Residential · Under Contract
Castle Rock, CO 80109
3 Beds · 3 Baths · 2,321 Sq Ft
$550,500
Single Family
Property Type
0.12 acres
Lot Size
2011
Year Built
$237
Price per Sq Ft
2
Parking Spaces
$278
HOA Fee
9255468
MLS #
About This Property
FHA ASSUMABLE LOAN AT 2.99%
MOUNTAIN VIEWS!
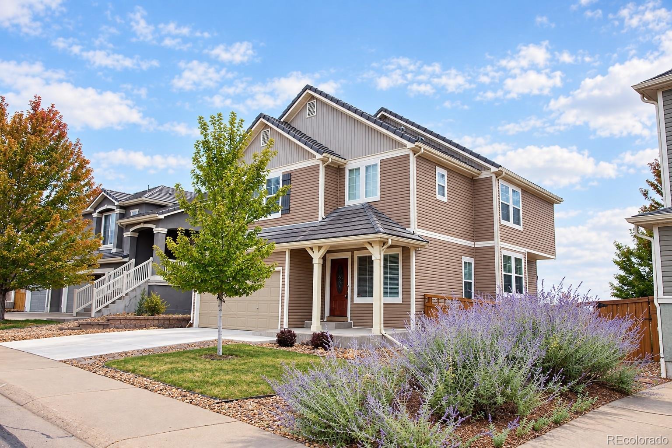
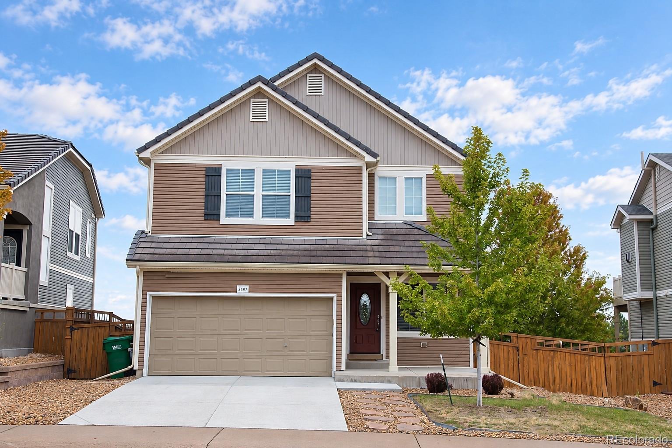
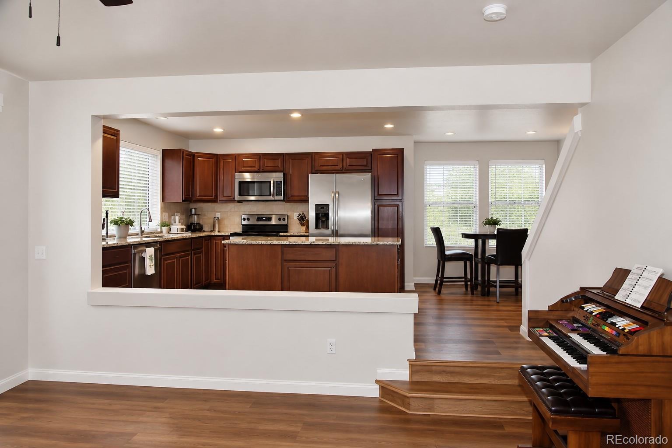
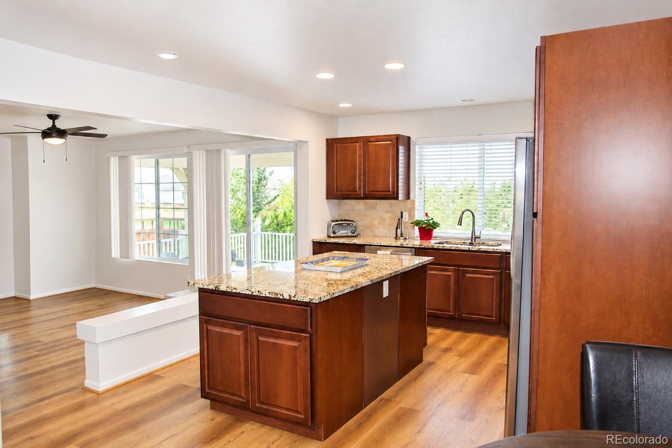
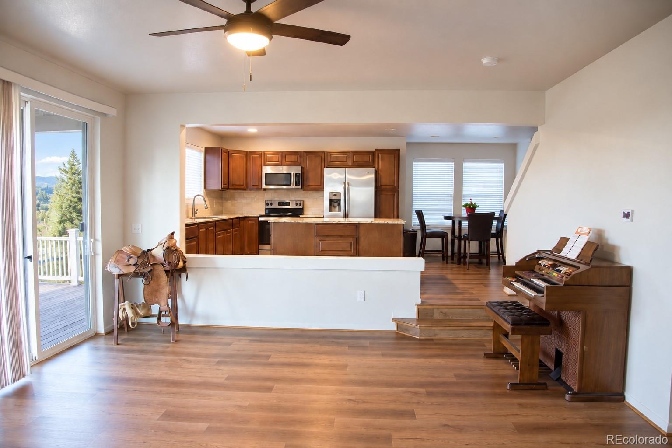
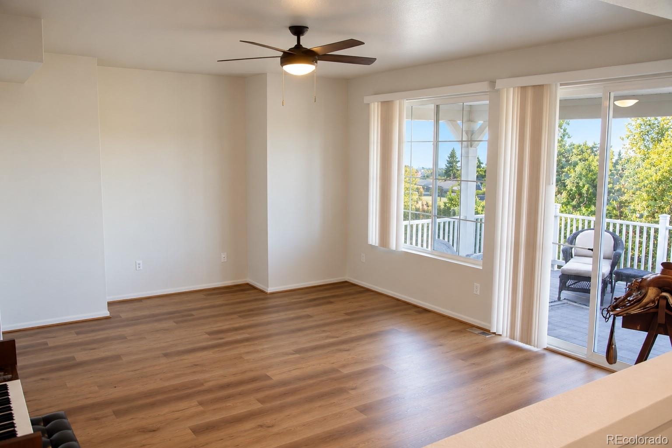
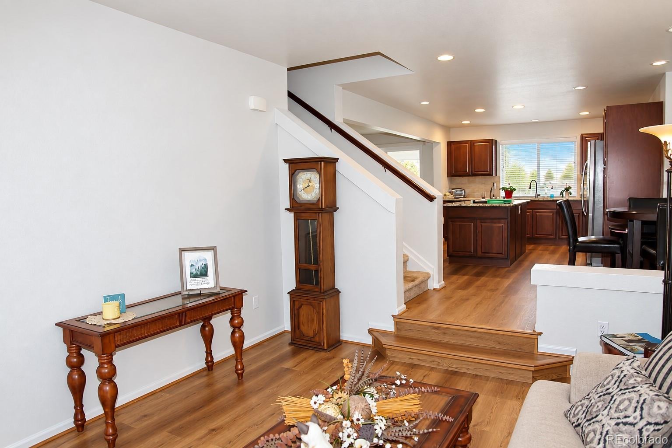
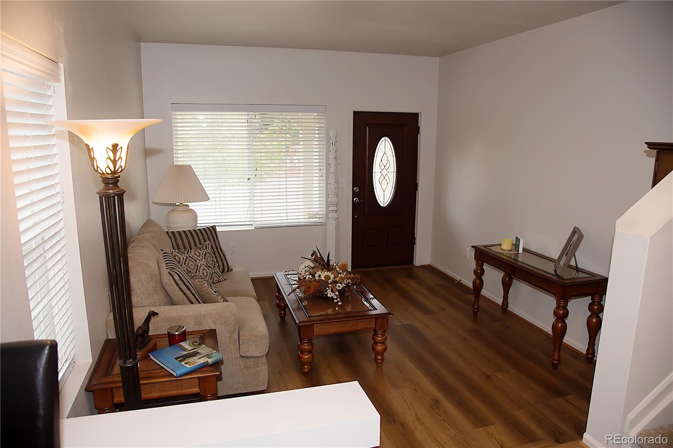
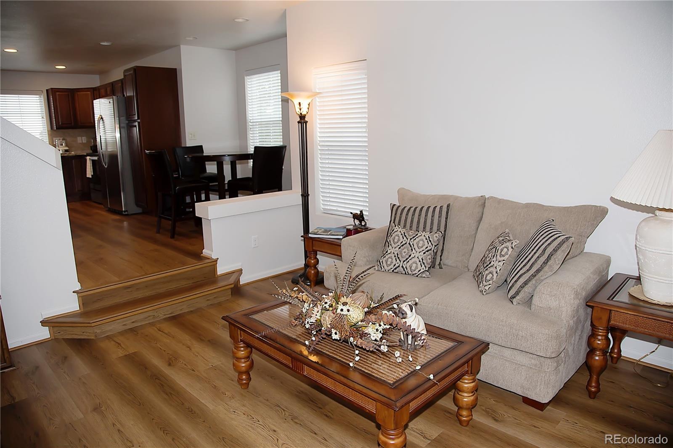
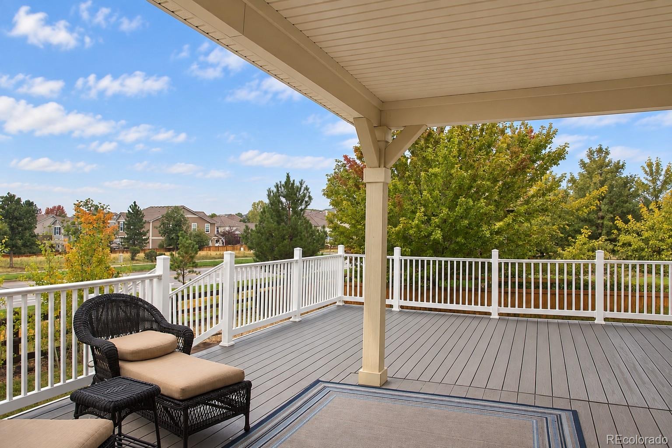
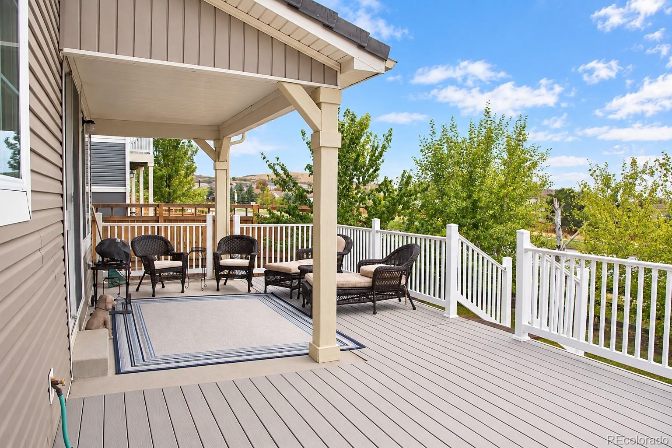
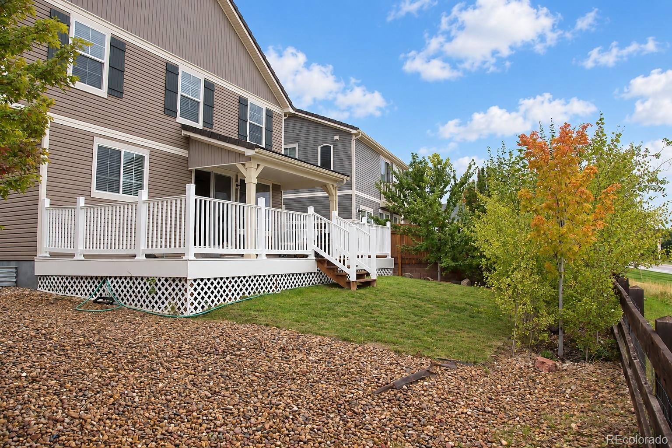
Enjoy beautiful Rocky Mountain sunsets and wide-open views from this inviting 3-bedroom, 3-bath home with a loft and no neighbors directly behind. The open-concept main level offers an easy flow between the kitchen, living spaces, and oversized back deck—perfect for everyday living, entertaining, and taking in the Colorado scenery.
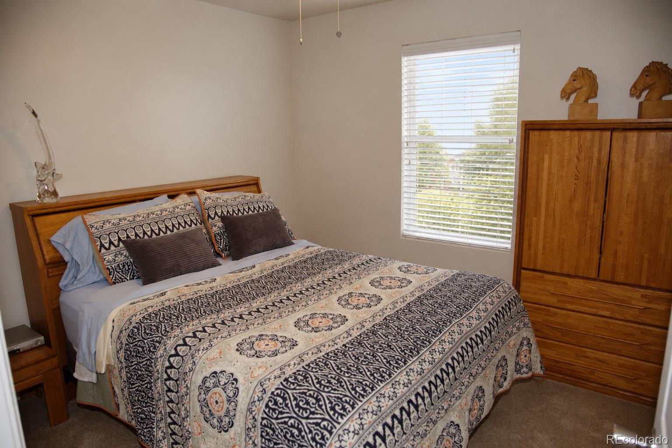
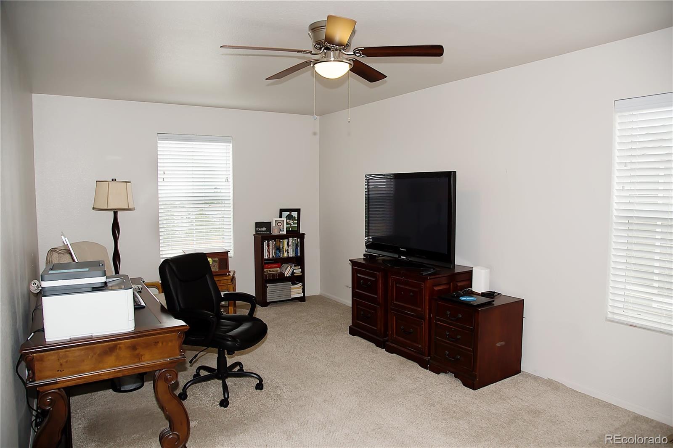
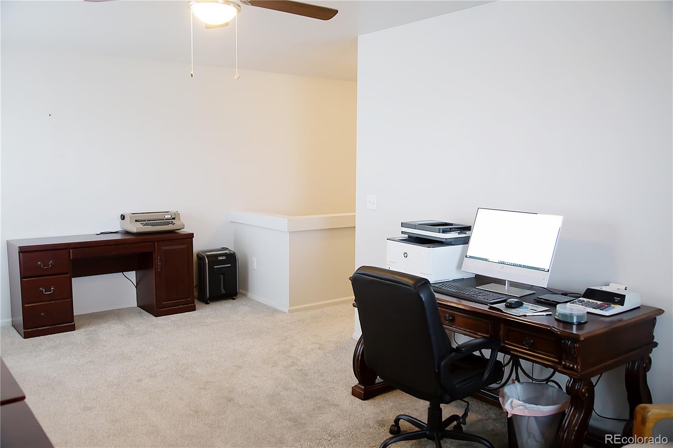
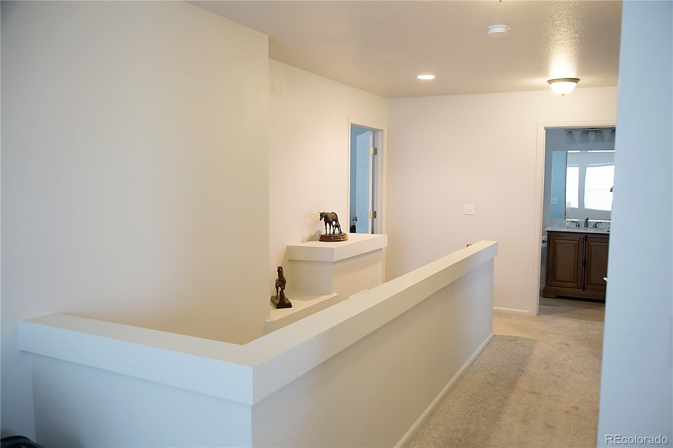
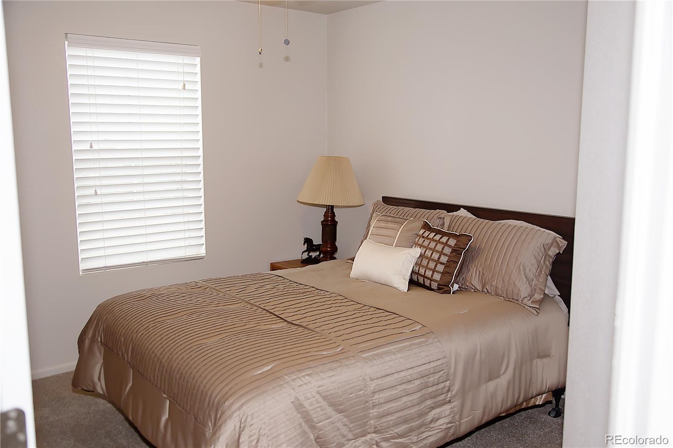
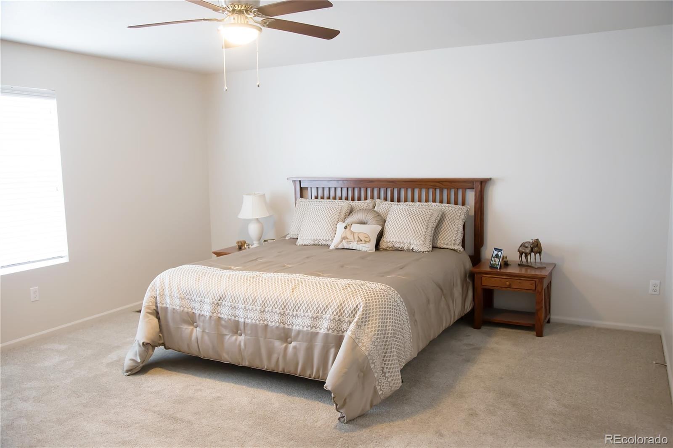
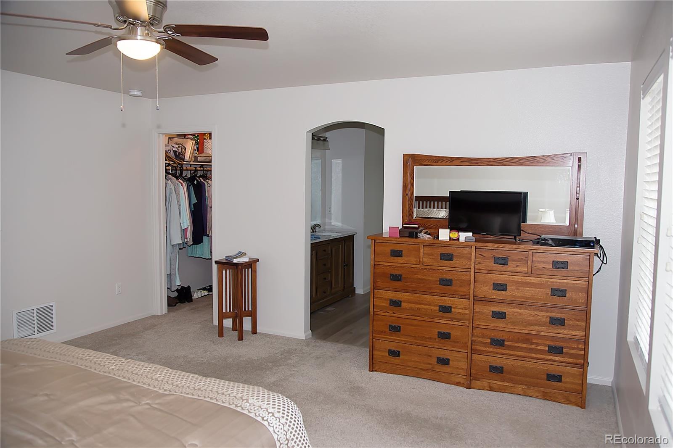
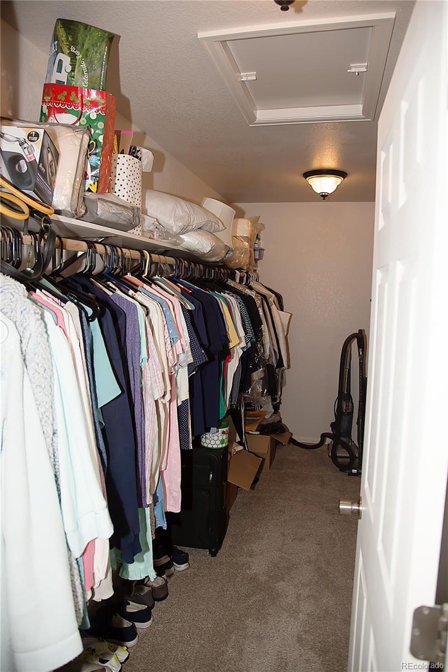
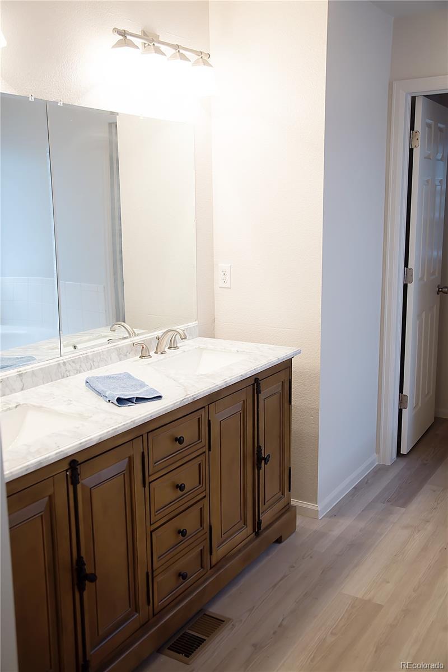
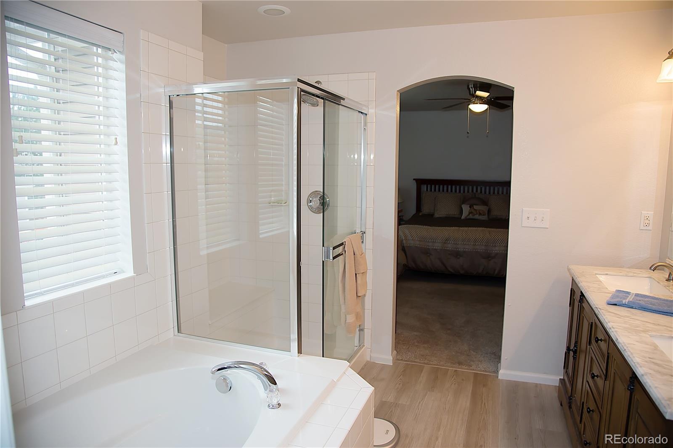
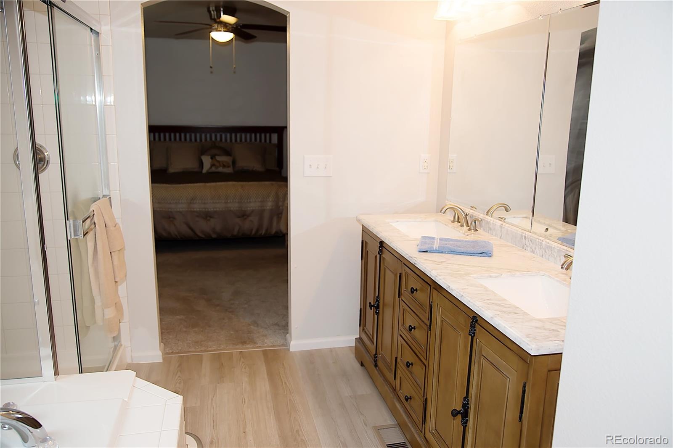
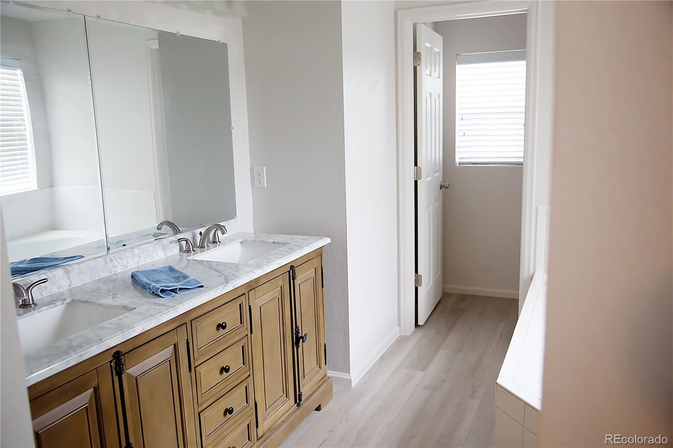
Upstairs, the spacious primary suite features a large walk-in closet and a five-piece bath, while two additional bedrooms, a full bath, and a versatile loft provide space for a home office, playroom, or hobby area.
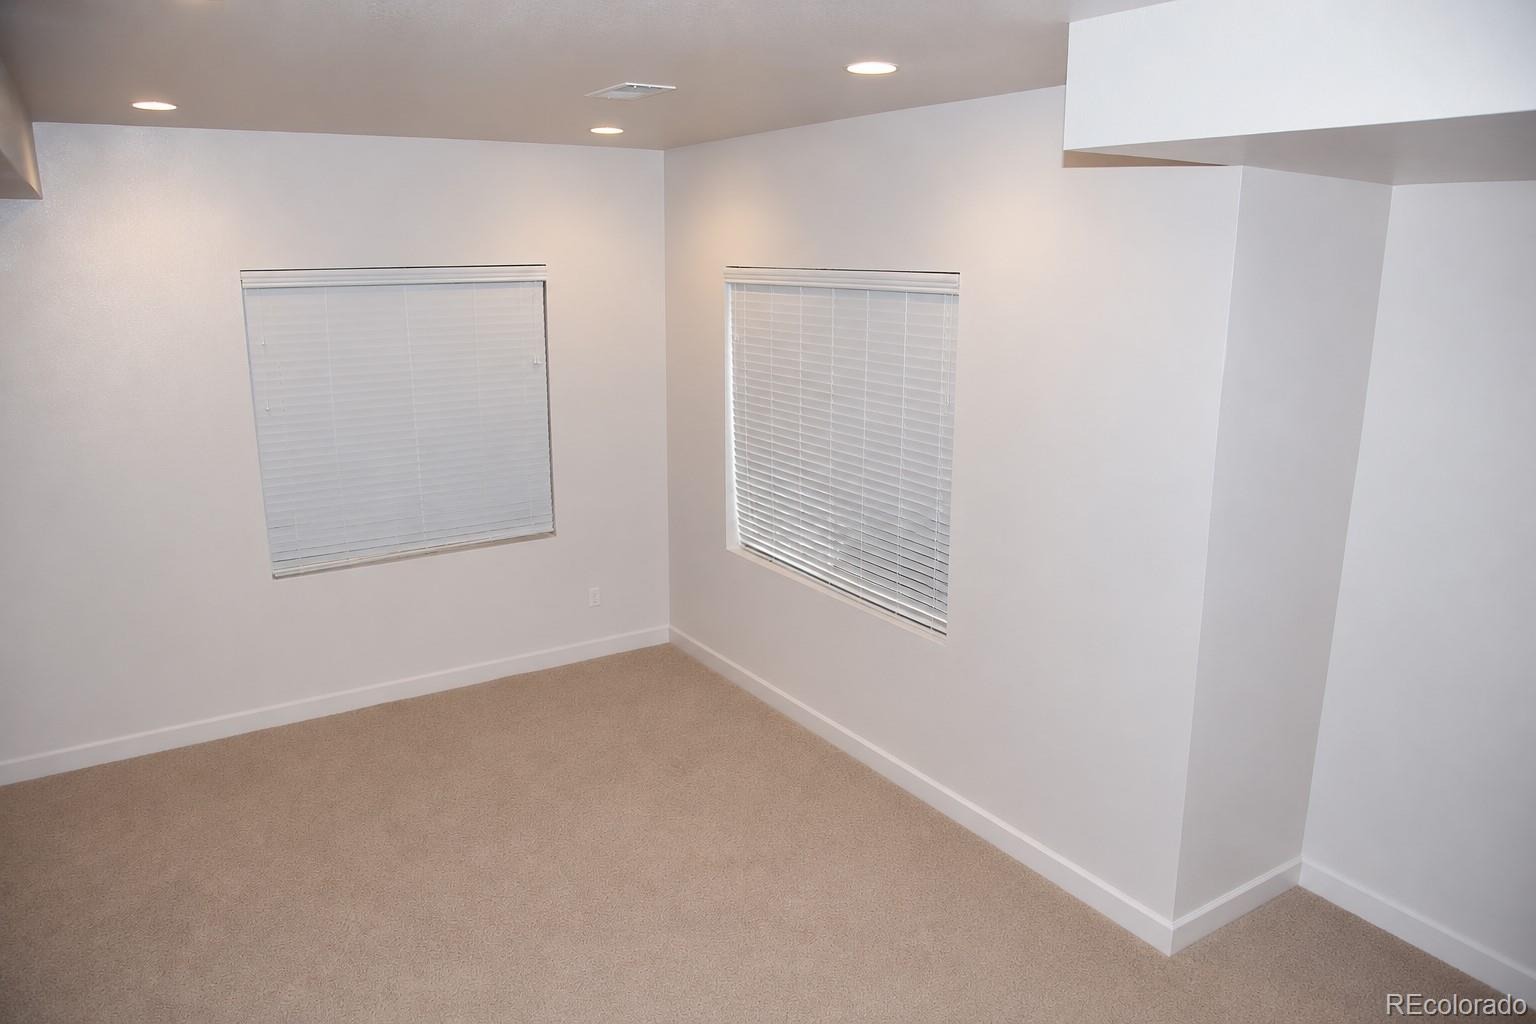
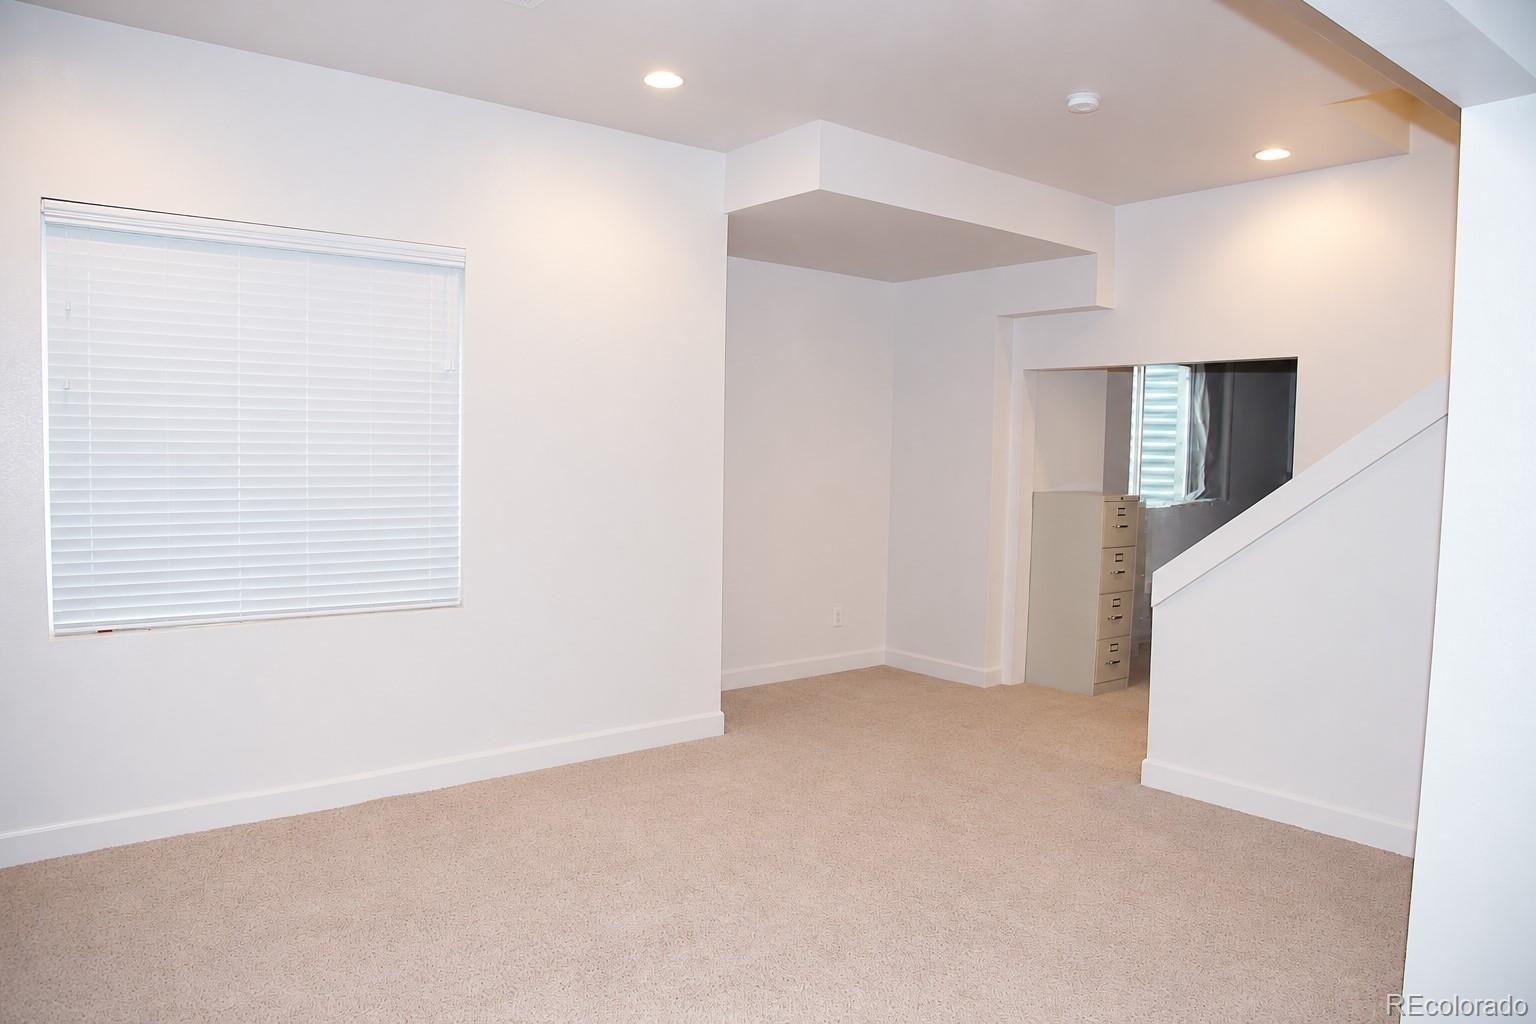
The partially finished basement adds a comfortable rec room plus additional unfinished space with plenty of potential for future bedrooms, a home gym, office, or expanded living area.
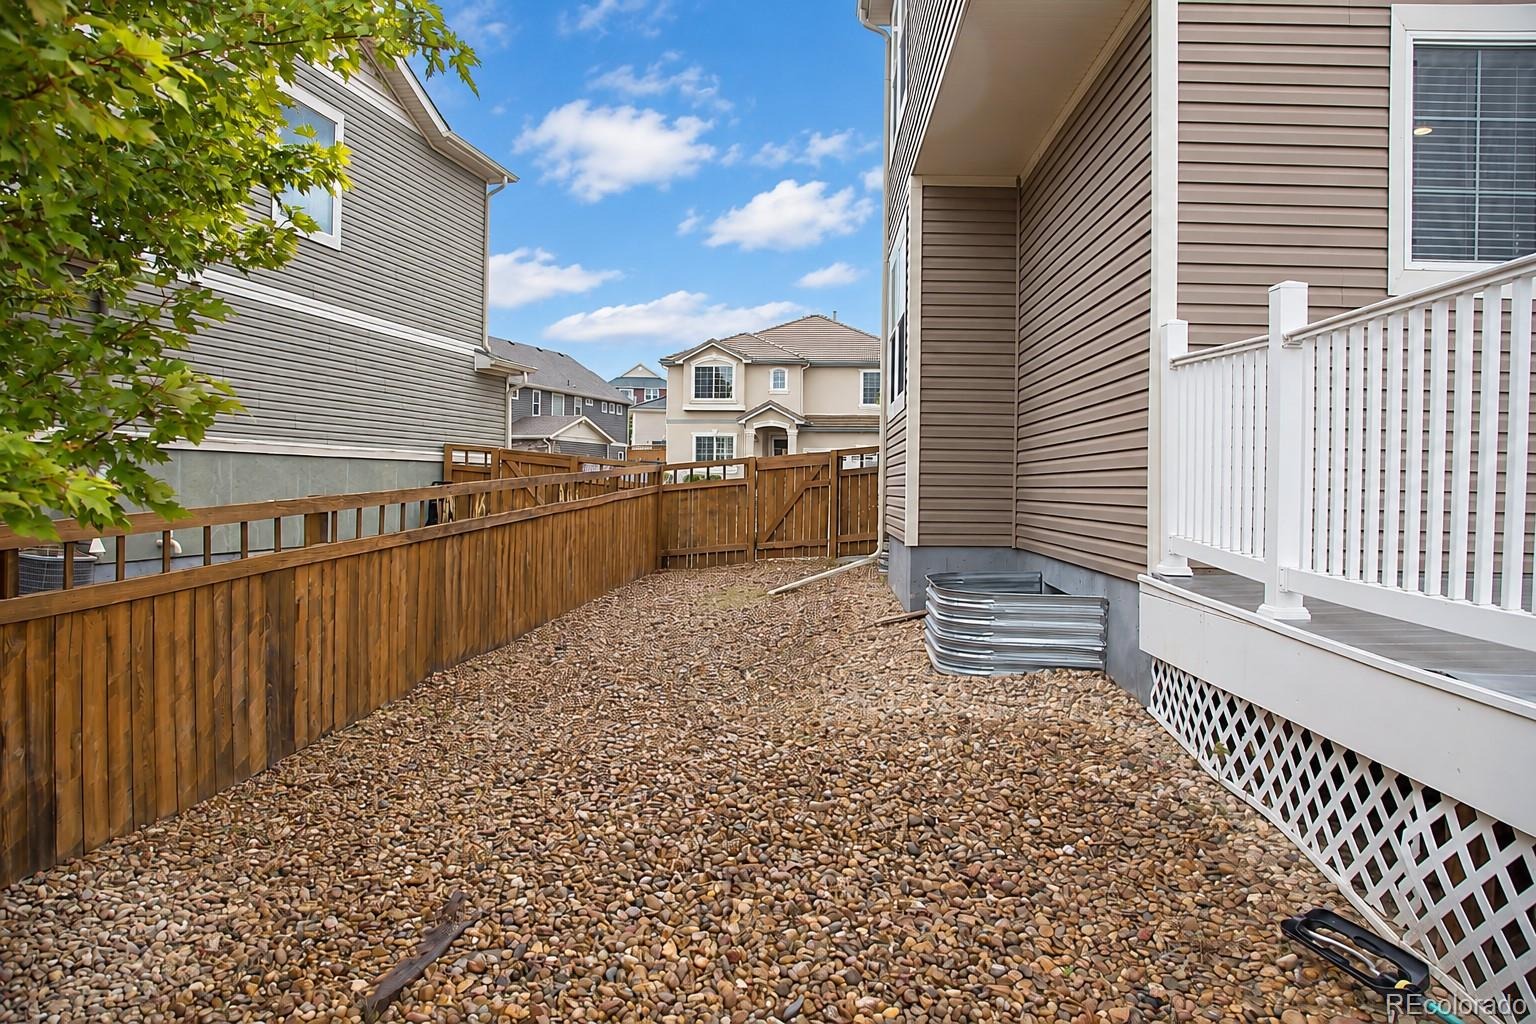
Outside, enjoy a generous backyard with both covered and open deck space for relaxing, grilling, and enjoying the mountain views and evening sunsets. With flexible living spaces, room to expand, and an open setting behind the home, this Meadows property offers plenty of possibilities.
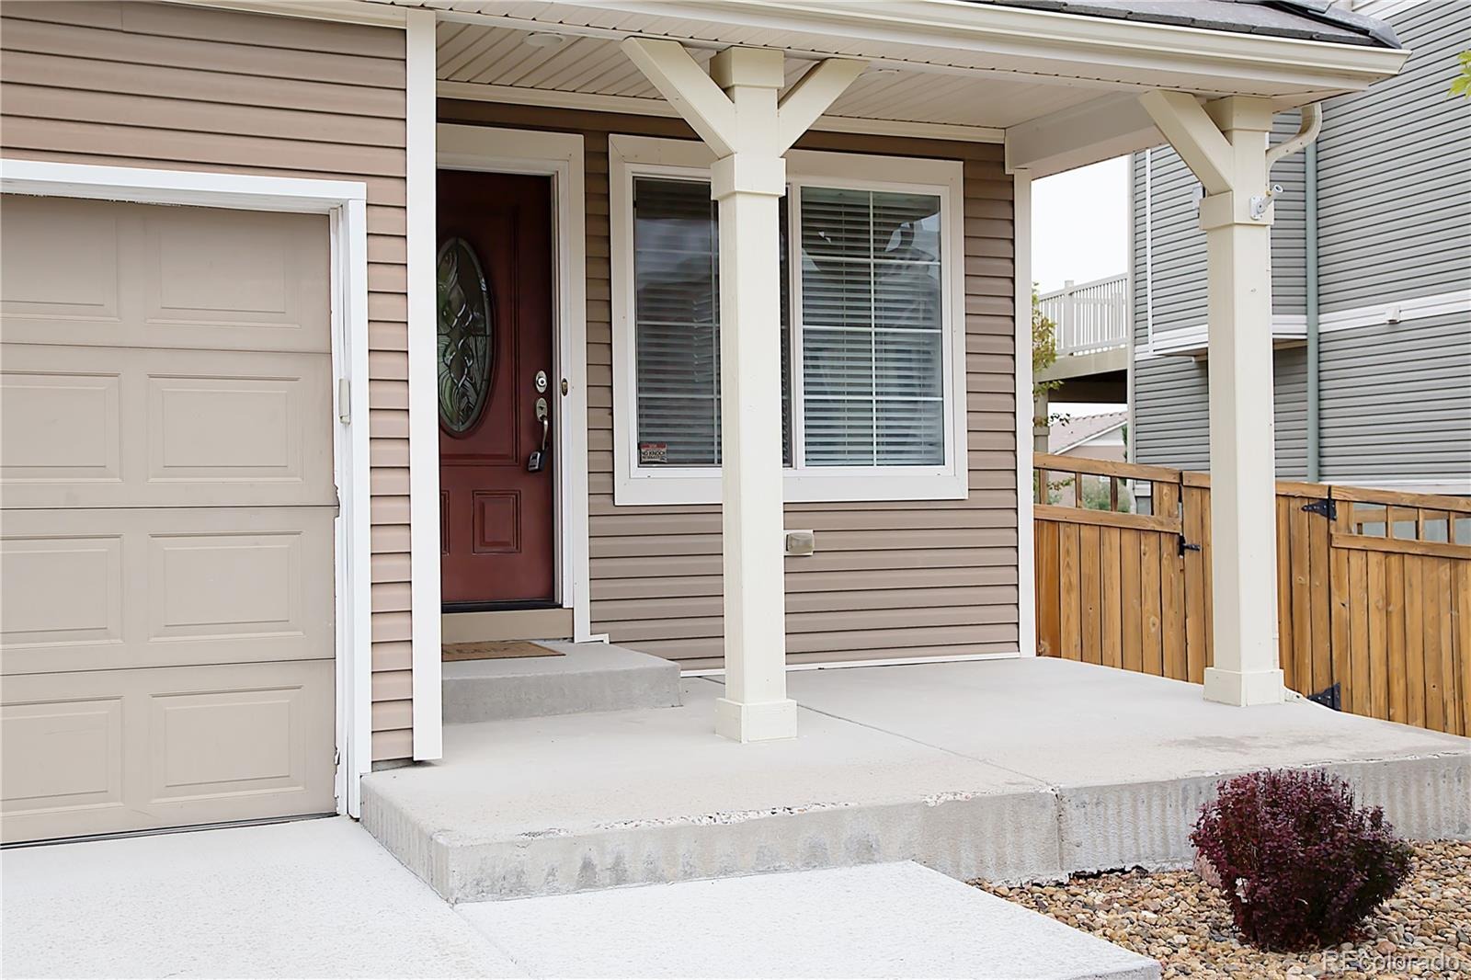
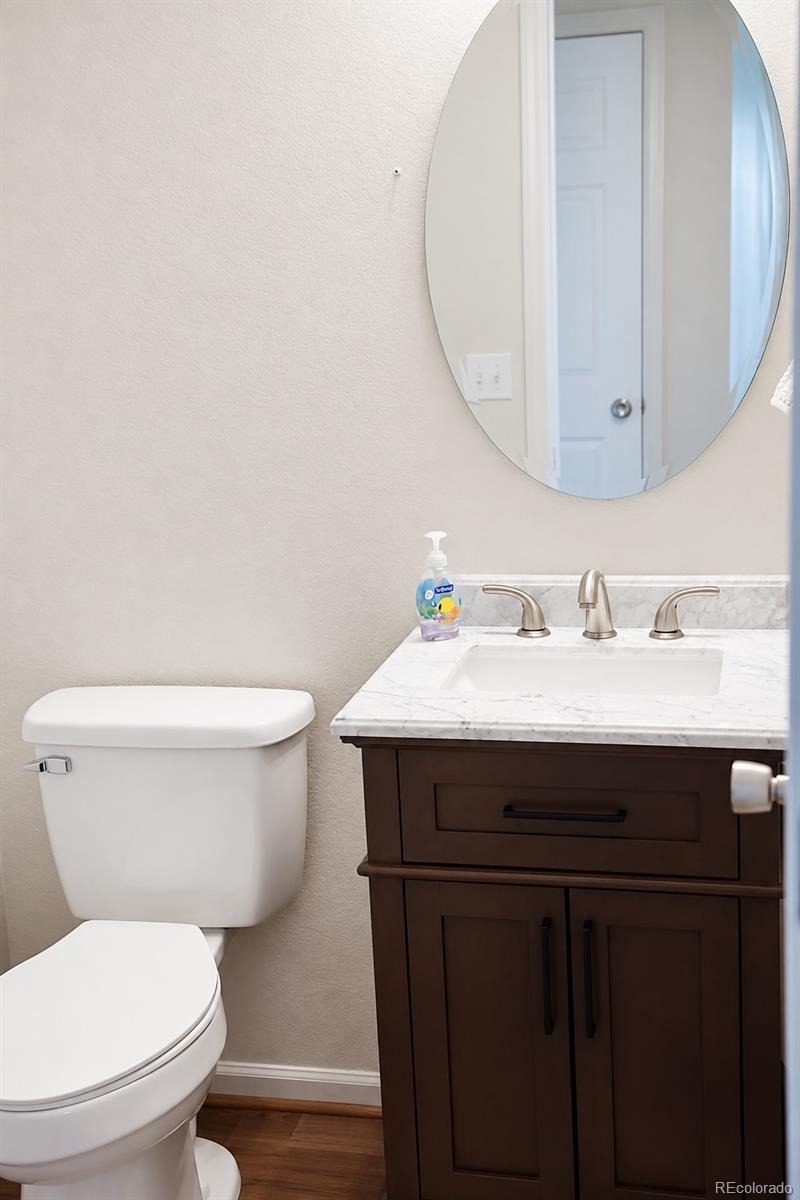
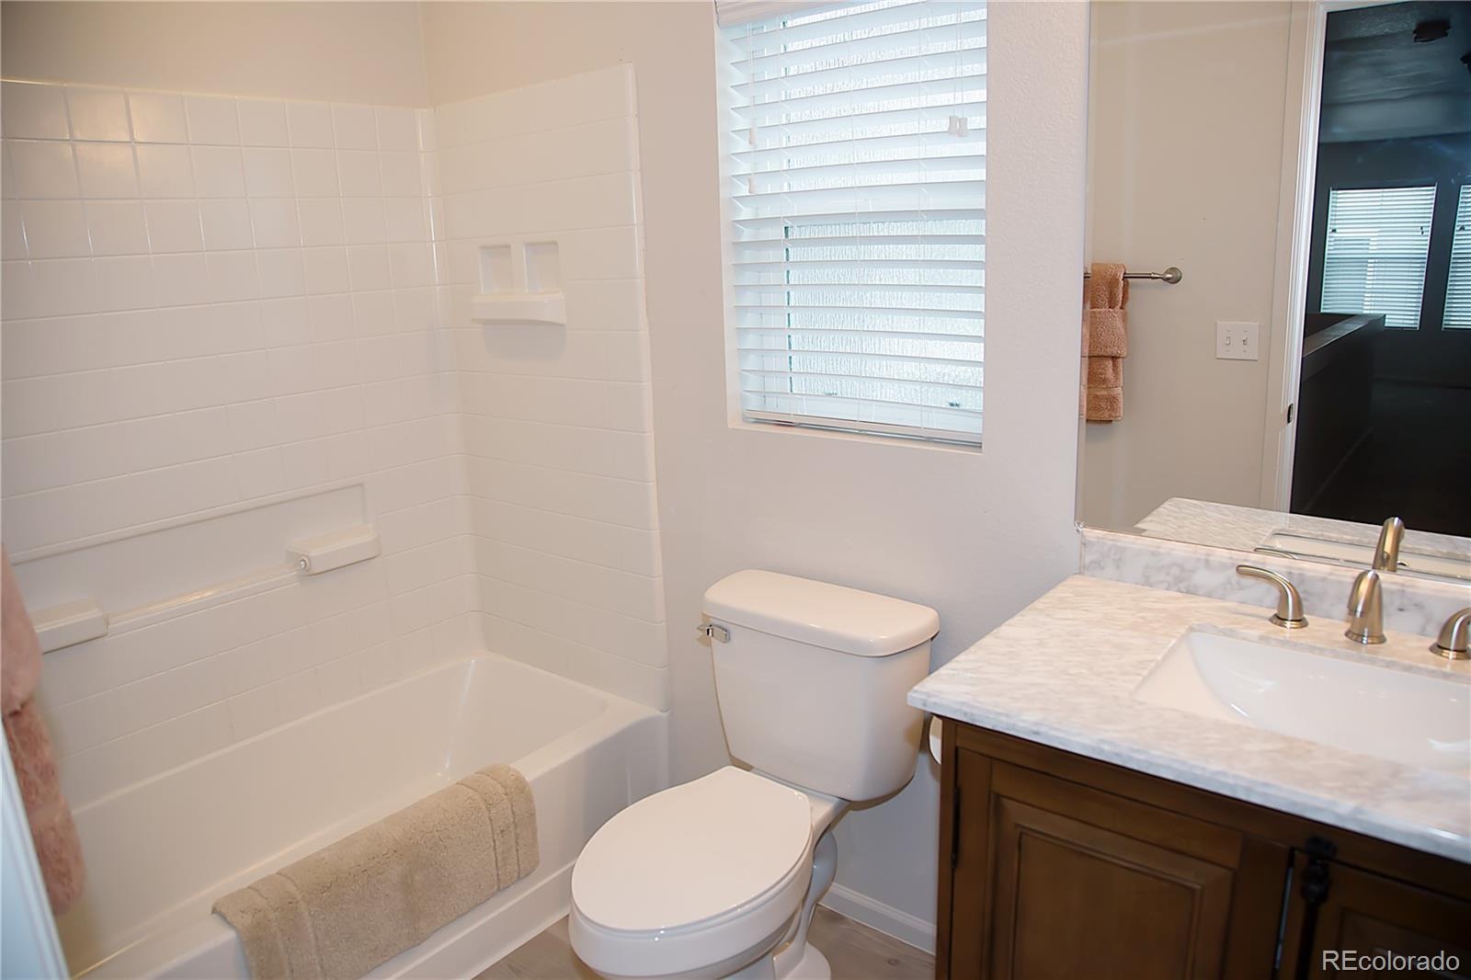
New flooring on the main level! Custom vanities in every bathroom. New paint and new driveway!!!
40 days on market
Listed by Allison Ferrier · HomeSmart Realty · allison.ferrier@gmail.com,720-456-8886
Property Details
| Property Type | Residential |
| Sub Type | Single Family Residence |
| Status | Active Under Contract |
| Price per Sq Ft | $237 |
| Subdivision | The Meadows |
| MLS # | 9255468 |
| Days on Market | 40 |
| Bedrooms | 3 |
| Full Baths | 2 |
| Half Baths | 1 |
| Year Built | 2011 |
| Lot Size (Sq Ft) | 5,227 |
| Acres | 0.12 |
| HOA | Yes |
| HOA Fee | $278 |
| Annual Taxes | $4,068 |
| State | CO |
| County | Douglas |
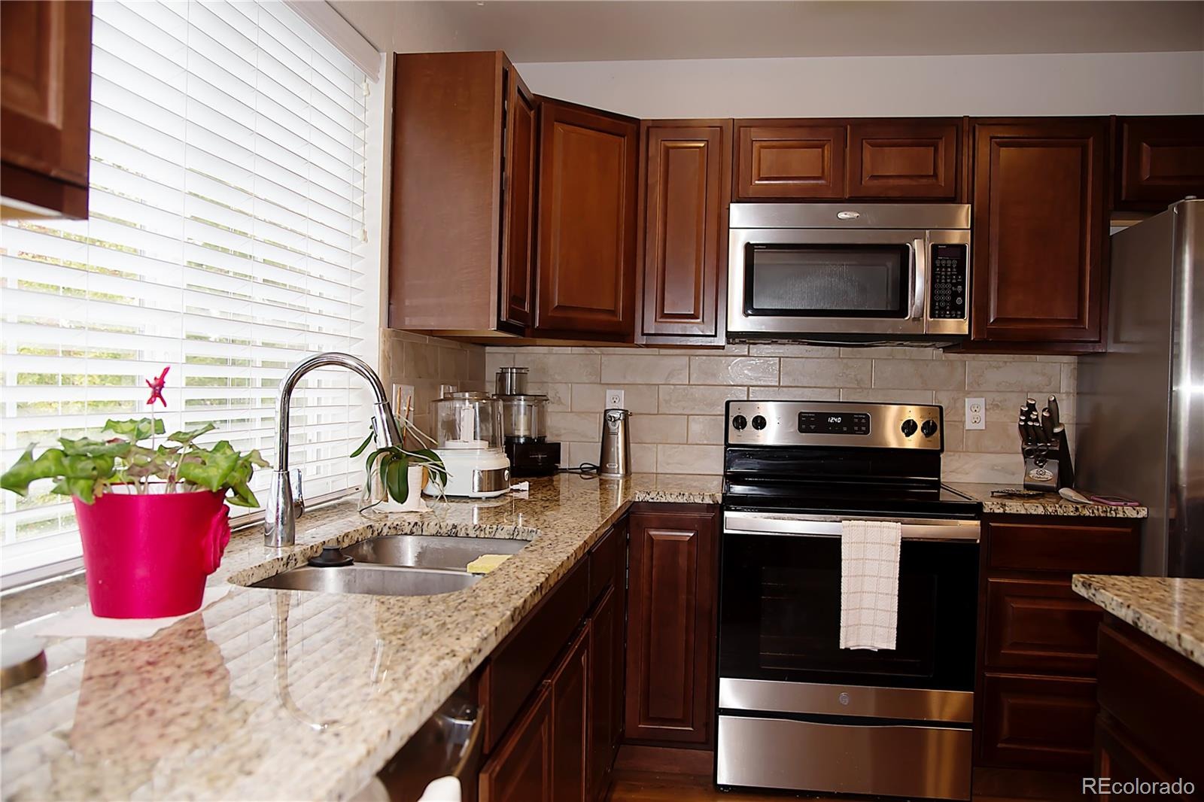
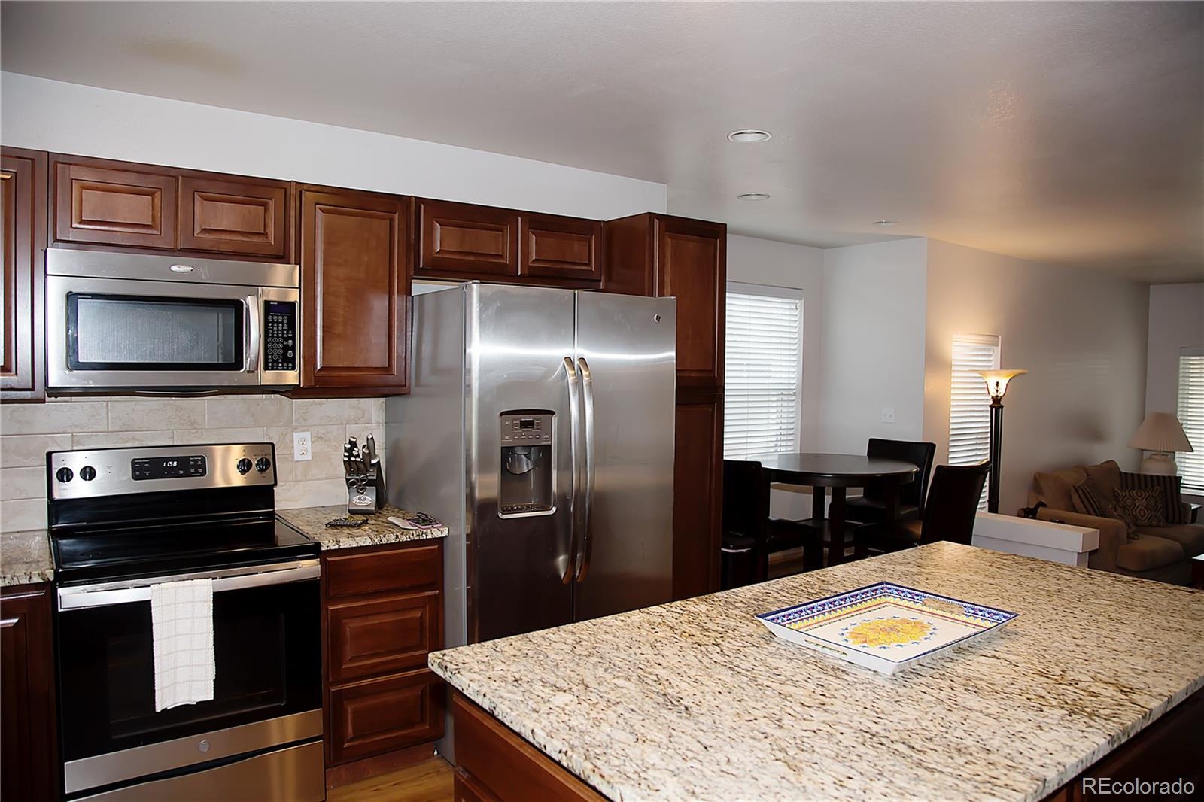
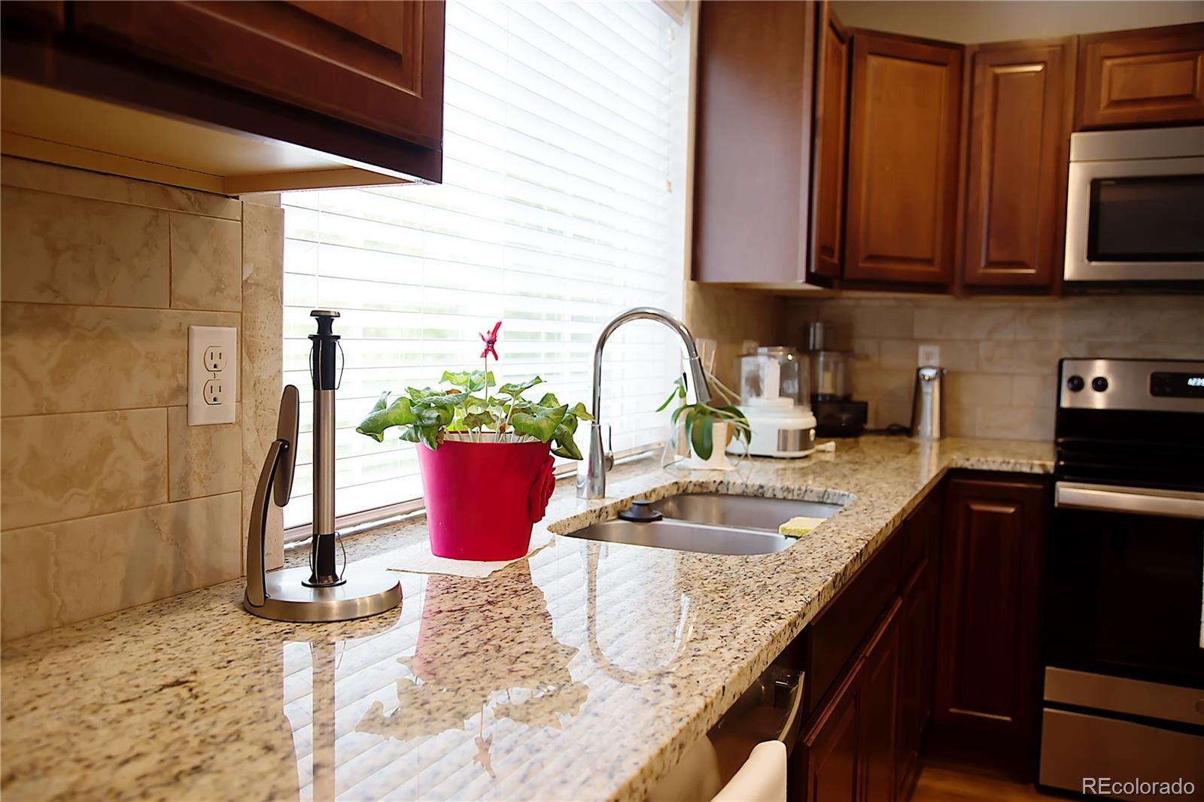
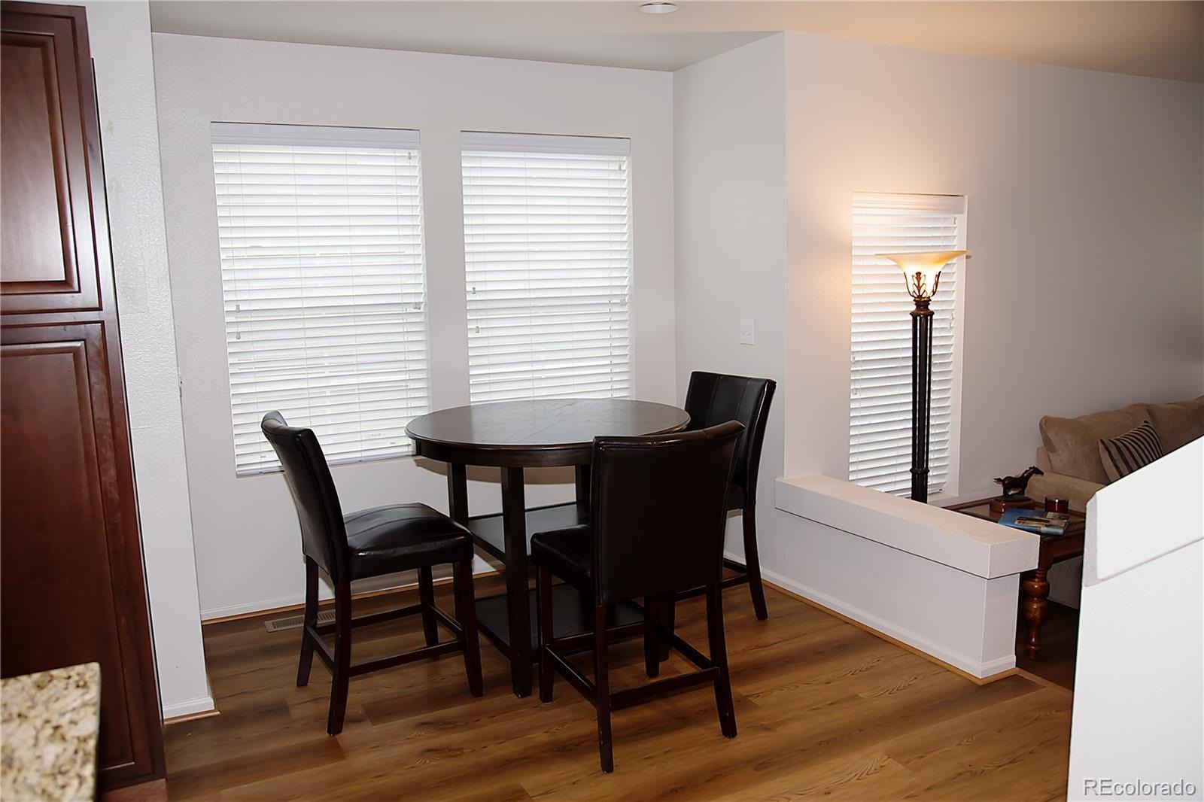
| Interior Features | Ceiling Fan(s), Eat-in Kitchen, Granite Counters, Kitchen Island, Open Floorplan, Five Piece Bath, Radon Mitigation System, Smoke Free |
| Heating | Forced Air |
| Cooling | Central Air |
| Flooring | Laminate |
| Appliances | Dishwasher, Disposal, Dryer, Microwave, Oven, Washer |
| Garage | Yes |
| Garage Spaces | 2 |
| Roof | Concrete |
| Basement | Partial |
| Architectural Style | Traditional |
| Levels | Two |
| Construction | Vinyl Siding |
| Sewer | Community |
| Water Source | Public |
| Senior Community | No |
| Special Conditions | None Known |
Location
Price History
| Date | Event | Price |
|---|---|---|
| 11/1/2026 |
Active Under Contract Source: REcolorado® #9255468 |
— |
| 10/28/2026 |
Price change Source: REcolorado® #9255468 |
$550,500 +0.1% $237/sqft |
| 10/14/2026 |
Price change Source: REcolorado® #9255468 |
$549,999 -2.7% $237/sqft |
| 10/2/2026 |
Listed for sale Source: REcolorado® #9255468 |
$565,000 $243/sqft |

Based on information submitted to the MLS GRID as of November 11, 2026 at 12:01 AM MST. All data is obtained from various sources and may not have been verified by broker or MLS GRID. Supplied Open House Information is subject to change without notice. All information should be independently reviewed and verified for accuracy. Properties may or may not be listed by the office/agent presenting the information.
Thank you — a Mont Haus broker will be in touch shortly.
For Mont Haus agents and staff. Sign in with your Mont Haus Microsoft account and the Agent Portal opens in a new tab.
Sign in with MicrosoftNo Microsoft account yet? Ask Nikki Boxer, who sets up portal access.