Residential · Active
Denver, CO 80212
3 Beds · 2 Baths · 2,128 Sq Ft
$775,000
Single Family
Property Type
0.14 acres
Lot Size
1930
Year Built
$364
Price per Sq Ft
1
Parking Spaces
9258018
MLS #
About This Property
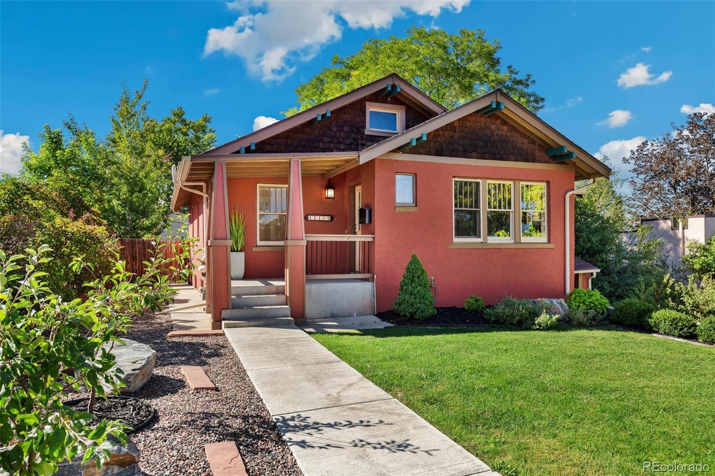
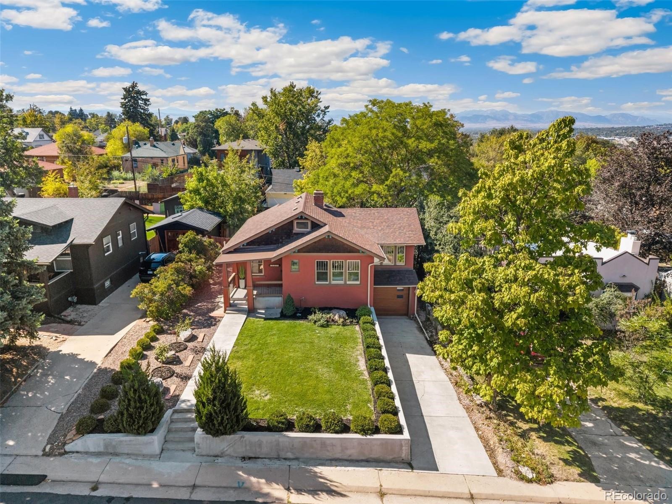
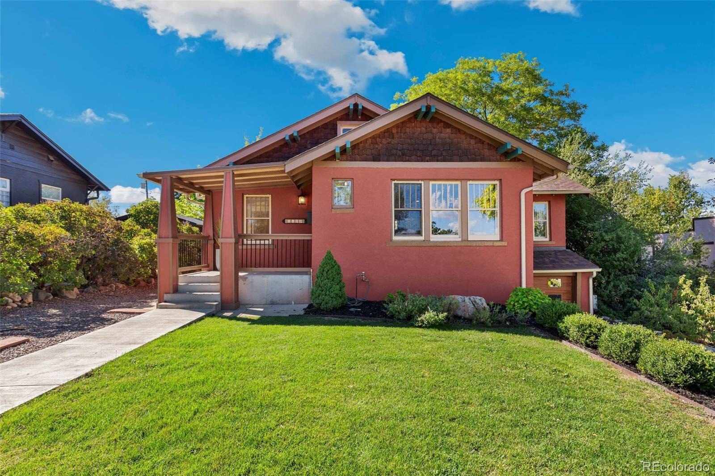
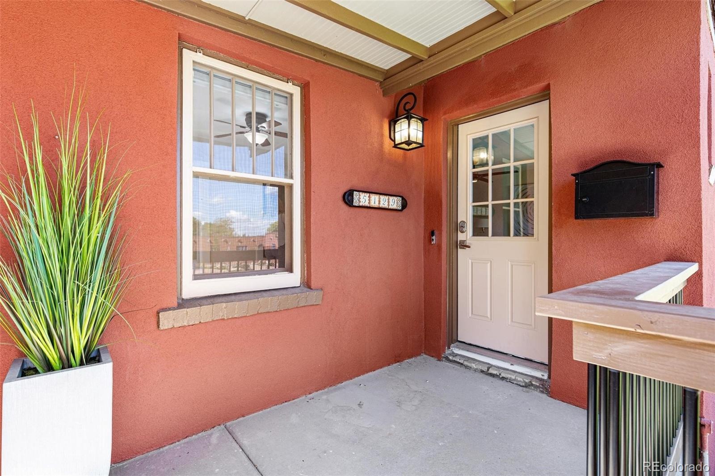
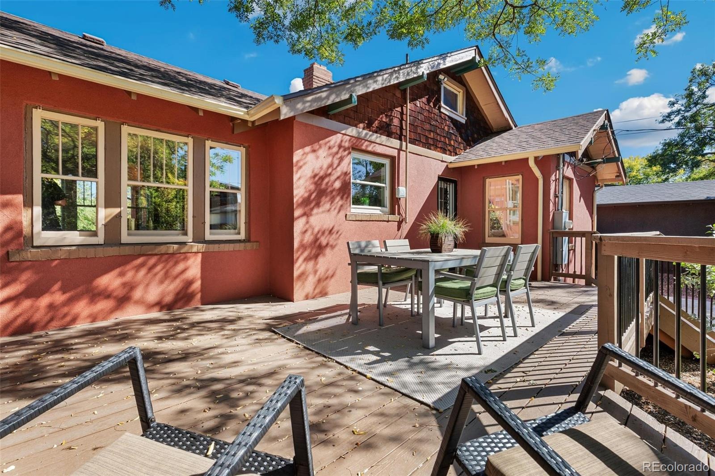
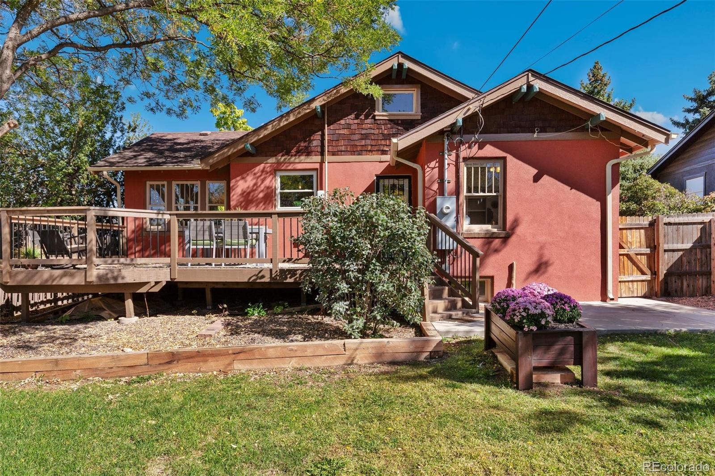
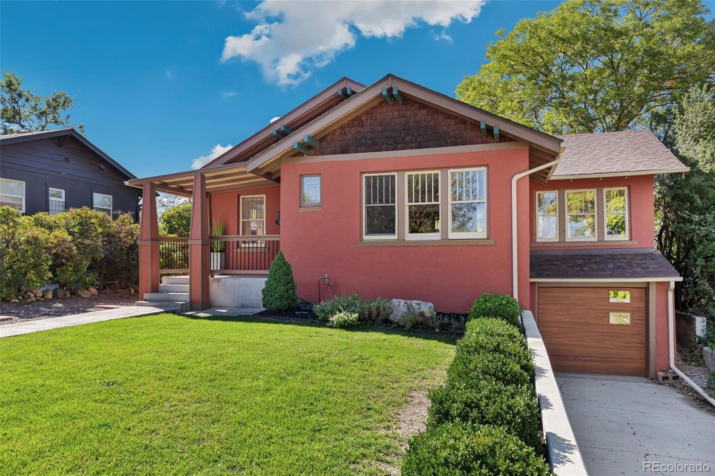
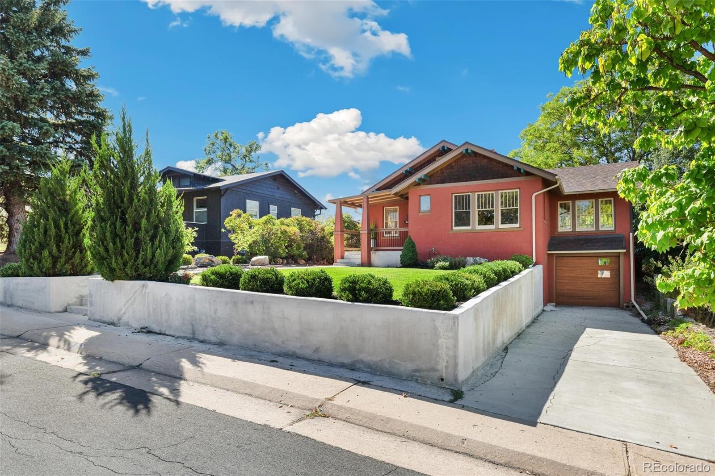
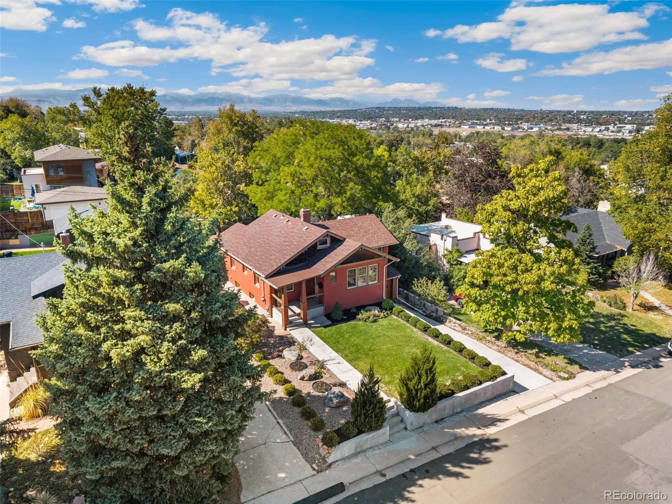
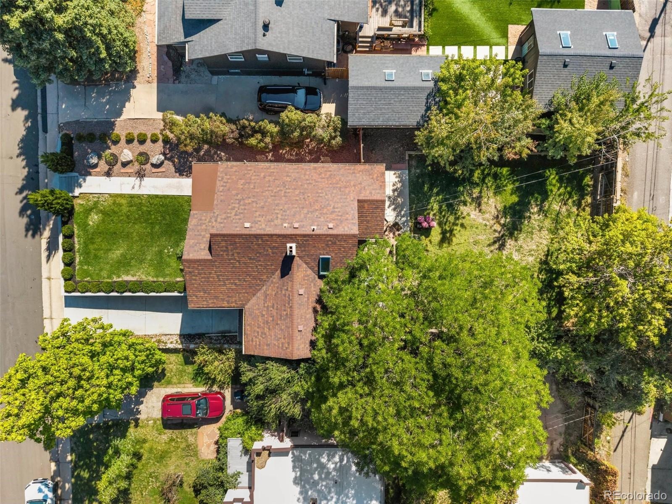
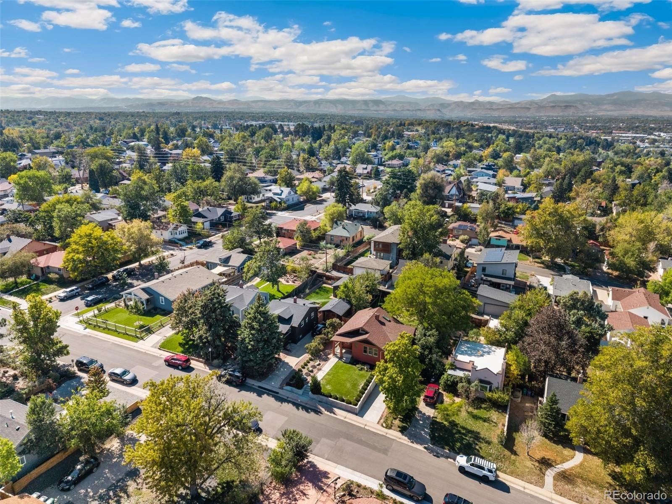
Welcome to this classic Craftsman Bungalow in the heart of Denver’s sought-after Berkeley neighborhood. Timeless architecture meets modern comfort with style and ease. Exquisite Terracotta colored stucco exterior with Craftsman detailing greets you. A stylish front porch looks over a well-groomed front yard and onto neighboring homes that are truly delightful to gaze at.
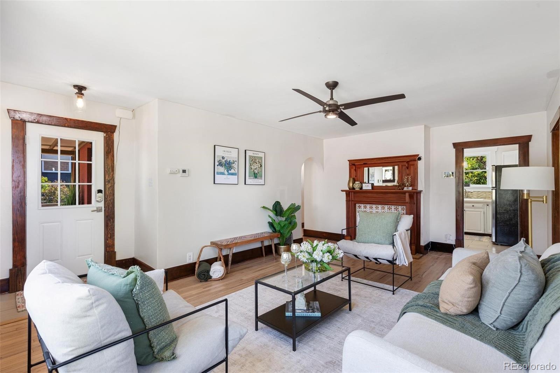
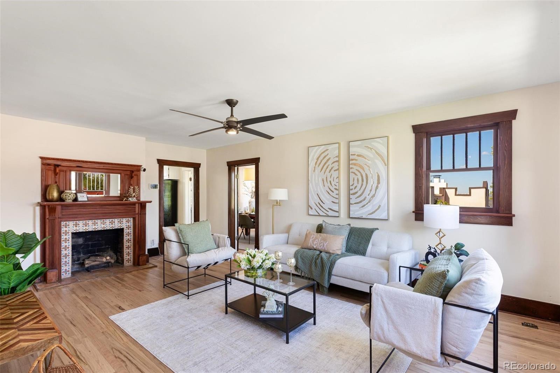
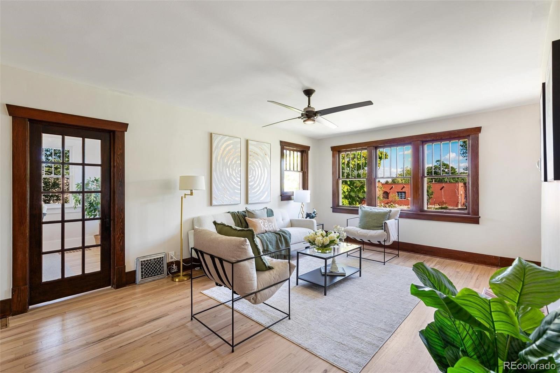
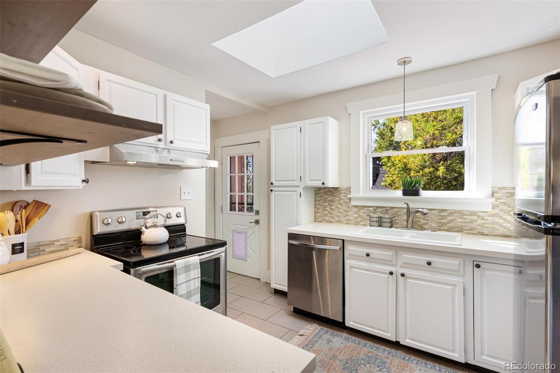
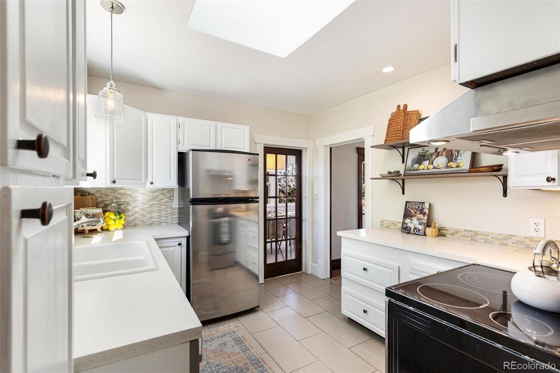
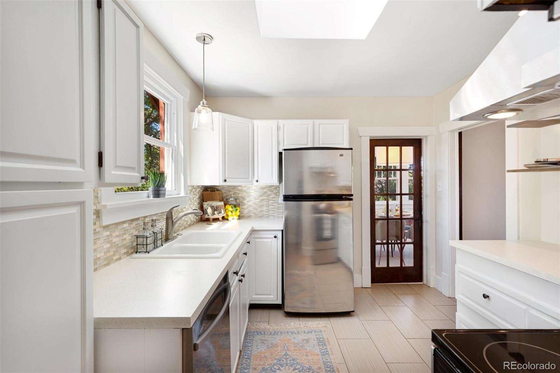
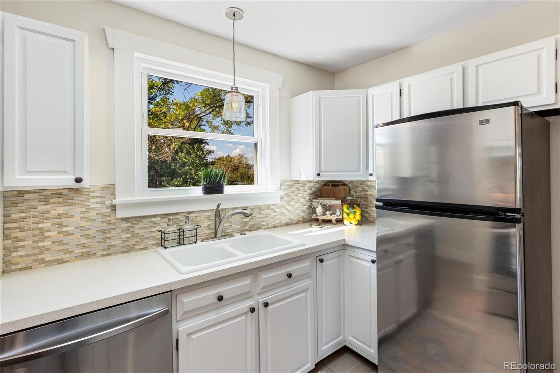
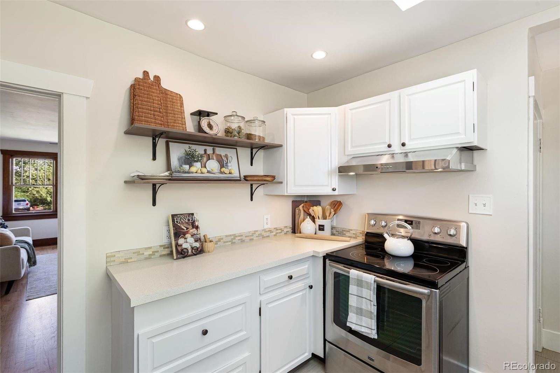
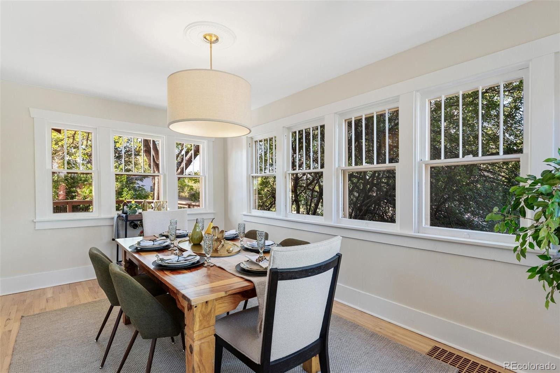
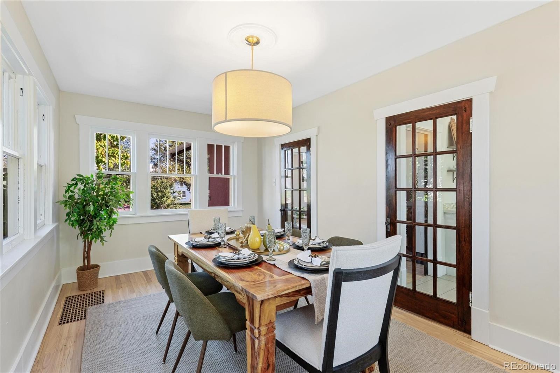
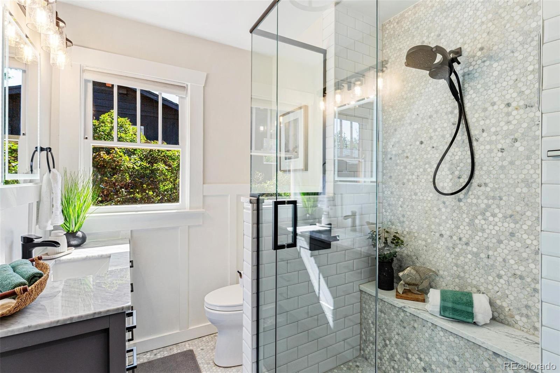
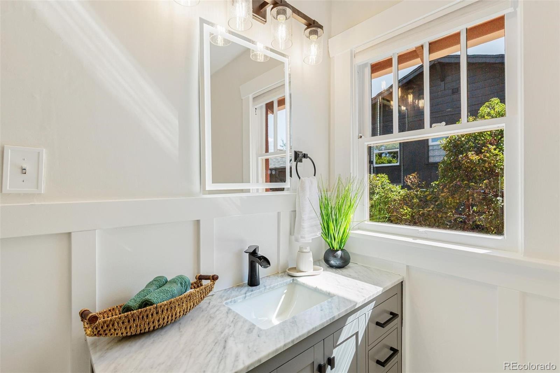
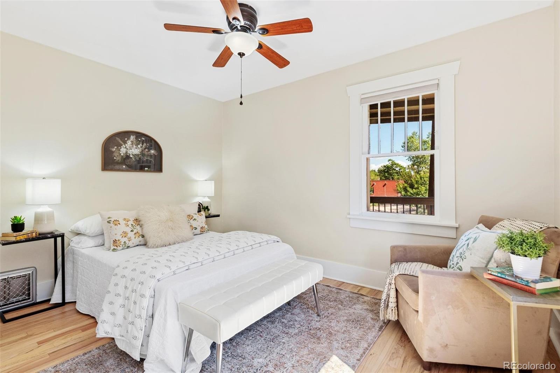
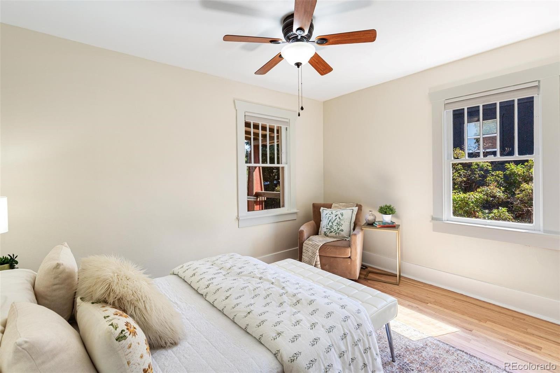
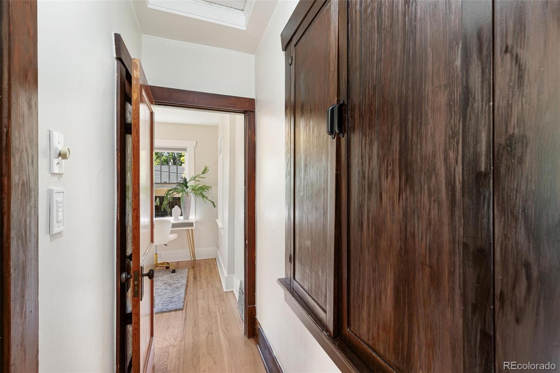
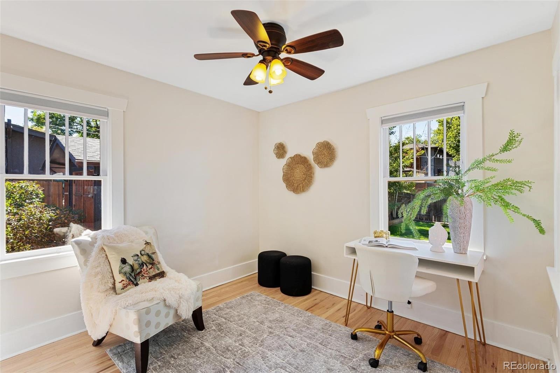
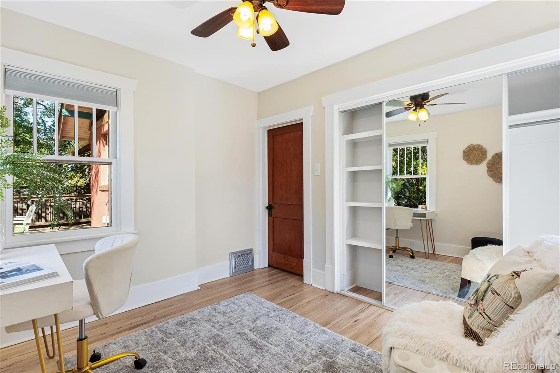
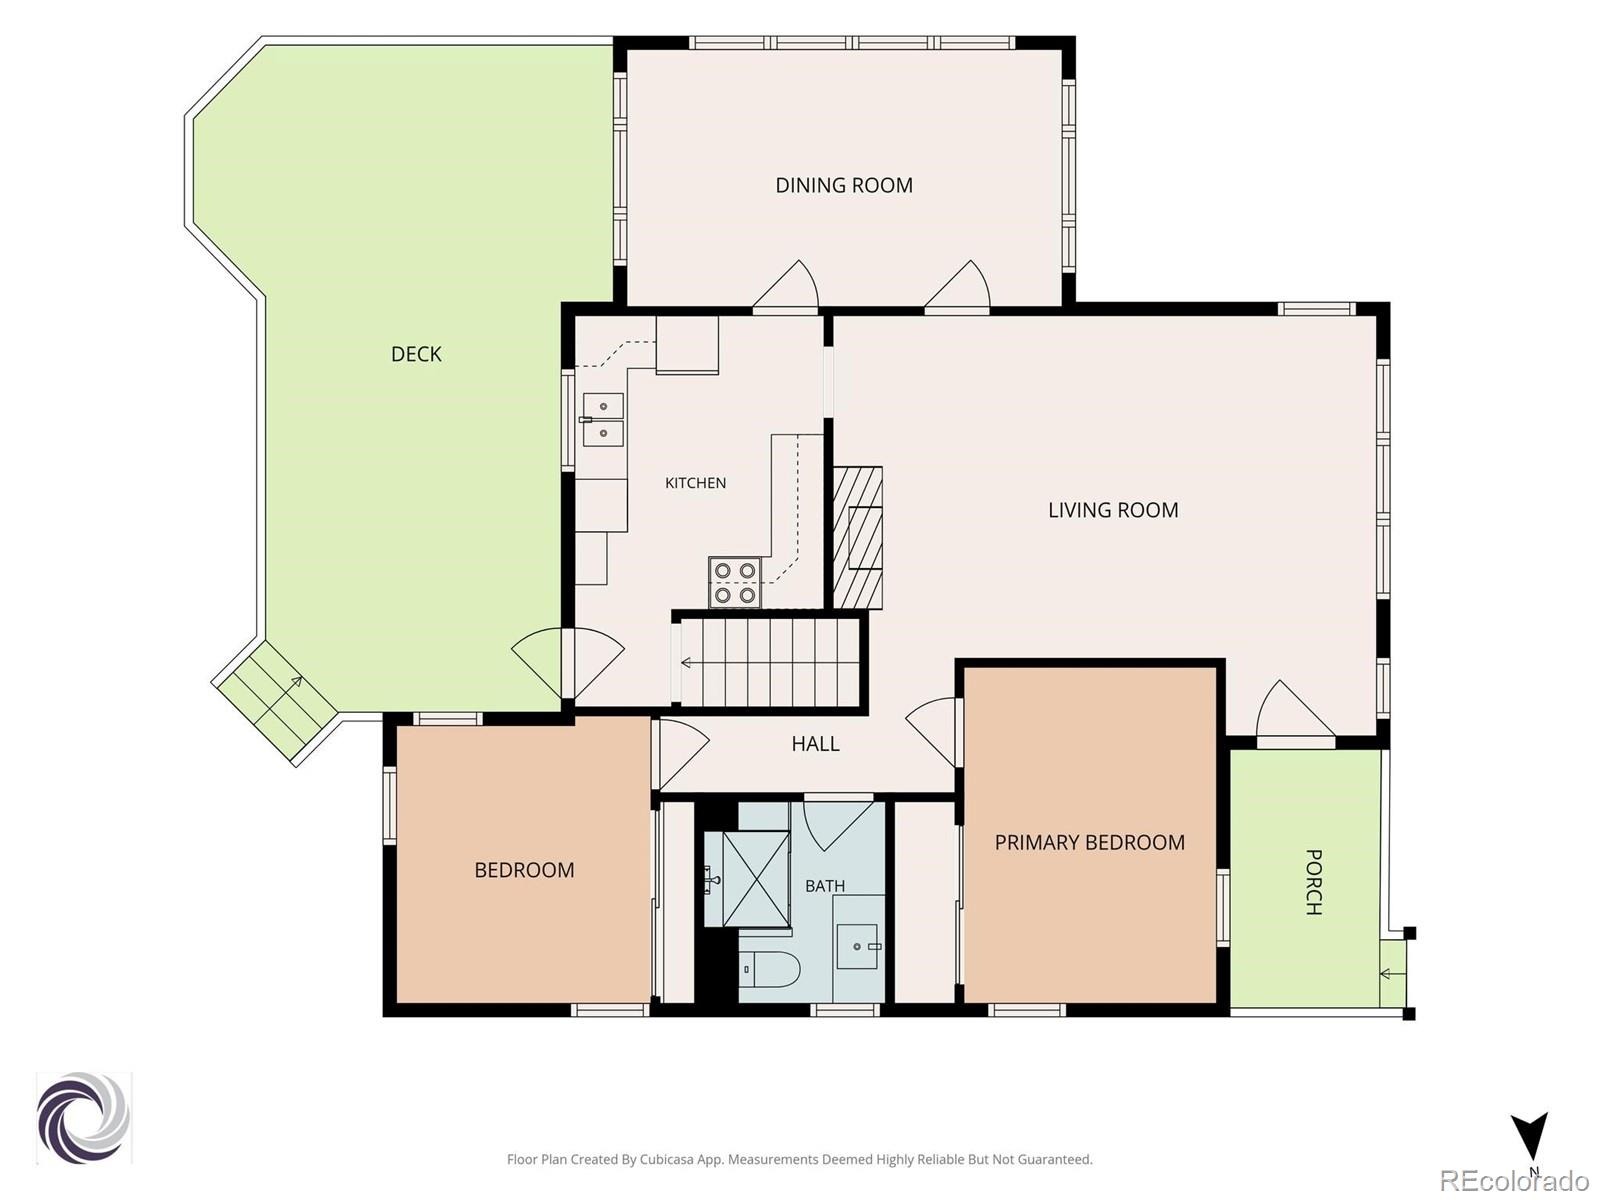
Inside you find all that you need – Big, broad living room is ideal for entertaining with ease, opens onto a gracious dining room that can seat 10, and is hugged by trees and windows. A signature kitchen features white-on-white finishes with ample cabinets. Two main floor bedrooms deliver great floor space, excellent closeting, natural light, and views. A new contemporary ¾ bath serves the main level.
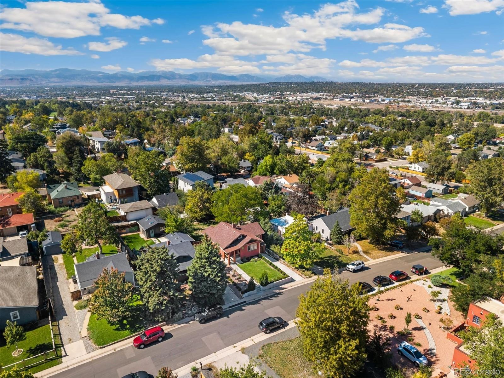
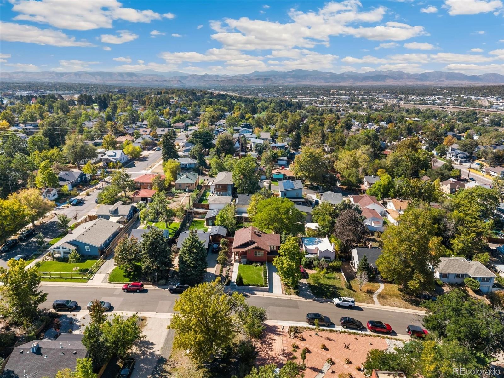
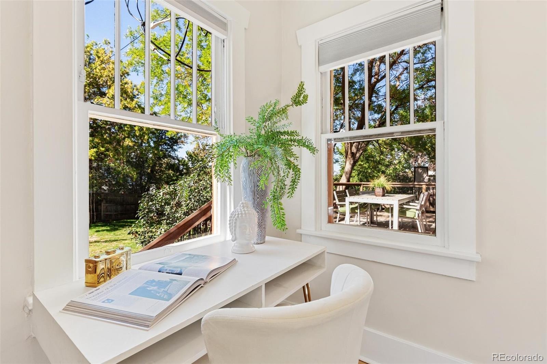
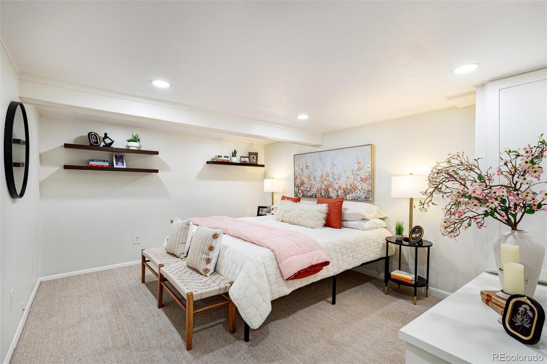
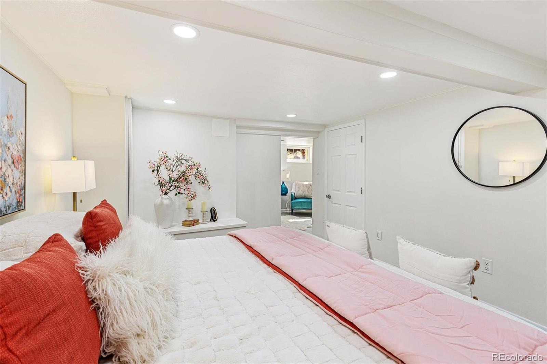
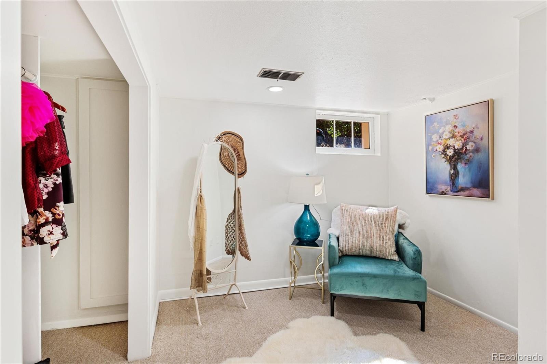
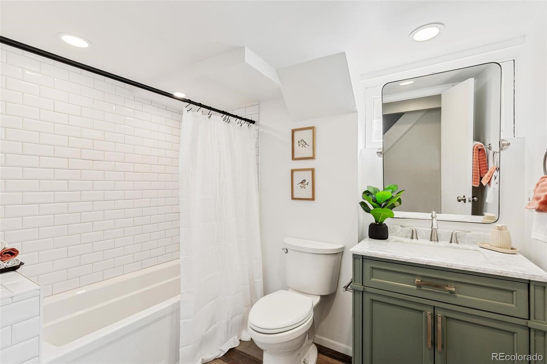
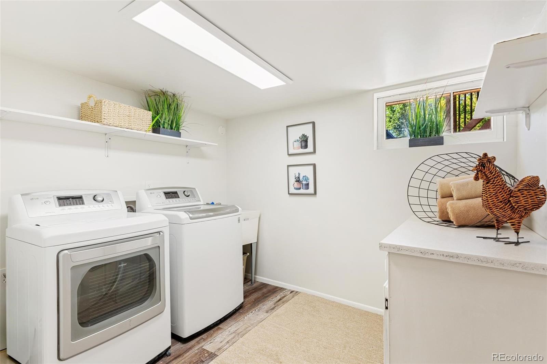
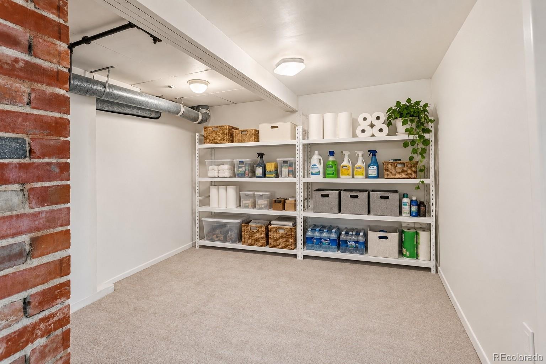
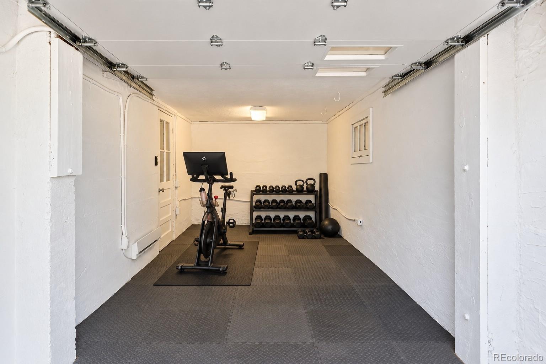
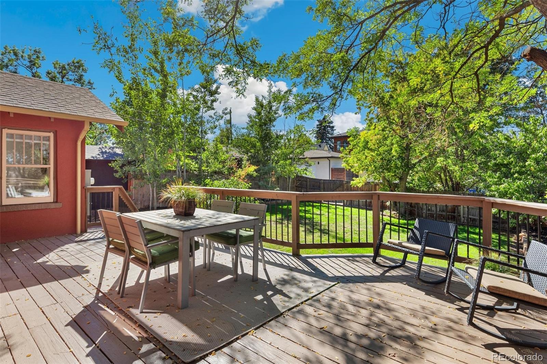
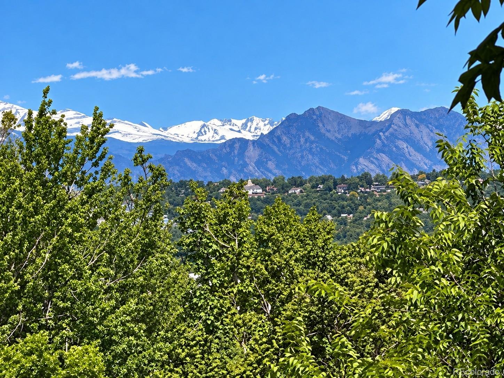
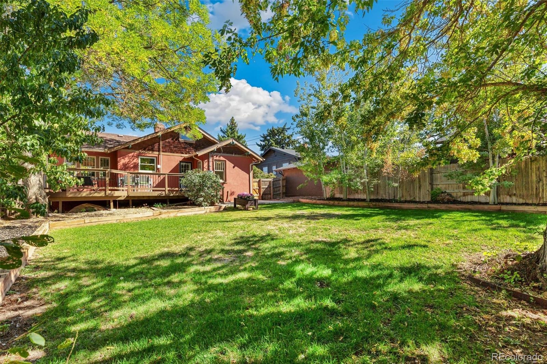
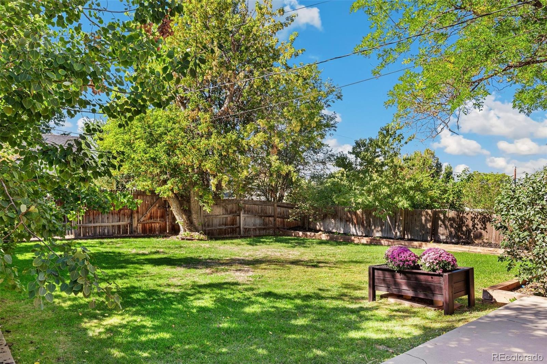
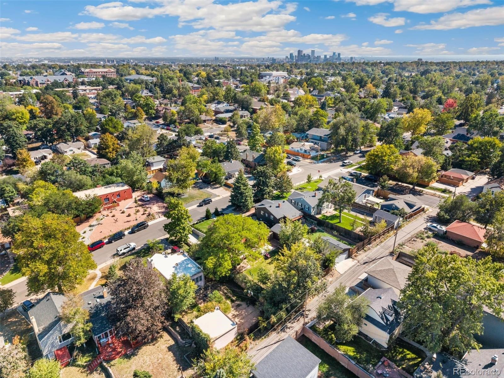
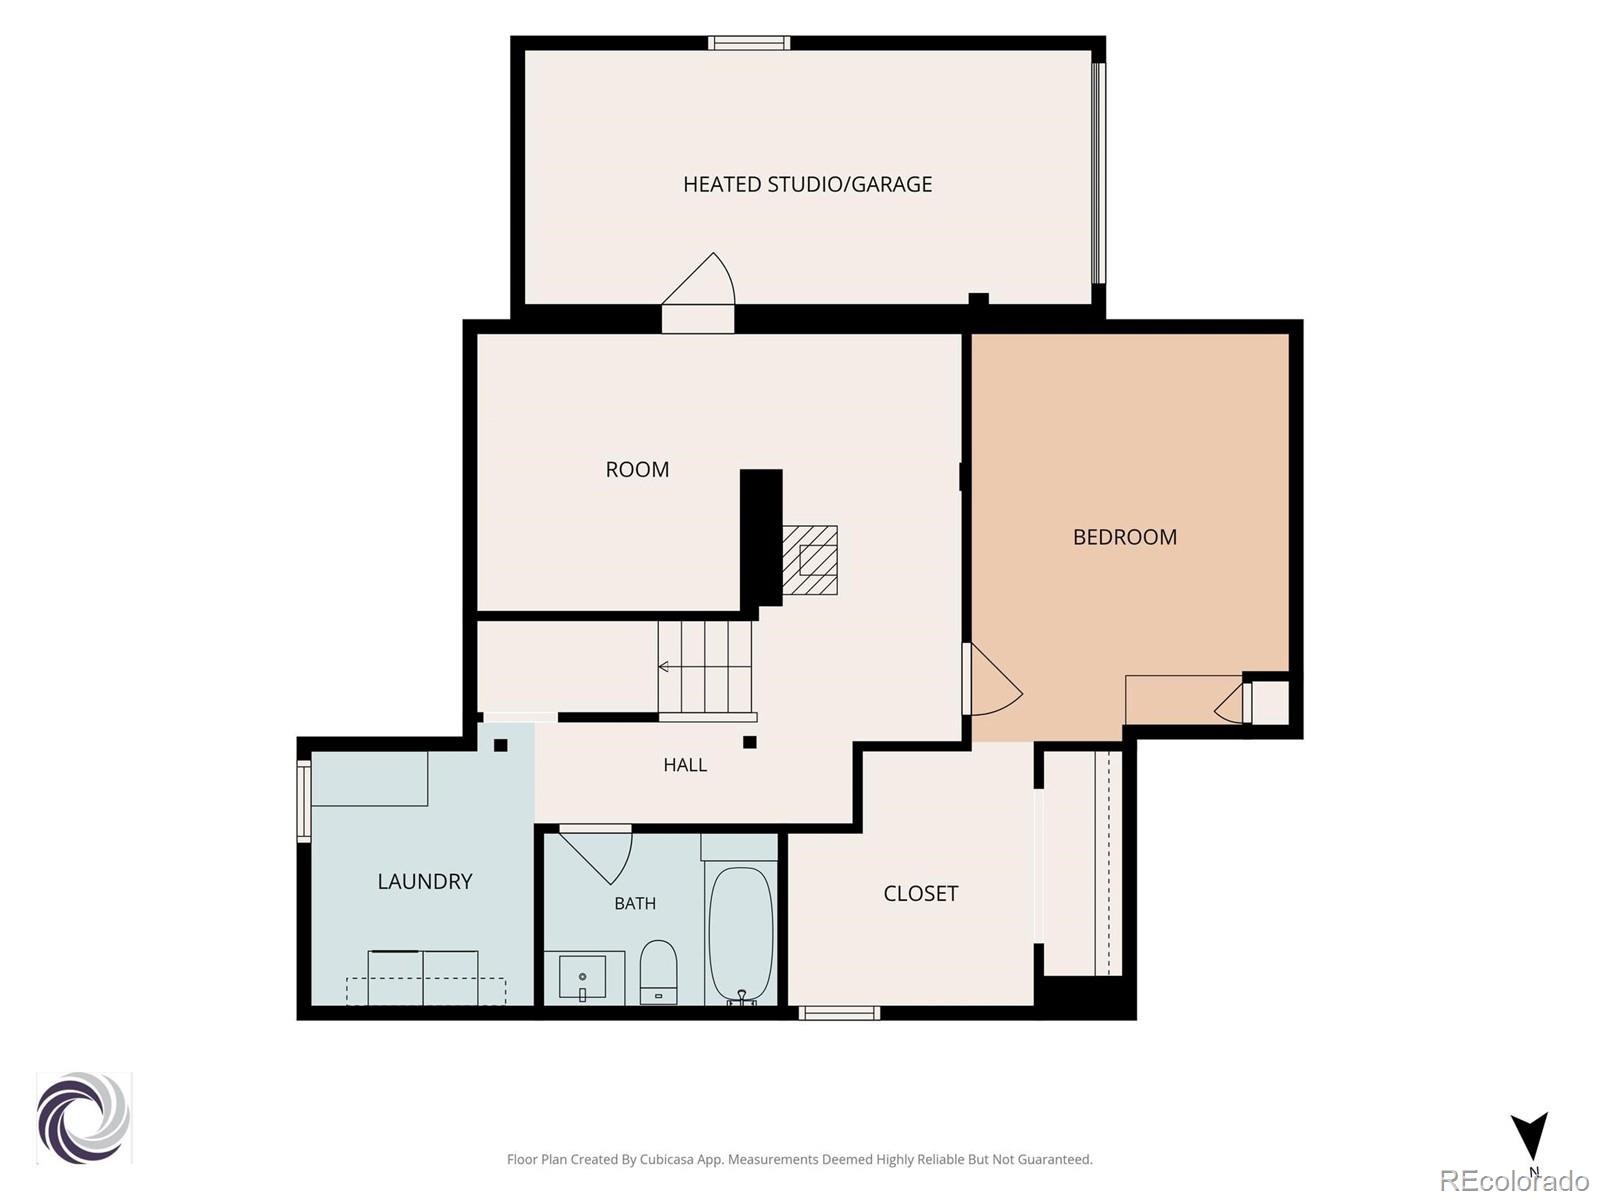
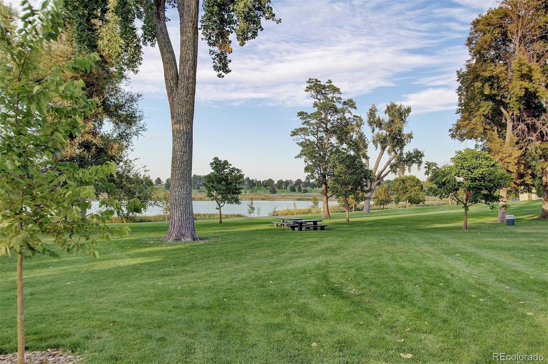
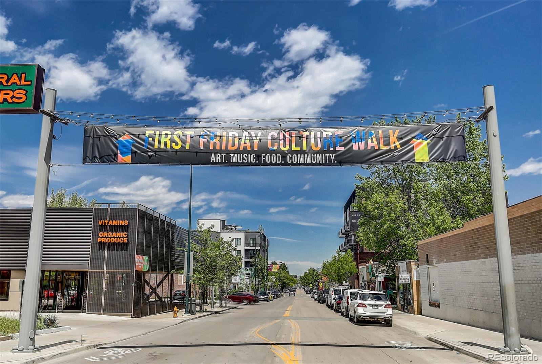
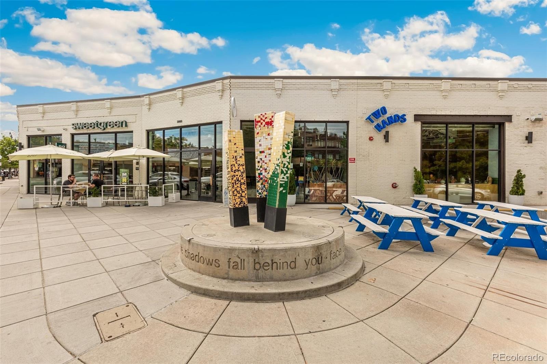
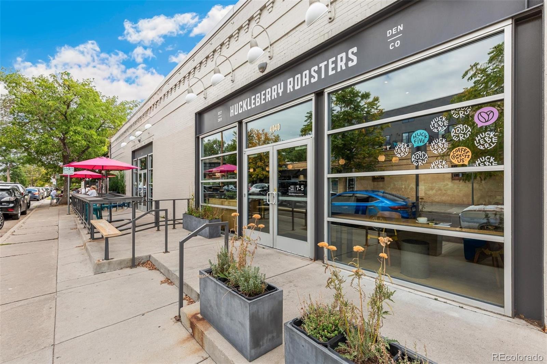
The basement is a treasure…King-sized Primary Bedroom with a walk-in closet to suit a clothing connoisseur! A handsome full bath, nicely sized laundry room, a bonus storage room, AND a heated home office/studio/gym round out the basement. Outstanding rear deck with mountain views overlooks a lush yard ideal to unwind – Everyone will love it! 5-minute walk to Tennyson for vibrant shops and restaurants – Berkeley Park & Rec Center.
37 days on market
Listed by Jennifer Apel · Compass - Denver · jenny@nostalgichomes.com,303-570-9690
Property Details
| Property Type | Residential |
| Sub Type | Single Family Residence |
| Status | Active |
| Price per Sq Ft | $364 |
| Subdivision | Berkeley |
| MLS # | 9258018 |
| Days on Market | 37 |
| Bedrooms | 3 |
| Full Baths | 1 |
| Three-Quarter Baths | 1 |
| Year Built | 1930 |
| Lot Size (Sq Ft) | 6,250 |
| Acres | 0.14 |
| HOA | No |
| Annual Taxes | $3,773 |
| State | CO |
| County | Denver |
| Zoning | U-SU-C |
| Interior Features | Built-in Features, Ceiling Fan(s), Walk-In Closet(s), Smoke Free, Utility Sink |
| Heating | Forced Air |
| Cooling | Central Air |
| Flooring | Carpet, Tile, Wood |
| Fireplaces | 1 |
| Fireplace Features | Great Room |
| Appliances | Dishwasher, Disposal, Dryer, Gas Water Heater, Oven, Range, Range Hood, Refrigerator, Self Cleaning Oven, Washer |
| Garage | Yes |
| Garage Spaces | 1 |
| Roof | Composition |
| Basement | Daylight, Walk-Out Access |
| Lot Features | Level |
| Architectural Style | Bungalow |
| Levels | One |
| Construction | Brick, Stucco |
| Sewer | Public Sewer |
| Water Source | Public |
| Senior Community | No |
| Special Conditions | None Known |
Location
Price History
| Date | Event | Price |
|---|---|---|
| 10/2/2026 |
Listed for sale Source: REcolorado® #9258018 |
$775,000 $364/sqft |

Based on information submitted to the MLS GRID as of November 8, 2026 at 6:31 AM MST. All data is obtained from various sources and may not have been verified by broker or MLS GRID. Supplied Open House Information is subject to change without notice. All information should be independently reviewed and verified for accuracy. Properties may or may not be listed by the office/agent presenting the information.
Thank you — a Mont Haus broker will be in touch shortly.
For Mont Haus agents and staff. Sign in with your Mont Haus Microsoft account and the Agent Portal opens in a new tab.
Sign in with MicrosoftNo Microsoft account yet? Ask Nikki Boxer, who sets up portal access.