Residential · Active
Colorado Springs, CO 80908
5 Beds · 4 Baths · 4,457 Sq Ft
$775,000
Single Family
Property Type
0.17 acres
Lot Size
2015
Year Built
$174
Price per Sq Ft
3
Parking Spaces
$62
HOA Fee
9266031
MLS #
About This Property
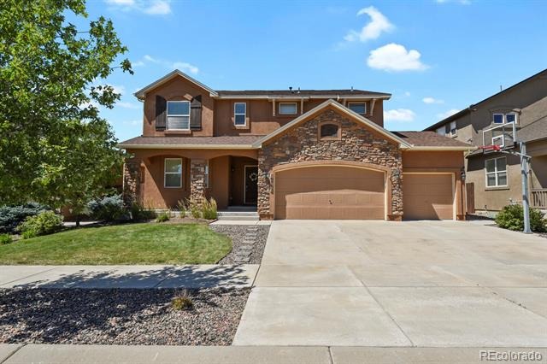
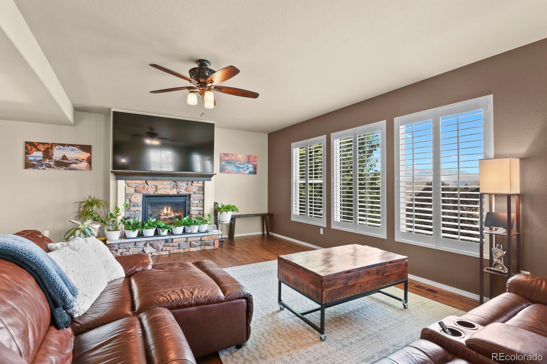
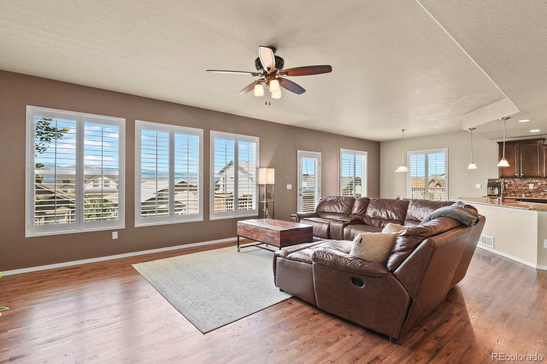
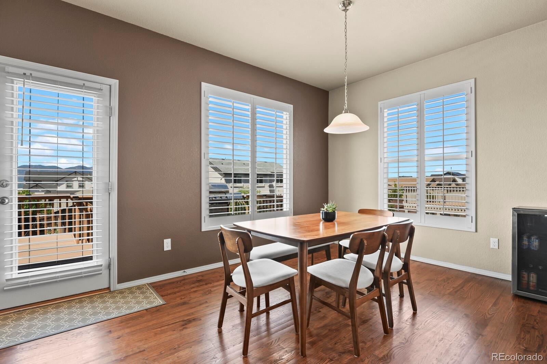
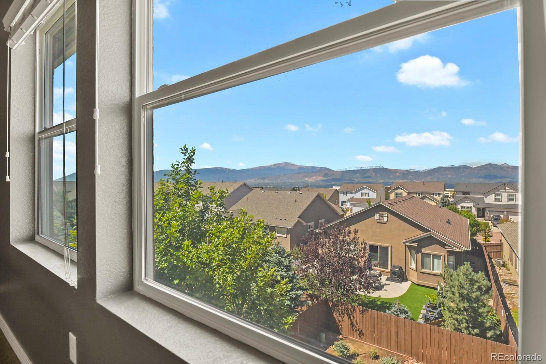
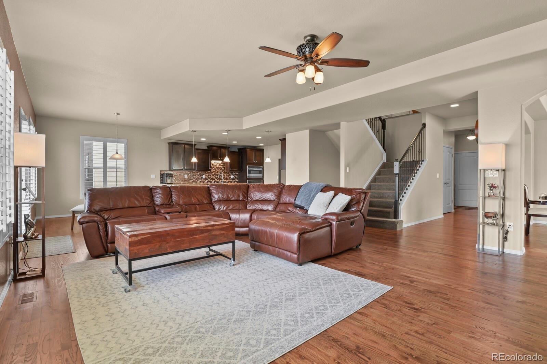
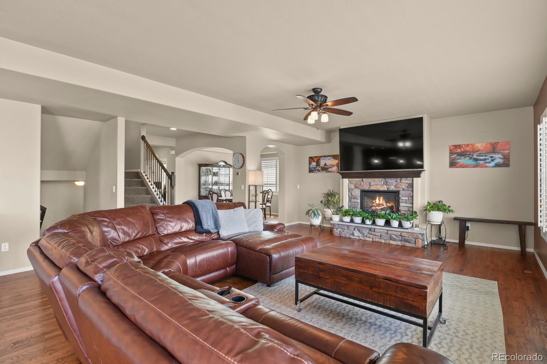
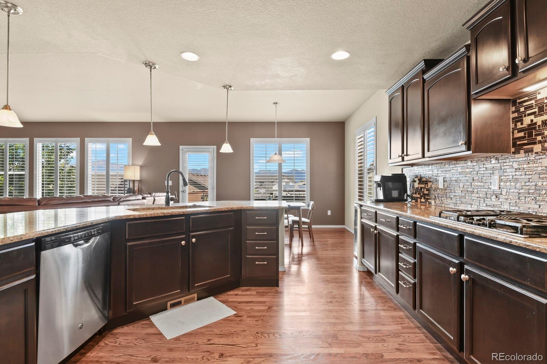
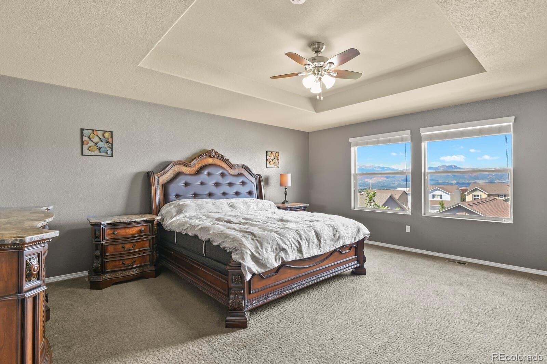
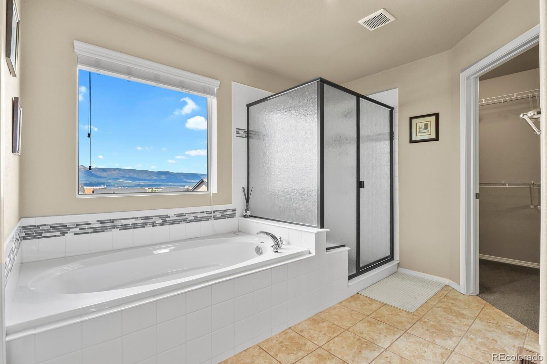
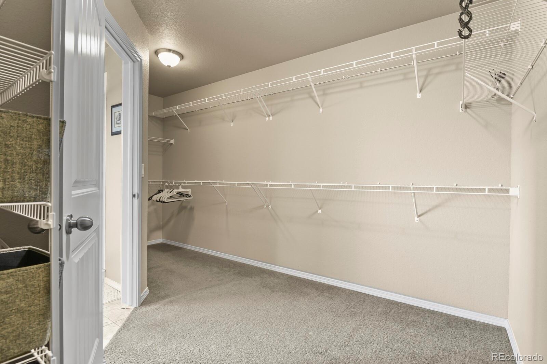
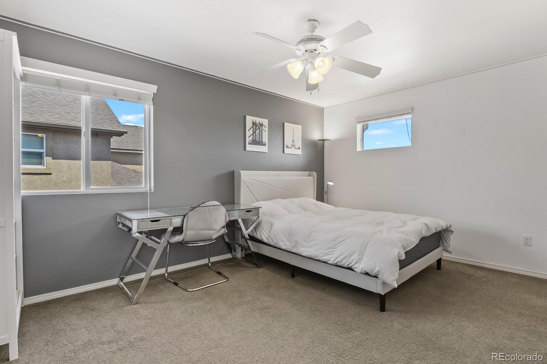
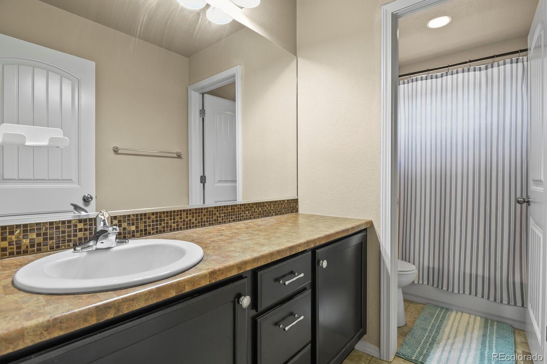
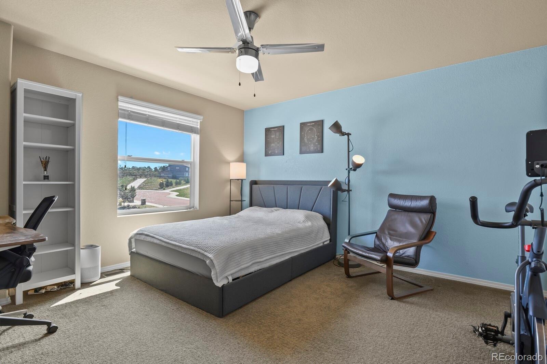
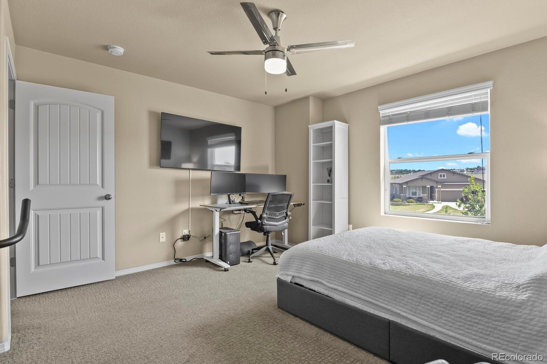
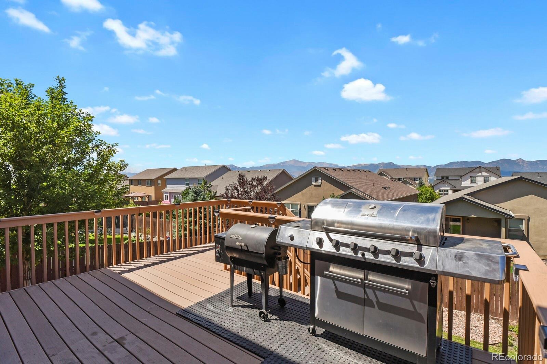
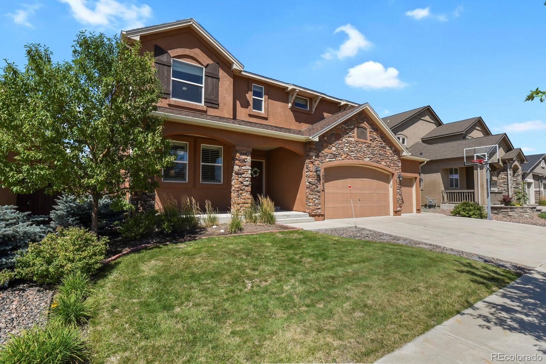
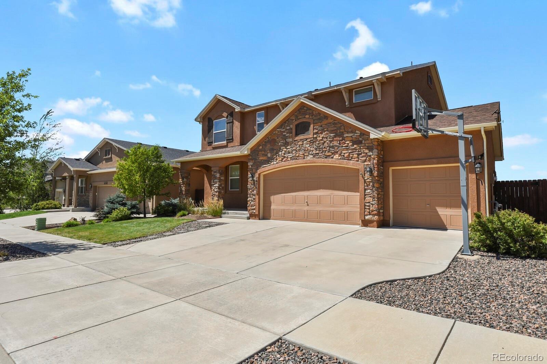
Exceptional space, Pikes Peak views and a finished walkout basement come together at this 5-bedroom, 4-bath North Fork home with a 3-car garage. Offering more than 4,400 finished square feet plus mountain views from the living room, deck, primary bedroom and primary bath, the home delivers an uncommon amount of usable space at this price point in north Colorado Springs and School District 20.
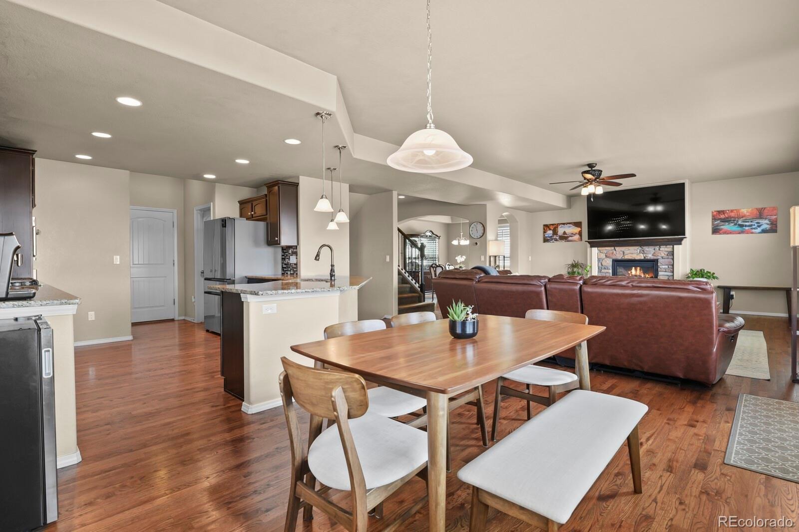
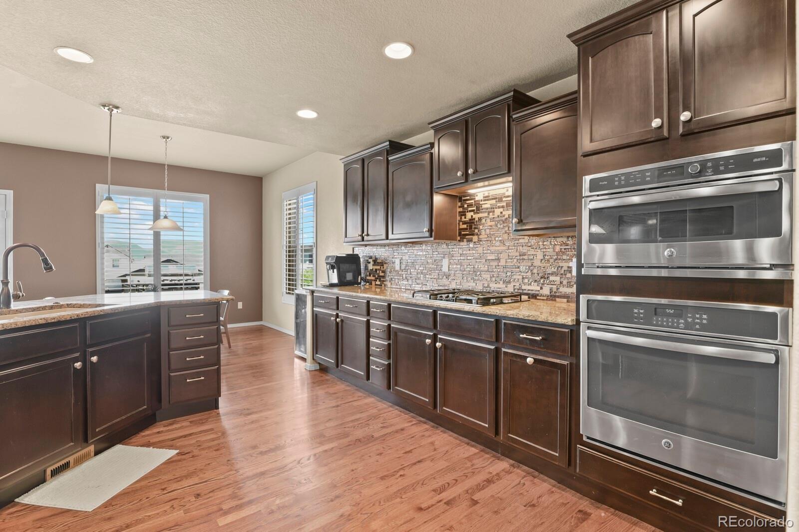
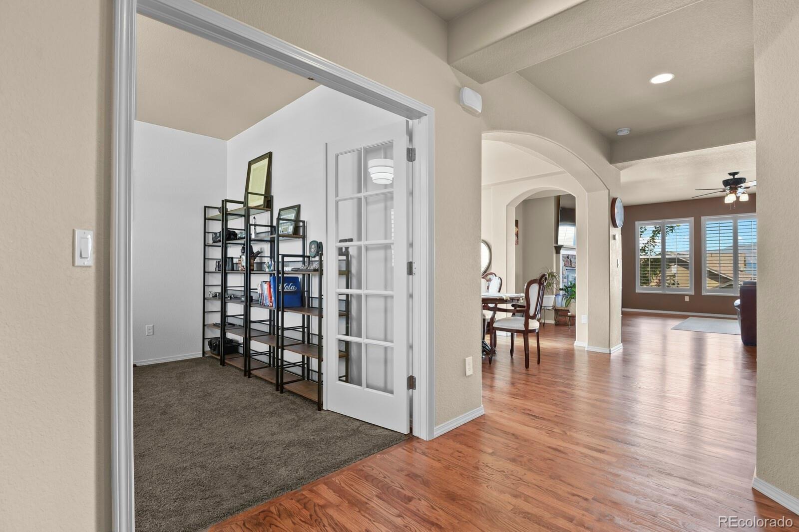
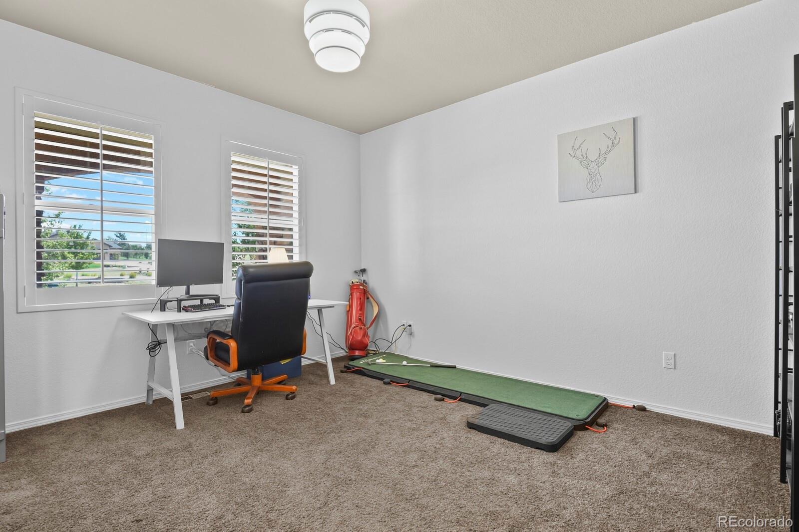
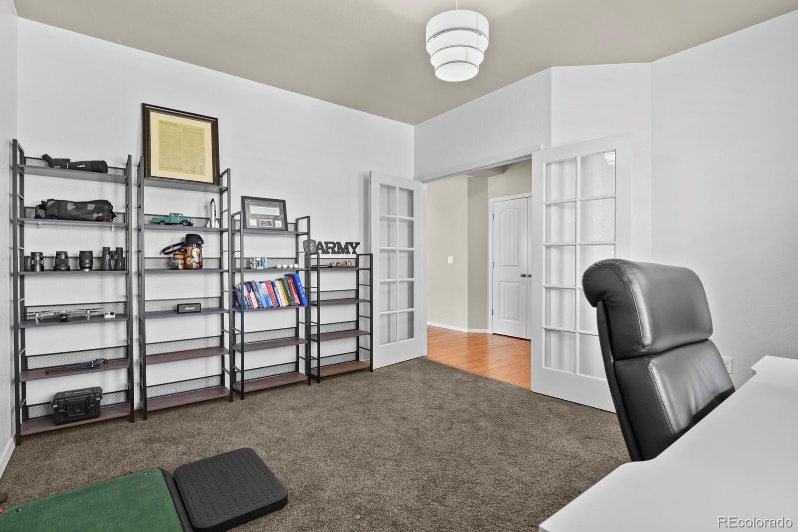
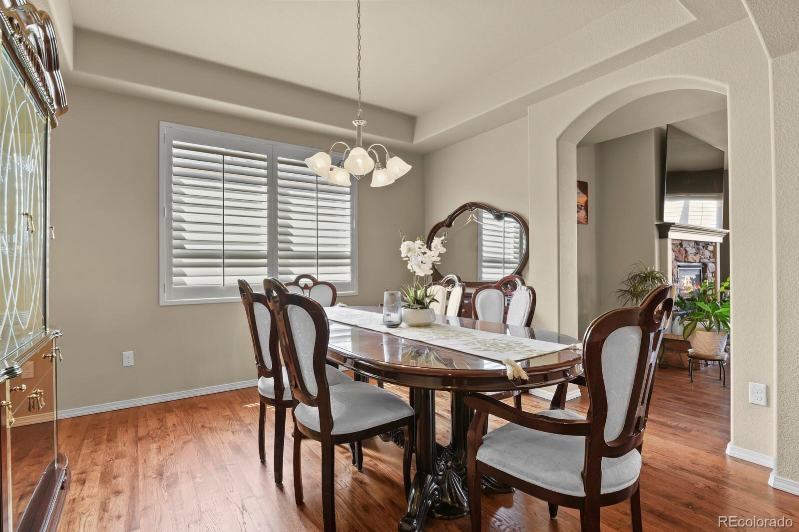
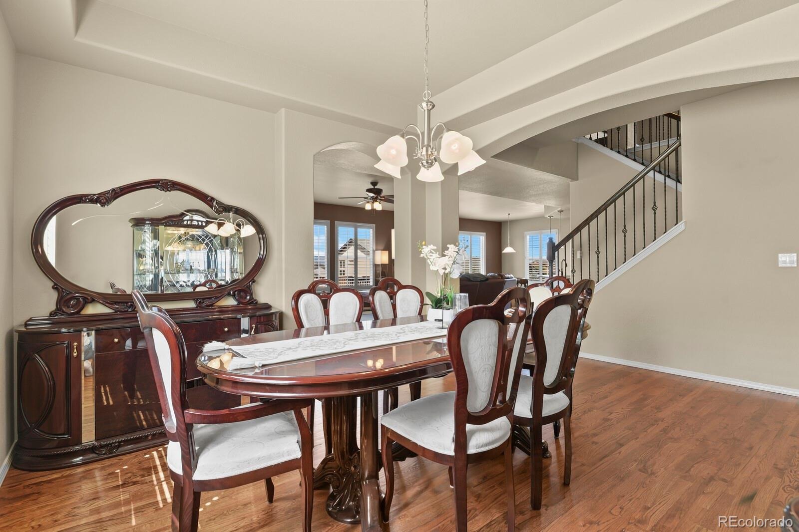
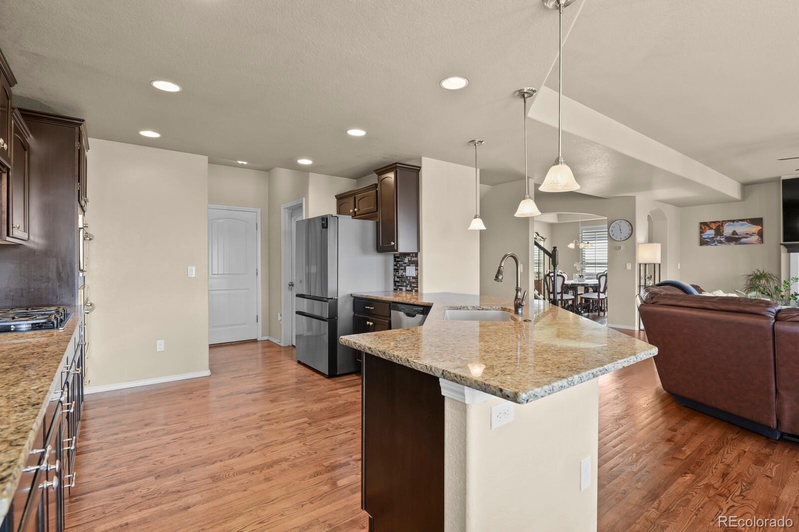
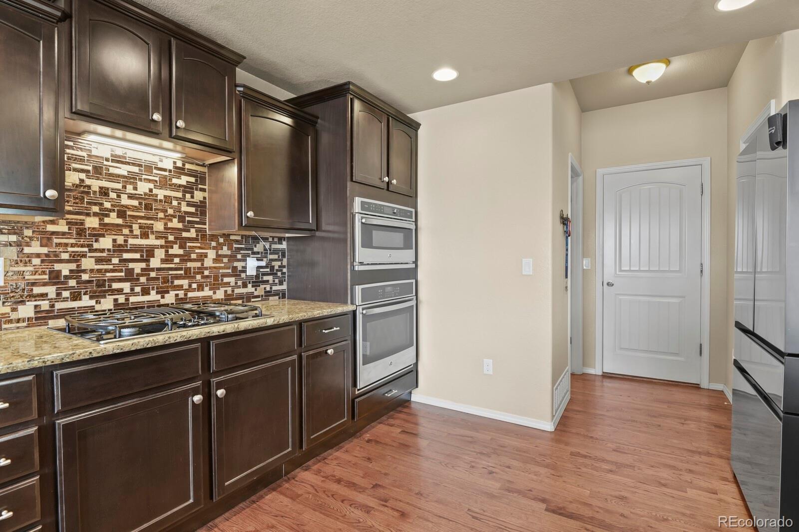
The main level features hardwood flooring with flexible spaces for work and entertaining. A dedicated office with French doors offers privacy, while the formal dining area connects easily to the spacious eat-in kitchen and living room. The kitchen offers generous cabinetry, ample counter space, stainless steel appliances, gas cooktop, wall oven, built-in microwave and an open layout overlooking the living area with a gas fireplace and stone surround. Plantation shutters throughout much of the main level add a polished finishing touch.
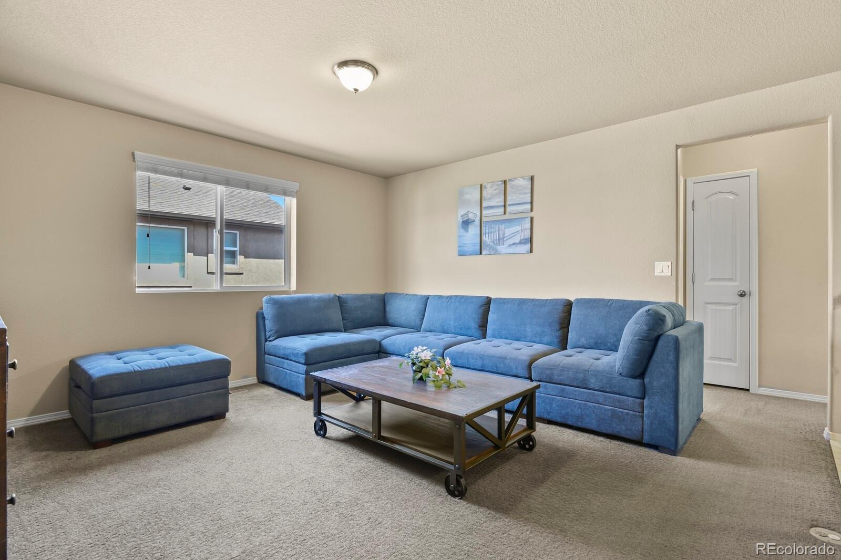
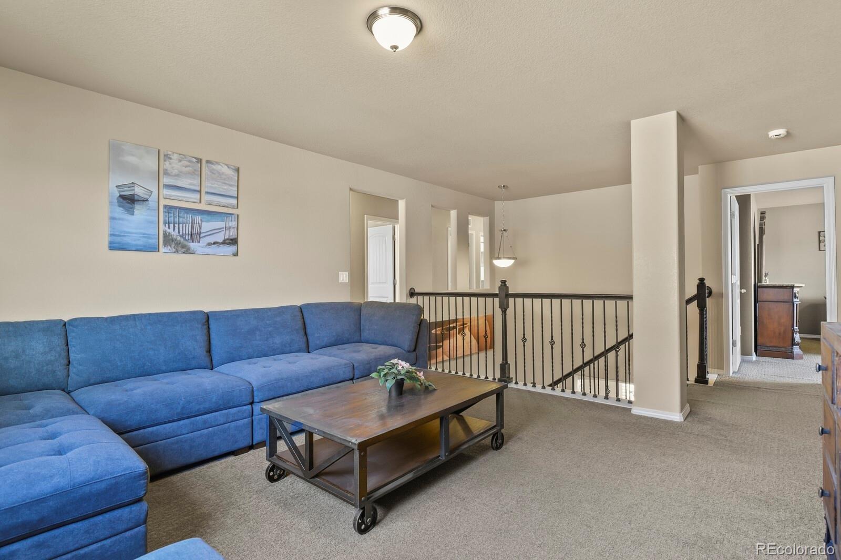
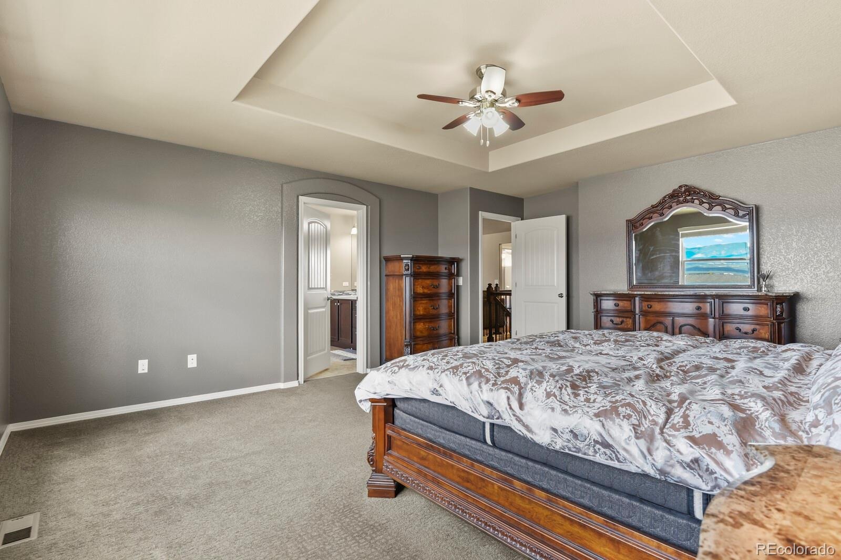
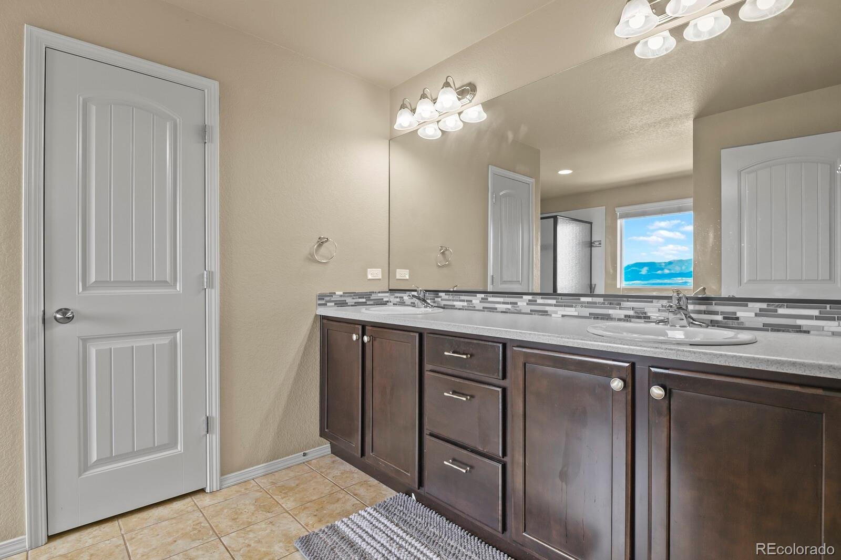
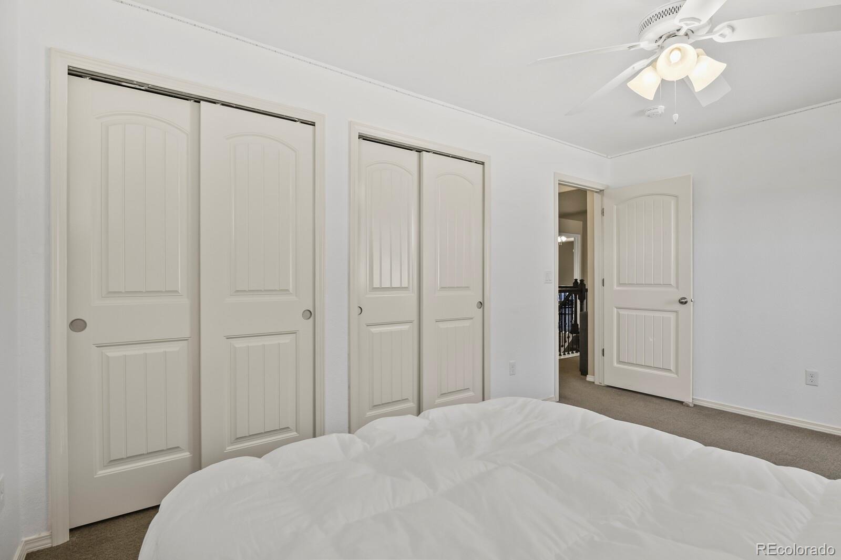
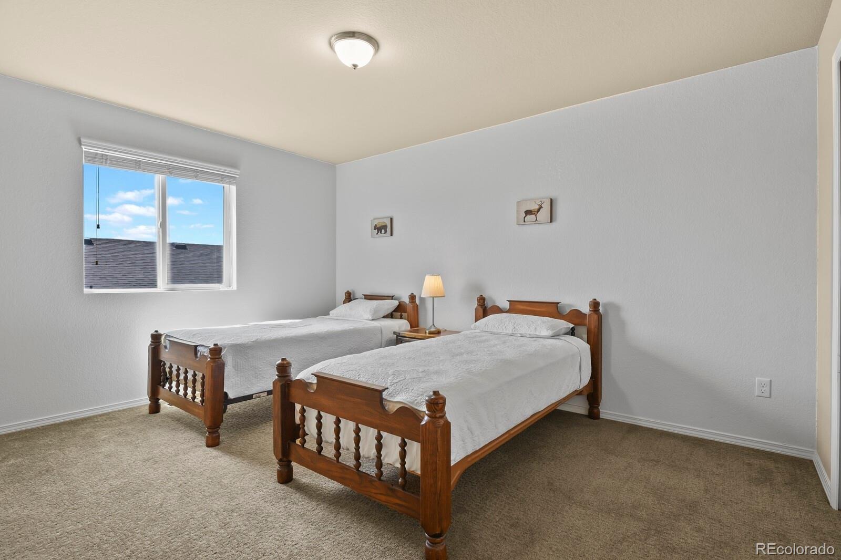
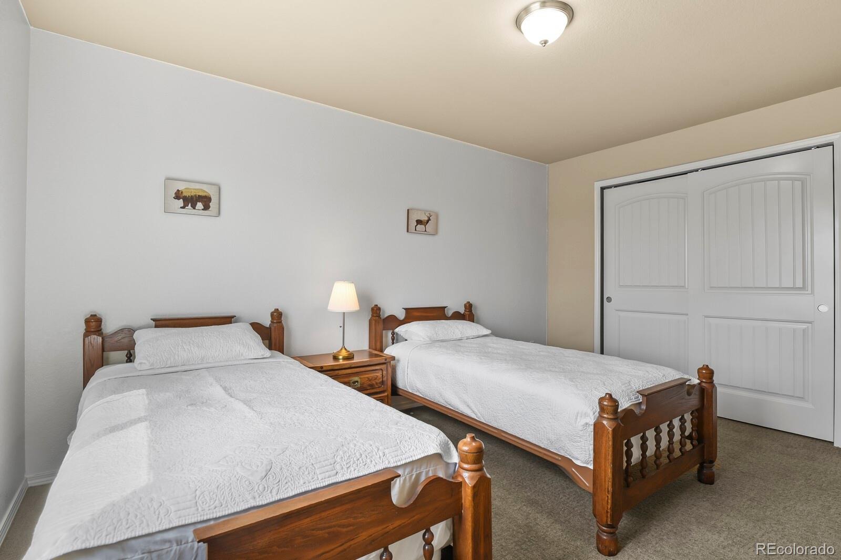
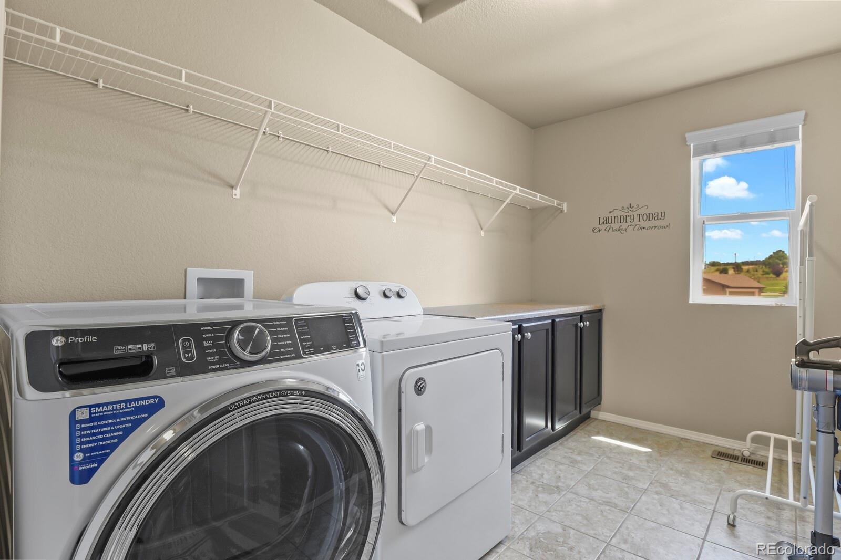
Upstairs, you'll find the primary suite, a versatile loft, three additional bedrooms and a conveniently located laundry room. The primary suite takes full advantage of the Colorado scenery with mountain views from both the bedroom and bath.
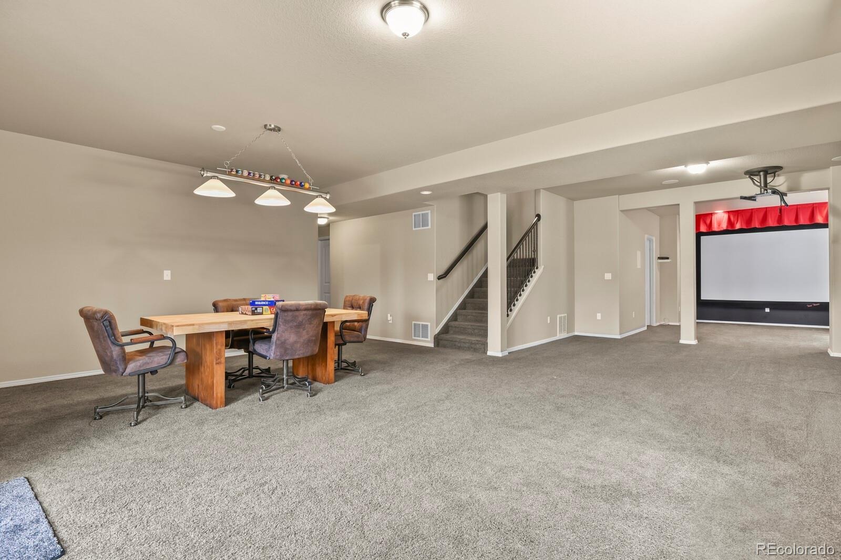
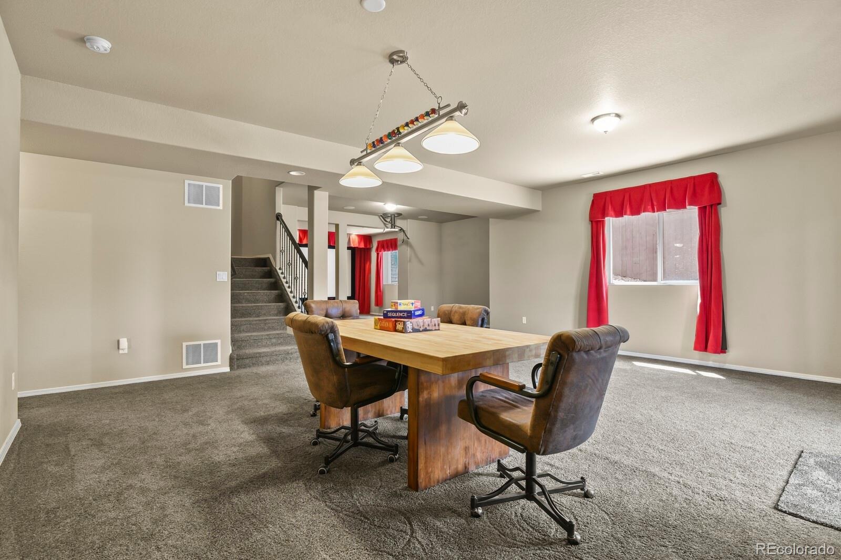
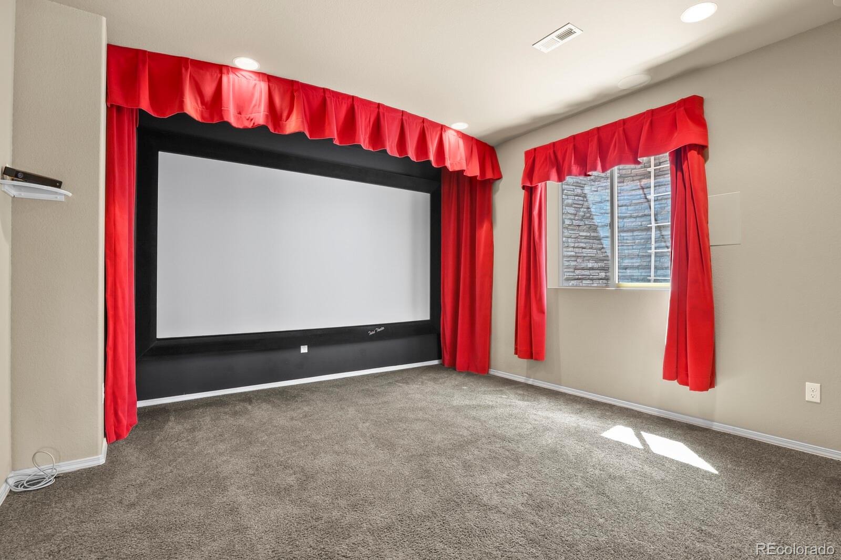
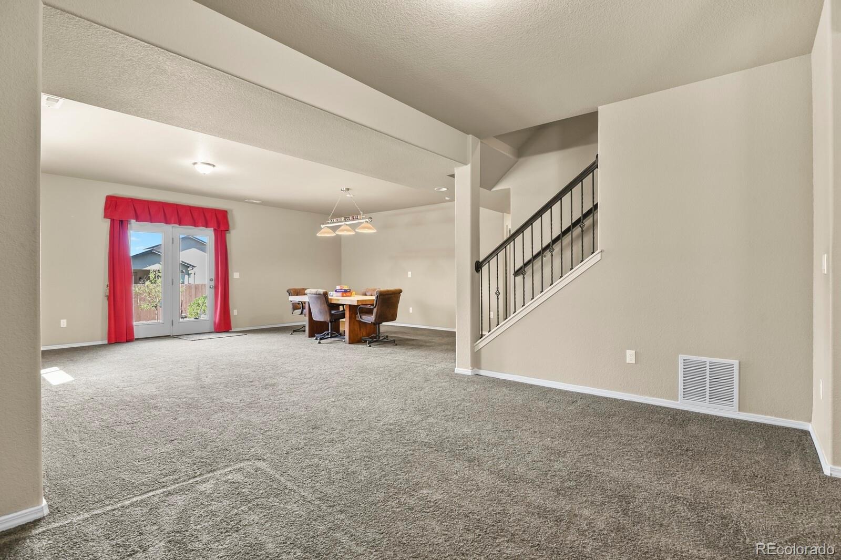
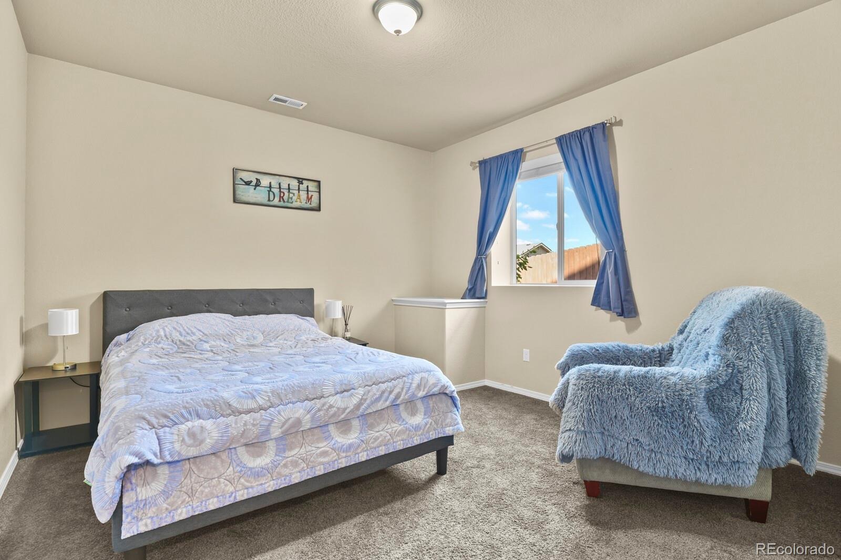
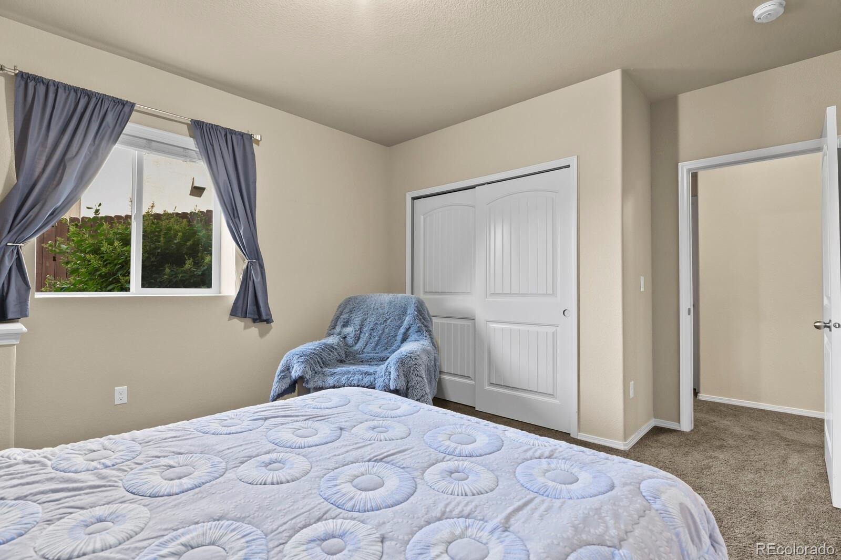
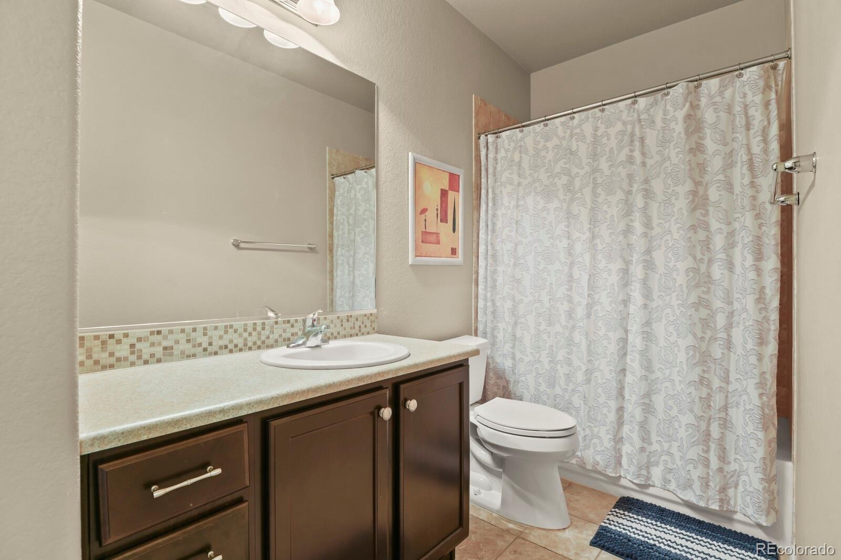
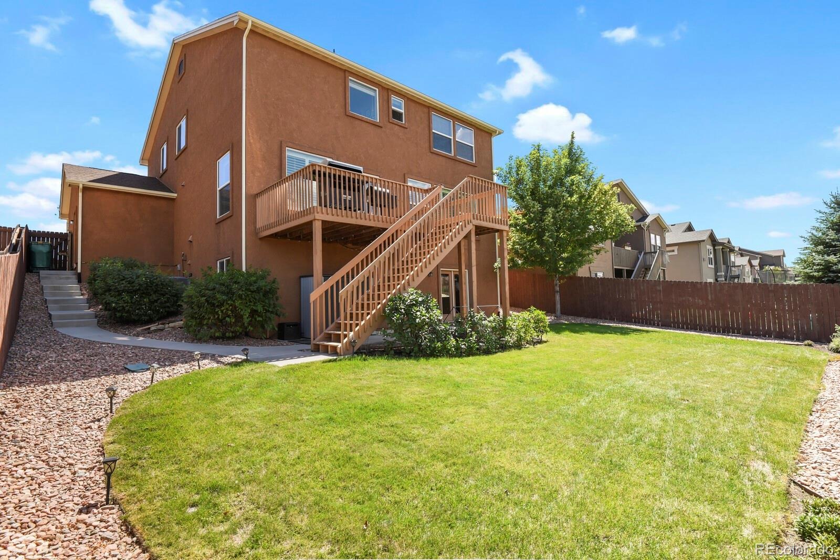
The finished walkout basement adds even more usable space with a fifth bedroom, full bathroom and dedicated theater area ready for a buyer's projector and AV equipment.
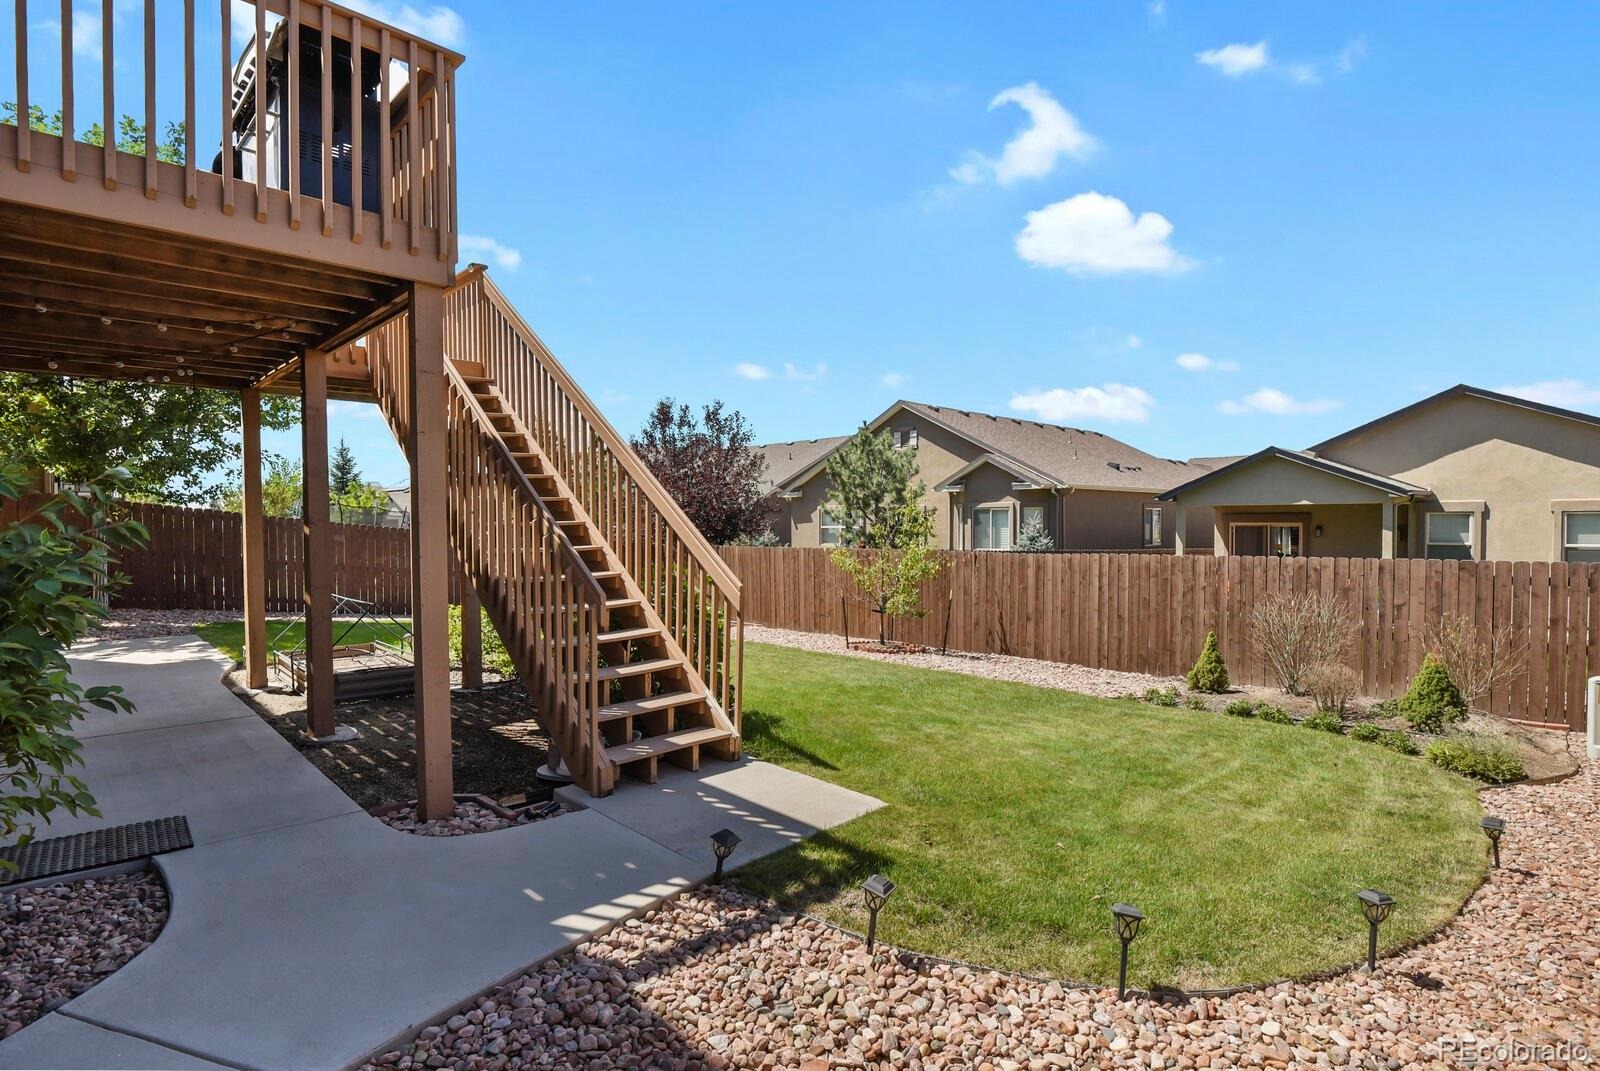
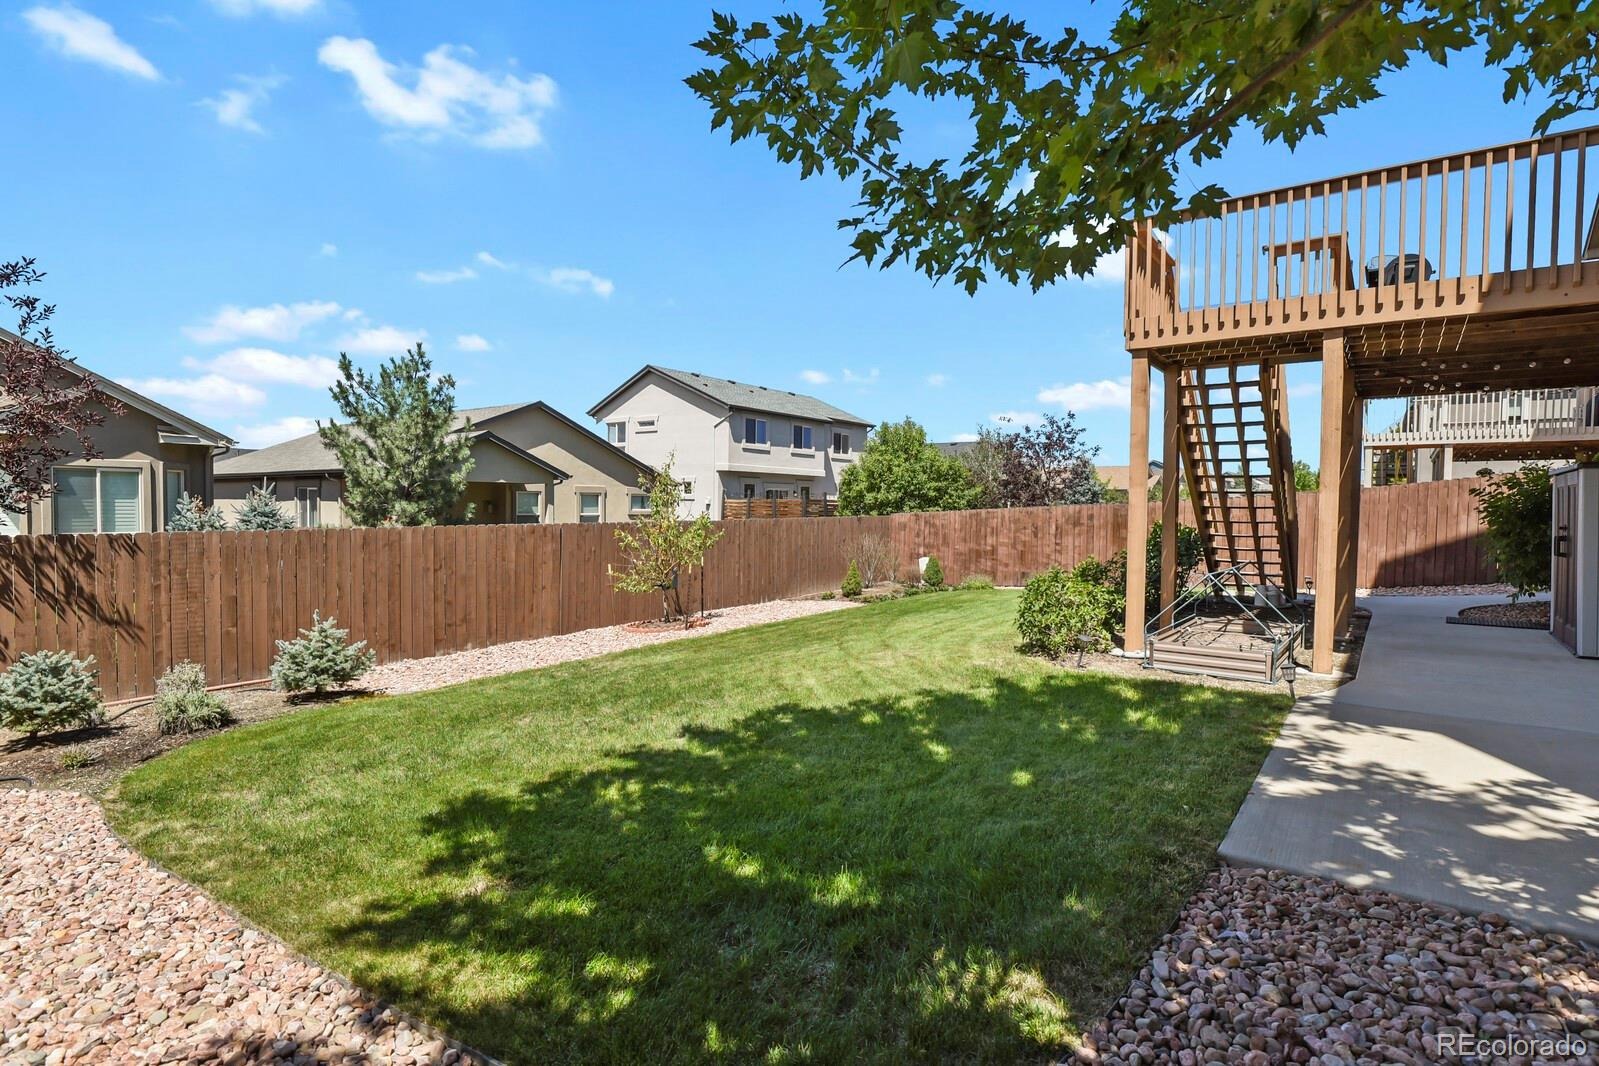
Outside, the home is fully landscaped with a privacy-fenced backyard and deck positioned to enjoy the mountain setting. The oversized three-car garage offers additional storage space and includes an EV charger.
This home offers an ideal combination of space, functionality and views. Approximately 11 miles from the U.S. Air Force Academy, with convenient access to I-25, shopping, dining, schools, hospitals and everyday amenities.
67 days on market
Listed by Lisa Kenner · Ascent Property Brokers, Inc. · lisakenner.re@gmail.com,719-776-0624
Property Details
| Property Type | Residential |
| Sub Type | Single Family Residence |
| Status | Active |
| Price per Sq Ft | $174 |
| Subdivision | North Fork at Briargate |
| MLS # | 9266031 |
| Days on Market | 67 |
| Bedrooms | 5 |
| Full Baths | 3 |
| Half Baths | 1 |
| Year Built | 2015 |
| Lot Size (Sq Ft) | 7,200 |
| Acres | 0.17 |
| HOA | Yes |
| HOA Fee | $62 |
| Annual Taxes | $3,216 |
| State | CO |
| County | El Paso |
| Zoning | PDZ |
| Interior Features | Ceiling Fan(s), High Ceilings, Pantry, Five Piece Bath |
| Heating | Forced Air, Natural Gas |
| Cooling | Central Air |
| Flooring | Carpet, Tile, Wood |
| Fireplaces | 1 |
| Fireplace Features | Gas Log, Great Room |
| Appliances | Dishwasher, Disposal, Dryer, Microwave, Oven, Range, Refrigerator, Self Cleaning Oven, Washer |
| Exterior Features | Private Yard, Rain Gutters |
| Garage | Yes |
| Garage Spaces | 3 |
| Parking Features | 220 Volts |
| Roof | Composition |
| Basement | Finished |
| Architectural Style | Traditional |
| Levels | Two |
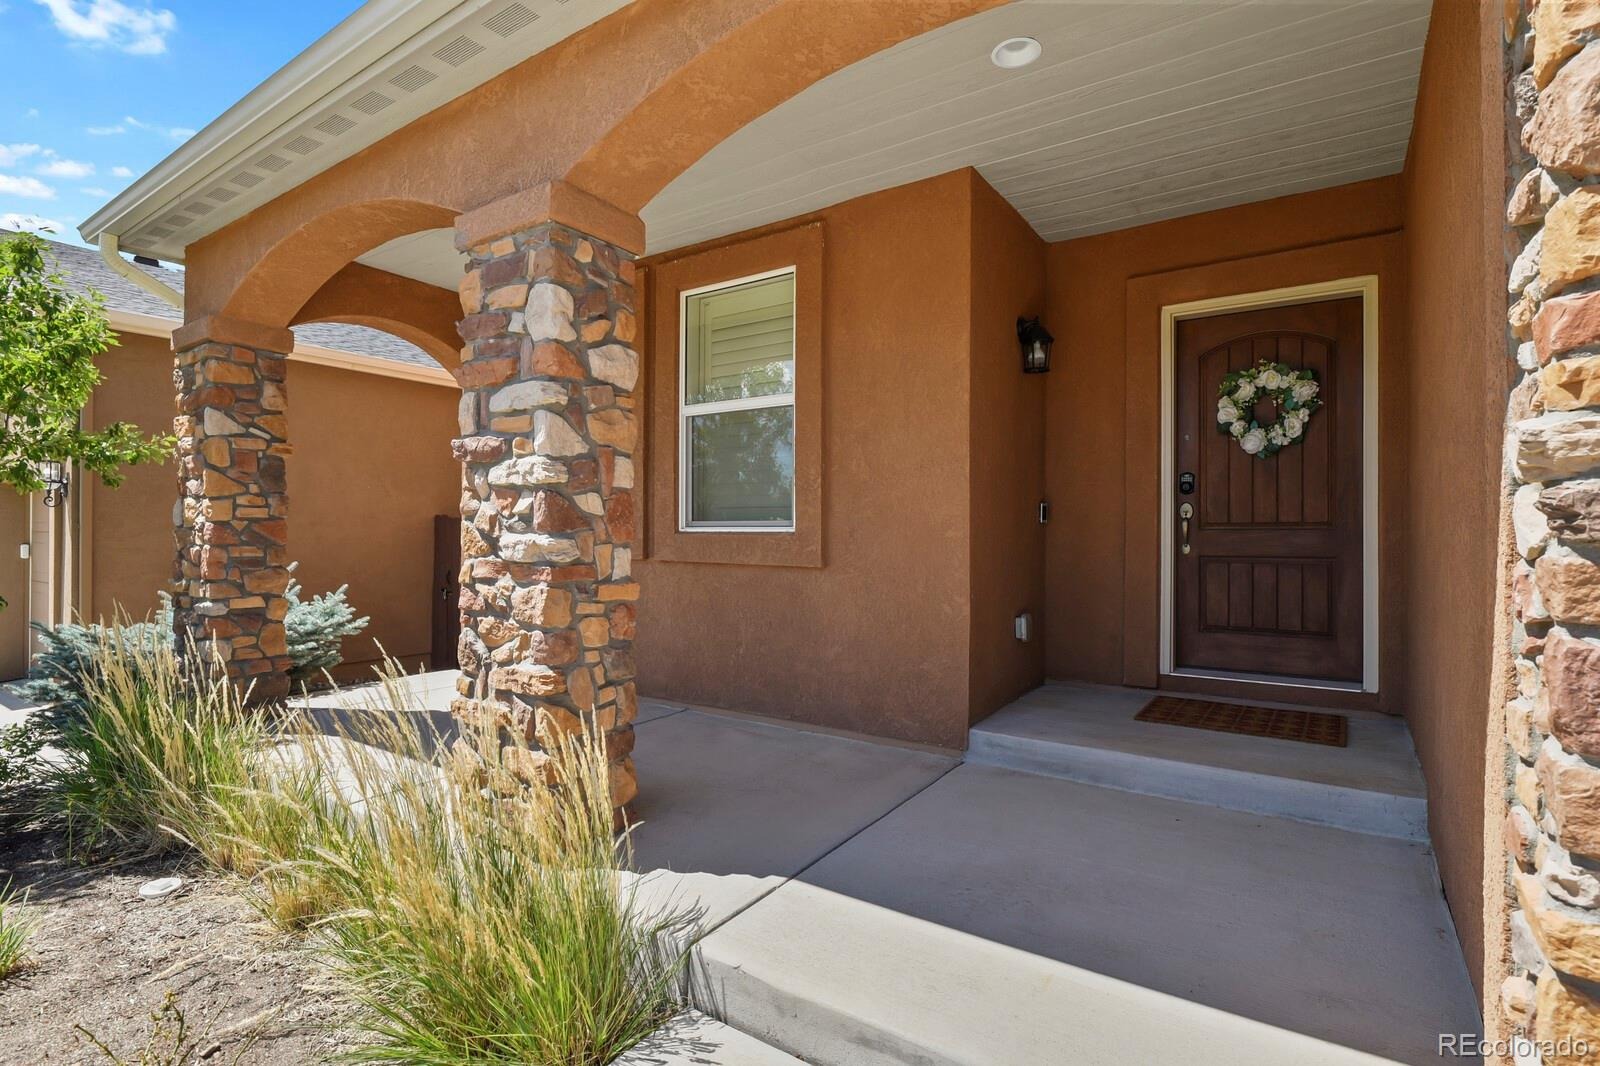
| Construction | Frame, Stucco, Rock |
| Sewer | Public Sewer |
| Water Source | Public |
| Senior Community | No |
| Special Conditions | None Known |
Location
Price History
| Date | Event | Price |
|---|---|---|
| 10/5/2026 |
Listing removed Source: elevateMLS #8786769 |
— |
| 8/22/2026 |
Listed for sale Source: REcolorado® #9266031 |
$800,000 +3.2% $179/sqft |
| 8/22/2026 |
Listed for sale Source: elevateMLS #8786769 |
$775,000 +3.5% $174/sqft |
| 9/29/2023 |
Sold Source: elevateMLS #6449487 |
$749,000 $168/sqft |
| 8/21/2023 |
Price change Source: elevateMLS #6449487 |
$749,000 -6.4% $168/sqft |
| 7/16/2023 |
Listed for sale Source: elevateMLS #6449487 |
$800,000 $179/sqft |

Based on information submitted to the MLS GRID as of October 28, 2026 at 12:05 PM MDT. All data is obtained from various sources and may not have been verified by broker or MLS GRID. Supplied Open House Information is subject to change without notice. All information should be independently reviewed and verified for accuracy. Properties may or may not be listed by the office/agent presenting the information.
Thank you — a Mont Haus broker will be in touch shortly.