Residential · Active
Castle Rock, CO 80104
3 Beds · 3 Baths · 1,580 Sq Ft
$439,900
Townhouse
Property Type
0.1 acres
Lot Size
2004
Year Built
$278
Price per Sq Ft
2
Parking Spaces
$64
HOA Fee
9272207
MLS #
About This Property
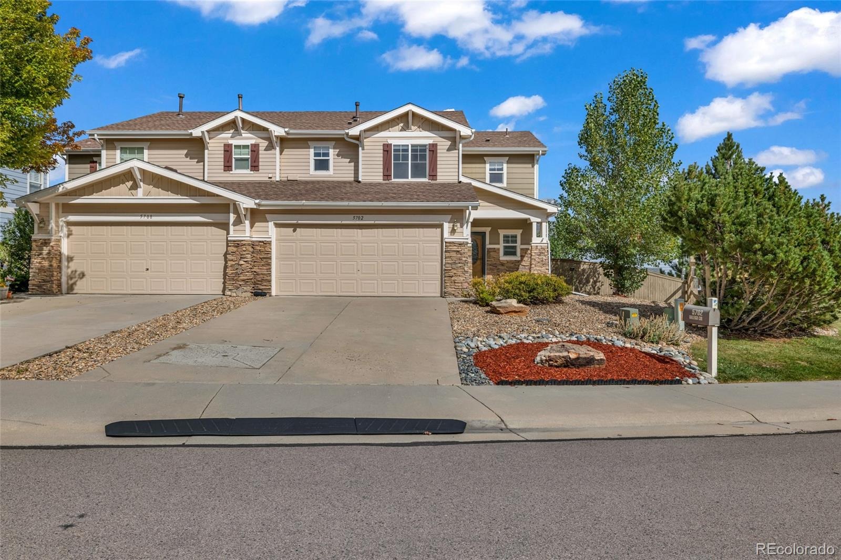
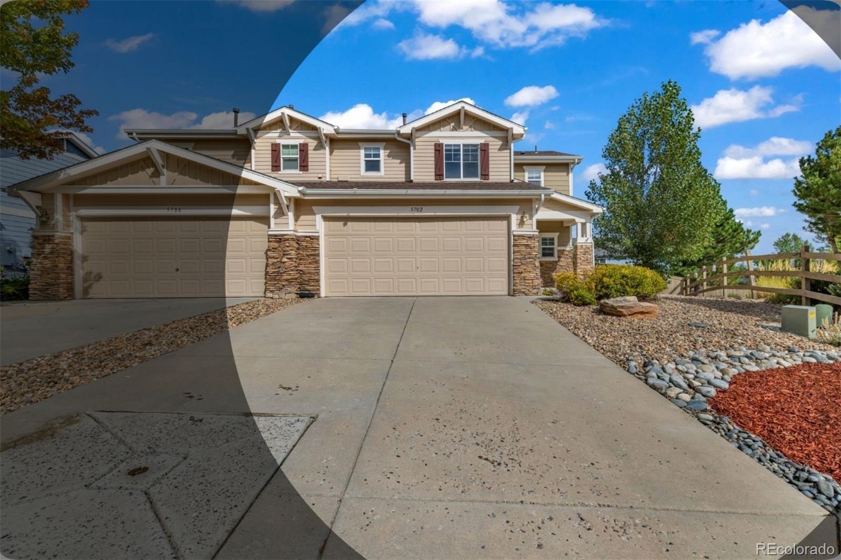
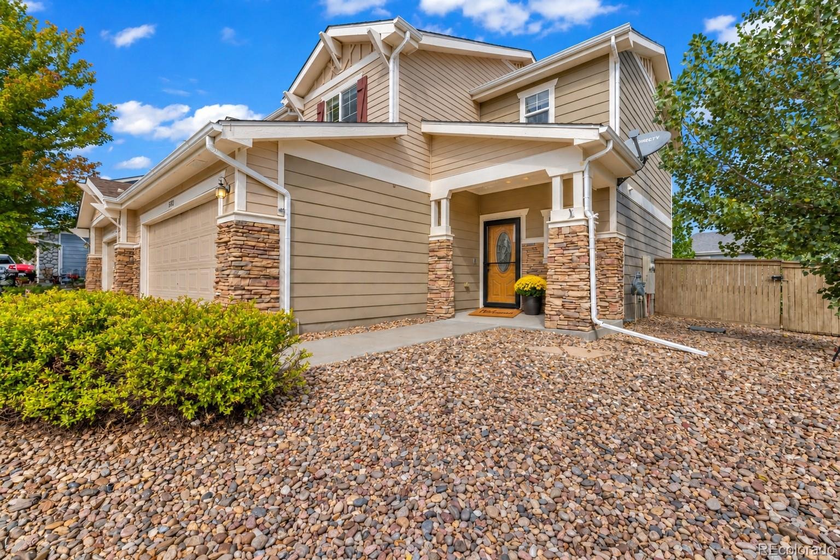
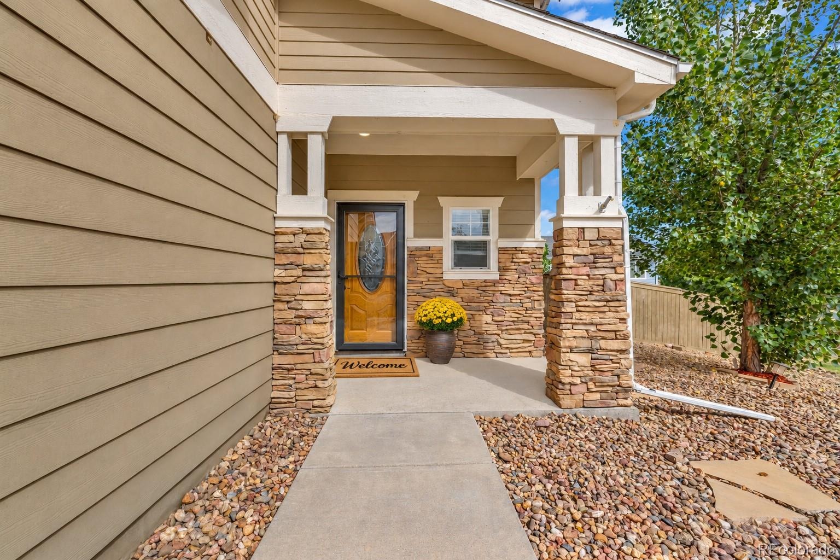
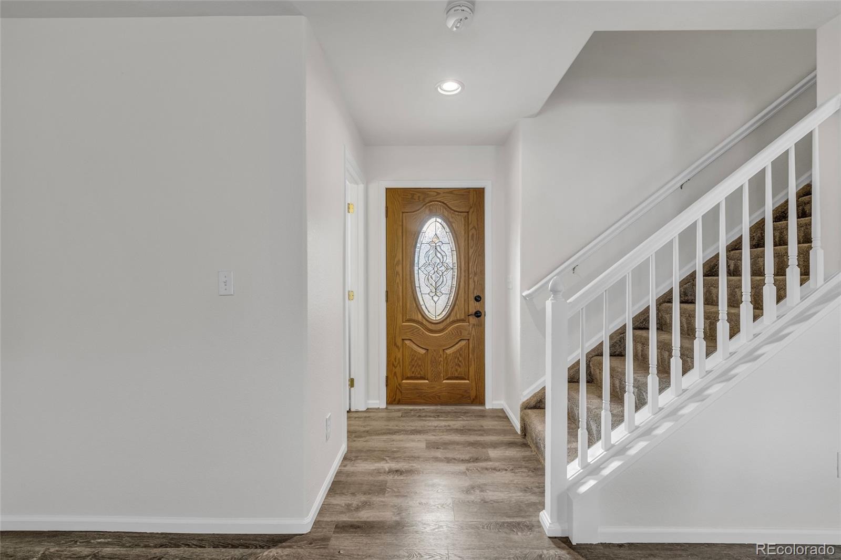
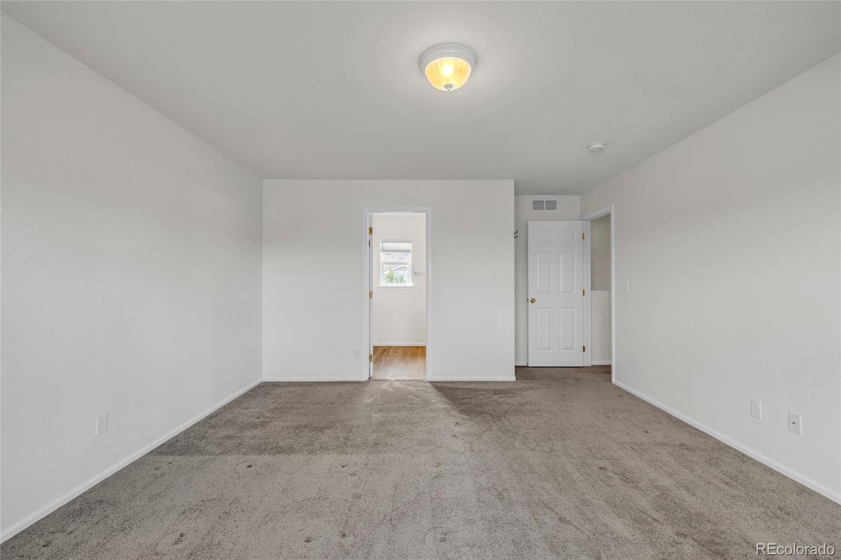
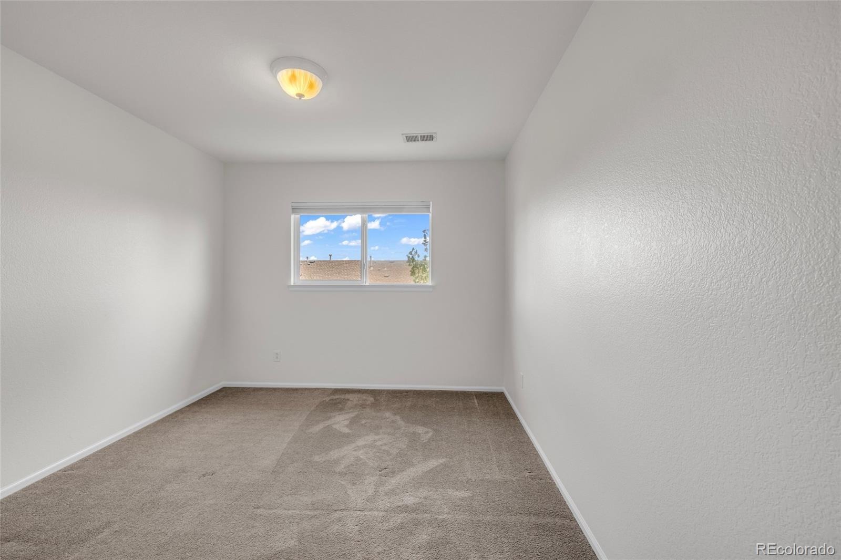
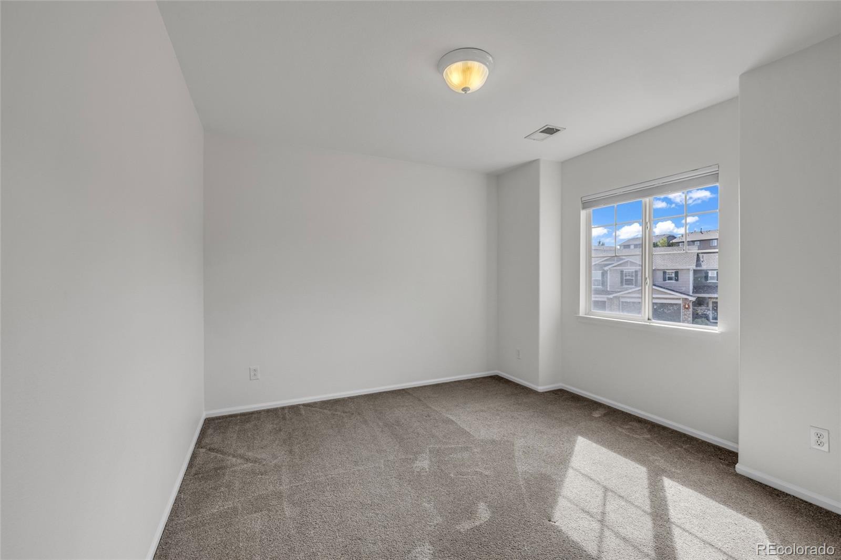
This Castlewood Ranch end-unit townhome offers an attached 2-car garage, a private fenced yard, and a refreshed interior featuring BRAND-NEW CARPET and fresh paint! An ASSUMABLE VA LOAN at 2.25% may be available to qualified buyers, subject to loan servicer approval and assumption requirements.
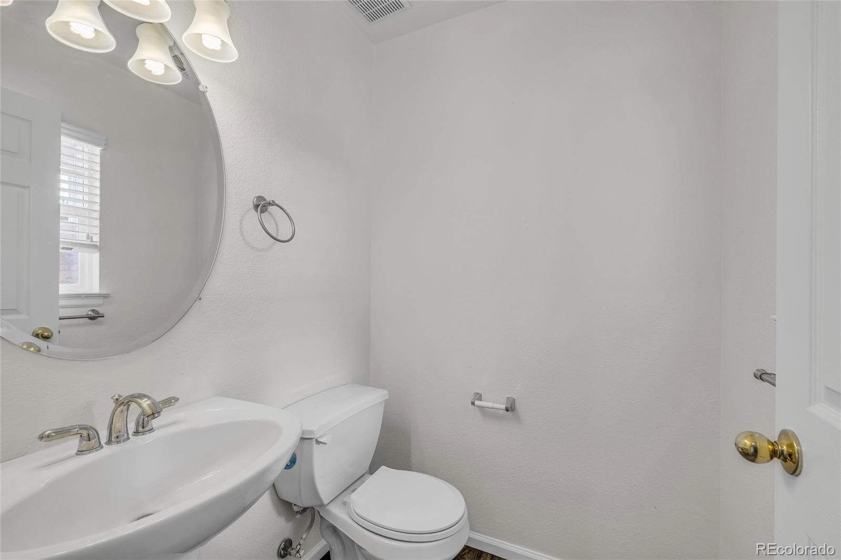
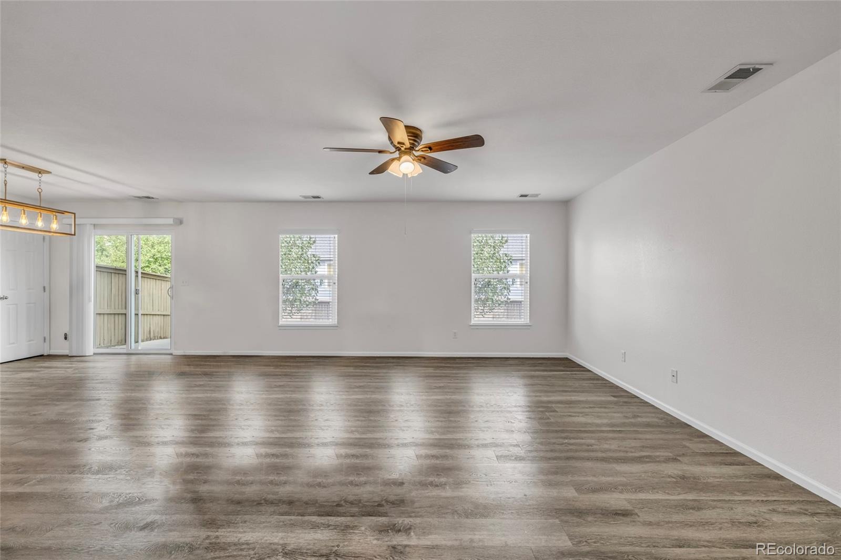
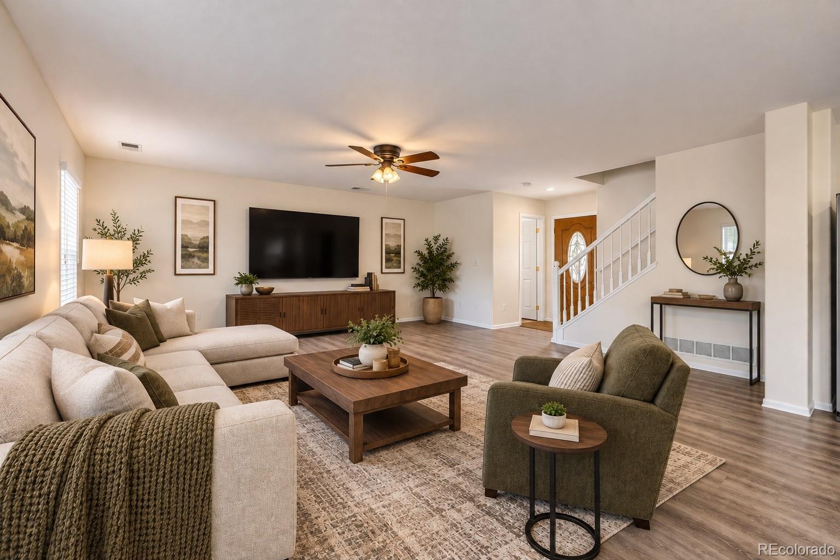
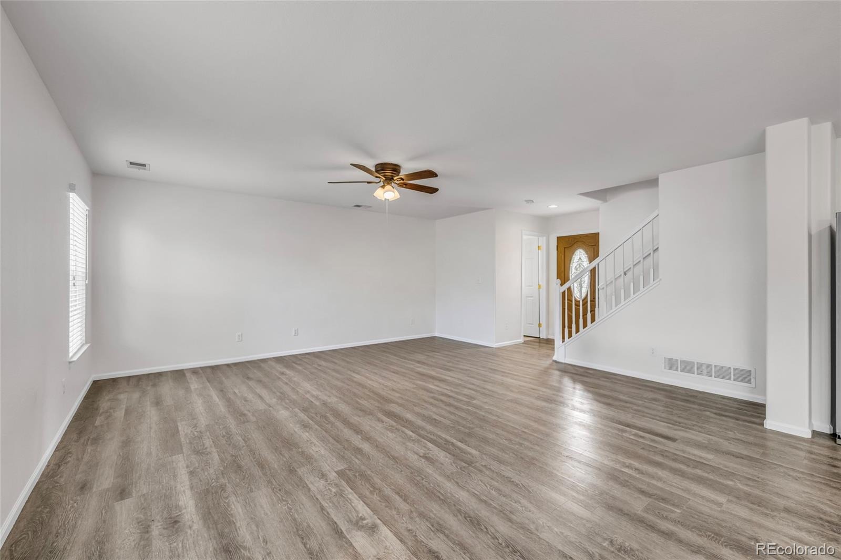
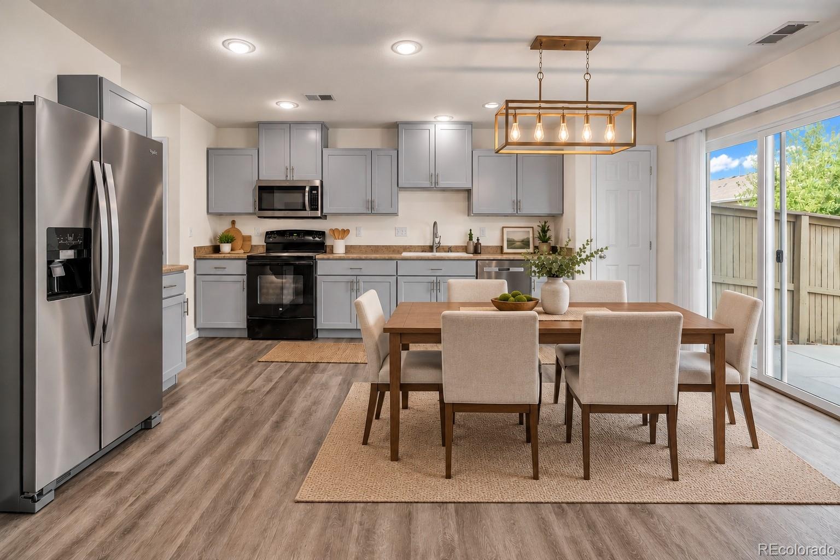
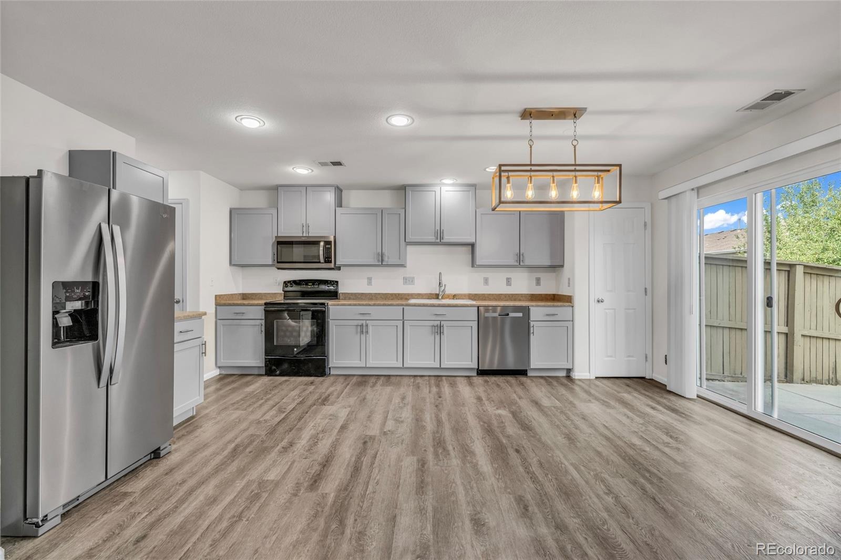
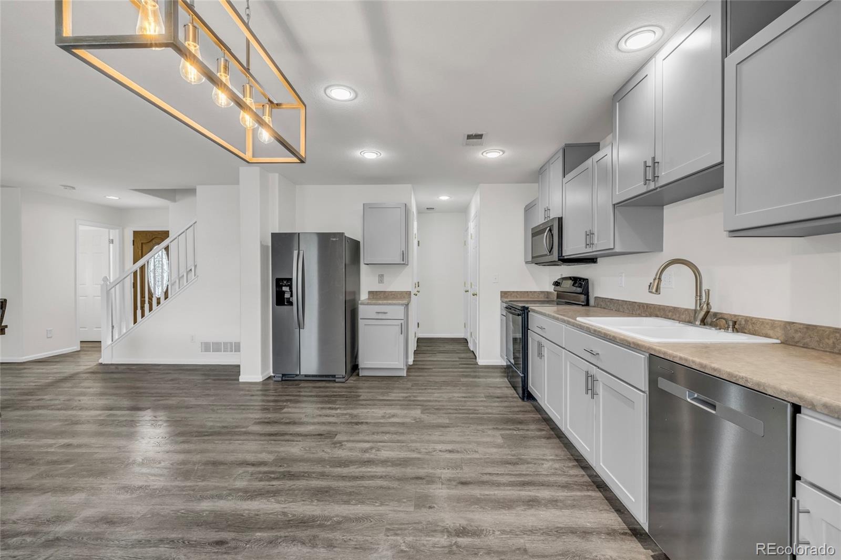
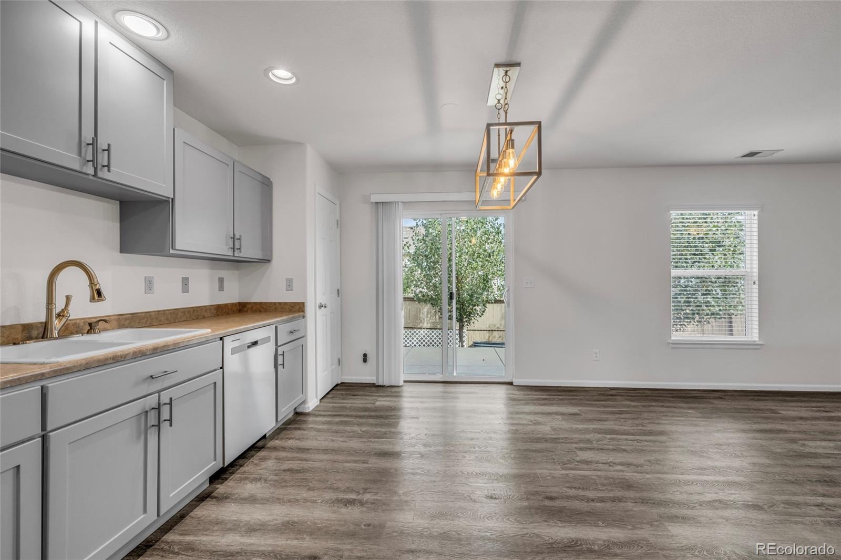
With 1,580 finished square feet, 3 bedrooms and 2½ baths, this two-story paired home shares just one wall. The open main level connects the living room, dining area and remodeled kitchen, offering comfortable gathering space with natural definition between rooms. The kitchen features newer cabinetry, stainless steel appliances and pantry storage.
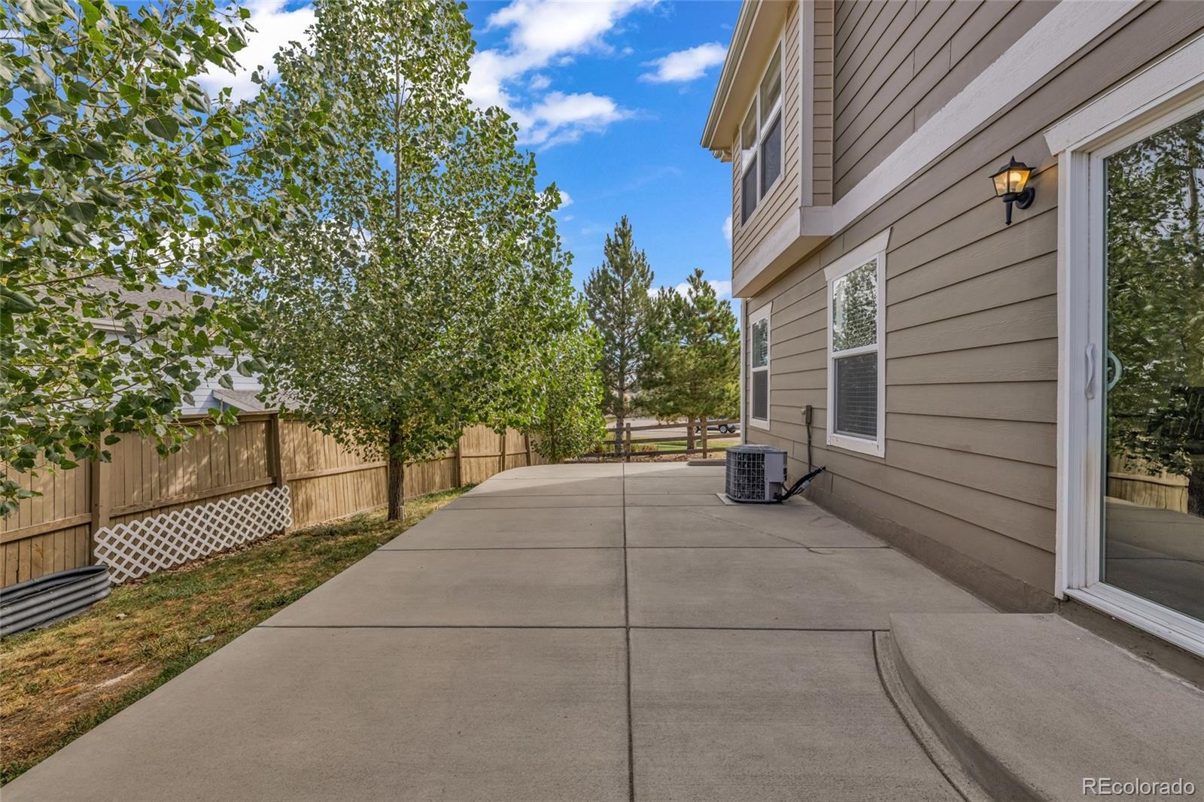
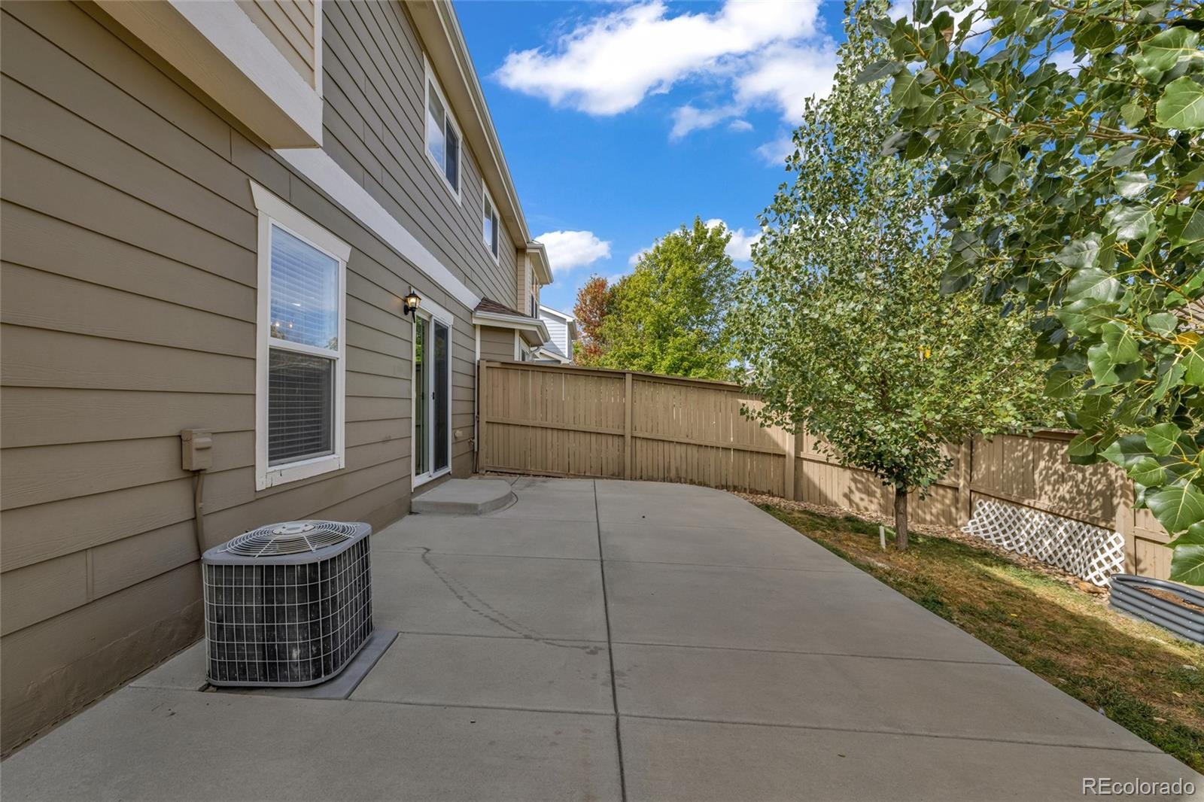
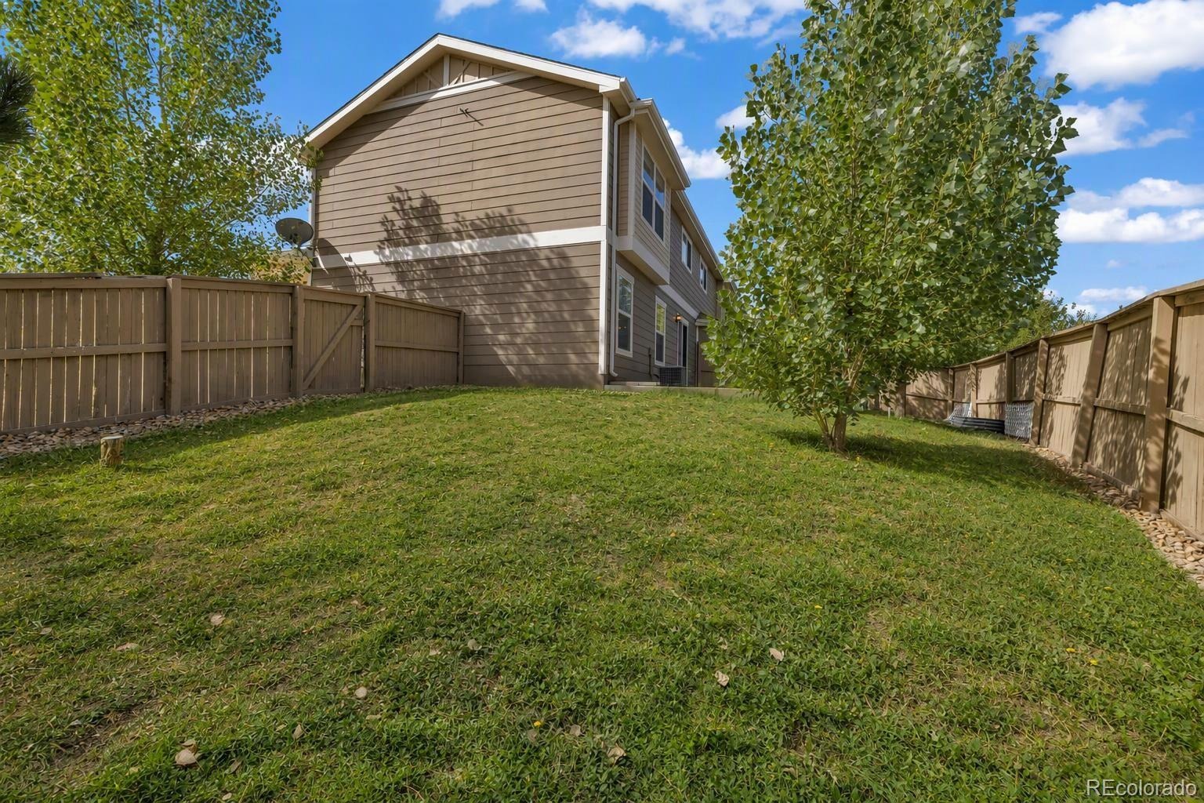
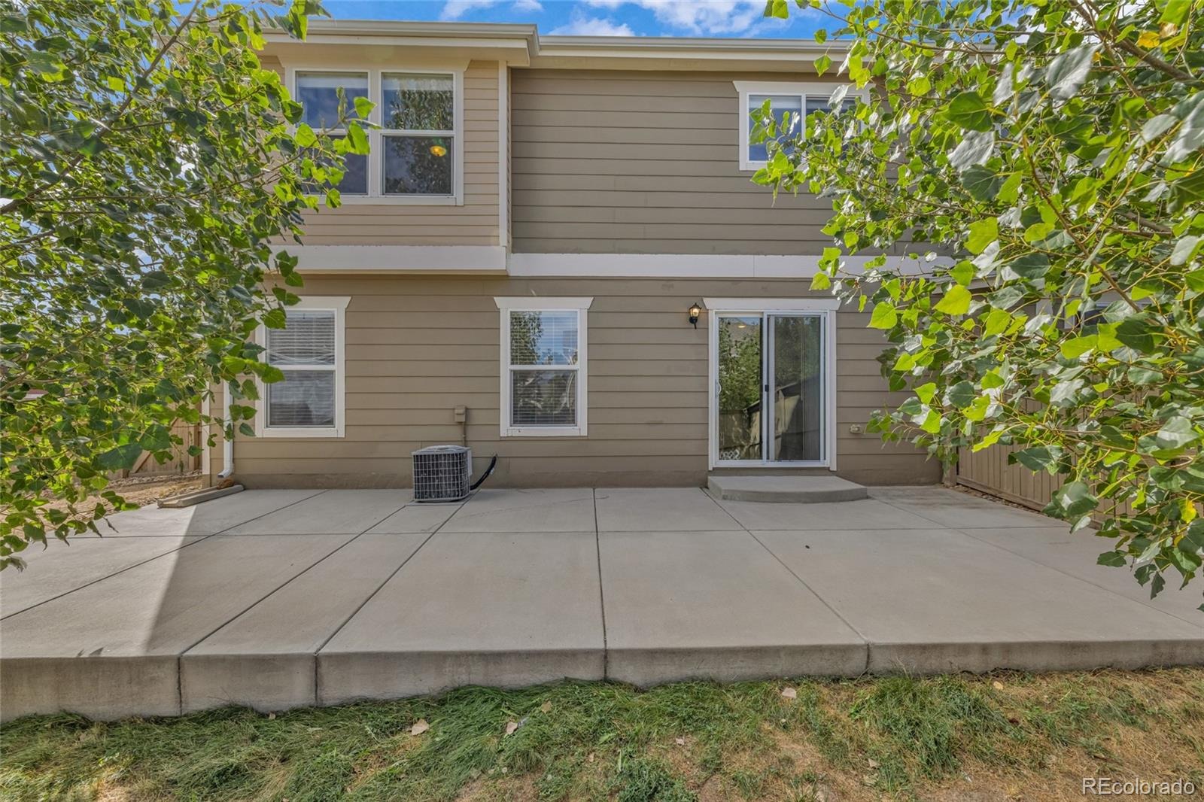
A sliding glass door opens to a spacious patio and fully fenced yard—room for grilling, entertaining, pets or relaxing outdoors. The corner/end-unit setting and adjacent green space add a welcome sense of separation.
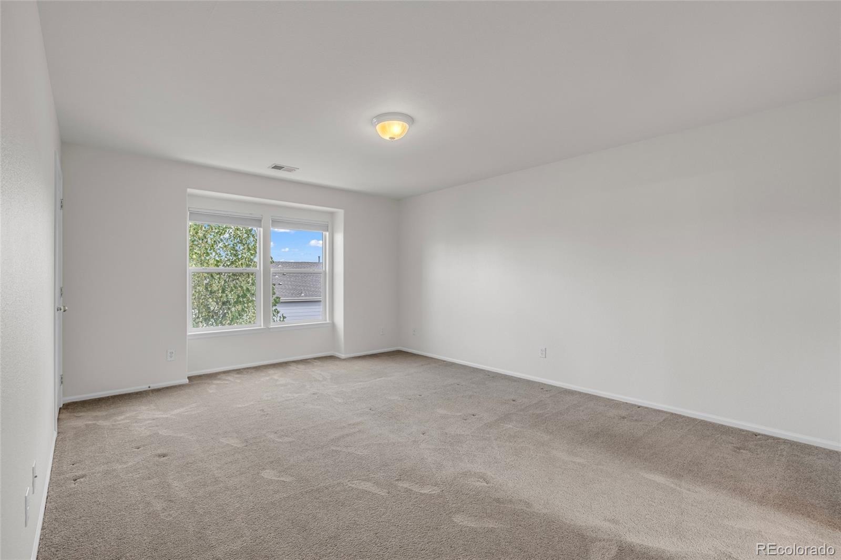
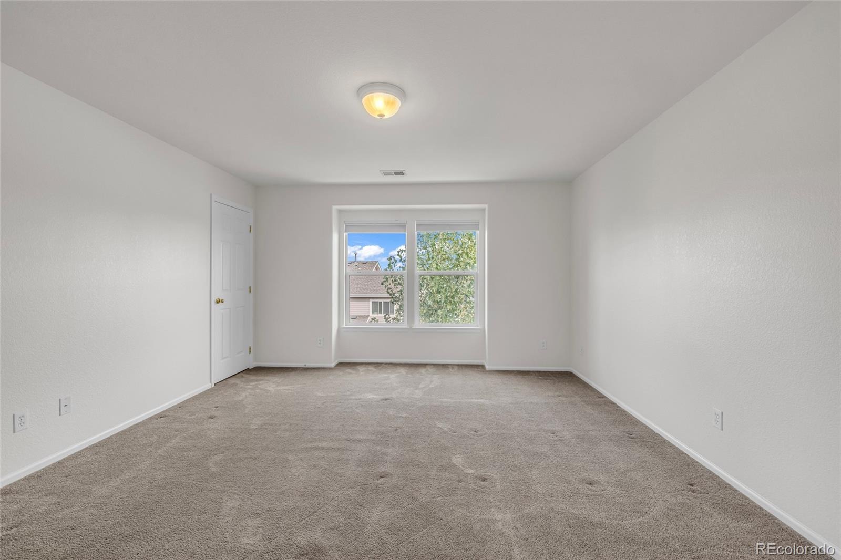
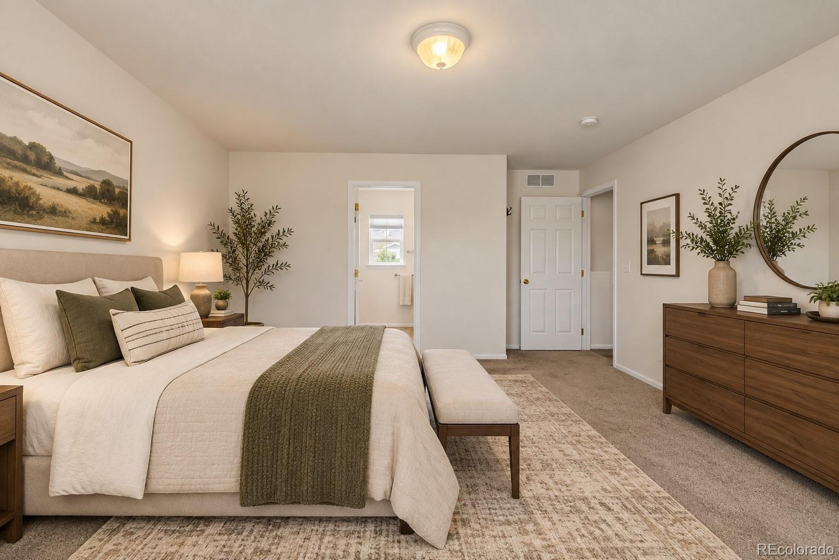
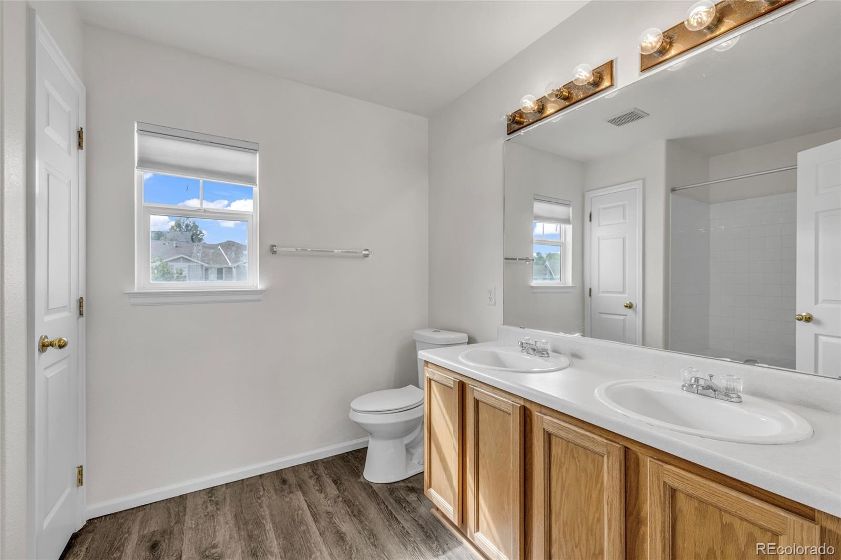
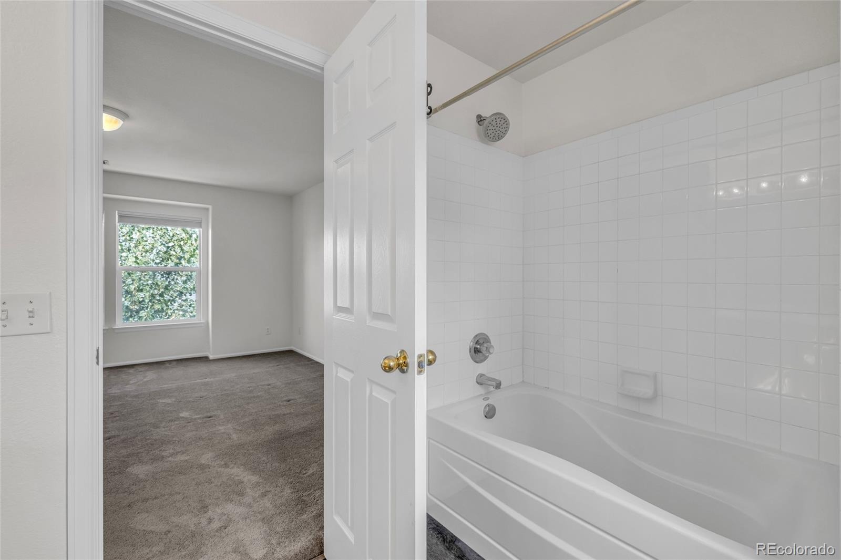
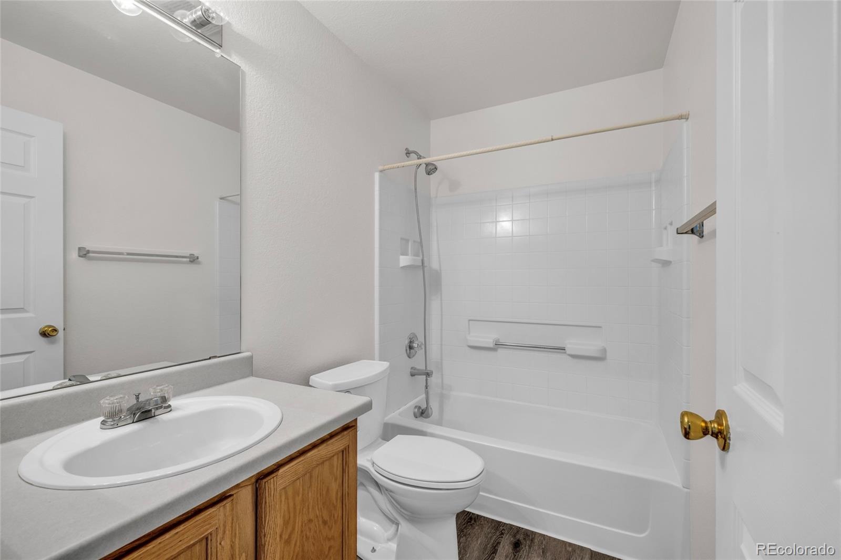
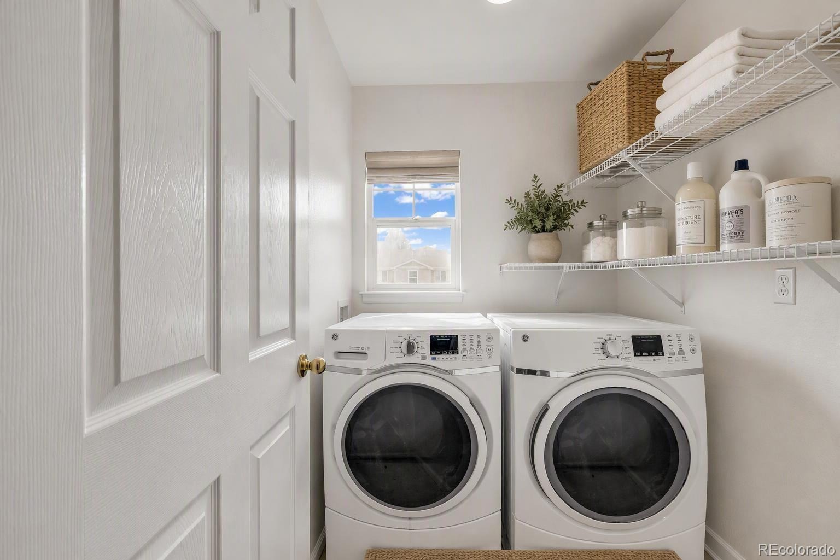
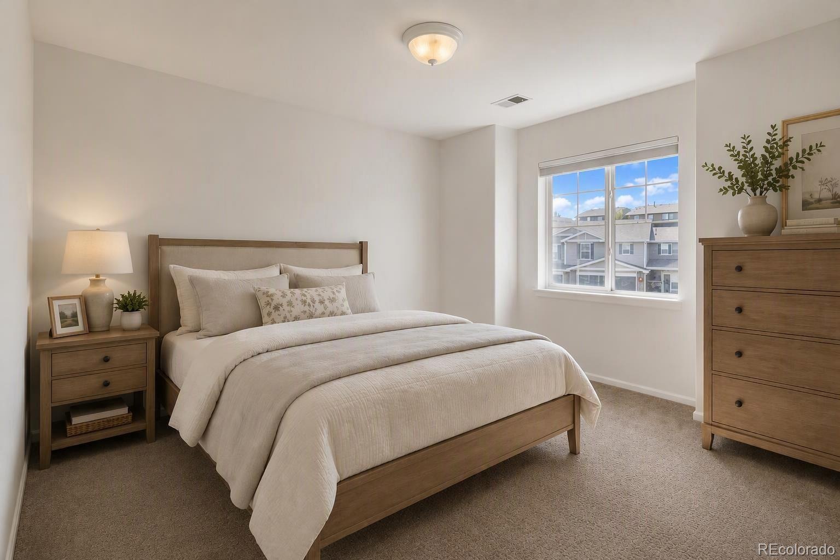
Upstairs, the primary suite features a walk-in closet and private 4-piece bath with soaking tub. Two additional bedrooms, a second full bath, a flexible desk or reading nook, and convenient upstairs laundry complete the upper level.
The attached 2-car garage offers direct access, storage and everyday convenience, with additional driveway parking. Central air conditioning, double-pane windows, a landscaped lot and south-facing orientation round out the features. Enjoy Castlewood Ranch living with convenient access to area shopping, dining and I-25.
Fresh updates, practical space inside and out, and an attractive new asking price make this home worth another look.
51 days on market
Listed by Matthew Thomas · Real Broker, LLC DBA Real · Matt@AltitudeRealEstateGroup.com,303-269-1617
Property Details
| Property Type | Residential |
| Sub Type | Townhouse |
| Status | Active |
| Price per Sq Ft | $278 |
| Subdivision | Castlewood Ranch |
| MLS # | 9272207 |
| Days on Market | 51 |
| Bedrooms | 3 |
| Full Baths | 2 |
| Half Baths | 1 |
| Year Built | 2004 |
| Lot Size (Sq Ft) | 4,269 |
| Acres | 0.1 |
| HOA | Yes |
| HOA Fee | $64 |
| Annual Taxes | $3,055 |
| State | CO |
| County | Douglas |
| Interior Features | Ceiling Fan(s), Laminate Counters, Open Floorplan, Pantry, Primary Suite |
| Heating | Forced Air |
| Cooling | Central Air |
| Flooring | Carpet, Vinyl |
| Appliances | Dishwasher, Disposal, Dryer, Microwave, Oven, Range, Refrigerator, Washer |
| Exterior Features | Private Yard |
| Garage | Yes |
| Garage Spaces | 2 |
| Parking Features | Concrete |
| Roof | Composition |
| Lot Features | Landscaped, Sprinklers In Front, Sprinklers In Rear |
| Levels | Two |
| Construction | Cement Siding, Frame |
| Sewer | Public Sewer |
| Water Source | Public |
| Senior Community | No |
| Special Conditions | None Known |
Location
Price History
| Date | Event | Price |
|---|---|---|
| 11/10/2026 |
Price change Source: REcolorado® #9272207 |
$439,900 -5.4% $278/sqft |
| 9/23/2026 |
Listed for sale Source: REcolorado® #9272207 |
$465,000 $294/sqft |

Based on information submitted to the MLS GRID as of November 13, 2026 at 4:47 AM MST. All data is obtained from various sources and may not have been verified by broker or MLS GRID. Supplied Open House Information is subject to change without notice. All information should be independently reviewed and verified for accuracy. Properties may or may not be listed by the office/agent presenting the information.
Thank you — a Mont Haus broker will be in touch shortly.
For Mont Haus agents and staff. Sign in with your Mont Haus Microsoft account and the Agent Portal opens in a new tab.
Sign in with MicrosoftNo Microsoft account yet? Ask Nikki Boxer, who sets up portal access.