Residential · Active
Westcliffe, CO 81252
2 Beds · 2 Baths · 2,293 Sq Ft
$439,900
Single Family
Property Type
5.01 acres
Lot Size
1997
Year Built
$192
Price per Sq Ft
4
Parking Spaces
$30
HOA Fee
9277361
MLS #
About This Property
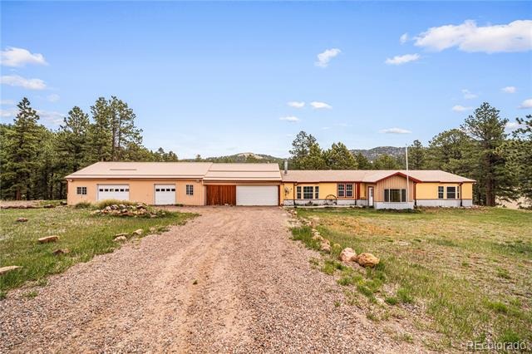
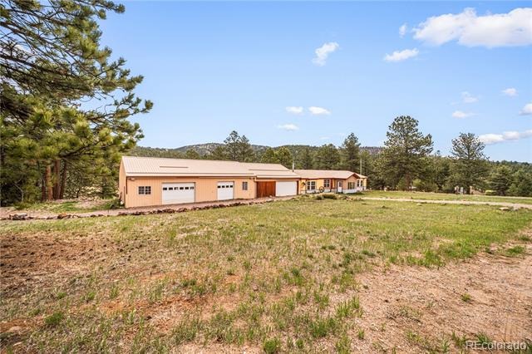
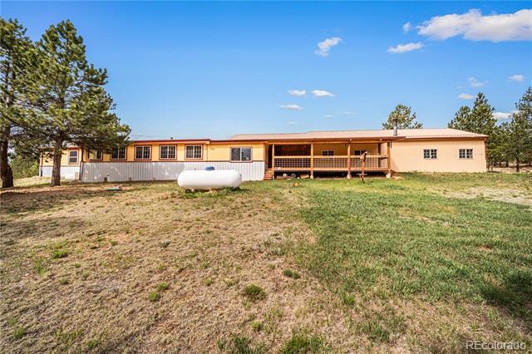
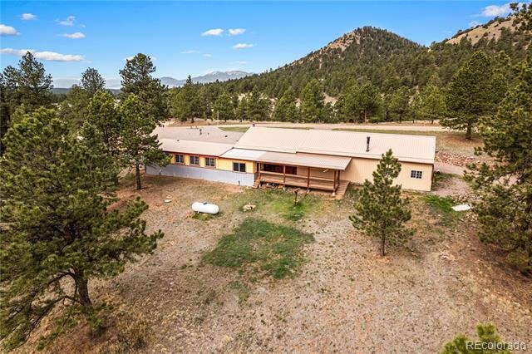
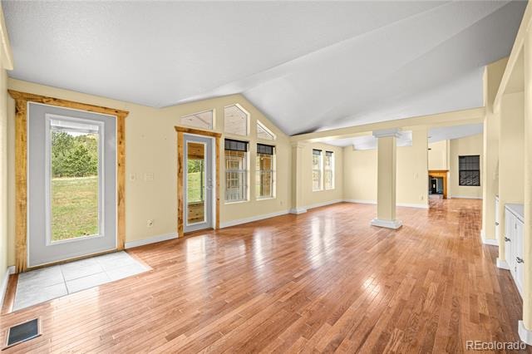
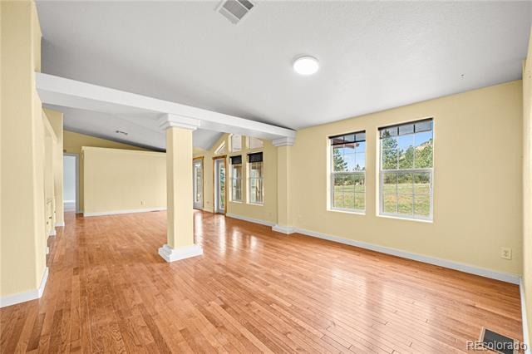
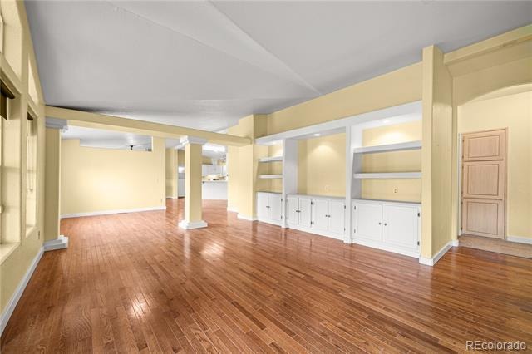
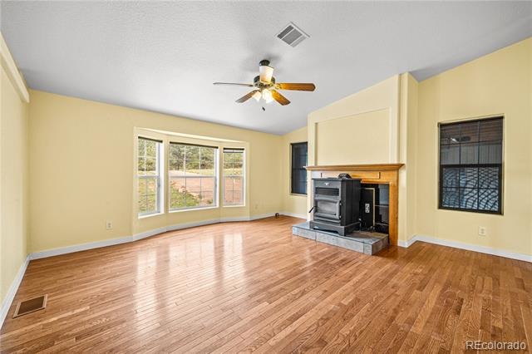
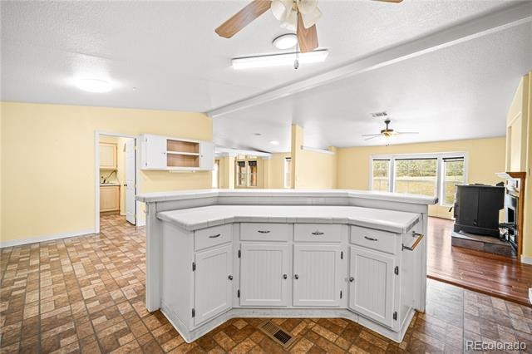
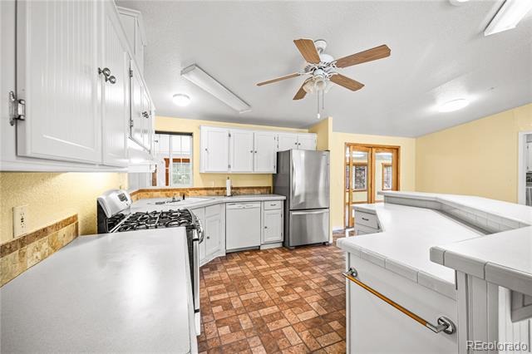
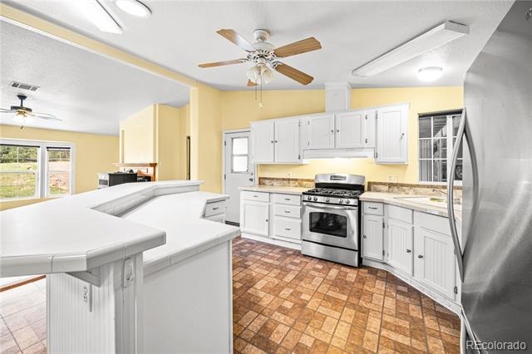
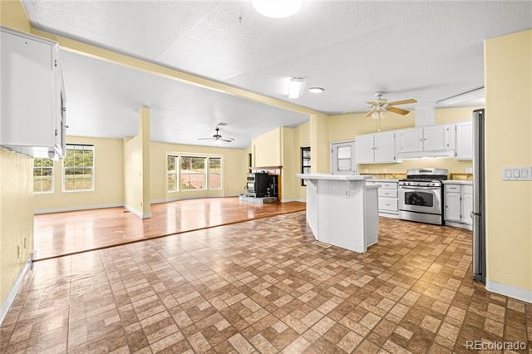
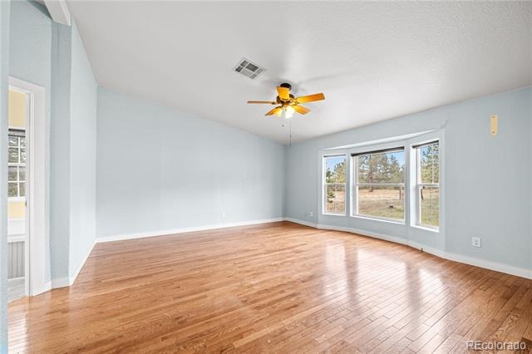
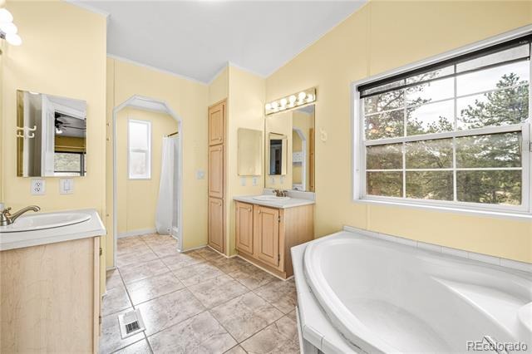
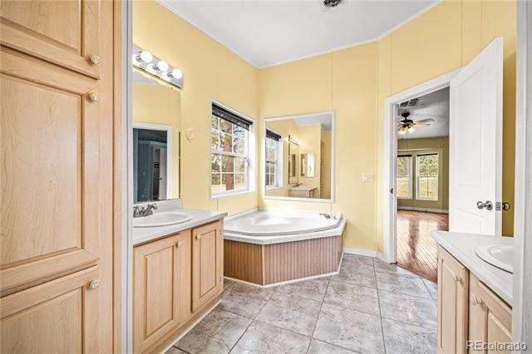
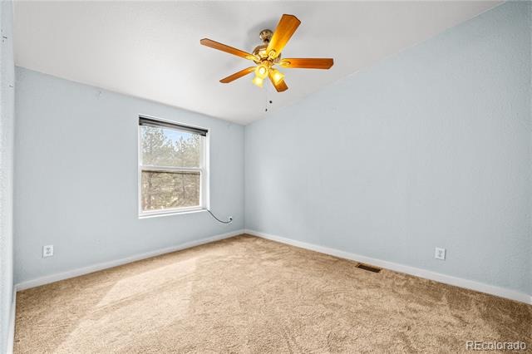
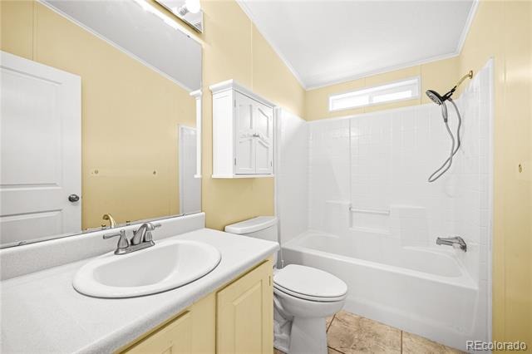
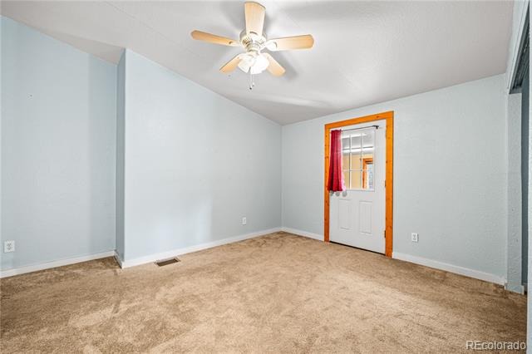
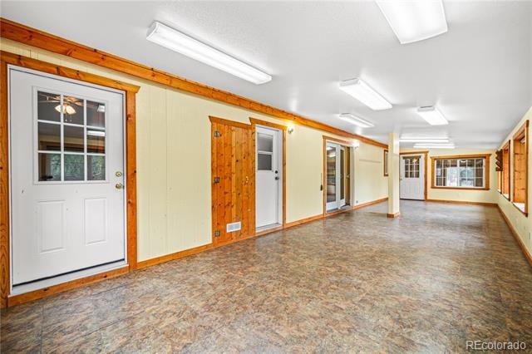
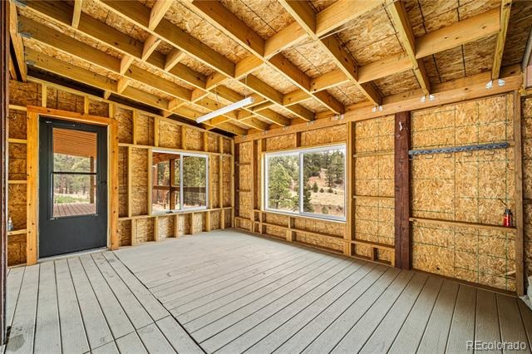
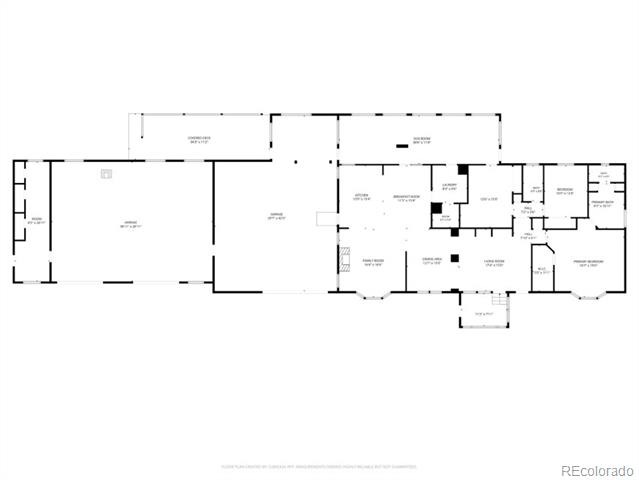
Room to Breathe in Blumenau - Tucked into the trees of Blumenau, this mountain property gives you room to spread out, create, tinker, and breathe. The home offers 1,882 sq ft of living space plus a 411 sq ft sunroom, with 2 bedrooms, 2 full baths, hardwood floors, big windows, and a layout that feels open, warm, and easy. The kitchen connects to the dining and living areas, while the pellet stove brings that cozy mountain-home grounding we all love. The sunroom is pure bonus space—plants, art, morning coffee, muddy boots, dog beds, yoga mat, telescope… whatever real life looks like for you.
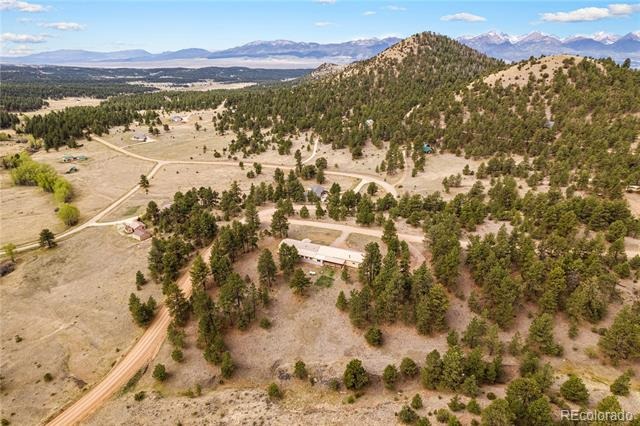
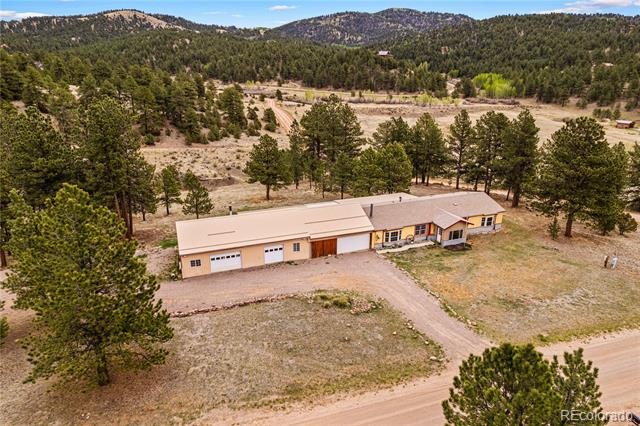
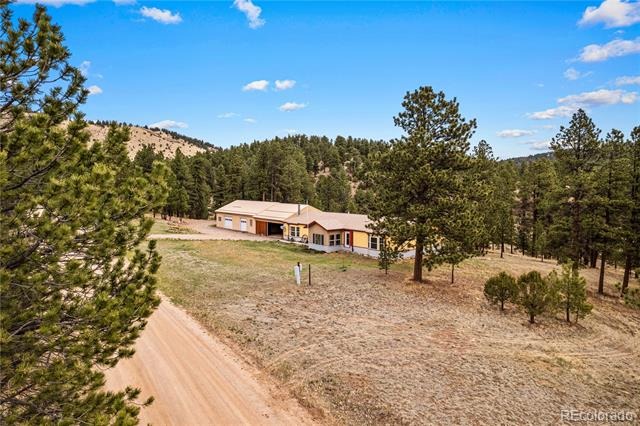
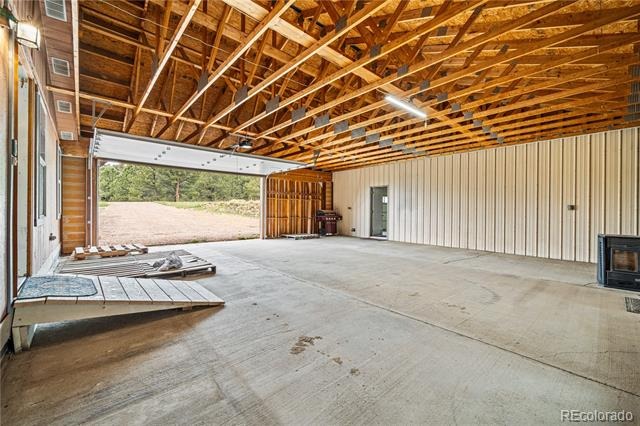
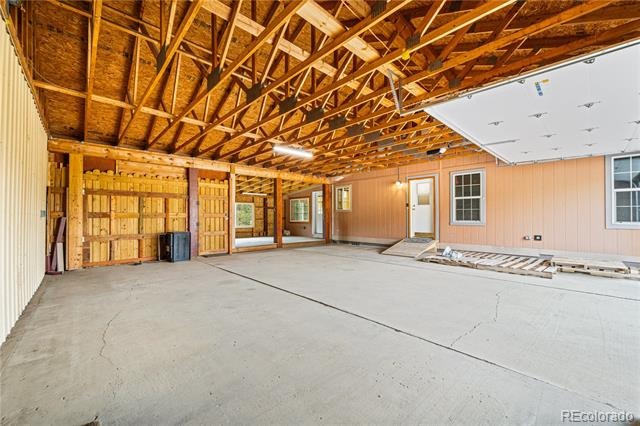
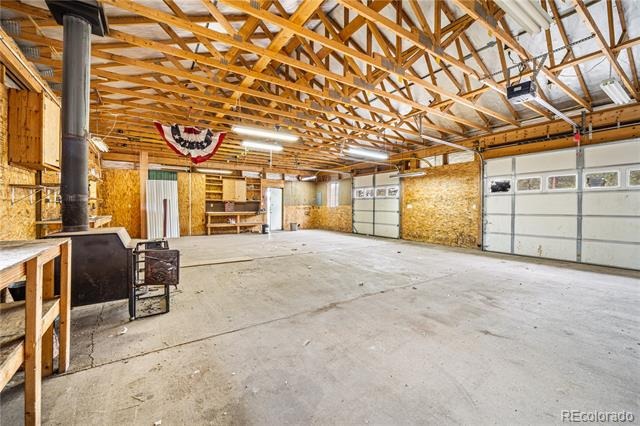
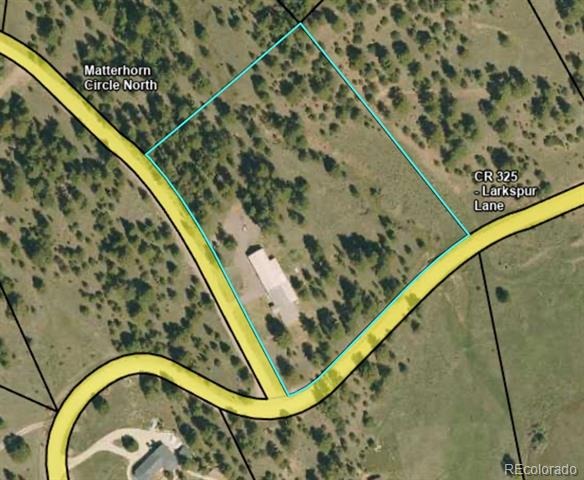
Outside, 5.01 acres offer a peaceful mix of open ground, tall pines, mountain backdrop, and usable space without feeling overdone. And then there’s the “oh wow” moment: an attached 2,460 sq ft garage/shop with 3 garage doors, concrete floor, workshop space, wood-burning stove, and snow brakes on the front and back of the metal roof. Bring the tools, toys, projects, gear, dreams, and the slightly unreasonable number of things mountain people collect. Forced air heat, whole-home backup generator 16KW, and augmented metered well add comfort and practicality. Served by a 2-bedroom septic system.
162 days on market
Listed by Kimberlee Salimeno · eXp Realty, LLC · kimberlee.platinumproperties@gmail.com,719-783-0670
Property Details
| Property Type | Residential |
| Sub Type | Single Family Residence |
| Status | Active |
| Price per Sq Ft | $192 |
| Subdivision | Blumenau 2 |
| MLS # | 9277361 |
| Days on Market | 162 |
| Bedrooms | 2 |
| Full Baths | 2 |
| Year Built | 1997 |
| Lot Size (Sq Ft) | 218,236 |
| Acres | 5.01 |
| HOA | Yes |
| HOA Fee | $30 |
| Annual Taxes | $1,814 |
| State | CO |
| County | Custer |
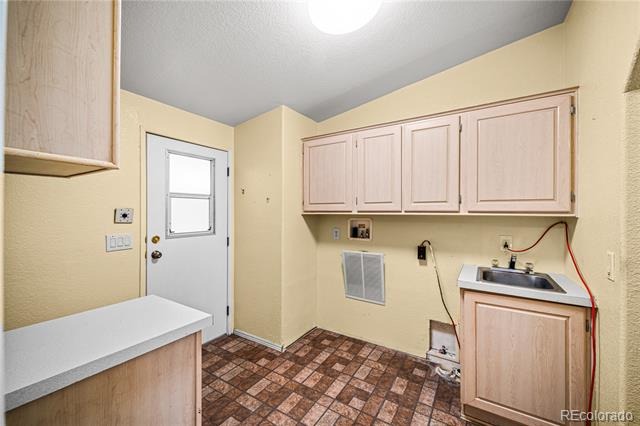
| Interior Features | Breakfast Bar, Built-in Features, Ceiling Fan(s), Eat-in Kitchen, Kitchen Island, Open Floorplan, Pantry, Vaulted Ceiling(s), Walk-In Closet(s), Primary Suite, Utility Sink |
| Heating | Forced Air, Pellet Stove, Propane |
| Cooling | None |
| Flooring | Carpet, Concrete, Tile, Vinyl, Wood |
| Fireplace Features | Family Room, Pellet Stove |
| Appliances | Dishwasher, Range, Range Hood, Refrigerator |
| Exterior Features | Rain Gutters |
| Garage | Yes |
| Garage Spaces | 4 |
| Parking Features | Circular Driveway, Driveway, Heated Garage, Storage |
| Roof | Composition, Metal |
| Lot Features | Corner Lot |
| Levels | One |
| Construction | Frame, Metal Siding, Wood Siding |
| Sewer | Septic Tank |
| Water Source | Well |
| Senior Community | No |
| Special Conditions | None Known |
Location
Price History
| Date | Event | Price |
|---|---|---|
| 10/22/2026 |
Price change Source: REcolorado® #9277361 |
$439,900 -2.2% $192/sqft |
| 6/4/2026 |
Listed for sale Source: REcolorado® #9277361 |
$449,900 $196/sqft |

Based on information submitted to the MLS GRID as of November 13, 2026 at 4:47 AM MST. All data is obtained from various sources and may not have been verified by broker or MLS GRID. Supplied Open House Information is subject to change without notice. All information should be independently reviewed and verified for accuracy. Properties may or may not be listed by the office/agent presenting the information.
Thank you — a Mont Haus broker will be in touch shortly.
For Mont Haus agents and staff. Sign in with your Mont Haus Microsoft account and the Agent Portal opens in a new tab.
Sign in with MicrosoftNo Microsoft account yet? Ask Nikki Boxer, who sets up portal access.