Residential · Active
Denver, CO 80231
2 Beds · 2 Baths · 1,102 Sq Ft
$275,000
Townhouse
Property Type
1984
Year Built
$250
Price per Sq Ft
1
Parking Spaces
$306
HOA Fee
9280486
MLS #
About This Property
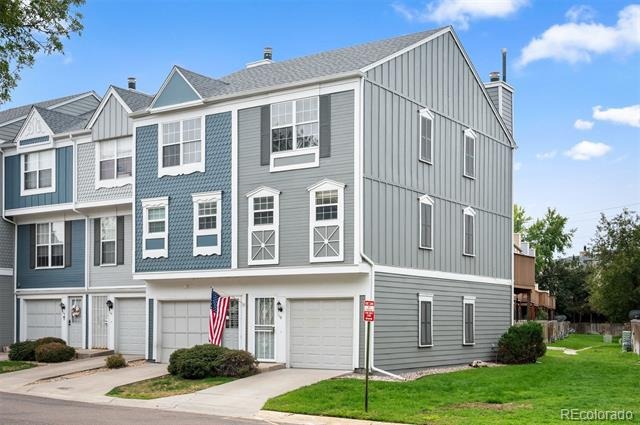
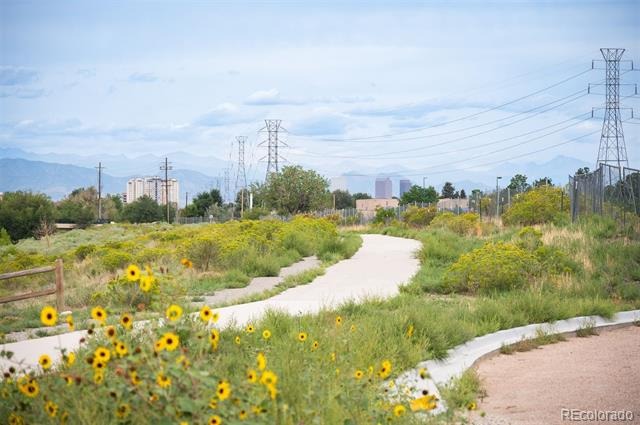
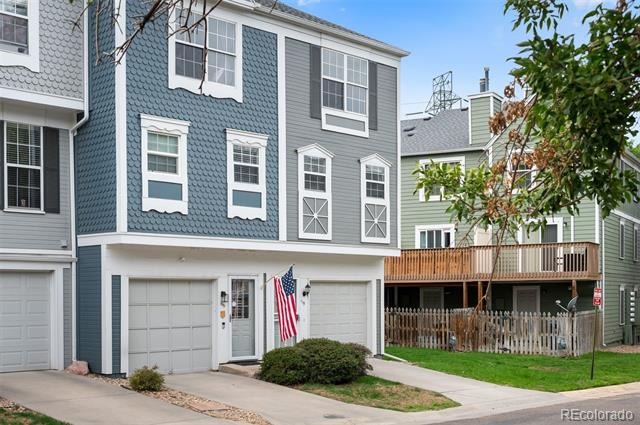
An end unit townhome in Granville West, a well-established southeast Denver community where Highline Canal trail access is a five-minute walk from your front door. Listed at $290,000, this is a genuinely practical entry point into Denver homeownership — without the compromises that typically come at this price point.
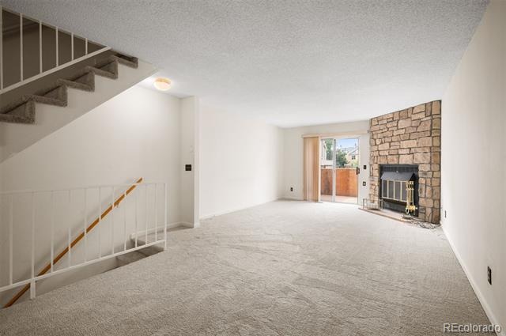
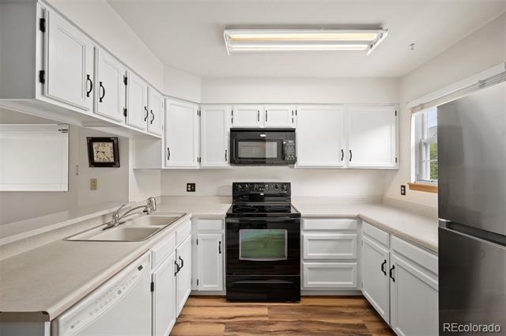
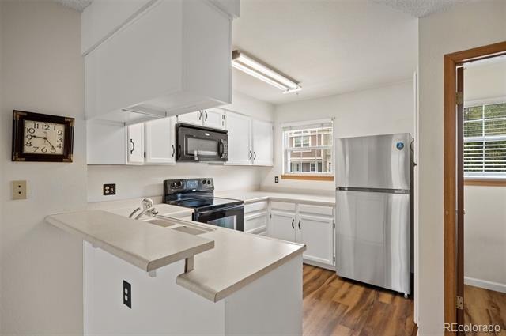
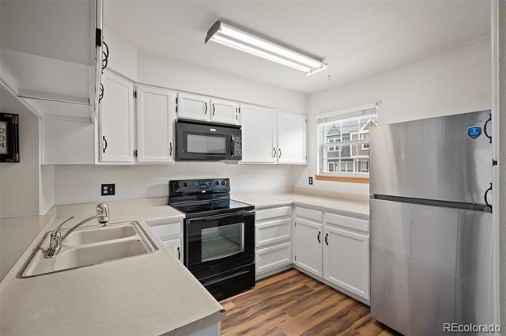
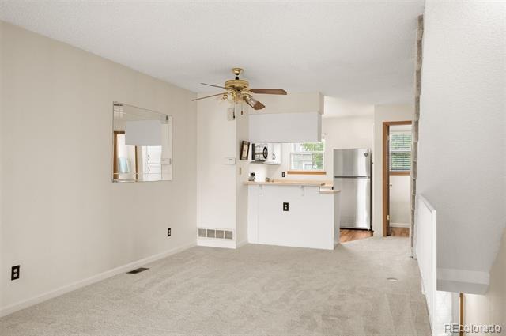
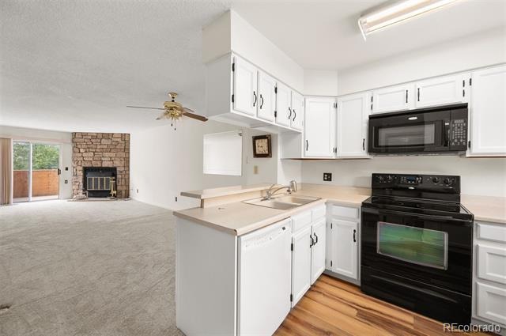
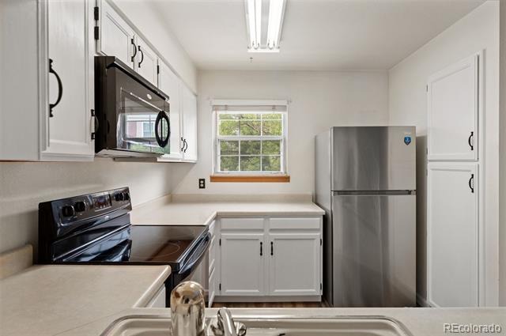
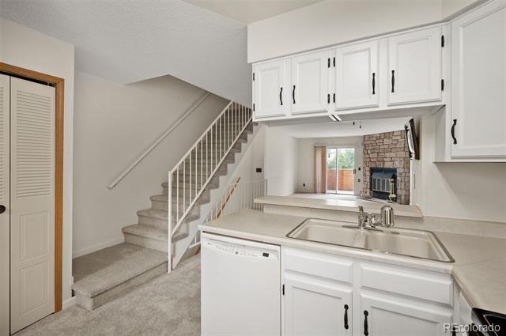
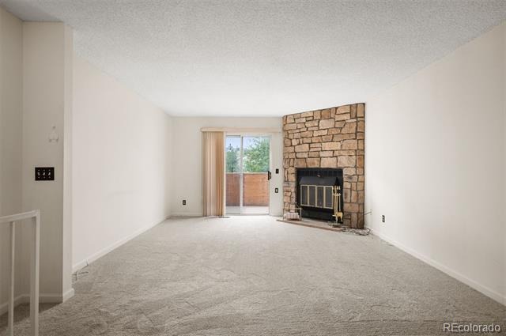
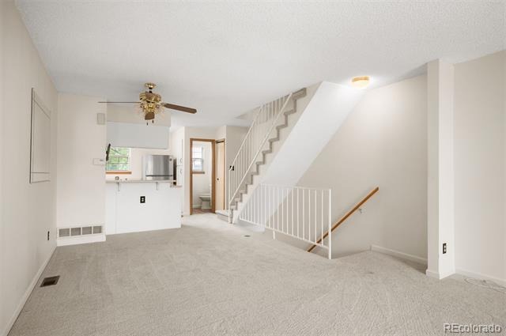
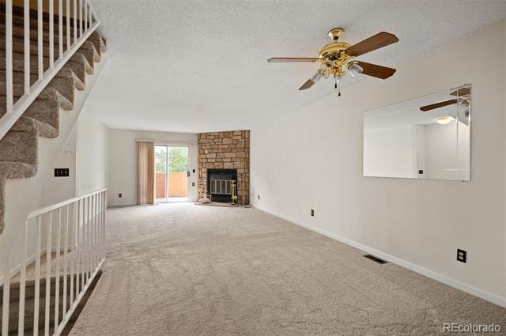
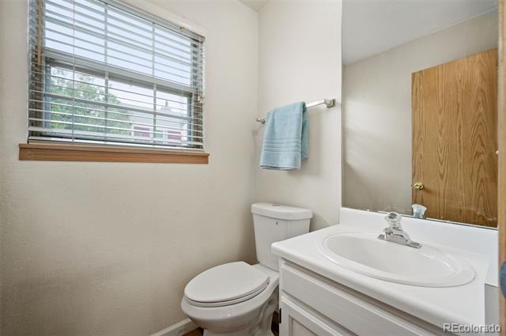
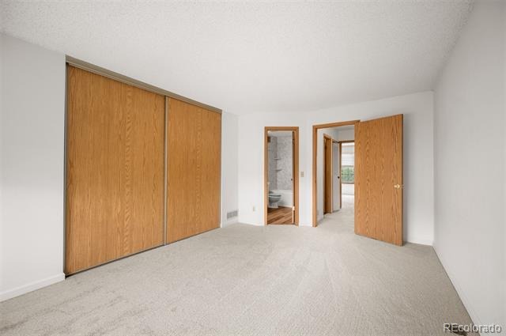
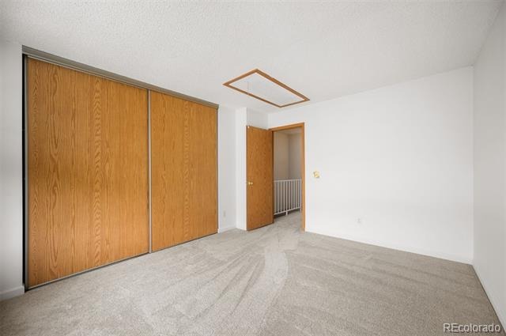
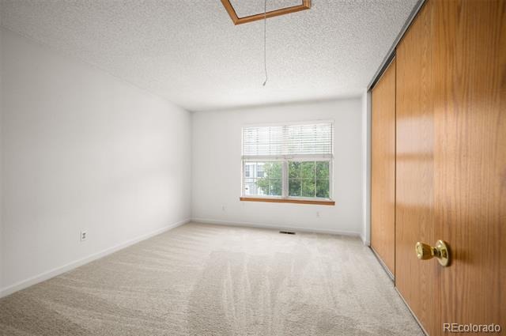
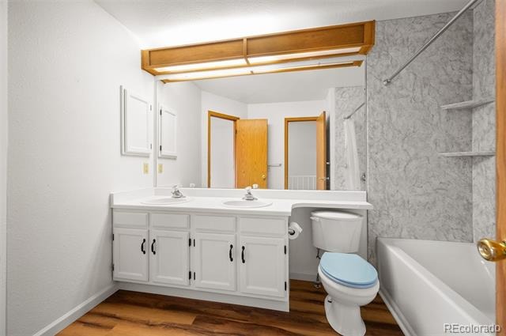
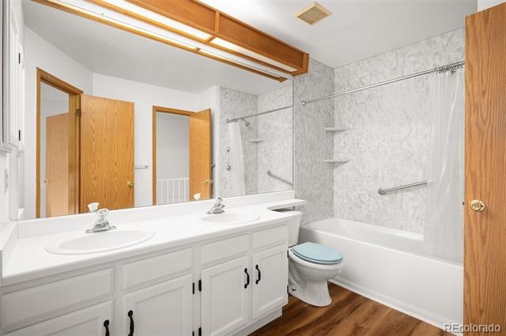
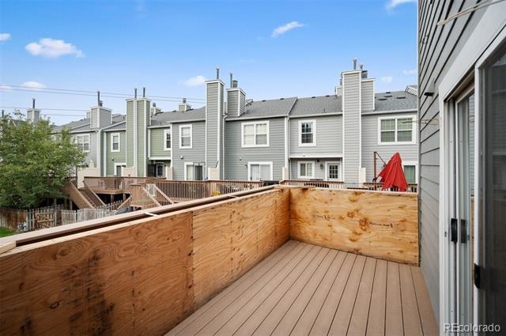
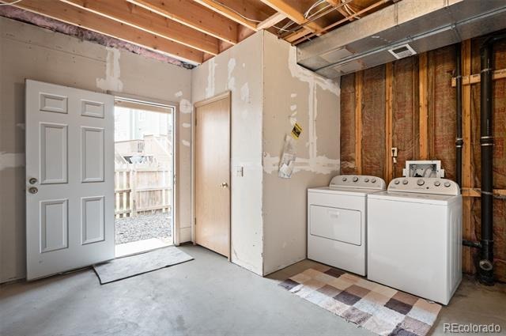
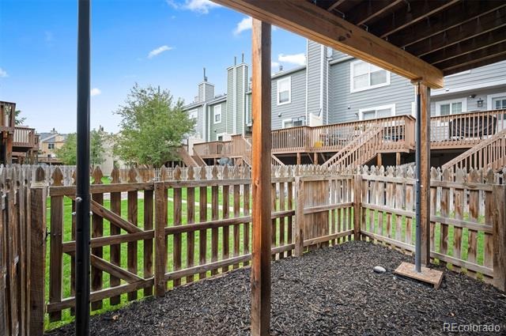
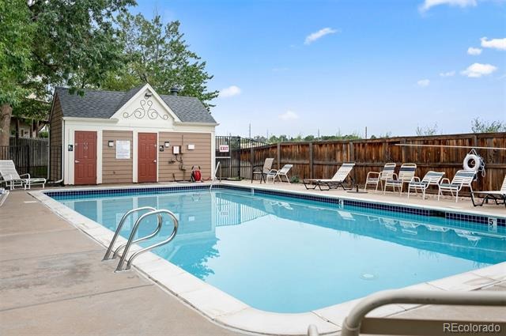
The 1,102-square-foot floor plan includes two bedrooms and two baths, an attached one-car garage, a private fenced deck off the living area, and a gas fireplace. Large bedroom closets and a dedicated utility room provide storage that townhomes at this size rarely offer. A new air conditioner and new furnace mean the big-ticket mechanicals are already done, and new carpet runs throughout. The unit's end-of-row position means no shared wall on one side and direct greenbelt adjacency; the community pool is steps away.
The HOA at $306 per month covers building insurance, exterior maintenance, water, sewer, trash, recycling, snow removal, and pool access — a meaningful offset that simplifies the true cost of ownership for first-time buyers and those seeking lower-maintenance living.
Positioned between the Denver Tech Center and Cherry Creek, with quick access to I-225 and I-25. Target, Costco, Sprouts, and the full retail corridor along S. Parker Road are nearby.
Two bedrooms. Two baths. A garage. A trail. Now offered at $275,000.
69 days on market
Listed by Christine Nicholson · LIV Sotheby's International Realty · cnicholson@livsothebysrealty.com,720-319-5591
Property Details
| Property Type | Residential |
| Sub Type | Townhouse |
| Status | Active |
| Price per Sq Ft | $250 |
| Subdivision | Granville West |
| MLS # | 9280486 |
| Days on Market | 69 |
| Bedrooms | 2 |
| Full Baths | 1 |
| Half Baths | 1 |
| Year Built | 1984 |
| HOA | Yes |
| HOA Fee | $306 |
| Annual Taxes | $1,369 |
| State | CO |
| County | Denver |
| Zoning | R-2-A |
| Interior Features | Ceiling Fan(s), Laminate Counters |
| Heating | Forced Air |
| Cooling | Central Air |
| Flooring | Carpet, Laminate, Tile |
| Fireplaces | 1 |
| Fireplace Features | Gas, Gas Log, Living Room |
| Appliances | Dishwasher, Disposal, Dryer, Gas Water Heater, Microwave, Range, Range Hood, Refrigerator, Washer |
| Garage | Yes |
| Garage Spaces | 1 |
| Parking Features | Concrete |
| Roof | Composition |
| Levels | Two |
| Construction | Frame, Vinyl Siding |
| Sewer | Public Sewer |
| Water Source | Public |
| Senior Community | No |
| Special Conditions | None Known |
Location
Price History
| Date | Event | Price |
|---|---|---|
| 10/20/2026 |
Back on market Source: REcolorado® #9280486 |
— |
| 10/18/2026 |
Active Under Contract Source: REcolorado® #9280486 |
— |
| 9/5/2026 |
Listed for sale Source: REcolorado® #9280486 |
$275,000 $250/sqft |

Based on information submitted to the MLS GRID as of November 13, 2026 at 12:05 PM MST. All data is obtained from various sources and may not have been verified by broker or MLS GRID. Supplied Open House Information is subject to change without notice. All information should be independently reviewed and verified for accuracy. Properties may or may not be listed by the office/agent presenting the information.
Thank you — a Mont Haus broker will be in touch shortly.
For Mont Haus agents and staff. Sign in with your Mont Haus Microsoft account and the Agent Portal opens in a new tab.
Sign in with MicrosoftNo Microsoft account yet? Ask Nikki Boxer, who sets up portal access.