Residential · Active
Golden, CO 80401
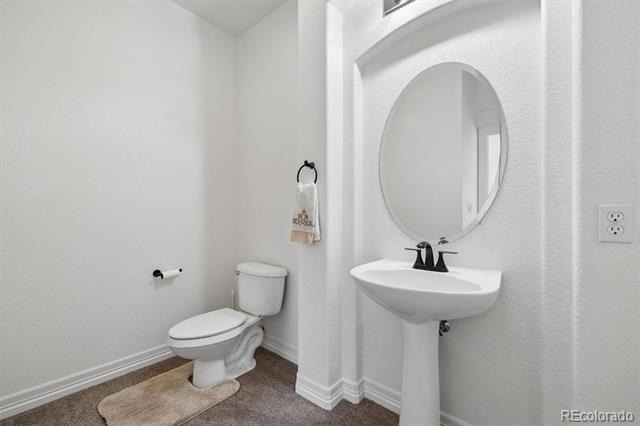
2 Beds · 4 Baths · 3,938 Sq Ft
$899,900
Condominium
Property Type
0.05 acres
Lot Size
2002
Year Built
$229
Price per Sq Ft
2
Parking Spaces
$545
HOA Fee
9289236
MLS #
About This Property
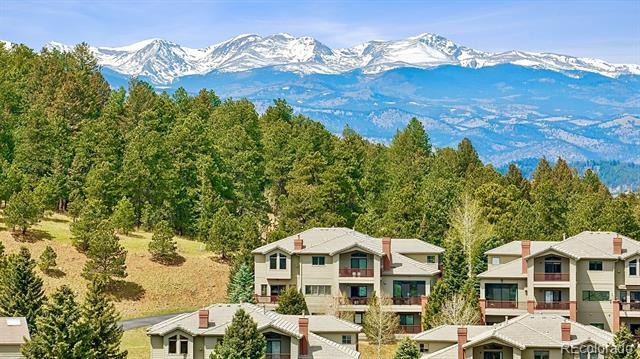
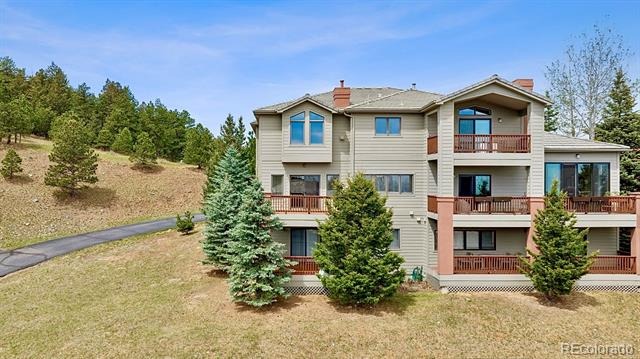
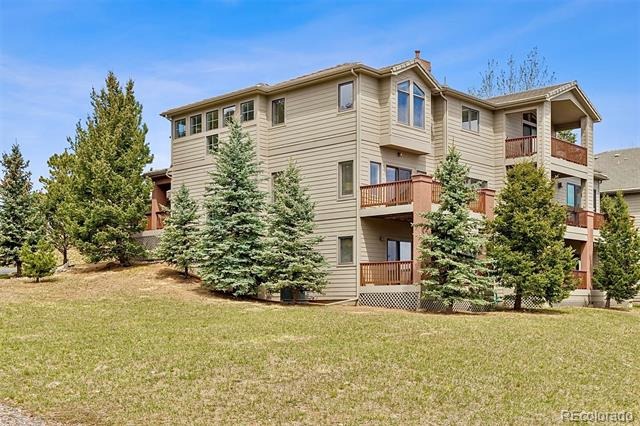
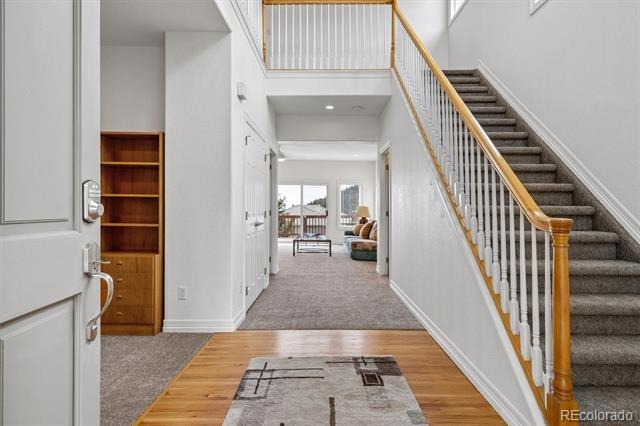
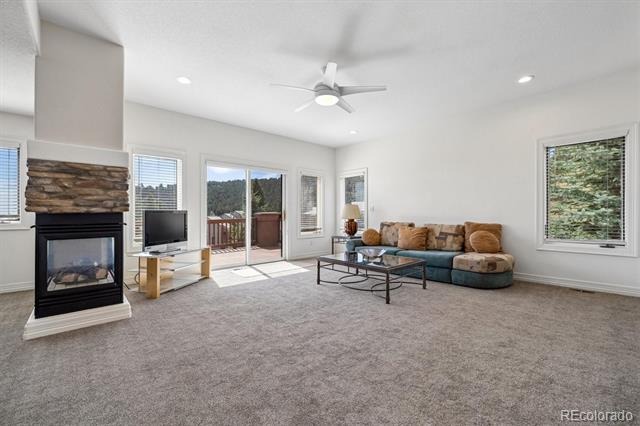
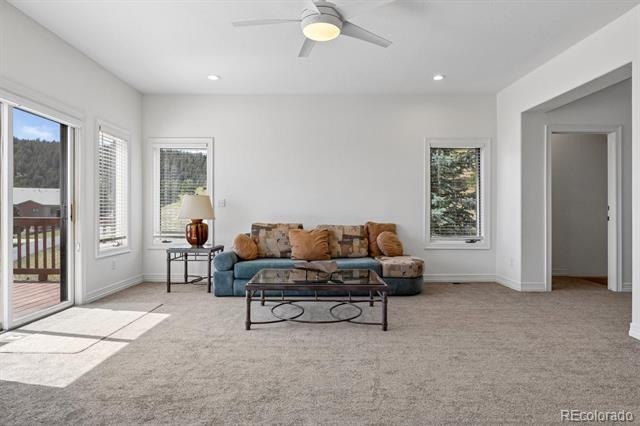
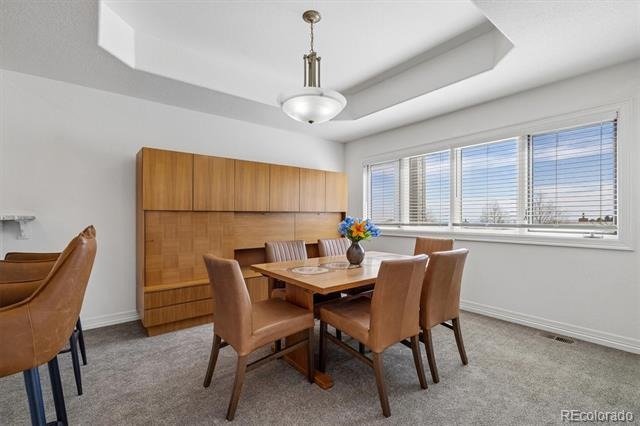
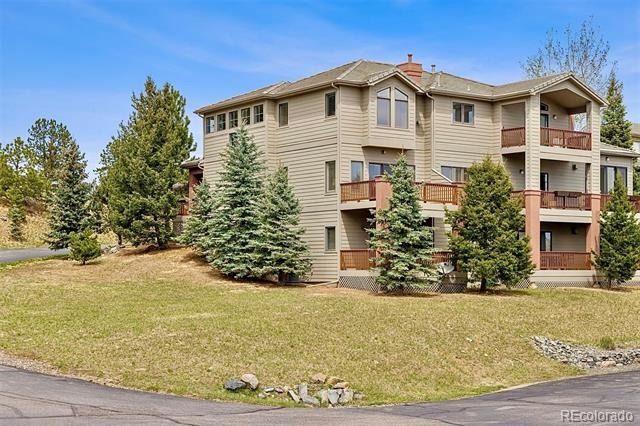
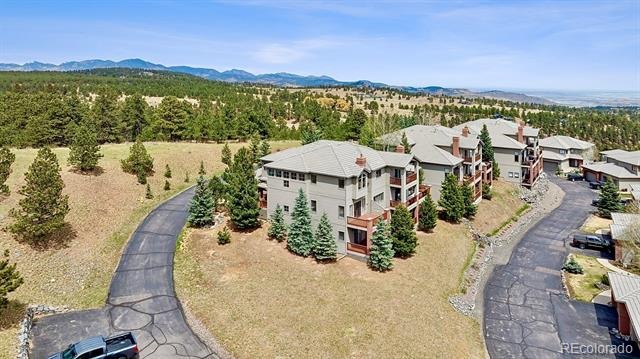
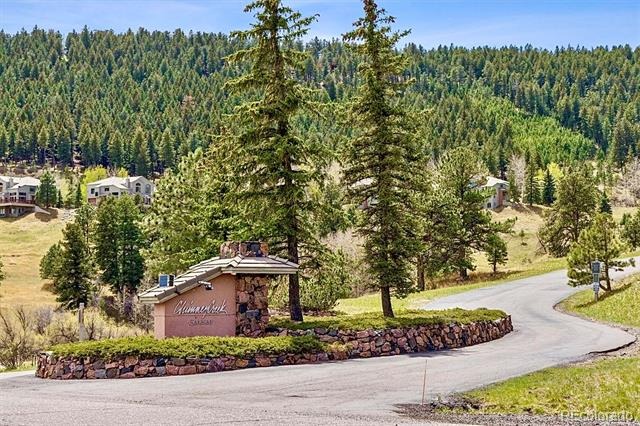
Seller is open to contributing towards buyer closing cost or a rate buydown! Immaculate & Well-Maintained 1-Owner 2-Bedroom 3.5-Bathroom Paired-Home in the Premier Foothills Community of Chimney Creek. This property has an Open-Floorplan with Tons of Natural Sunlight shining through the many South facing windows. Although attached by one wall, this Spacious Home (3,938 Total SqFt) lives like a detached single family home due to the Expansive Open Space to the South.
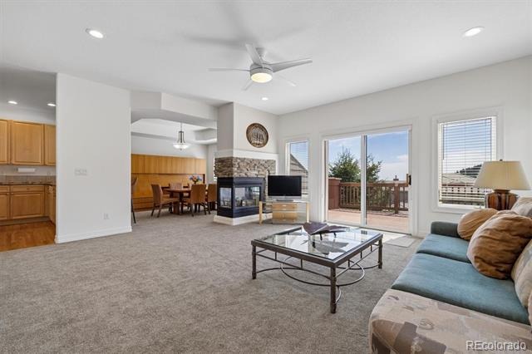
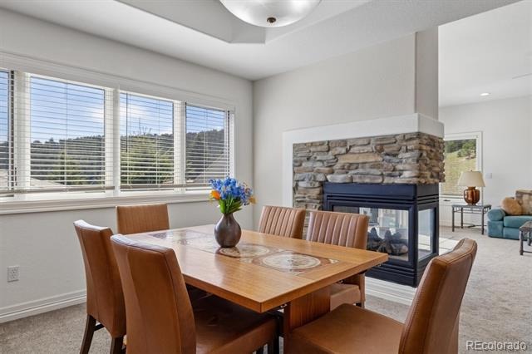
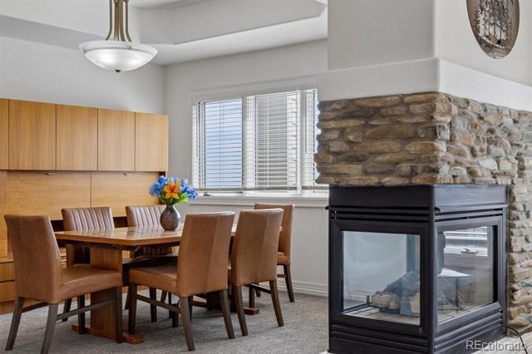
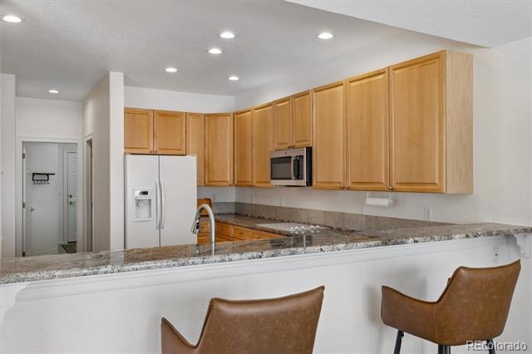
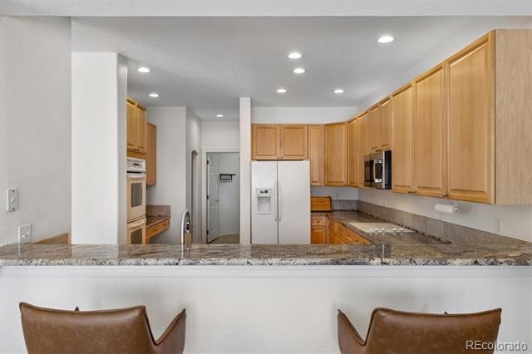
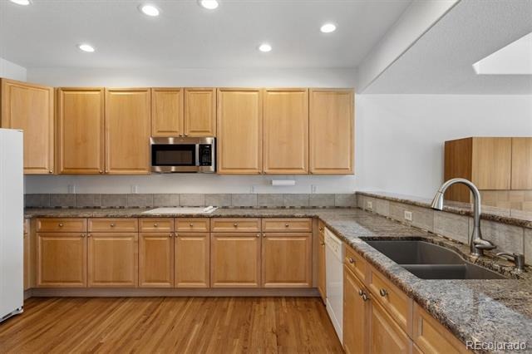
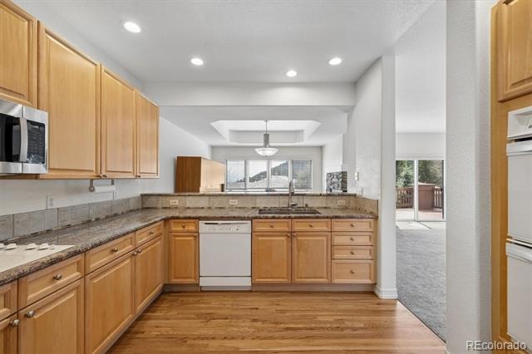
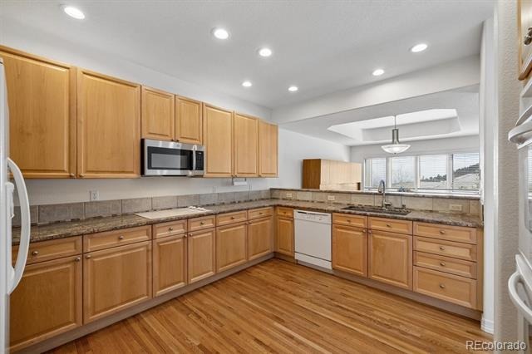
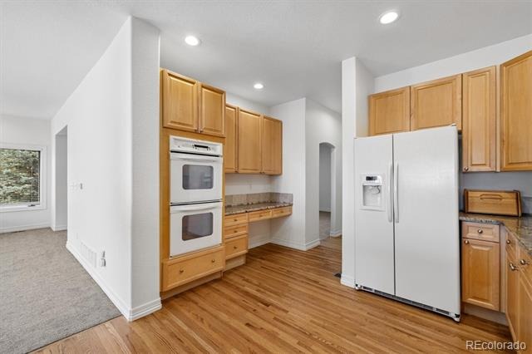
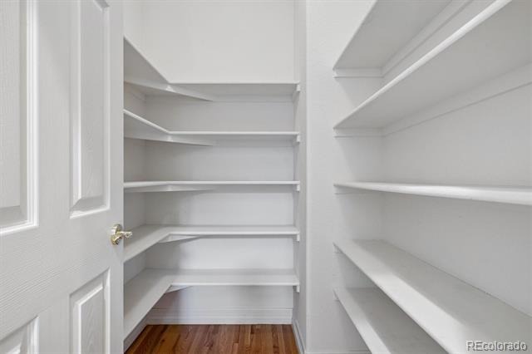
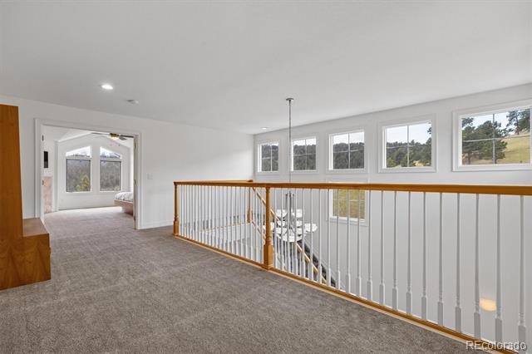
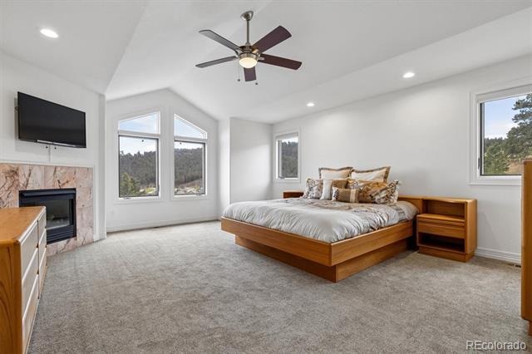
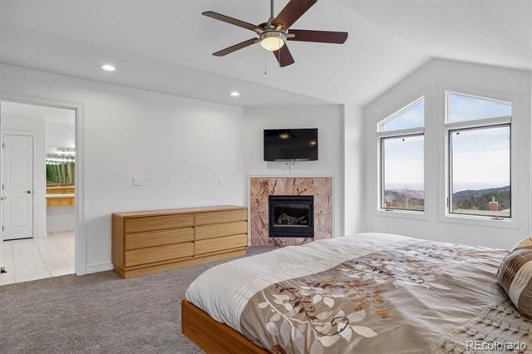
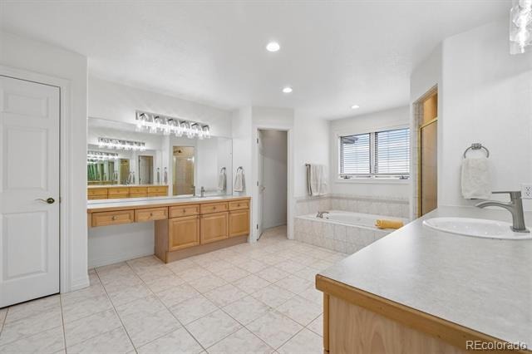
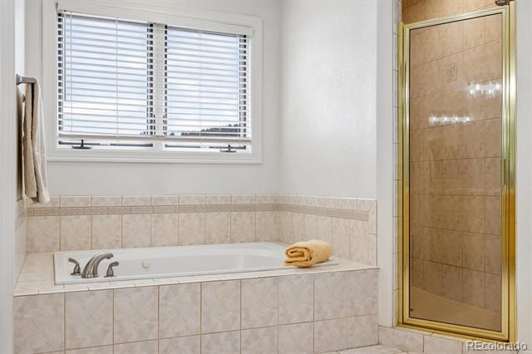
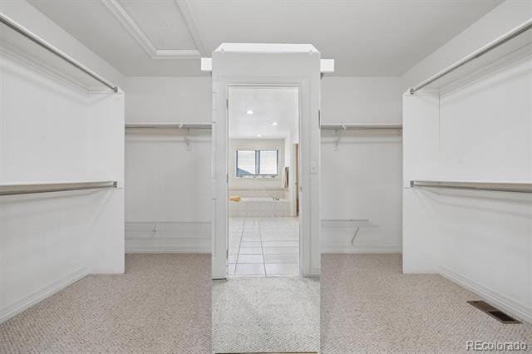
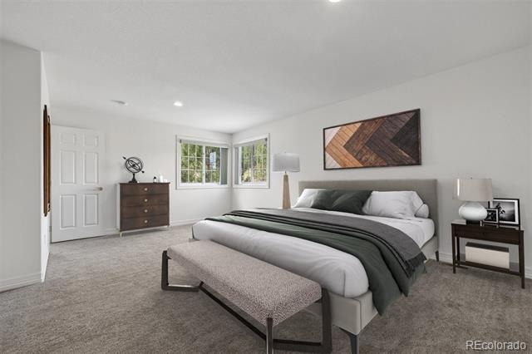
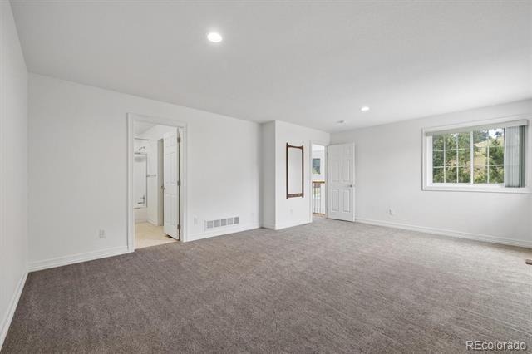
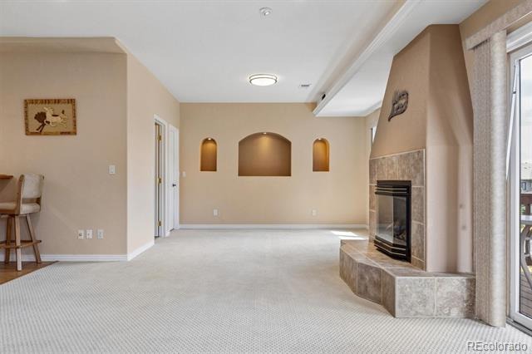
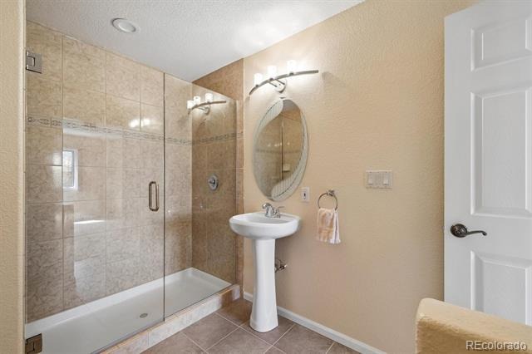
The Main-floor Living space features High Ceilings, New Carpet, Fresh Paint & Solid Hardwood flooring. The Large Kitchen has plenty of Granite Countertops, Cabinetry, Breakfast Bar. & Huge Panty. The Double-Sided Gas Fireplace can be viewed from the Kitchen, Dining & Living Room. Head upstairs for the Primary Retreat featuring a Spacious Bedroom showcasing another Gas Fireplace, Open tiled Bathroom with Double/Split Vanities, Separate Shower, Garden Tub & Massive Walk-In Closet.
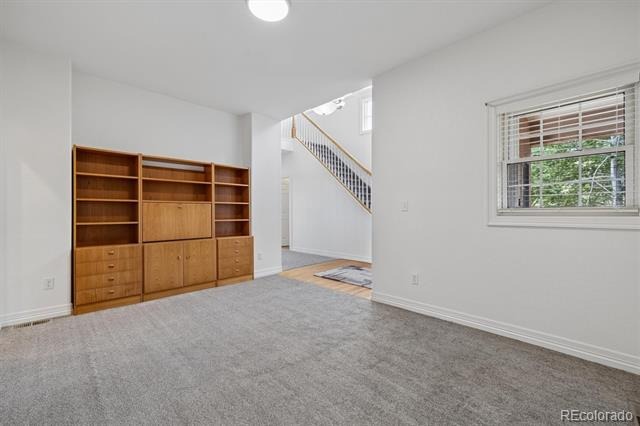
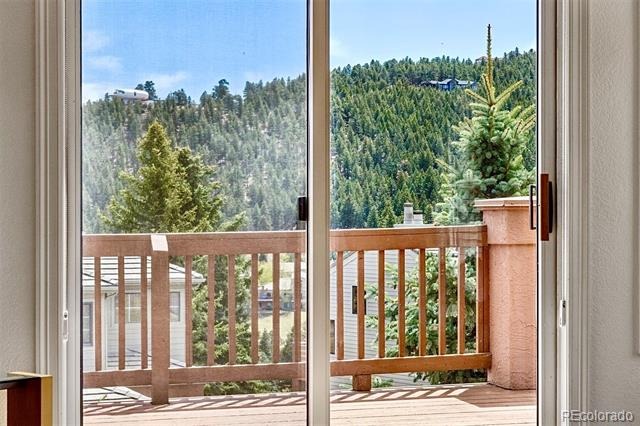
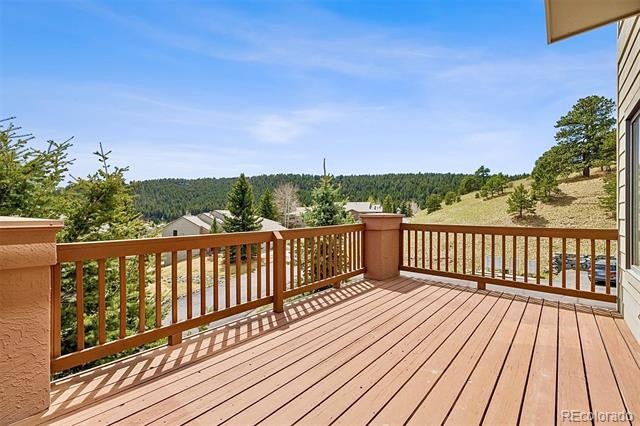
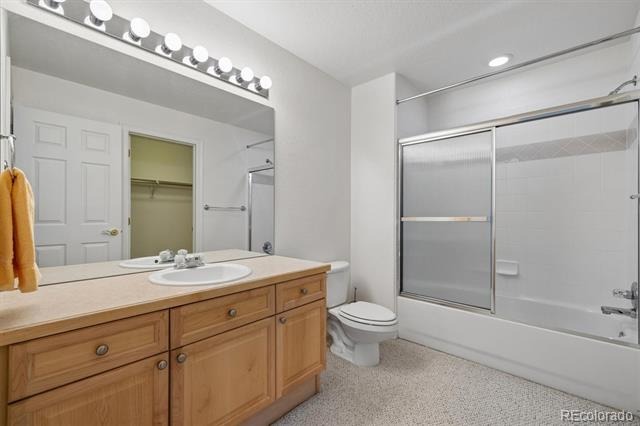
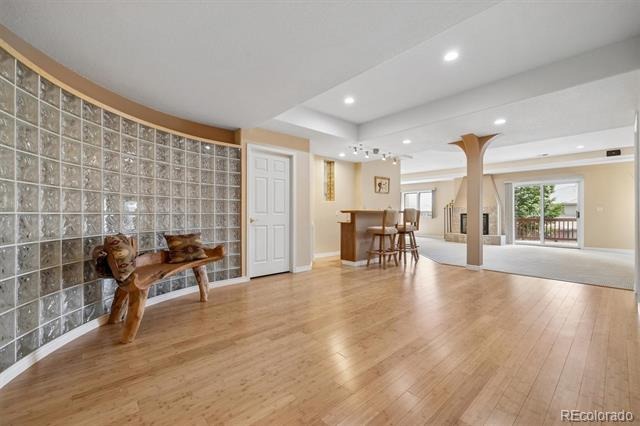
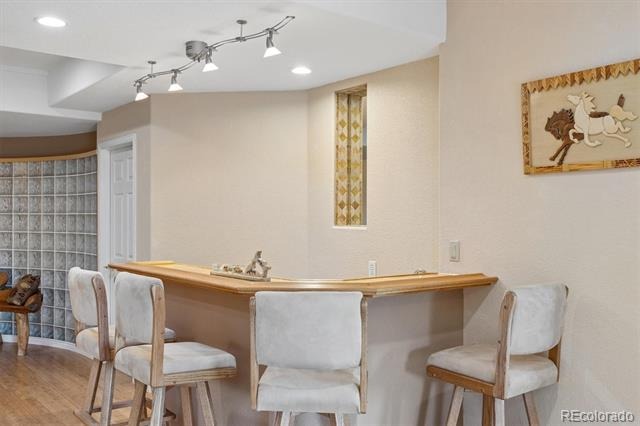
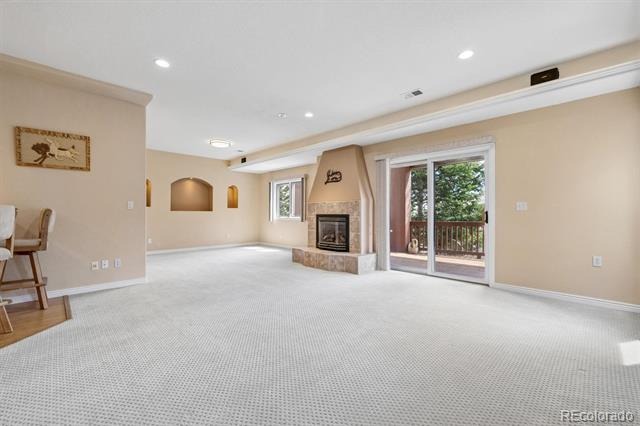
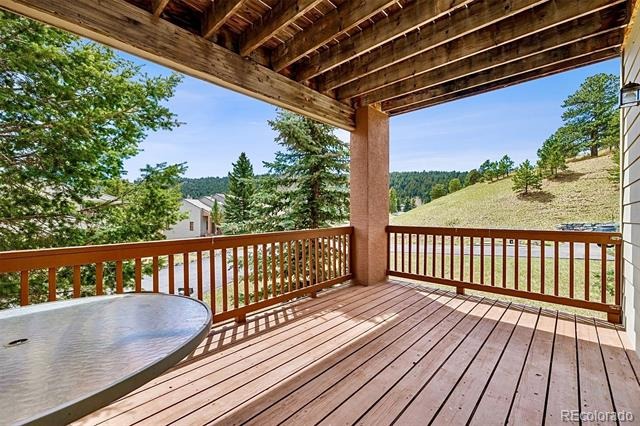
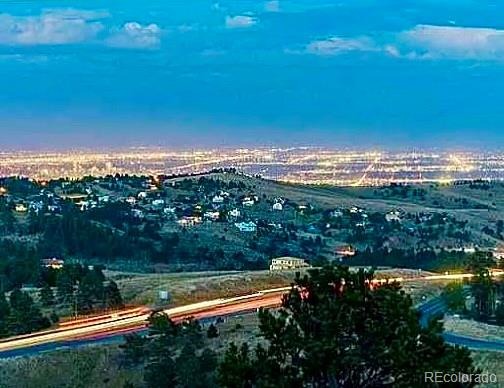
The Secondary Ensuite Bedroom could be considered as a Second Primary Suite with its attached Full Bathroom & Walk-In Closet. The Den/Office Space on the Main Level is suitable for those that Work From Home. The Full Walk-Out Basement could be used as a Mother-In-Law or Guest Retreat featuring another Gas Fireplace, Wet Bar, 3/4 Bath, Covered Deck & plenty of Living space including Storage. Enjoy Fresh Outdoor Air on the Two Private Decks with Foothills & City Views.
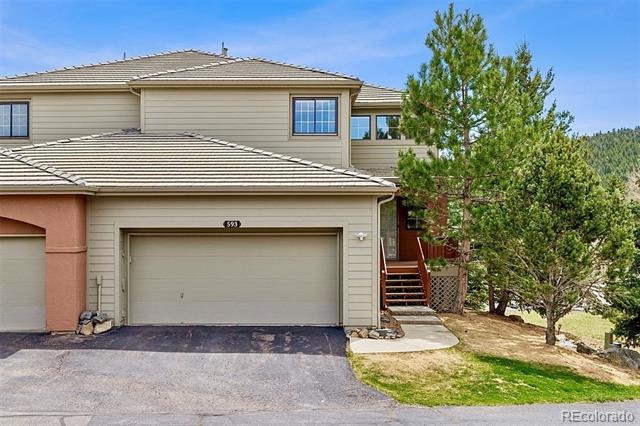
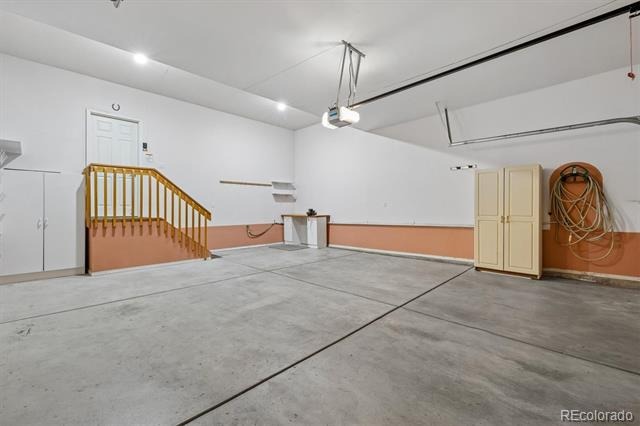
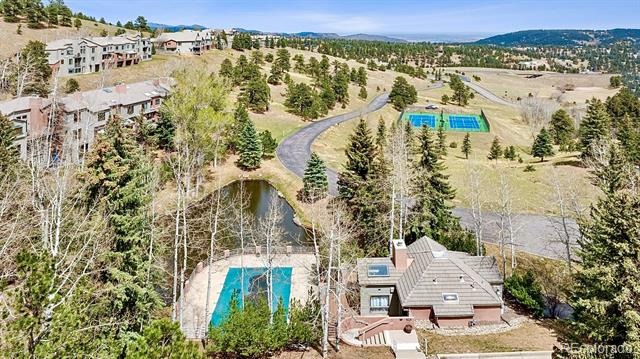
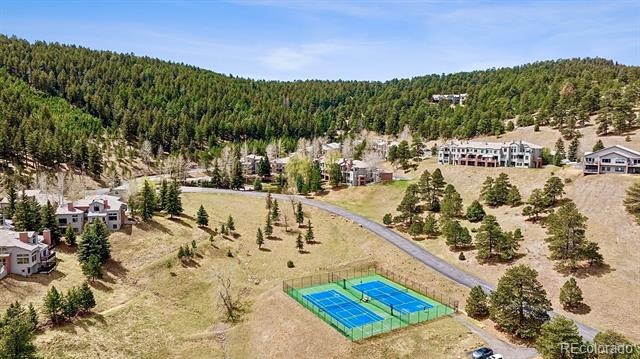
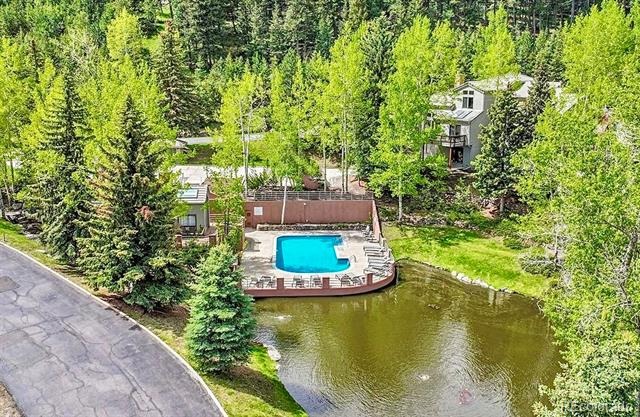
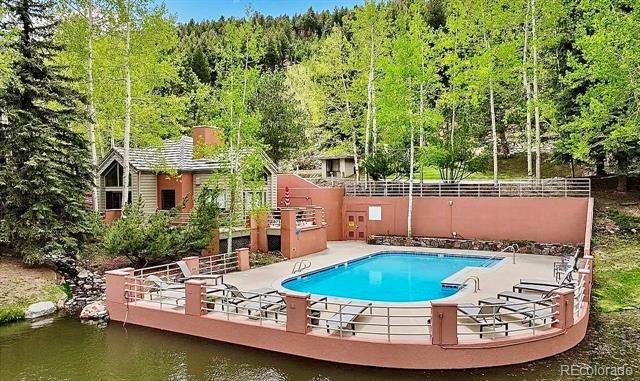
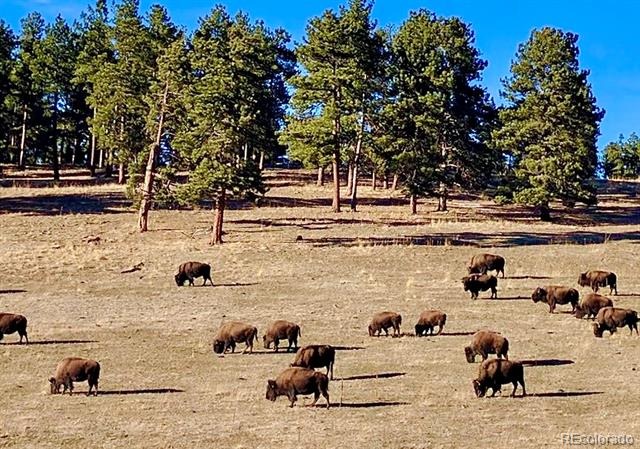
In addition to the 2-Car Attached oversized Garage, there's plenty of Visitor Parking just South of the property. Newer Furnace. The neighborhood Clubhouse, Pool & Tennis/Pickleball Courts are within a Short Walk. The Genesee area is Ideally located for those that Love the Mountain Lifestyle while being relatively close to City Amenities.
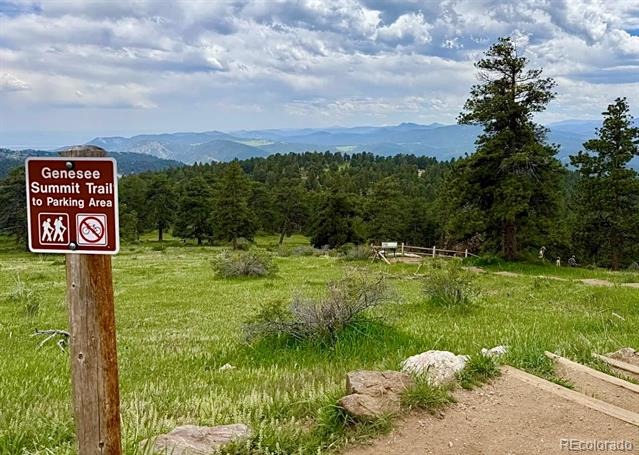
A few of the Local Favorite spots are conveniently located just around the corner; including Buffalo Moon Cafe, Guido's Pizza, Genesee Pub & BBQ, The Chart House. Miles of nearby Hiking & MTB Trails. Easy Commute to everywhere!
198 days on market
Listed by Marlo Quade & Jason Quade · Brick & Main Real Estate · Marlo@BrickandMainRE.com,303-909-4632
Property Details
| Property Type | Residential |
| Sub Type | Condominium |
| Status | Active |
| Price per Sq Ft | $229 |
| Subdivision | Chimney Creek |
| MLS # | 9289236 |
| Days on Market | 198 |
| Bedrooms | 2 |
| Full Baths | 2 |
| Half Baths | 1 |
| Three-Quarter Baths | 1 |
| Year Built | 2002 |
| Lot Size (Sq Ft) | 2,174 |
| Acres | 0.05 |
| HOA | Yes |
| HOA Fee | $545 |
| Annual Taxes | $6,338 |
| State | CO |
| County | Jefferson |
| Zoning | P-D |
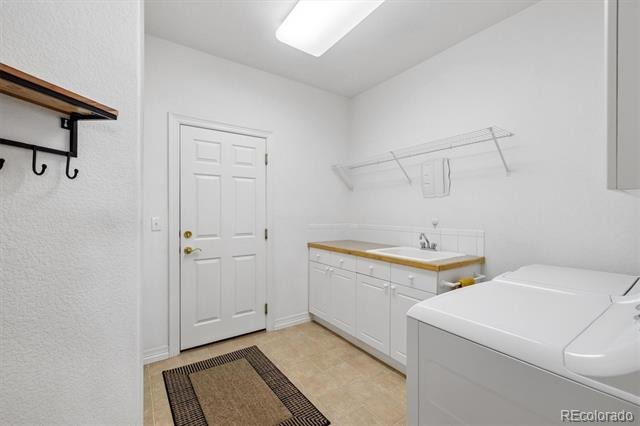
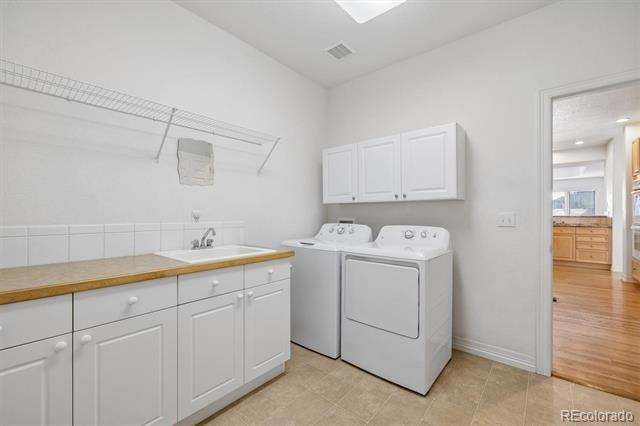
| Interior Features | Ceiling Fan(s), Granite Counters, High Ceilings, Open Floorplan, Pantry, Vaulted Ceiling(s), Walk-In Closet(s), Wet Bar, Five Piece Bath, Primary Suite, Utility Sink |
| Heating | Forced Air |
| Cooling | Central Air |
| Flooring | Carpet, Tile, Wood |
| Fireplaces | 3 |
| Fireplace Features | Basement, Dining Room, Gas, Living Room, Bedroom |
| Appliances | Cooktop, Dishwasher, Disposal, Double Oven, Dryer, Microwave, Range Hood, Refrigerator, Washer |
| Exterior Features | Rain Gutters, Tennis Court(s) |
| Garage | Yes |
| Garage Spaces | 2 |
| Parking Features | Concrete |
| Roof | Shingle |
| Basement | Finished |
| Lot Features | Landscaped, Foothills |
| Architectural Style | Contemporary |
| Levels | Two |
| Construction | Frame, Wood Siding |
| Sewer | Public Sewer |
| Water Source | Public |
| Senior Community | No |
| Special Conditions | None Known |
Location
Price History
| Date | Event | Price |
|---|---|---|
| 4/23/2026 |
Listed for sale Source: REcolorado® #9289236 |
$899,900 $229/sqft |

Based on information submitted to the MLS GRID as of November 7, 2026 at 11:05 AM MST. All data is obtained from various sources and may not have been verified by broker or MLS GRID. Supplied Open House Information is subject to change without notice. All information should be independently reviewed and verified for accuracy. Properties may or may not be listed by the office/agent presenting the information.
Thank you — a Mont Haus broker will be in touch shortly.
For Mont Haus agents and staff. Sign in with your Mont Haus Microsoft account and the Agent Portal opens in a new tab.
Sign in with MicrosoftNo Microsoft account yet? Ask Nikki Boxer, who sets up portal access.