Residential · Active
Denver, CO 80209
4 Beds · 2 Baths · 1,425 Sq Ft
$769,900
Single Family
Property Type
0.11 acres
Lot Size
1903
Year Built
$540
Price per Sq Ft
1
Parking Spaces
9292339
MLS #
About This Property
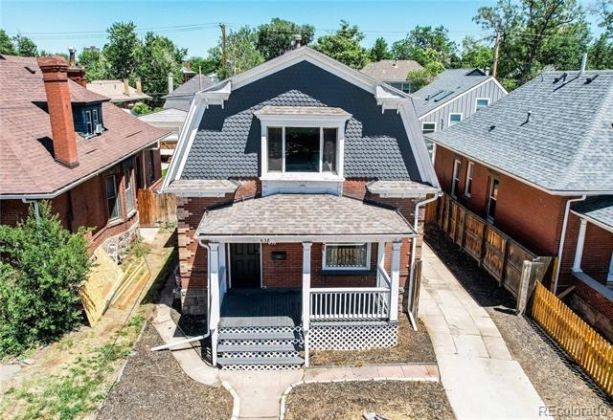
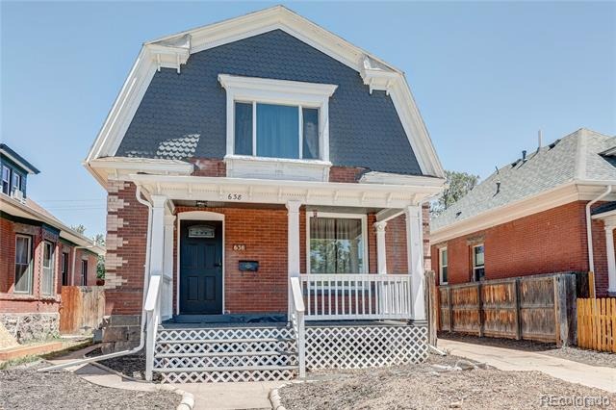
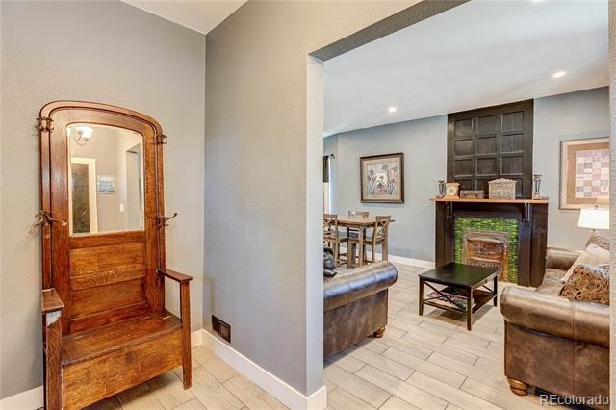
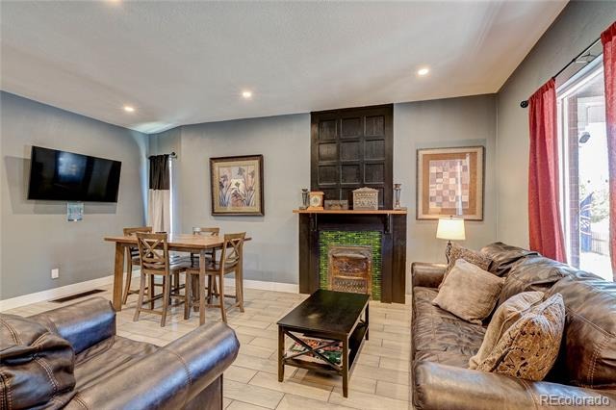
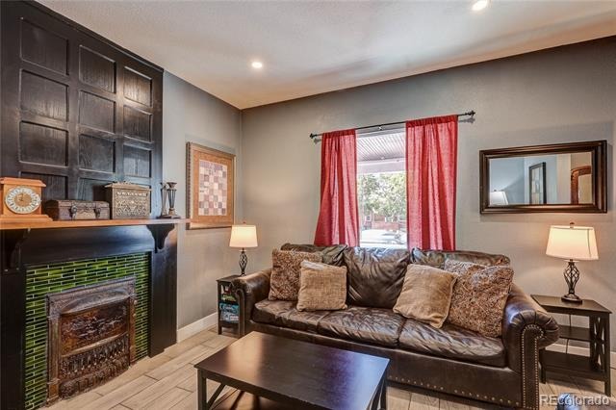
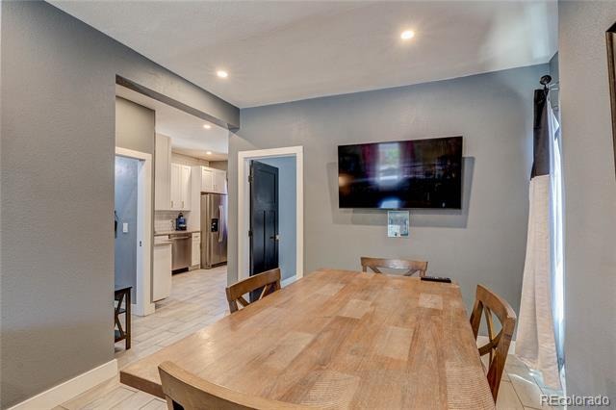
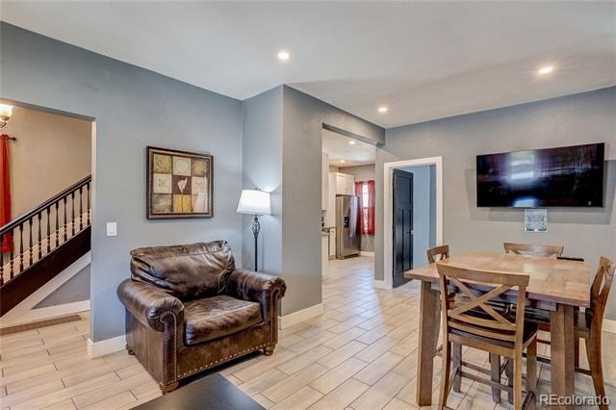
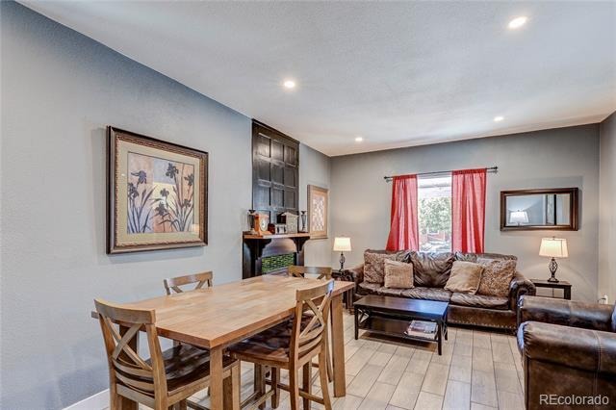
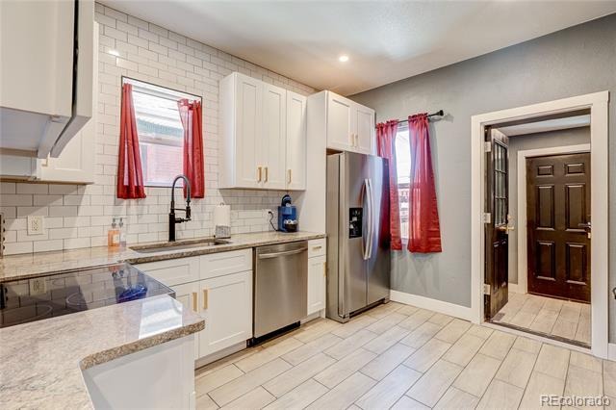
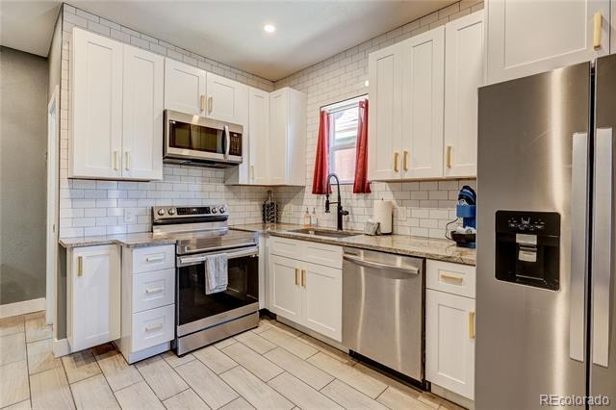
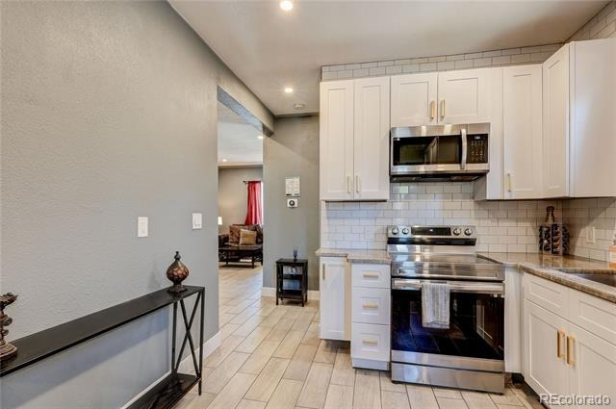
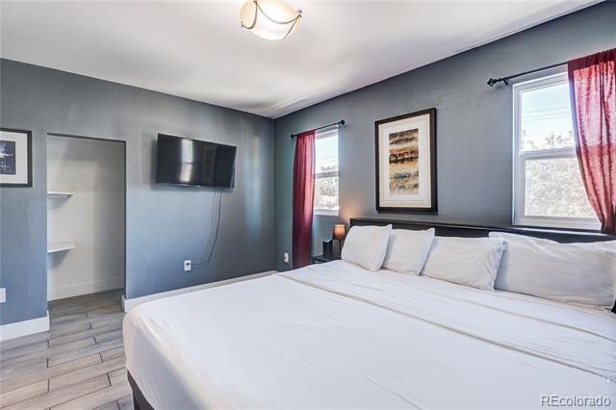
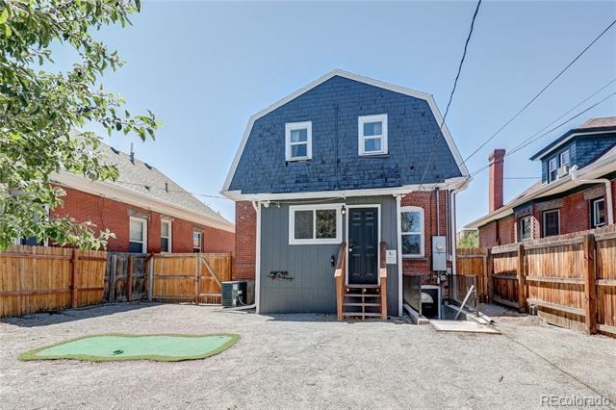
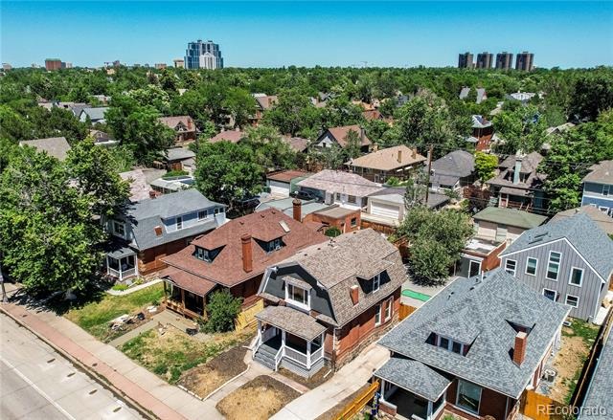
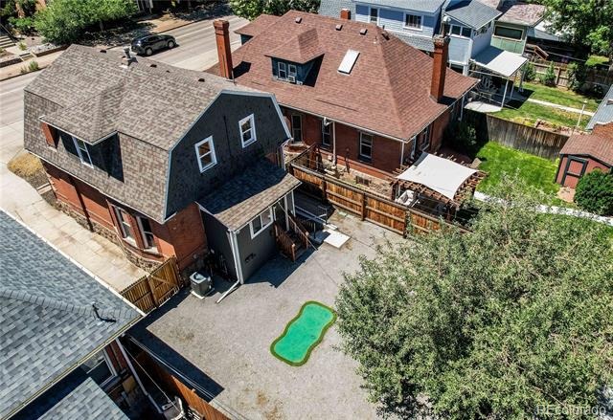
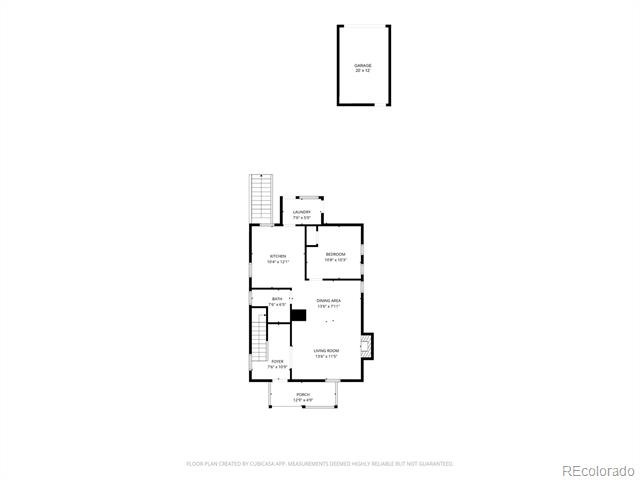
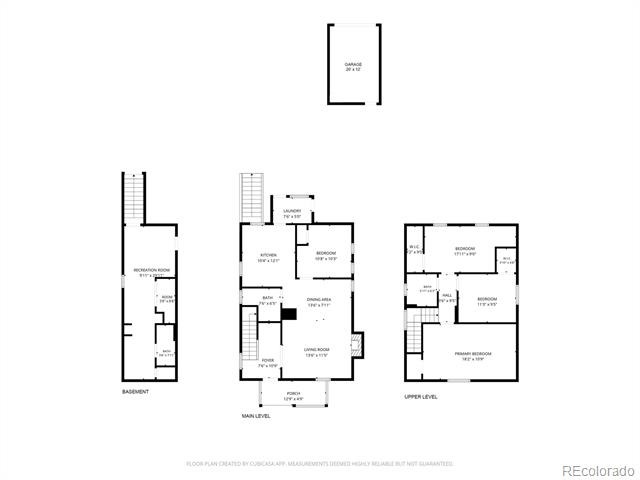
Welcome to this beauty, where Victorian charm meets modern luxury in the heart of the prestigious West Wash Park area. This beautifully updated brick home offers a perfect blend of character and contemporary living. Step into the living area, where the warmth of a fireplace creates a cozy ambiance. The remodeled kitchen is a chef's dream, seamlessly combining style and functionality.
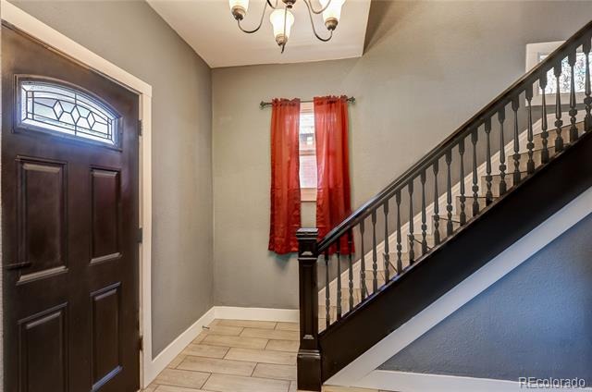
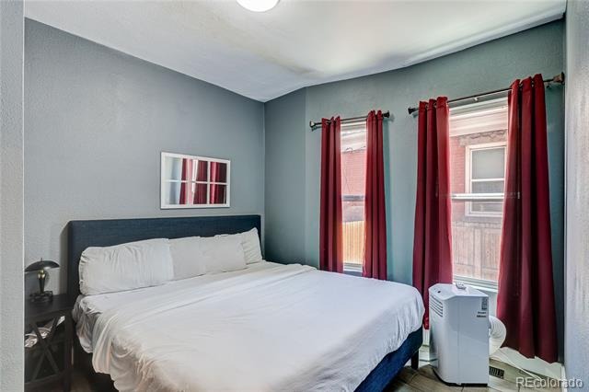
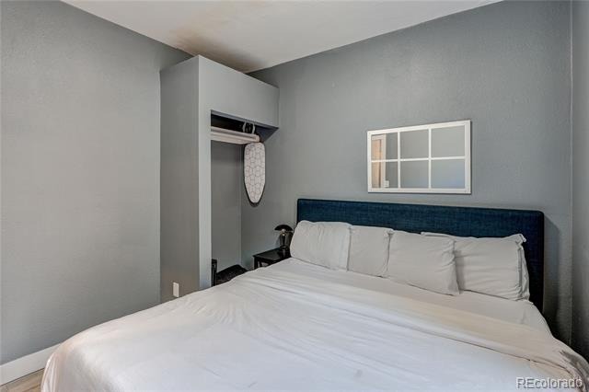
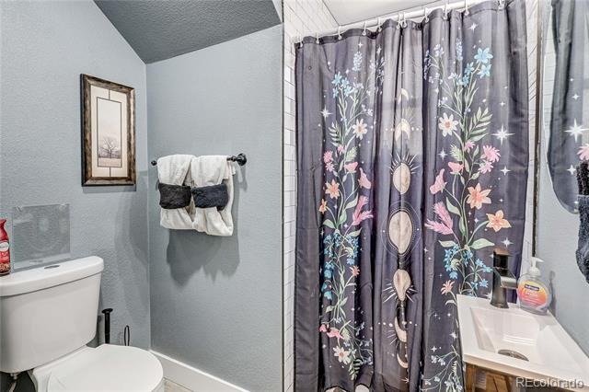
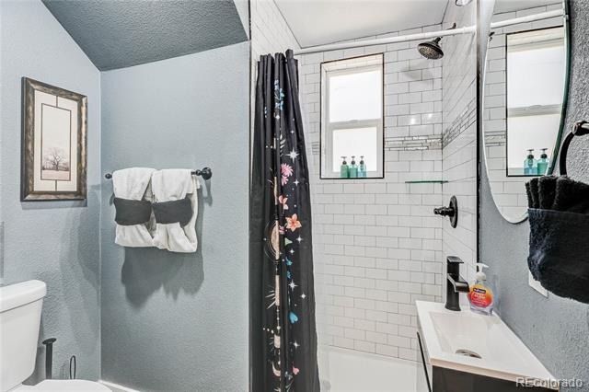
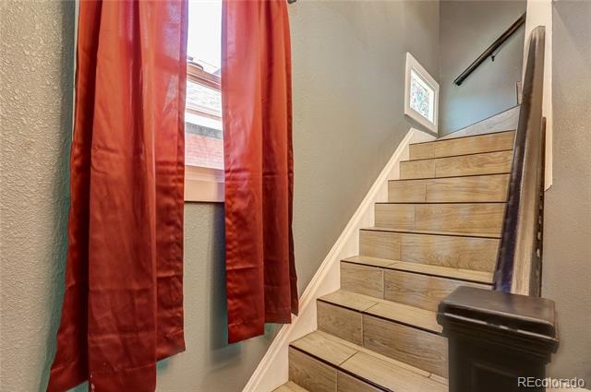
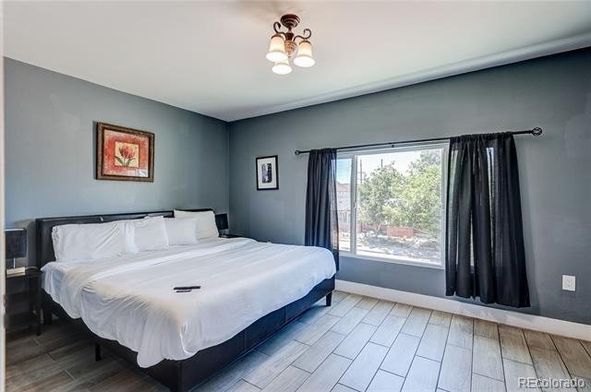
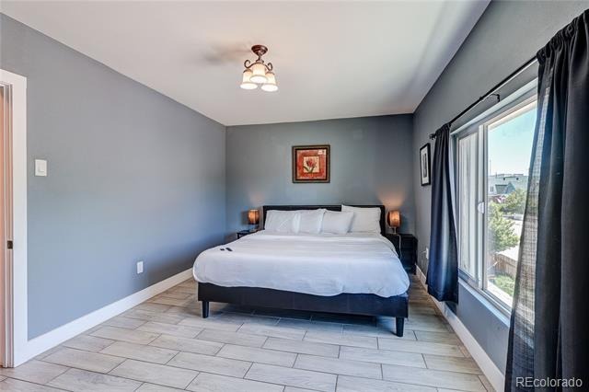
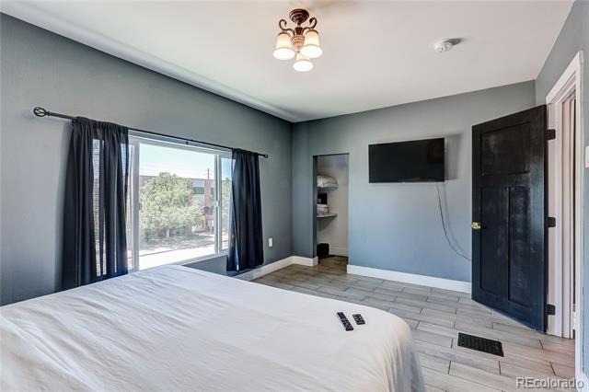
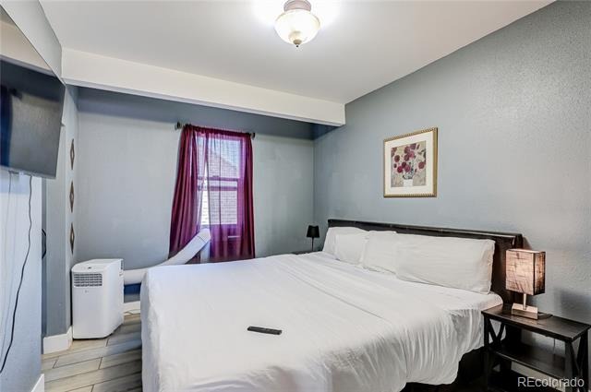
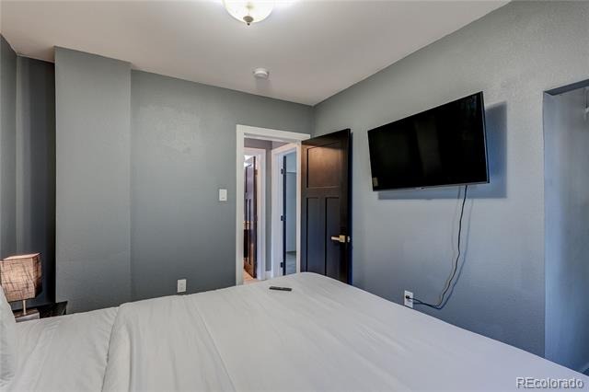
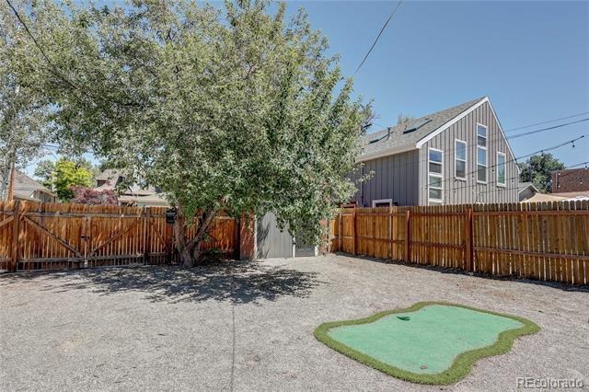
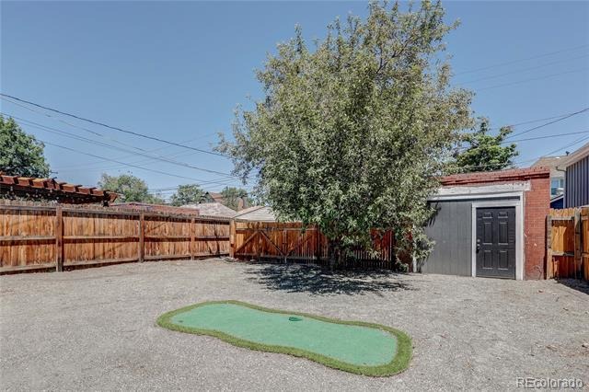
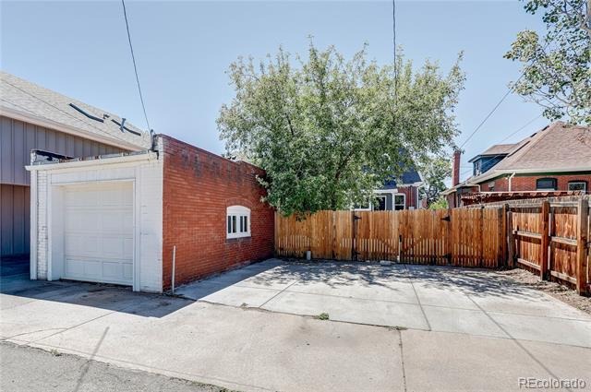
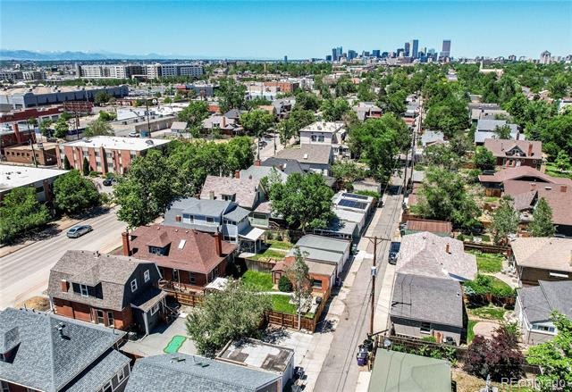
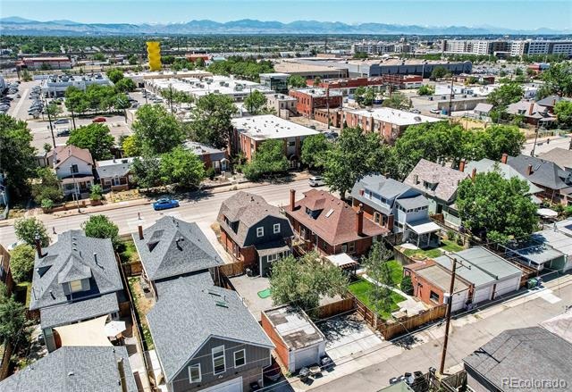
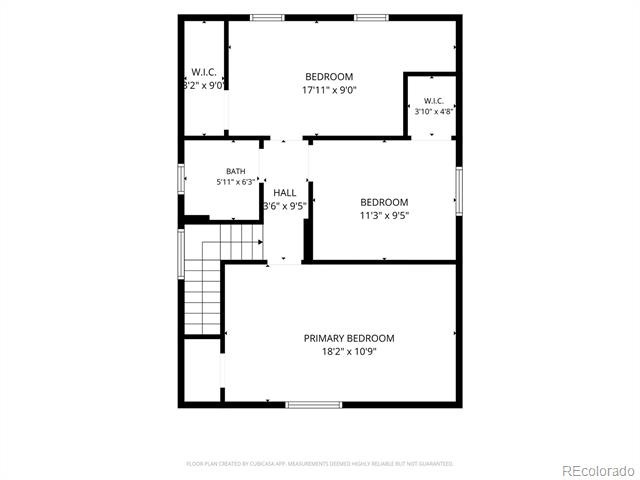
On the main level, a bedroom and 3/4 bath add convenience and accessibility. As you ascend the staircase, discover a spacious upper level with three bedrooms another 3/4 bath. Each space exudes its own unique character, making this home a haven for comfort and individuality. Parking is convenient with a driveway in the front and a one-car garage and two off street spaces off of the alley with additional parking in the front driveway.
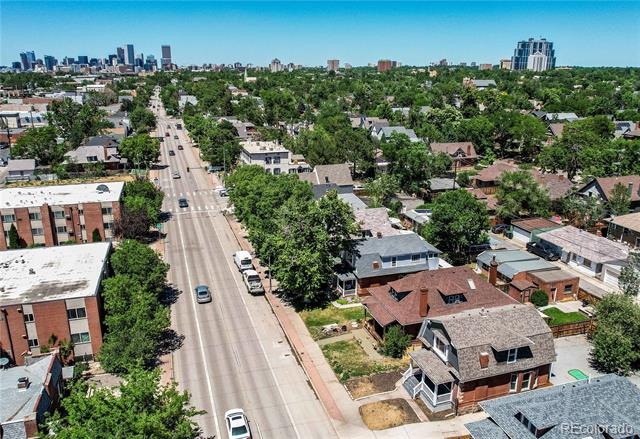
Located in close proximity to Wash Park, trendy shops and all the cool spots in Denver, this residence is a gateway to the city's vibrant lifestyle and a supreme location to downtown Denver and easy access to the mountains. 638 S. Lincoln Street is a wonderful home offering fun style and location. Show and Sell today!
146 days on market
Listed by Kristen Corporon · Brix Real Estate LLC · kristen@brixdenver.com,303-888-0904
Property Details
| Property Type | Residential |
| Sub Type | Single Family Residence |
| Status | Active |
| Price per Sq Ft | $540 |
| Subdivision | Exposition Add |
| MLS # | 9292339 |
| Days on Market | 146 |
| Bedrooms | 4 |
| Three-Quarter Baths | 2 |
| Year Built | 1903 |
| Lot Size (Sq Ft) | 4,687 |
| Acres | 0.11 |
| HOA | No |
| Annual Taxes | $3,706 |
| State | CO |
| County | Denver |
| Zoning | U-TU-B2 |
| Interior Features | Granite Counters |
| Heating | Forced Air |
| Cooling | Central Air |
| Flooring | Tile, Wood |
| Fireplaces | 1 |
| Fireplace Features | Living Room |
| Appliances | Dishwasher, Disposal, Gas Water Heater, Microwave, Oven, Range, Refrigerator, Sump Pump |
| Exterior Features | Private Yard |
| Garage | Yes |
| Garage Spaces | 1 |
| Roof | Composition |
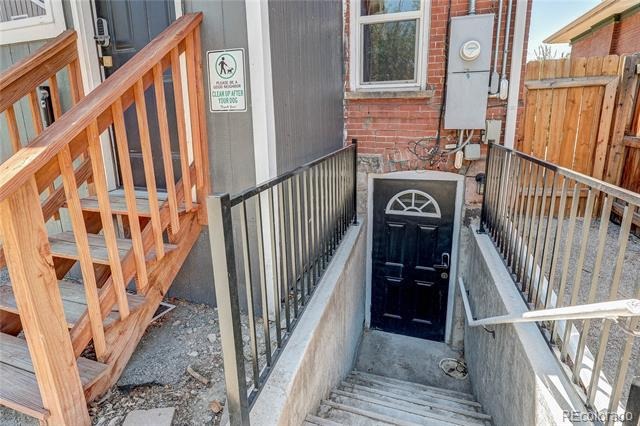
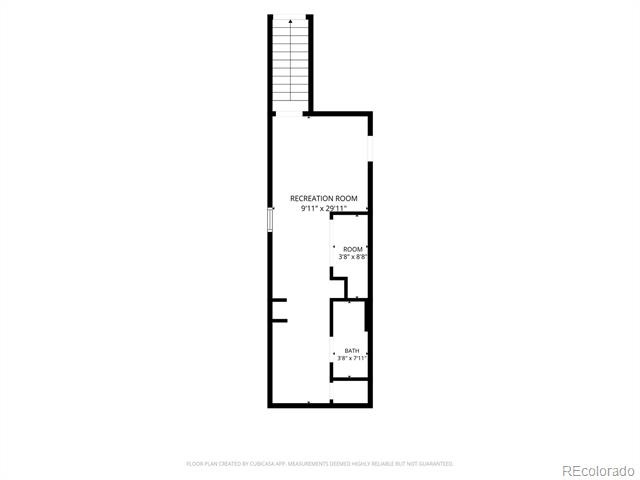
| Basement | Partial |
| Lot Features | Level |
| Architectural Style | Victorian |
| Levels | Two |
| Construction | Brick, Frame, Wood Siding |
| Sewer | Public Sewer |
| Water Source | Public |
| Senior Community | No |
| Special Conditions | None Known |
Location
Price History
| Date | Event | Price |
|---|---|---|
| 10/29/2026 |
Price change Source: REcolorado® #9292339 |
$769,900 -3.8% $540/sqft |
| 10/16/2026 |
Price change Source: REcolorado® #9292339 |
$799,900 -1.2% $561/sqft |
| 6/15/2026 |
Listed for sale Source: REcolorado® #9292339 |
$809,900 $568/sqft |

Based on information submitted to the MLS GRID as of November 8, 2026 at 8:04 AM MST. All data is obtained from various sources and may not have been verified by broker or MLS GRID. Supplied Open House Information is subject to change without notice. All information should be independently reviewed and verified for accuracy. Properties may or may not be listed by the office/agent presenting the information.
Thank you — a Mont Haus broker will be in touch shortly.
For Mont Haus agents and staff. Sign in with your Mont Haus Microsoft account and the Agent Portal opens in a new tab.
Sign in with MicrosoftNo Microsoft account yet? Ask Nikki Boxer, who sets up portal access.