Residential · Active
Castle Rock, CO 80108
5 Beds · 5 Baths · 4,419 Sq Ft
$1,600,000
Single Family
Property Type
0.42 acres
Lot Size
2014
Year Built
$362
Price per Sq Ft
3
Parking Spaces
$250
HOA Fee
9303583
MLS #
About This Property
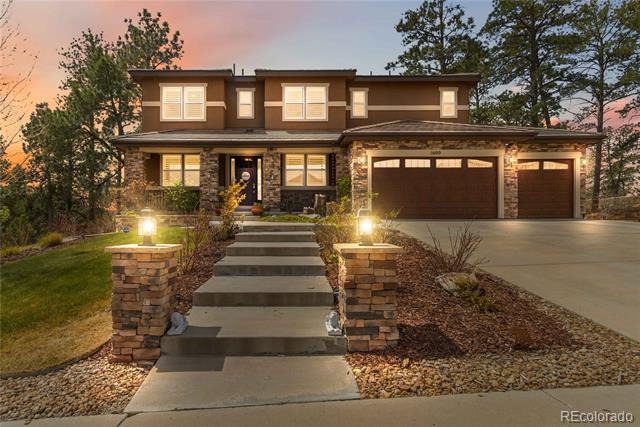
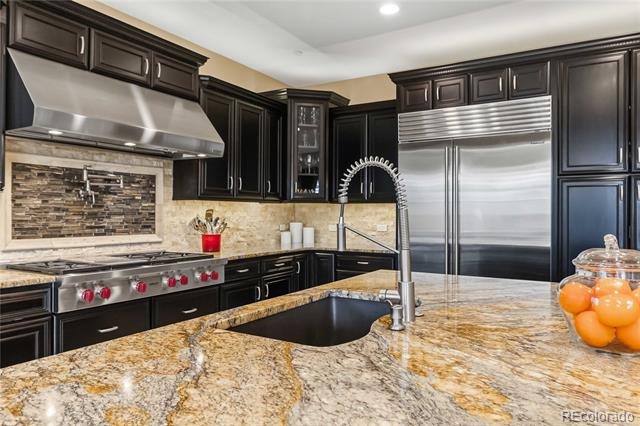
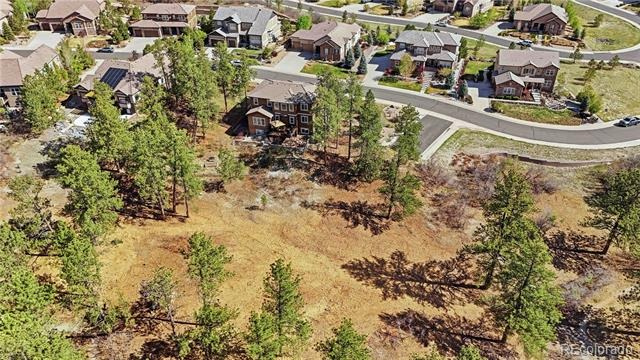
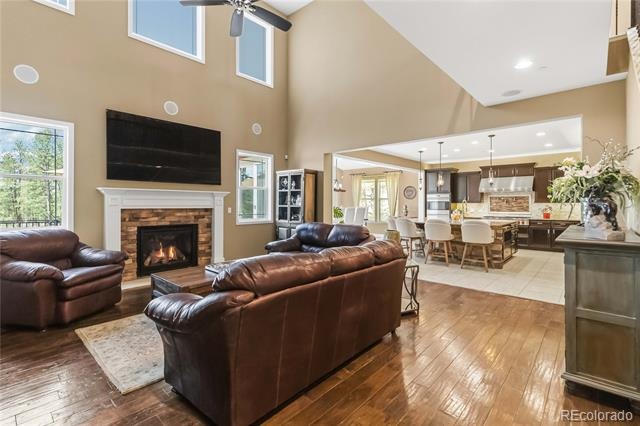
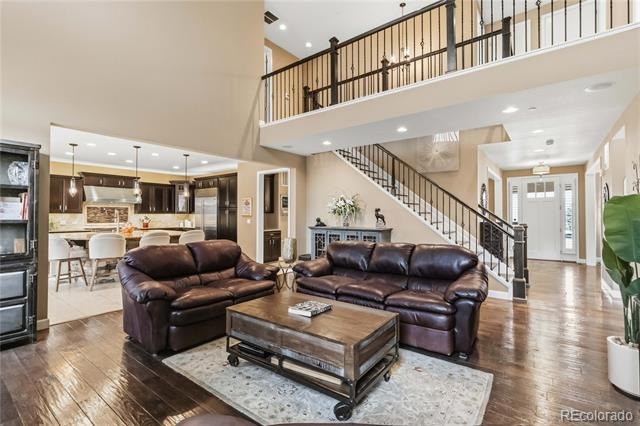
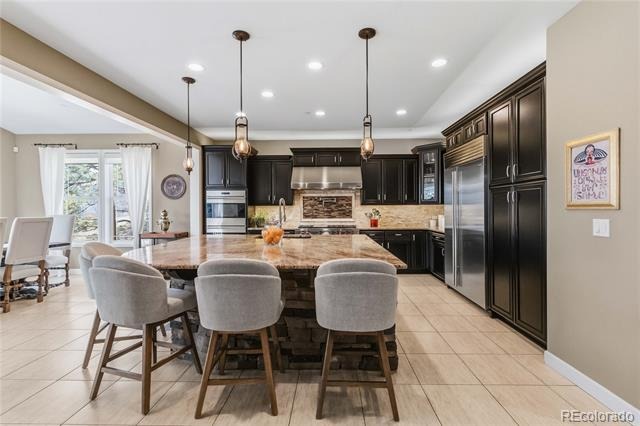
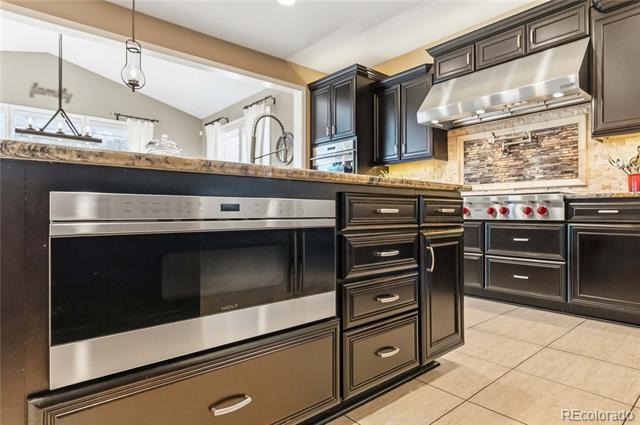
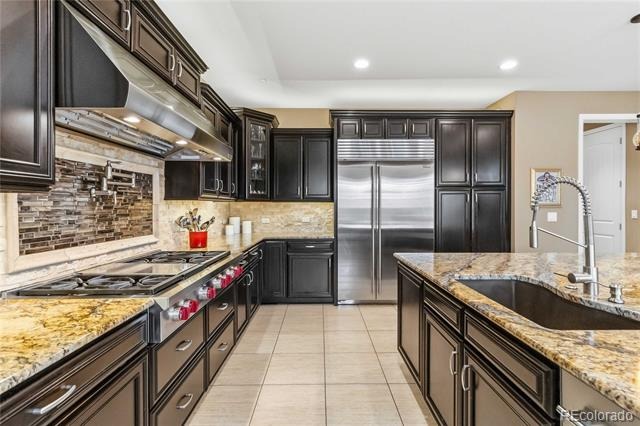
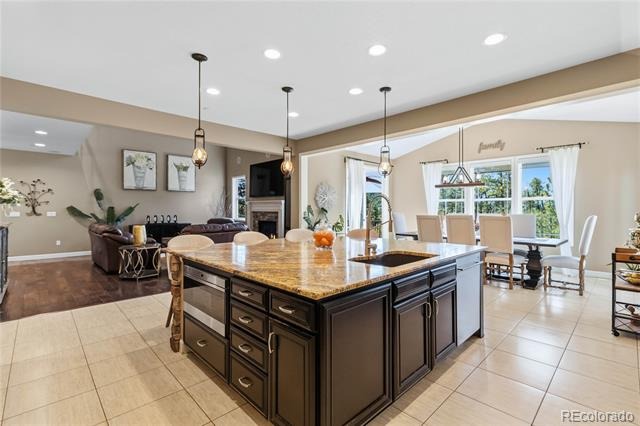
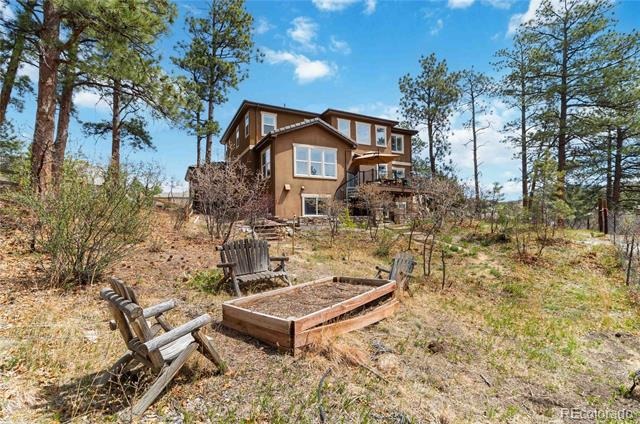
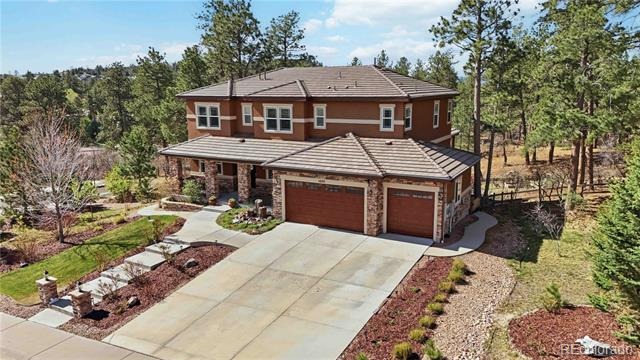
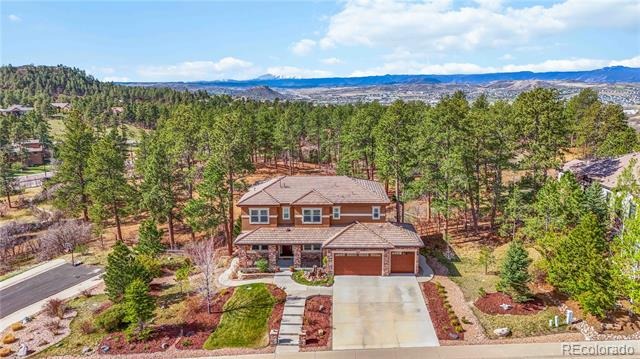
Welcome to 1600 Knotty Pine Way, an exquisite home that perfectly balances luxury with serene natural surroundings. One of the standout features of this property is its location, backing directly to the Metzler Ranch Open Space. This offers not only stunning views but also access to vast hiking trails and outdoor activities right at your doorstep. This stunning residence boasts a chef's kitchen with beautiful slab granite counter tops, top-of-the-line Wolf/Sub Zero appliances make it a dream for culinary enthusiasts and entertainers alike.
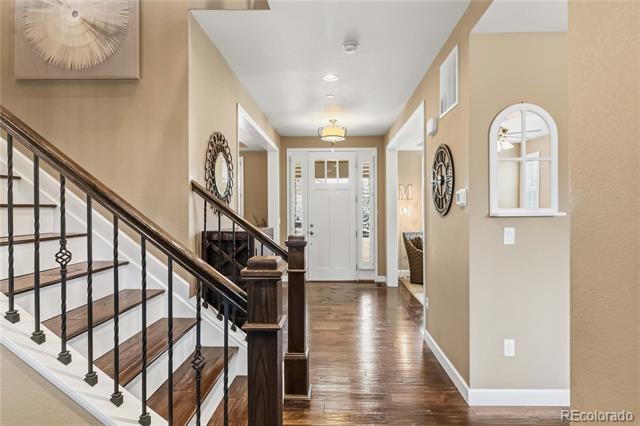
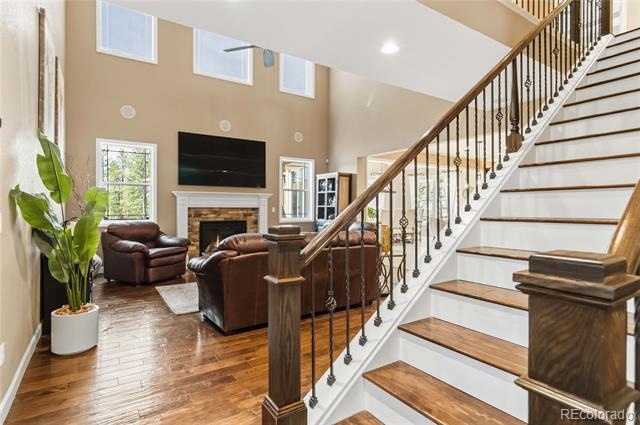
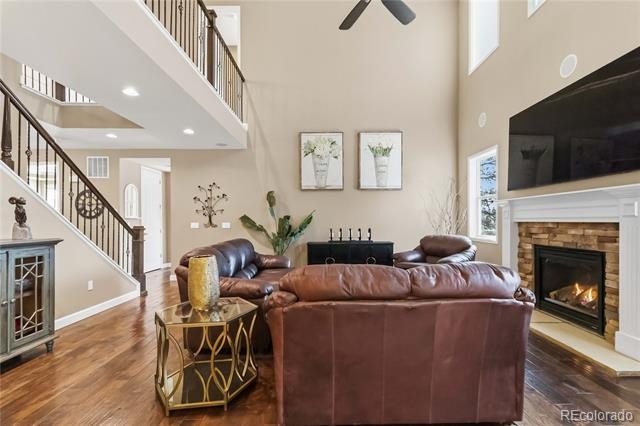
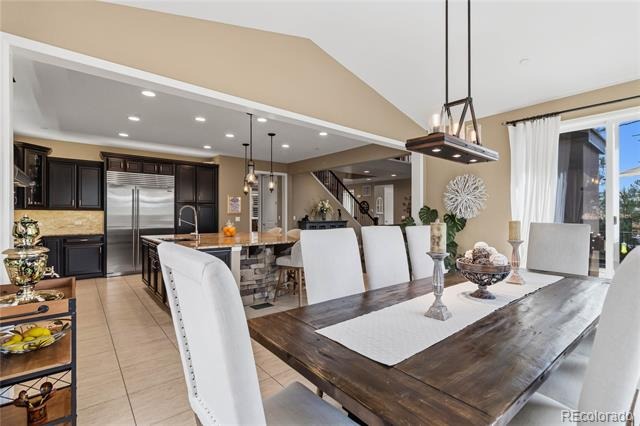
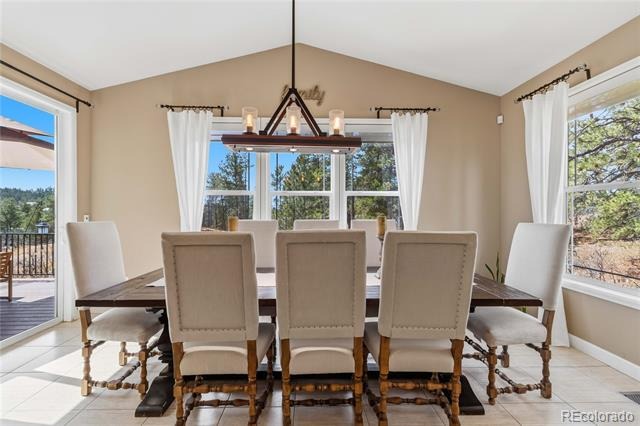
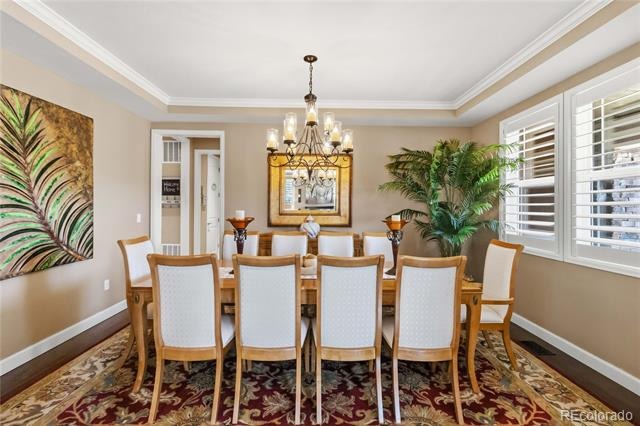
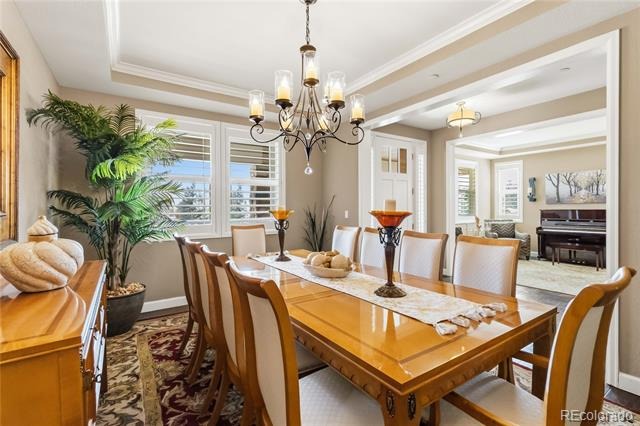
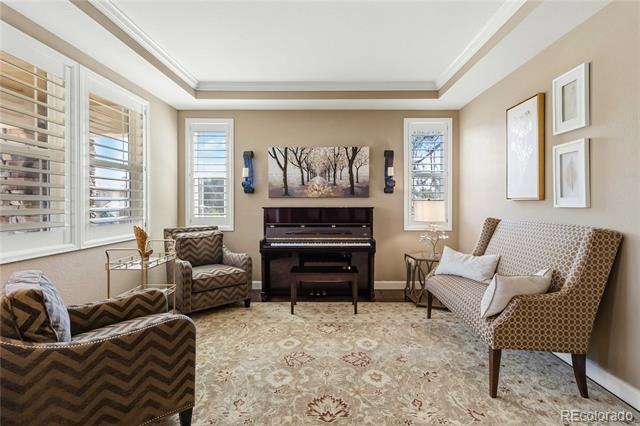
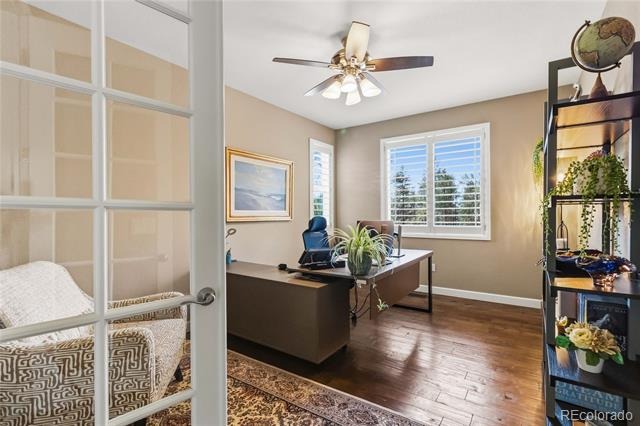
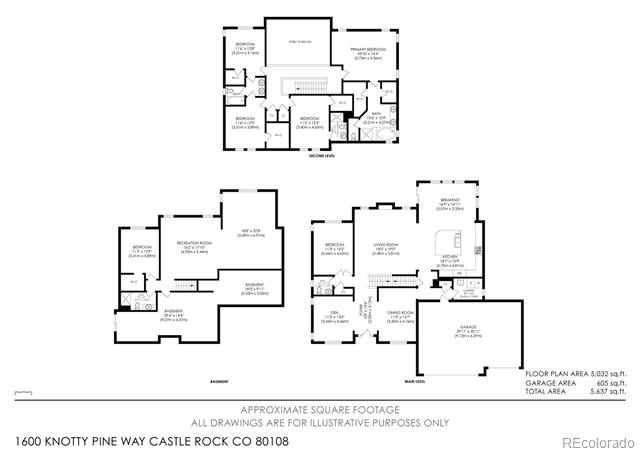
The spacious kitchen is designed for both functionality and style, featuring ample counter space and beautiful cabinetry. Enjoy the seamless flow from the kitchen to the open living and dining areas, perfect for gatherings and family time. Large windows invite natural light and provide picturesque views of the surrounding landscape and the tall pine trees. The main level includes an office, formal living and dinning areas complete with ¾ inch solid hand scraped hickory flooring throughout.
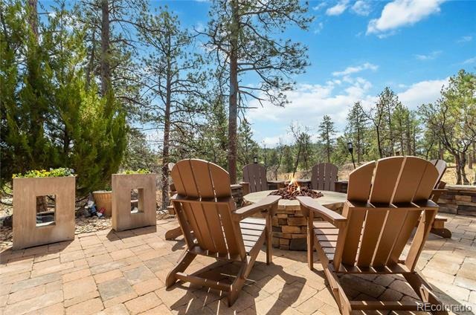
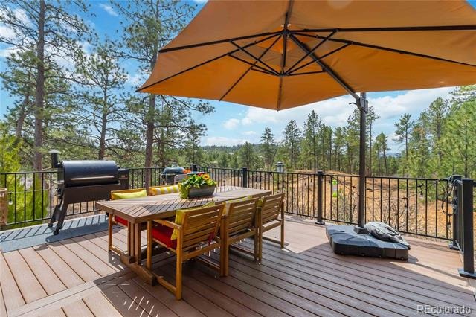
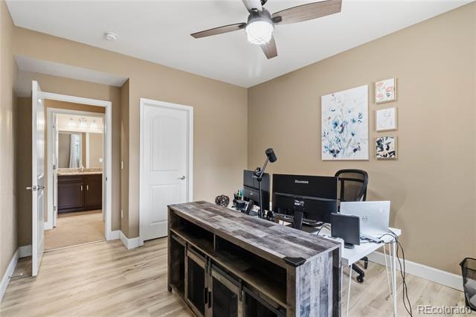
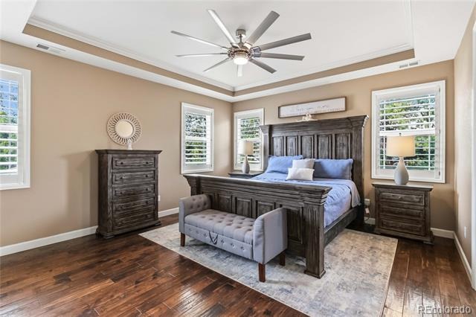
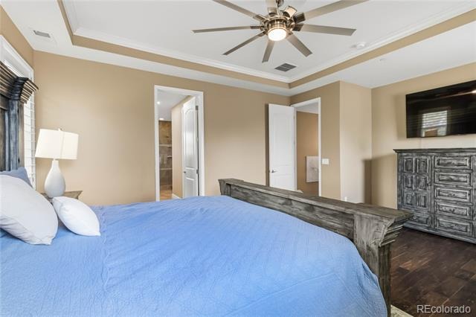
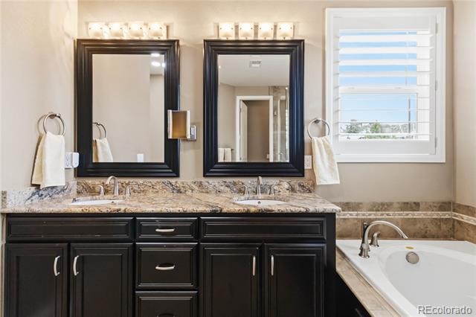
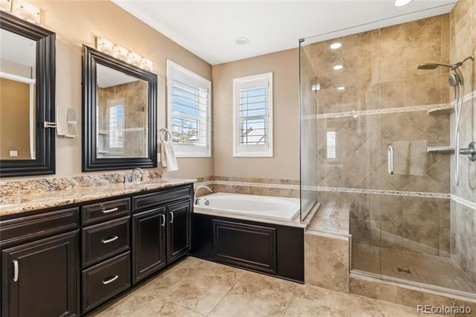
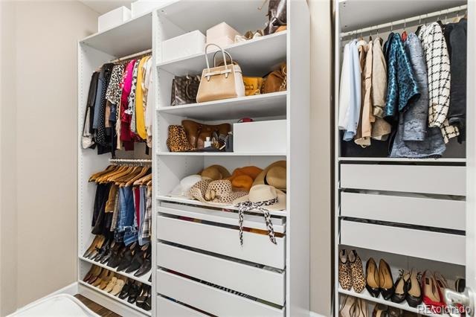
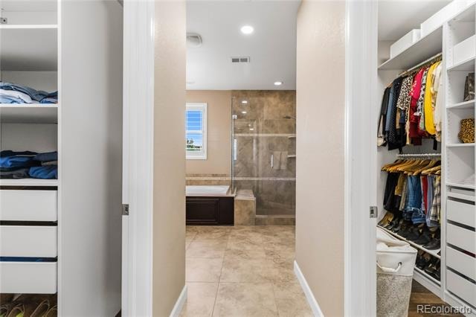
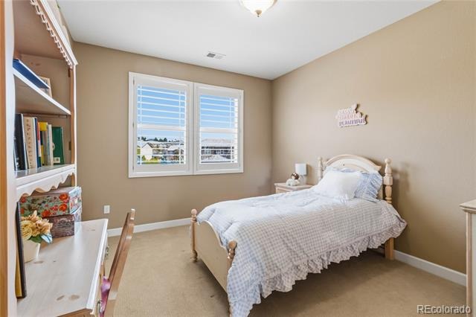
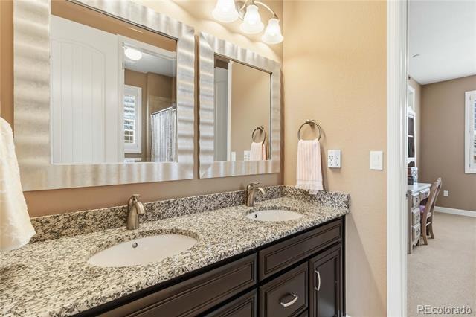
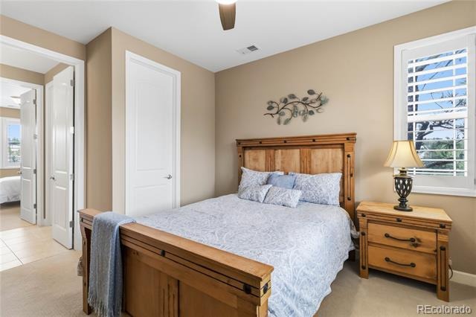
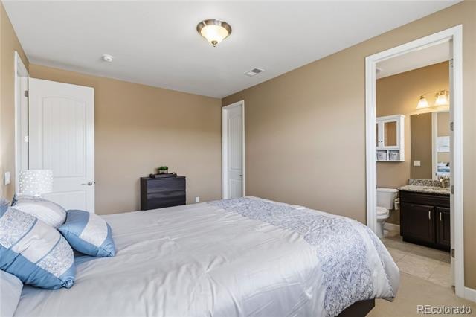
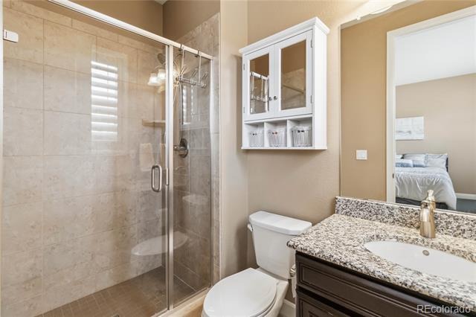
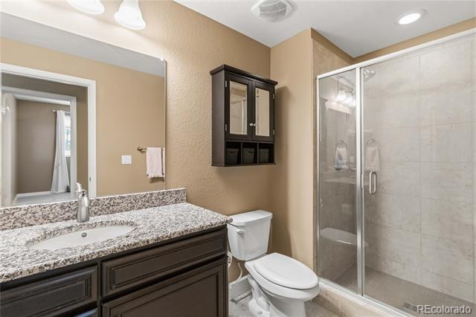
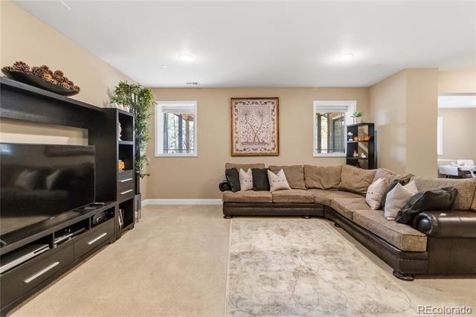
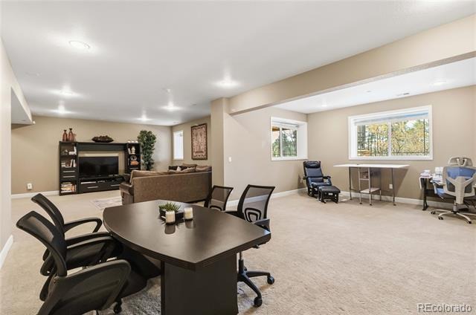
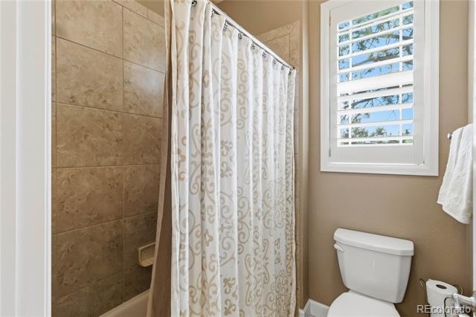
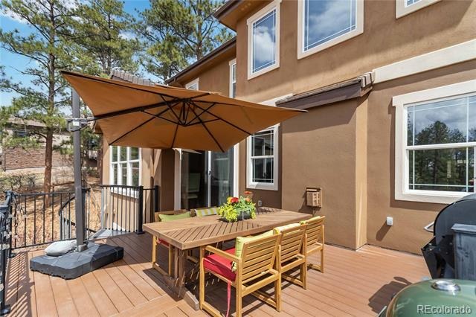
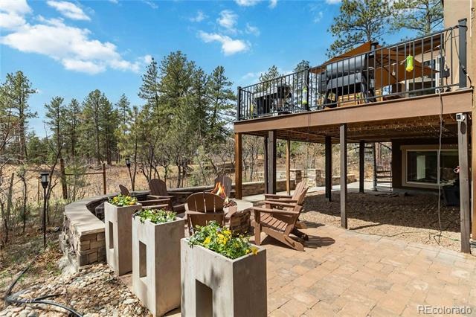
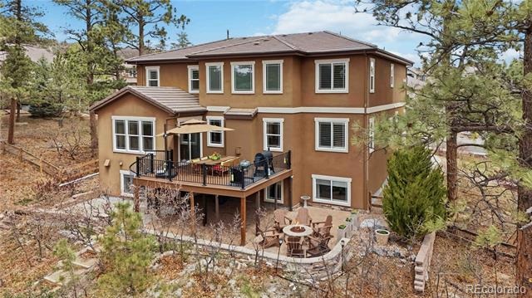
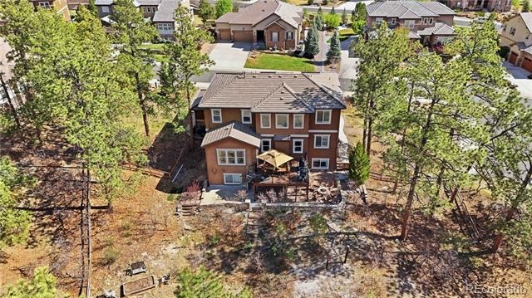
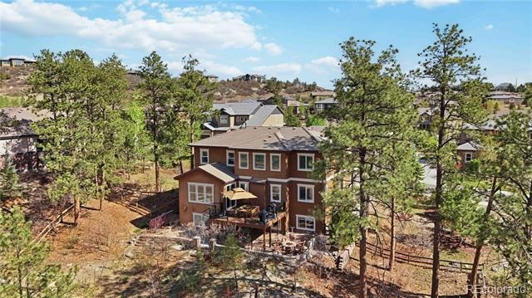
Head up stairs to the primary bedroom which features incredible views, his and hers custom closets and a spa like 5 piece primary bathroom. The upper level is completed with 3 additional bedrooms a jack and jill bathroom and the 4th bedroom includes an ensuite bathroom and walk in closet. Full finished basement with an additional bedroom/bathroom and large family room. The large deck and custom gas fire pit is a perfect serene setting for year round outdoor enjoyment.
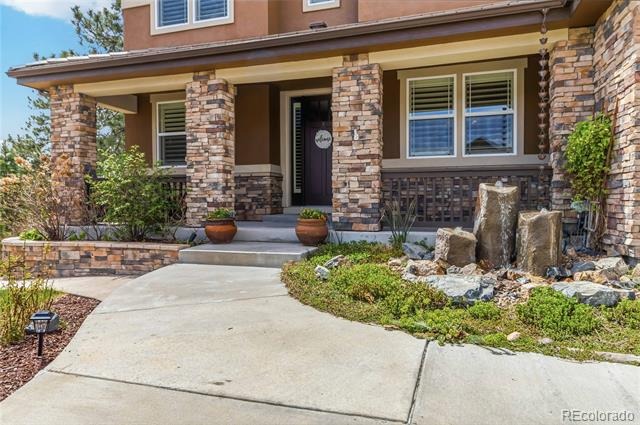
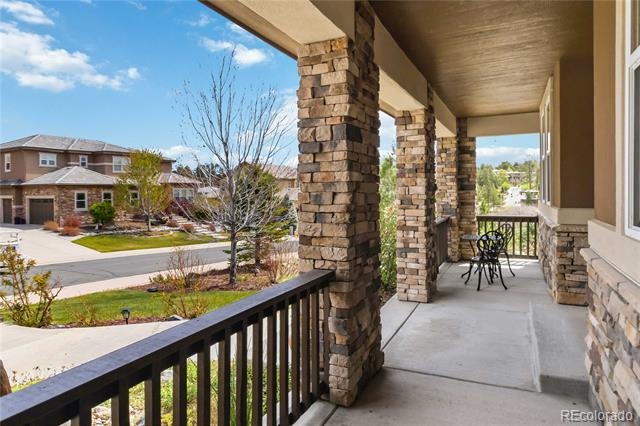
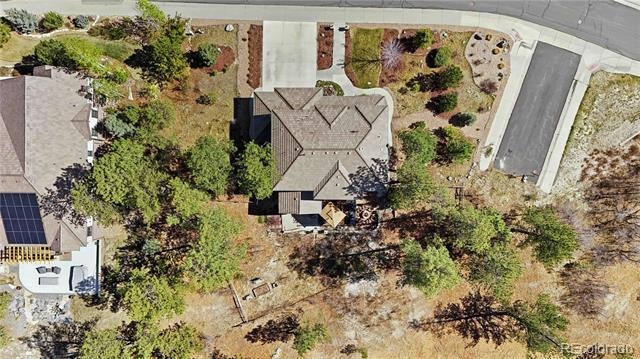
With beautifully landscaped oversized lot, this home is not just a residence but a retreat. Very low tax district! Experience the perfect blend of luxury and nature at 1600 Knotty Pine Way!
97 days on market
Listed by Bill Clarke · Compass - Denver · Bill@BillClarkeHomes.com,720-284-9104
Property Details
| Property Type | Residential |
| Sub Type | Single Family Residence |
| Status | Active |
| Price per Sq Ft | $362 |
| Subdivision | Timber Ridge |
| MLS # | 9303583 |
| Days on Market | 97 |
| Bedrooms | 5 |
| Full Baths | 2 |
| Half Baths | 1 |
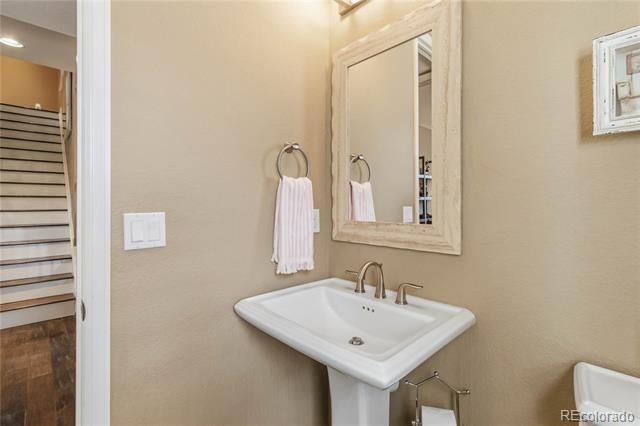
| Three-Quarter Baths | 2 |
| Year Built | 2014 |
| Lot Size (Sq Ft) | 18,295 |
| Acres | 0.42 |
| HOA | Yes |
| HOA Fee | $250 |
| Annual Taxes | $4,971 |
| State | CO |
| County | Douglas |
| Interior Features | Ceiling Fan(s), Entrance Foyer, Granite Counters, High Ceilings, High Speed Internet, Kitchen Island, Open Floorplan, Five Piece Bath, Jack & Jill Bath, Primary Suite, Smoke Free |
| Heating | Forced Air |
| Cooling | Central Air |
| Flooring | Carpet, Tile, Wood |
| Fireplaces | 1 |
| Fireplace Features | Great Room |
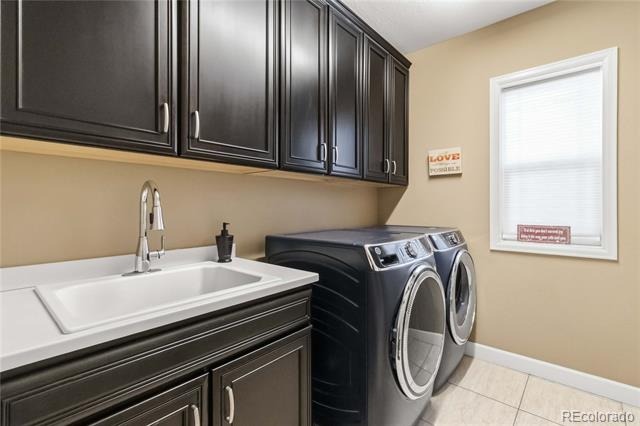
| Appliances | Convection Oven, Dishwasher, Disposal, Double Oven, Microwave, Oven, Range, Range Hood, Refrigerator, Water Softener, Sump Pump |
| Exterior Features | Balcony, Fire Pit, Private Yard, Water Feature |
| Garage | Yes |
| Garage Spaces | 3 |
| Roof | Composition |
| Basement | Daylight, Finished, Full, Sump Pump |
| Lot Features | Greenbelt, Landscaped, Many Trees, Open Lot, Sprinklers In Front, Sprinklers In Rear, Borders Public Land, Fire Mitigation, Master Planned, Mountainous |
| Architectural Style | Traditional |
| Levels | Two |
| Construction | Concrete, Frame, Stone, Stucco |
| Sewer | Public Sewer |
| Senior Community | No |
| Special Conditions | None Known |
Location
Price History
| Date | Event | Price |
|---|---|---|
| 7/23/2026 |
Listed for sale Source: REcolorado® #9303583 |
$1,600,000 $362/sqft |

Based on information submitted to the MLS GRID as of October 28, 2026 at 9:45 AM MDT. All data is obtained from various sources and may not have been verified by broker or MLS GRID. Supplied Open House Information is subject to change without notice. All information should be independently reviewed and verified for accuracy. Properties may or may not be listed by the office/agent presenting the information.
Thank you — a Mont Haus broker will be in touch shortly.