
Residential · Active
Severance, CO 80550
3 Beds · 3 Baths · 1,901 Sq Ft
$715,000
Single Family
Property Type
0.2 acres
Lot Size
2019
Year Built
$376
Price per Sq Ft
3
Parking Spaces
9306415
MLS #
About This Property
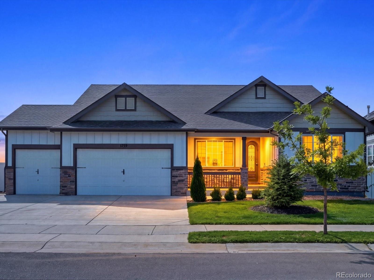
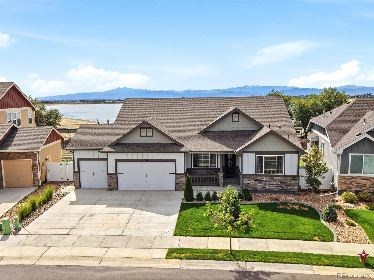
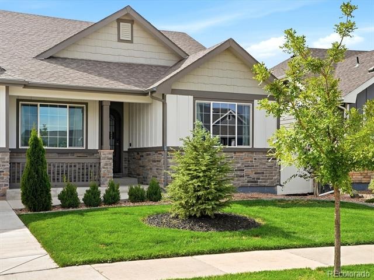
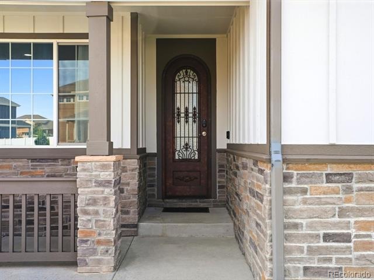
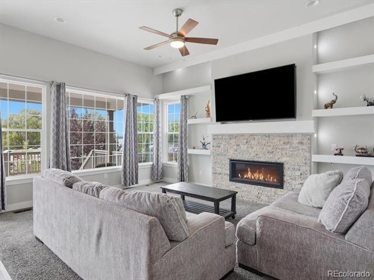
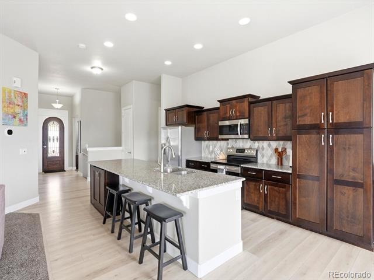
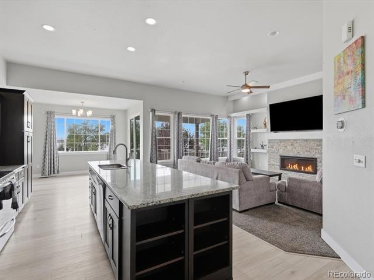
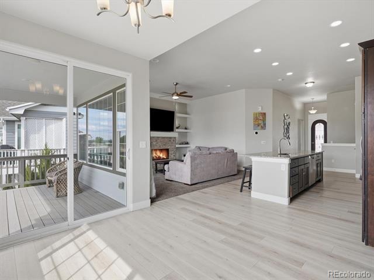
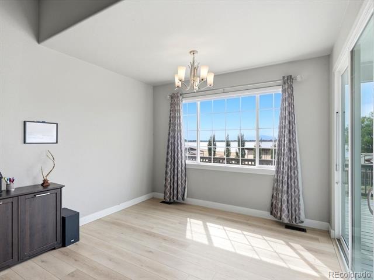
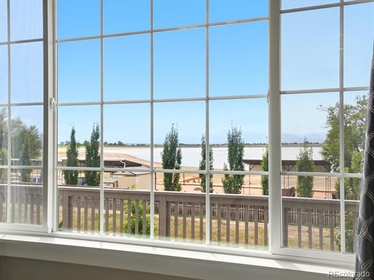
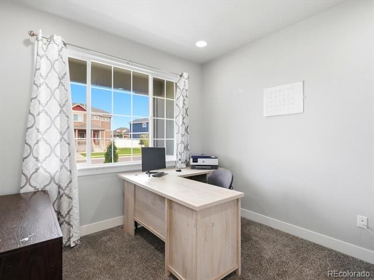
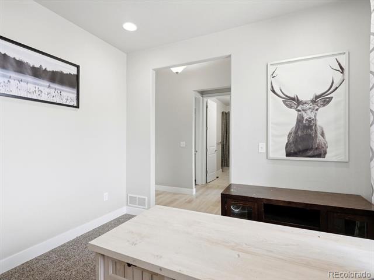
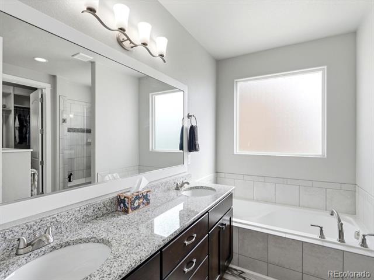
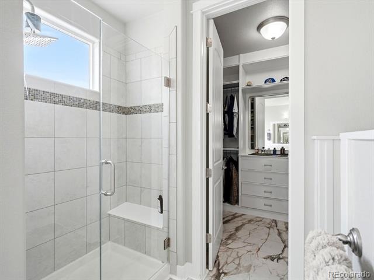
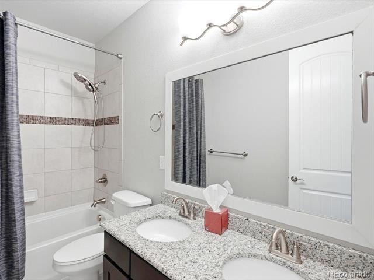
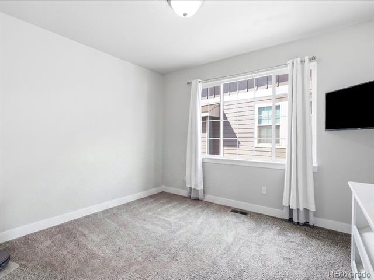
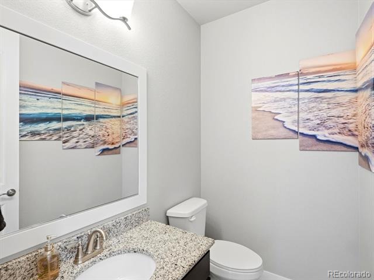
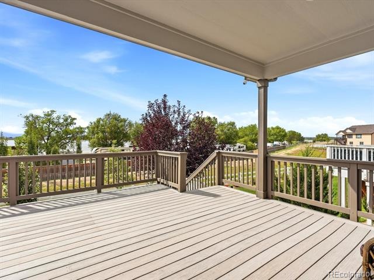
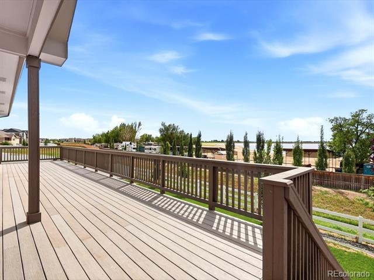
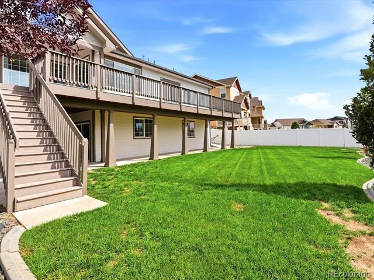
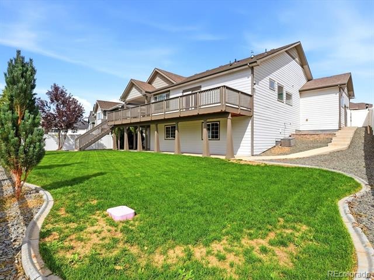
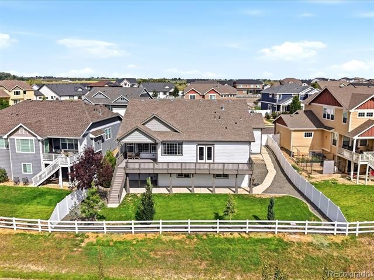
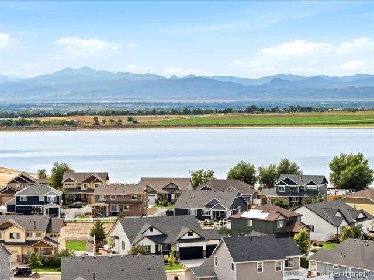
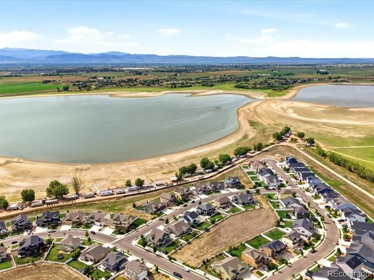
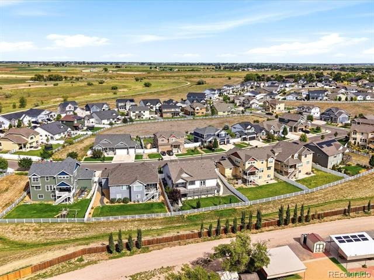
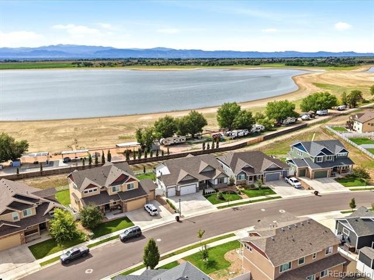
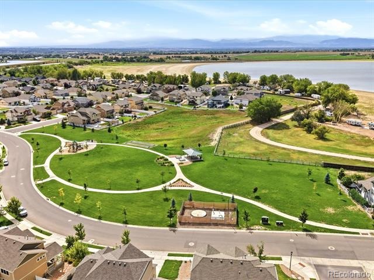
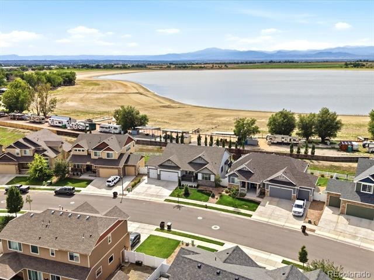
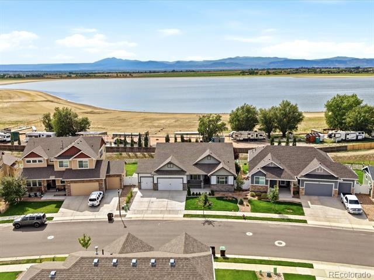
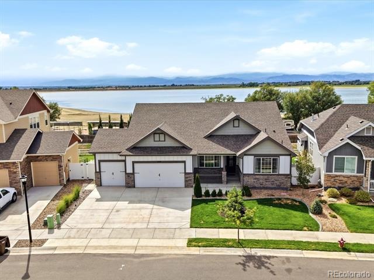
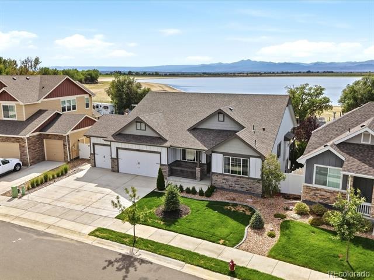
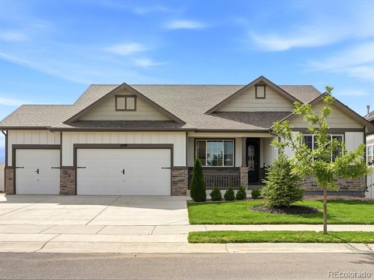
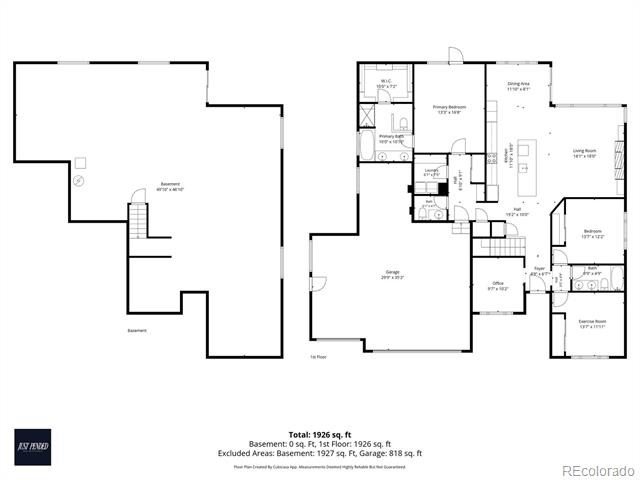
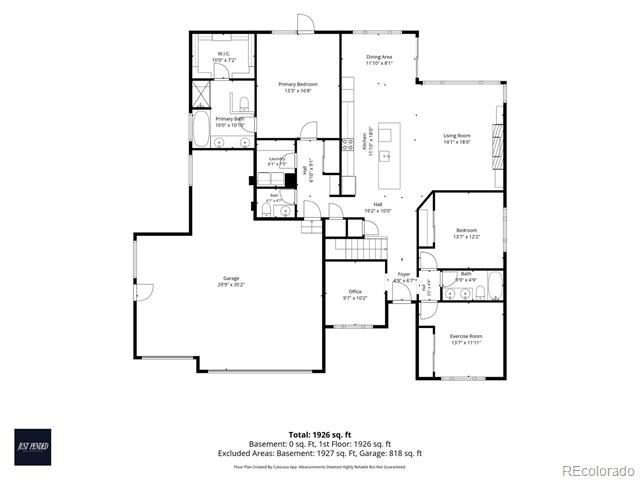
Your Colorado dream home awaits at 1759 Vista Point Lane! Located in the highly desirable Severance Shores neighborhood, this beautifully updated ranch-style home offers breathtaking Rocky Mountain and water views, a walkout basement, and the perfect blend of luxury, comfort, and room to grow. Enjoy convenient main-floor living with 1,901 finished square feet, three bedrooms, a dedicated study/office, 2.5 bathrooms, and main-floor laundry. The open-concept layout connects the kitchen, dining, and living areas, perfect for everyday living and entertaining.
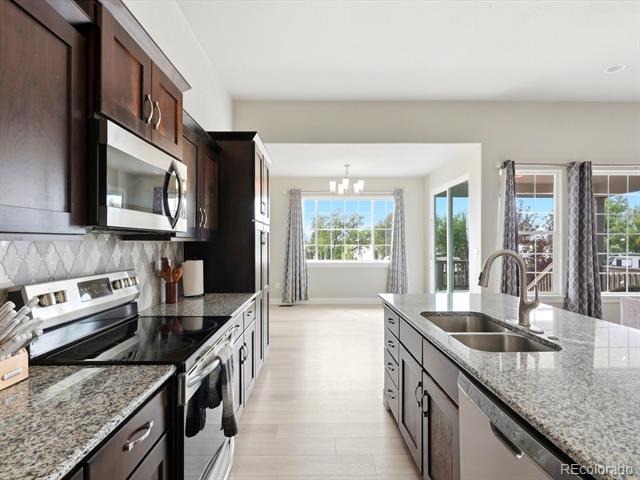
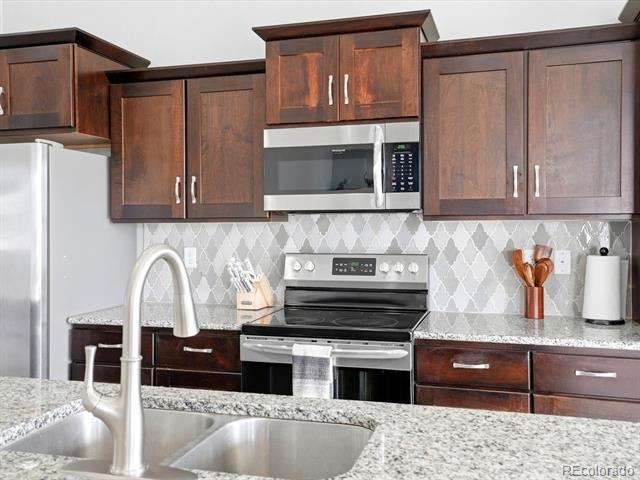
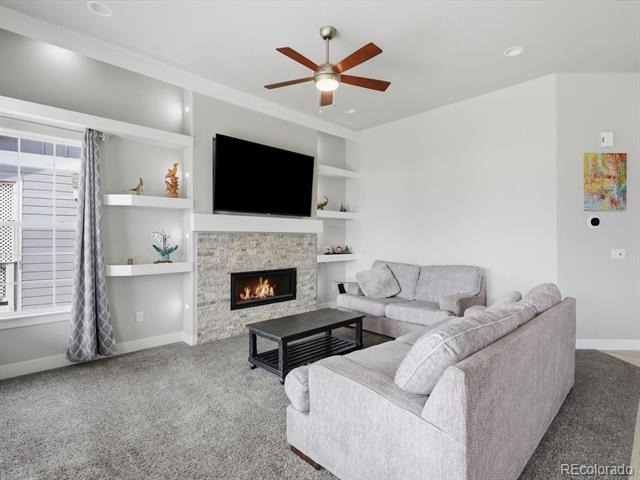
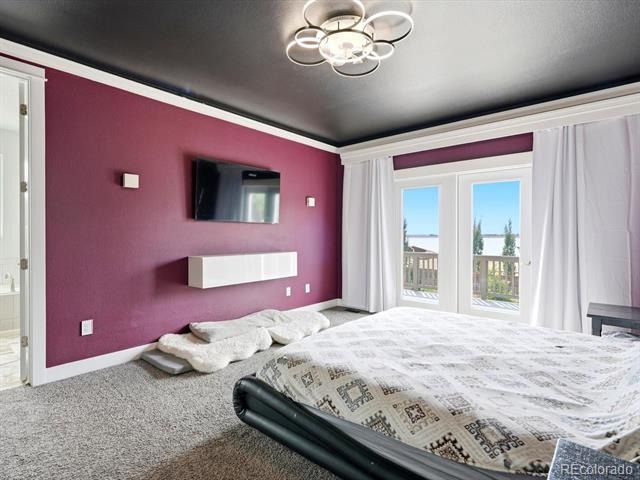
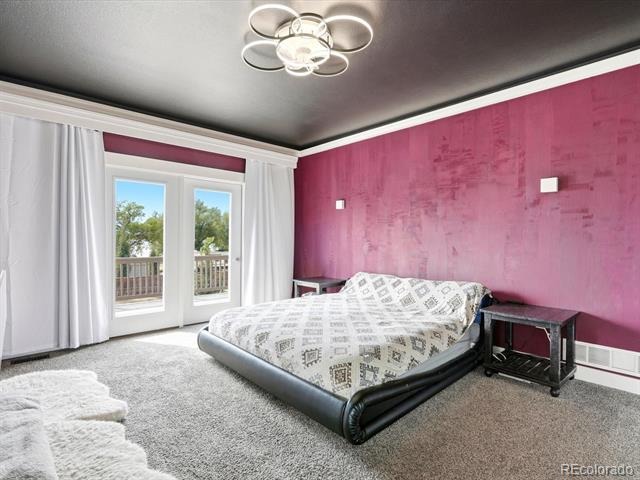
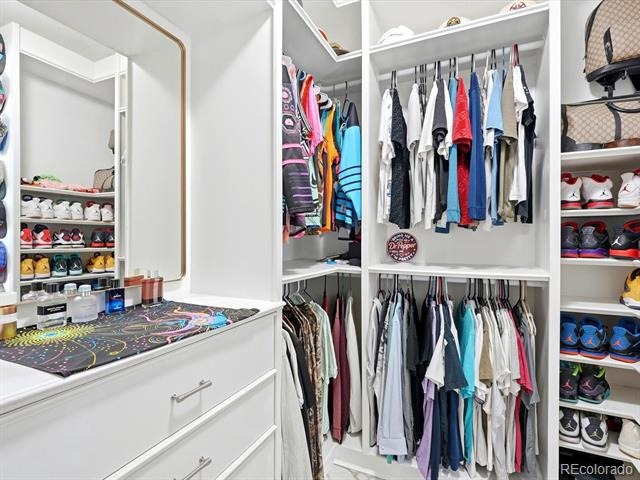
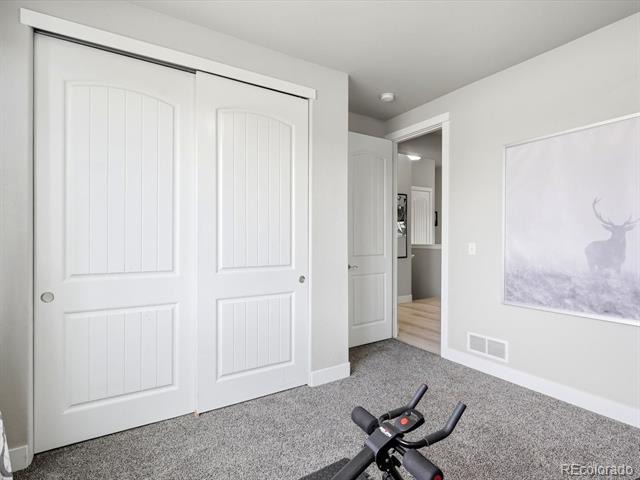
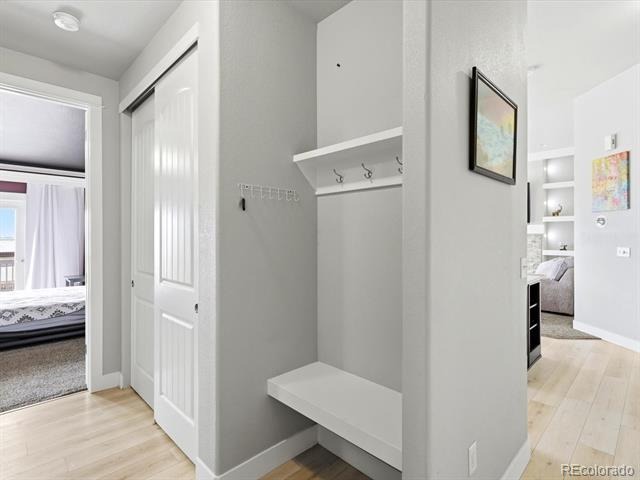
Features include granite countertops, stainless steel appliances, and a cozy gas fireplace. Exceptionally cared for, this home feels nearly brand new. Custom shelving and lighting add a polished touch throughout the living room, closets, and laundry room. The primary suite features crown molding with accent lighting, programmable automatic drapes, and private access to the extended porch.
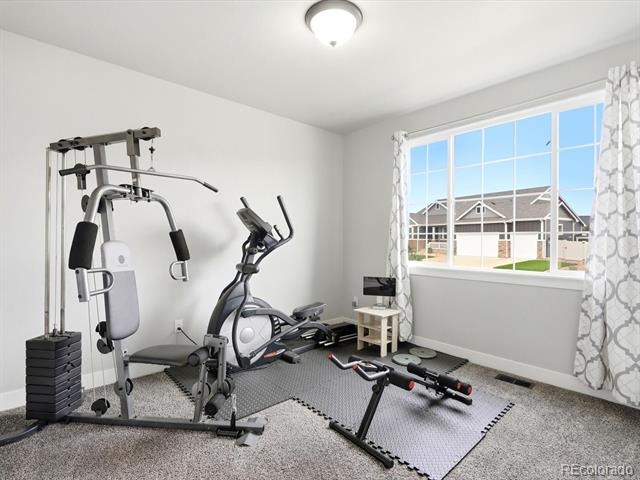
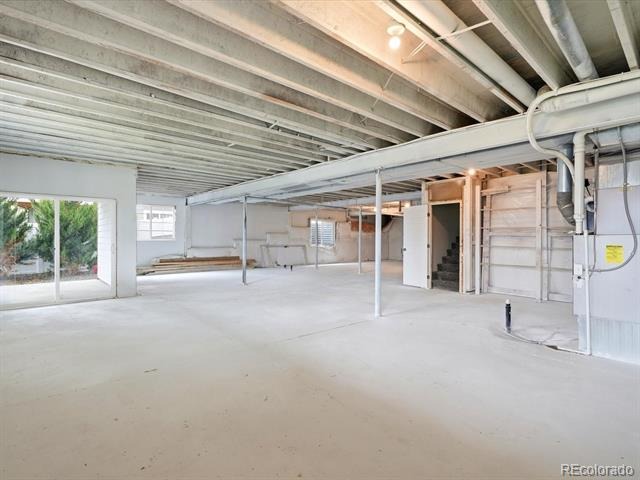
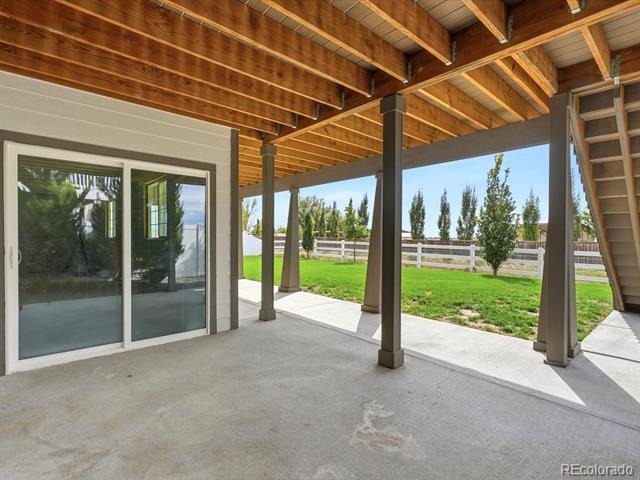
Enjoy relaxing or entertaining in the backyard while taking in the stunning mountain and water views. The oversized 3.5-car garage offers plenty of room for vehicles, storage, and all your Colorado toys. Additional improvements include exterior paint and fiber optic internet. The expansive 1,901-square-foot unfinished walkout basement offers endless possibilities for additional living space, bedrooms, a home gym, or entertainment area, all while enjoying those incredible views.
With thoughtful upgrades, an oversized garage, and unmatched Colorado scenery, this home offers more than just a place to live—it offers a lifestyle. Plus, buyers who work with my preferred lender will receive a $1,500 credit to use toward closing costs or an interest rate buydown. Schedule your showing today!
68 days on market
Listed by Hanna Jones · Coldwell Banker Realty 56 · dreamhomes.hanna@gmail.com,970-708-7599
Property Details
| Property Type | Residential |
| Sub Type | Single Family Residence |
| Status | Active |
| Price per Sq Ft | $376 |
| Subdivision | Severance Shores |
| MLS # | 9306415 |
| Days on Market | 68 |
| Bedrooms | 3 |
| Full Baths | 2 |
| Half Baths | 1 |
| Year Built | 2019 |
| Lot Size (Sq Ft) | 8,905 |
| Acres | 0.2 |
| HOA | No |
| Annual Taxes | $5,810 |
| State | CO |
| County | Weld |
| Interior Features | Built-in Features, Ceiling Fan(s), Eat-in Kitchen, Granite Counters, Kitchen Island, Open Floorplan, Pantry, Walk-In Closet(s), Smart Window Coverings |
| Heating | Forced Air |
| Cooling | Central Air |
| Flooring | Carpet, Laminate, Tile |
| Fireplaces | 1 |
| Fireplace Features | Gas, Living Room |
| Appliances | Dishwasher, Disposal, Microwave, Oven, Refrigerator |
| Exterior Features | Balcony |
| Garage | Yes |
| Garage Spaces | 3 |
| Parking Features | Concrete, Lighted, Oversized |
| Roof | Composition |
| Basement | Full, Sump Pump, Unfinished, Walk-Out Access |
| Lot Features | Landscaped, Sprinklers In Front, Sprinklers In Rear |
| Architectural Style | Contemporary |
| Levels | One |
| Construction | Wood Siding |
| Sewer | Public Sewer |
| Water Source | Public |
| Senior Community | No |
| Special Conditions | None Known |
Location
Price History
| Date | Event | Price |
|---|---|---|
| 10/27/2026 |
Price change Source: REcolorado® #9306415 |
$715,000 -2.7% $376/sqft |
| 10/15/2026 |
Price change Source: REcolorado® #9306415 |
$735,000 -2.6% $387/sqft |
| 9/1/2026 |
Listed for sale Source: REcolorado® #9306415 |
$755,000 $397/sqft |

Based on information submitted to the MLS GRID as of November 8, 2026 at 7:07 PM MST. All data is obtained from various sources and may not have been verified by broker or MLS GRID. Supplied Open House Information is subject to change without notice. All information should be independently reviewed and verified for accuracy. Properties may or may not be listed by the office/agent presenting the information.
Thank you — a Mont Haus broker will be in touch shortly.
For Mont Haus agents and staff. Sign in with your Mont Haus Microsoft account and the Agent Portal opens in a new tab.
Sign in with MicrosoftNo Microsoft account yet? Ask Nikki Boxer, who sets up portal access.