Residential · Active
Denver, CO 80209
4 Beds · 4 Baths · 2,447 Sq Ft
$1,895,000
Single Family
Property Type
0.14 acres
Lot Size
1928
Year Built
$774
Price per Sq Ft
2
Parking Spaces
9307907
MLS #
About This Property
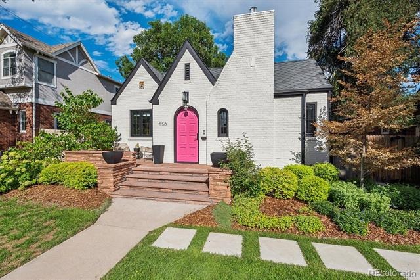
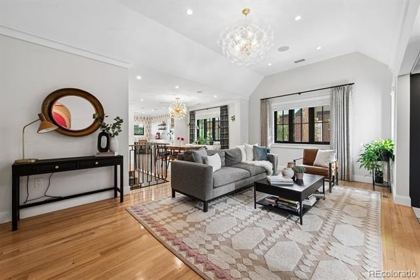
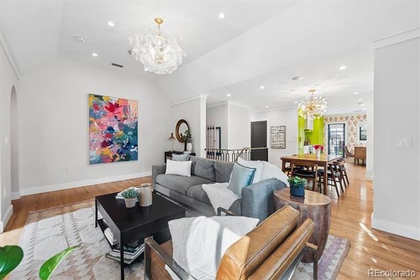
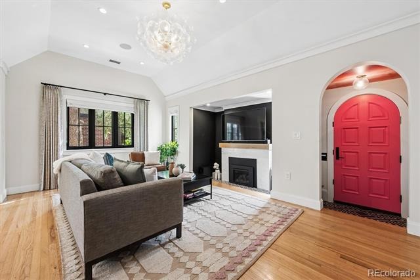
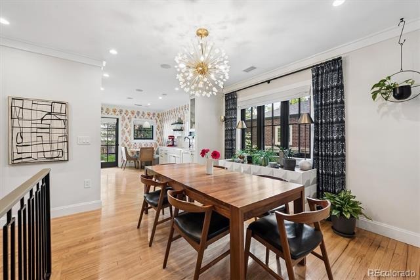
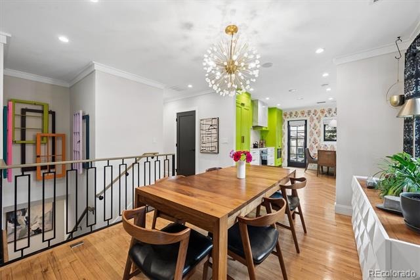
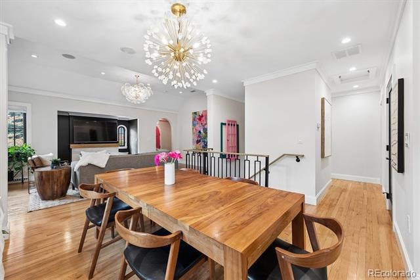
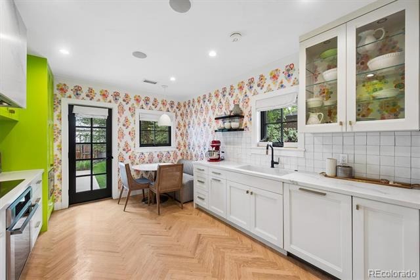
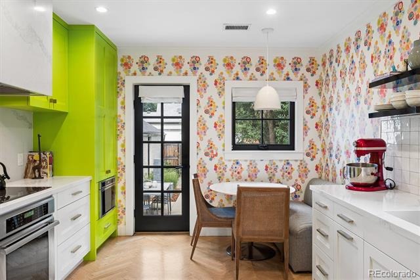
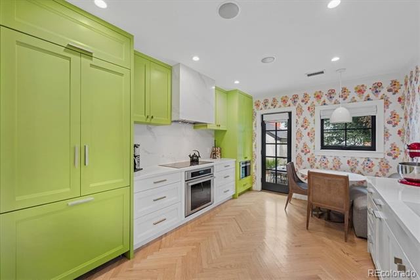
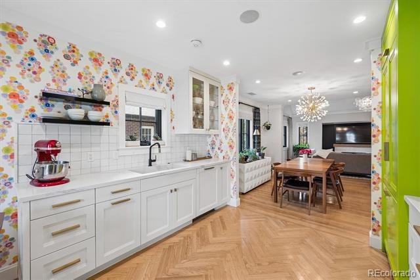
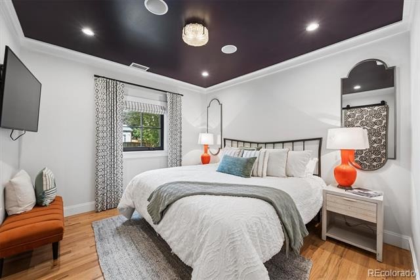
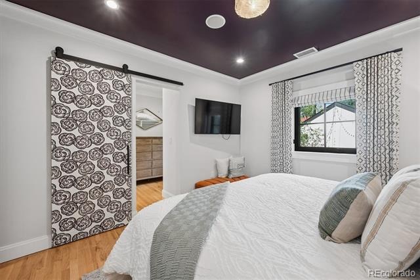
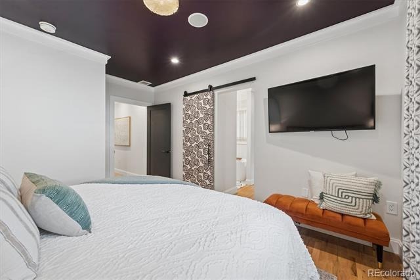
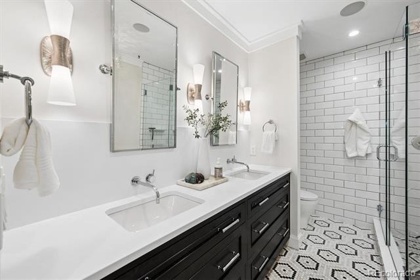
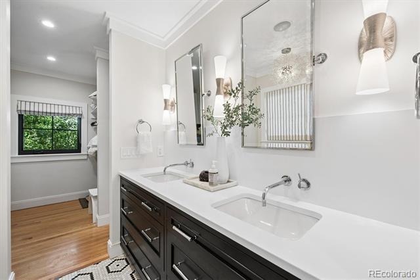
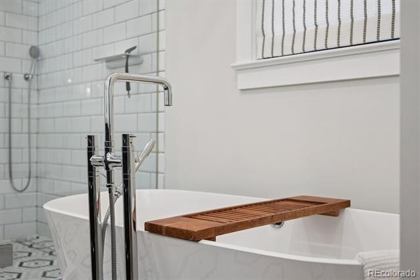
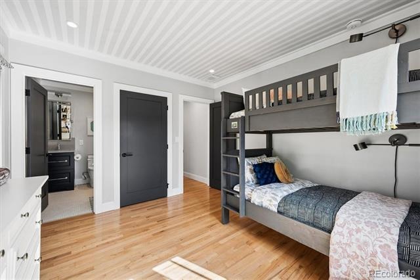
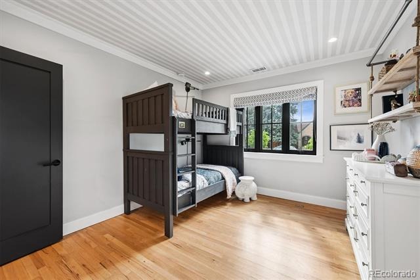
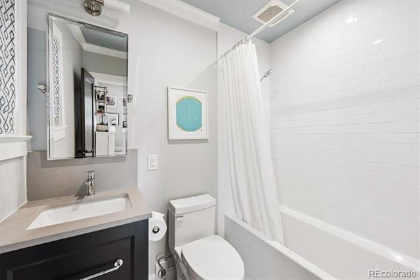
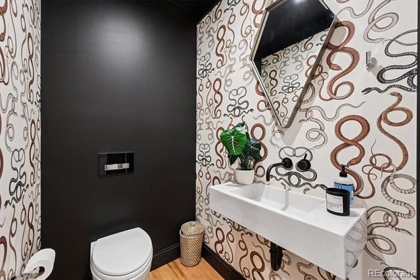
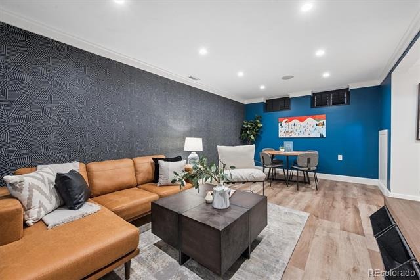
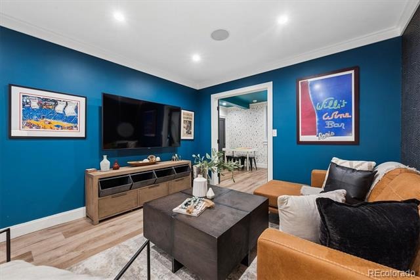
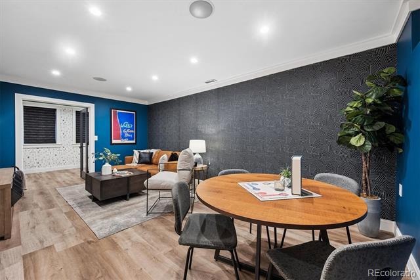
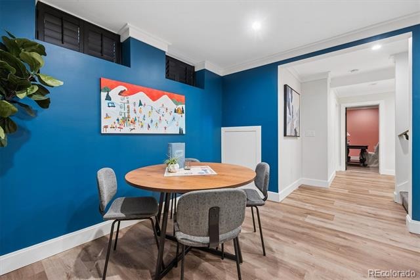
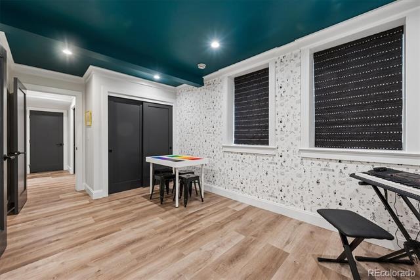
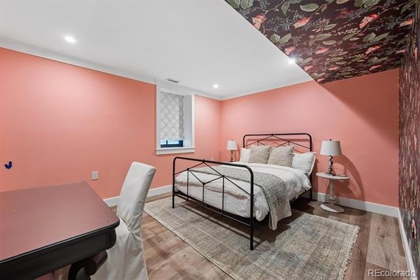
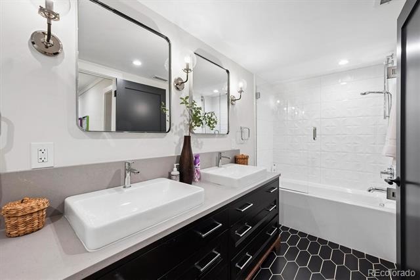
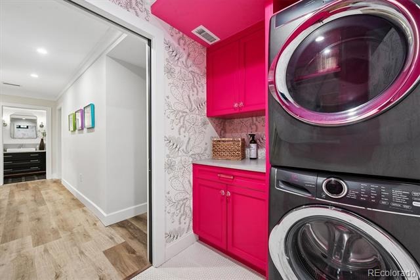
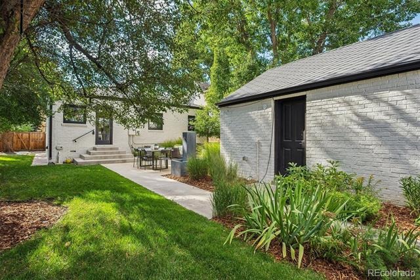
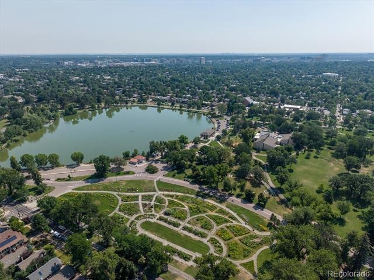
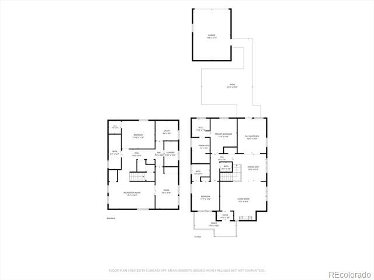
A breathtaking transformation in Washington Park, this professionally designed home is a celebration of bold color, playful design, and elevated finishes. Every space reveals an artistic detail, creating a home that feels as distinctive as it is sophisticated. The exceptional open main level features a beautifully updated kitchen, large living and dining spaces, exquisite primary suite with walk in closet and five-piece bathroom, second bedroom with en-suite full bathroom and a chic powder room. Downstairs, a fully remodeled basement adds two bedrooms, a full bathroom, and a flex space perfect for movie nights, gaming or entertaining.
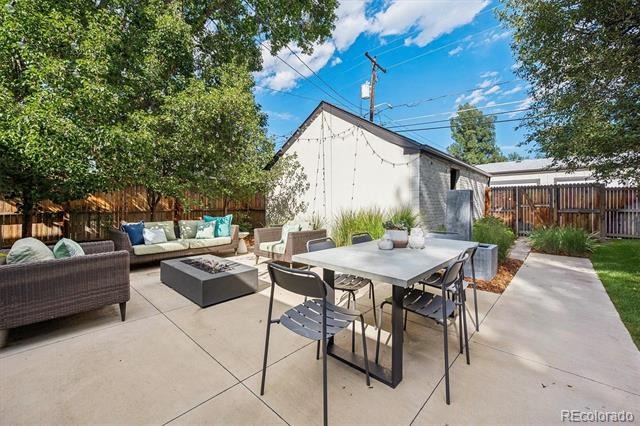
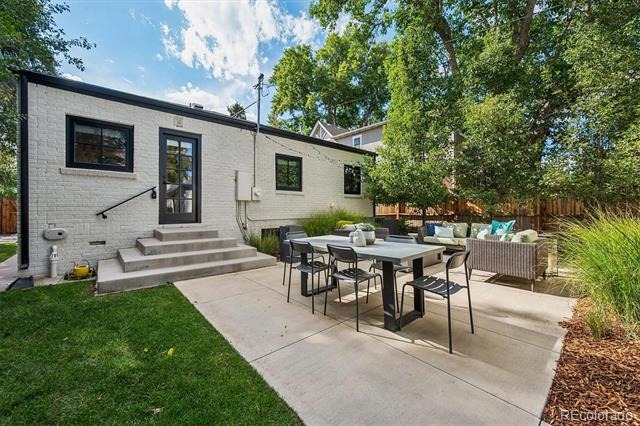
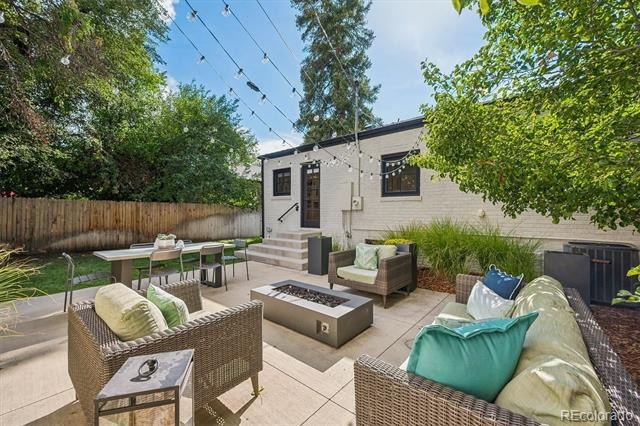
Featuring newer windows, custom light fixtures, custom window coverings, two furnaces, central air conditioning & hardwood floors. Enjoy the outdoor experience on a double lot with plenty of space to relax on the patio or play in the spacious yard. Impeccably renovated, unapologetically fun, and truly one-of-a-kind. This is luxury at its best!
68 days on market
Listed by Michelle Kennedy & Chris Olson · Olson Realty Group · mkrealtor1@yahoo.com,303-717-3048
Property Details
| Property Type | Residential |
| Sub Type | Single Family Residence |
| Status | Active |
| Price per Sq Ft | $774 |
| Subdivision | Washington Park |
| MLS # | 9307907 |
| Days on Market | 68 |
| Bedrooms | 4 |
| Full Baths | 3 |
| Half Baths | 1 |
| Year Built | 1928 |
| Lot Size (Sq Ft) | 6,240 |
| Acres | 0.14 |
| HOA | No |
| Annual Taxes | $8,274 |
| State | CO |
| County | Denver |
| Zoning | U-SU-C |
| Interior Features | Breakfast Bar, Open Floorplan, Walk-In Closet(s), Five Piece Bath, Primary Suite, Quartz Counters, Smoke Free, Utility Sink |
| Heating | Forced Air, Natural Gas |
| Cooling | Central Air |
| Flooring | Tile, Wood |
| Fireplaces | 1 |
| Fireplace Features | Gas Log, Living Room |
| Appliances | Dishwasher, Dryer, Microwave, Oven, Range Hood, Refrigerator, Self Cleaning Oven, Washer |
| Exterior Features | Private Yard, Rain Gutters, Water Feature |
| Garage | Yes |
| Garage Spaces | 2 |
| Roof | Composition |
| Basement | Full |
| Lot Features | Landscaped, Level, Sprinklers In Front, Sprinklers In Rear |
| Architectural Style | Tudor |
| Levels | One |
| Construction | Brick |
| Sewer | Public Sewer |
| Water Source | Public |
| Senior Community | No |
| Special Conditions | None Known |
Location
Price History
| Date | Event | Price |
|---|---|---|
| 8/20/2026 |
Listed for sale Source: REcolorado® #9307907 |
$1,895,000 $774/sqft |

Based on information submitted to the MLS GRID as of October 27, 2026 at 1:40 AM MDT. All data is obtained from various sources and may not have been verified by broker or MLS GRID. Supplied Open House Information is subject to change without notice. All information should be independently reviewed and verified for accuracy. Properties may or may not be listed by the office/agent presenting the information.
Thank you — a Mont Haus broker will be in touch shortly.