Residential · Active
Denver, CO 80212
3 Beds · 3 Baths · 1,994 Sq Ft
$750,000
Condominium
Property Type
2007
Year Built
$376
Price per Sq Ft
2
Parking Spaces
$653
HOA Fee
9311930
MLS #
About This Property
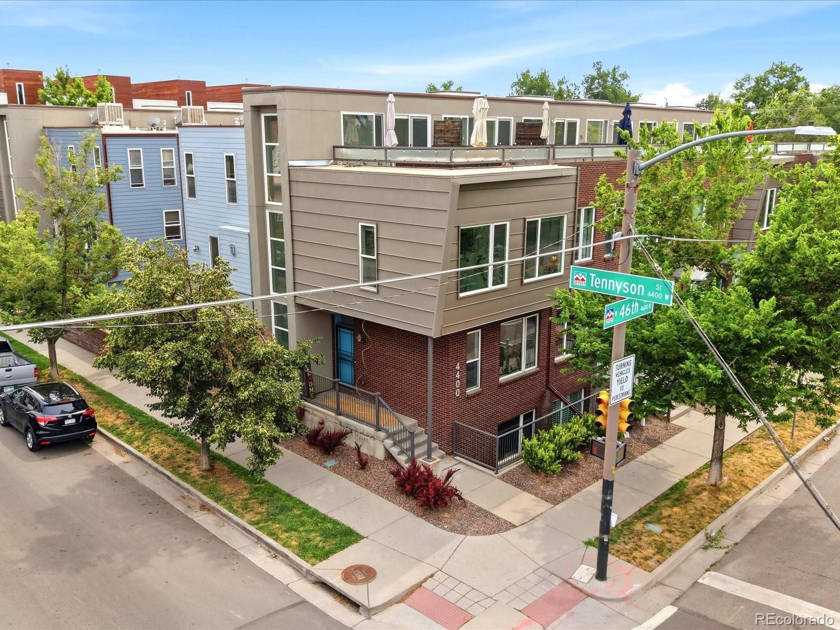
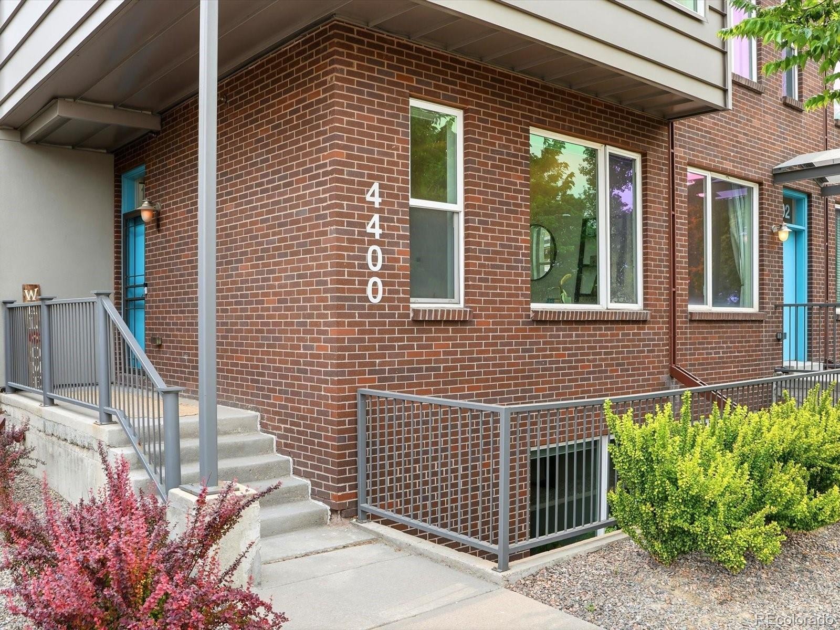
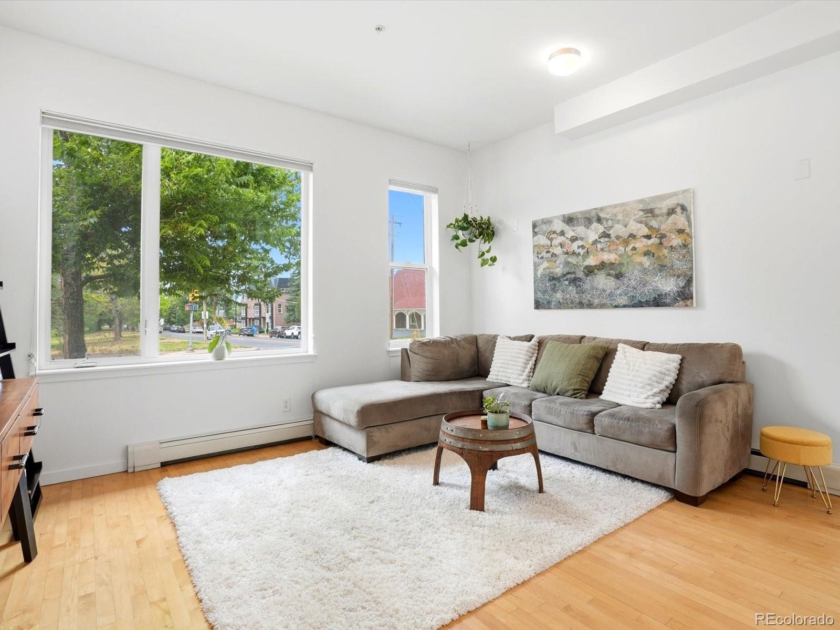
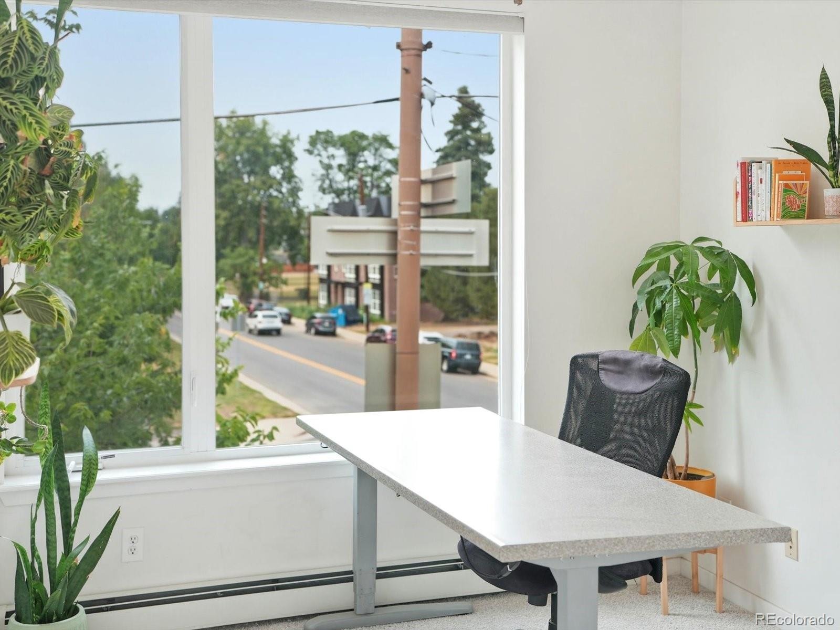
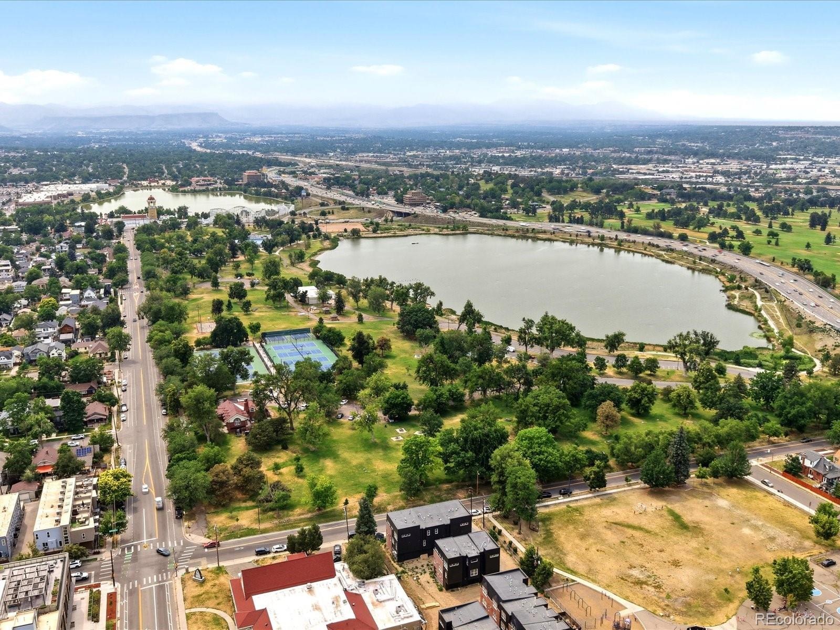
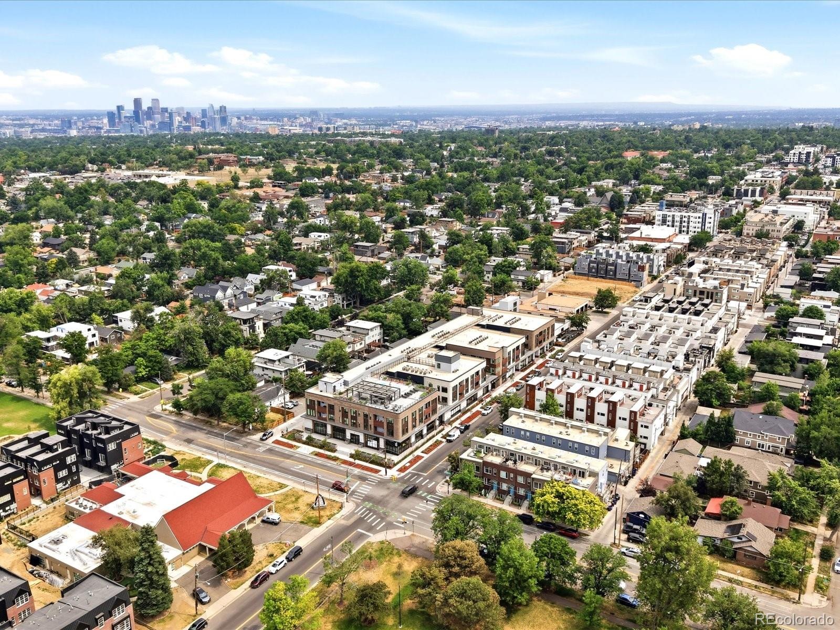
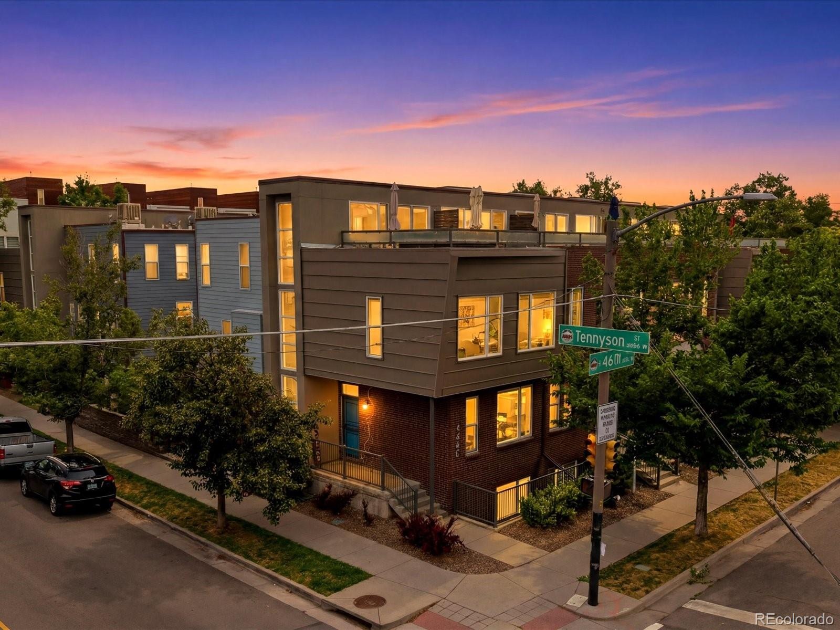
Wow!! Welcome to the corner end-unit townhome that feels like the cornerstone of Tennyson Street, perfectly located on Tennyson AND Berkeley Lake Park in the heart of the highly sought-after Berkeley neighborhood.
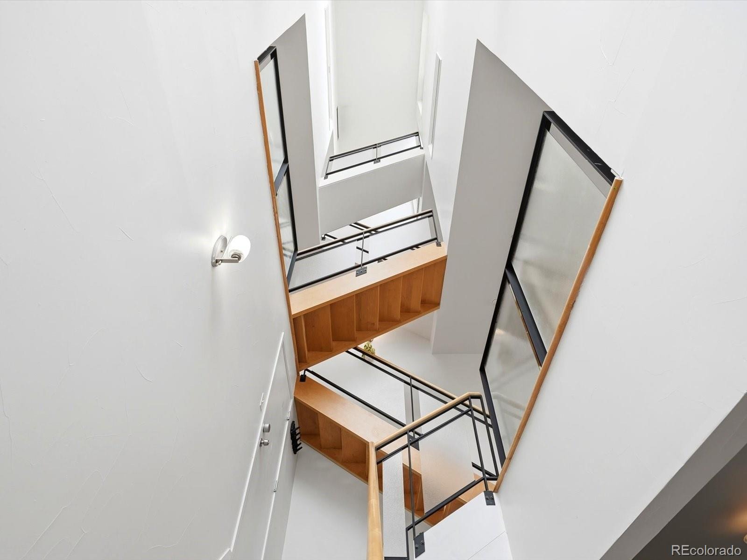
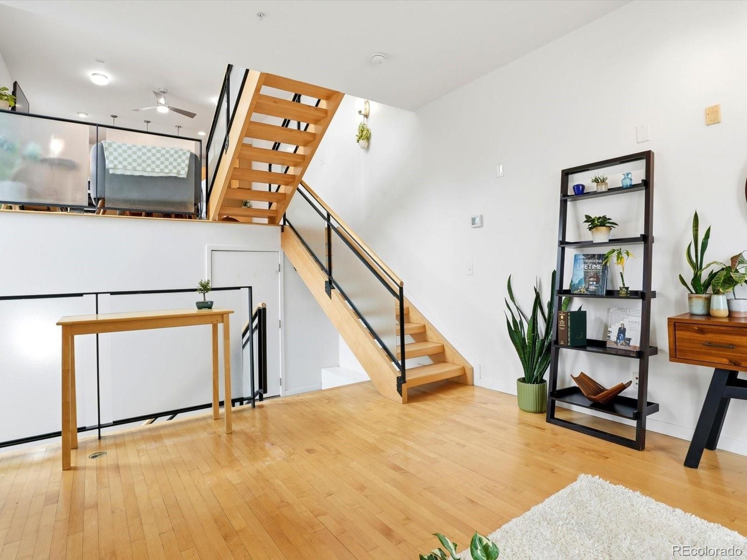
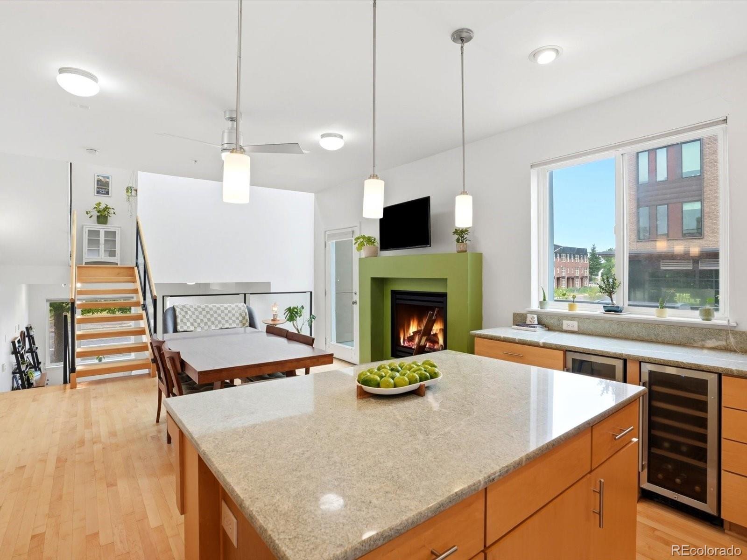
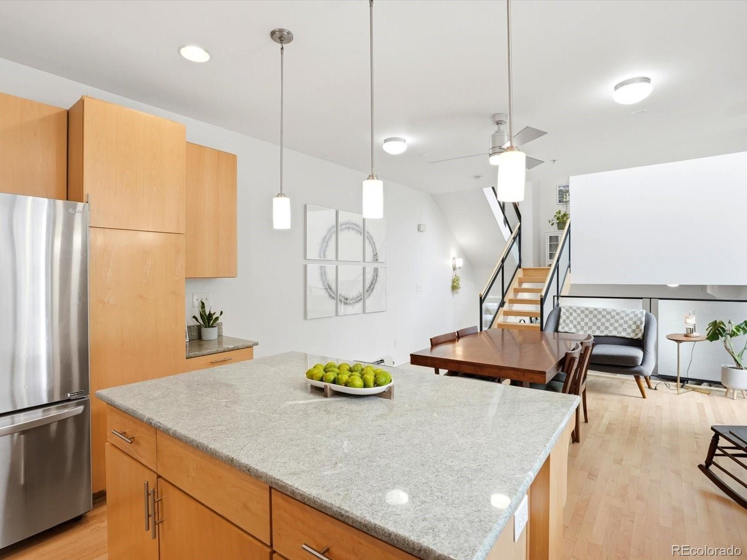
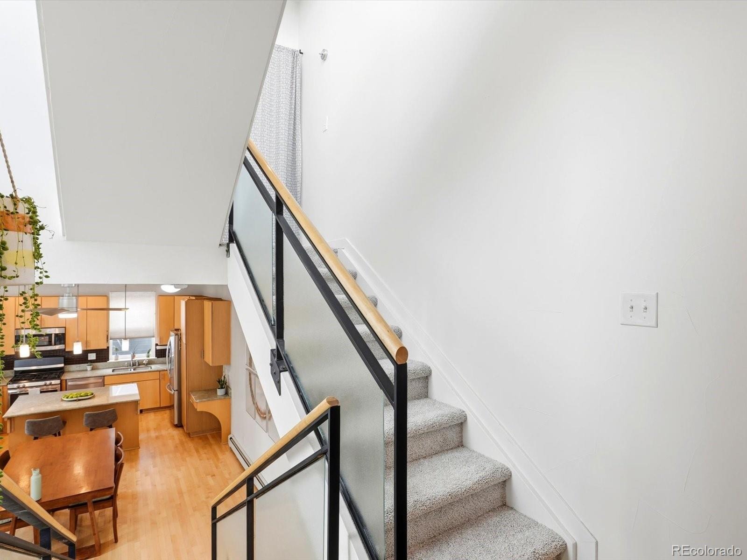
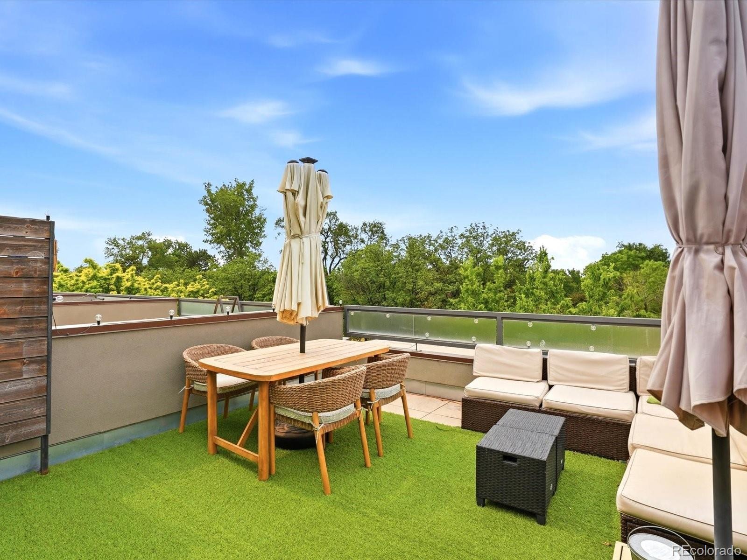
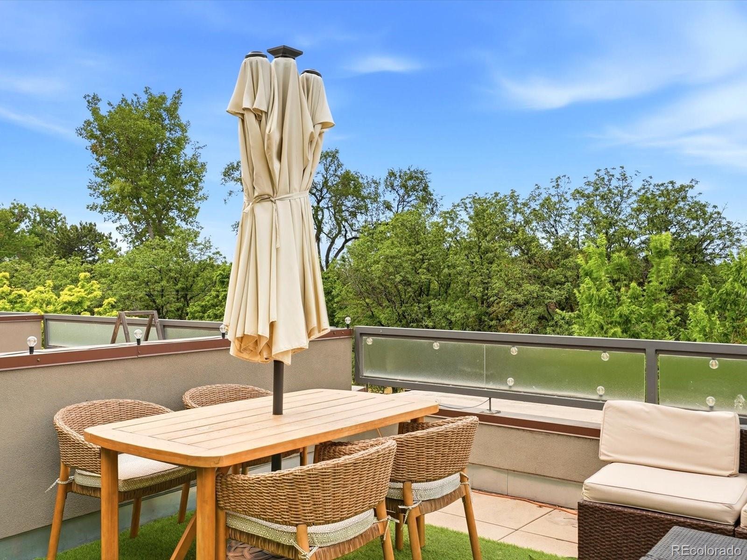
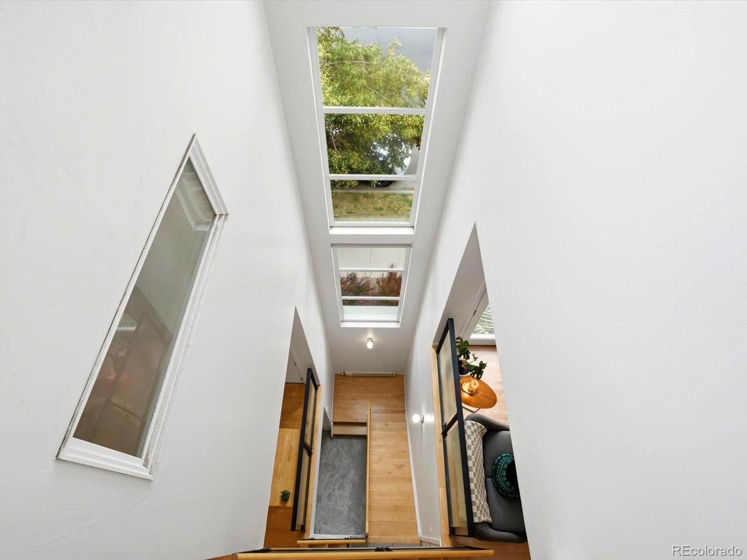
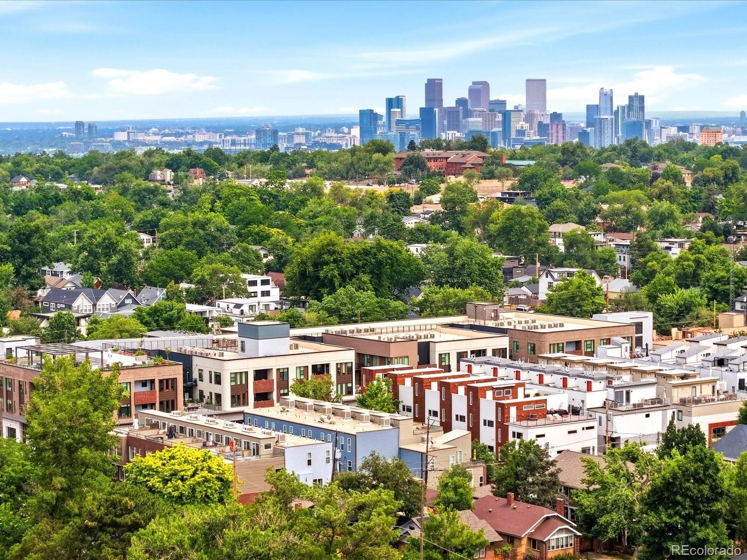
Natural light fills the home, highlighting the floating staircases that rise to your private rooftop deck, where you'll enjoy views of the park, the mountains, and epic sunsets.
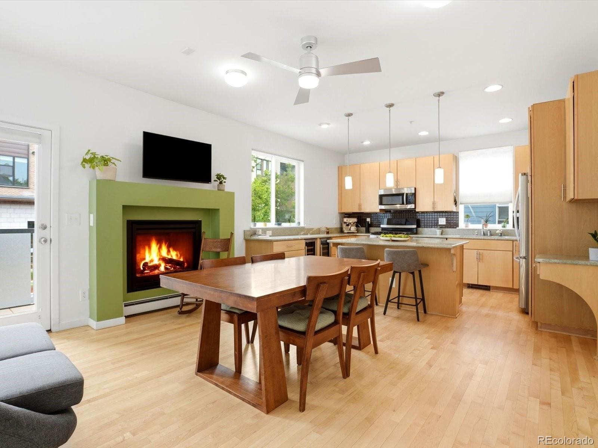
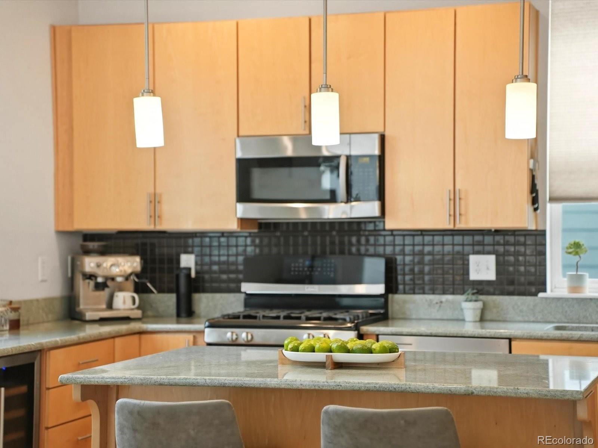
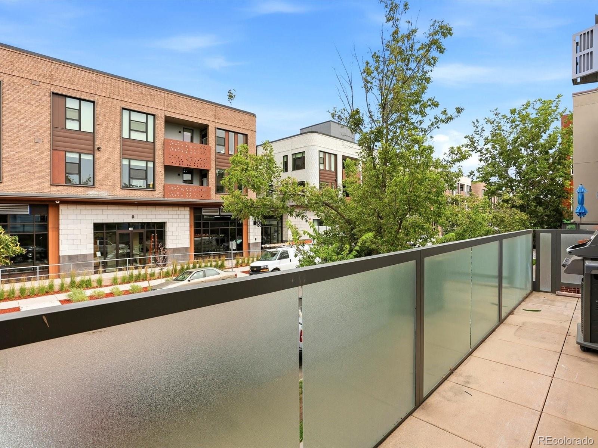
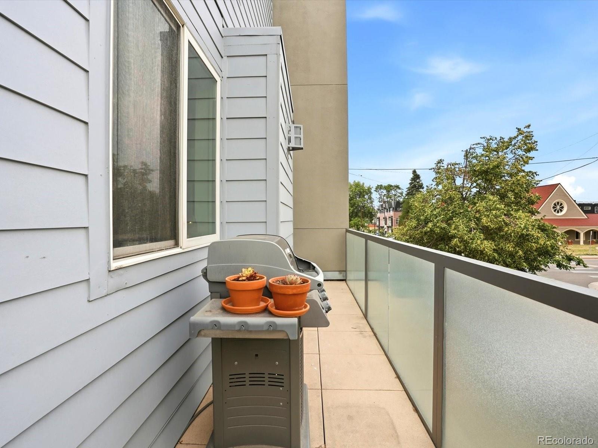
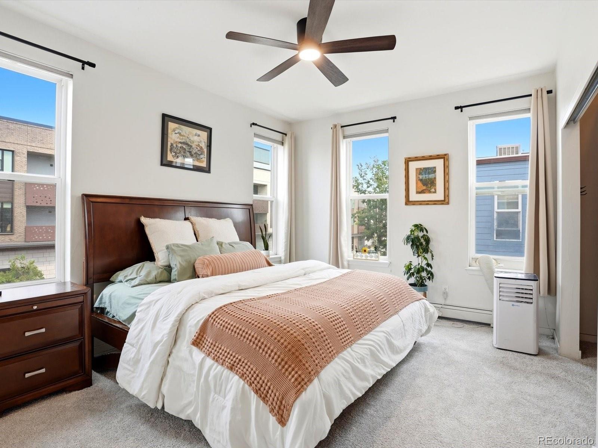
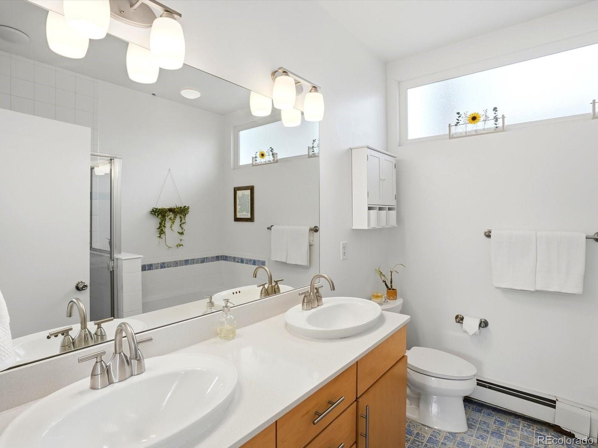
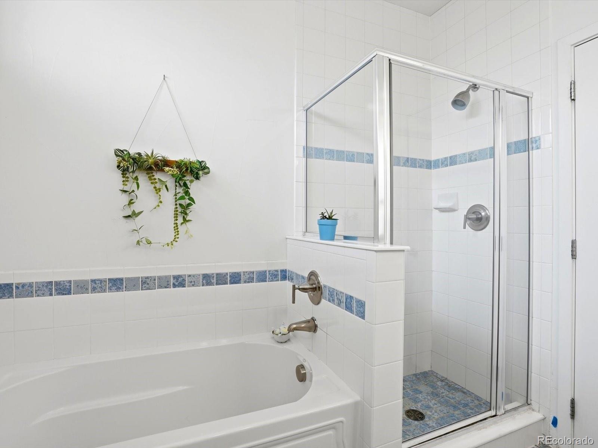
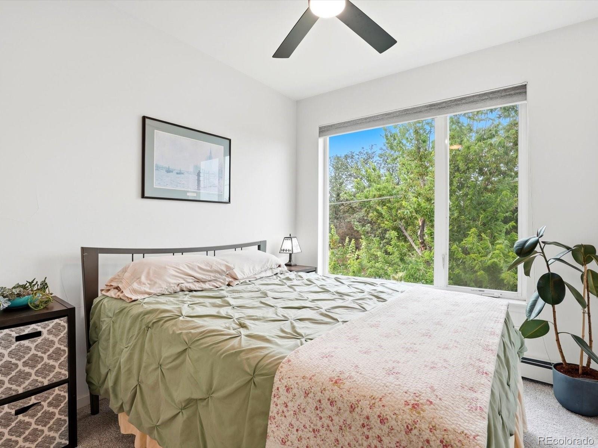
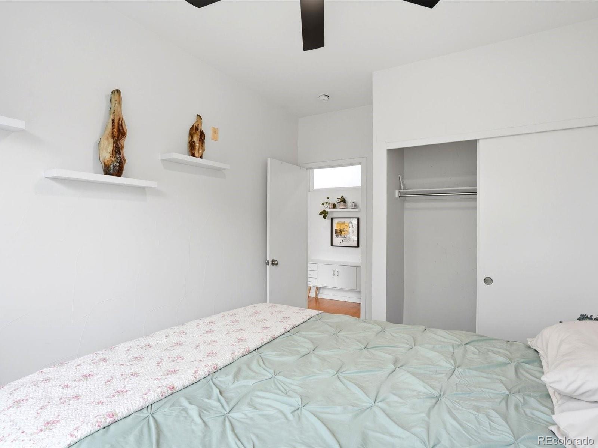
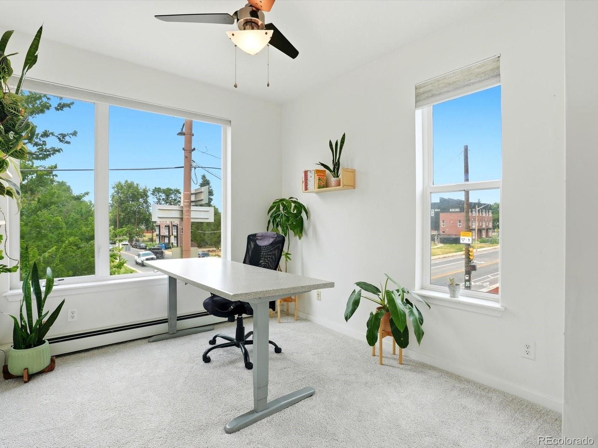
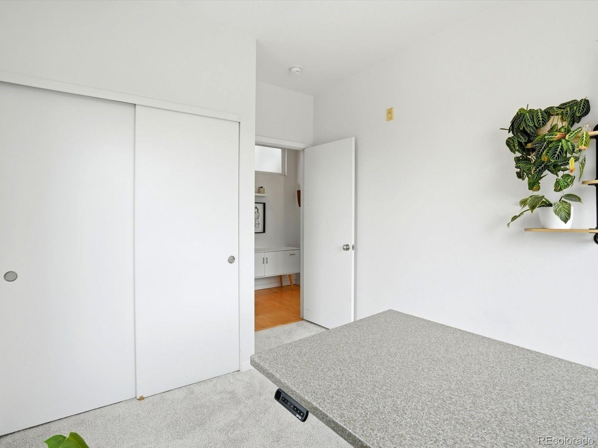
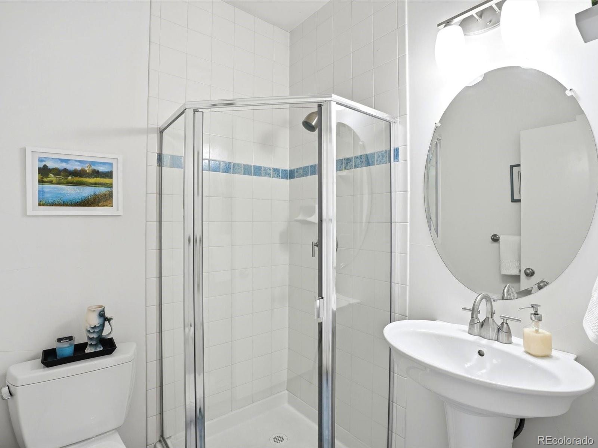
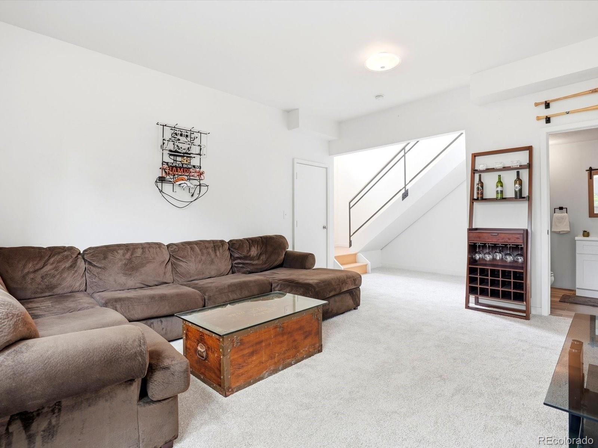
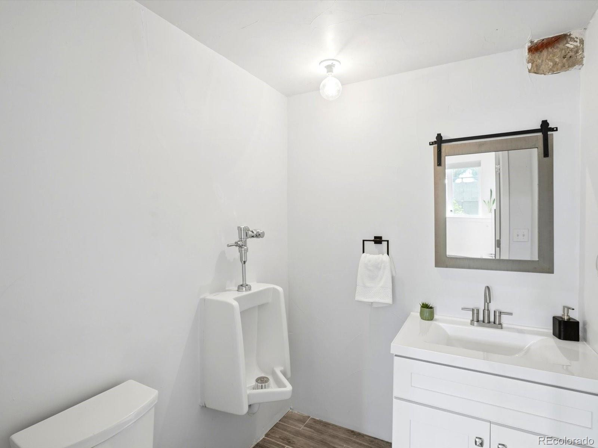
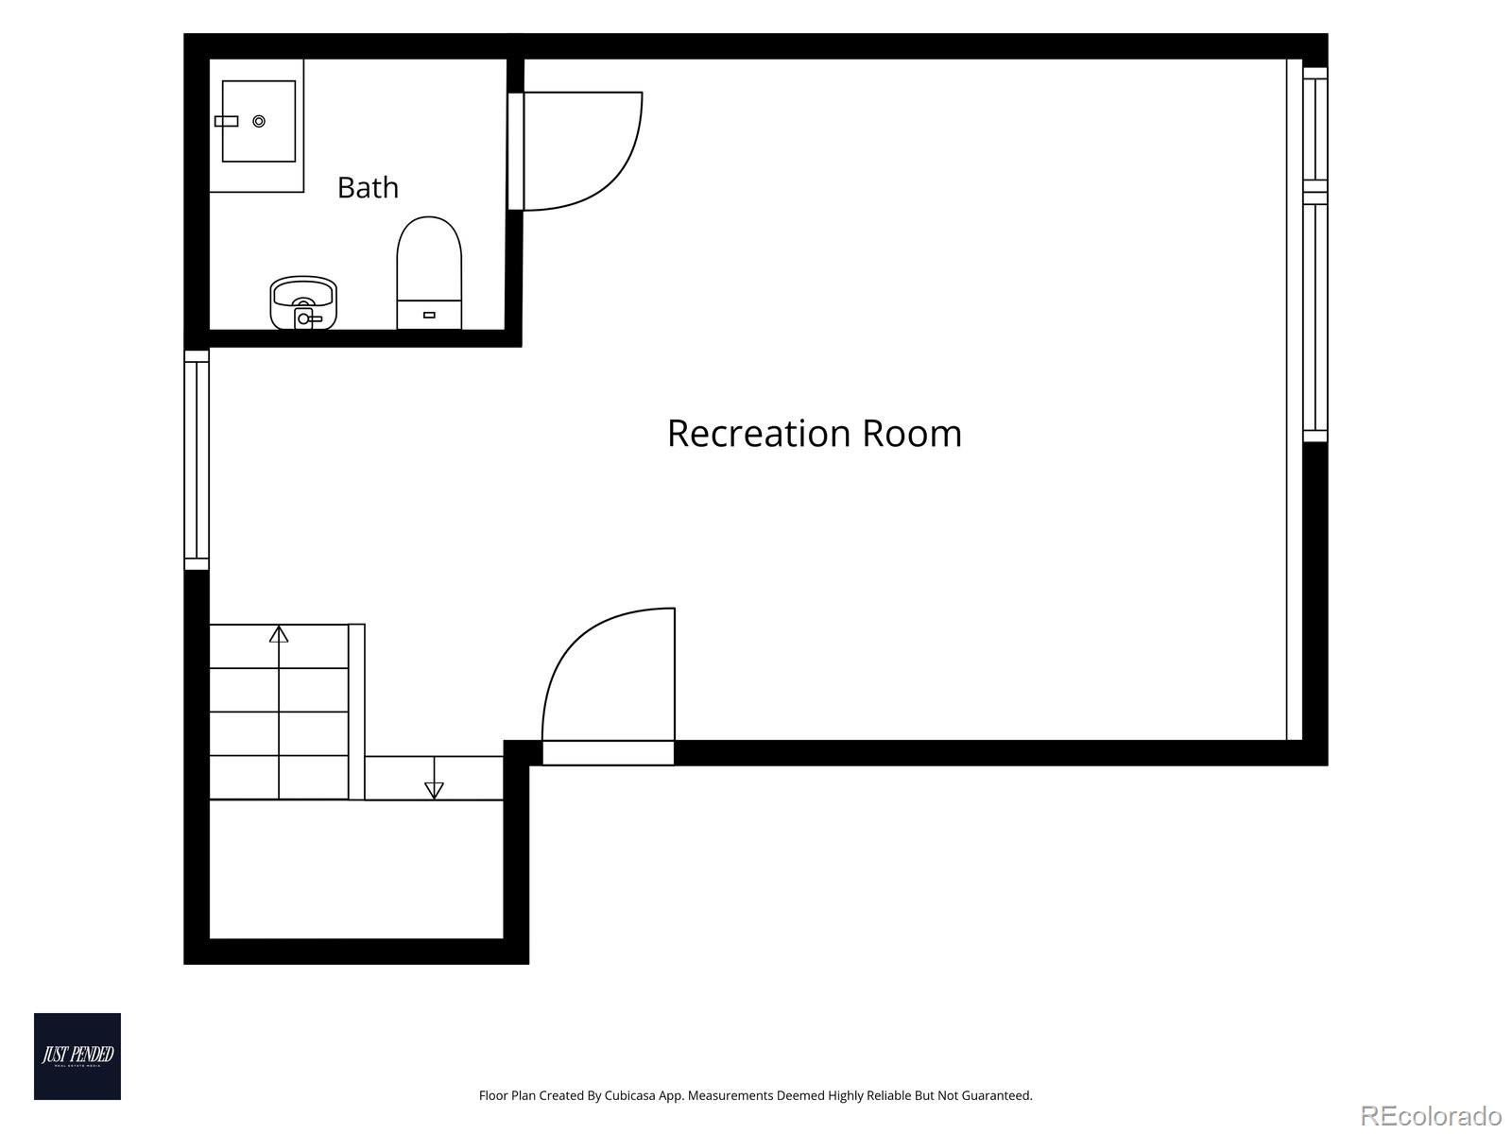
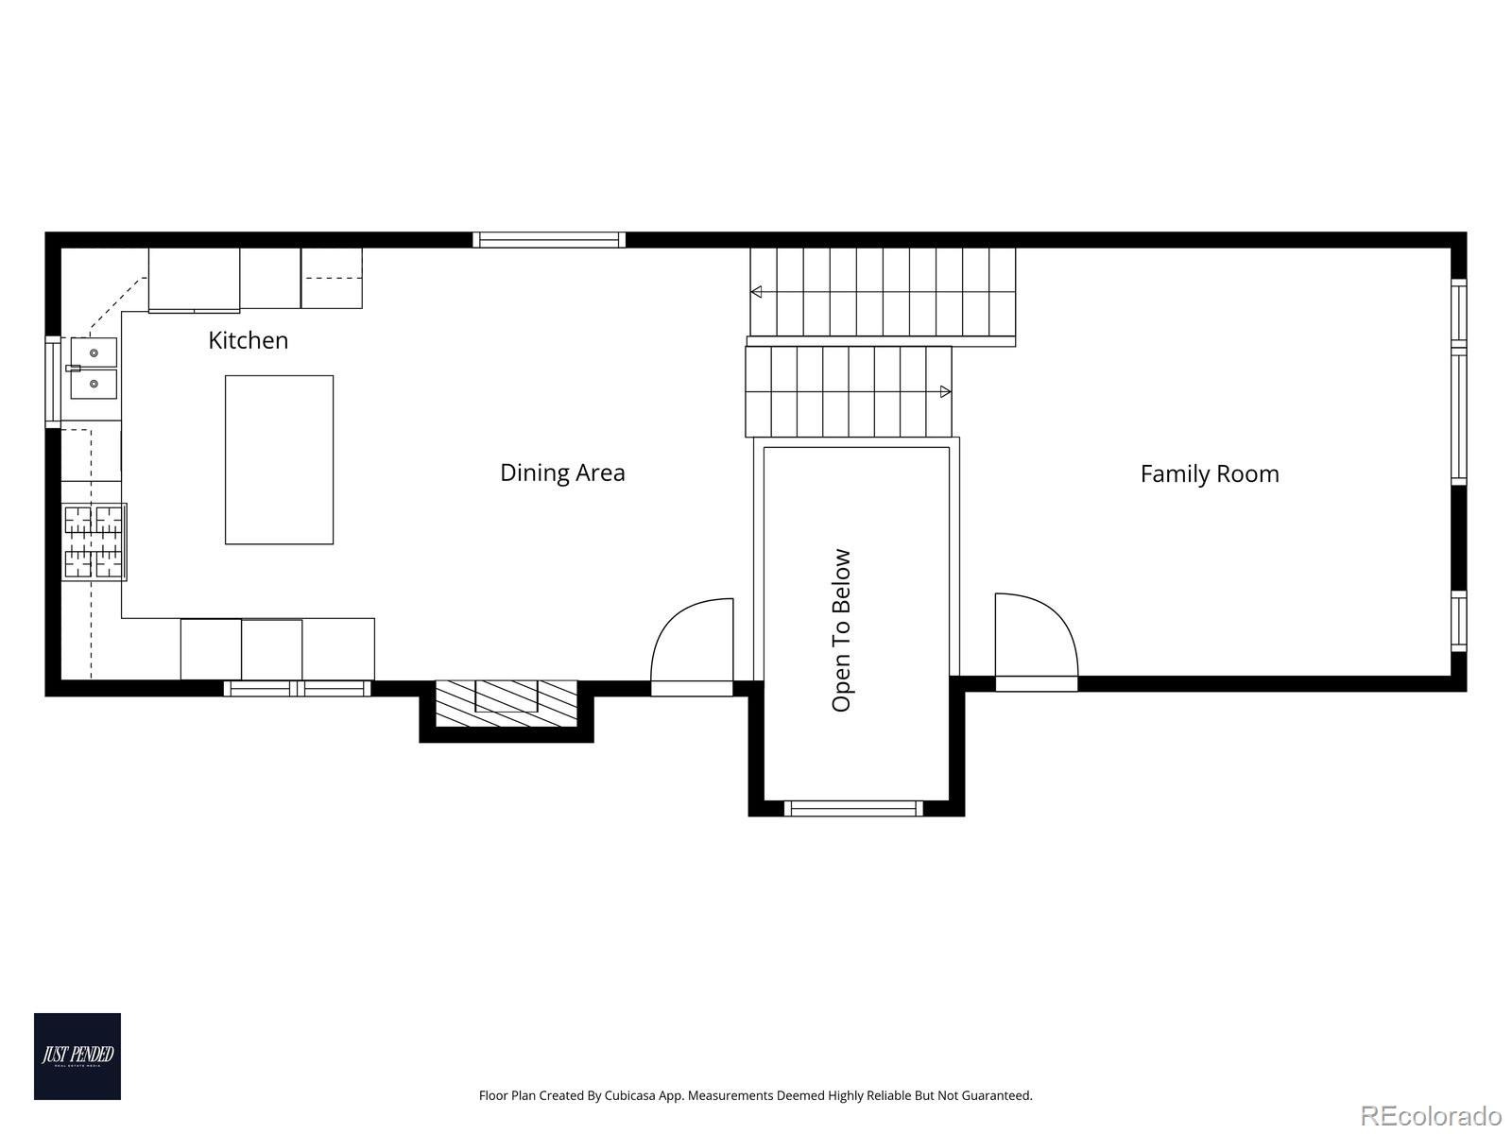
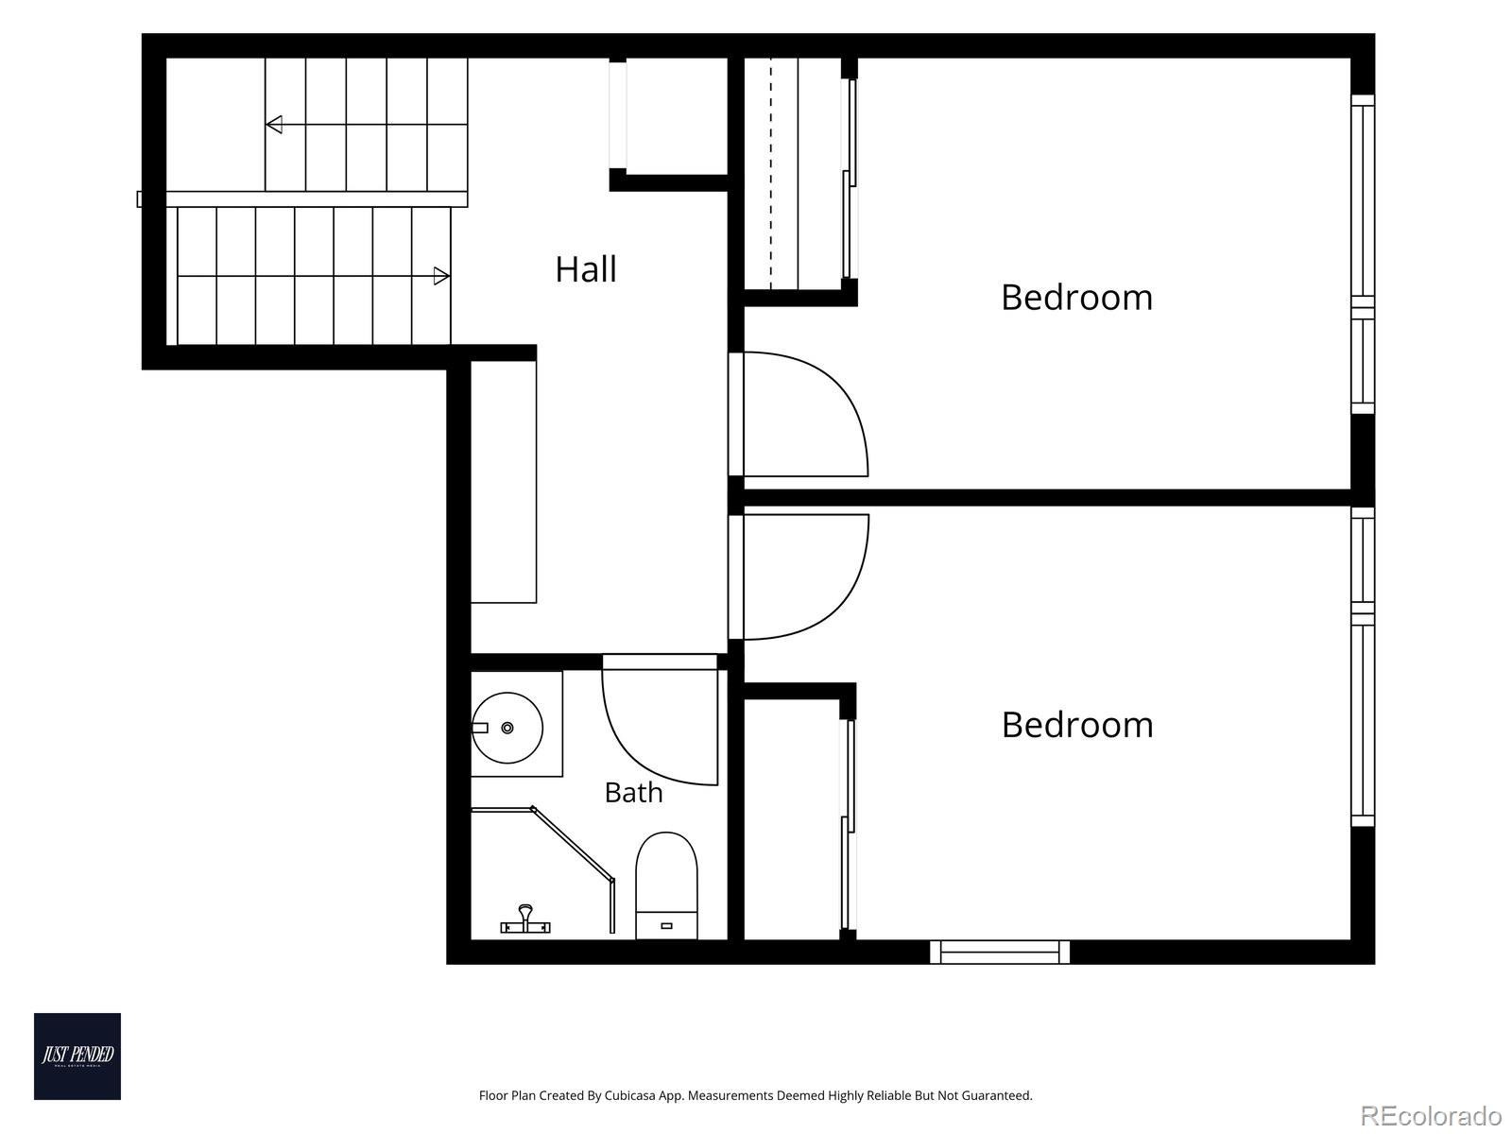
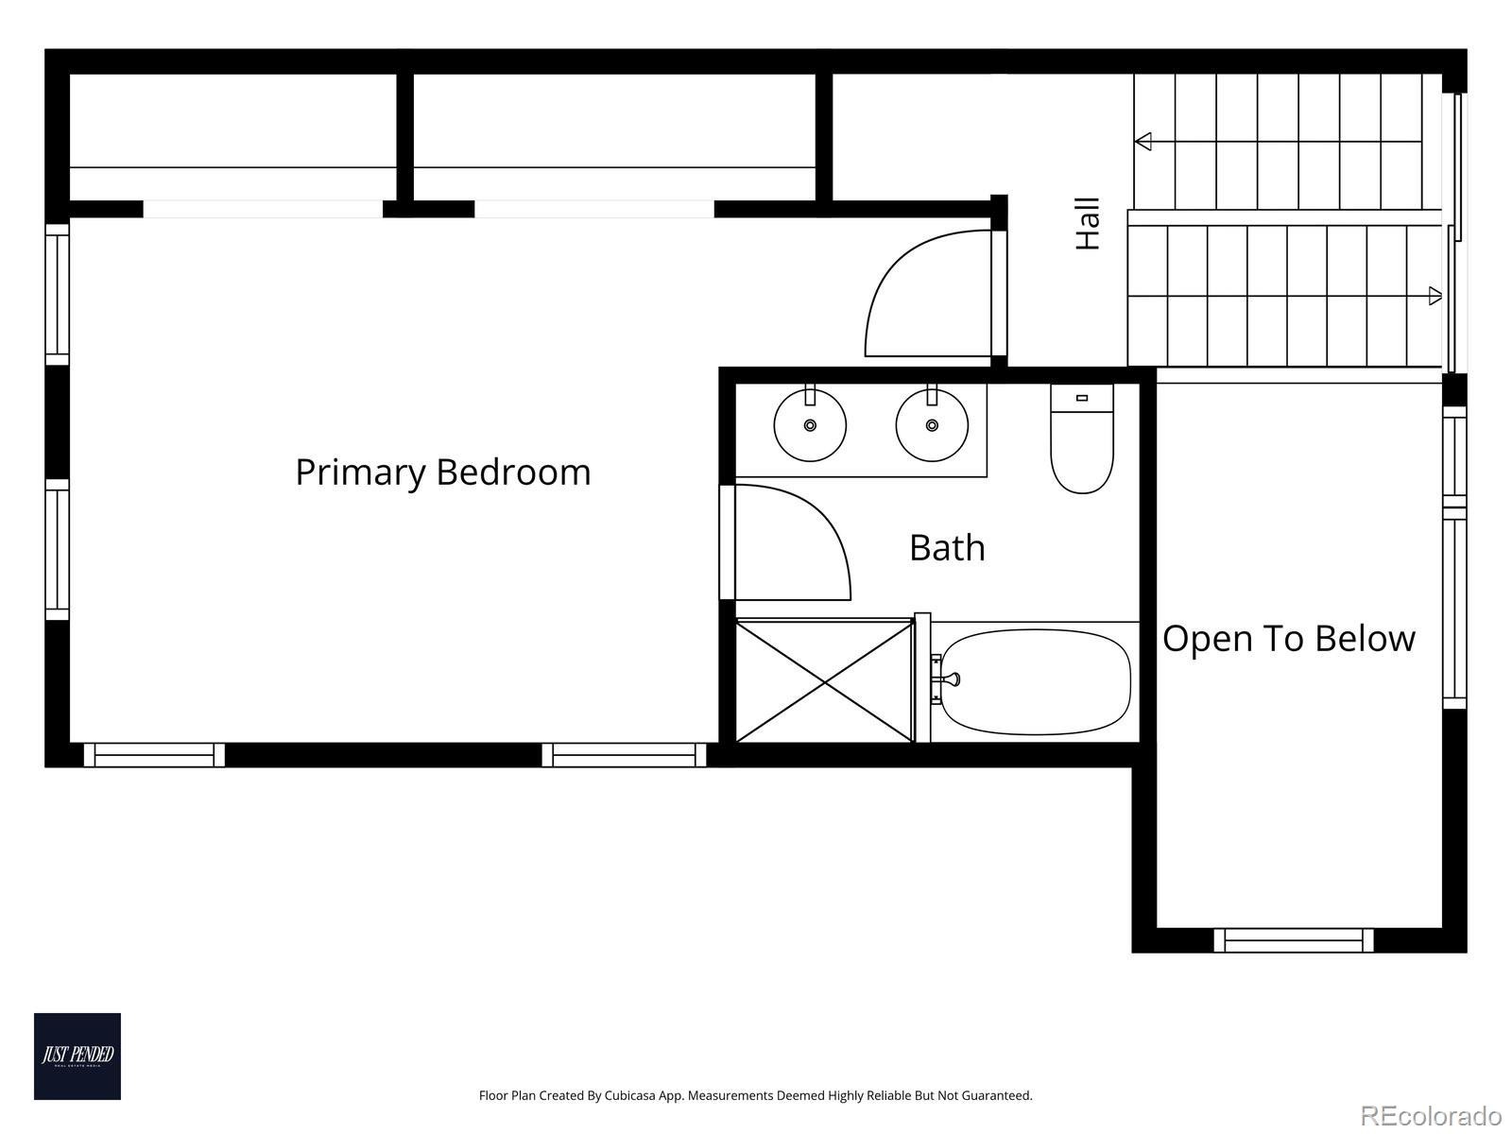
The ideal floor plan features three bedrooms, three bathrooms, a cozy gas fireplace, a kitchen island, and a primary suite with a spa-like five-piece bathroom. The finished basement offers a flexible recreation room, perfect as a second living space, media room, or home gym, plus a convenient half bath. Step out to the balcony right off the kitchen, perfect for morning coffees and evening grilling!
Other features include brand new carpet, a two-car attached garage w/abundant storage, EV charging with electricity 100% provided by the HOA, which also covers gas, heat, water, exterior maintenance, insurance, snow removal, and more!
Walk right out your door to many of Denver's hottest restaurants, coffee shops, bars, retail shops, and events, including the popular First Friday Cultural Walk. Don't miss your chance to call this your new Denver home!
38 days on market
Listed by Zach Florence · Florence Realty Co. · zach@florencerealtyco.com,720-630-6007
Property Details
| Property Type | Residential |
| Sub Type | Condominium |
| Status | Active |
| Price per Sq Ft | $376 |
| Subdivision | Berkeley |
| MLS # | 9311930 |
| Days on Market | 38 |
| Bedrooms | 3 |
| Full Baths | 1 |
| Half Baths | 1 |
| Three-Quarter Baths | 1 |
| Year Built | 2007 |
| HOA | Yes |
| HOA Fee | $653 |
| Annual Taxes | $4,320 |
| State | CO |
| County | Denver |
| Zoning | U-MX-3 |
| Interior Features | Eat-in Kitchen, Kitchen Island, Sound System, Wired for Data, Five Piece Bath |
| Heating | Radiant |
| Cooling | Evaporative Cooling |
| Flooring | Carpet, Tile, Wood |
| Fireplaces | 1 |
| Fireplace Features | Gas |
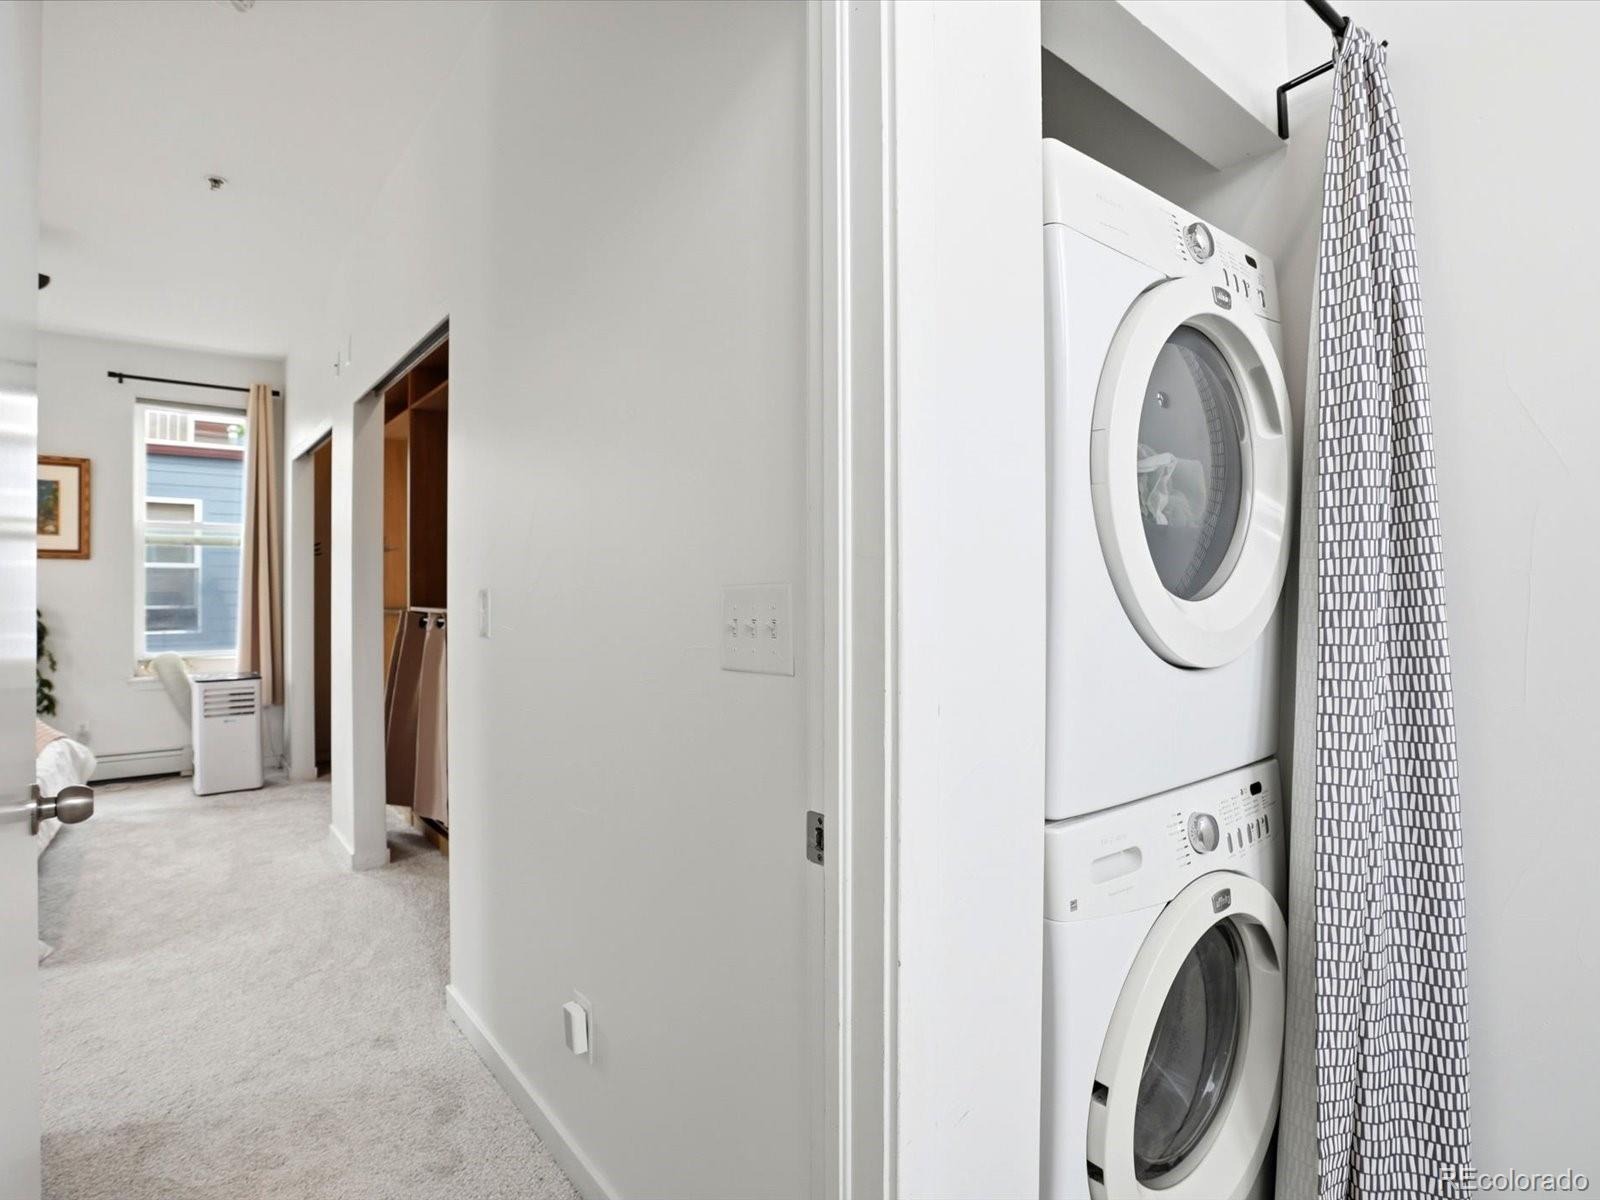
| Appliances | Dishwasher, Disposal, Dryer, Microwave, Oven, Refrigerator, Self Cleaning Oven, Washer |
| Exterior Features | Balcony, Barbecue |
| Garage | Yes |
| Garage Spaces | 2 |
| Parking Features | 220 Volts, Dry Walled |
| Roof | Membrane |
| Basement | Finished, Full |
| Lot Features | Corner Lot, Landscaped, Near Public Transit, Open Lot, Borders Public Land |
| Architectural Style | Contemporary |
| Levels | Three Or More |
| Construction | Brick, Frame, Metal Siding |
| Sewer | Public Sewer |
| Water Source | Public |
| Senior Community | No |
| Special Conditions | None Known |
Location
Price History
| Date | Event | Price |
|---|---|---|
| 10/1/2026 |
Listed for sale Source: REcolorado® #9311930 |
$750,000 $376/sqft |

Based on information submitted to the MLS GRID as of November 8, 2026 at 10:10 AM MST. All data is obtained from various sources and may not have been verified by broker or MLS GRID. Supplied Open House Information is subject to change without notice. All information should be independently reviewed and verified for accuracy. Properties may or may not be listed by the office/agent presenting the information.
Thank you — a Mont Haus broker will be in touch shortly.
For Mont Haus agents and staff. Sign in with your Mont Haus Microsoft account and the Agent Portal opens in a new tab.
Sign in with MicrosoftNo Microsoft account yet? Ask Nikki Boxer, who sets up portal access.