Residential · Active
Highlands Ranch, CO 80126
4 Beds · 3 Baths · 3,093 Sq Ft
$799,500
Single Family
Property Type
0.15 acres
Lot Size
2003
Year Built
$258
Price per Sq Ft
2
Parking Spaces
$171
HOA Fee
9338890
MLS #
About This Property
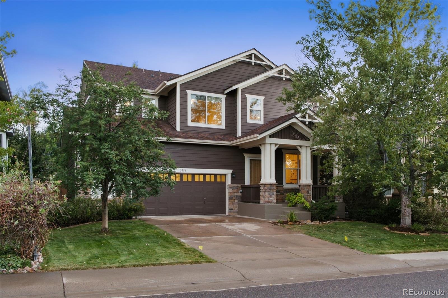
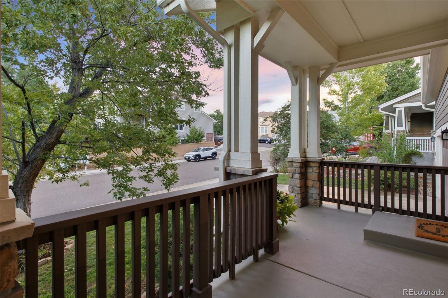
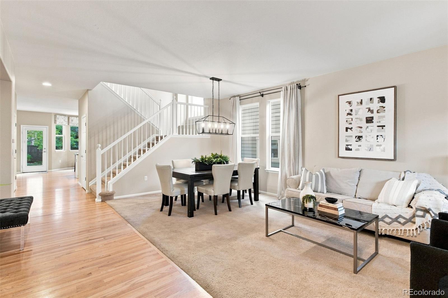
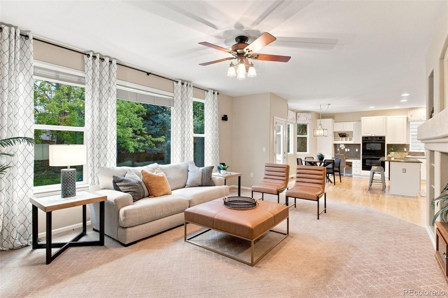
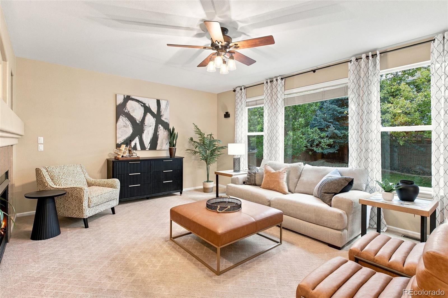
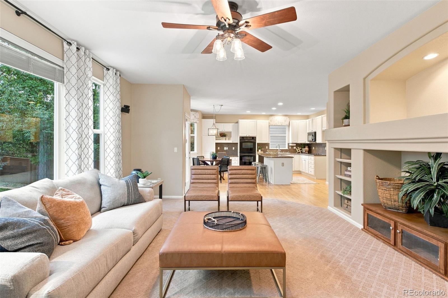
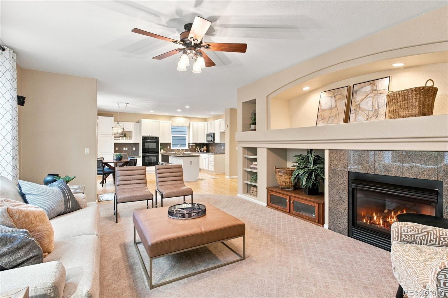
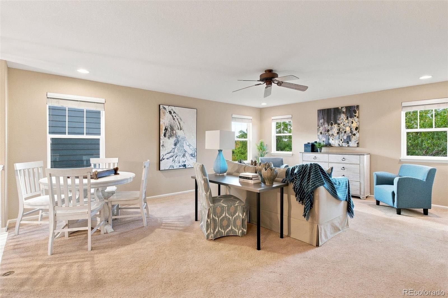
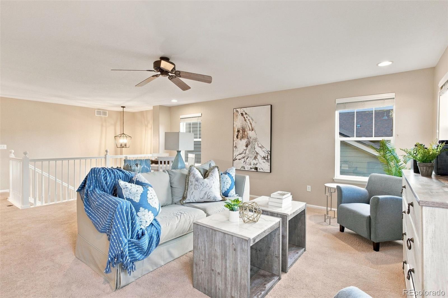
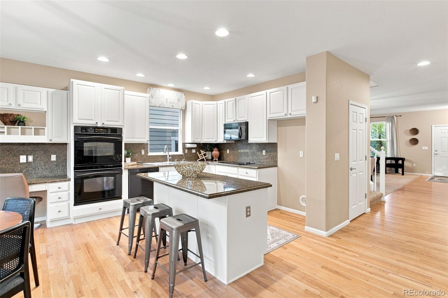
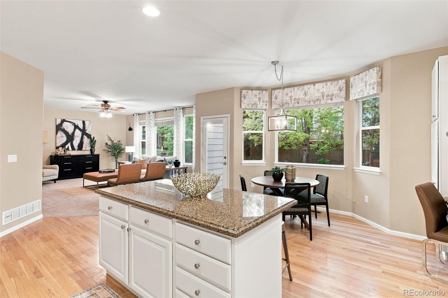
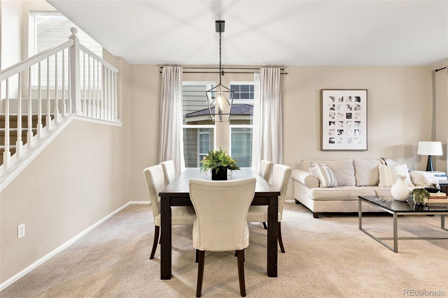
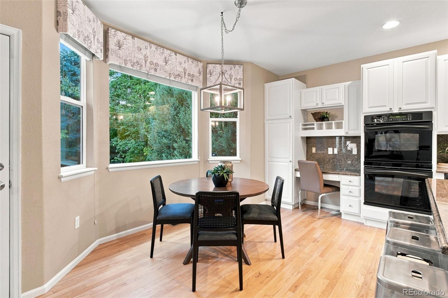
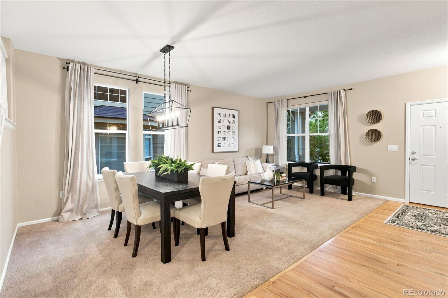
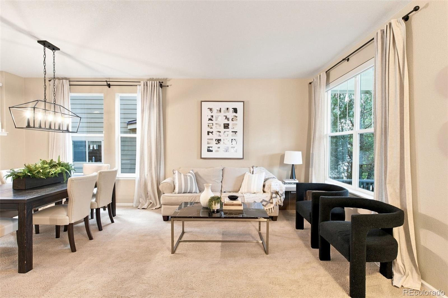
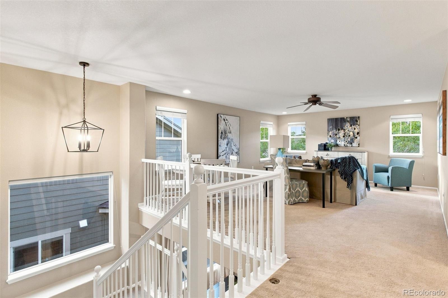
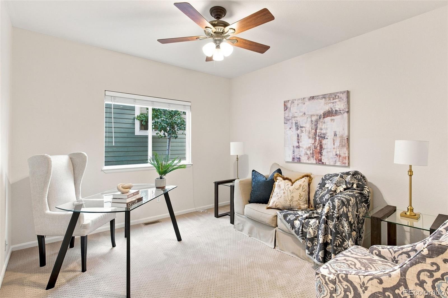
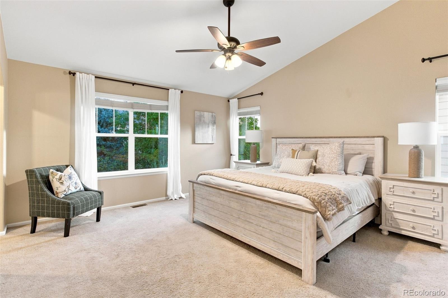
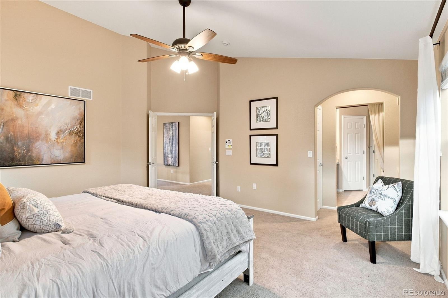
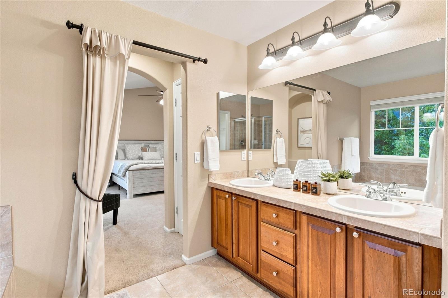
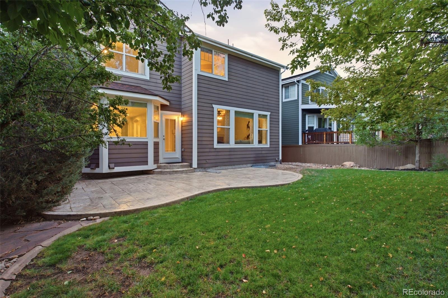
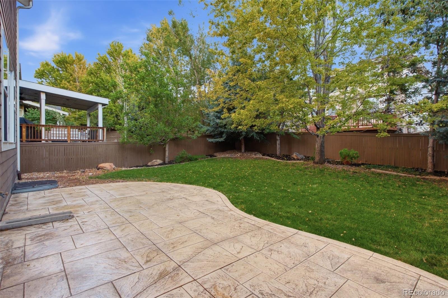
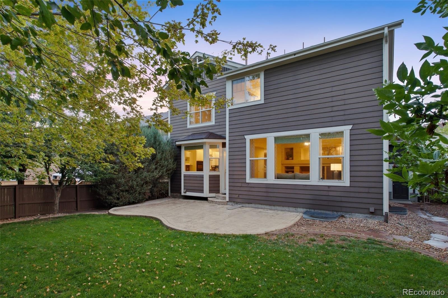
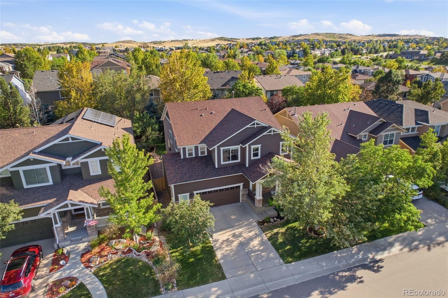
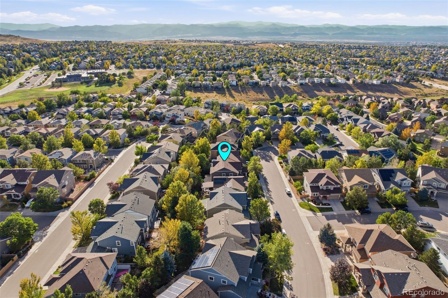
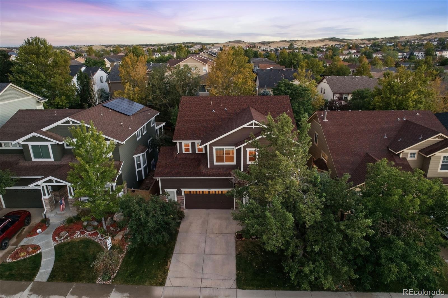
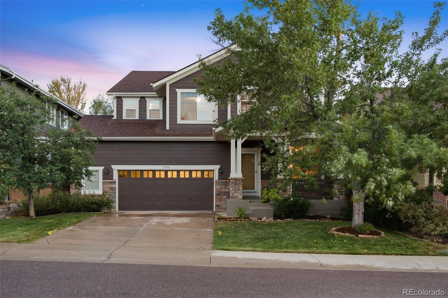
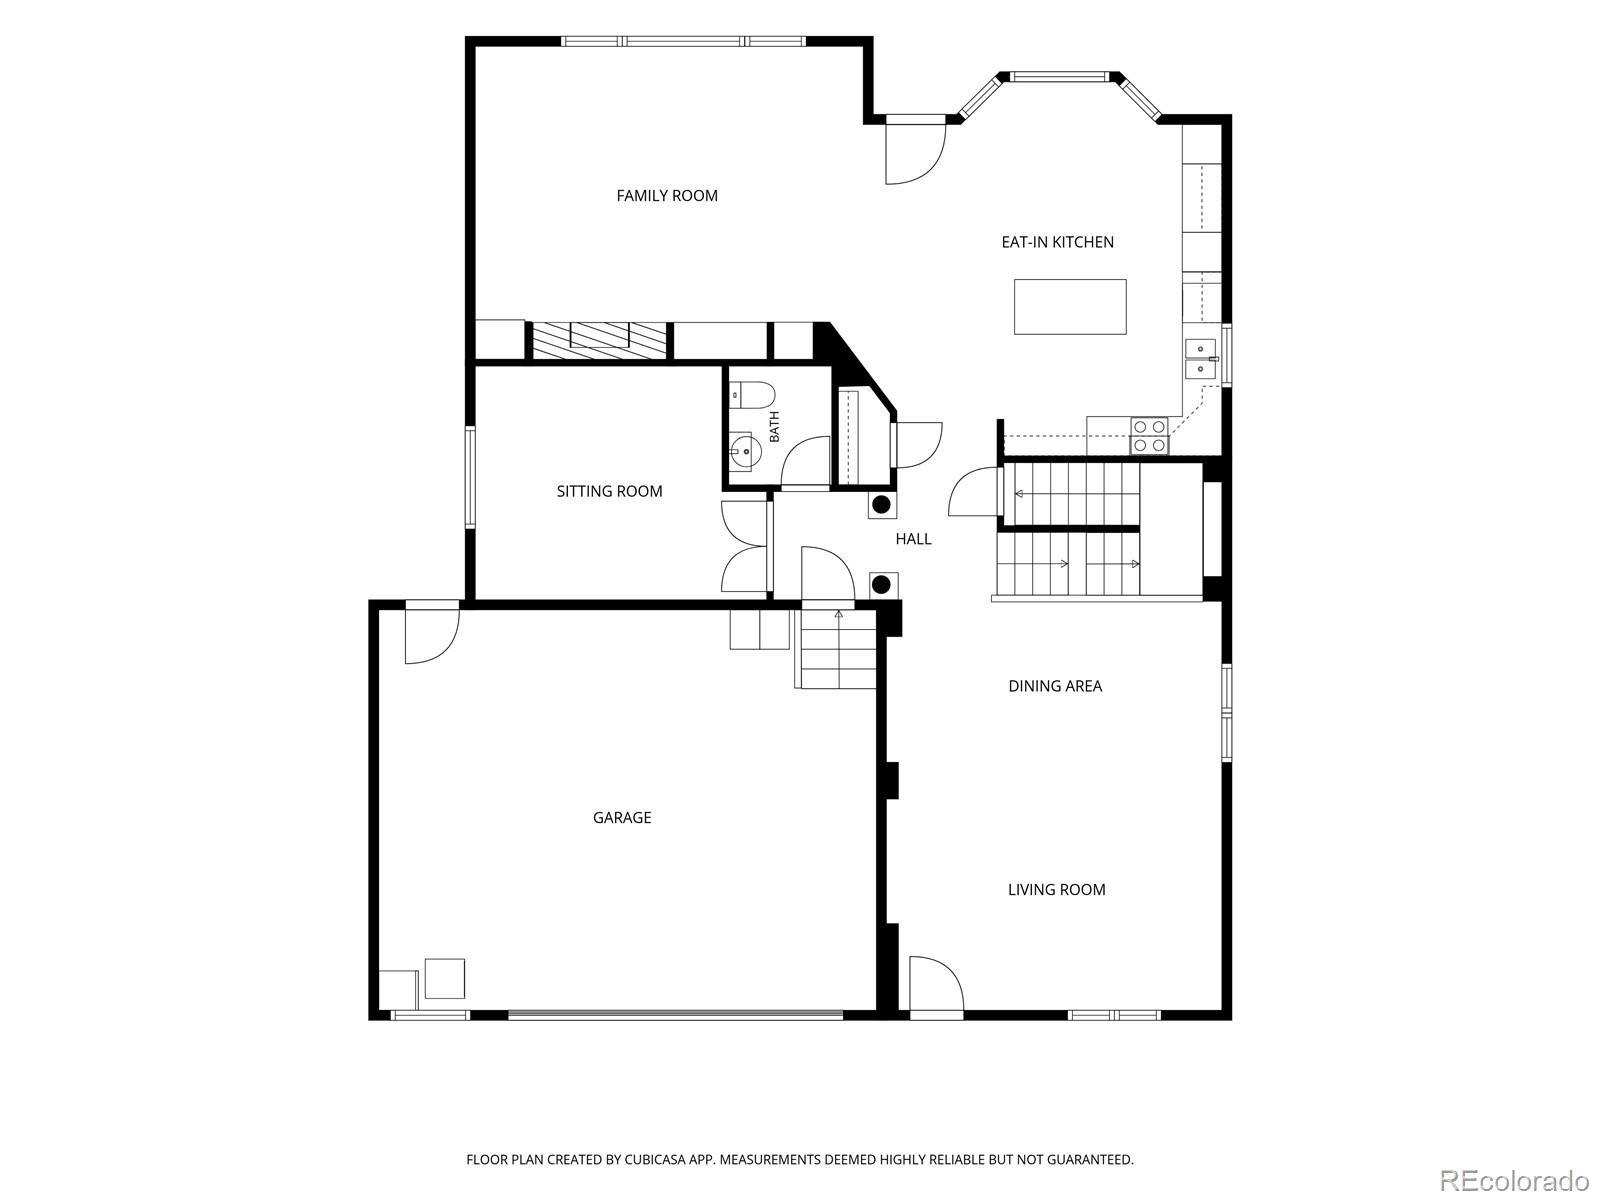
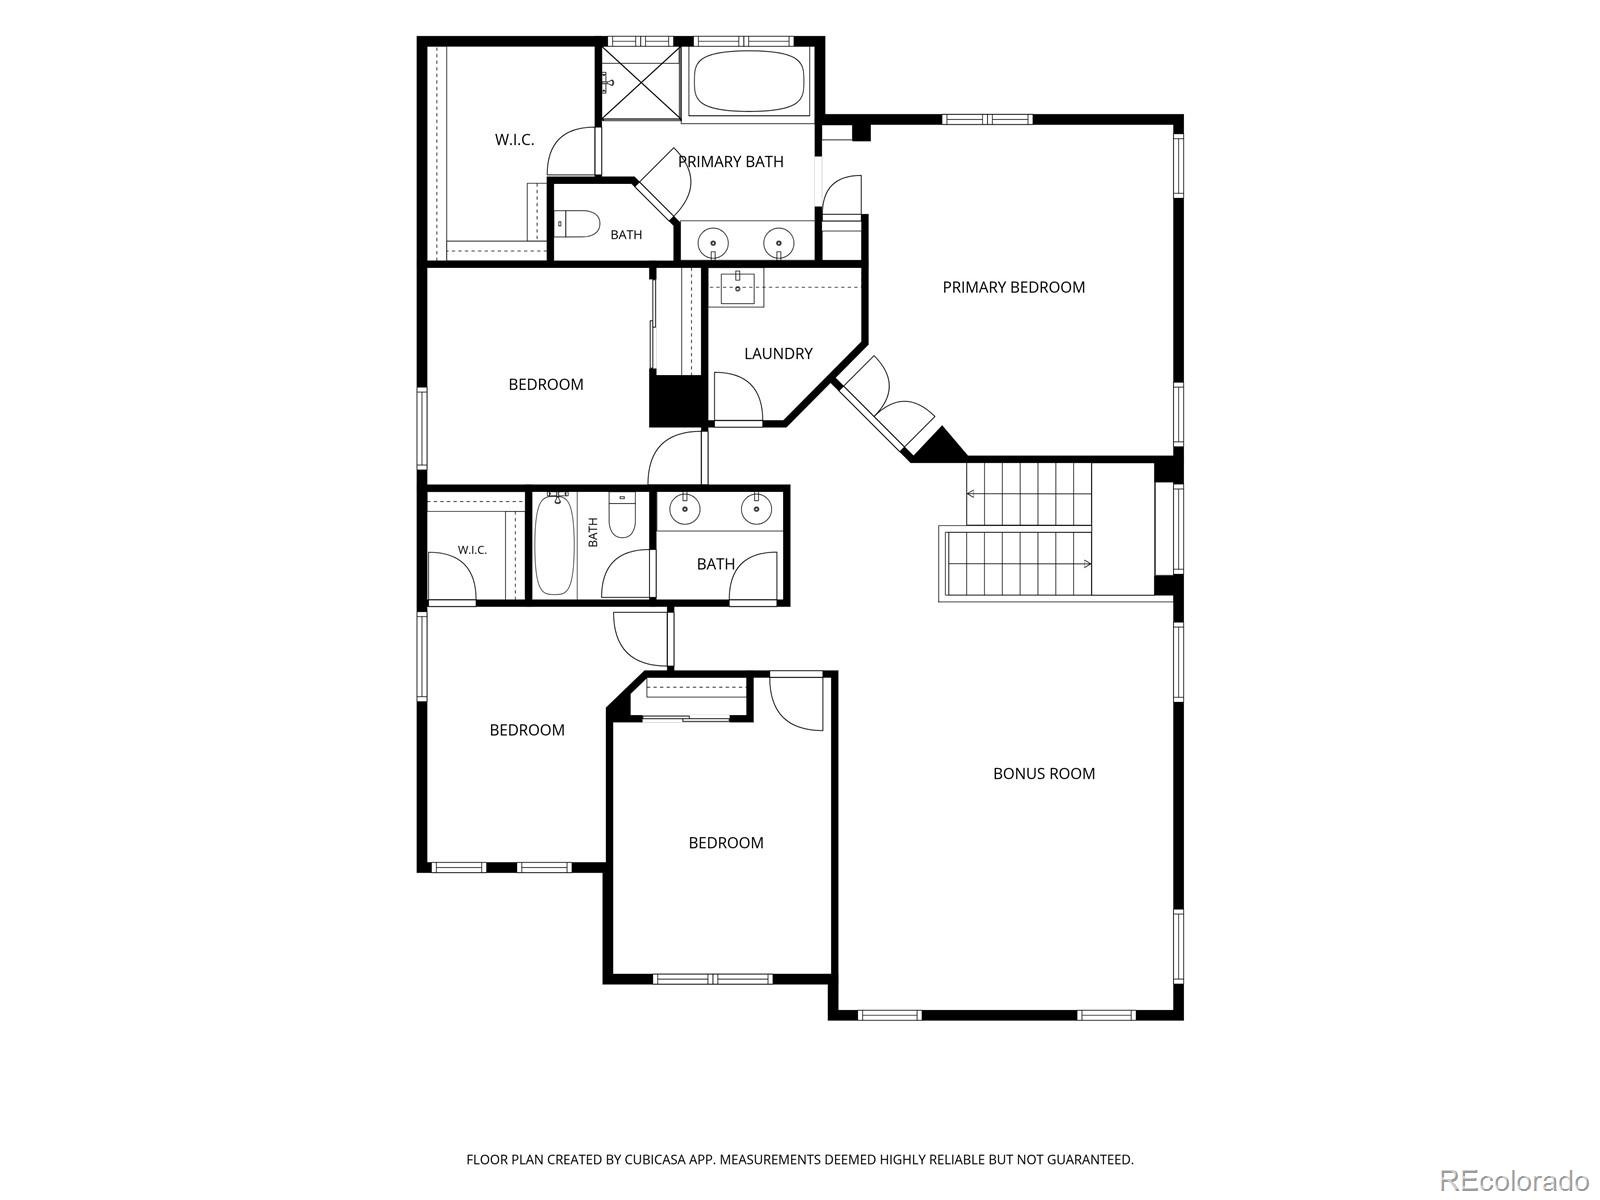
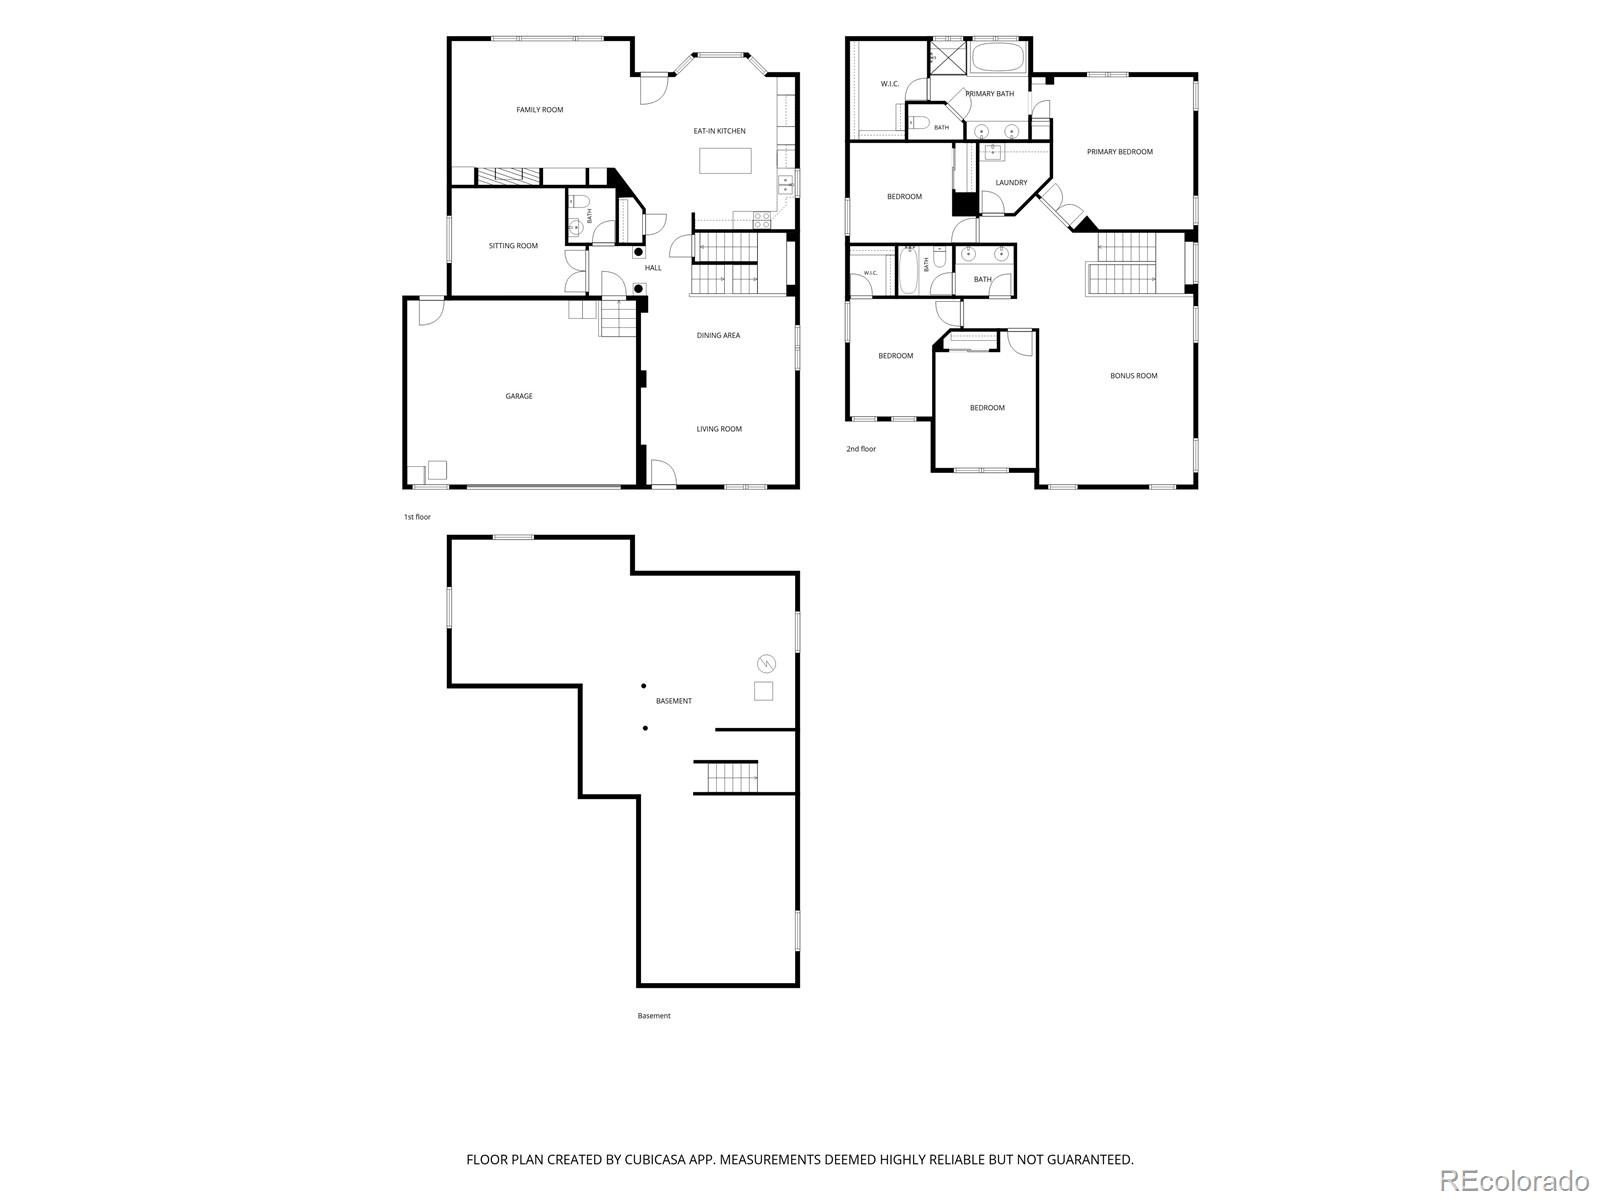
Rare Firelight two-story with four bedrooms, three bathrooms, a large family room loft, main floor study, and a stylish design with a natural light filled functional layout, all on an amazing lot. Imagine living in Firelight, where you can find the perfect balance between city and country. Take a quick jaunt to nearby Spearwood Park, Copper Mesa Elementary, King Soopers, or the 5,000-acre Backcountry Wilderness Preserve! This home sits on a high lot in a quiet neighborhood, featuring second-floor mountain views and mature trees in the front and backyard.
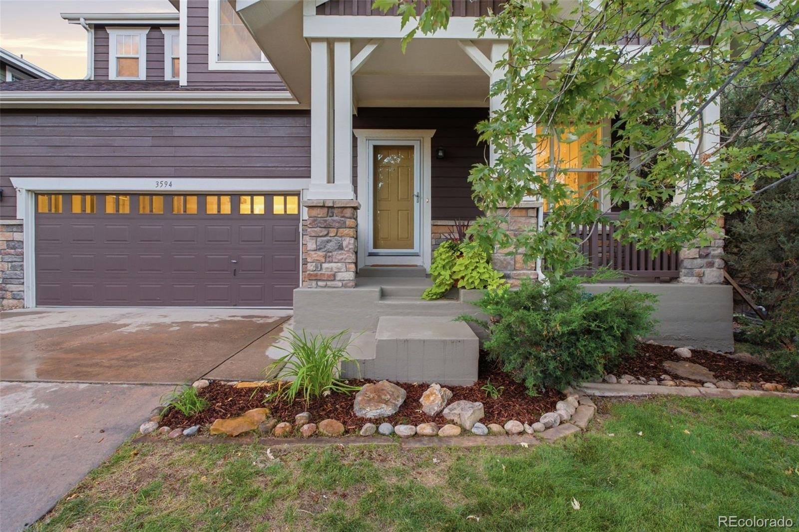
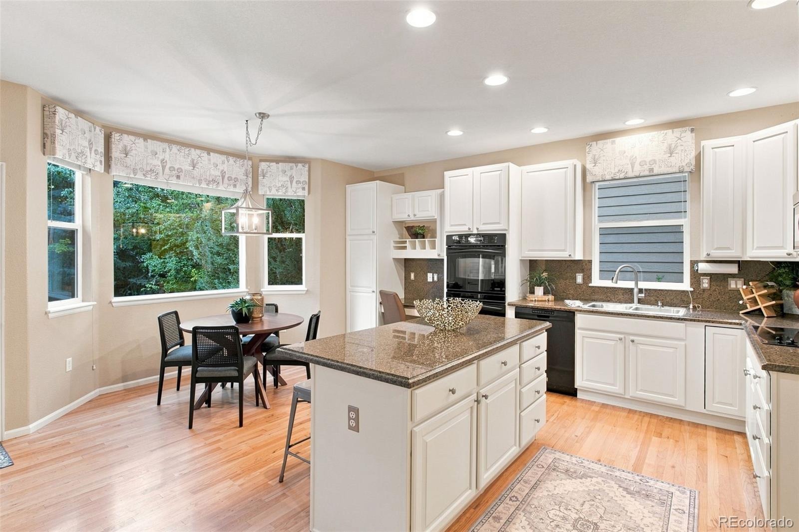
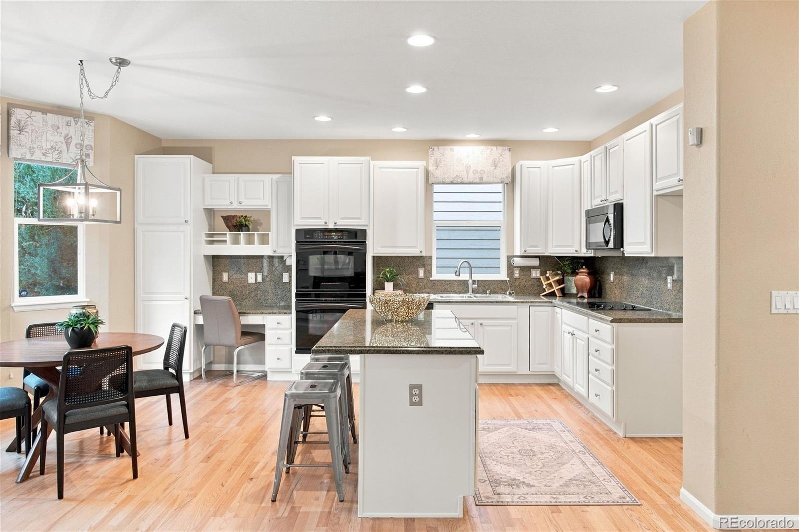
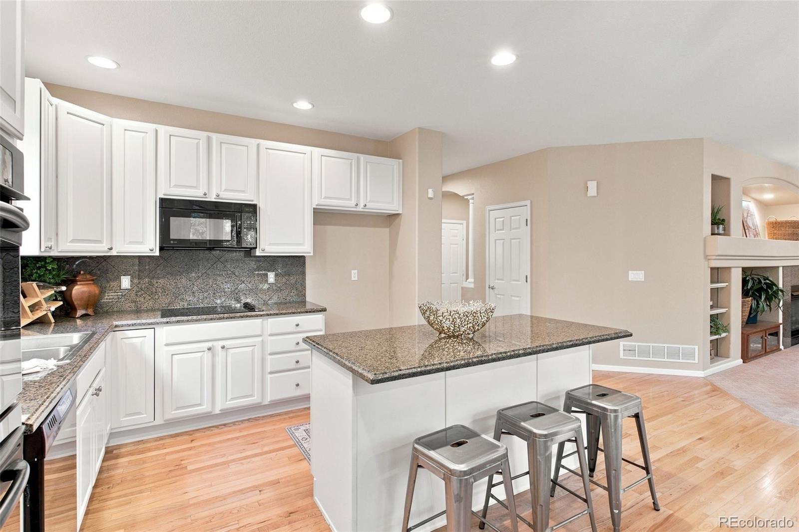
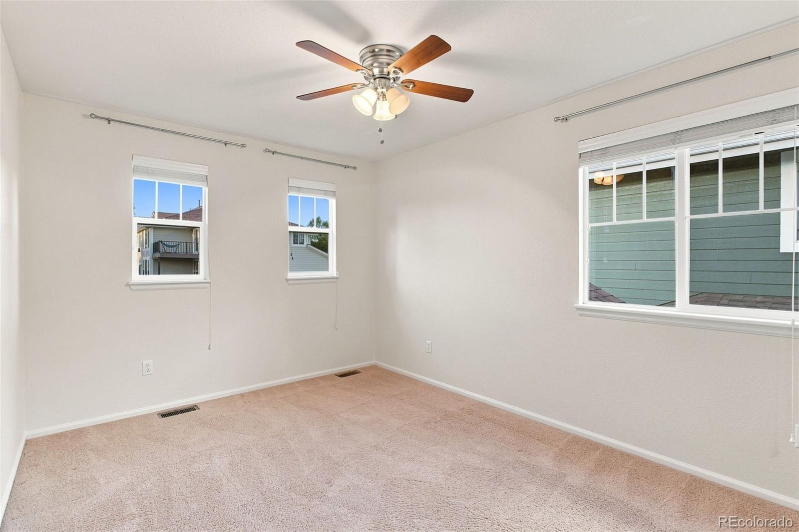
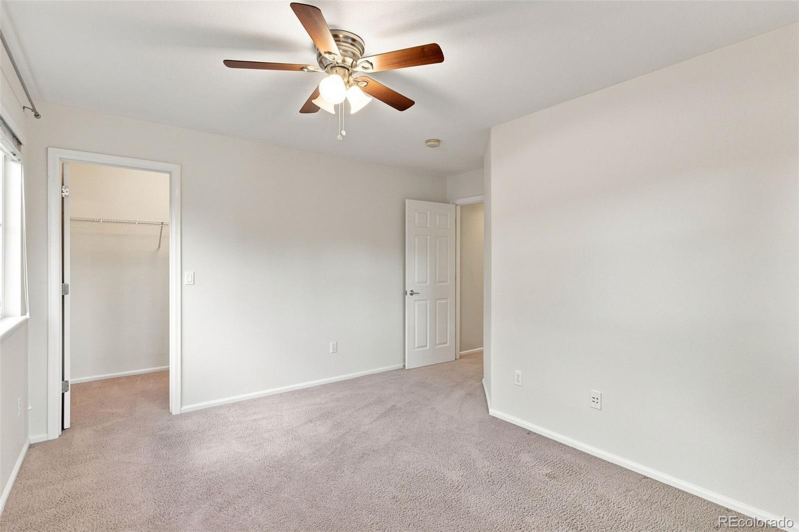
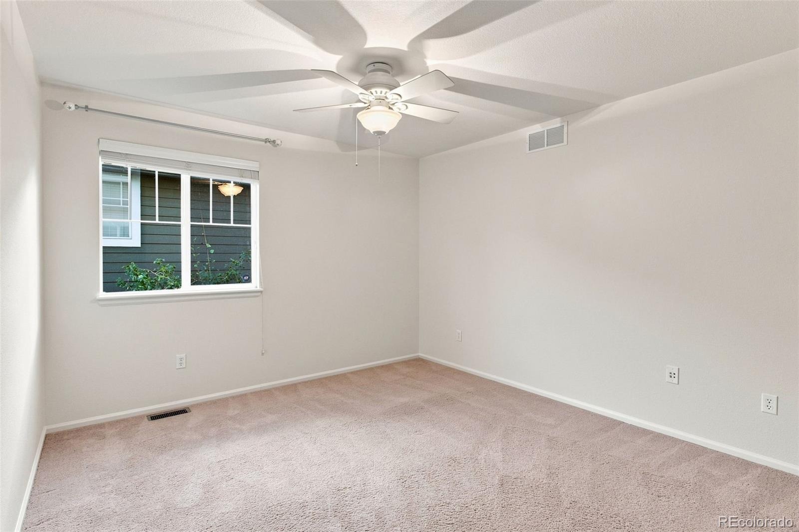
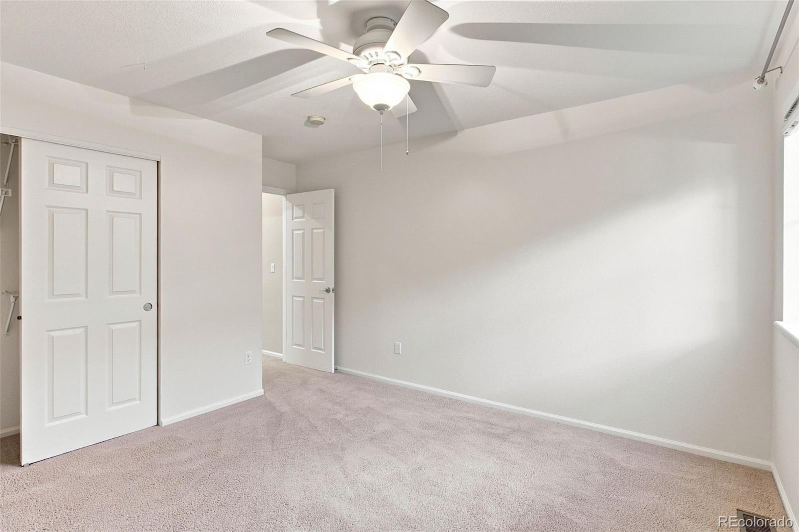
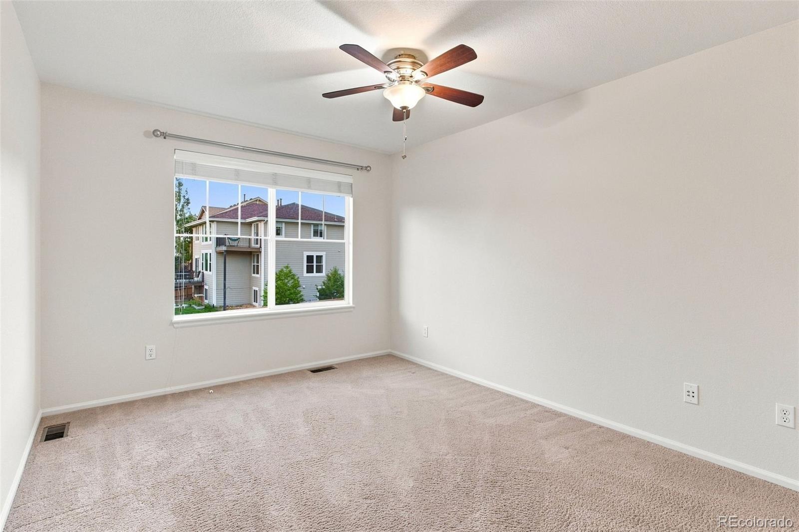
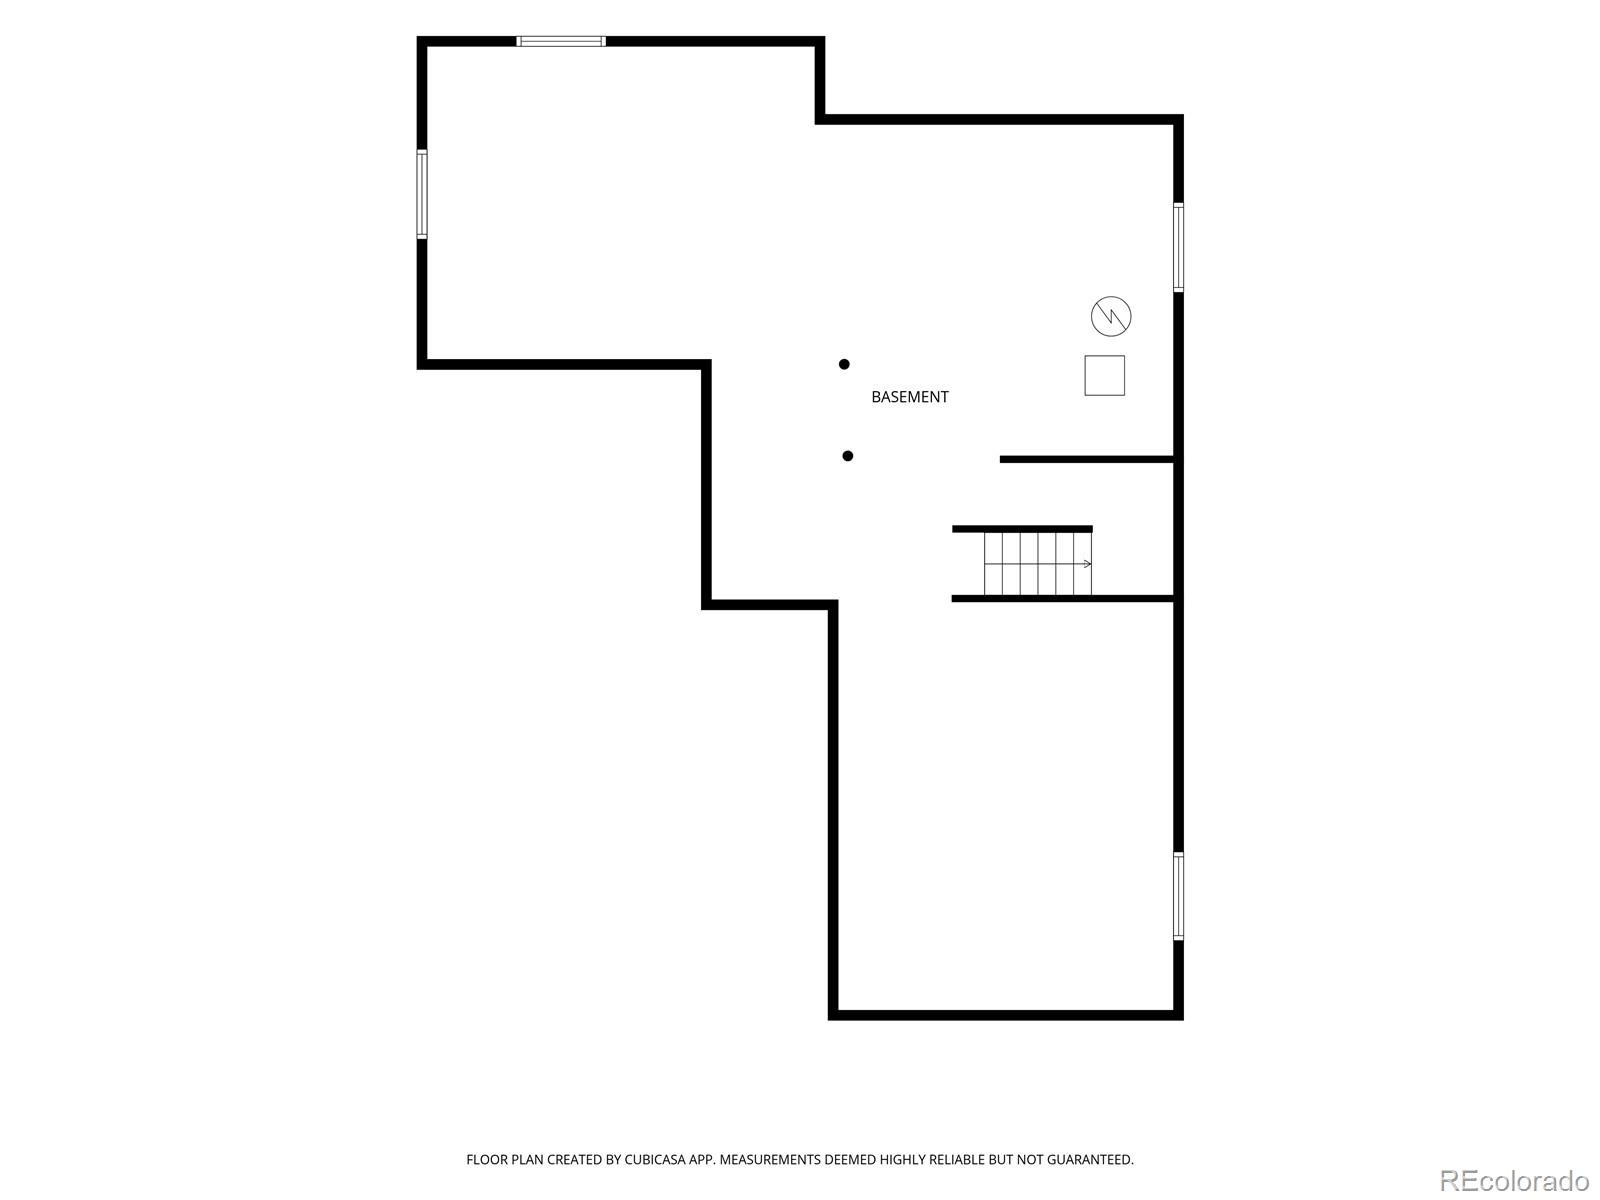
Have a BBQ on your stamped concrete patio in the back or sip coffee on the covered front porch. Updated kitchen with double ovens, a center island, granite countertops, and GE Profile appliances. Fresh paint, new light fixtures and ceiling fans give the home a turnkey appearance. The oversized two-car garage allows for toys and lawn equipment, while the unfinished basement with egress windows offers tons of potential to expand the livable square footage.
A Class 4, hail resistant roof installation provides reduced homeowners insurance premiums with most carriers. Let's not forget the amazing Highlands Ranch amenities, including riding trails, recreation centers, parks and a multitude of Colorado family activities all within a short car ride.
59 days on market
Listed by Chris Lamee · Banyan Real Estate LLC · chris@banyanrealestate.com,303-748-3843
Property Details
| Property Type | Residential |
| Sub Type | Single Family Residence |
| Status | Active |
| Price per Sq Ft | $258 |
| Subdivision | Highlands Ranch |
| MLS # | 9338890 |
| Days on Market | 59 |
| Bedrooms | 4 |
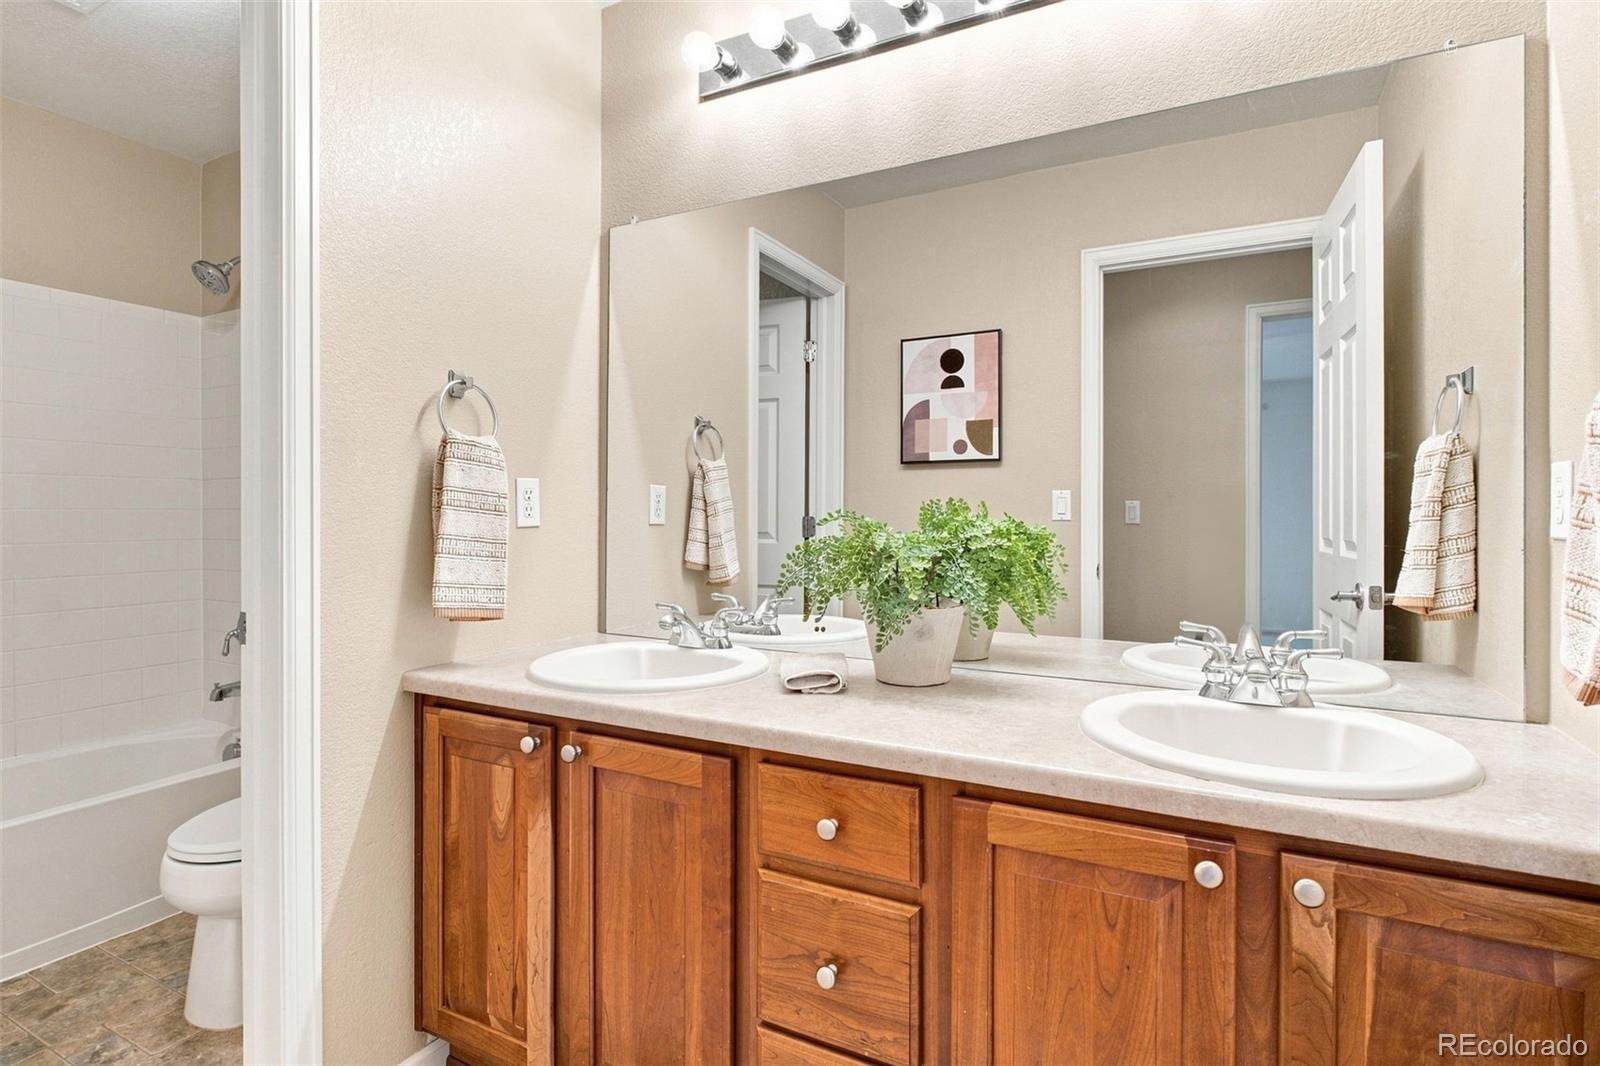
| Full Baths | 2 |
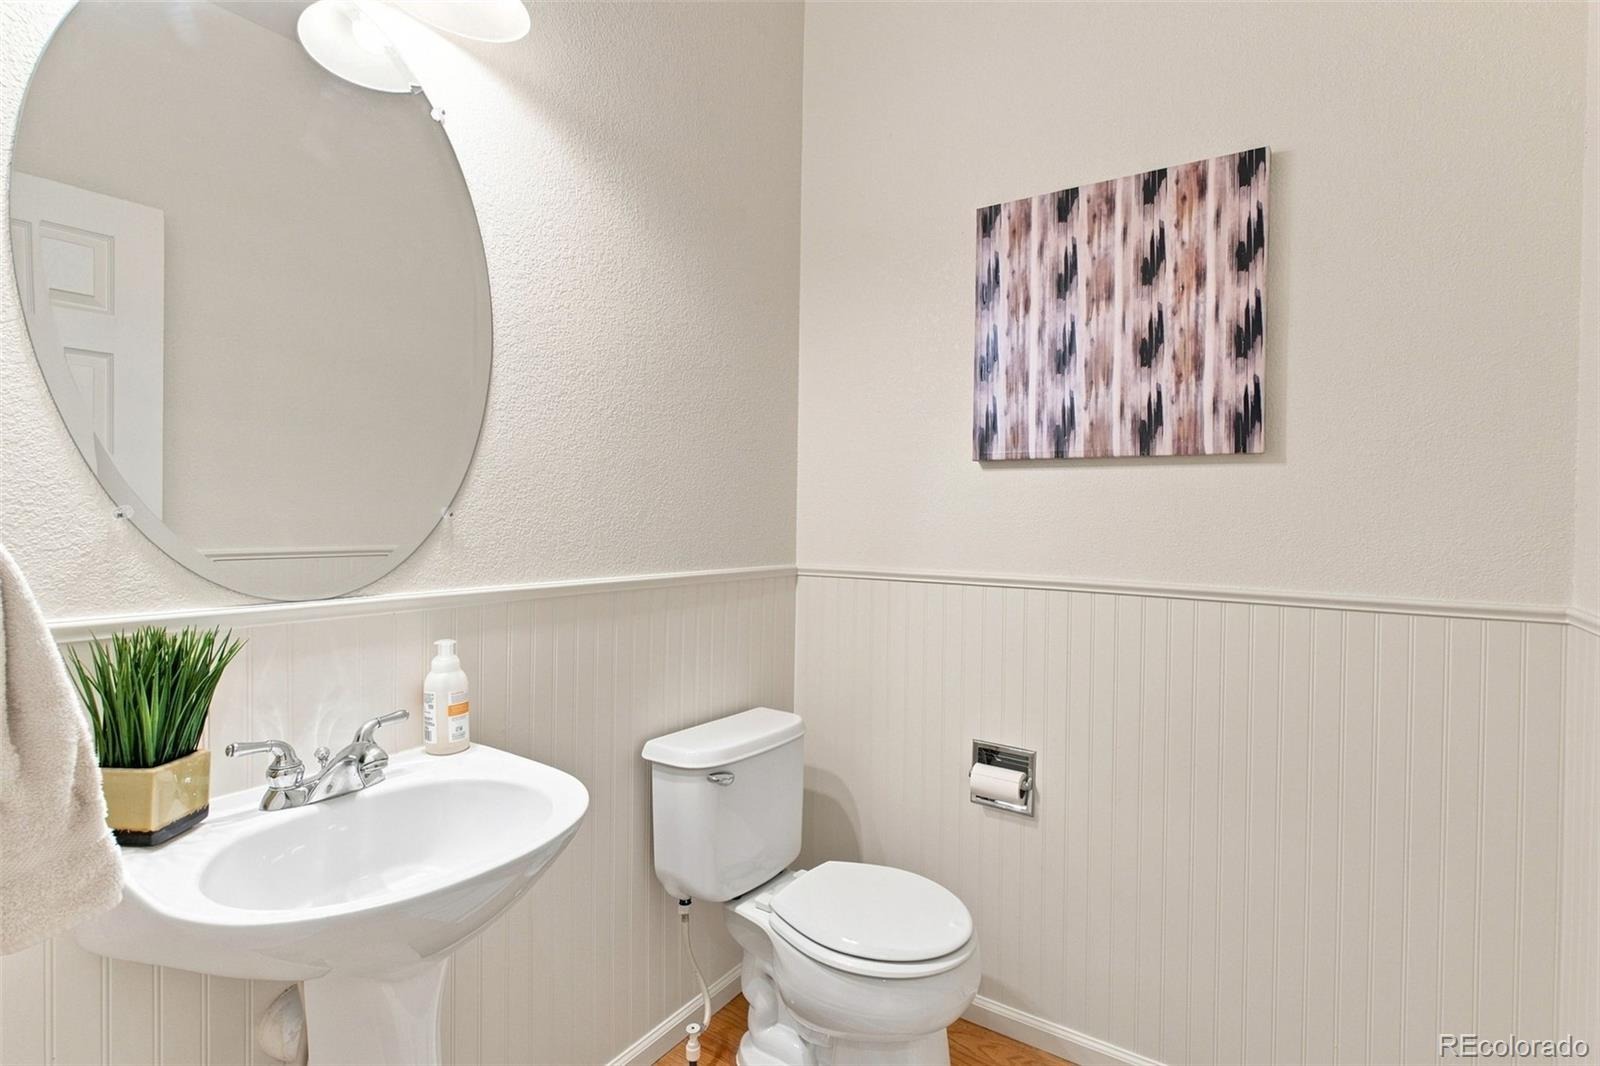
| Half Baths | 1 |
| Year Built | 2003 |
| Lot Size (Sq Ft) | 6,360 |
| Acres | 0.15 |
| HOA | Yes |
| HOA Fee | $171 |
| Annual Taxes | $5,188 |
| State | CO |
| County | Douglas |
| Zoning | PDU |
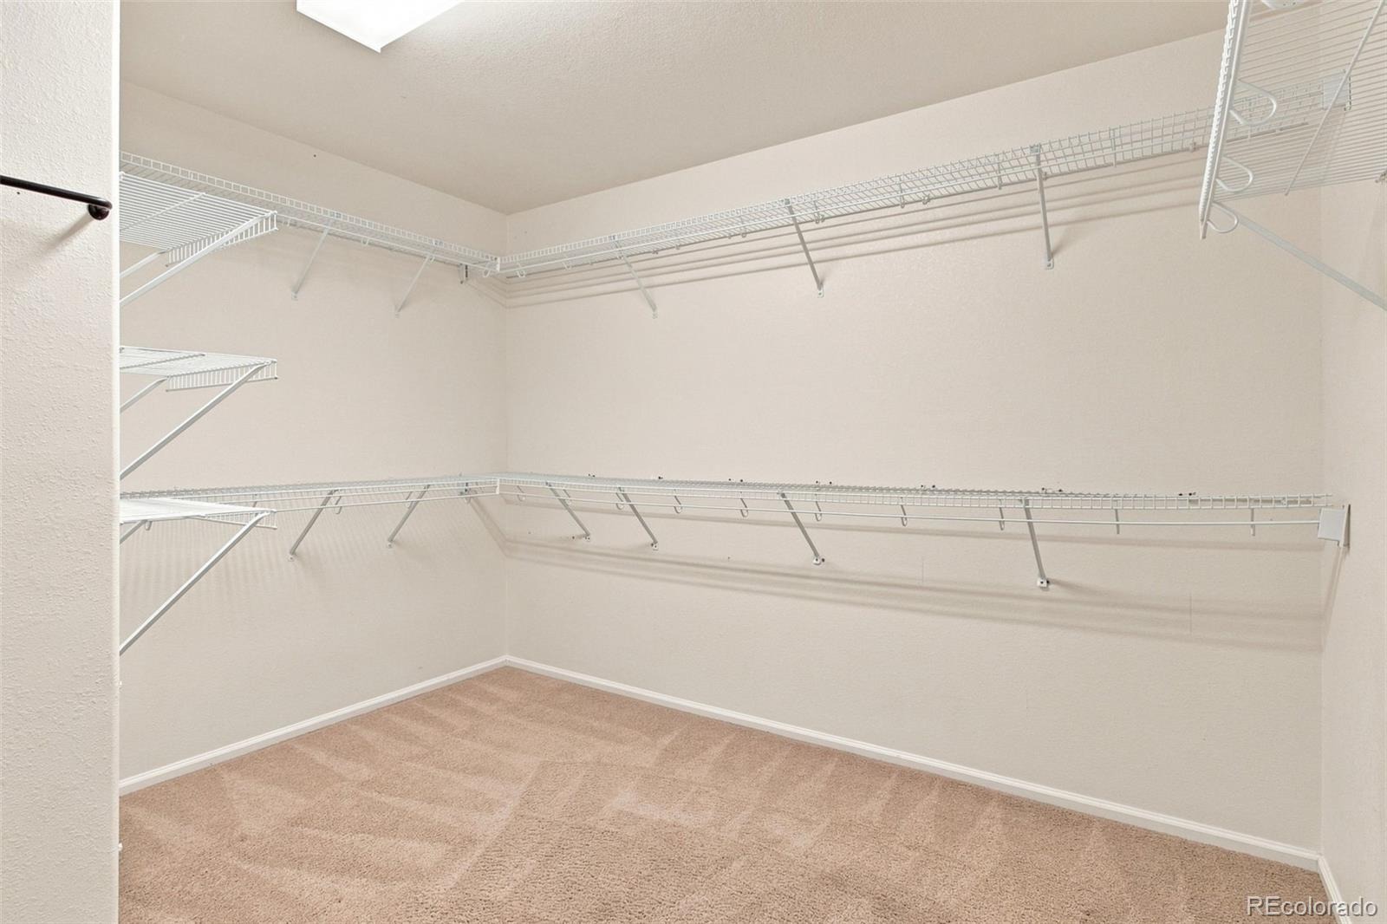
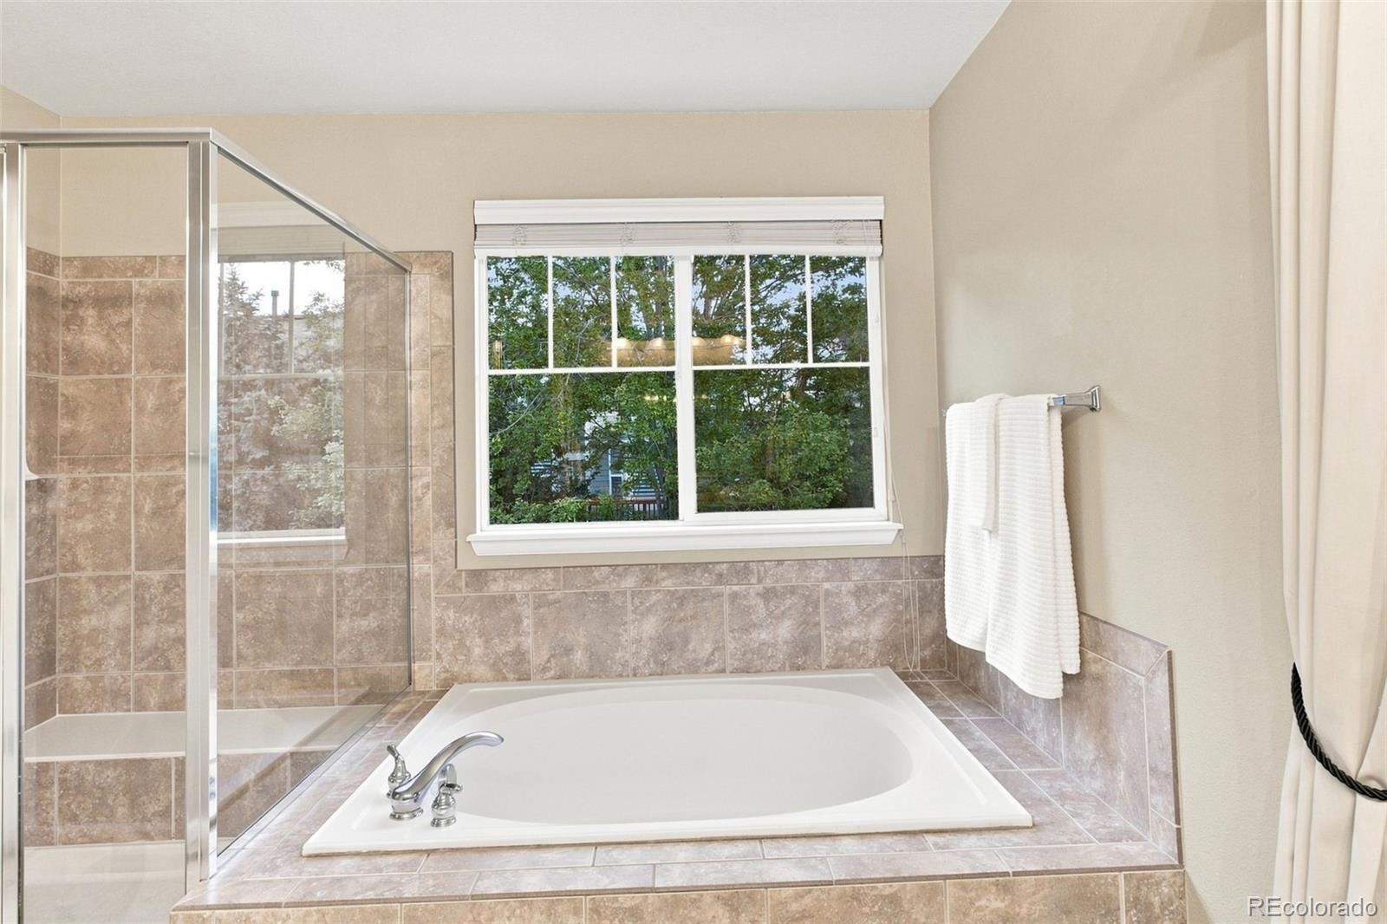
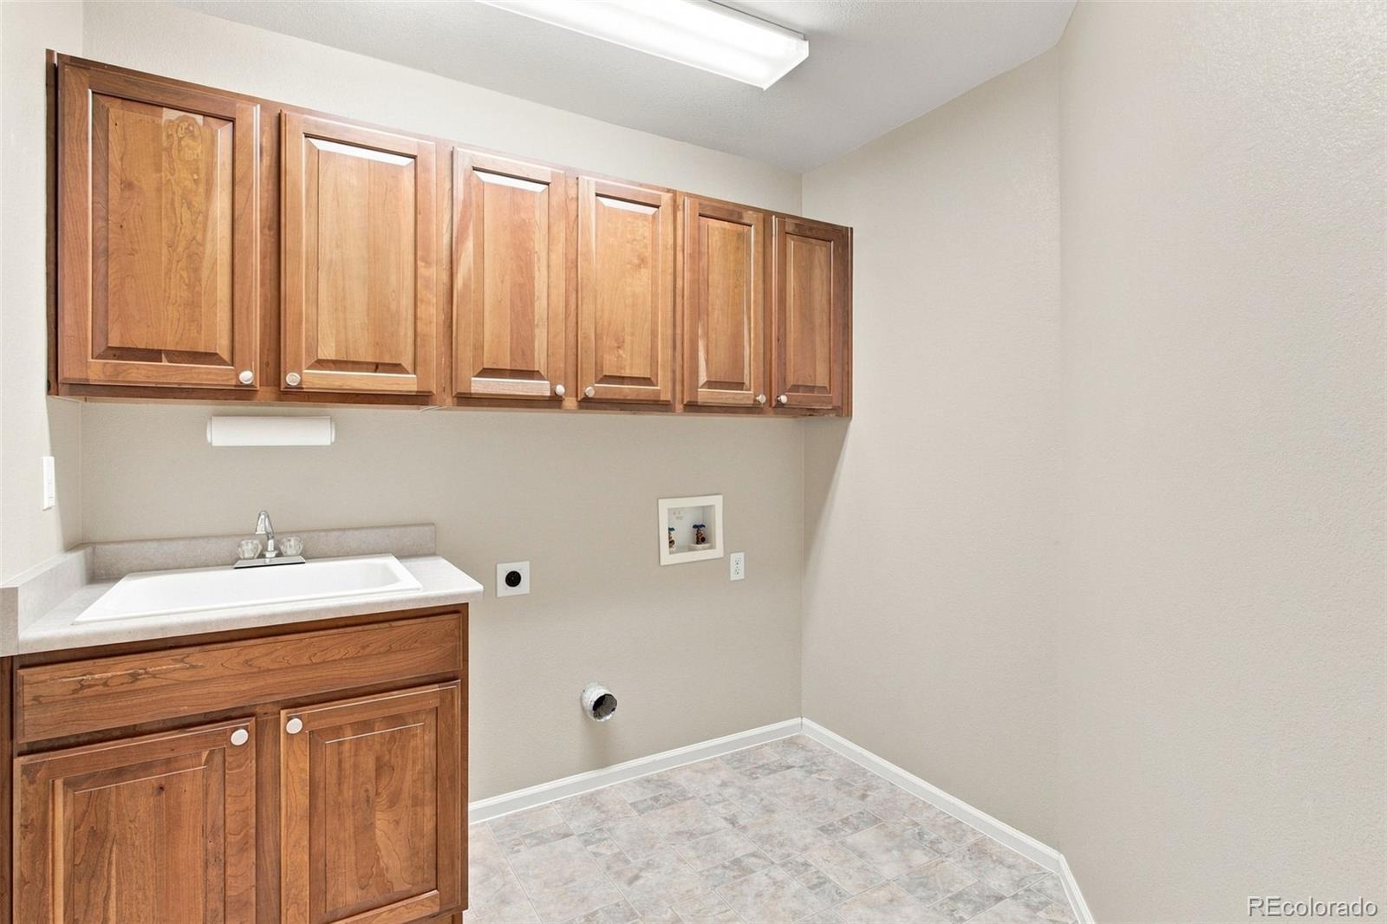
| Interior Features | Ceiling Fan(s), Eat-in Kitchen, Granite Counters, High Ceilings, High Speed Internet, Kitchen Island, Tile Counters, Vaulted Ceiling(s), Walk-In Closet(s), Five Piece Bath, Primary Suite, Smoke Free, Solid Surface Counters, Utility Sink |
| Heating | Forced Air |
| Cooling | Central Air |
| Flooring | Carpet, Tile, Vinyl, Wood |
| Fireplace Features | Family Room |
| Appliances | Cooktop, Dishwasher, Disposal, Double Oven, Microwave |
| Exterior Features | Private Yard |
| Garage | Yes |
| Garage Spaces | 2 |
| Parking Features | Concrete, Oversized |
| Roof | Composition |
| Basement | Unfinished |
| Lot Features | Landscaped, Many Trees, Sprinklers In Front, Sprinklers In Rear, Master Planned |
| Levels | Two |
| Construction | Frame, Wood Siding |
| Sewer | Public Sewer |
| Senior Community | No |
| Special Conditions | None Known |
Location
Price History
| Date | Event | Price |
|---|---|---|
| 10/23/2026 |
Price change Source: REcolorado® #9338890 |
$799,500 -3.1% $258/sqft |
| 9/10/2026 |
Listed for sale Source: REcolorado® #9338890 |
$825,000 $267/sqft |

Based on information submitted to the MLS GRID as of November 8, 2026 at 1:47 AM MST. All data is obtained from various sources and may not have been verified by broker or MLS GRID. Supplied Open House Information is subject to change without notice. All information should be independently reviewed and verified for accuracy. Properties may or may not be listed by the office/agent presenting the information.
Thank you — a Mont Haus broker will be in touch shortly.
For Mont Haus agents and staff. Sign in with your Mont Haus Microsoft account and the Agent Portal opens in a new tab.
Sign in with MicrosoftNo Microsoft account yet? Ask Nikki Boxer, who sets up portal access.