Residential · Active
Denver, CO 80206
3 Beds · 5 Baths · 3,785 Sq Ft
$2,695,000
Single Family
Property Type
0.07 acres
Lot Size
2025
Year Built
$712
Price per Sq Ft
2
Parking Spaces
9346912
MLS #
About This Property
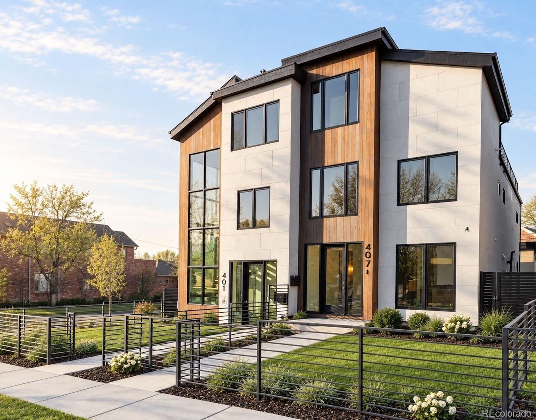
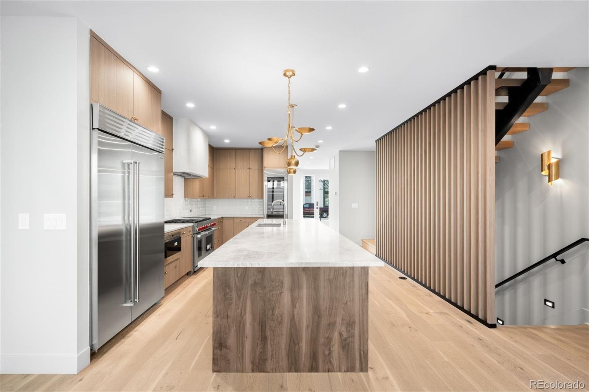
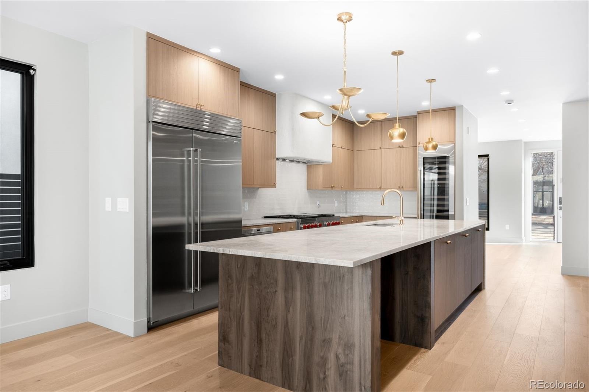
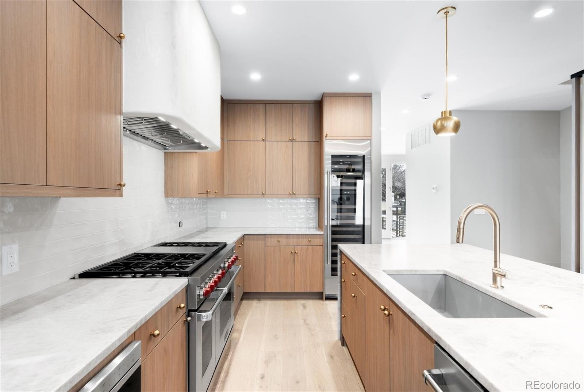
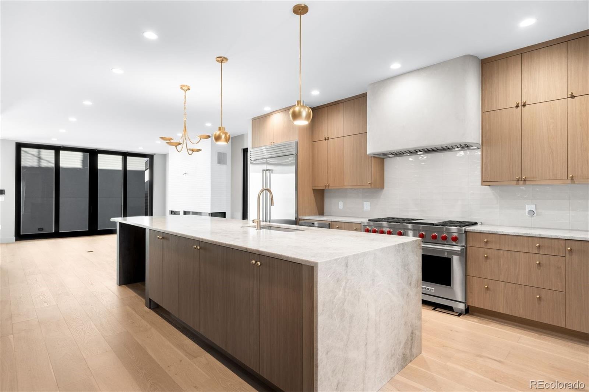
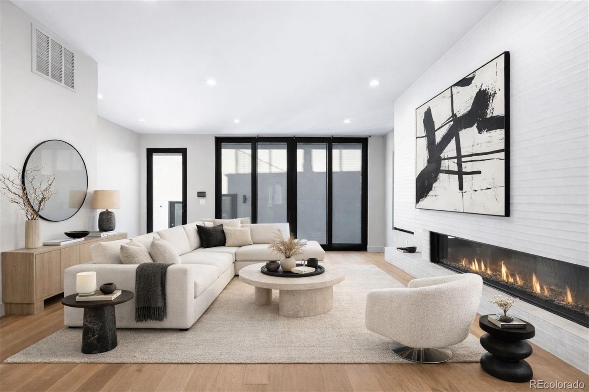
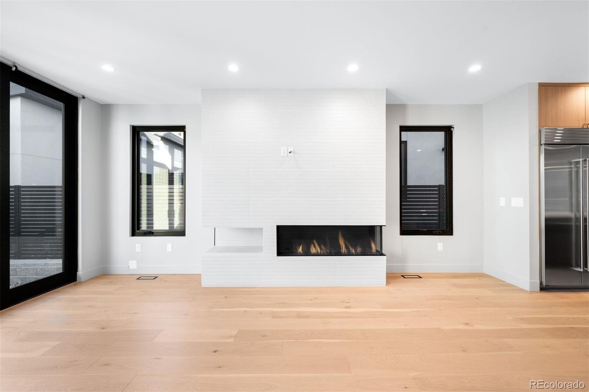
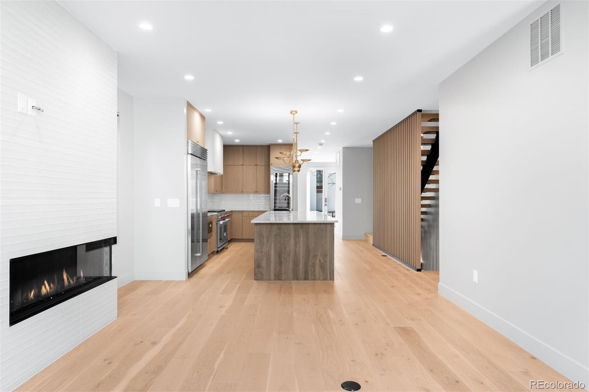
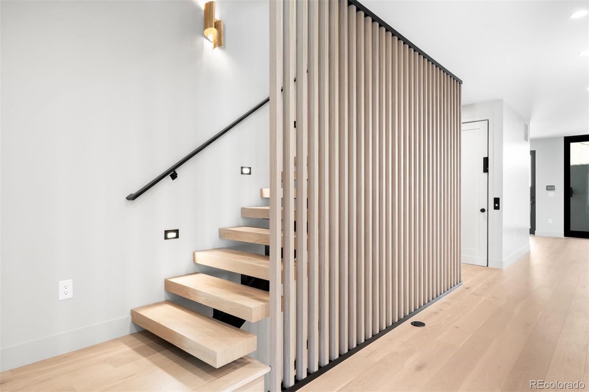
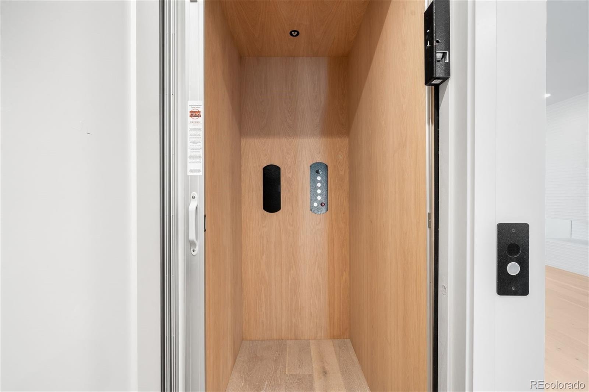
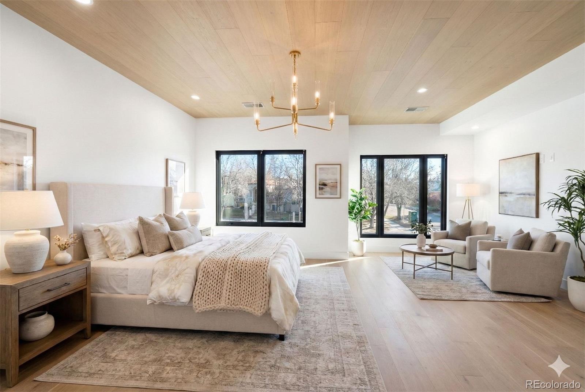
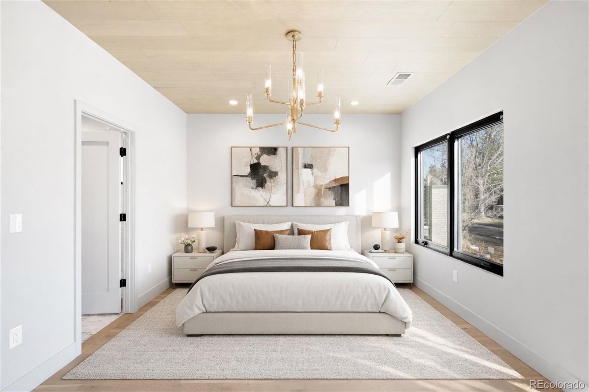
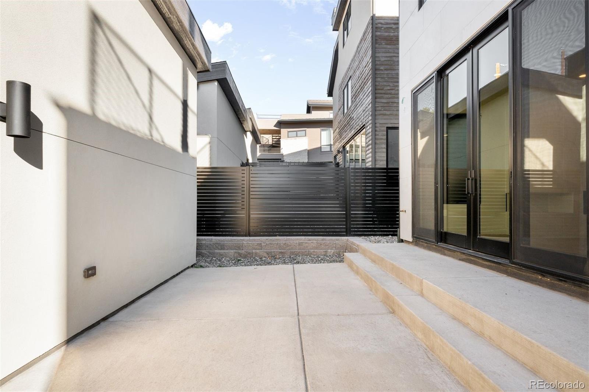
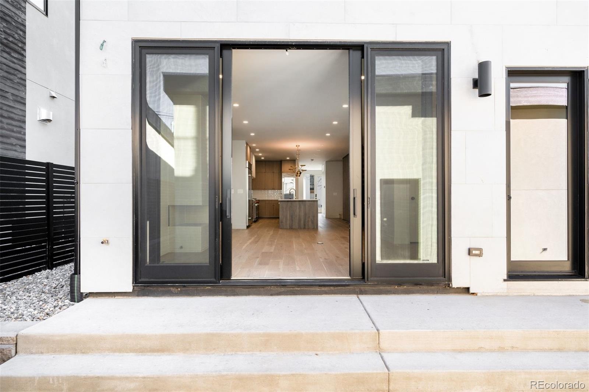
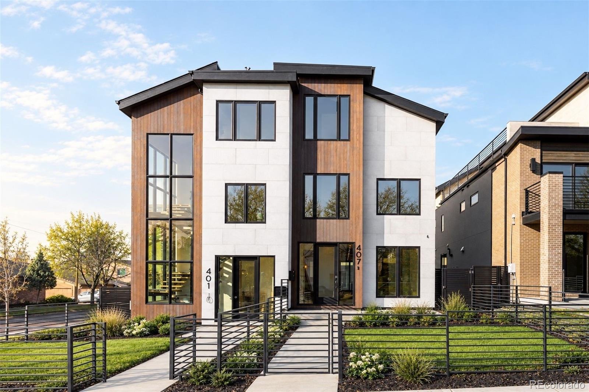
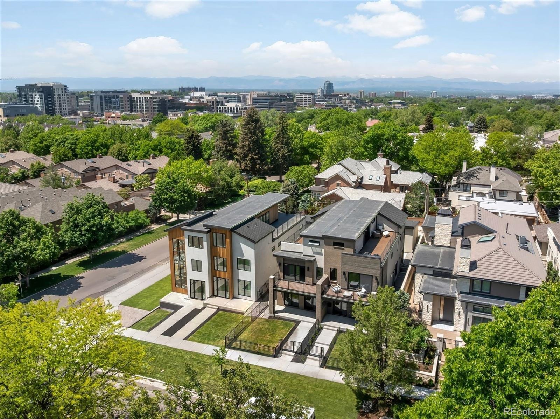
Designed for the discerning, this newly constructed residence at 407 Madison Street pairs architectural sophistication with thoughtful, modern luxury in the heart of Cherry Creek. Built by MAG Builders and spanning nearly 3,800 square feet across four levels with a private elevator, every inch of this home reflects a commitment to high design, comfort, and lifestyle. The main level is anchored by an open-concept floor plan and wide-plank white oak floors, featuring a gas fireplace and seamless flow to the private patio and detached 2-car garage. The chef’s kitchen is a standout, outfitted with Sub-Zero, Wolf, and Asko appliances, Calacatta Cemento quartz countertops, a waterfall-edge island, Carrara tile backsplash, and designer cabinetry.
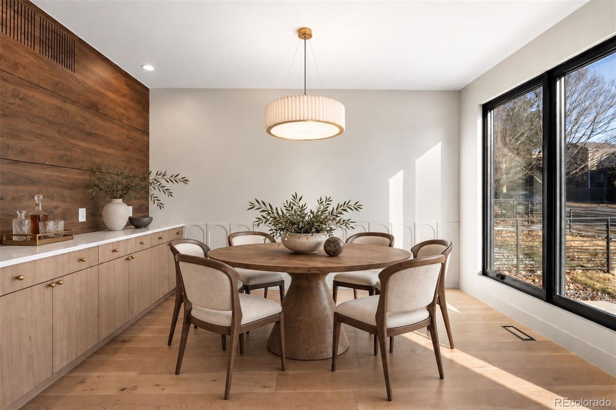
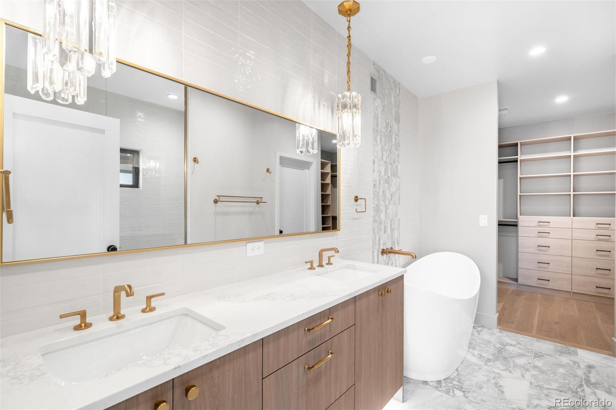
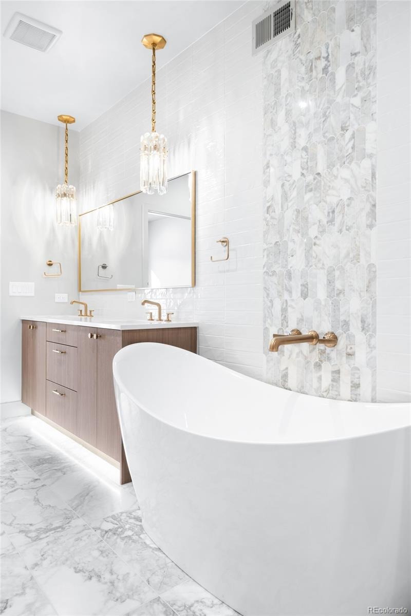
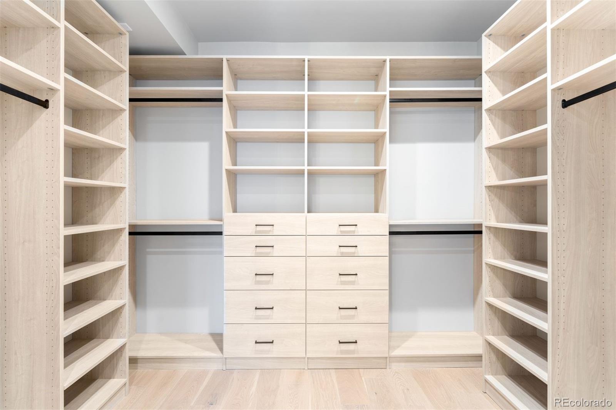
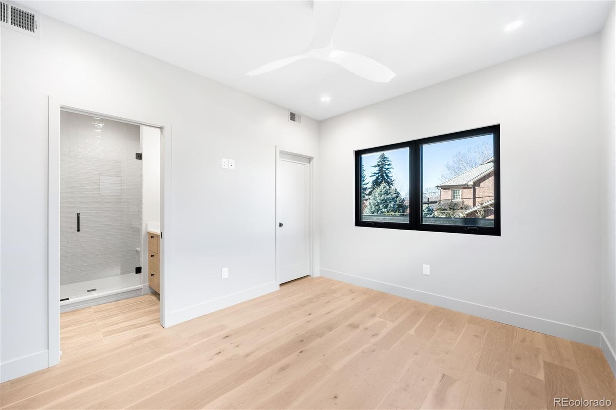
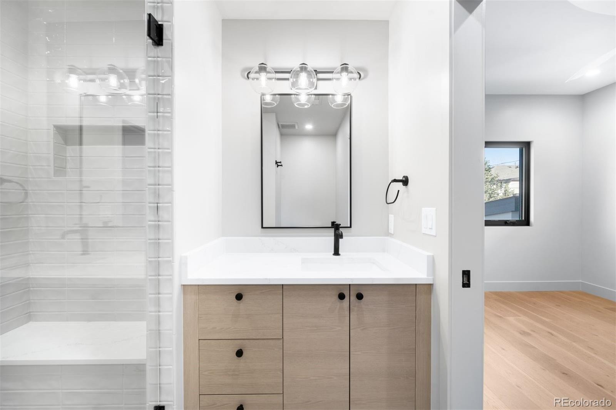
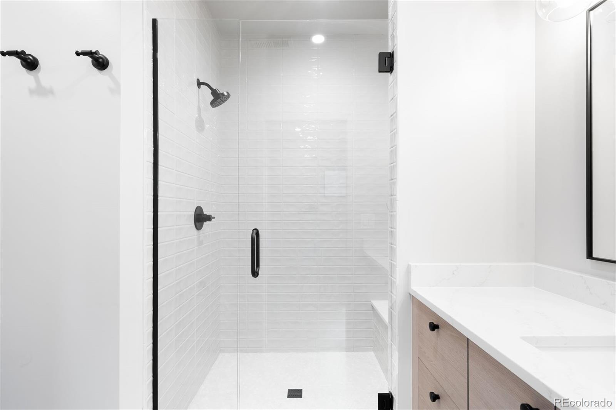
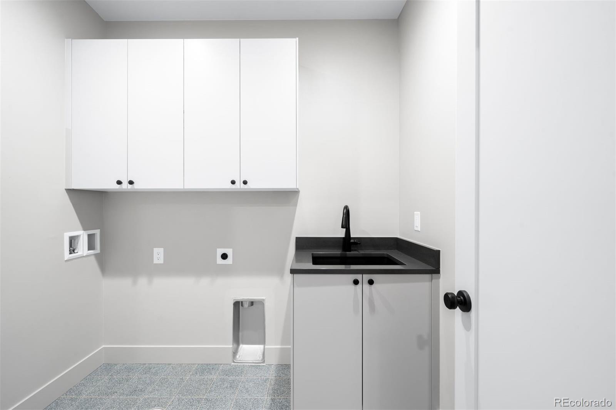
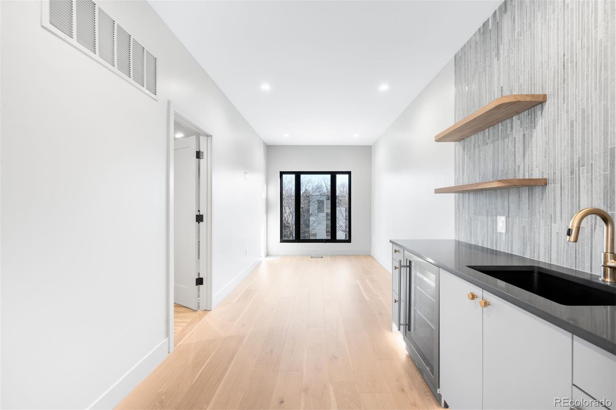
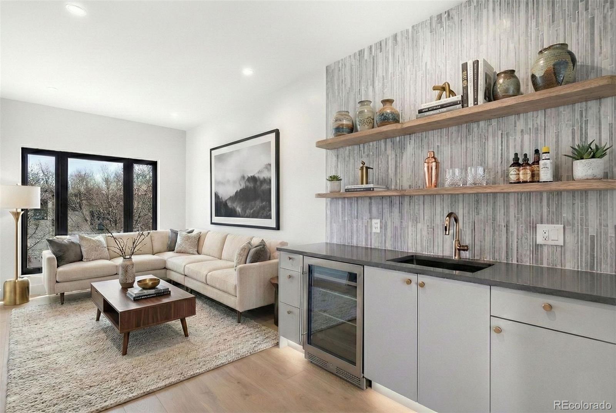
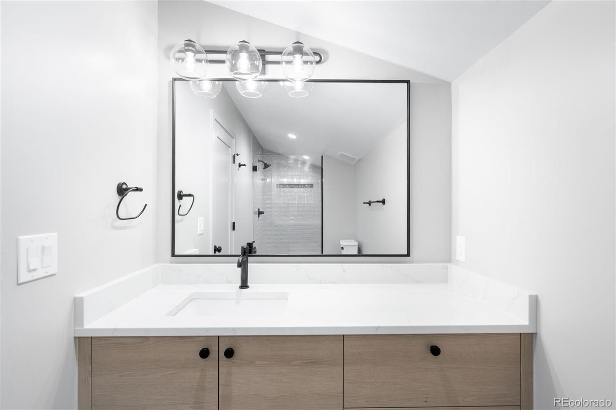
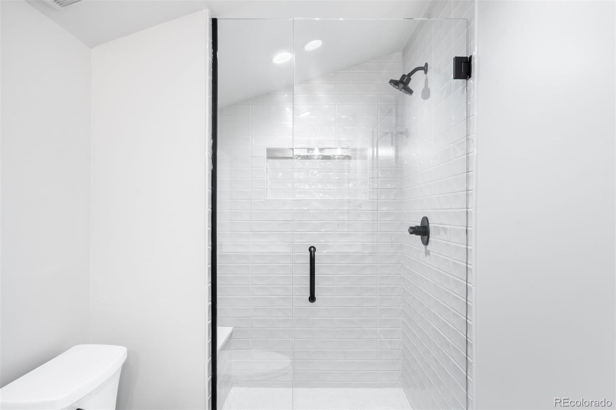
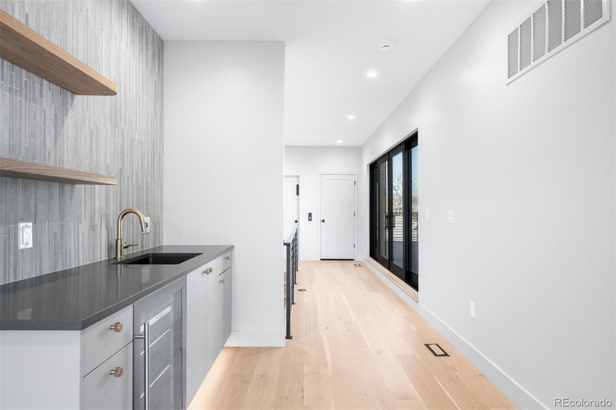
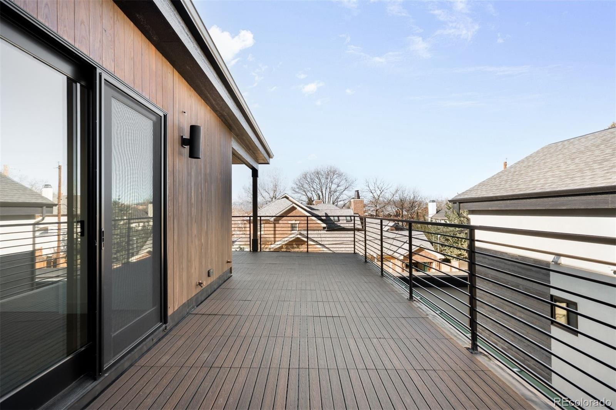
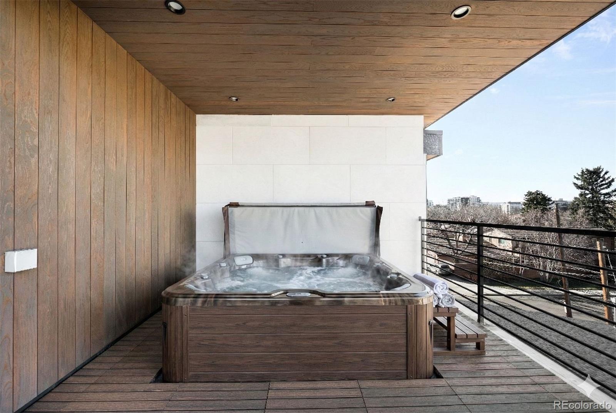
Adjacent, the formal dining space is enhanced by a striking built-in wine storage wall that adds both form and function. Upstairs, the primary suite offers a spa-inspired retreat complete with a steam shower, heated marble floors, a freestanding soaking tub, and a custom walk-in closet. A secondary en-suite bedroom, laundry with utility sink, and ample storage round out the second floor. The top level features a bonus room with a wet bar, 3/4 bath, and direct access to a spacious rooftop terrace engineered for a hot tub, the ultimate setting for sunset cocktails and elevated entertaining.
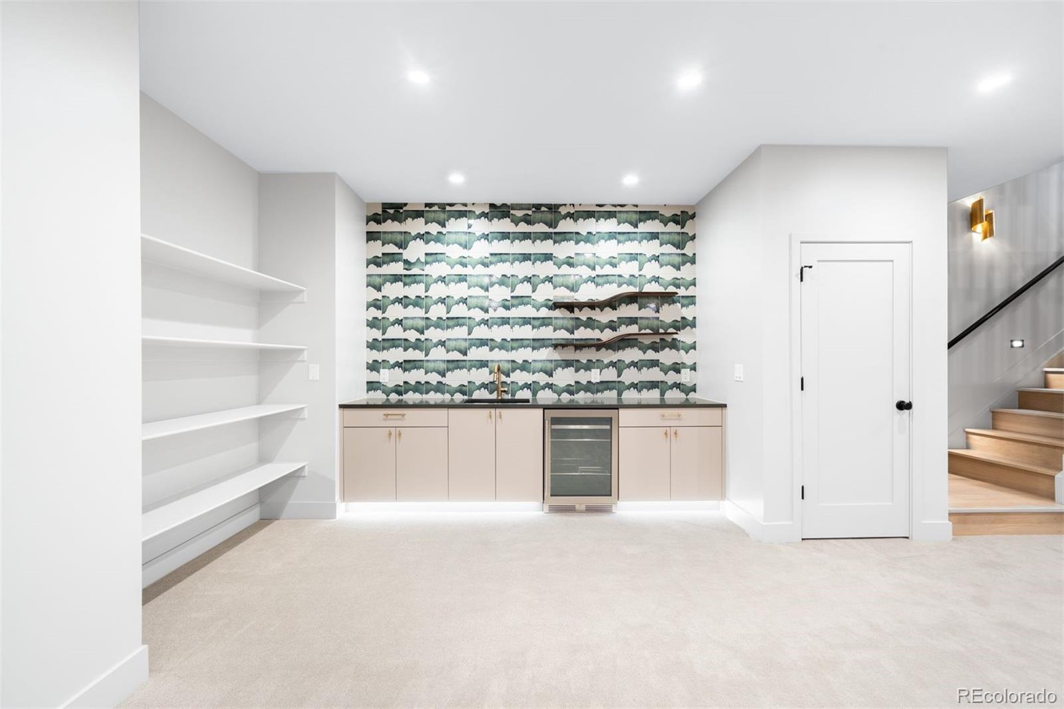
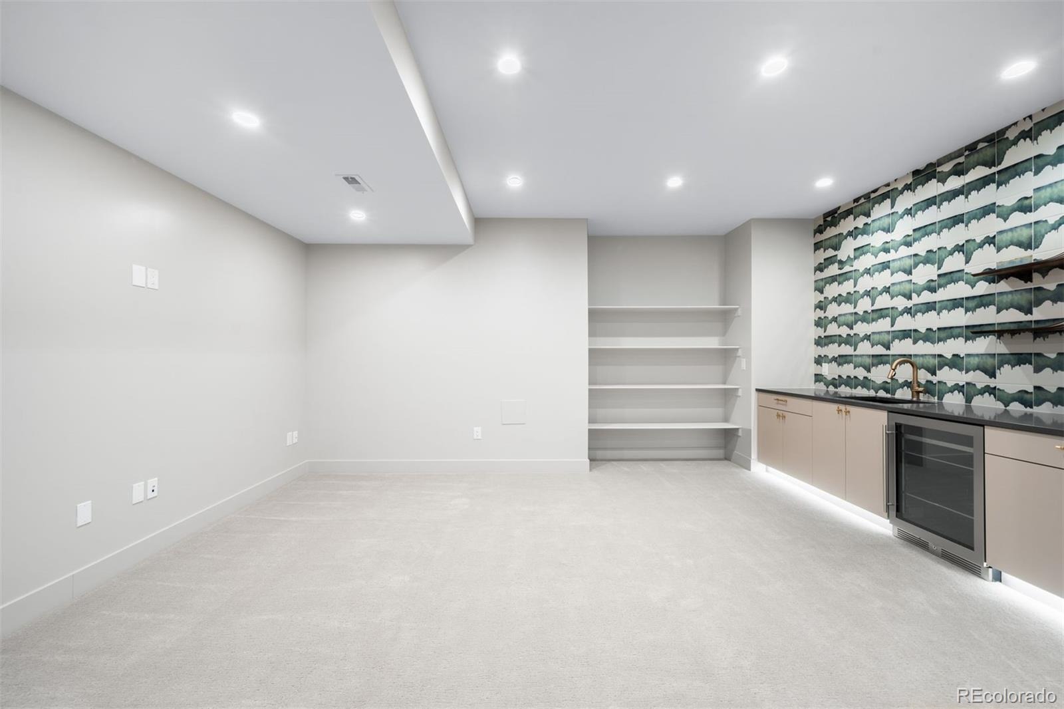
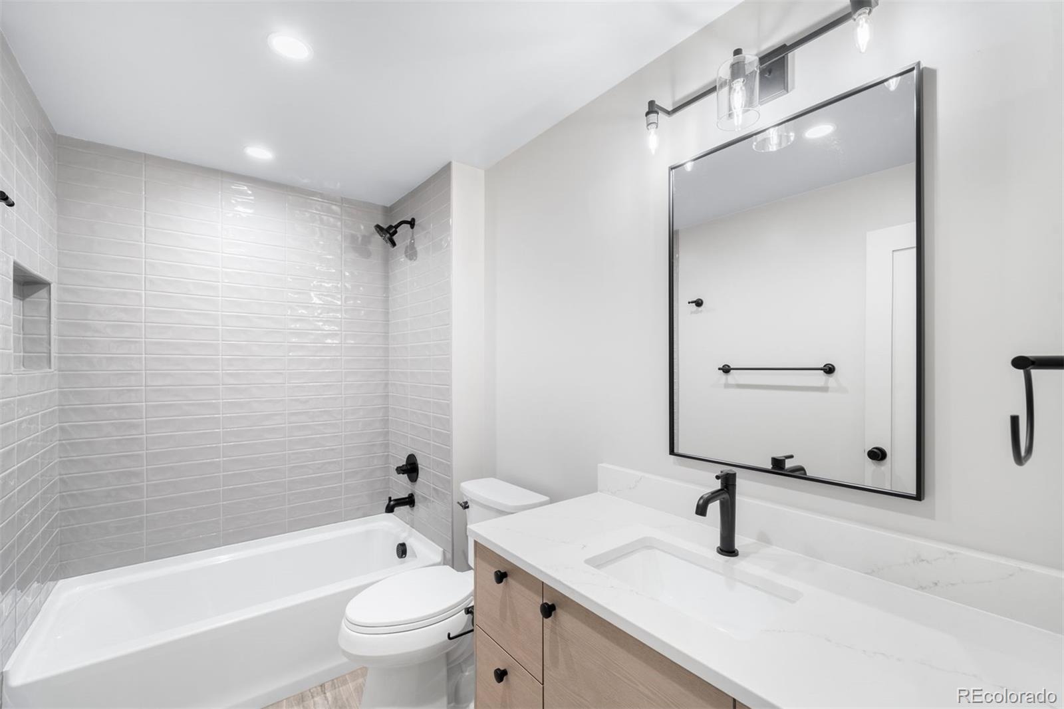
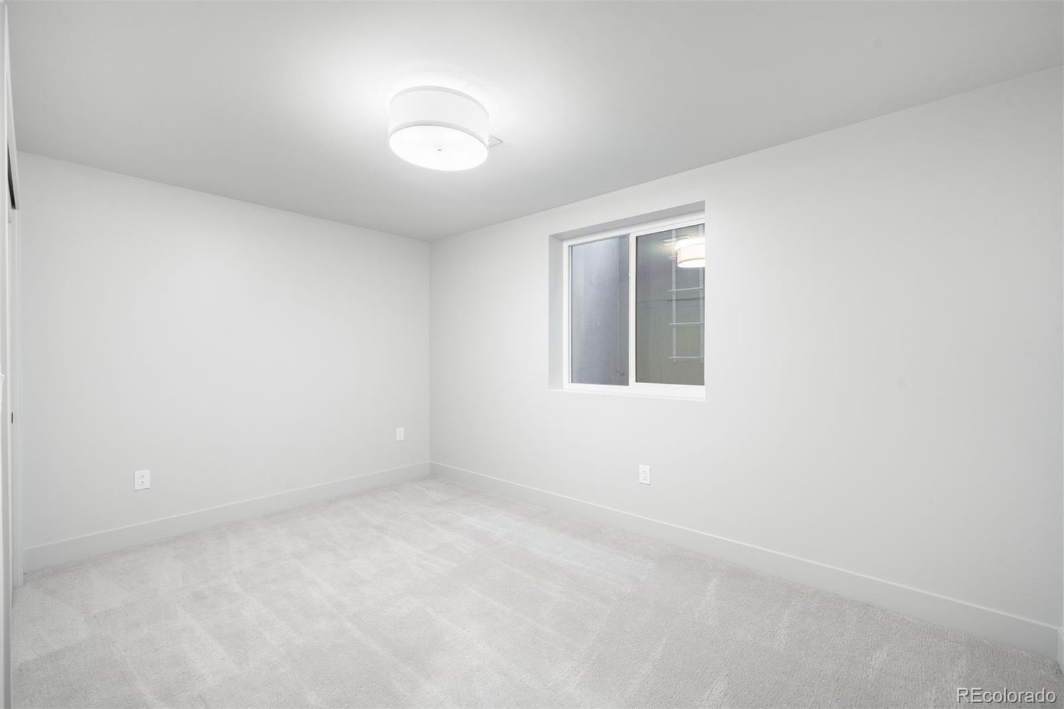
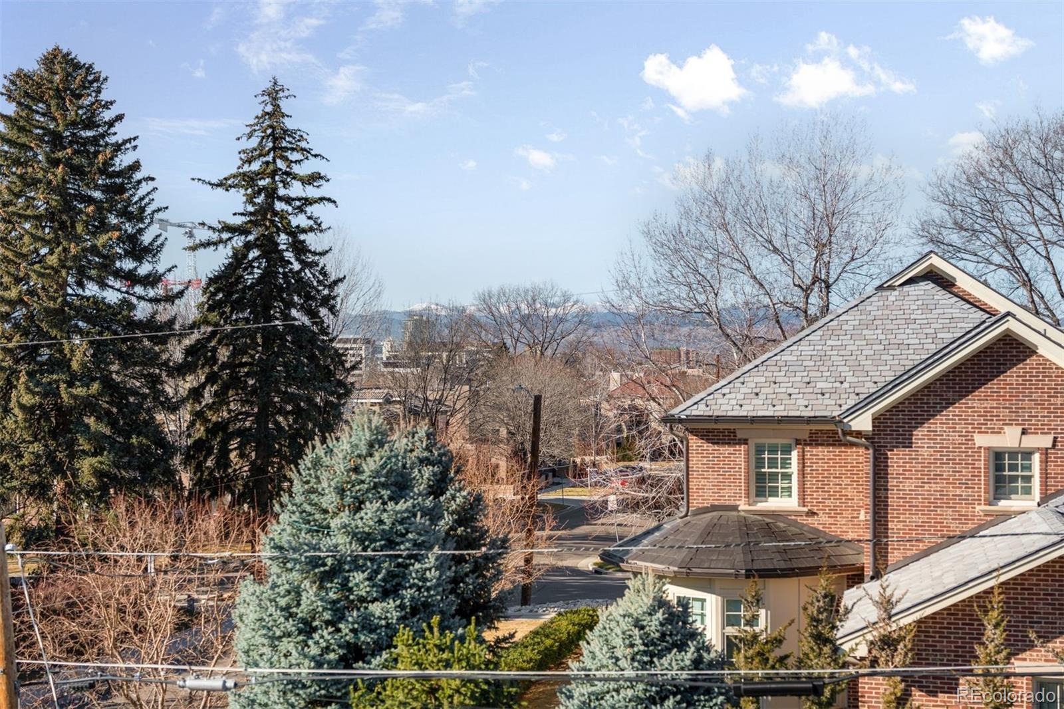
The lower level offers incredible versatility with a generous family room, full wet-bar, private guest suite, and extensive storage. All just moments away from Cherry Creek North’s most distinguished offerings, where acclaimed dining at Le Bilboquet, Matsuhisa, and Quality Italian meets high-end fashion, curated boutiques, and renowned art galleries, all set against the backdrop of one of Denver’s most vibrant and walkable neighborhoods.
44 days on market
Listed by Josh Behr, LIV Sotheby's International Realty · team@thebehrteam.com,303-903-9535 and Joshua McKinley, Compass - Denver
Property Details
| Property Type | Residential |
| Sub Type | Single Family Residence |
| Status | Active |
| Price per Sq Ft | $712 |
| Subdivision | Cherry Creek |
| MLS # | 9346912 |
| Days on Market | 44 |
| Bedrooms | 3 |
| Full Baths | 2 |
| Half Baths | 1 |
| Three-Quarter Baths | 2 |
| Year Built | 2025 |
| Lot Size (Sq Ft) | 3,125 |
| Acres | 0.07 |
| HOA | No |
| Annual Taxes | $9,137 |
| State | CO |
| County | Denver |
| Zoning | G-RH-3 |
| Interior Features | Built-in Features, Ceiling Fan(s), Eat-in Kitchen, Elevator, Entrance Foyer, Kitchen Island, Open Floorplan, Walk-In Closet(s), Wet Bar, Five Piece Bath, Primary Suite, Quartz Counters, Utility Sink |
| Heating | Forced Air, Natural Gas |
| Cooling | Central Air |
| Flooring | Carpet, Tile, Wood |
| Fireplaces | 1 |
| Fireplace Features | Gas, Living Room |
| Appliances | Dishwasher, Microwave, Oven, Range, Range Hood, Refrigerator, Tankless Water Heater, Wine Cooler, Sump Pump |
| Exterior Features | Balcony, Lighting, Private Yard, Rain Gutters, Gas Valve |
| Garage | Yes |
| Garage Spaces | 2 |
| Roof | Composition |
| Basement | Finished, Full, Sump Pump |
| Lot Features | Landscaped, Level, Sprinklers In Front, Sprinklers In Rear |
| Architectural Style | Contemporary |
| Levels | Three Or More |
| Construction | Stone, Stucco, Wood Siding |
| Sewer | Public Sewer |
| Water Source | Public |
| Senior Community | No |
| Special Conditions | None Known |
Location
Price History
| Date | Event | Price |
|---|---|---|
| 9/11/2026 |
Listed for sale Source: REcolorado® #9346912 |
$2,695,000 $712/sqft |

Based on information submitted to the MLS GRID as of October 24, 2026 at 11:36 PM MDT. All data is obtained from various sources and may not have been verified by broker or MLS GRID. Supplied Open House Information is subject to change without notice. All information should be independently reviewed and verified for accuracy. Properties may or may not be listed by the office/agent presenting the information.
Thank you — a Mont Haus broker will be in touch shortly.