Residential · Active
Wheat Ridge, CO 80033
2 Beds · 4 Baths · 1,452 Sq Ft
$519,000
Townhouse
Property Type
2022
Year Built
$357
Price per Sq Ft
1
Parking Spaces
9359730
MLS #
About This Property
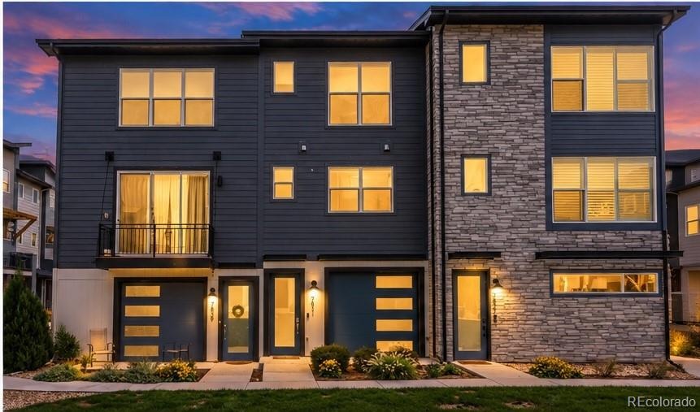
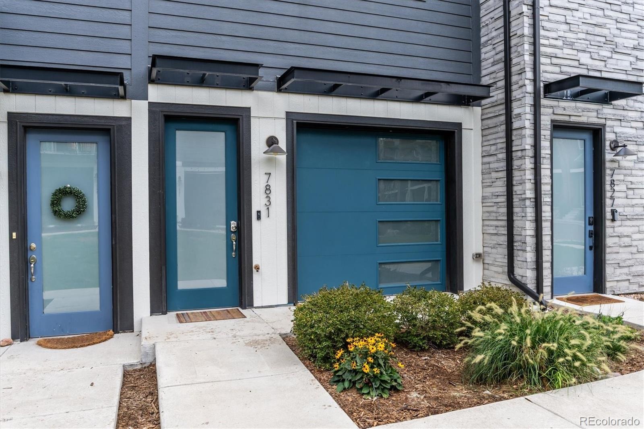
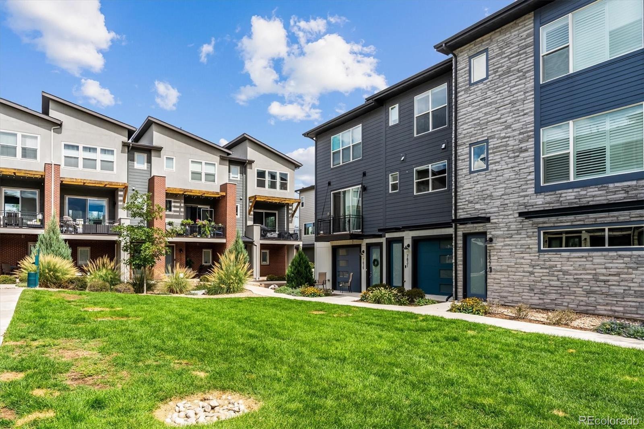
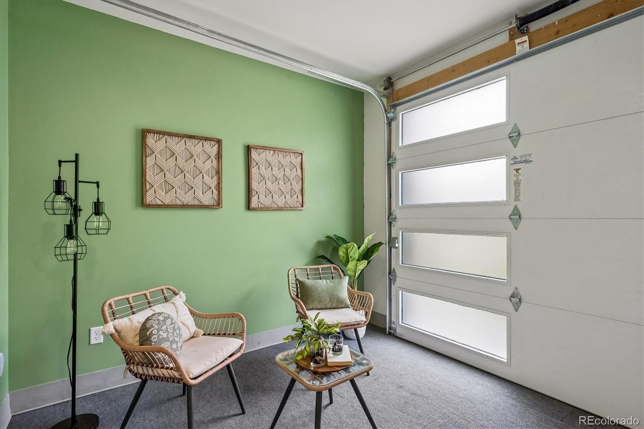
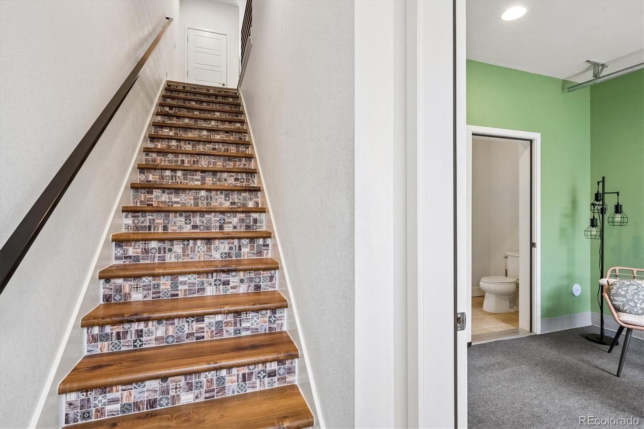
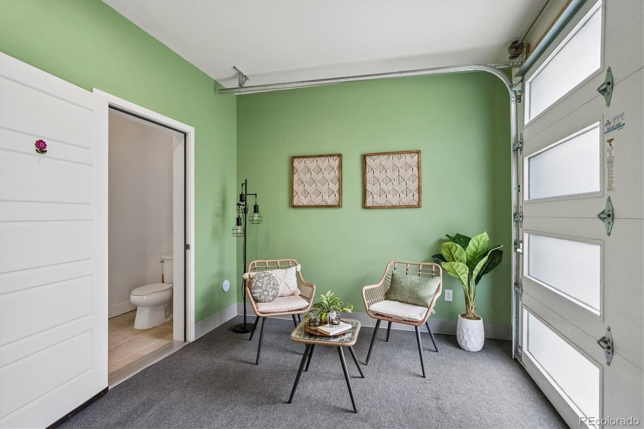
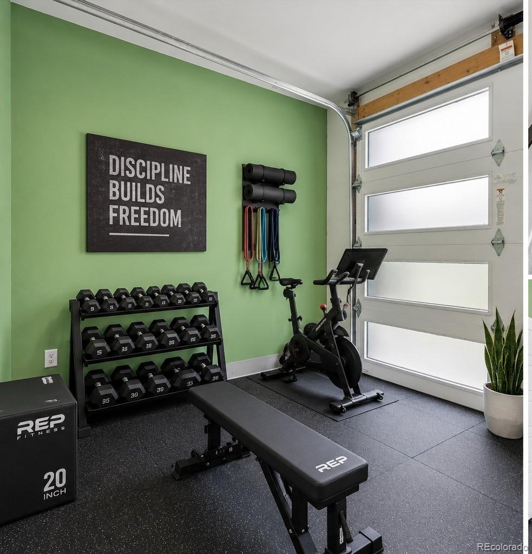
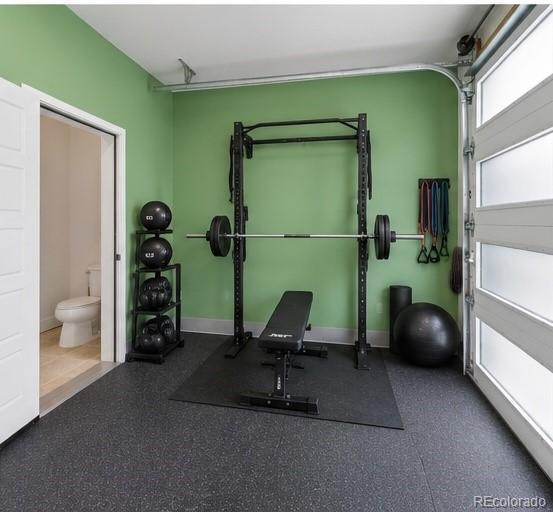
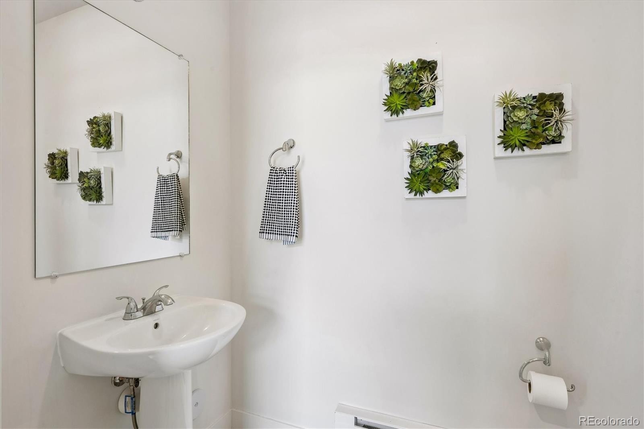
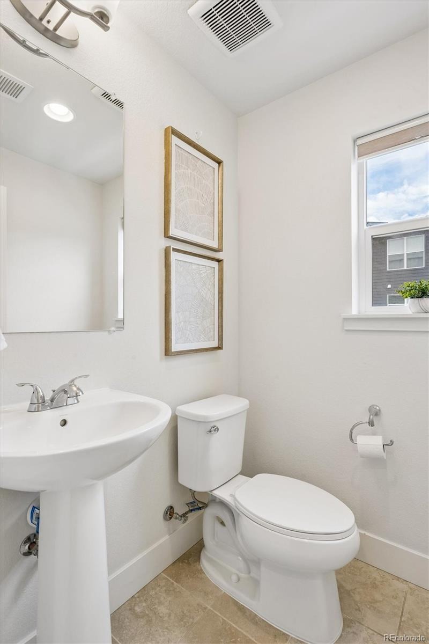
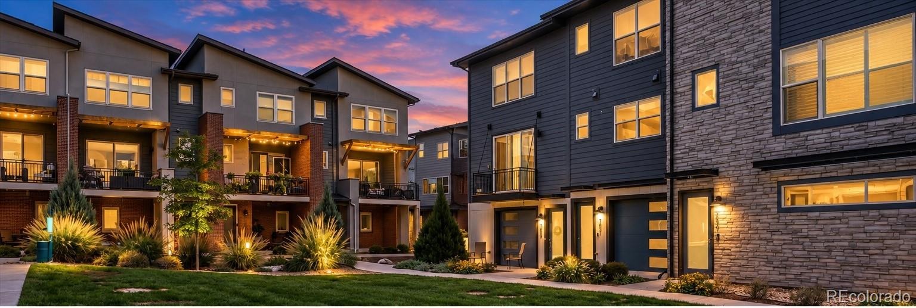
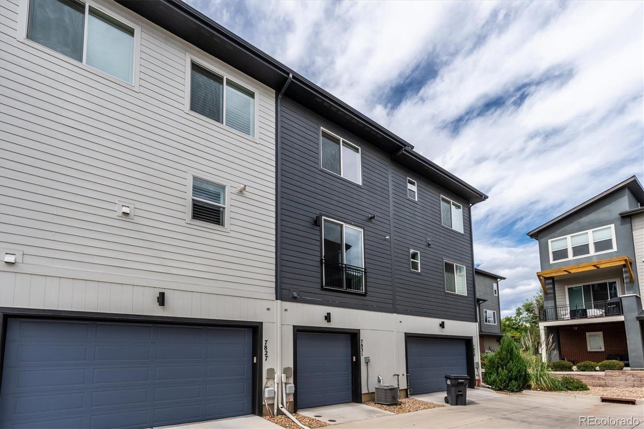
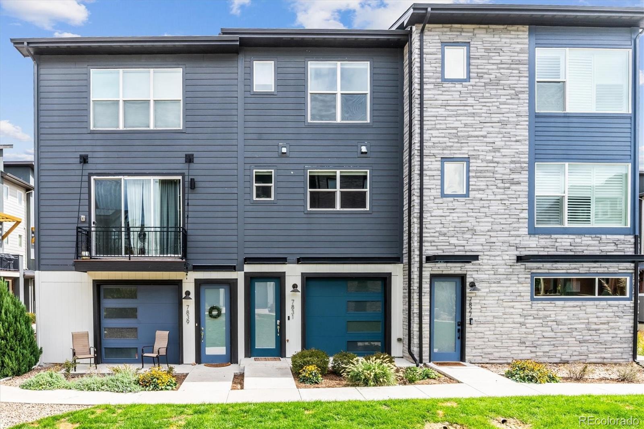
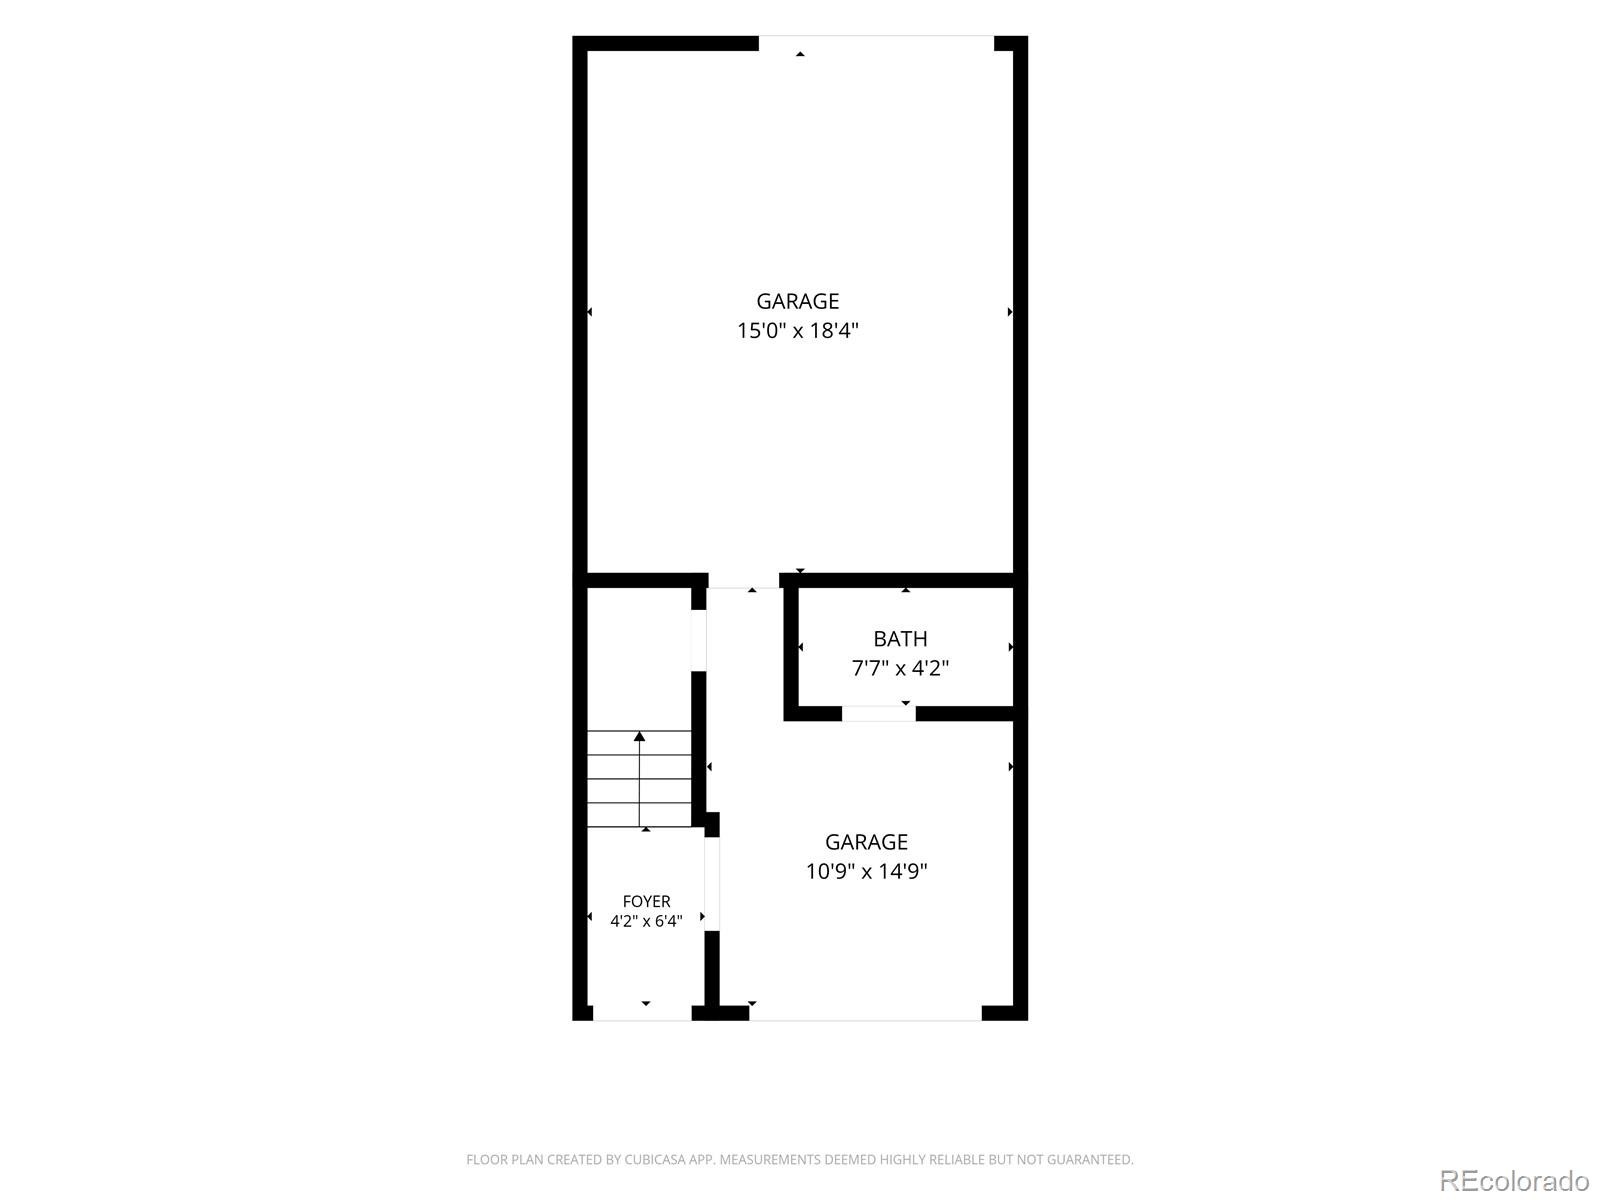
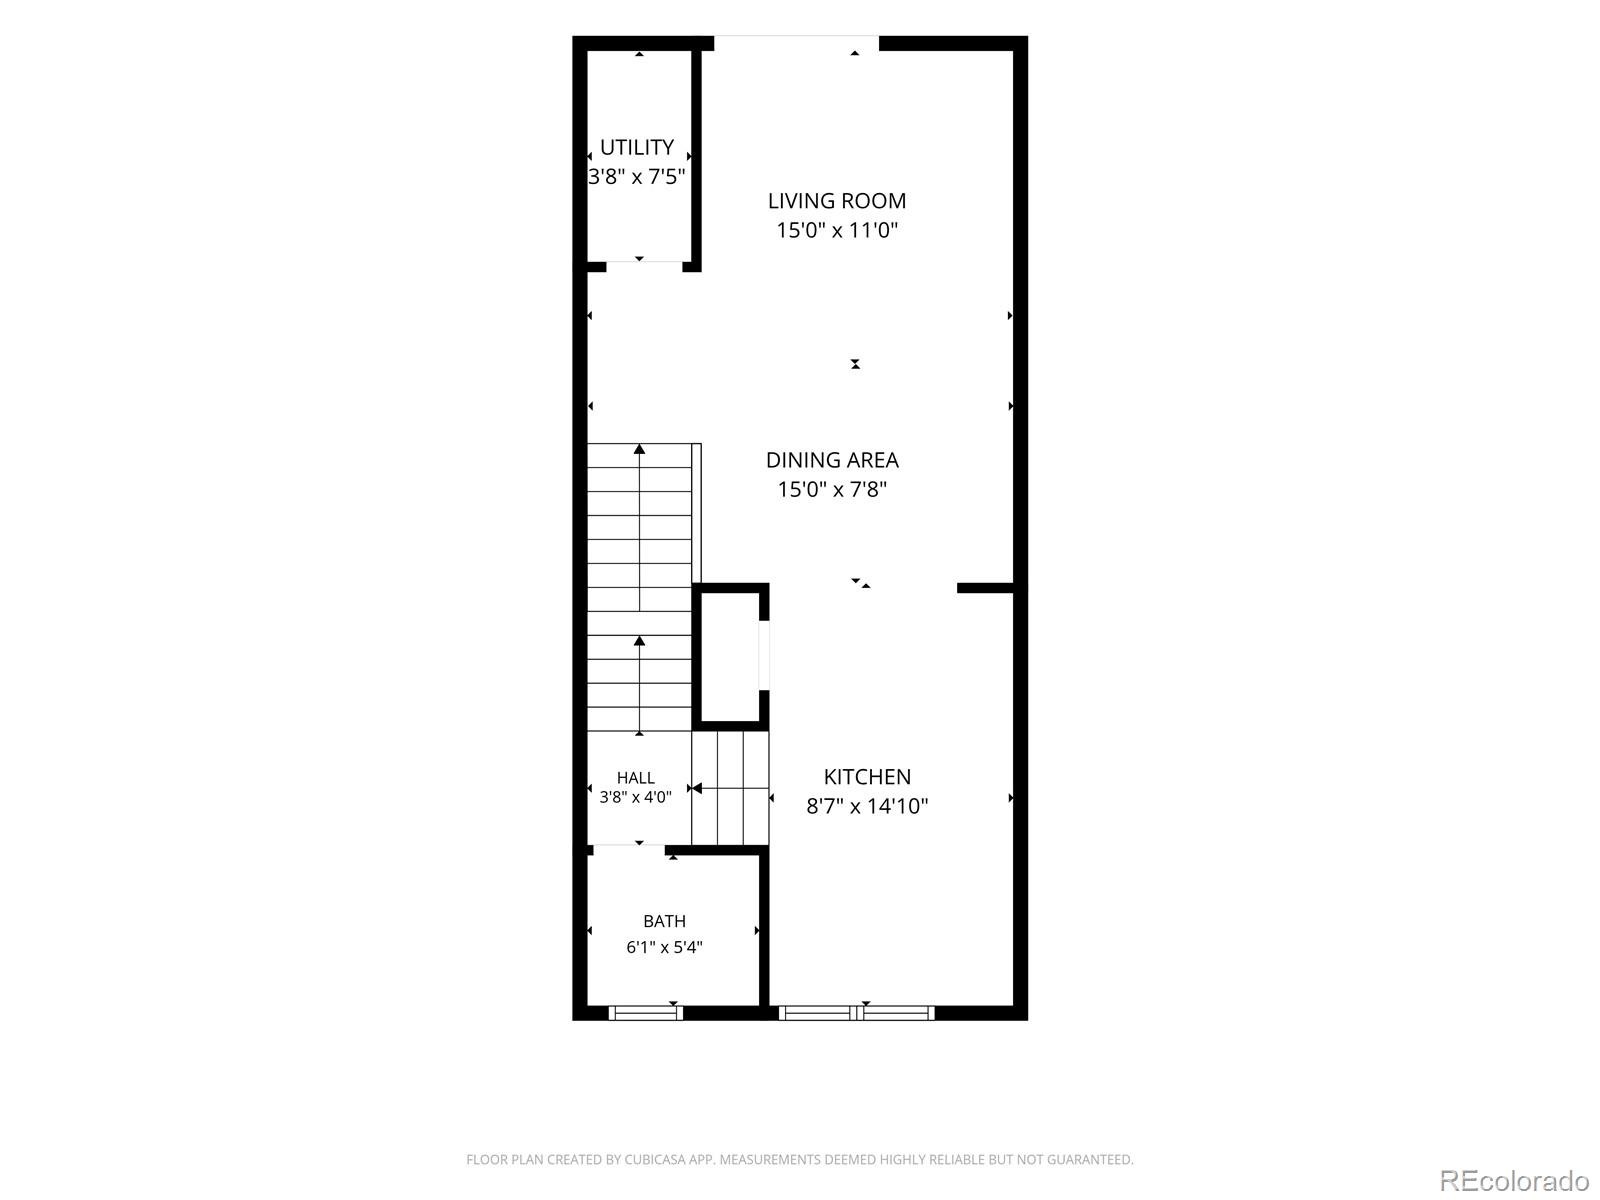
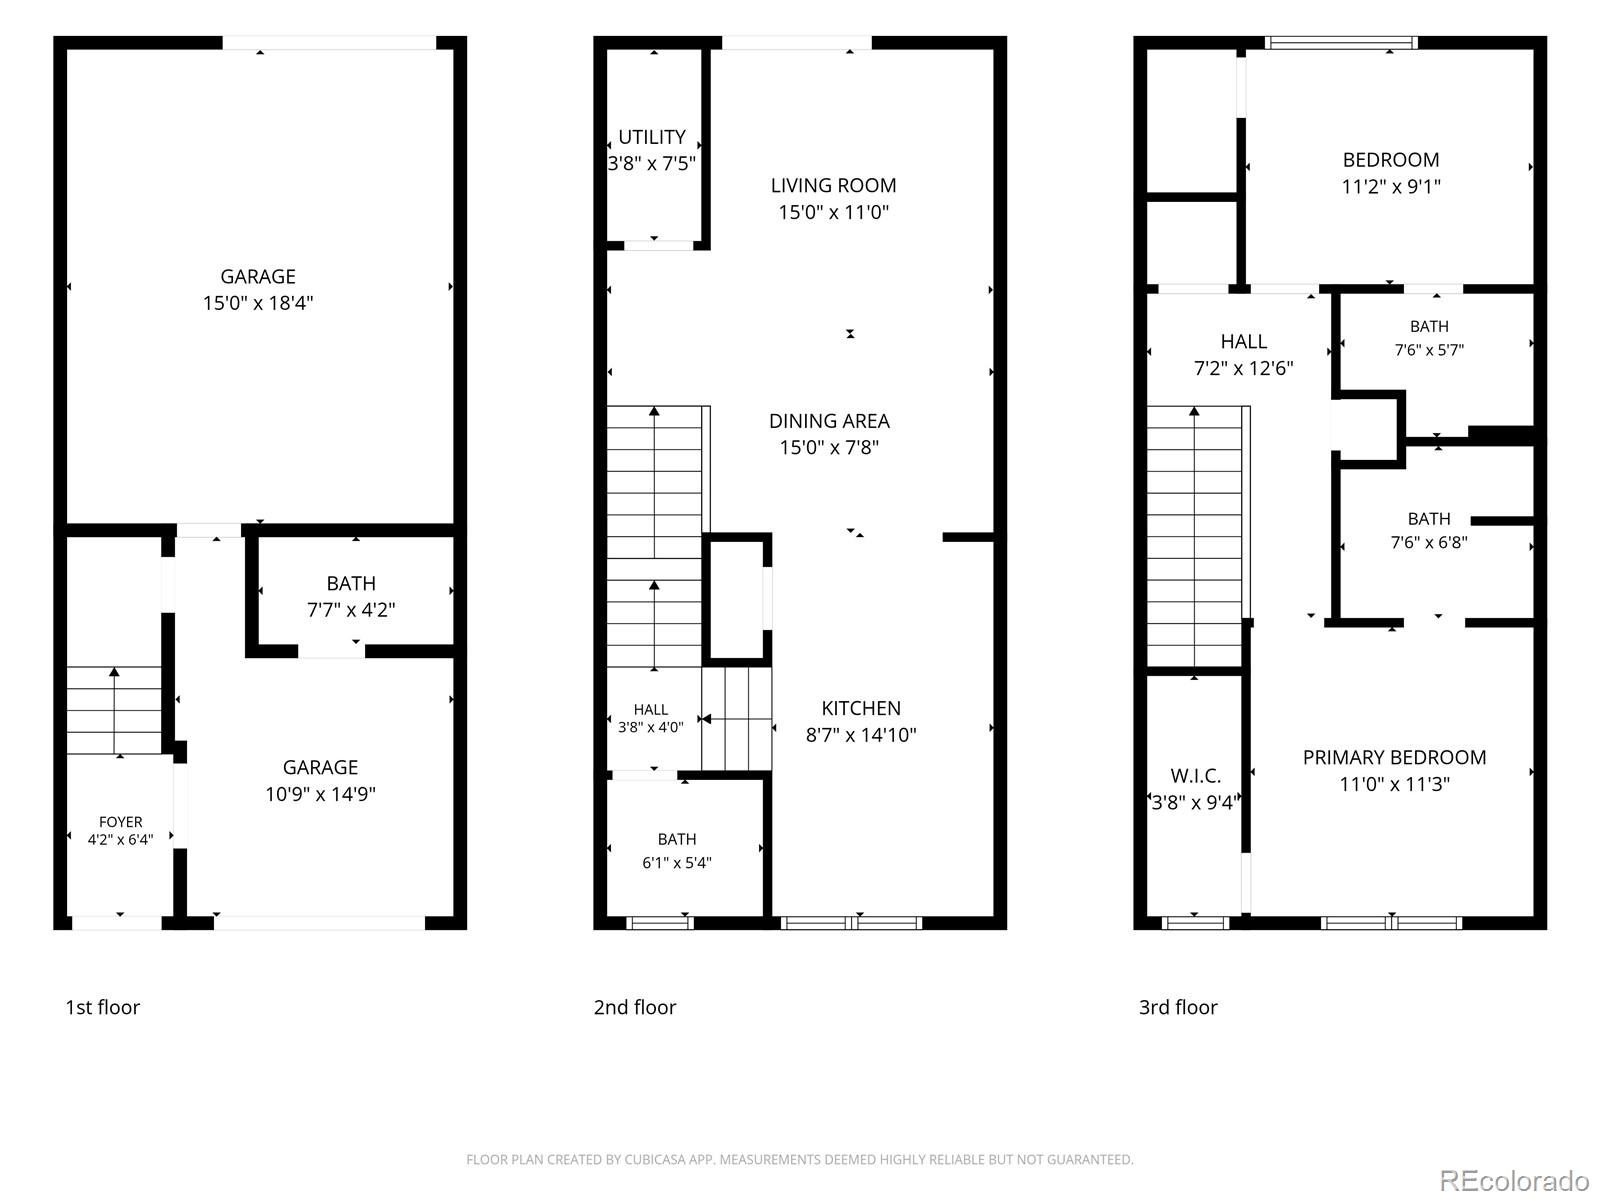
Built in 2022 and designed for modern, low-maintenance living, this contemporary Wheat Ridge townhome delivers a flexible three-level floor plan with 1,452 finished square feet, 2 bedrooms, 4 baths and an attached garage. The ground level sets this home apart with a versatile flex space and convenient half bath. Create the home gym, office, studio or lounge you’ve been looking for, then open the garage door to extend the space toward the community green area for a unique indoor-outdoor connection.
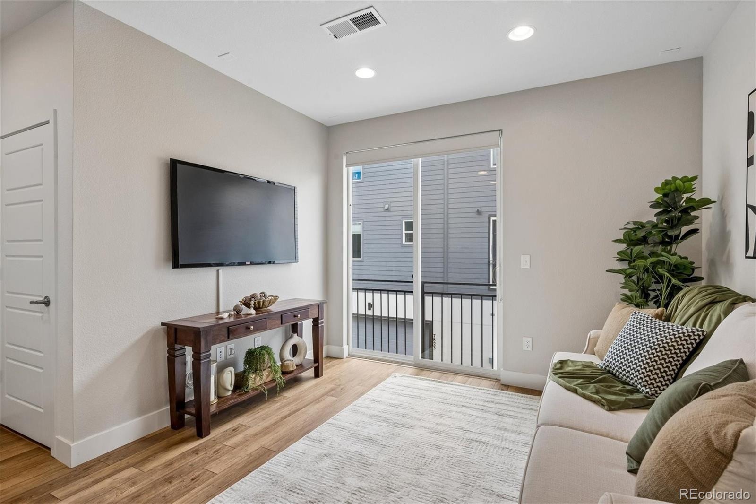
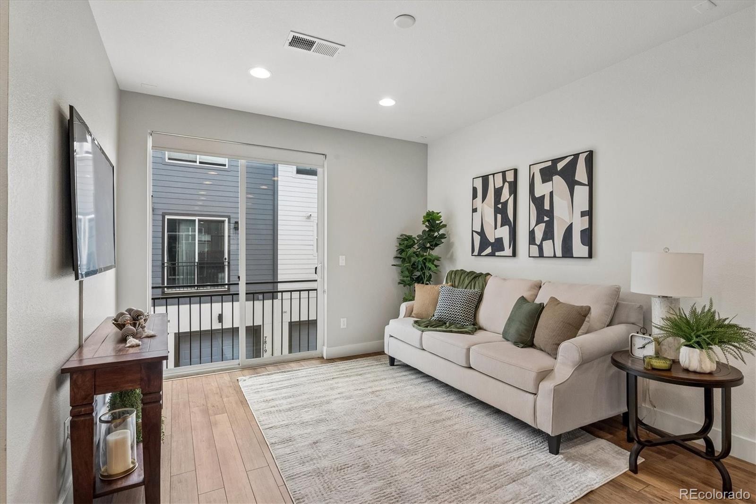
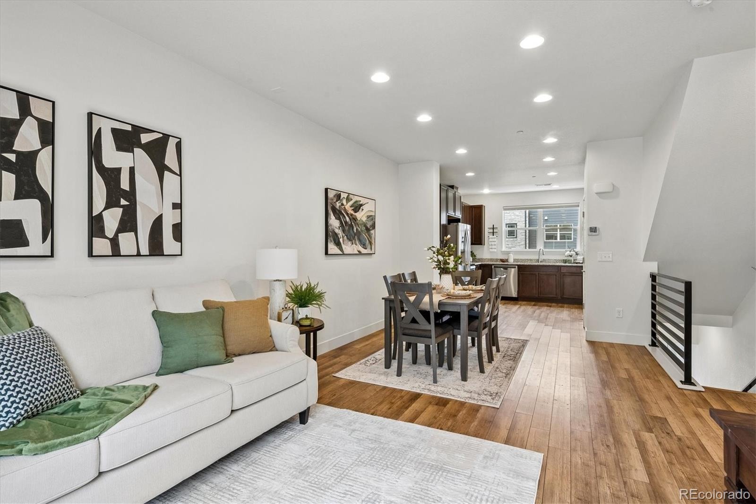
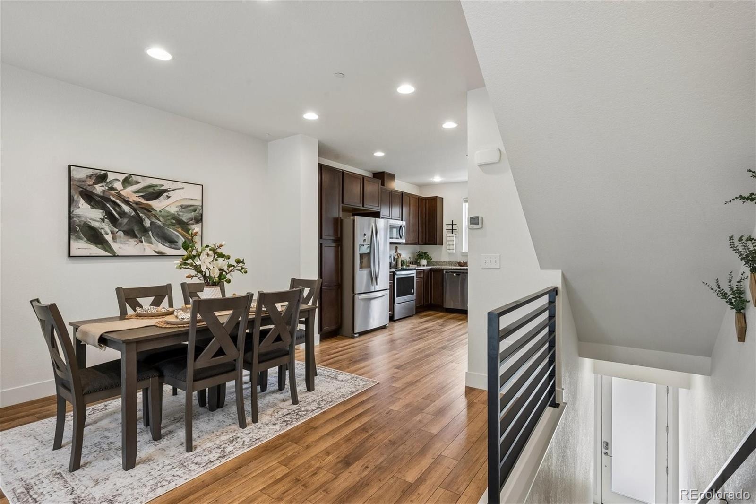
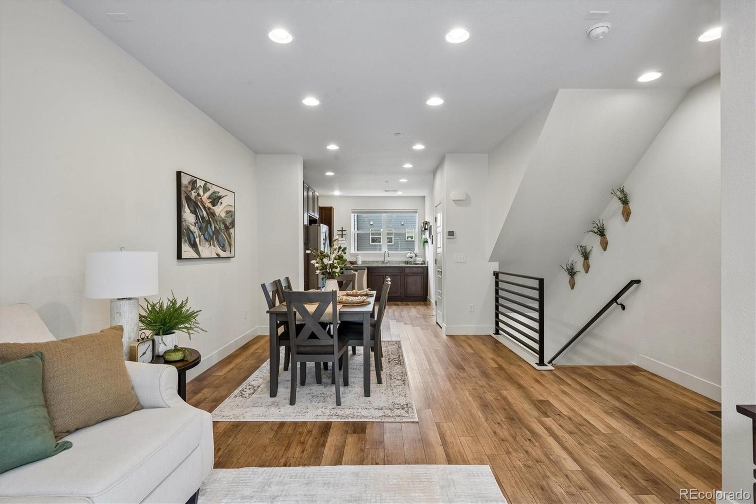
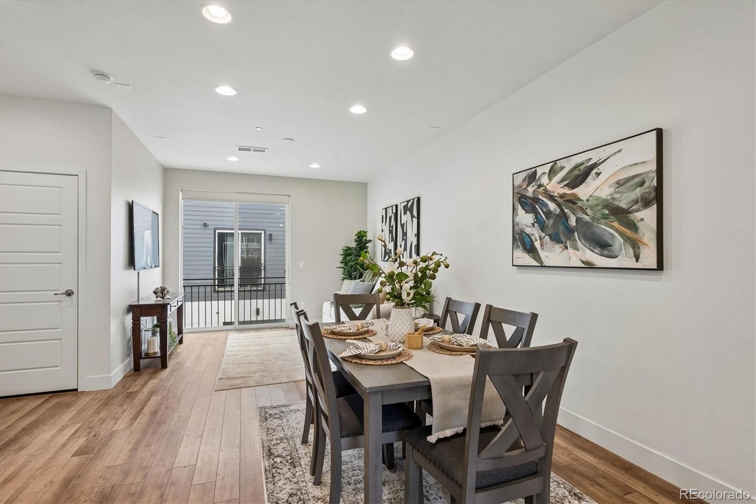
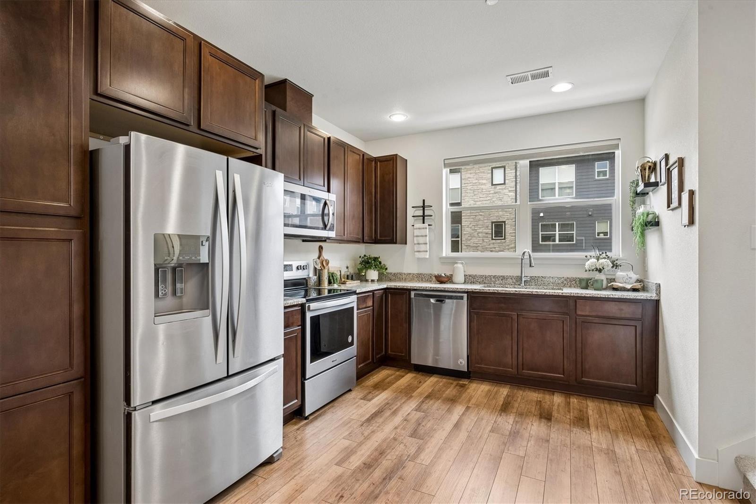
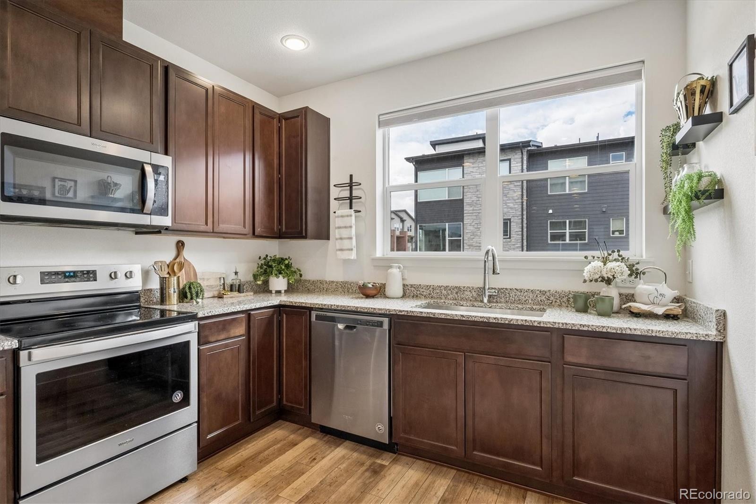
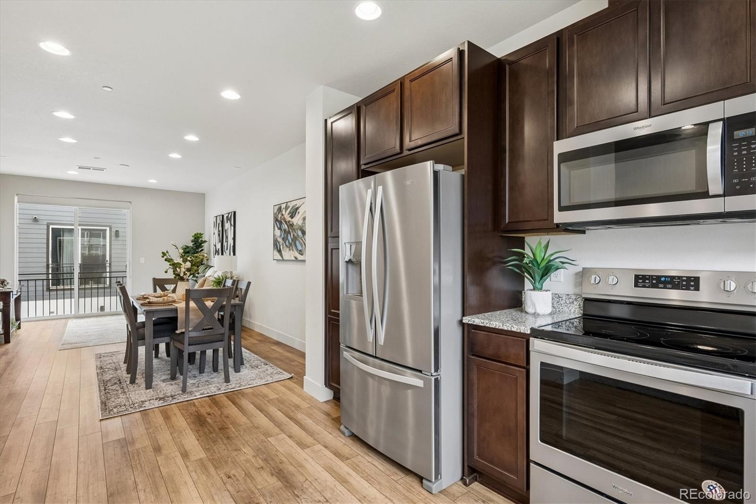
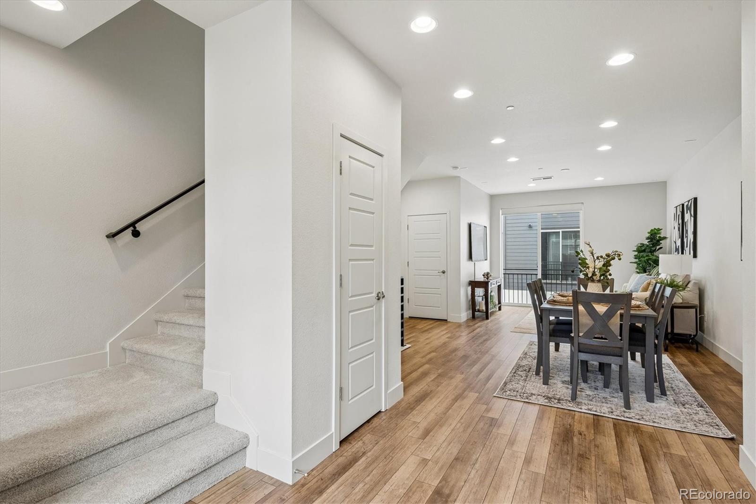
Upstairs, the main living level brings everyday life together with an open flow between the living room, dining area and kitchen. Warm flooring, recessed lighting and large windows complement the clean contemporary design, while the kitchen features granite countertops, rich wood cabinetry, stainless steel appliances and generous prep and storage space. A second half bath is conveniently located just off the main living areas.
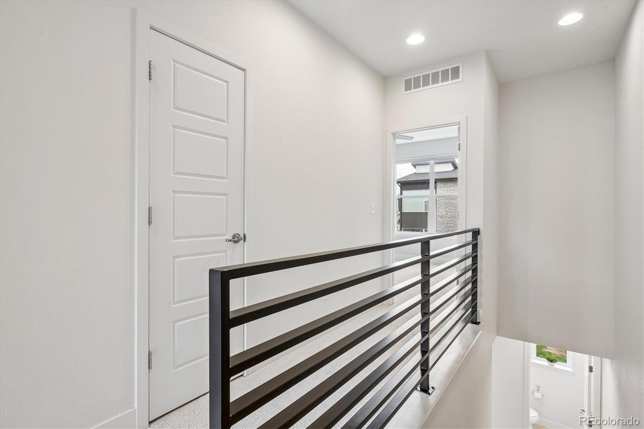
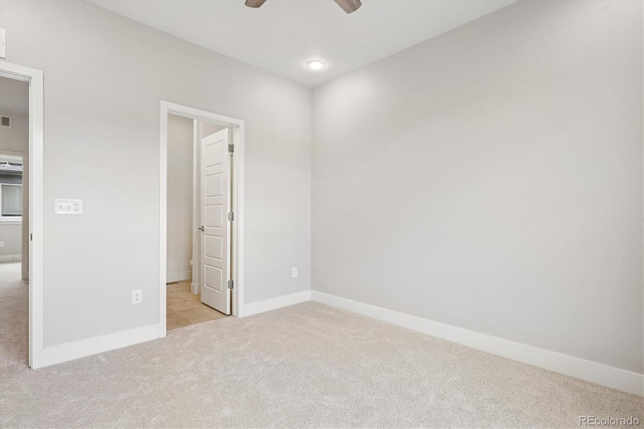
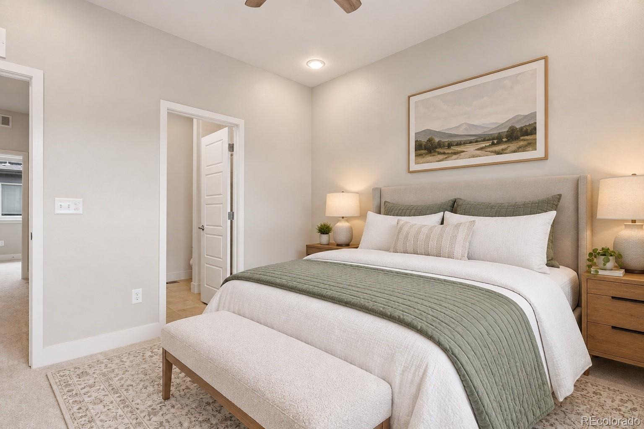
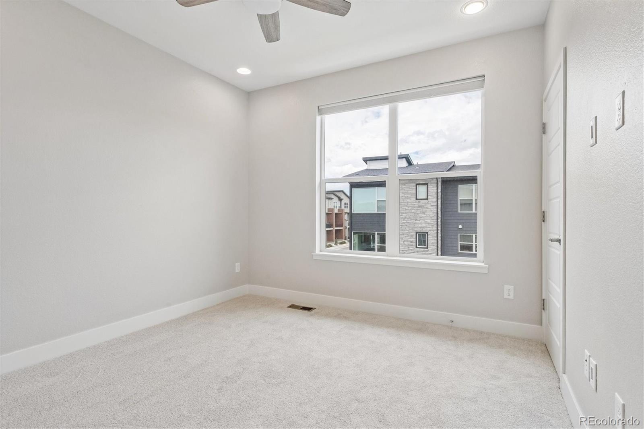
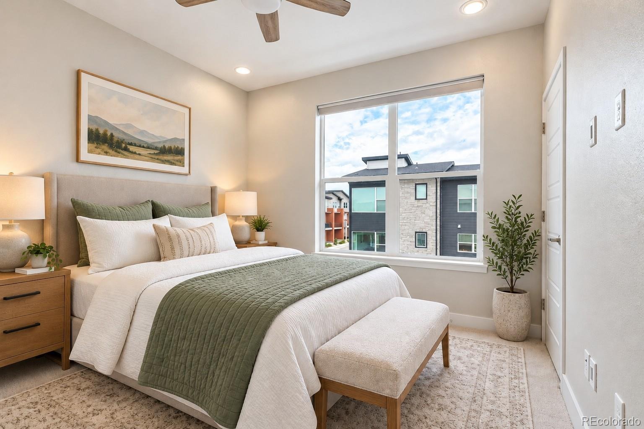
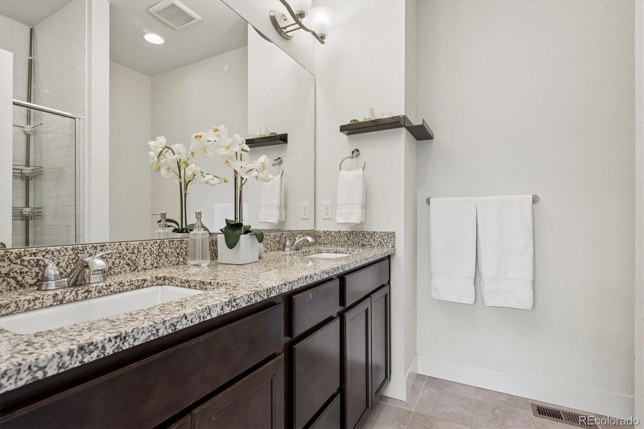
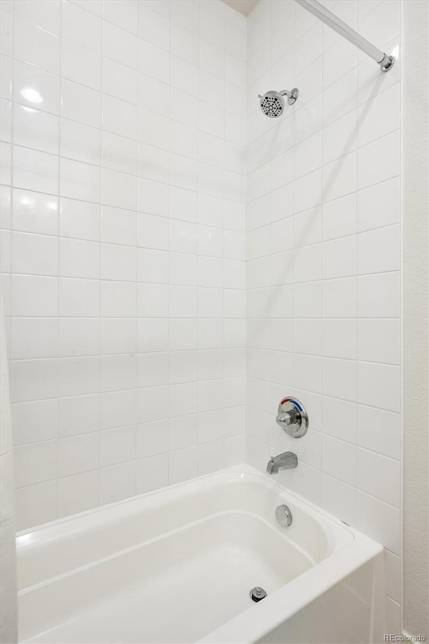
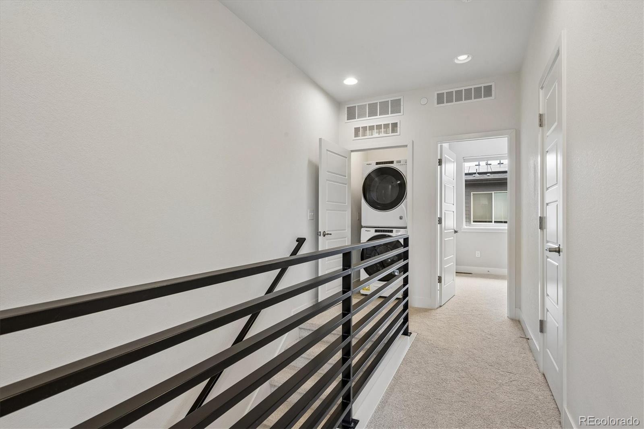
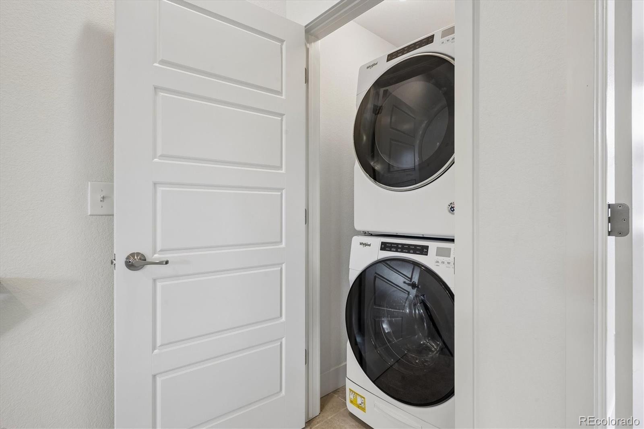
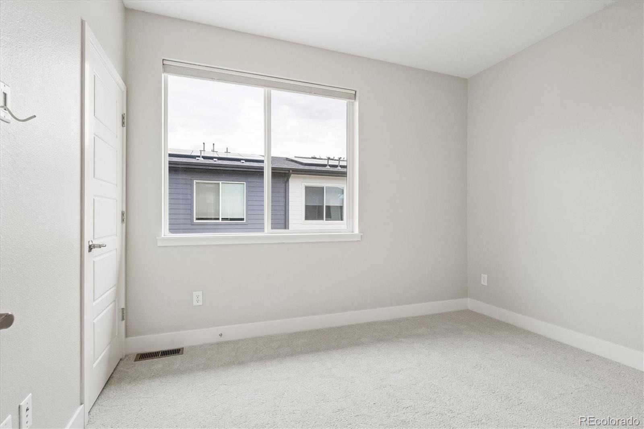
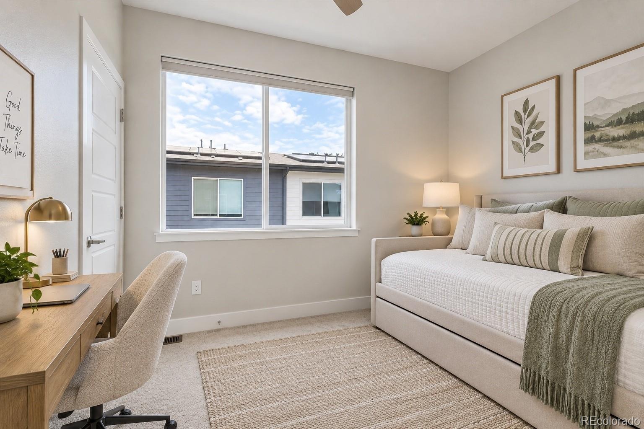
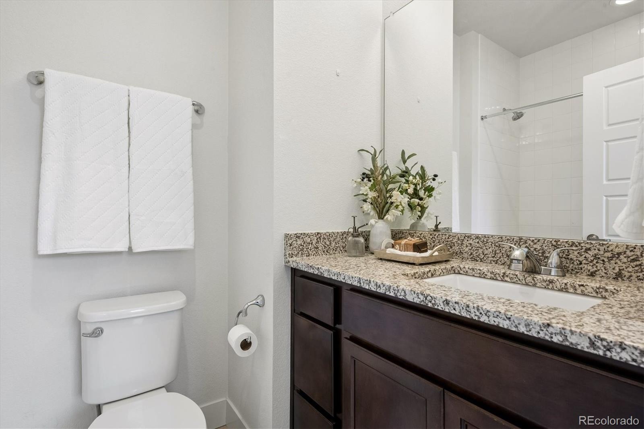
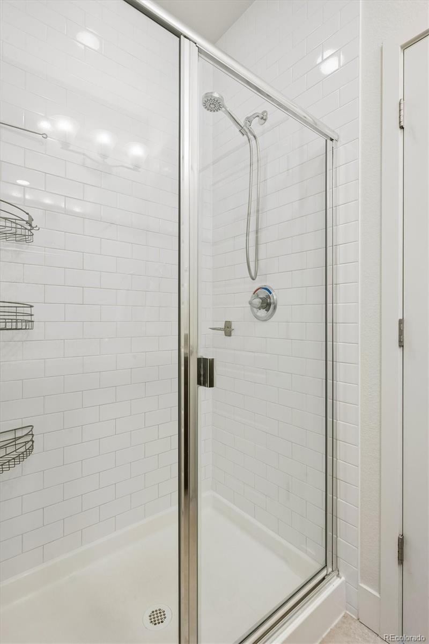
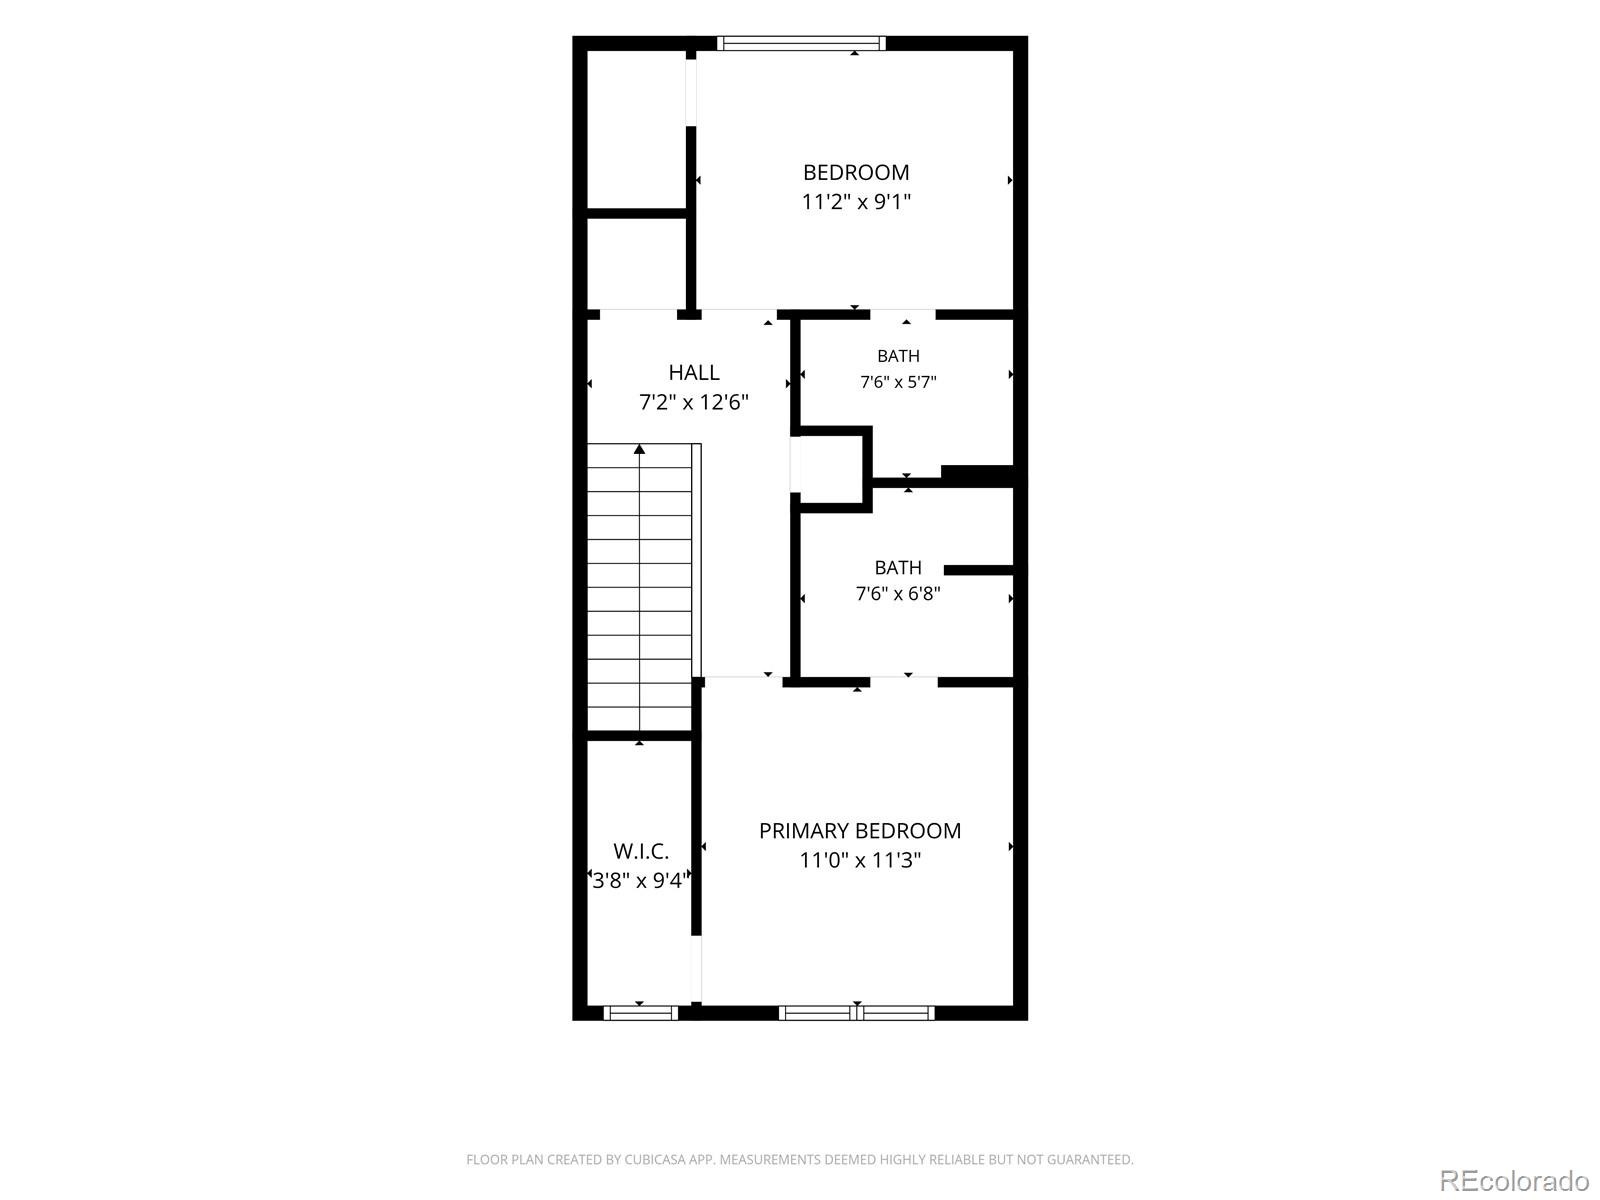
The third floor creates a private retreat with two bedrooms, each offering its own bath access. The primary suite includes a walk-in closet, ceiling fan and private full bath with a dual-sink granite vanity and tiled tub/shower. The secondary bedroom features an en suite 3/4 bath with a glass-enclosed tiled shower—ideal for guests, a roommate or a dedicated work-from-home setup. Laundry is conveniently located near both bedrooms, with washer and dryer included.
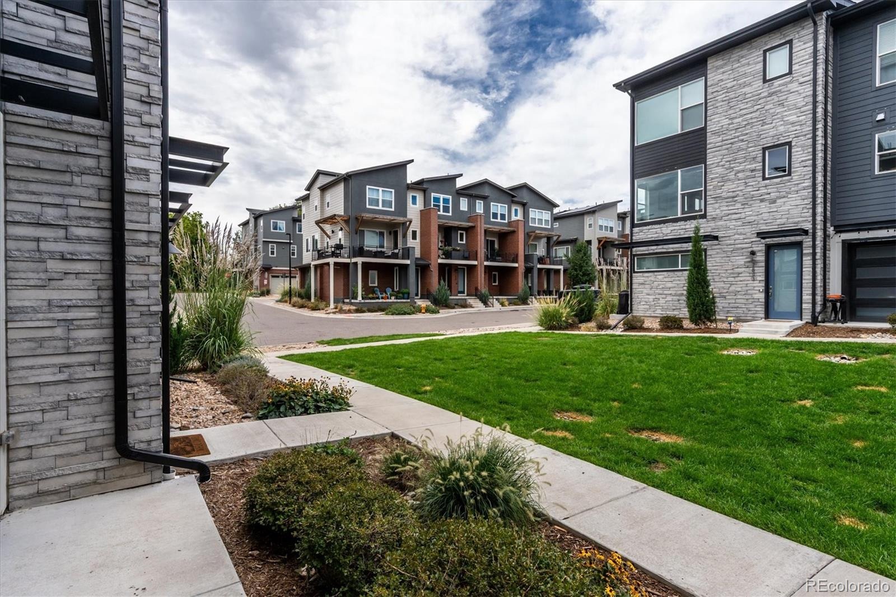
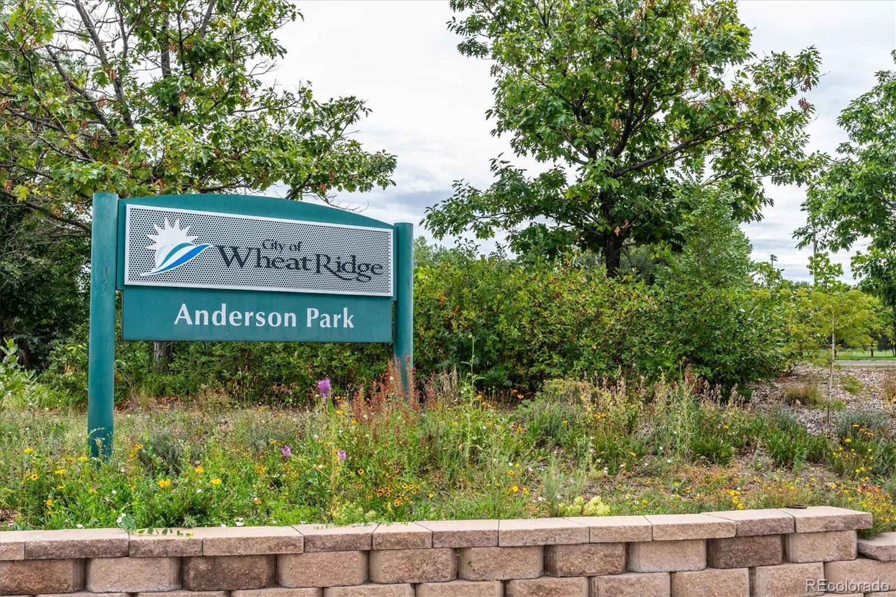
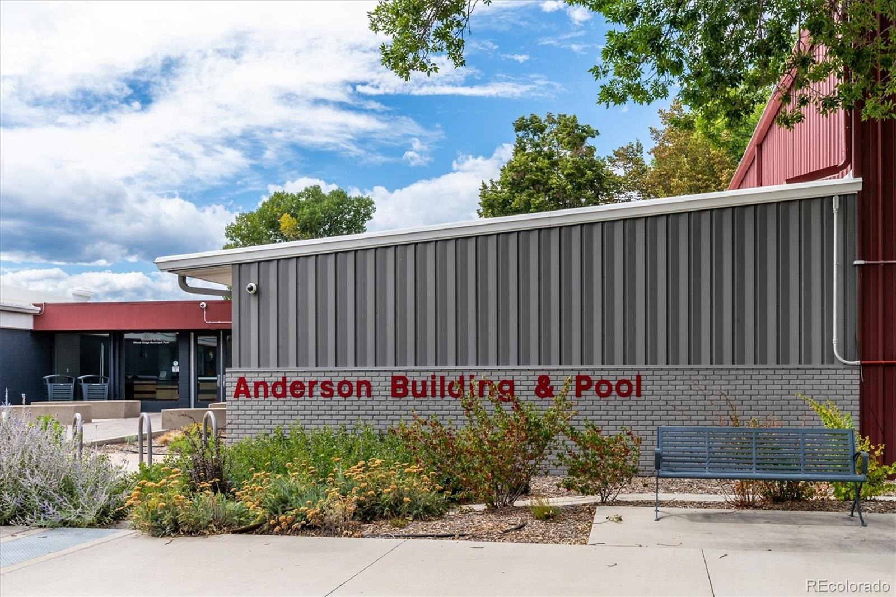
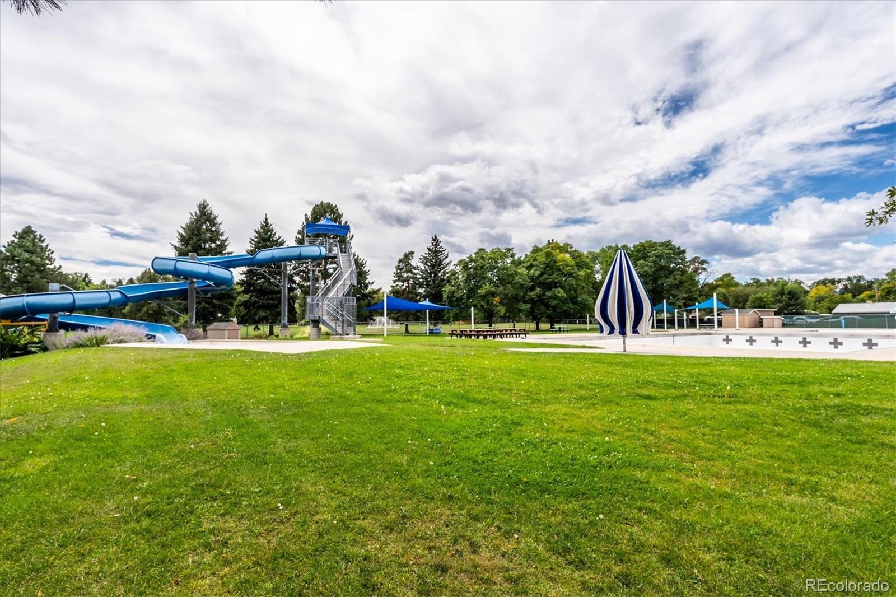
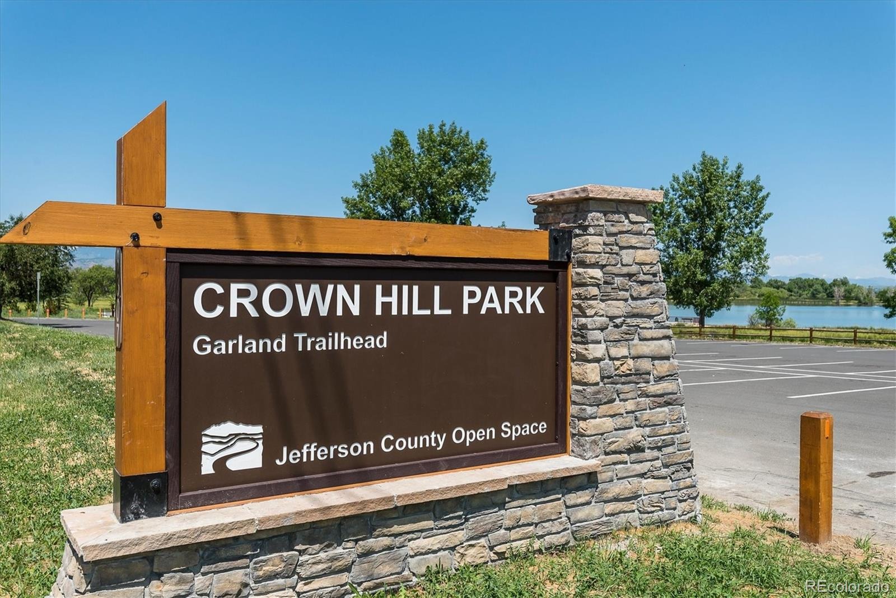
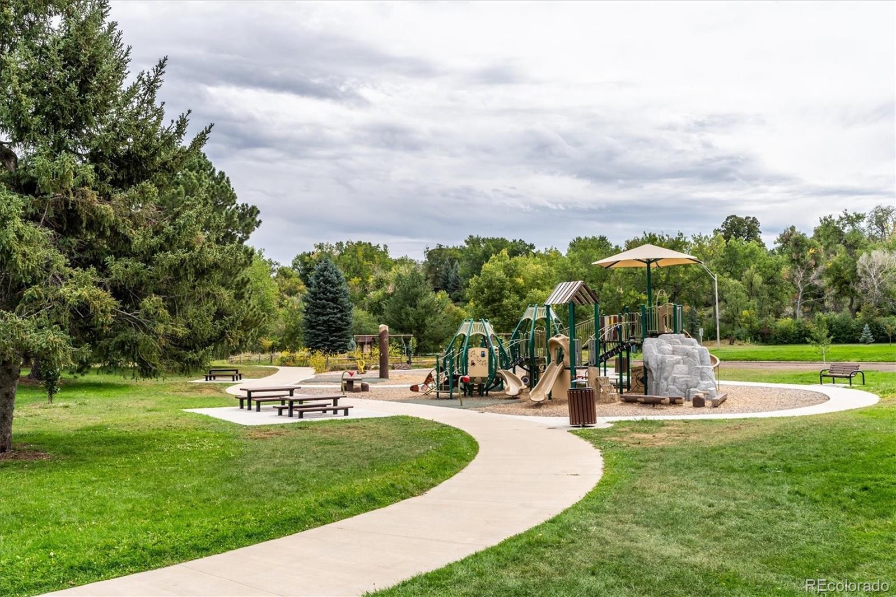
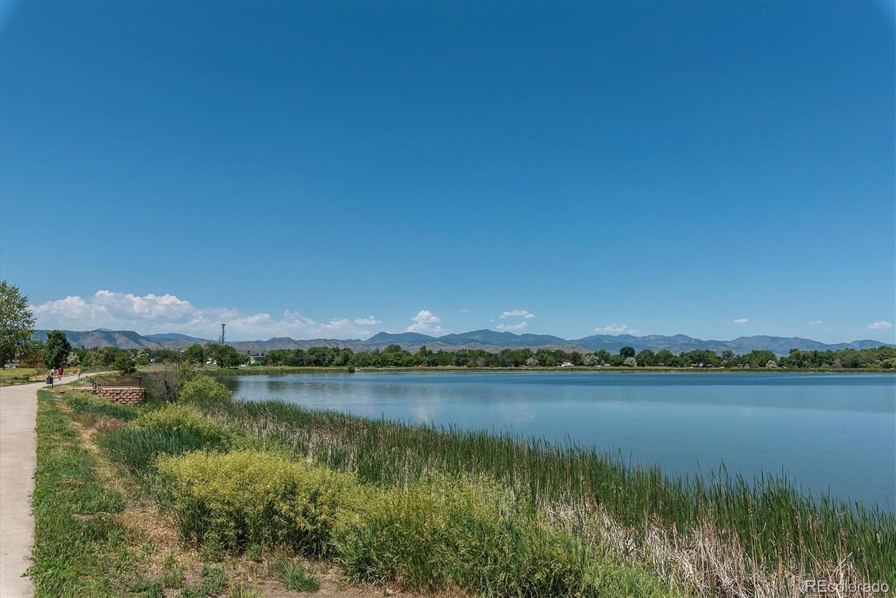
Central air, double-pane windows and an attached garage add everyday convenience. There is no traditional HOA; the home is located within the Yarrow Gardens Metro District. Enjoy community green space plus convenient access to Anderson Park, Crown Hill Park and Crown Hill Lake. Modern, versatile and move-in ready, this Wheat Ridge home offers the flexibility to live, work, entertain and unwind across three thoughtfully designed levels.
55 days on market
Listed by Stacey Bushaw & DiVito Dream Makers · Real Broker, LLC DBA Real · Stacey@Staceybushaw.com,303-319-6542
Property Details
| Property Type | Residential |
| Sub Type | Townhouse |
| Status | Active |
| Price per Sq Ft | $357 |
| Subdivision | Yarrow Gardens Flg 4 |
| MLS # | 9359730 |
| Days on Market | 55 |
| Bedrooms | 2 |
| Full Baths | 1 |
| Half Baths | 2 |
| Three-Quarter Baths | 1 |
| Year Built | 2022 |
| HOA | No |
| Annual Taxes | $7,130 |
| State | CO |
| County | Jefferson |
| Interior Features | Eat-in Kitchen, Granite Counters, Walk-In Closet(s), Smoke Free |
| Heating | Forced Air, Natural Gas |
| Cooling | Central Air |
| Flooring | Carpet, Laminate, Tile |
| Appliances | Cooktop, Dishwasher, Disposal, Dryer, Gas Water Heater, Microwave, Oven, Refrigerator, Self Cleaning Oven, Washer |
| Exterior Features | Lighting, Rain Gutters |
| Garage | Yes |
| Garage Spaces | 1 |
| Parking Features | Concrete, Lighted, Storage, Tandem |
| Roof | Composition |
| Lot Features | Near Public Transit, Sprinklers In Front |
| Architectural Style | Contemporary |
| Levels | Two |
| Construction | Cement Siding, Frame, Stone |
| Sewer | Public Sewer |
| Water Source | Public |
| Senior Community | No |
| Special Conditions | None Known |
Location
Price History
| Date | Event | Price |
|---|---|---|
| 10/22/2026 |
Price change Source: REcolorado® #9359730 |
$519,000 -1.9% $357/sqft |
| 10/8/2026 |
Price change Source: REcolorado® #9359730 |
$529,000 -2.9% $364/sqft |
| 9/17/2026 |
Listed for sale Source: REcolorado® #9359730 |
$545,000 +1.9% $375/sqft |
| 4/12/2024 |
Sold Source: REcolorado® #8892768 |
$535,000 $368/sqft |
| 2/28/2024 |
Listed for sale Source: REcolorado® #8892768 |
$535,000 $368/sqft |

Based on information submitted to the MLS GRID as of November 11, 2026 at 7:48 PM MST. All data is obtained from various sources and may not have been verified by broker or MLS GRID. Supplied Open House Information is subject to change without notice. All information should be independently reviewed and verified for accuracy. Properties may or may not be listed by the office/agent presenting the information.
Thank you — a Mont Haus broker will be in touch shortly.
For Mont Haus agents and staff. Sign in with your Mont Haus Microsoft account and the Agent Portal opens in a new tab.
Sign in with MicrosoftNo Microsoft account yet? Ask Nikki Boxer, who sets up portal access.