
Residential Income · Active
Denver, CO 80210
4 Beds · 2 Baths · 1,756 Sq Ft
$695,000
Duplex
Property Type
0.15 acres
Lot Size
1955
Year Built
$396
Price per Sq Ft
3
Parking Spaces
9363404
MLS #
About This Property
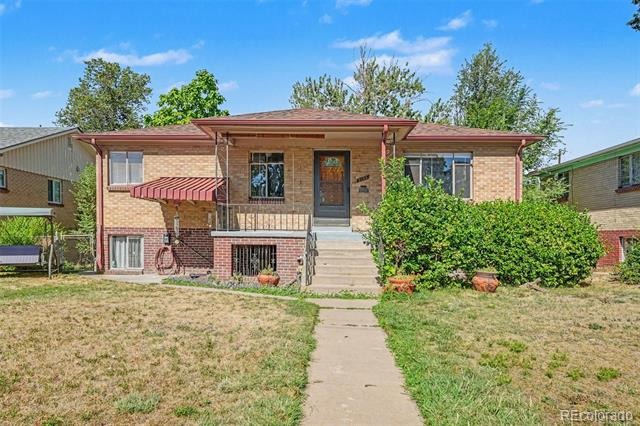
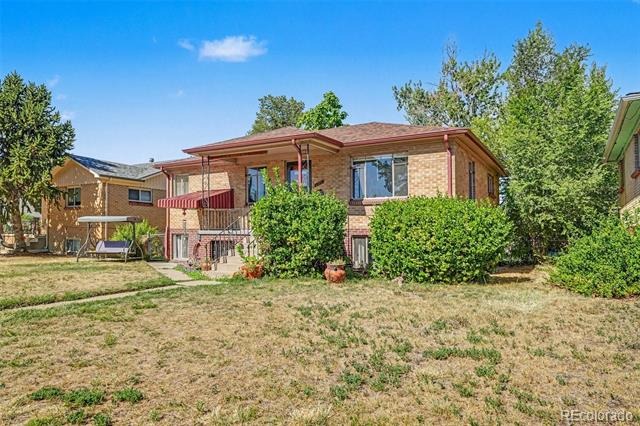
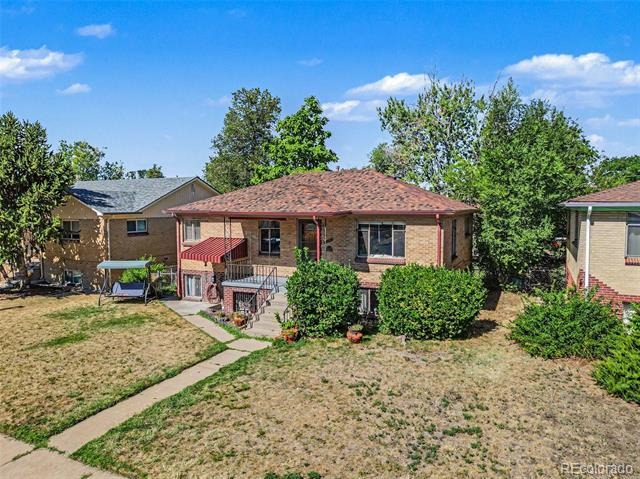
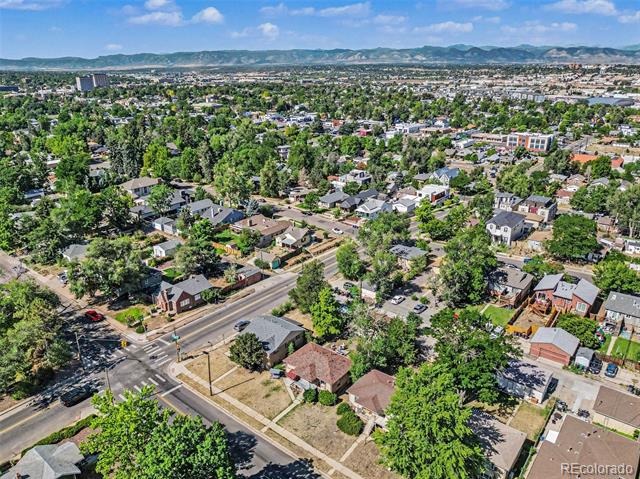
Welcome to 2685-2687 S Logan Street, Denver, CO 80210, an exceptional investment opportunity in one of Denver's most desirable and rapidly growing neighborhoods. Whether you're an investor seeking steady rental income, an owner-occupant looking to offset your mortgage aka house hacker, or a developer searching for future potential, this well-located brick duplex offers outstanding value.
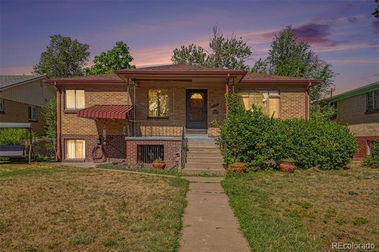
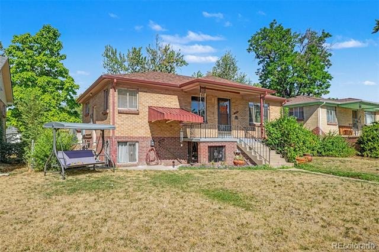
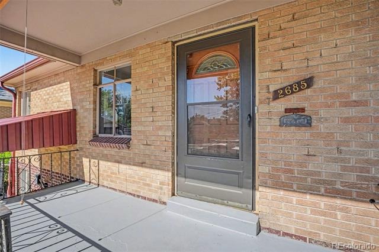
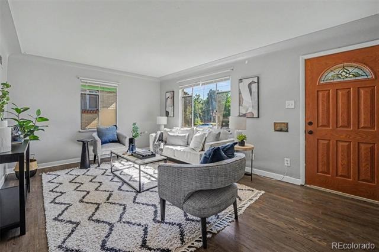
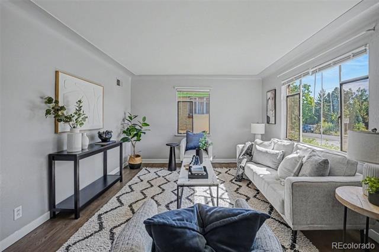
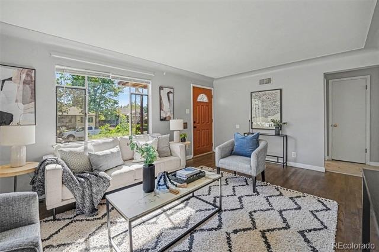
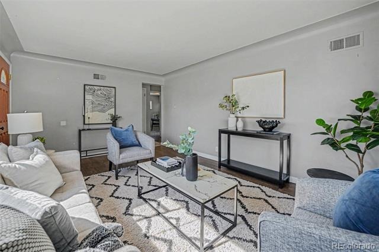
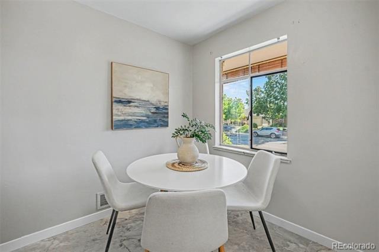
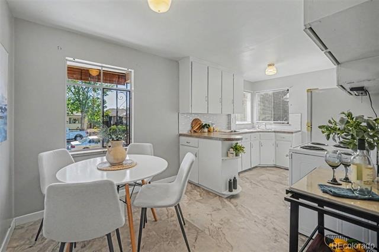
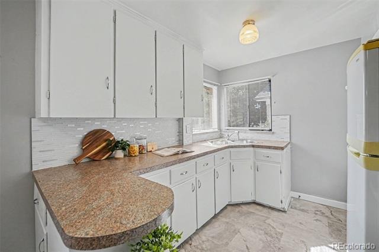
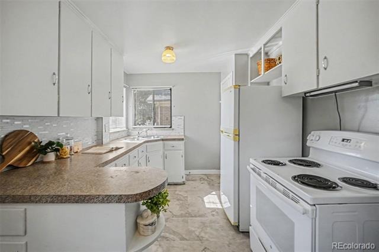
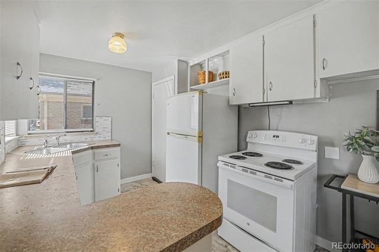
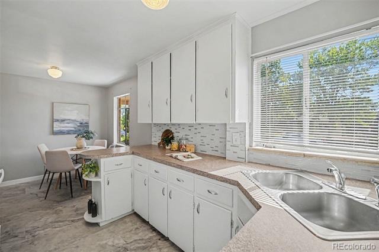
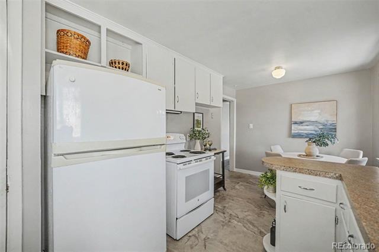
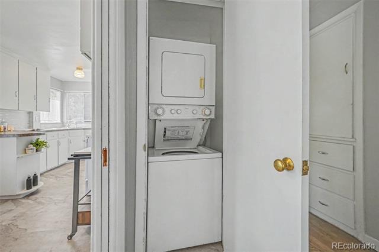
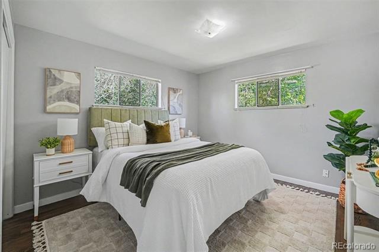
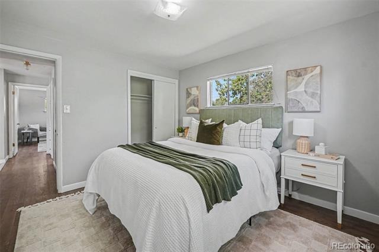
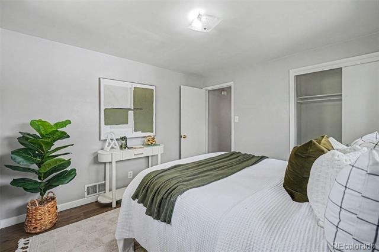
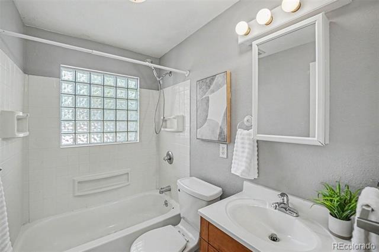
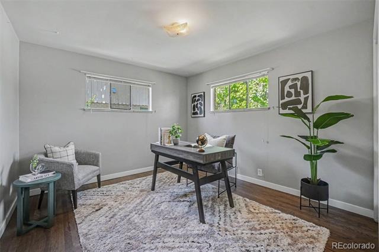
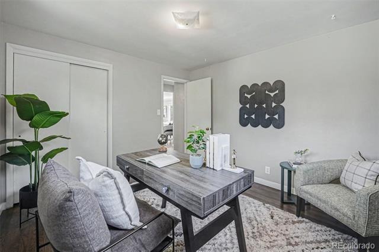
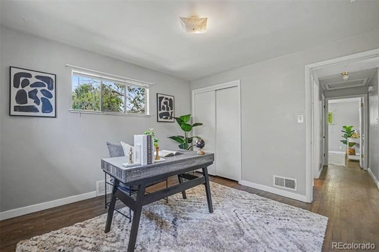
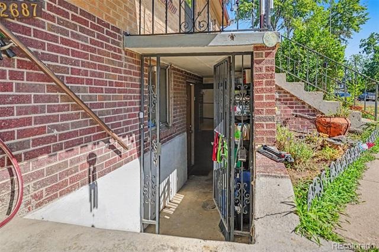
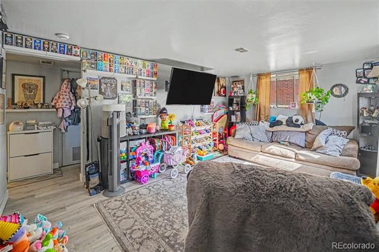
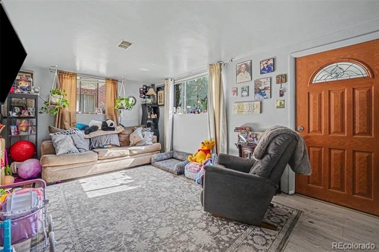
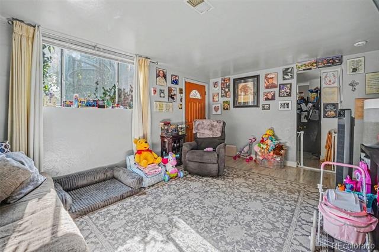
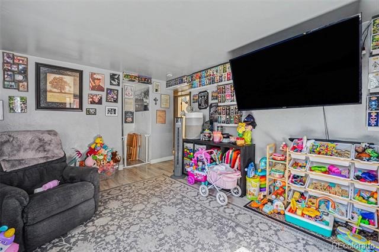
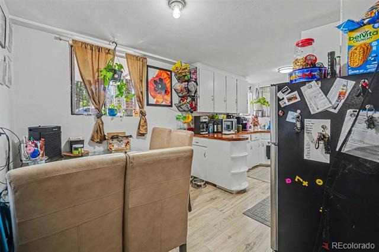
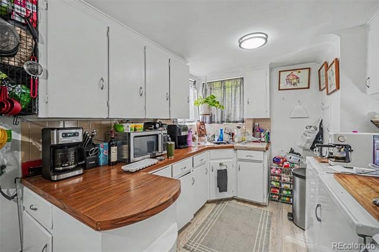
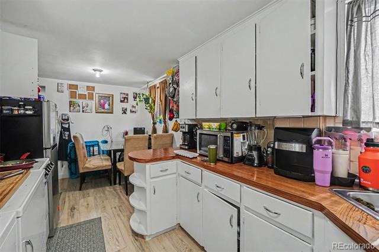
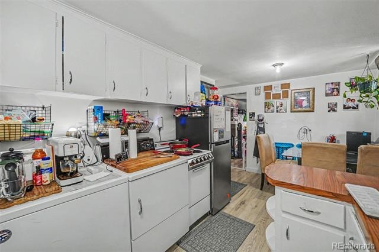
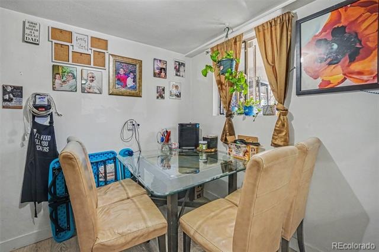
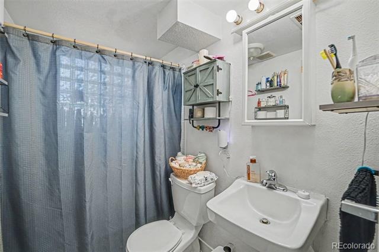
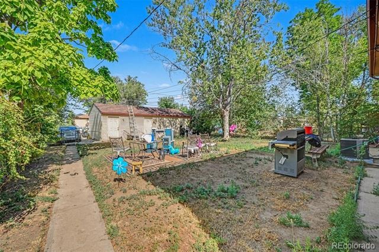
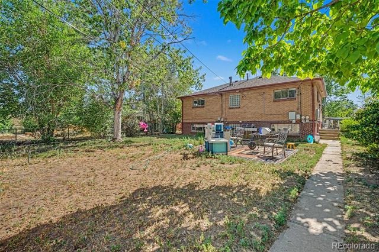
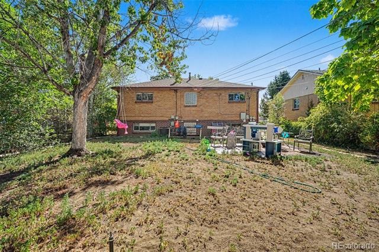
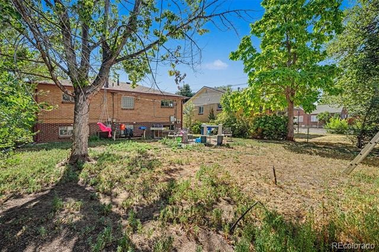
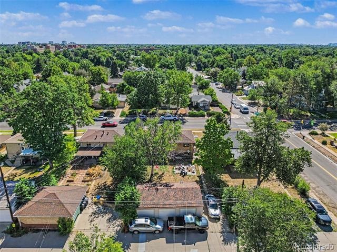
This classic up/down duplex features two separate 2-bedroom, 1-bathroom units, each offering a functional floor plan with a spacious living room, eat-in kitchen, and comfortable living spaces. The upper unit is filled with natural light and showcases charming coved ceilings and a welcoming covered front porch, while the lower unit offers a similar layout with excellent rental appeal. Both units share convenient access to the large backyard through the common hallway.
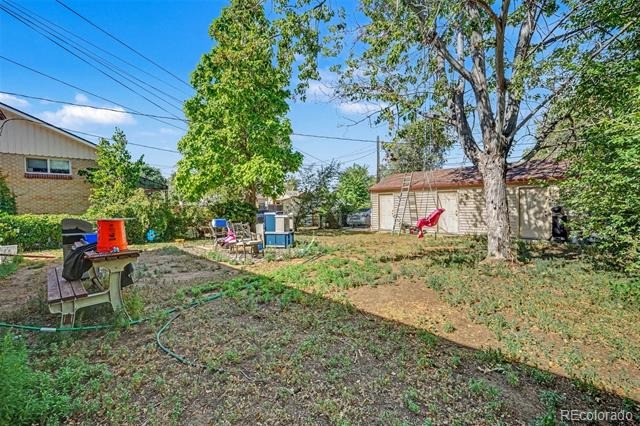
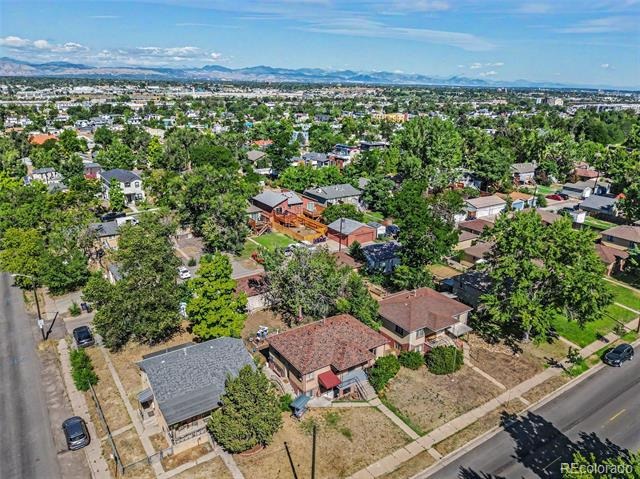
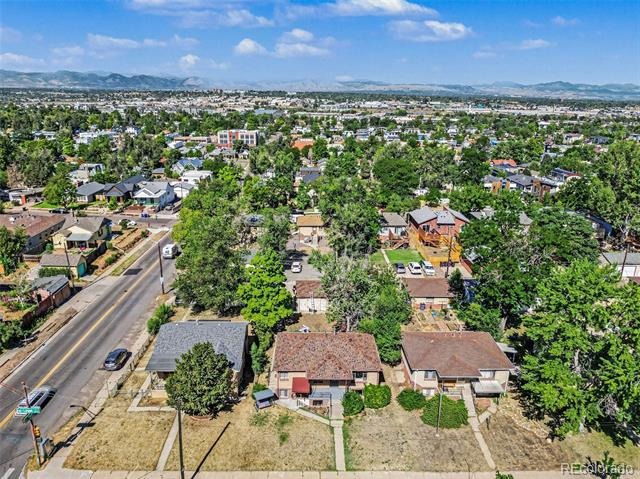
Situated on a U-TU-B zoned lot, the property provides exciting long-term potential, allowing for up to two dwelling units. The surrounding neighborhood continues to experience significant redevelopment, with numerous scrape-and-build projects and new townhome construction nearby, making this an attractive opportunity for both current cash flow and future appreciation. Currently the upstairs unit is vacant with the lower unit and one garage bay rented month-to-month. Owner could have upper unit rented if desired.
101 days on market
Listed by Jason Lewis · Your Castle Real Estate Inc · jason@ecospace.com,303-949-8662
Property Details
| Property Type | Residential Income |
| Sub Type | Duplex |
| Status | Active |
| Price per Sq Ft | $396 |
| Subdivision | Rosedale |
| MLS # | 9363404 |
| Days on Market | 101 |
| Bedrooms | 4 |
| Year Built | 1955 |
| Lot Size (Sq Ft) | 6,460 |
| Acres | 0.15 |
| HOA | No |
| Annual Taxes | $3,704 |
| State | CO |
| County | Denver |
| Zoning | U-TU-B |
| Interior Features | Eat-in Kitchen |
| Heating | Forced Air |
| Cooling | Air Conditioning-Room |
| Flooring | Carpet, Tile |
| Appliances | Dryer, Gas Water Heater, Microwave, Oven, Refrigerator, Washer |
| Exterior Features | Private Yard |
| Garage | Yes |
| Garage Spaces | 3 |
| Parking Features | Concrete, Oversized, Exterior Access Door |
| Roof | Composition |
| Basement | Bath/Stubbed, Daylight, Exterior Entry, Finished, Full, Walk-Out Access |
| Lot Features | Level, Near Public Transit |
| Architectural Style | Traditional |
| Levels | Two |
| Construction | Brick |
| Sewer | Public Sewer |
| Water Source | Public |
| Senior Community | No |
| Special Conditions | None Known |
Location
Price History
| Date | Event | Price |
|---|---|---|
| 7/31/2026 |
Listed for sale Source: REcolorado® #9363404 |
$695,000 $396/sqft |

Based on information submitted to the MLS GRID as of November 9, 2026 at 12:02 AM MST. All data is obtained from various sources and may not have been verified by broker or MLS GRID. Supplied Open House Information is subject to change without notice. All information should be independently reviewed and verified for accuracy. Properties may or may not be listed by the office/agent presenting the information.
Thank you — a Mont Haus broker will be in touch shortly.
For Mont Haus agents and staff. Sign in with your Mont Haus Microsoft account and the Agent Portal opens in a new tab.
Sign in with MicrosoftNo Microsoft account yet? Ask Nikki Boxer, who sets up portal access.