Residential · Active
Littleton, CO 80127
5 Beds · 6 Baths · 3,828 Sq Ft
$1,700,000
Single Family
Property Type
0.16 acres
Lot Size
2025
Year Built
$444
Price per Sq Ft
3
Parking Spaces
$83
HOA Fee
9368909
MLS #
About This Property
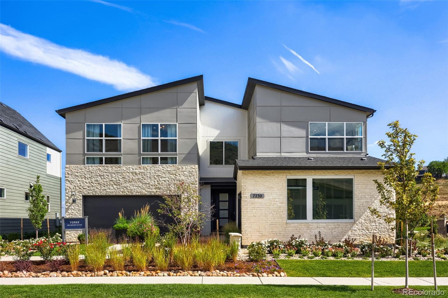
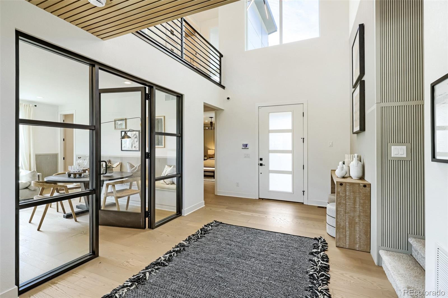
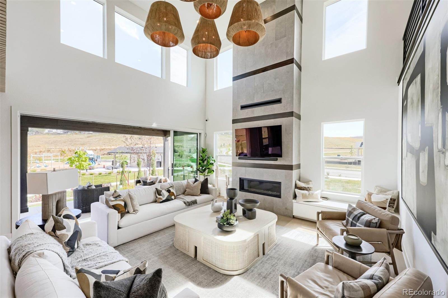
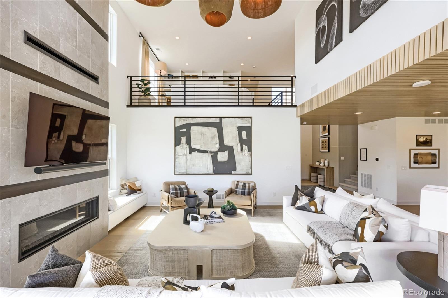
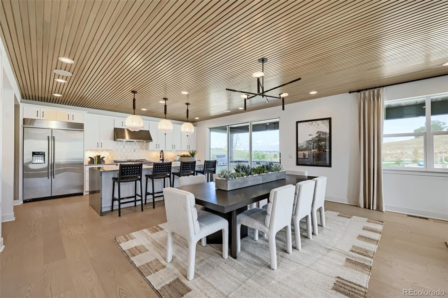
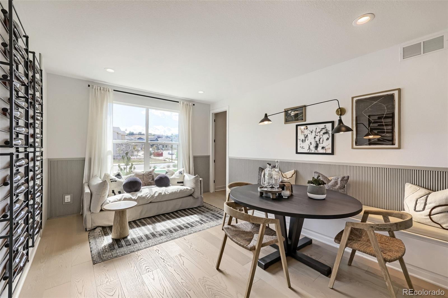
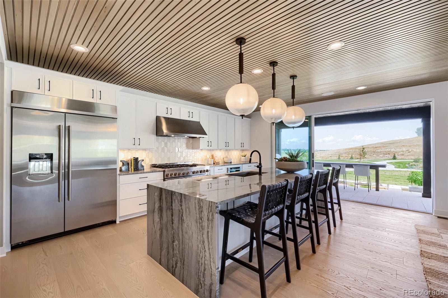
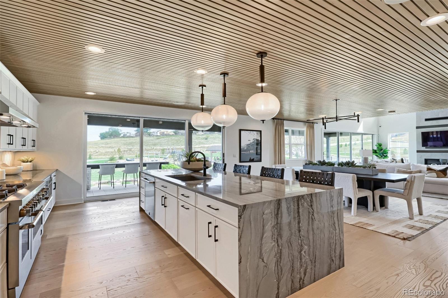
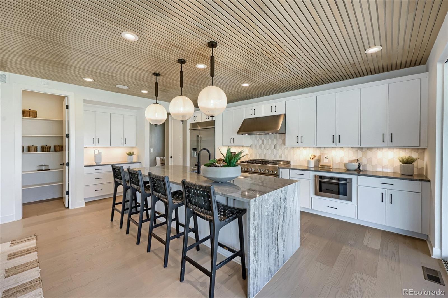
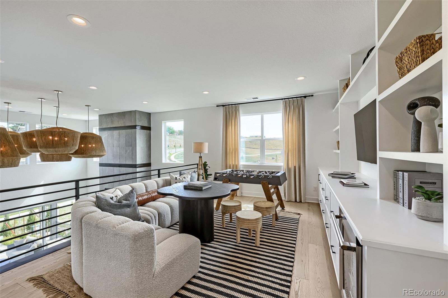
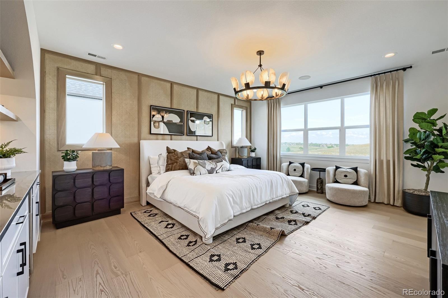
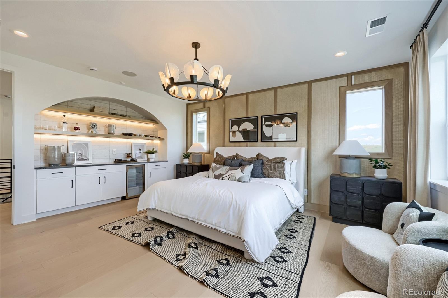
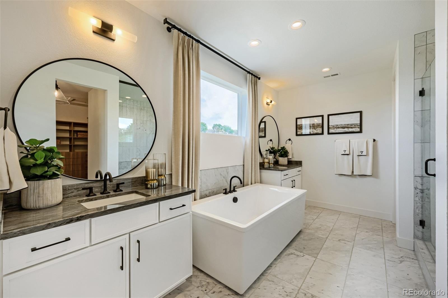
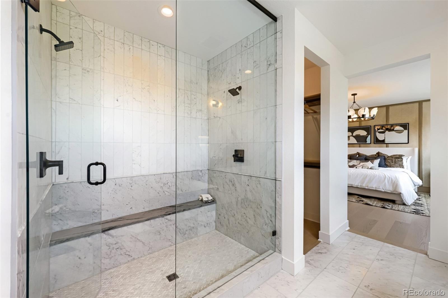
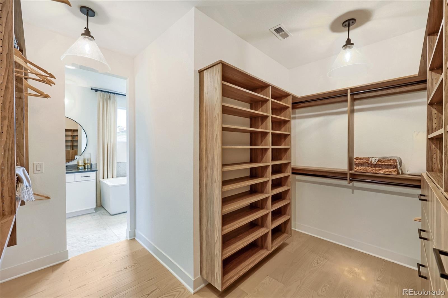
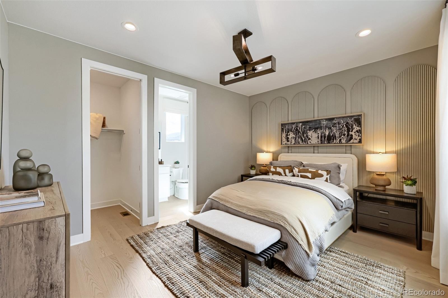
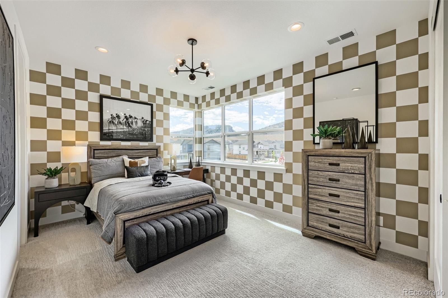
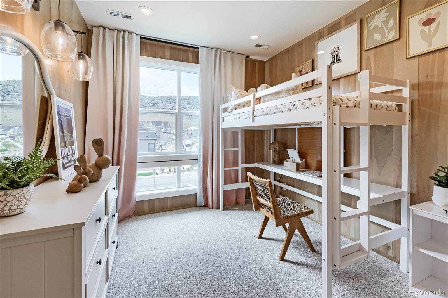
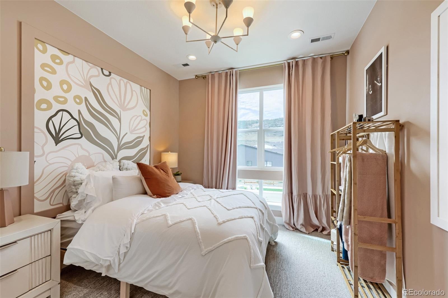
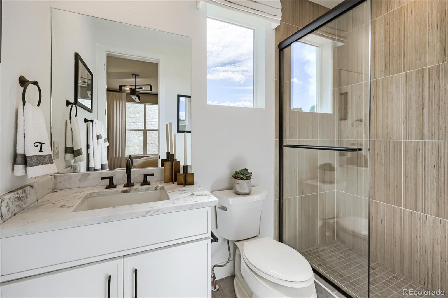
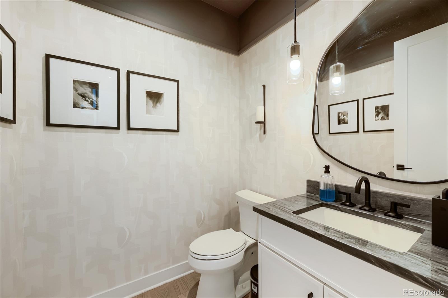
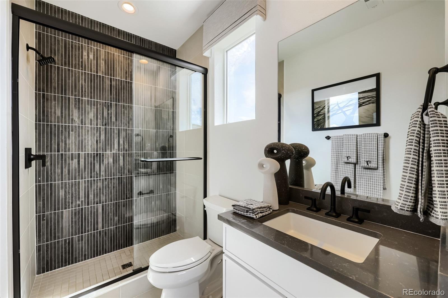
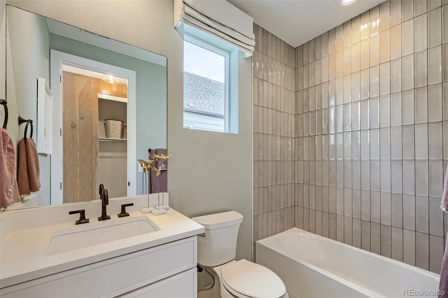
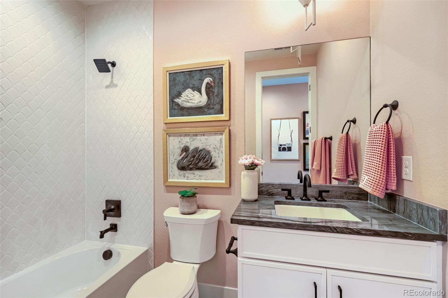
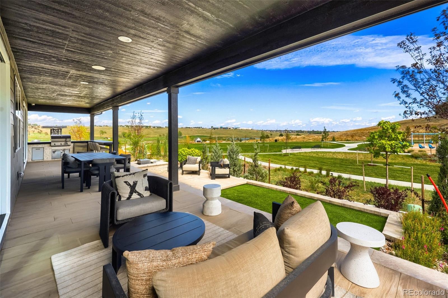
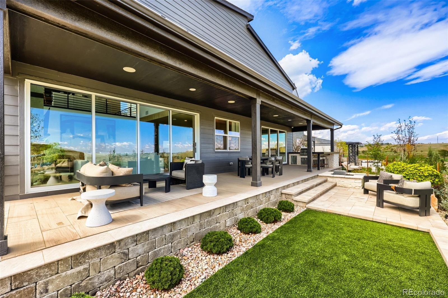
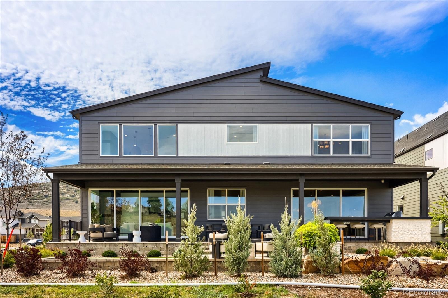
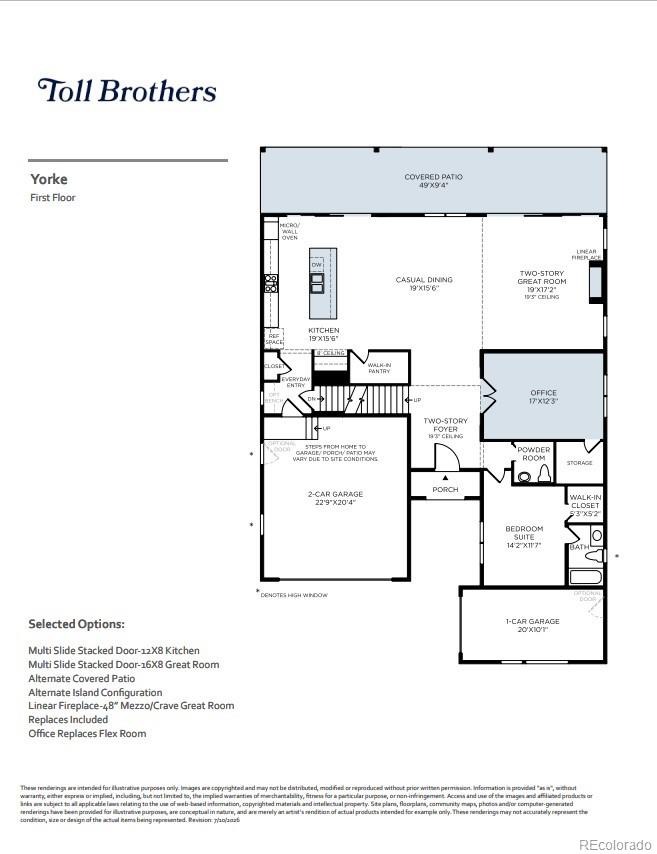
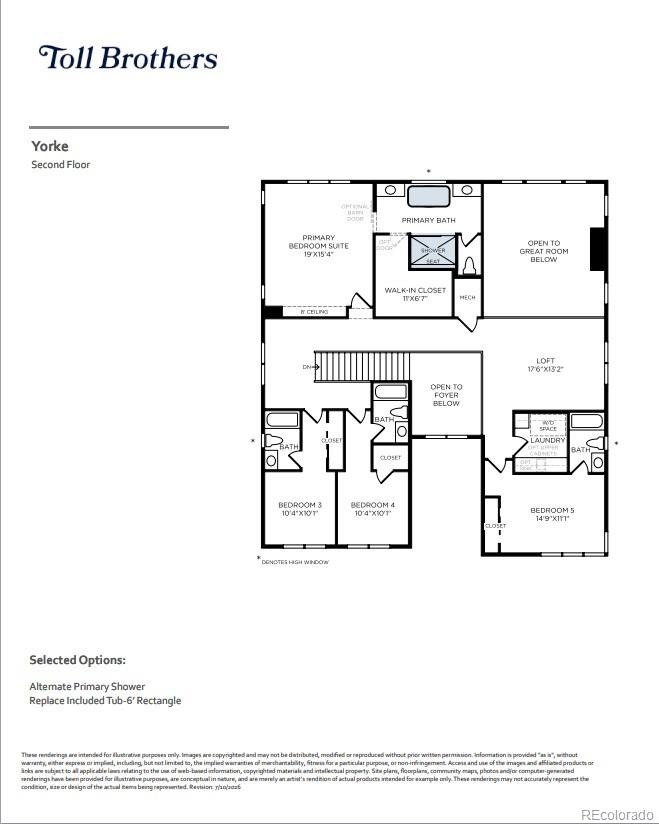
NEW Toll Brothers MODEL HOME Ready for December 2026 or January 2027 move-in! The Yorke Mid-Century Modern home design on Homesite 1 offers an extended rear covered patio, two multi-slide stacked doors in the kitchen and great room for amazing indoor/outdoor entertaining, 19' ceilings in the great room, and five generously sized bedrooms, each with its own attached bathroom. Curated high-end custom finishes from top to bottom and beautifully decorated by top-rated, renowned home designers; this model home has it all! Call Ken Caryl Ranch home and enjoy top-rated schools and tons of community amenities available through the Ken Caryl Ranch HOA. Call today to schedule your private tour and learn more about our limited-time financing incentives.
27 days on market
Listed by Amy Ballain · Coldwell Banker Realty 56 · Elise.fay@cbrealty.com,303-235-0400
Property Details
| Property Type | Residential |
| Sub Type | Single Family Residence |
| Status | Active |
| Price per Sq Ft | $444 |
| Subdivision | Ken Caryl Ranch Elk Meadows |
| MLS # | 9368909 |
| Days on Market | 27 |
| Bedrooms | 5 |
| Full Baths | 3 |
| Half Baths | 1 |
| Three-Quarter Baths | 2 |
| Year Built | 2025 |
| Lot Size (Sq Ft) | 7,140 |
| Acres | 0.16 |
| HOA | Yes |
| HOA Fee | $83 |
| Annual Taxes | $1,450 |
| State | CO |
| County | Jefferson |
| Interior Features | Ceiling Fan(s), Eat-in Kitchen, Entrance Foyer, Kitchen Island, Open Floorplan, Pantry, Walk-In Closet(s), Wired for Data, Five Piece Bath, Primary Suite, Quartz Counters, Radon Mitigation System |
| Heating | Forced Air |
| Cooling | Central Air |
| Flooring | Carpet, Tile, Wood |
| Fireplaces | 1 |
| Fireplace Features | Gas, Great Room |
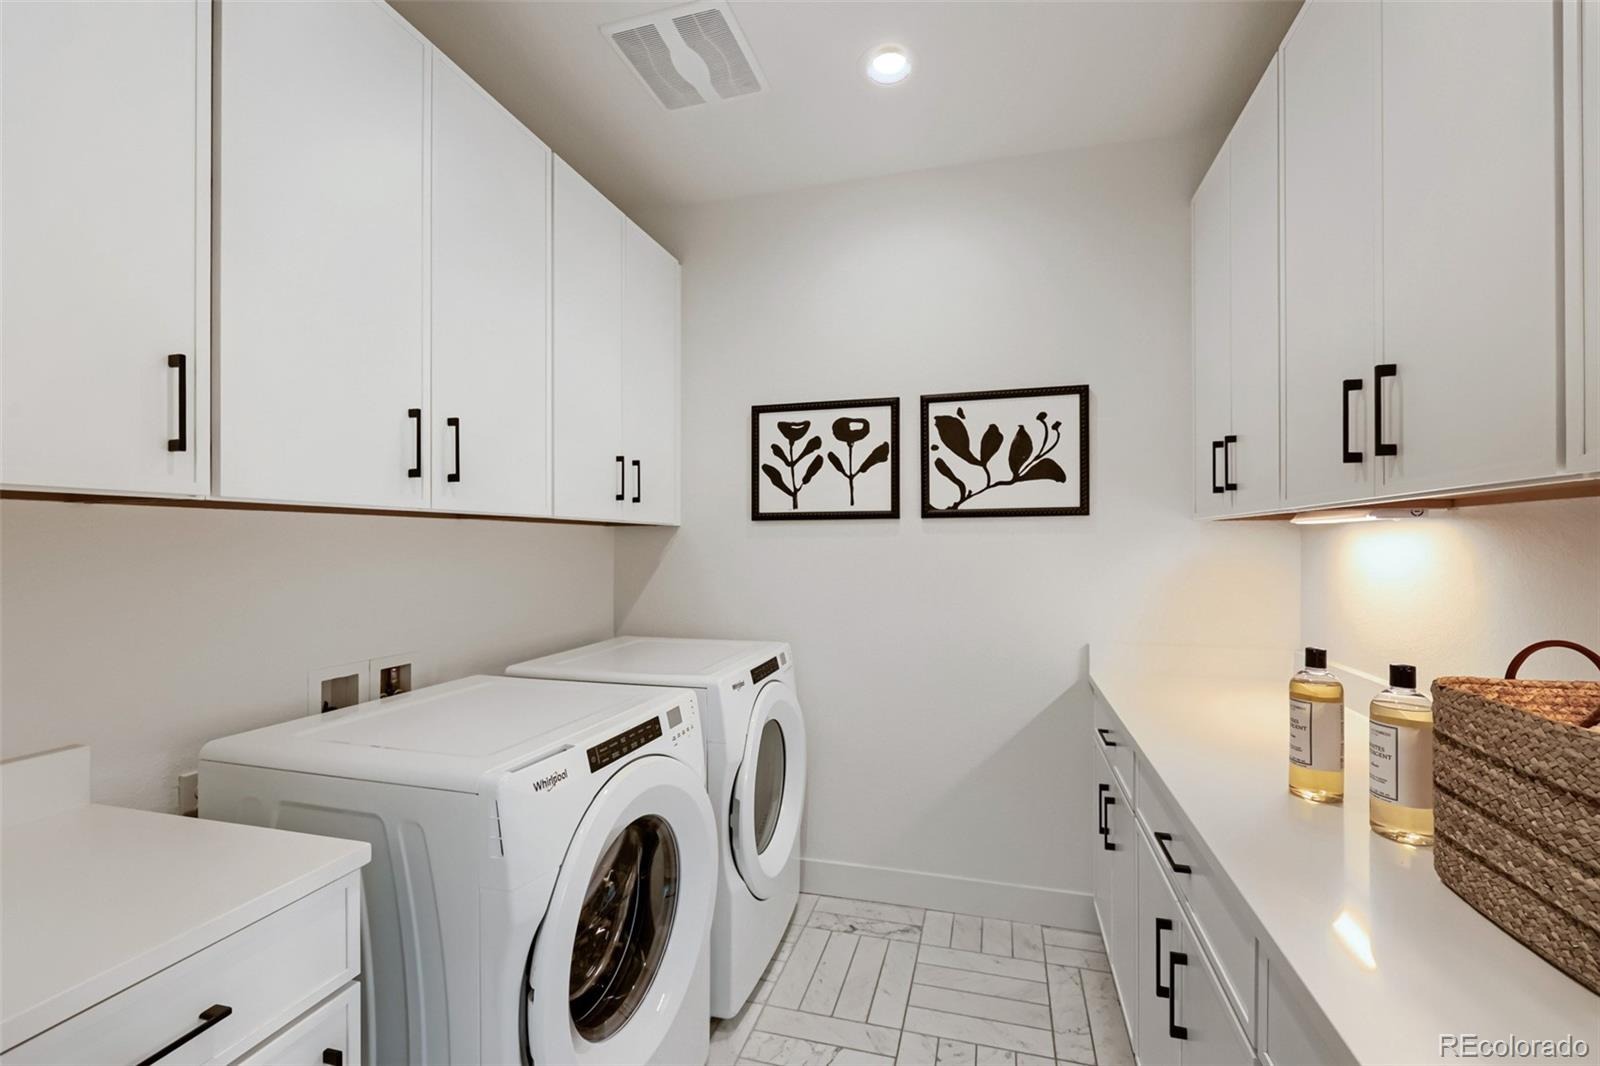
| Appliances | Dishwasher, Disposal, Dryer, Refrigerator, Tankless Water Heater, Washer, Sump Pump |
| Exterior Features | Rain Gutters, Smart Irrigation |
| Garage | Yes |
| Garage Spaces | 3 |
| Parking Features | Tandem, Dry Walled |
| Roof | Composition |
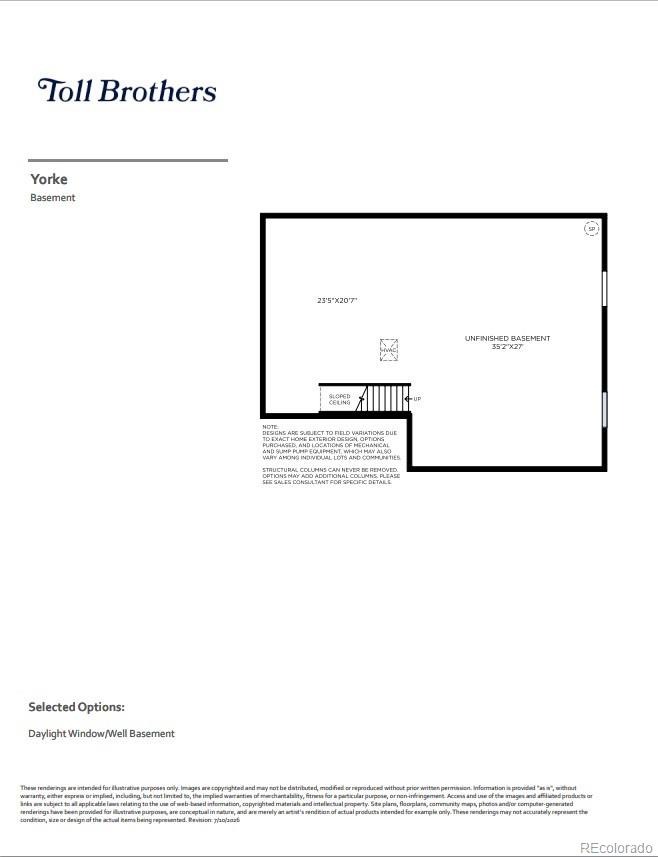
| Basement | Bath/Stubbed, Crawl Space, Partial, Sump Pump, Unfinished |
| Lot Features | Corner Lot, Landscaped, Sprinklers In Front, Irrigated |
| Architectural Style | Mid-Century Modern |
| Levels | Two |
| Construction | Cement Siding, Stone |
| Sewer | Public Sewer |
| Senior Community | No |
| Special Conditions | None Known |
Location
Price History
| Date | Event | Price |
|---|---|---|
| 10/1/2026 |
Listed for sale Source: REcolorado® #9368909 |
$1,700,000 $444/sqft |

Based on information submitted to the MLS GRID as of October 27, 2026 at 9:10 PM MDT. All data is obtained from various sources and may not have been verified by broker or MLS GRID. Supplied Open House Information is subject to change without notice. All information should be independently reviewed and verified for accuracy. Properties may or may not be listed by the office/agent presenting the information.
Thank you — a Mont Haus broker will be in touch shortly.