Residential · Under Contract
Littleton, CO 80123
2 Beds · 2 Baths · 1,150 Sq Ft
$690,000
Single Family
Property Type
0.23 acres
Lot Size
1959
Year Built
$600
Price per Sq Ft
2
Parking Spaces
9370878
MLS #
About This Property
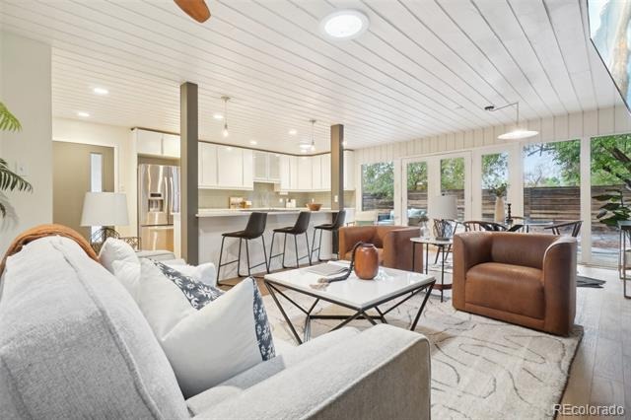
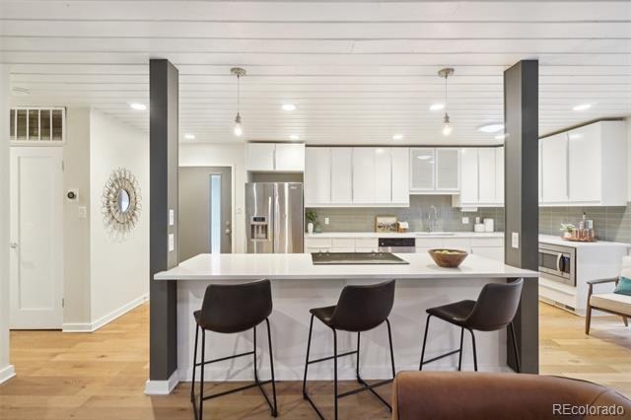
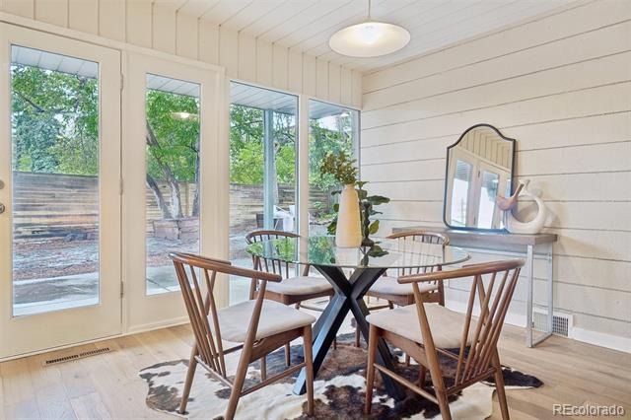
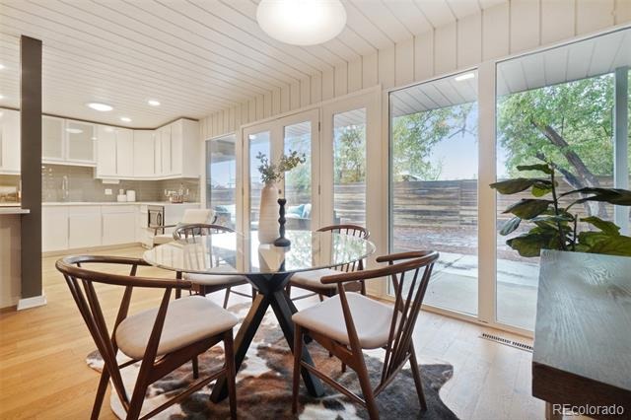
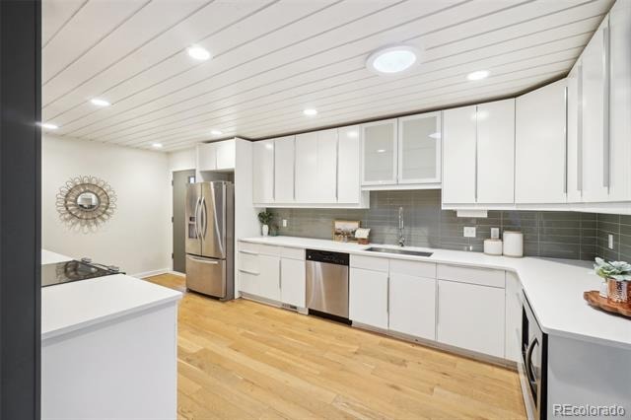
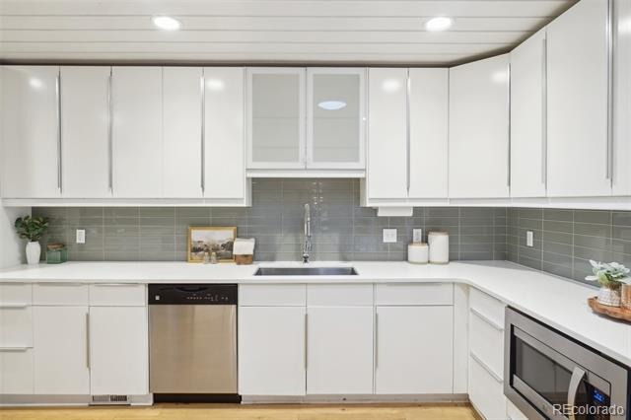
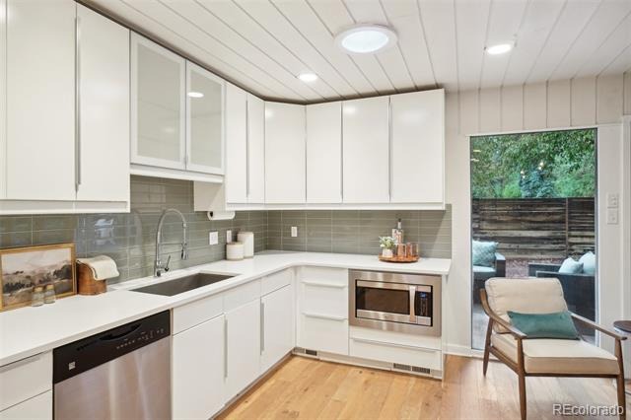
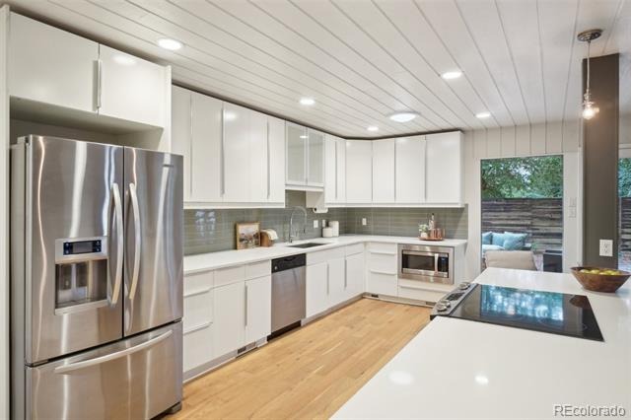
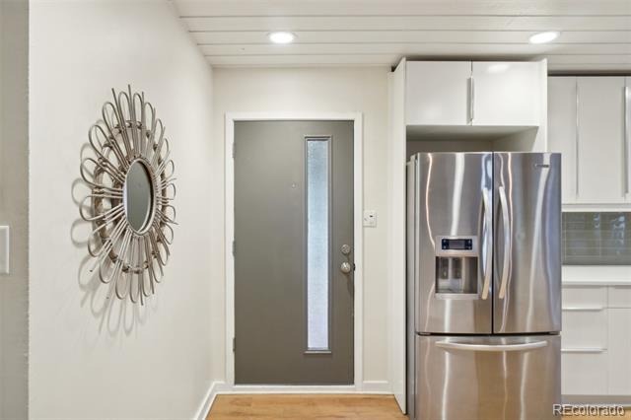
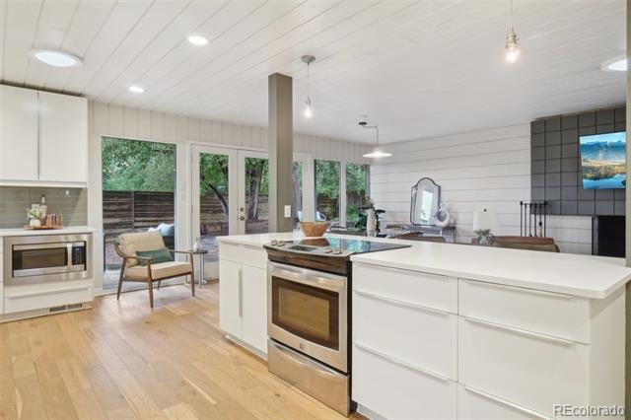
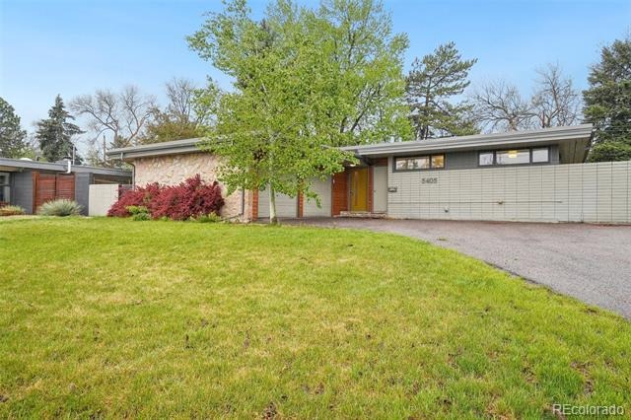
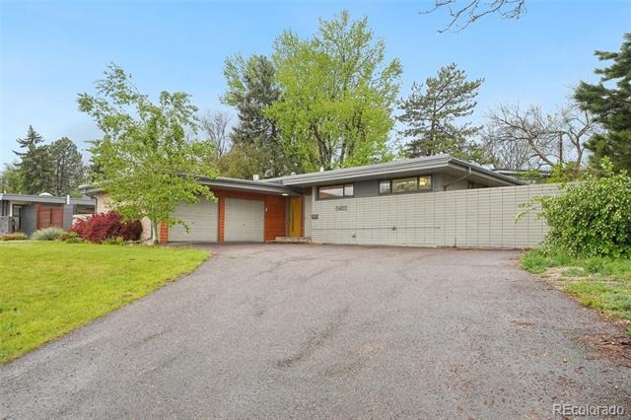
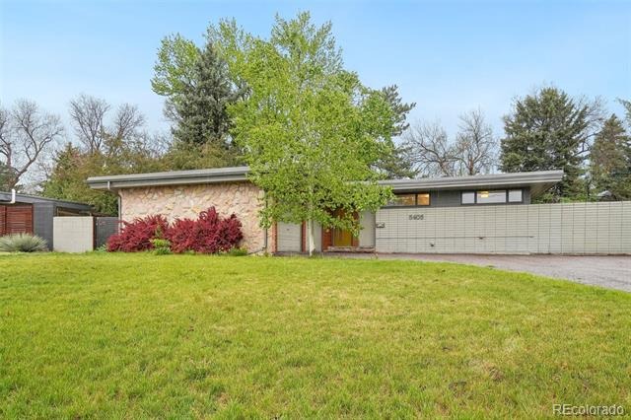
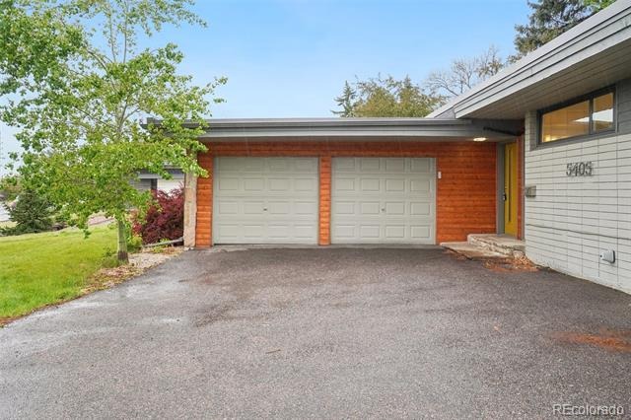
***2.75% VA assumable interest rate!!!***. Welcome to 5405 S Lowell Blvd—a charming Littleton home with just the right touch of mid-century modern flair and thoughtful designer finishes throughout. New wood flooring leads you through the home to the ultra-modern kitchen, complete with sleek quartz countertops, 42-inch cabinets, stainless steel appliances, an extra-deep farmhouse sink, and a pull-down faucet that brings both form and function to the heart of the home.
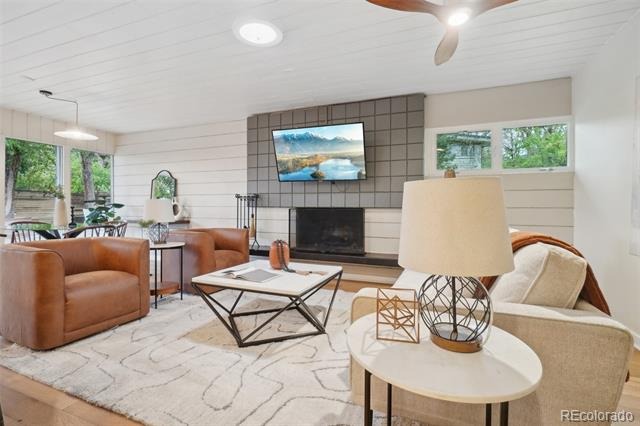
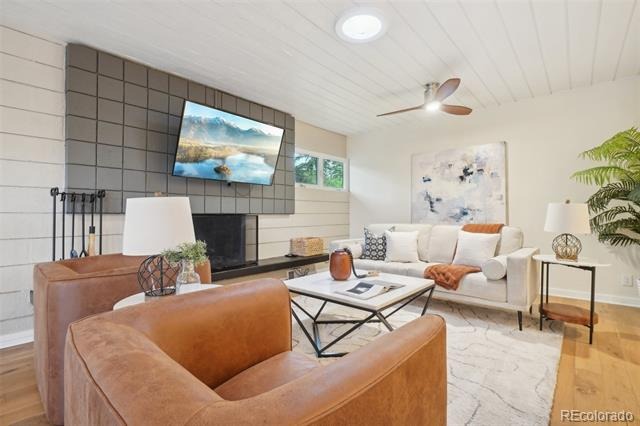
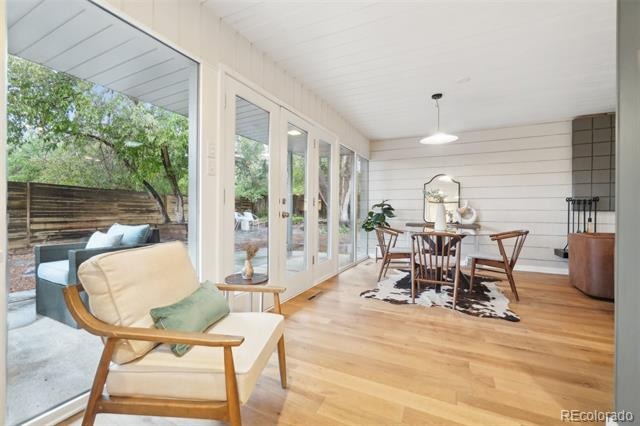
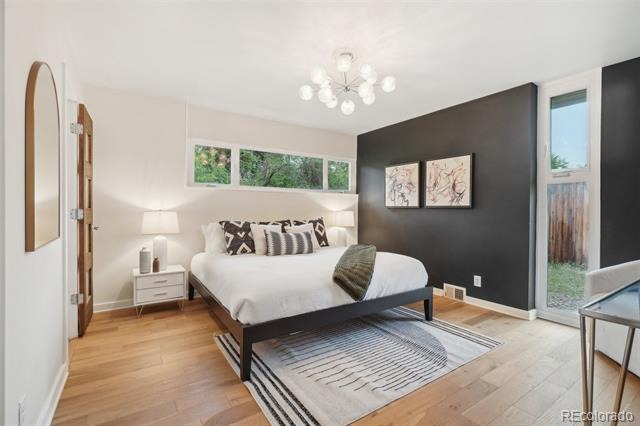
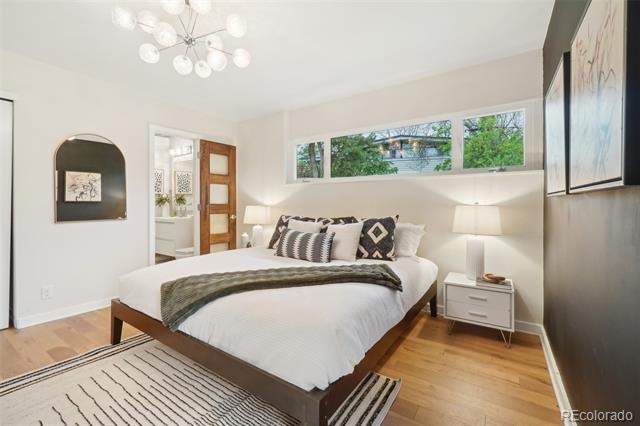
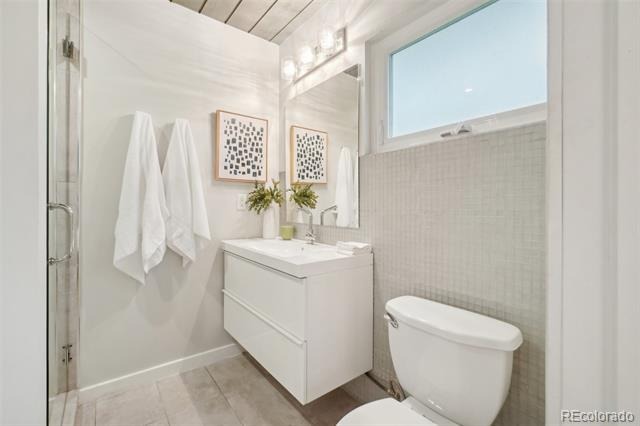
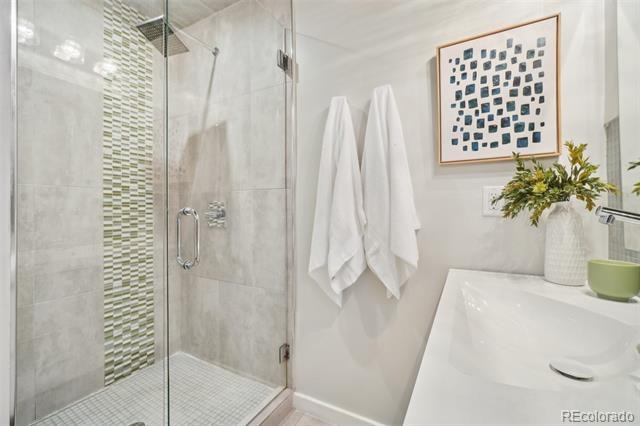
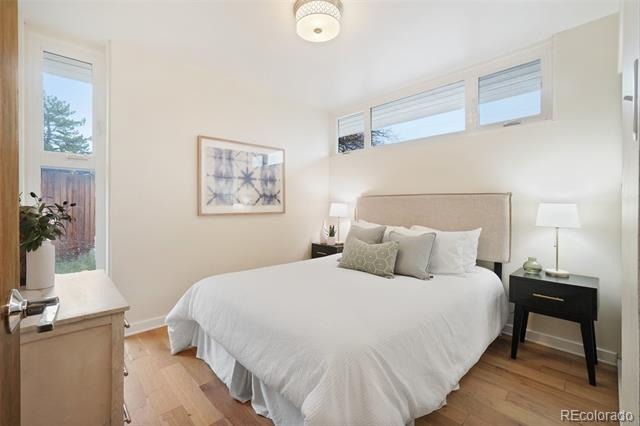
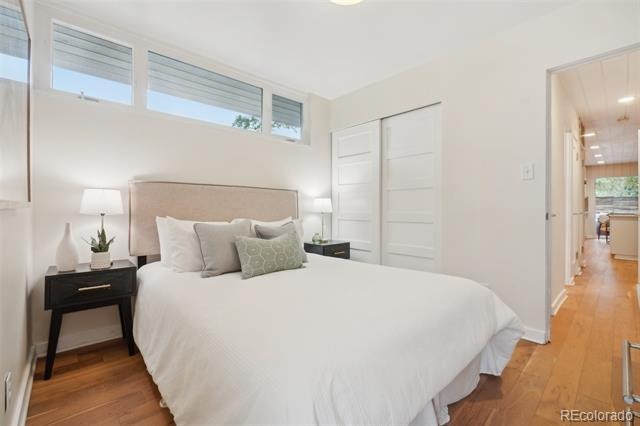
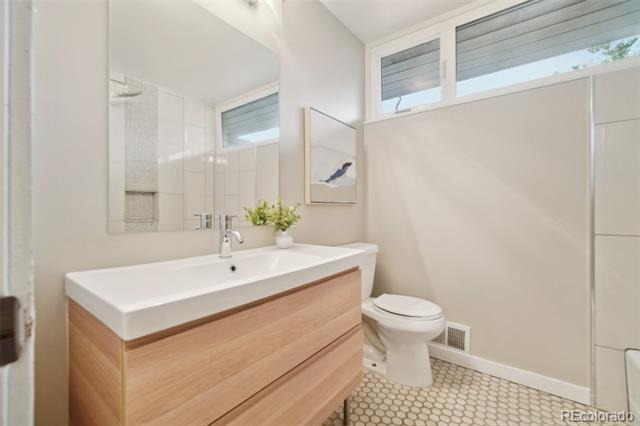
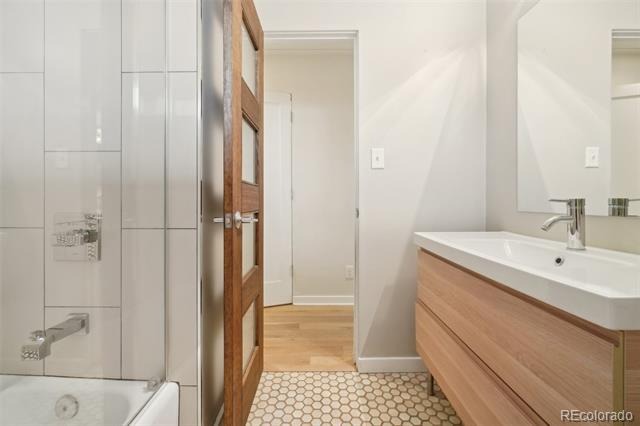
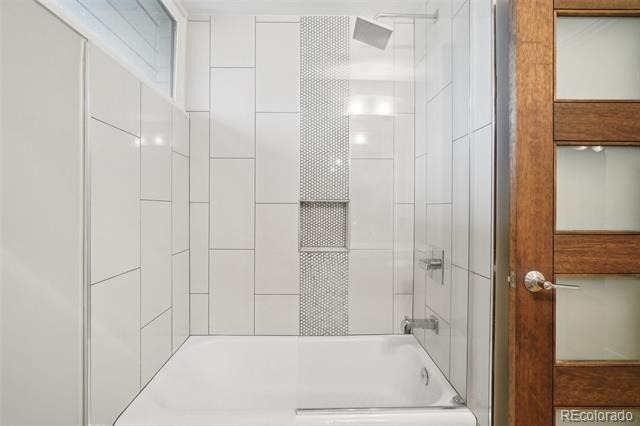
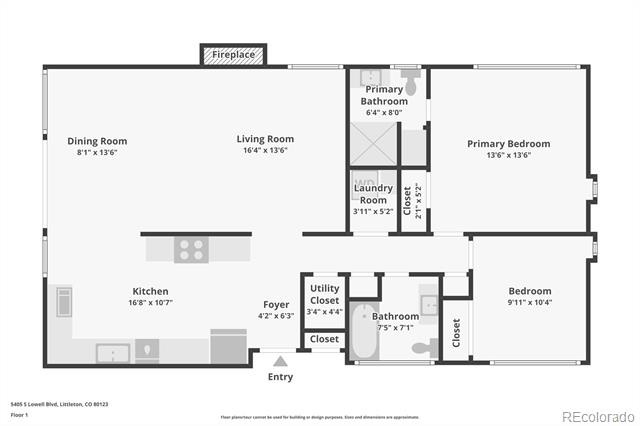
The open-concept layout flows easily into the living and dining areas, making the space feel bright, stylish, and welcoming -- and the tongue and groove wood accent on the ceiling keeps the home cozy feeling while making the space feel luxurious. The primary bedroom is generously sized and features a beautifully designed en suite bathroom with modern, high-end finishes—offering a true retreat-like experience. The hall bathroom has been nicely updated, and the second bedroom makes the perfect space for a home office, guest room, or nursery.
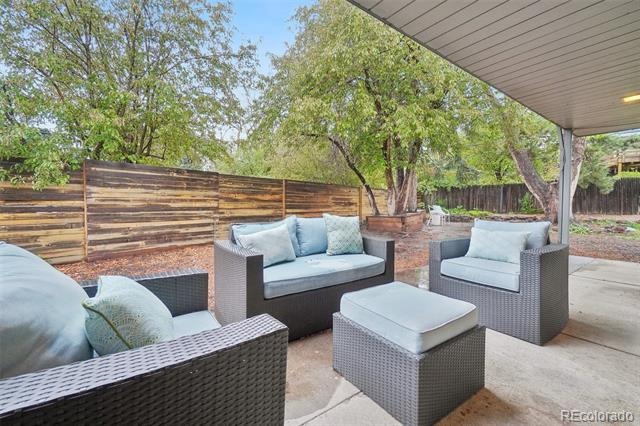
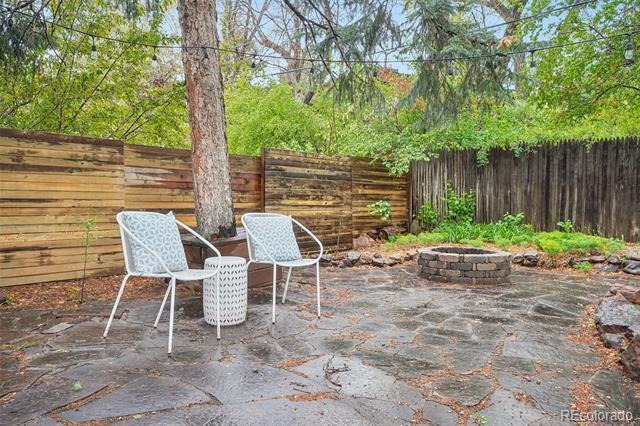
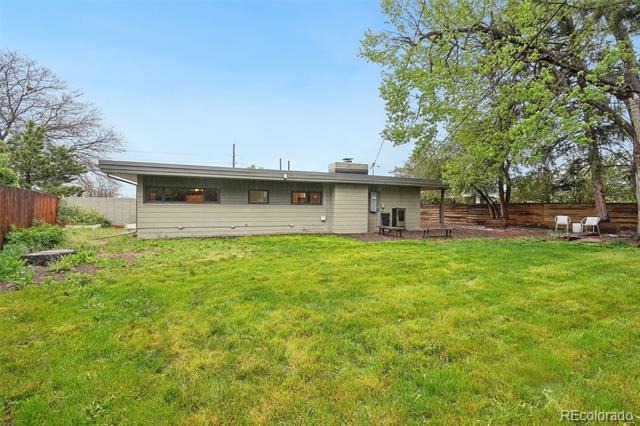
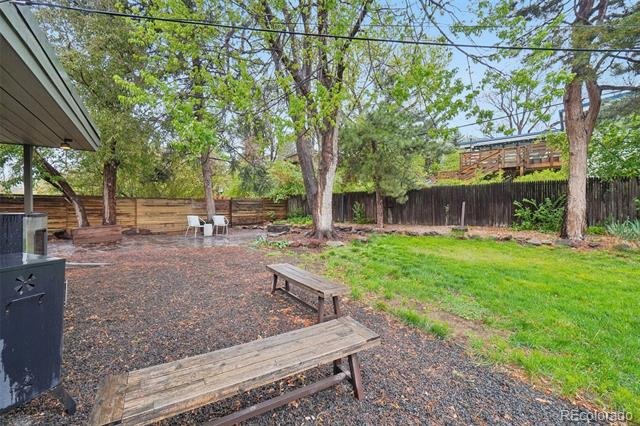
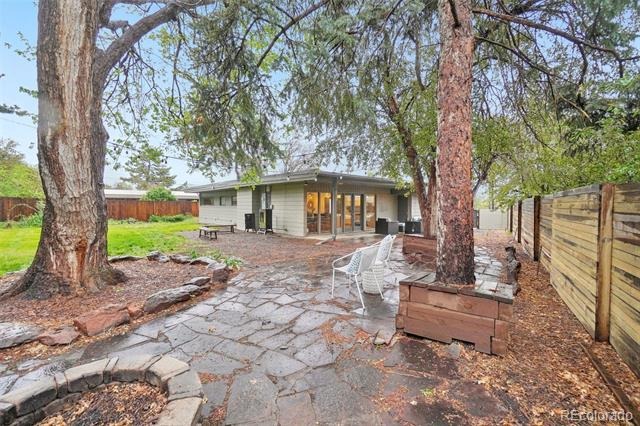
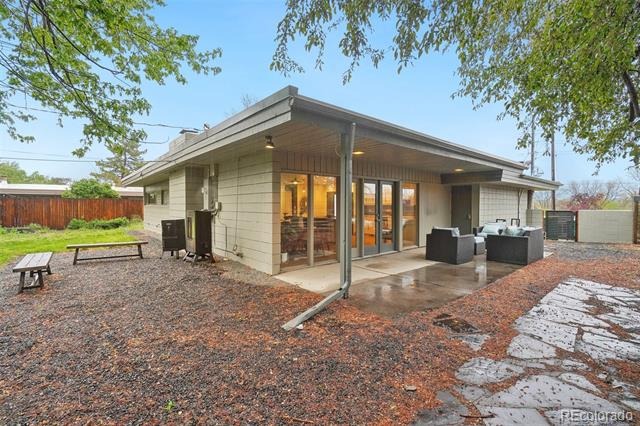
Additional highlights include a Nest thermostat, washer and dryer (both included), and an absolutely enormous backyard dotted with mature, old-growth trees—perfect for gardening, entertaining, or simply relaxing under the Colorado sky. For peace of mind, the mechanical and plumbing systems (as well as the roof) were updated with the last remodel and they have been consistently maintained by the owner.
This home blends cool character with practical updates, all in a fantastic location just a couple minutes from all the restaurants in Historic Downtown Littleton. With easy access to the highways, and surrounded by parks, golf courses and bike paths, this home is in a prime location. Compare it to anything else on the market and you won’t be disappointed!
124 days on market
Listed by Tim Aberle · Thrive Real Estate Group · tim@thrivedenver.com,720-483-1080
Property Details
| Property Type | Residential |
| Sub Type | Single Family Residence |
| Status | Active Under Contract |
| Price per Sq Ft | $600 |
| Subdivision | Arapahoe Hills |
| MLS # | 9370878 |
| Days on Market | 124 |
| Bedrooms | 2 |
| Full Baths | 1 |
| Three-Quarter Baths | 1 |
| Year Built | 1959 |
| Lot Size (Sq Ft) | 10,193 |
| Acres | 0.23 |
| HOA | No |
| Annual Taxes | $5,442 |
| State | CO |
| County | Arapahoe |
| Interior Features | Ceiling Fan(s), Eat-in Kitchen, High Ceilings, Kitchen Island, No Stairs |
| Heating | Forced Air |
| Cooling | Central Air |
| Flooring | Wood |
| Fireplaces | 1 |
| Fireplace Features | Living Room |
| Appliances | Cooktop, Dishwasher, Microwave, Refrigerator |
| Garage | Yes |
| Garage Spaces | 2 |
| Roof | Membrane |
| Levels | One |
| Construction | Block, Brick, Stone, Wood Siding |
| Sewer | Public Sewer |
| Water Source | Public |
| Senior Community | No |
| Special Conditions | None Known |
Location
Price History
| Date | Event | Price |
|---|---|---|
| 9/4/2026 |
Active Under Contract Source: REcolorado® #9370878 |
— |
| 7/8/2026 |
Listed for sale Source: REcolorado® #9370878 |
$690,000 $600/sqft |

Based on information submitted to the MLS GRID as of November 9, 2026 at 12:52 AM MST. All data is obtained from various sources and may not have been verified by broker or MLS GRID. Supplied Open House Information is subject to change without notice. All information should be independently reviewed and verified for accuracy. Properties may or may not be listed by the office/agent presenting the information.
Thank you — a Mont Haus broker will be in touch shortly.
For Mont Haus agents and staff. Sign in with your Mont Haus Microsoft account and the Agent Portal opens in a new tab.
Sign in with MicrosoftNo Microsoft account yet? Ask Nikki Boxer, who sets up portal access.