Residential · Active
Denver, CO 80222
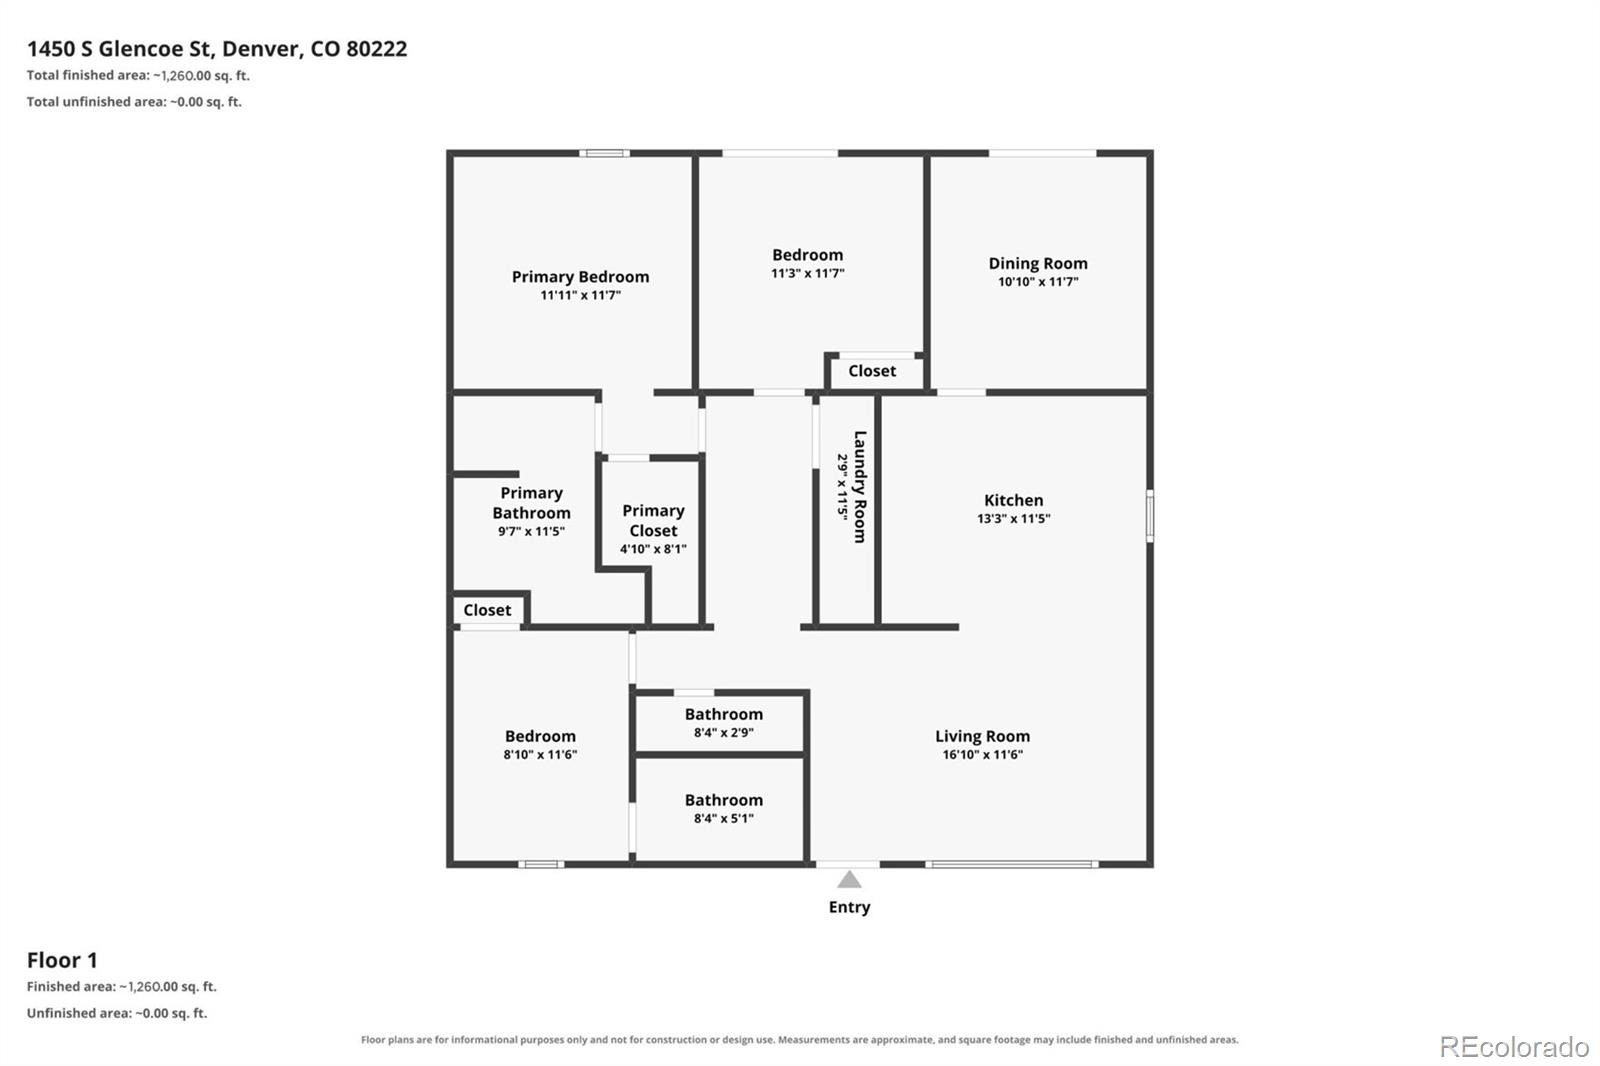
3 Beds · 3 Baths · 1,260 Sq Ft
$735,000
Single Family
Property Type
0.15 acres
Lot Size
1951
Year Built
$583
Price per Sq Ft
9379341
MLS #
About This Property
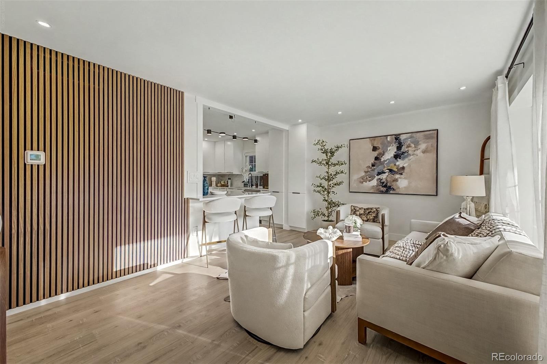
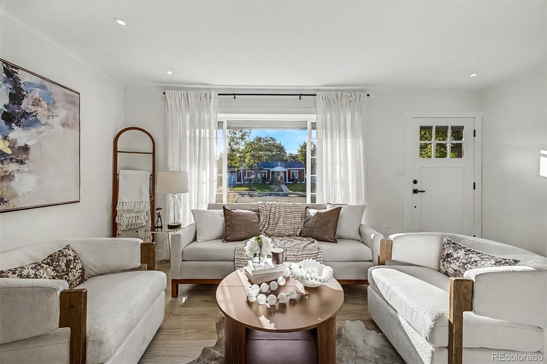
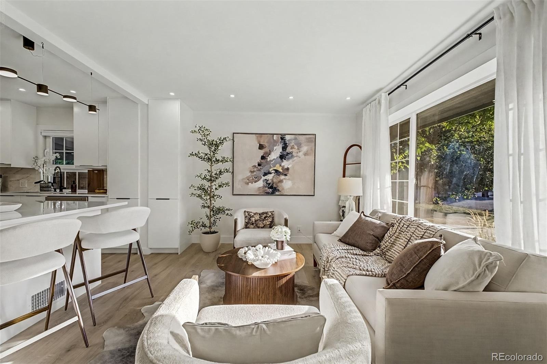
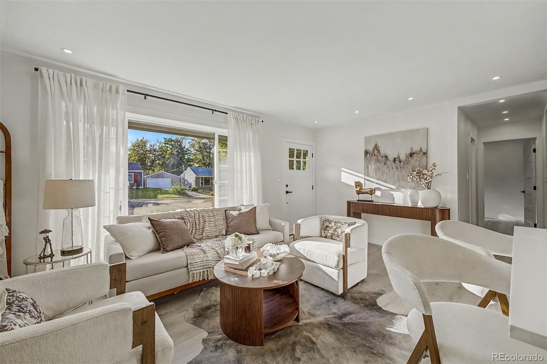
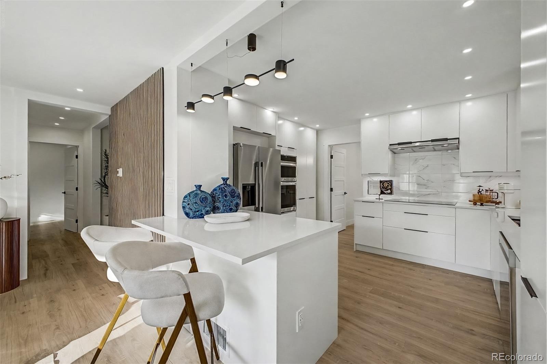
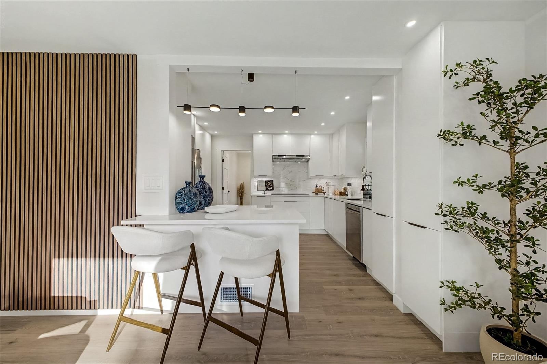
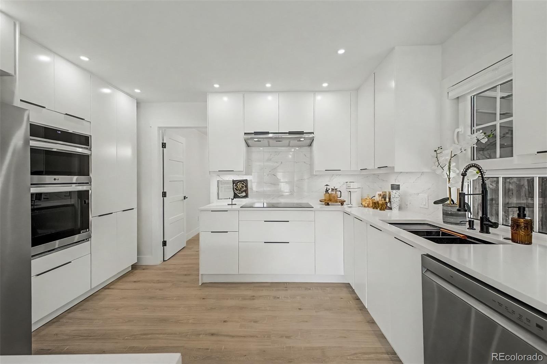
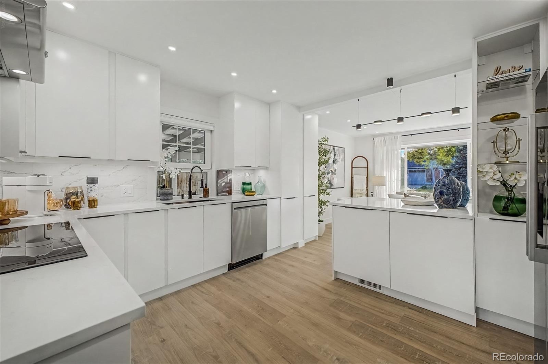
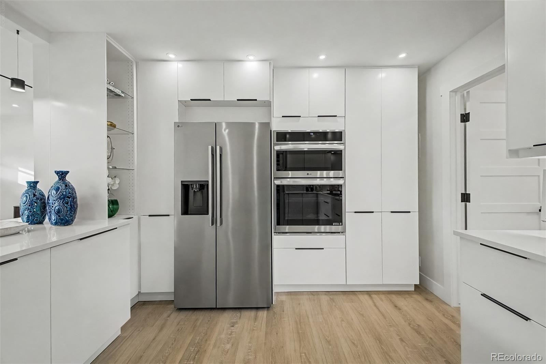
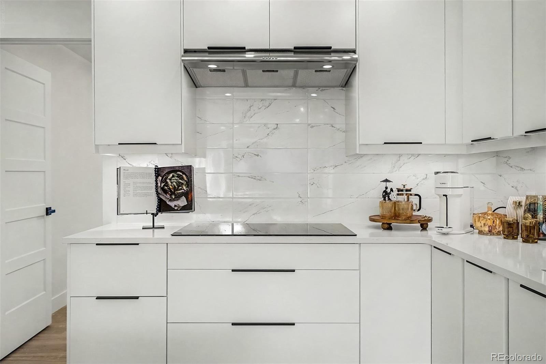
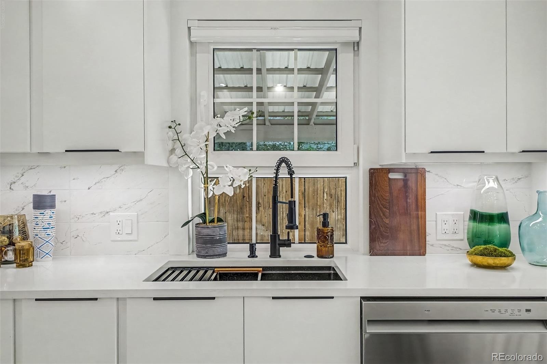
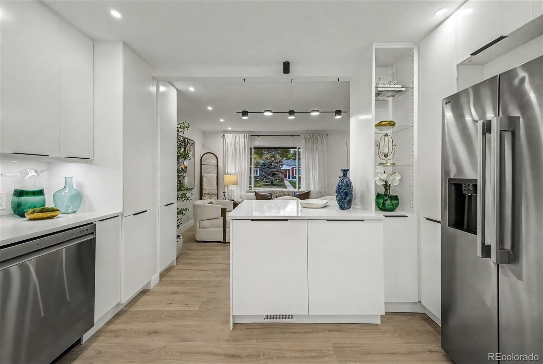
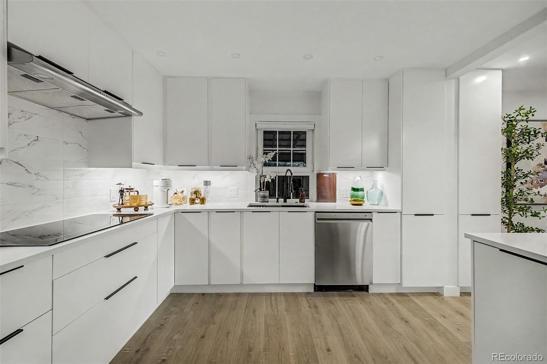
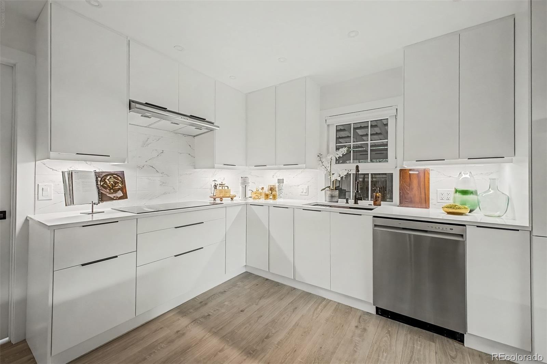
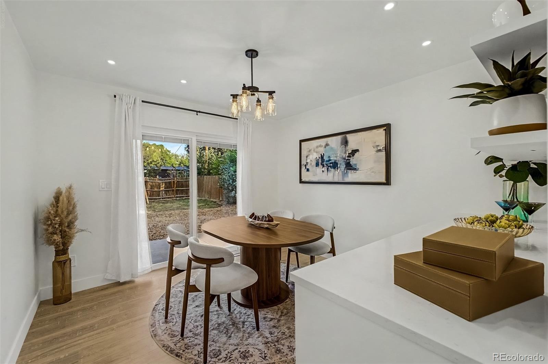
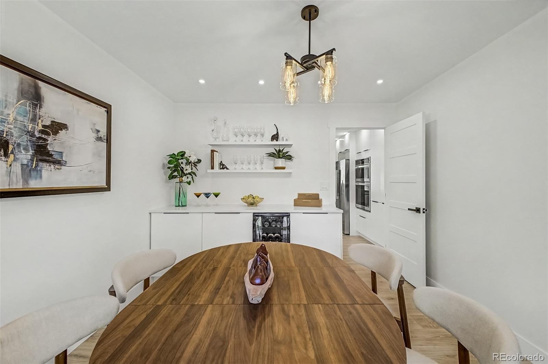
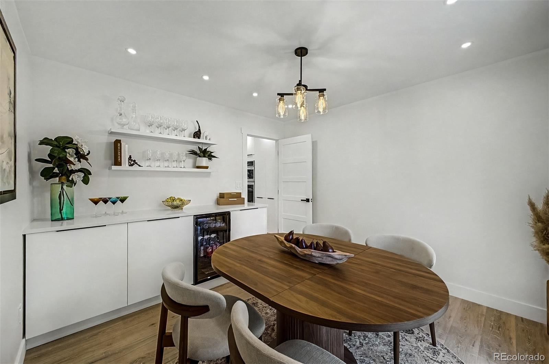
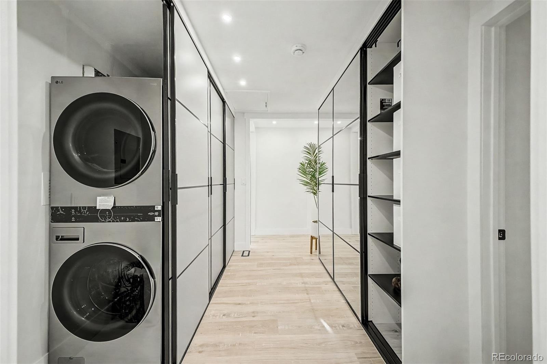
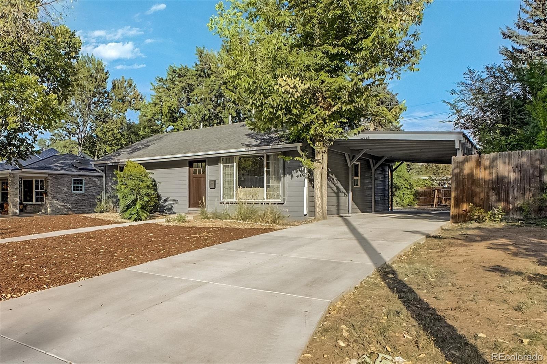
Modern design, quality craftsmanship, and exceptional attention to details set this home apart. The open floor plan delivers modern living with sleek European-style kitchen cabinetry, LG appliances, induction cooktop, under-cabinet lighting, and generous pantry storage. The dining area features custom built-ins, floating display shelves, and a built-in beverage and wine fridge.
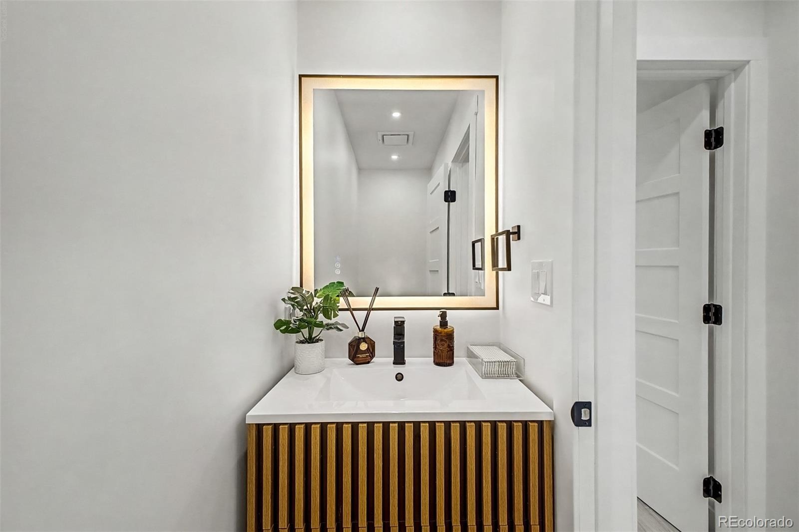
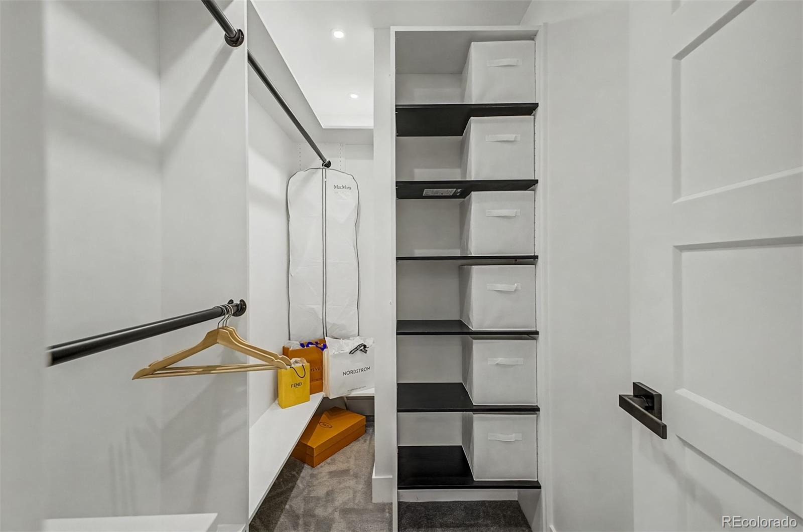
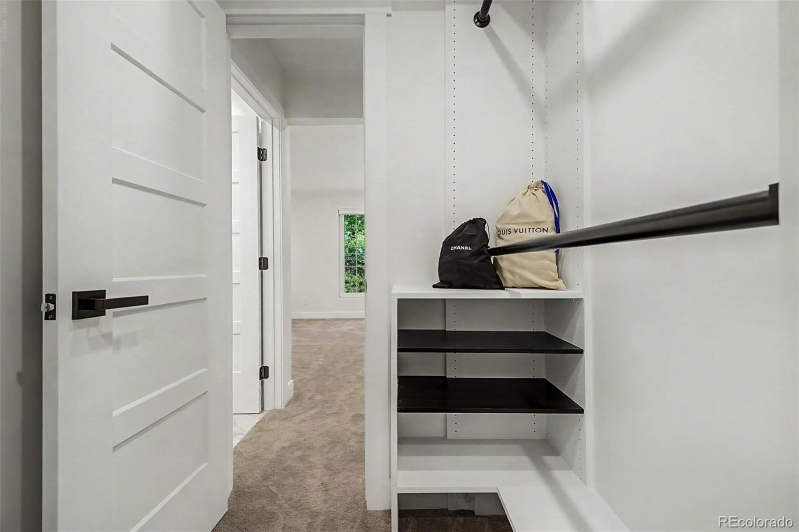
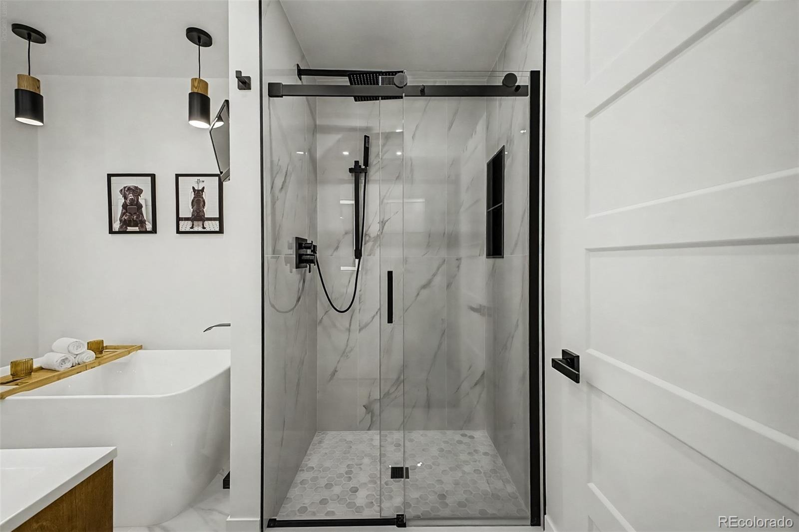
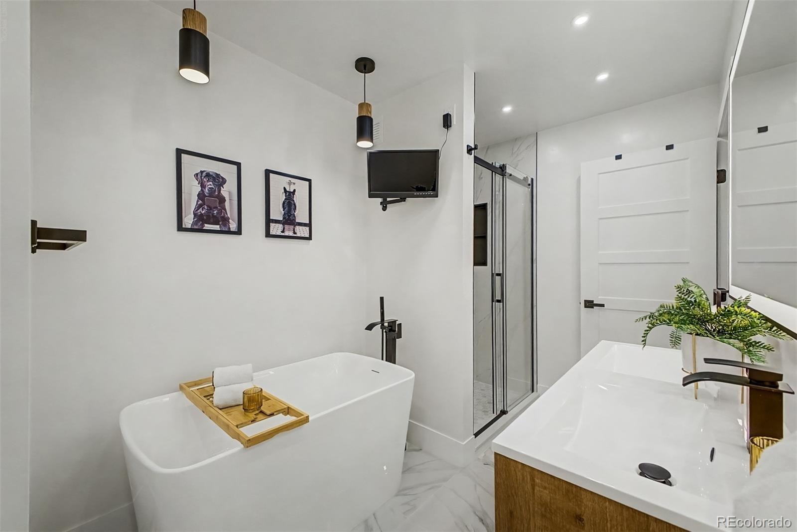
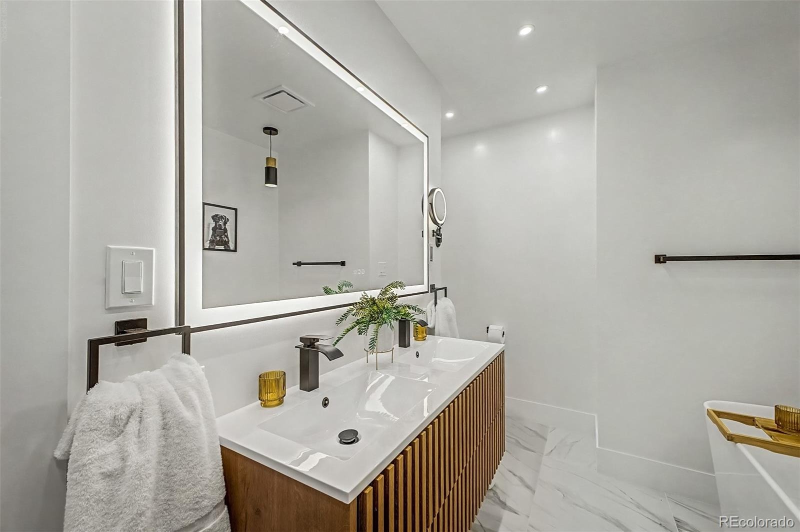
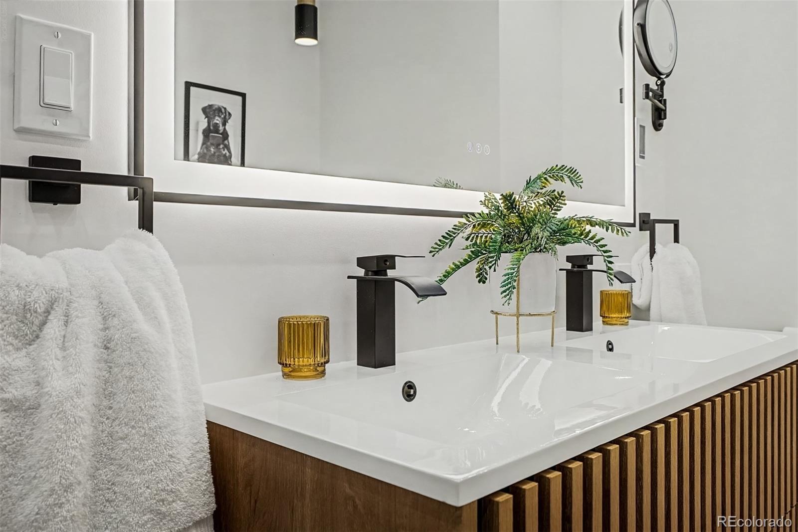
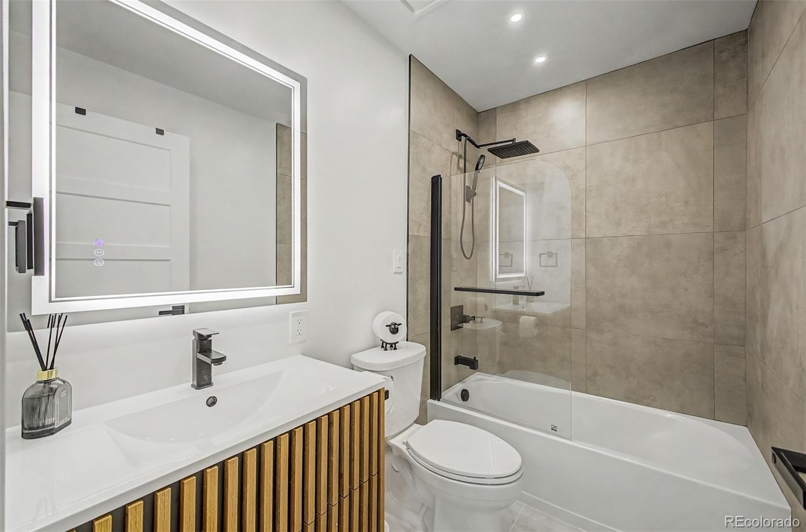
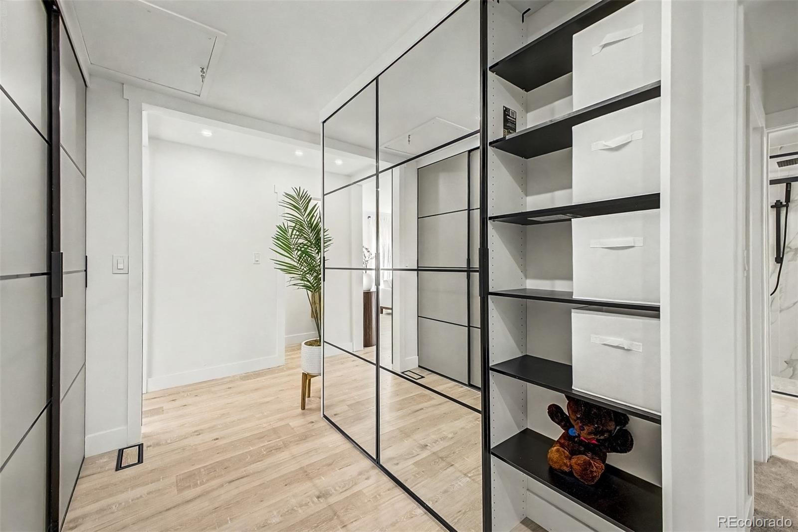
*** The primary suite boasts a walk-in closet with a built-in organization system and a spa-inspired bath with heated floors, premium tile shower, freestanding tub faucet, and Kohler and Delta fixtures.
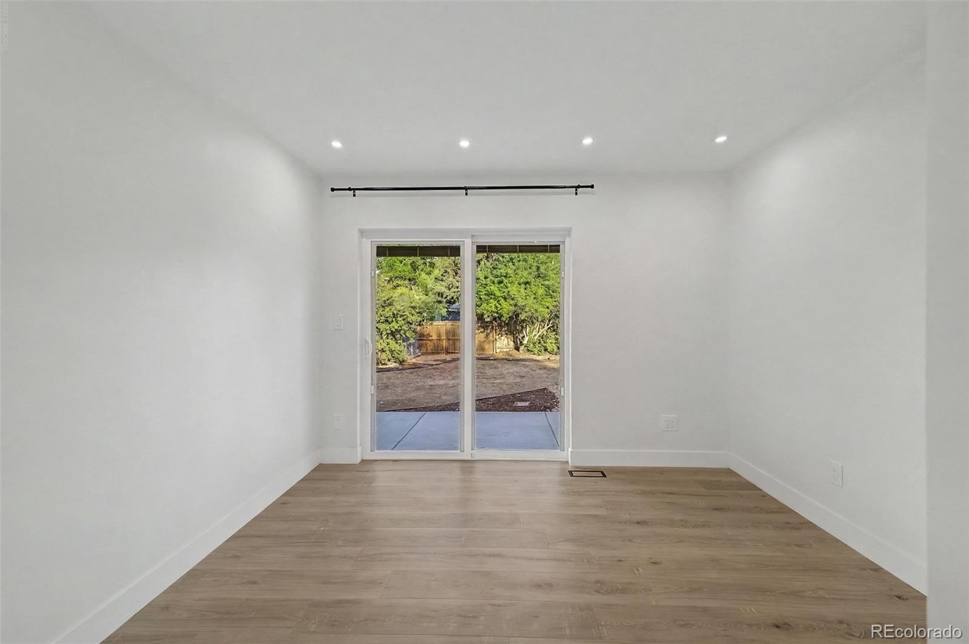
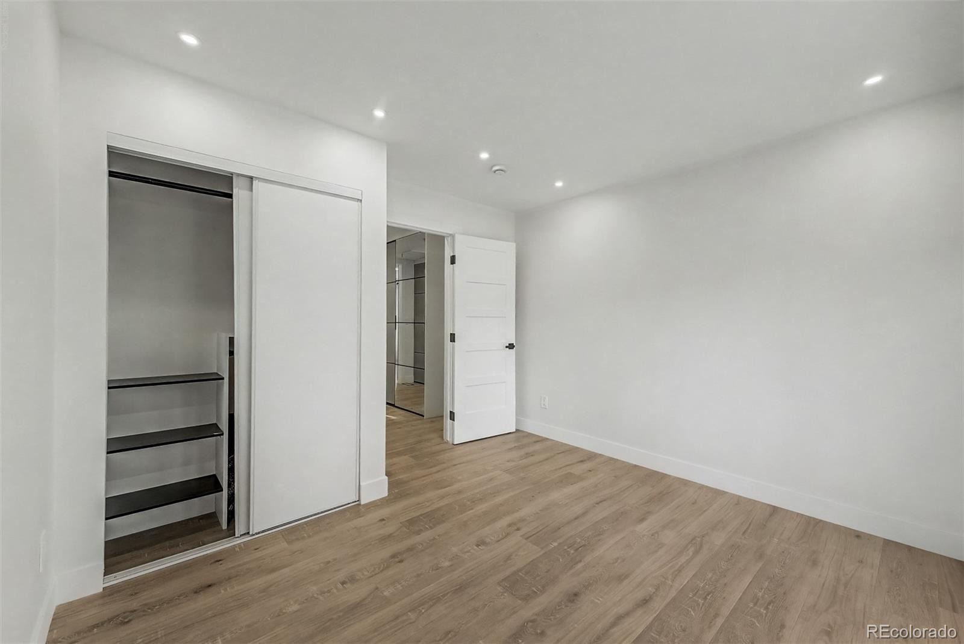
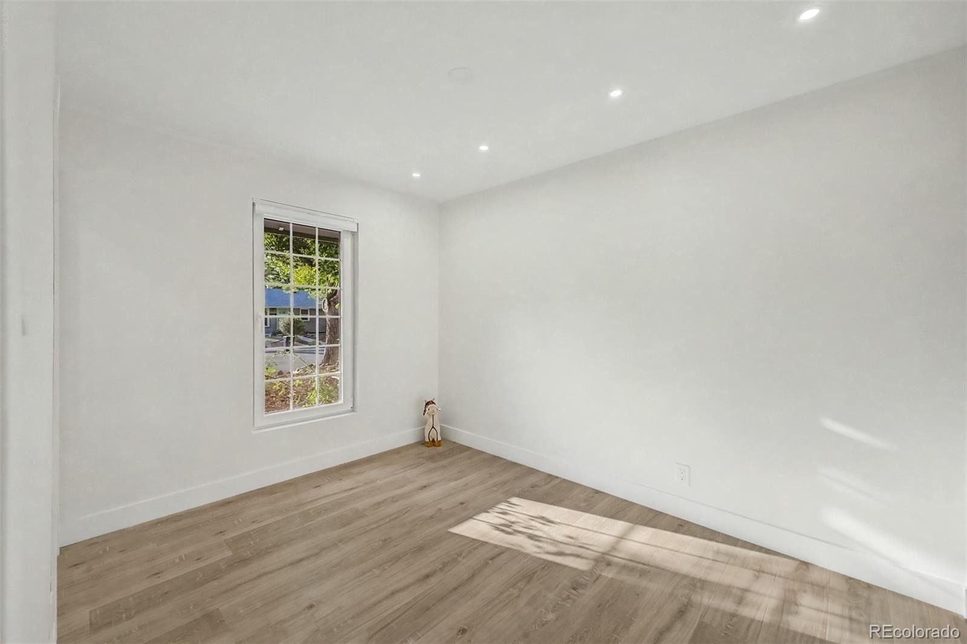
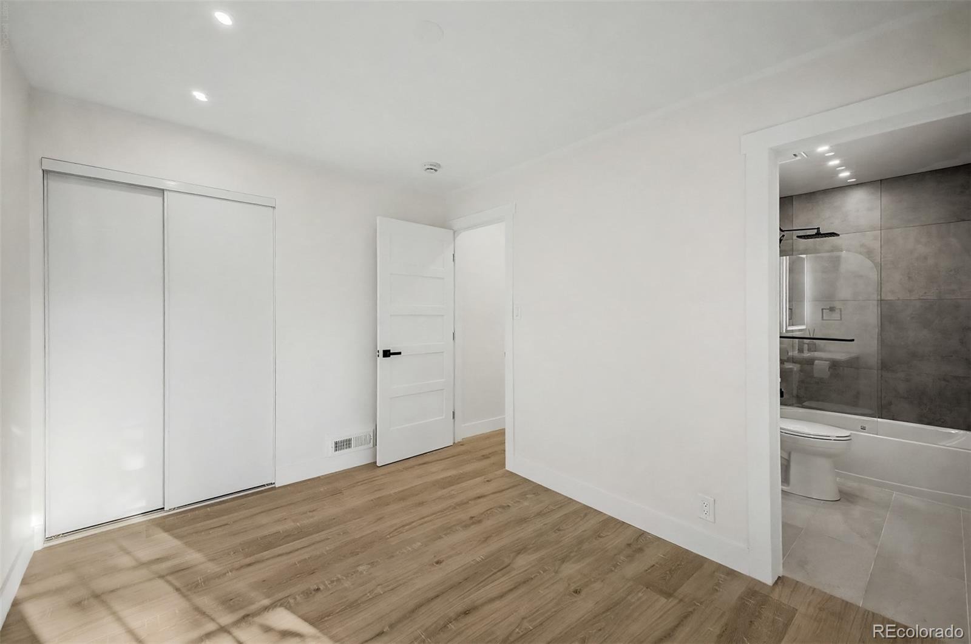
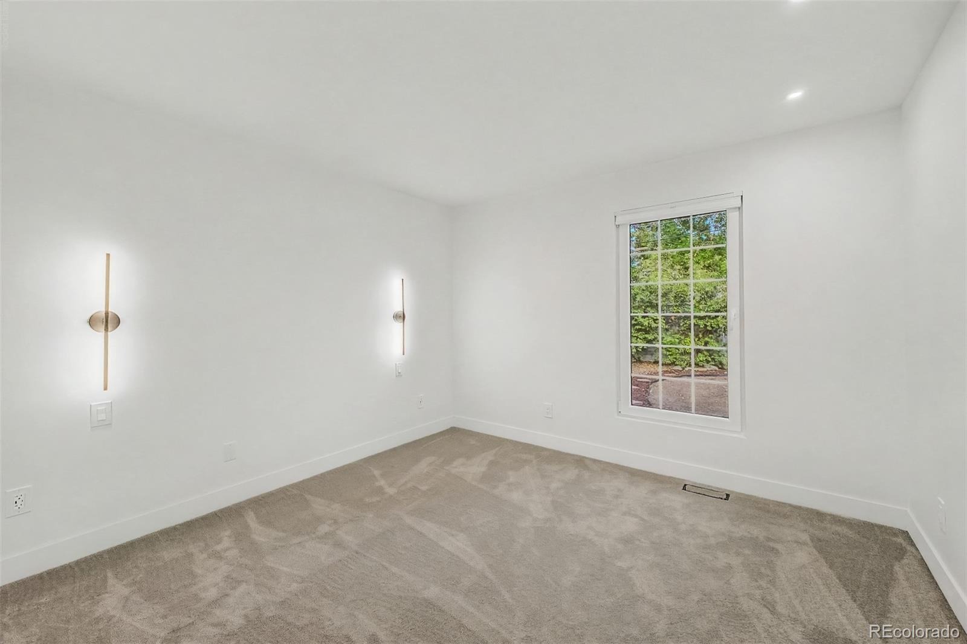
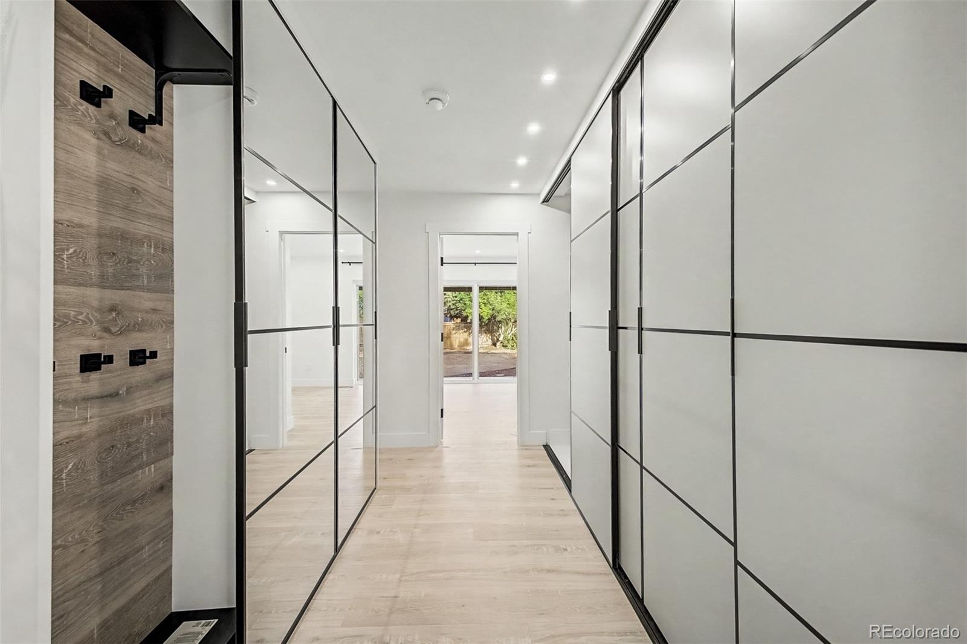
*** All three bedrooms include built-in closet systems, complemented by premium 5-panel doors, mirrored sliding closet doors, smooth-finish walls, and thoughtfully placed recessed lighting throughout.
*** Quality runs deeper than what meets the eye: new electrical wiring and panel, new plumbing, updated HVAC ductwork, central A/C, and new vinyl windows throughout most of the home.
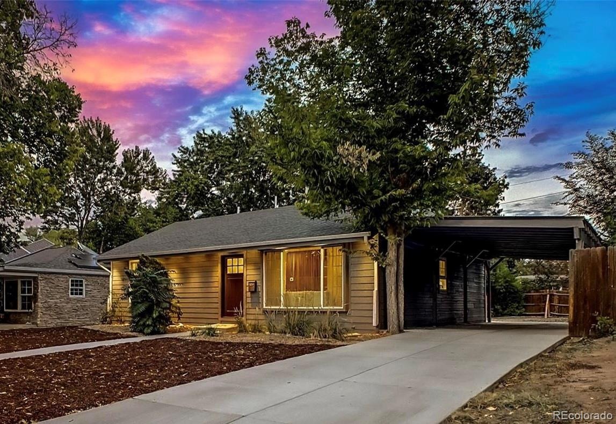
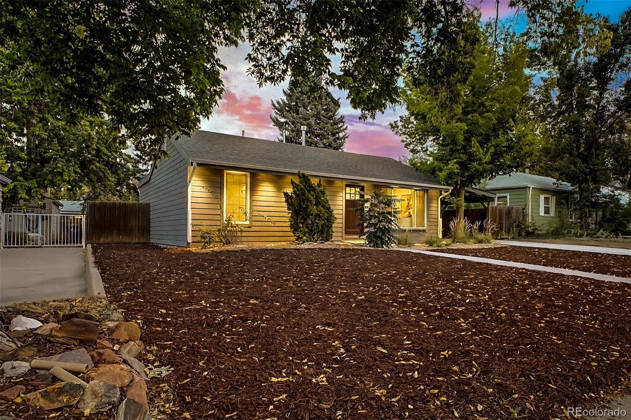
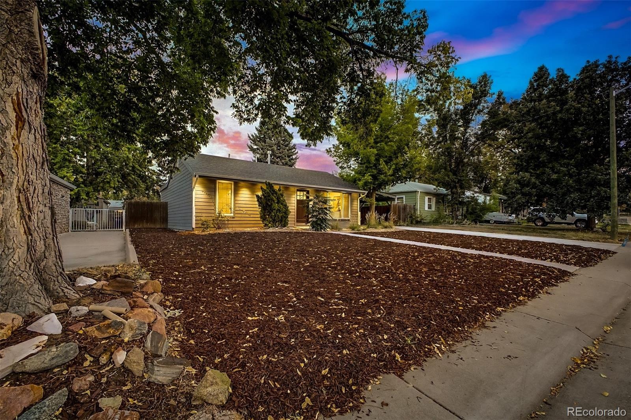
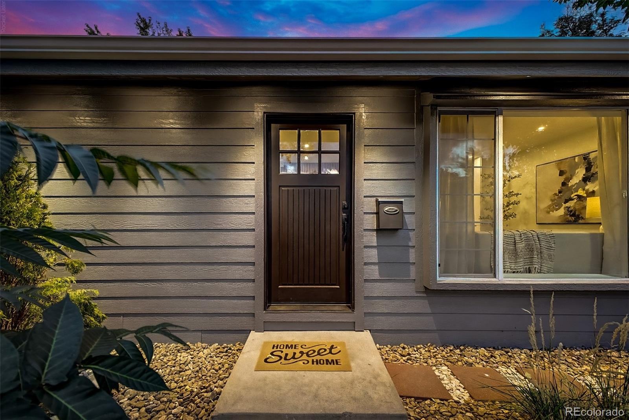
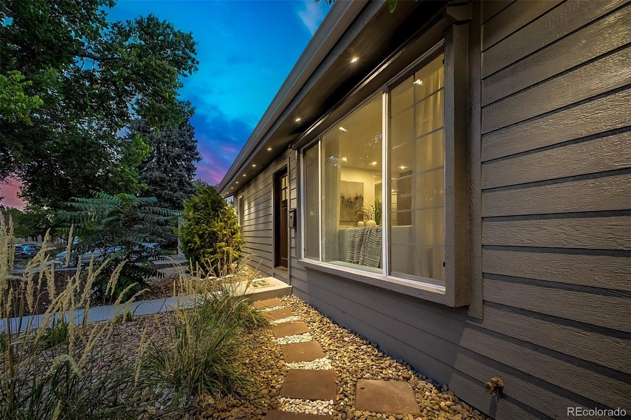
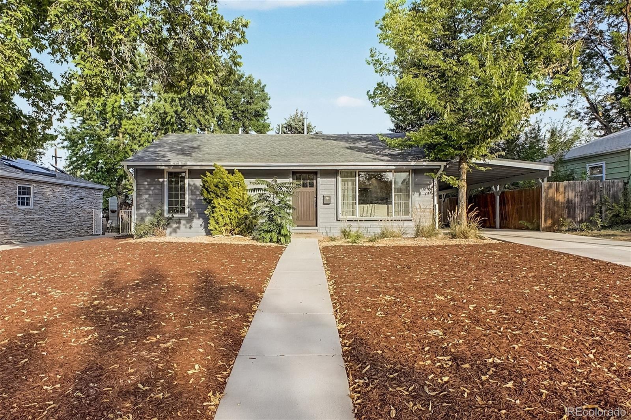
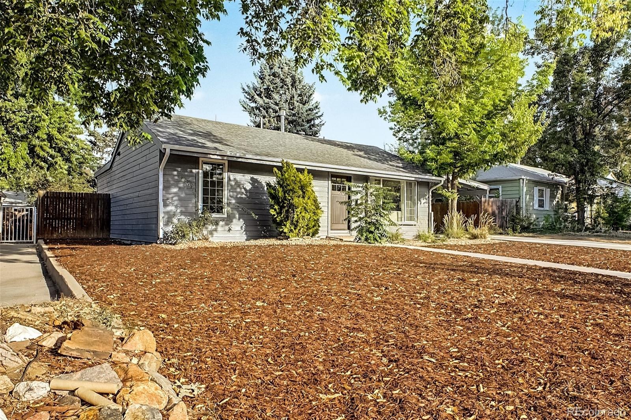
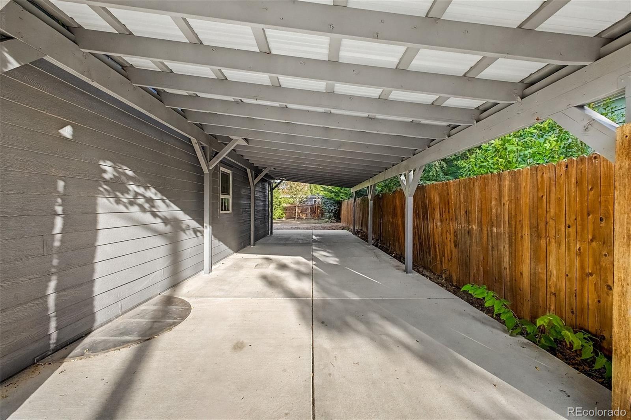
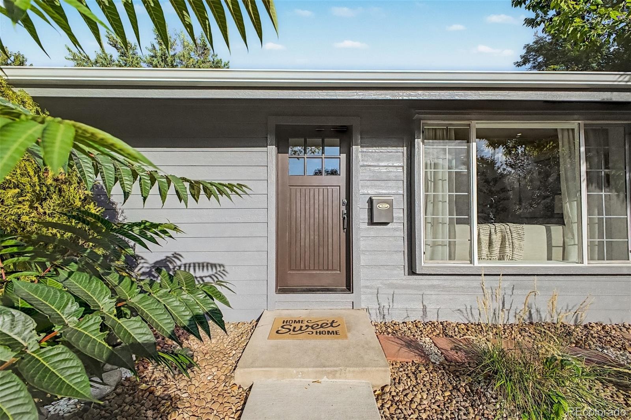
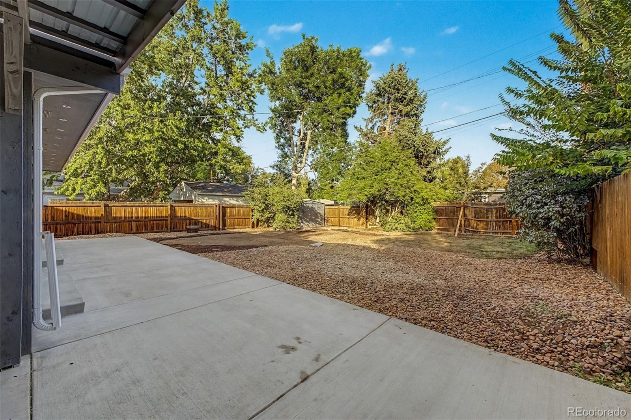
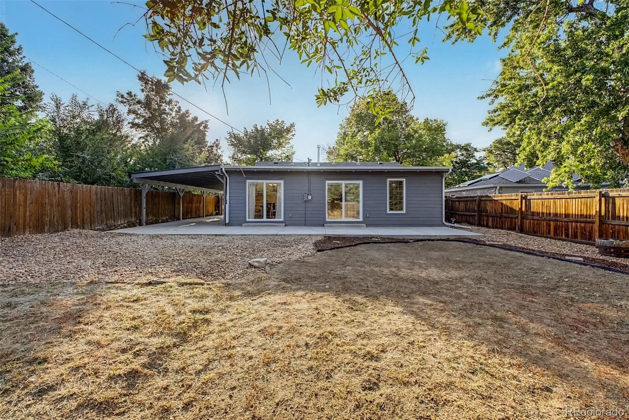
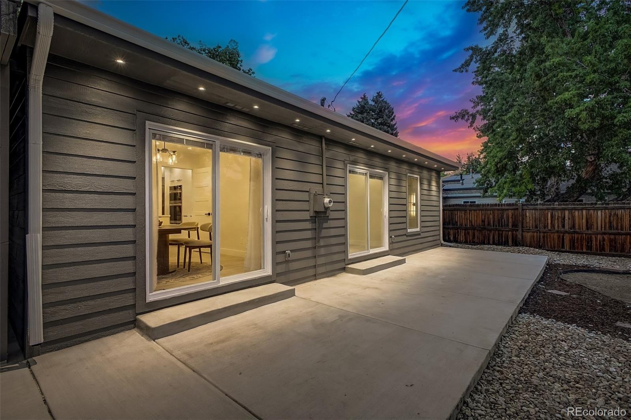
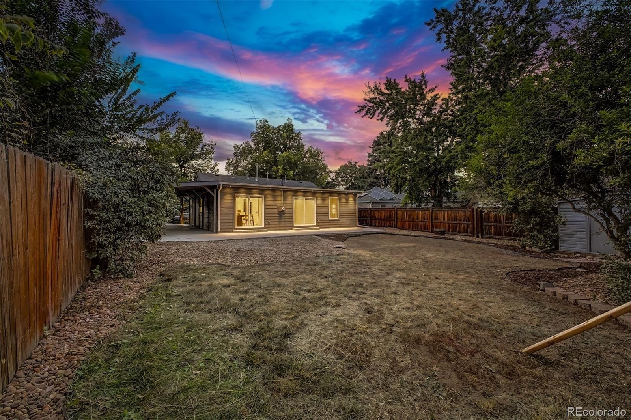
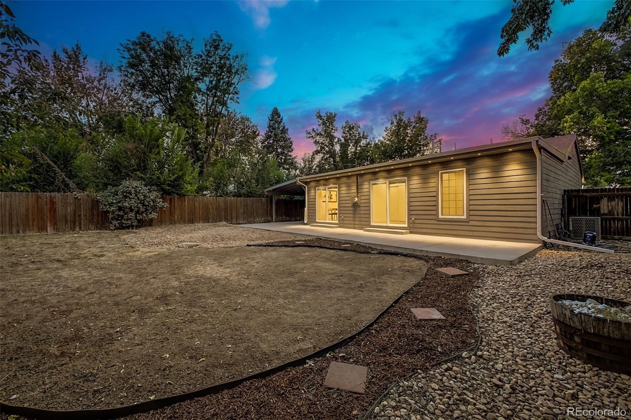
*** Outside, you'll find new siding, extensive front and rear lighting, an expanded driveway, and an oversized two-car carport with 10+ feet of clearance.
52 days on market
Listed by Irina Debirova · Own-Sweethome Realty LLC · realtor@own-sweethome.com,303-669-7954
Property Details
| Property Type | Residential |
| Sub Type | Single Family Residence |
| Status | Active |
| Price per Sq Ft | $583 |
| Subdivision | Virginia Village Filing 1 |
| MLS # | 9379341 |
| Days on Market | 52 |
| Bedrooms | 3 |
| Full Baths | 2 |
| Half Baths | 1 |
| Year Built | 1951 |
| Lot Size (Sq Ft) | 6,590 |
| Acres | 0.15 |
| HOA | No |
| Annual Taxes | $2,814 |
| State | CO |
| County | Denver |
| Zoning | S-SU-D |
| Interior Features | Breakfast Bar |
| Heating | Forced Air |
| Cooling | Central Air |
| Flooring | Carpet, Laminate |
| Appliances | Dishwasher, Dryer, Microwave, Oven, Range, Refrigerator, Washer |
| Roof | Composition |
| Lot Features | Level |
| Architectural Style | Traditional |
| Levels | One |
| Construction | Frame |
| Sewer | Public Sewer |
| Water Source | Public |
| Senior Community | No |
| Special Conditions | None Known |
Location
Price History
| Date | Event | Price |
|---|---|---|
| 10/9/2026 |
Price change Source: REcolorado® #9379341 |
$735,000 -2.6% $583/sqft |
| 10/2/2026 |
Price change Source: REcolorado® #9379341 |
$755,000 -1.9% $599/sqft |
| 9/17/2026 |
Listed for sale Source: REcolorado® #9379341 |
$770,000 $611/sqft |

Based on information submitted to the MLS GRID as of November 8, 2026 at 3:12 PM MST. All data is obtained from various sources and may not have been verified by broker or MLS GRID. Supplied Open House Information is subject to change without notice. All information should be independently reviewed and verified for accuracy. Properties may or may not be listed by the office/agent presenting the information.
Thank you — a Mont Haus broker will be in touch shortly.
For Mont Haus agents and staff. Sign in with your Mont Haus Microsoft account and the Agent Portal opens in a new tab.
Sign in with MicrosoftNo Microsoft account yet? Ask Nikki Boxer, who sets up portal access.