Residential · Under Contract
Superior, CO 80027
4 Beds · 4 Baths · 3,648 Sq Ft
$1,150,000
Single Family
Property Type
0.17 acres
Lot Size
2001
Year Built
$315
Price per Sq Ft
3
Parking Spaces
$300
HOA Fee
9389954
MLS #
About This Property
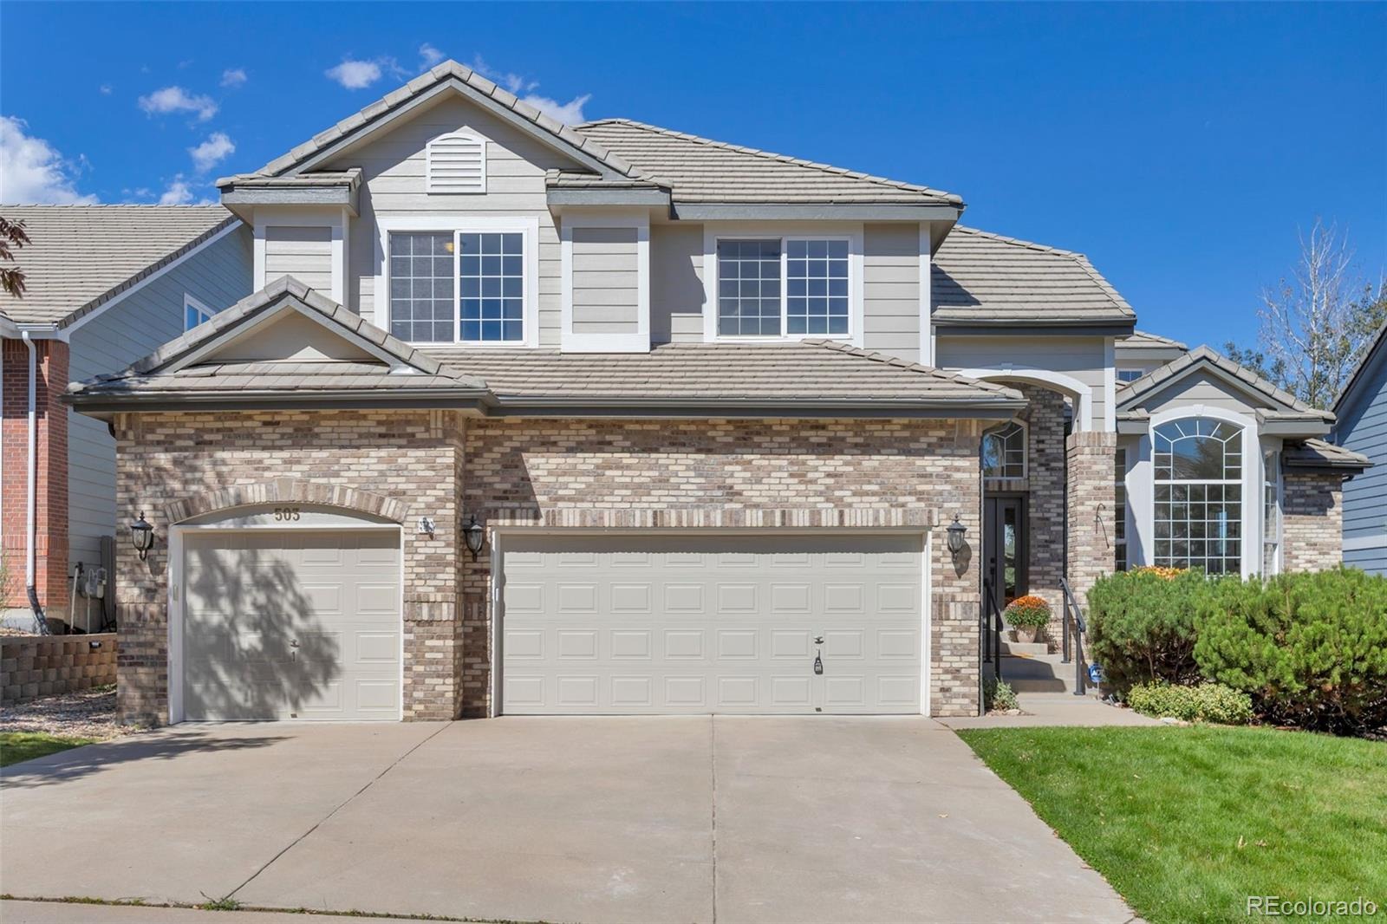
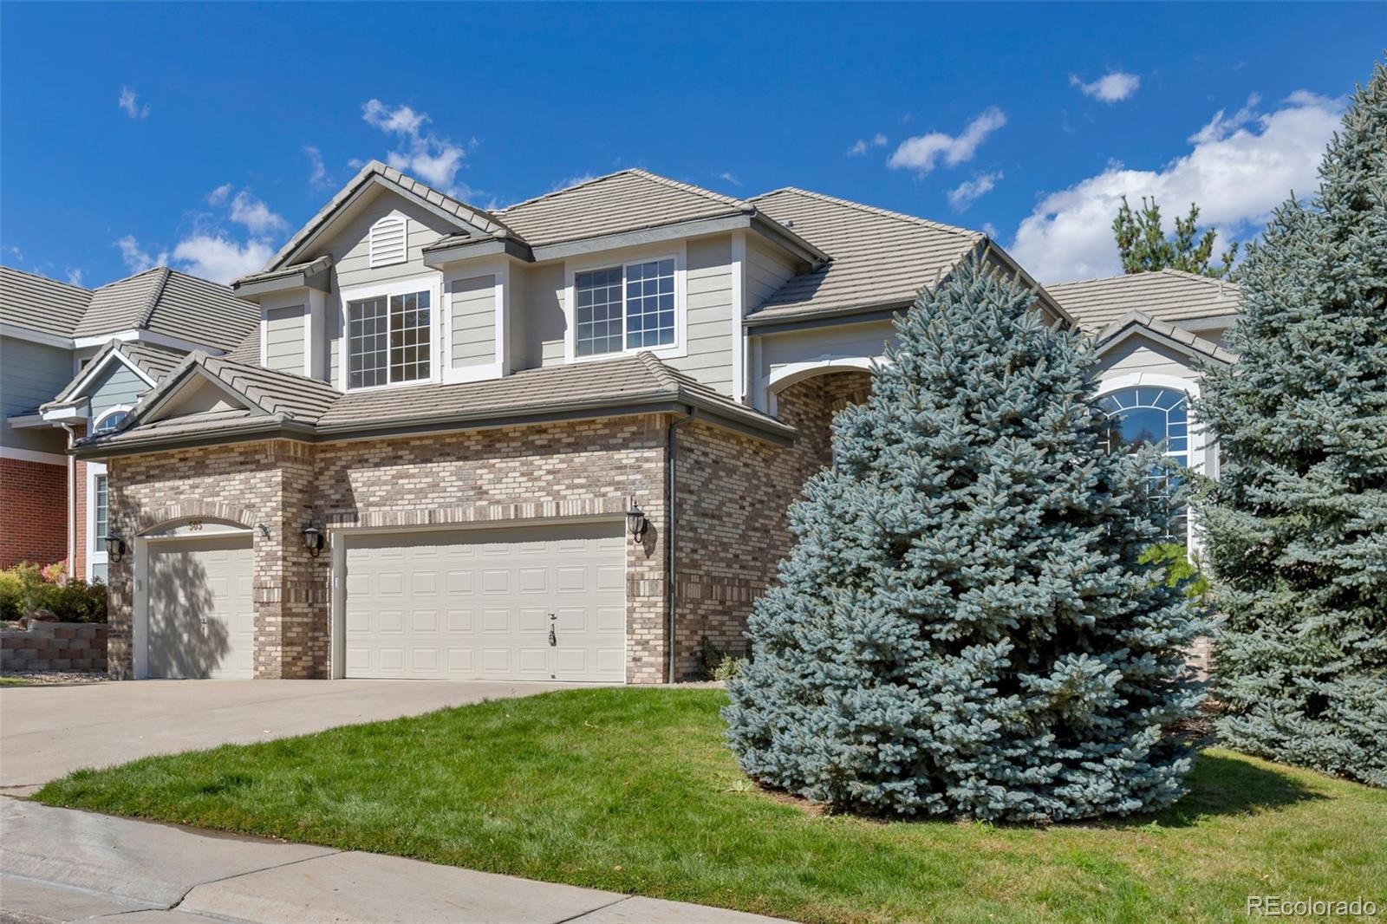
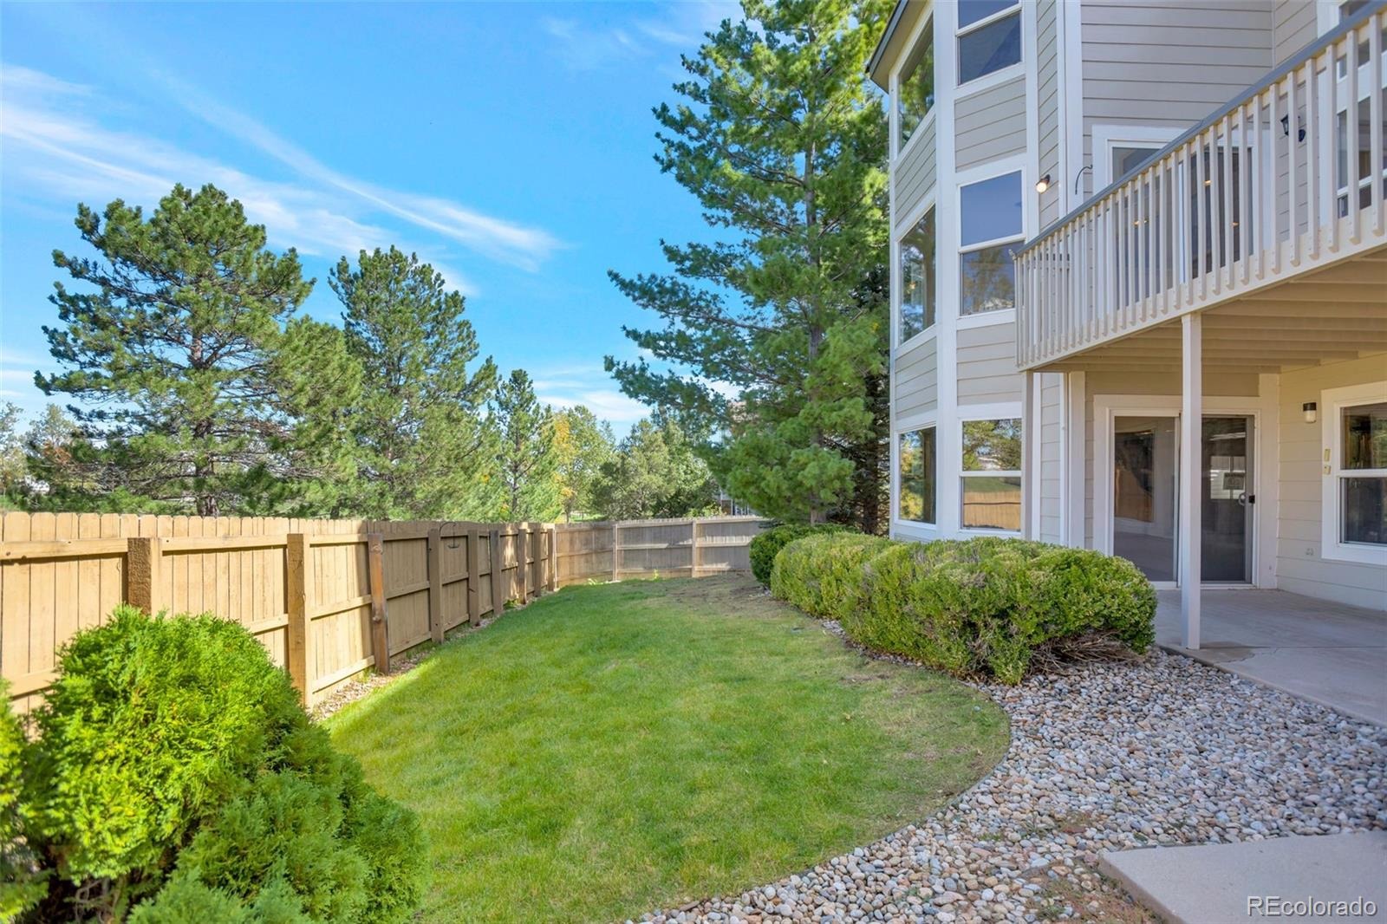
Welcome to 503 N Snowmass Circle, where dramatic architecture, exceptional space and Colorado views come together.
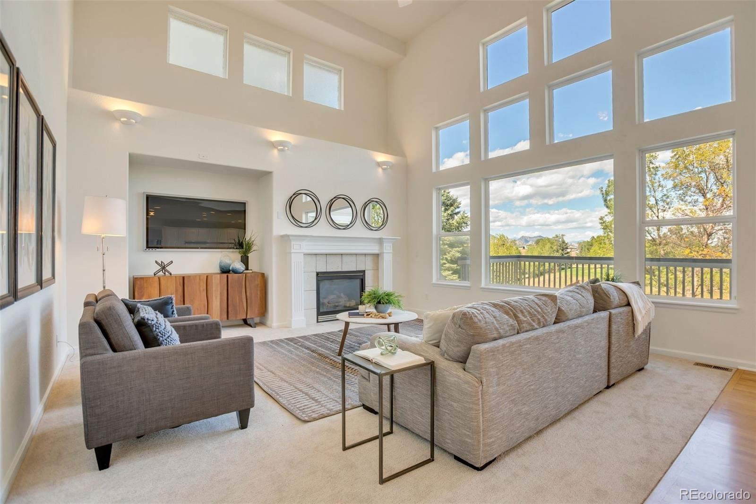
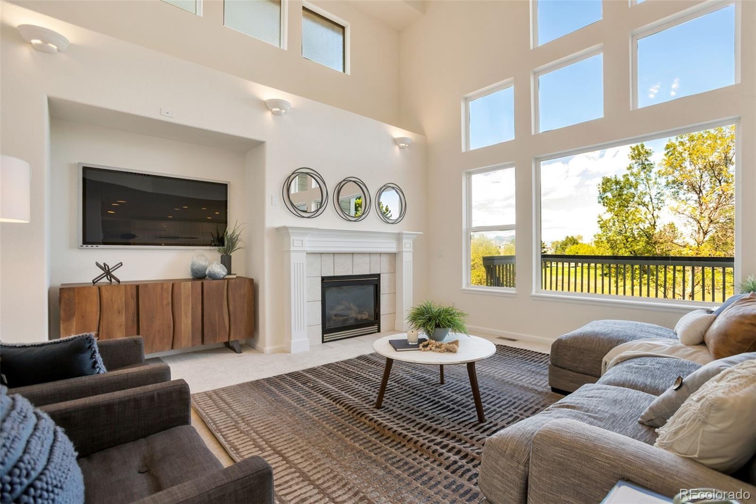
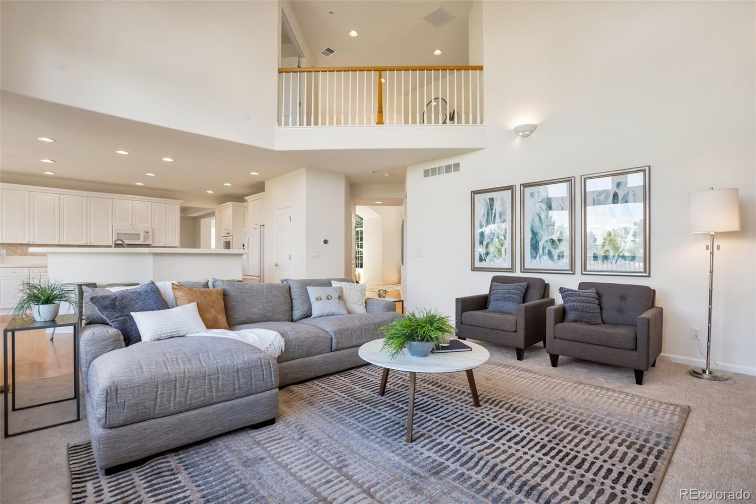
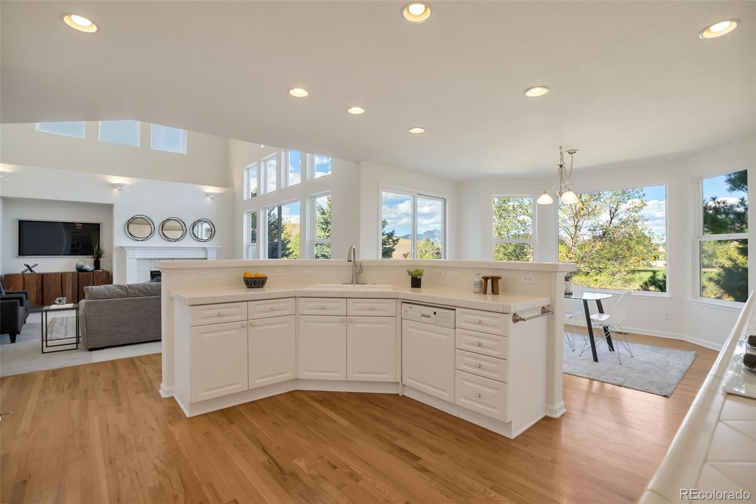
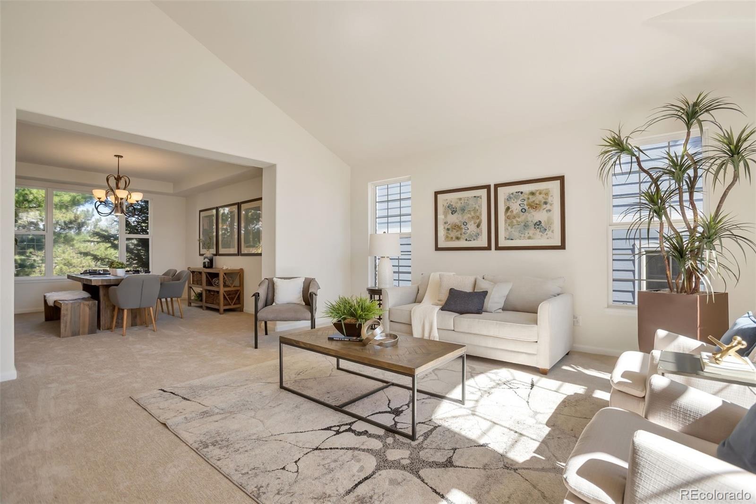
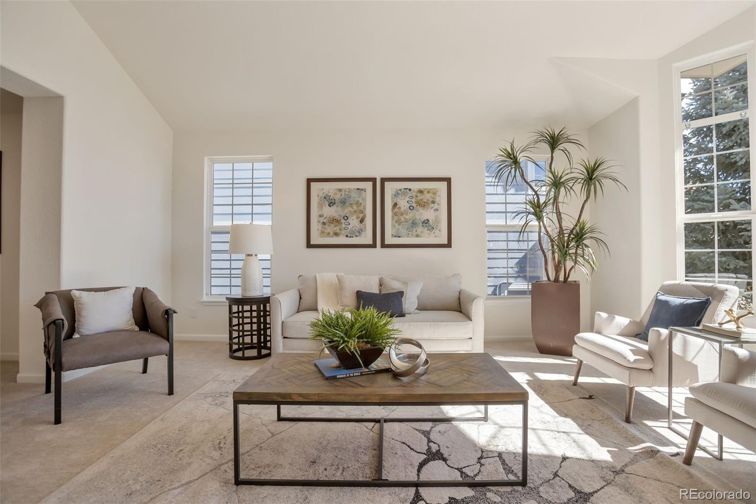
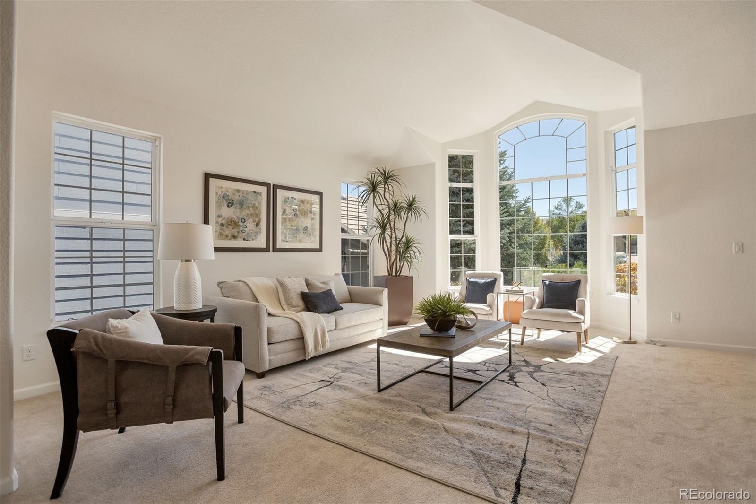
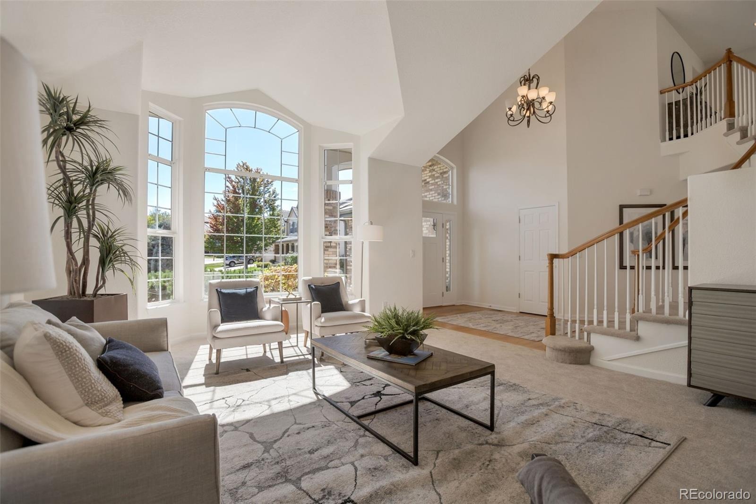
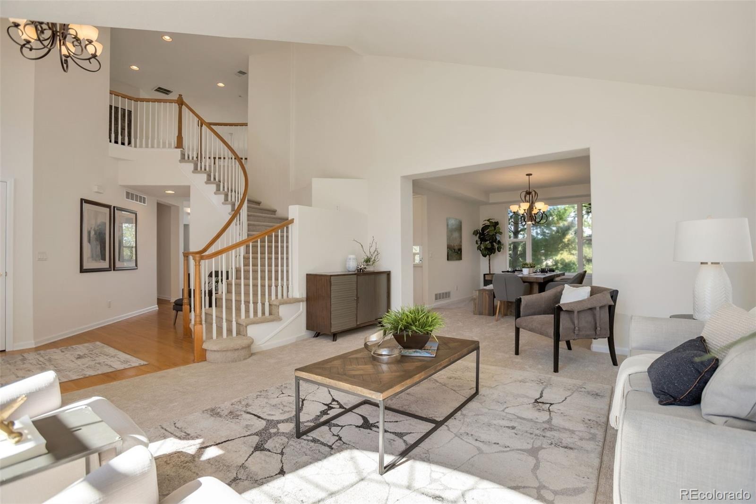
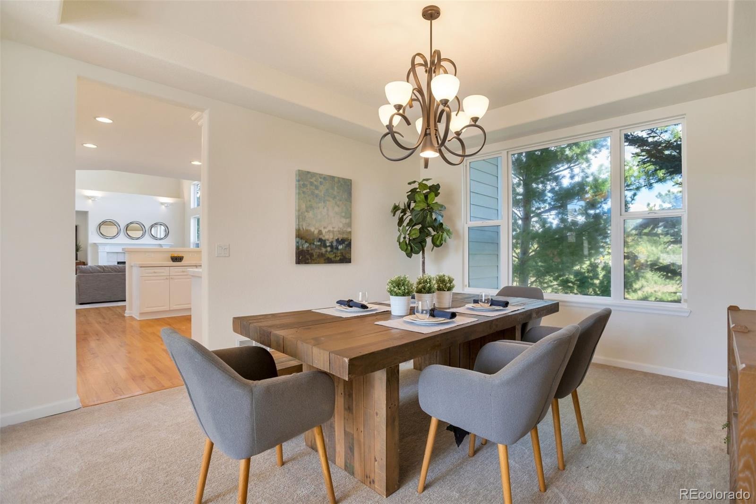
From the moment you enter, the graceful curved staircase, hardwood floors and soaring great room create an immediate sense of scale and light. With approximately 24-foot vaulted ceilings, abundant windows and a striking architectural art ledge, the great room is truly the heart of this home.
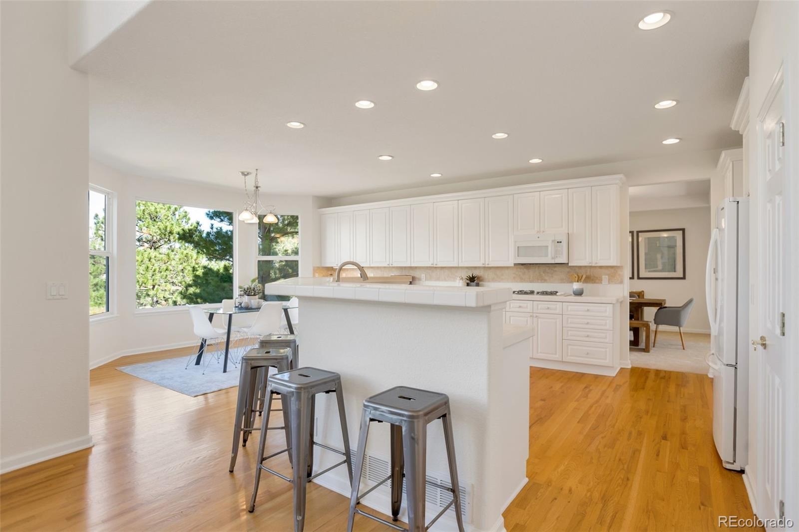
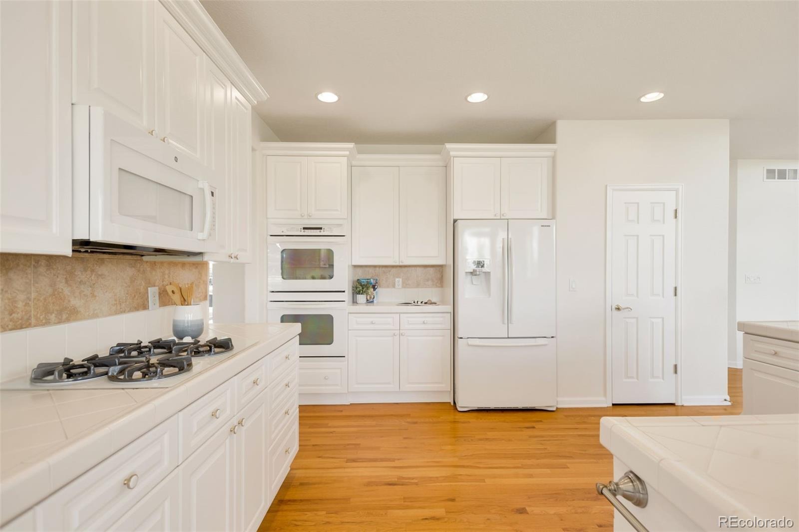
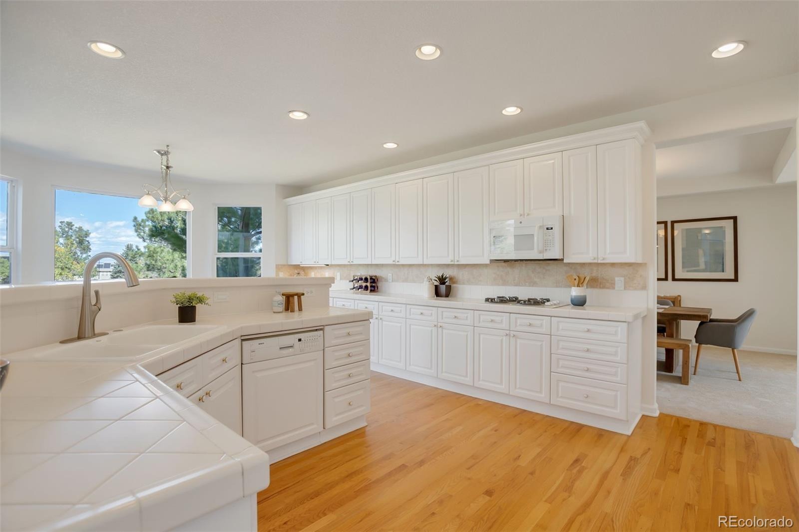
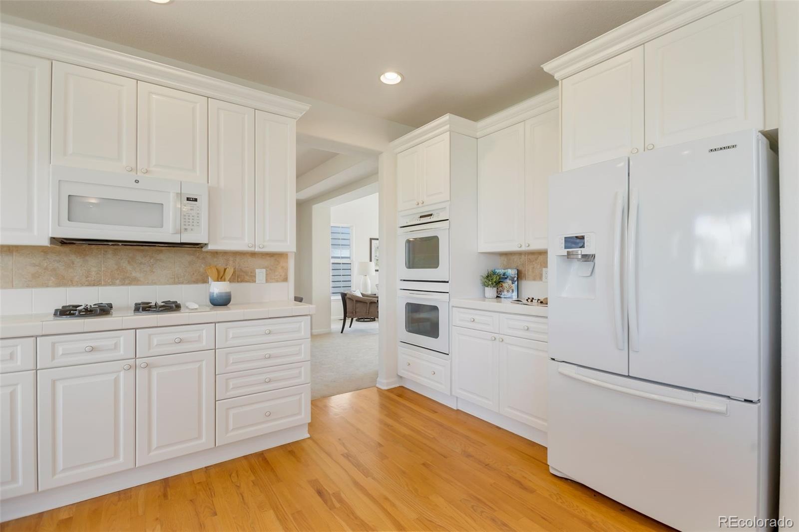
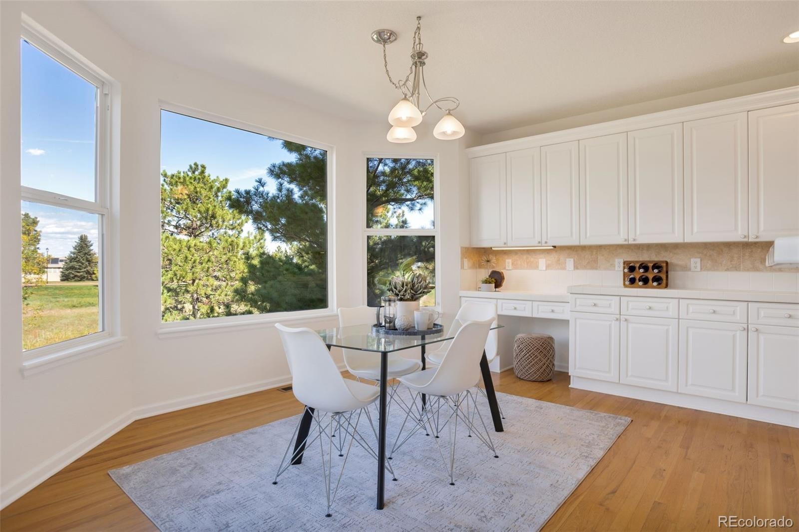
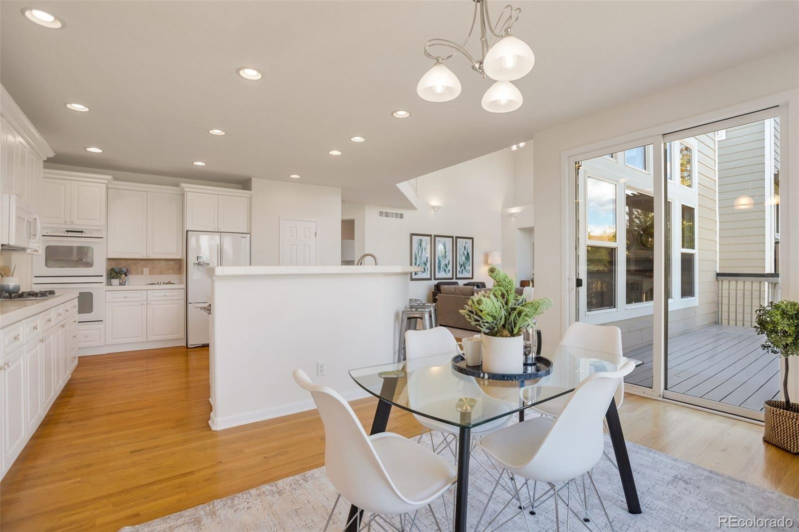
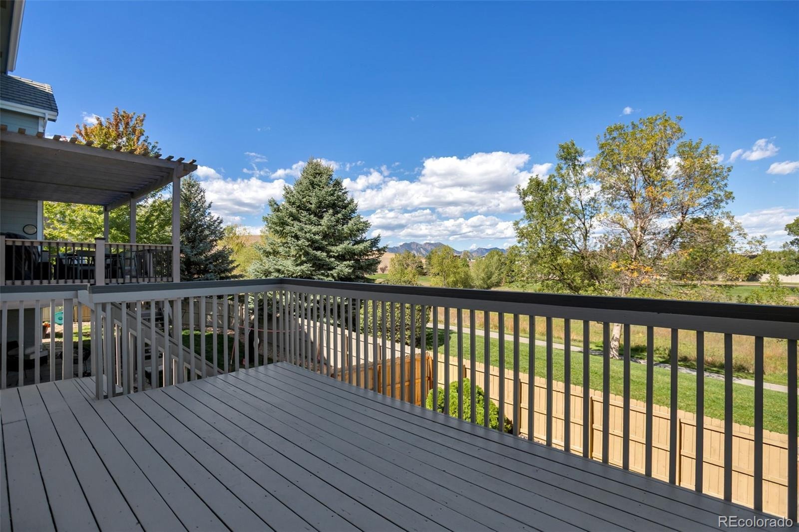
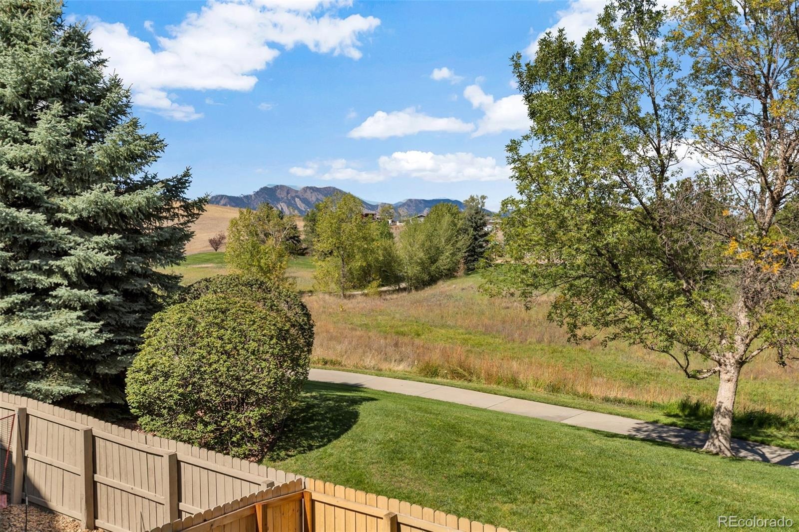
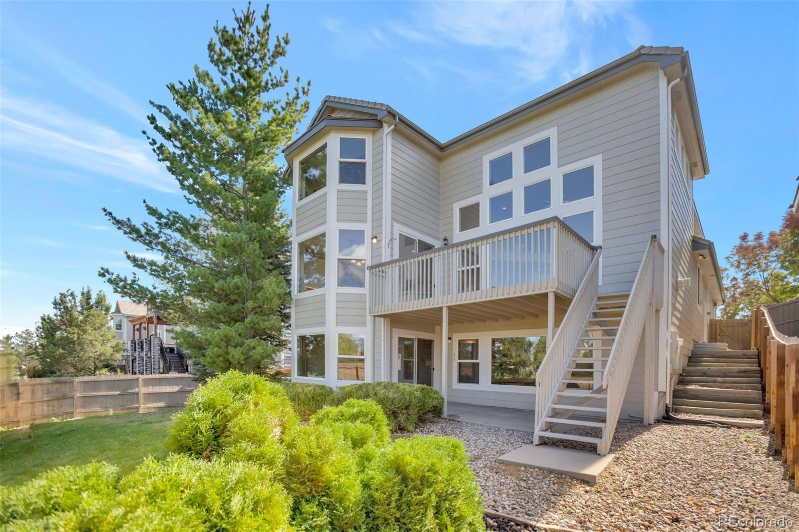
The expansive kitchen offers abundant cabinetry, generous counter space, a walk-in pantry and plenty of room to gather, cook and entertain. Just beyond, step onto the freshly updated deck and take in picturesque mountain and open-space views — the perfect backdrop for Colorado sunsets.
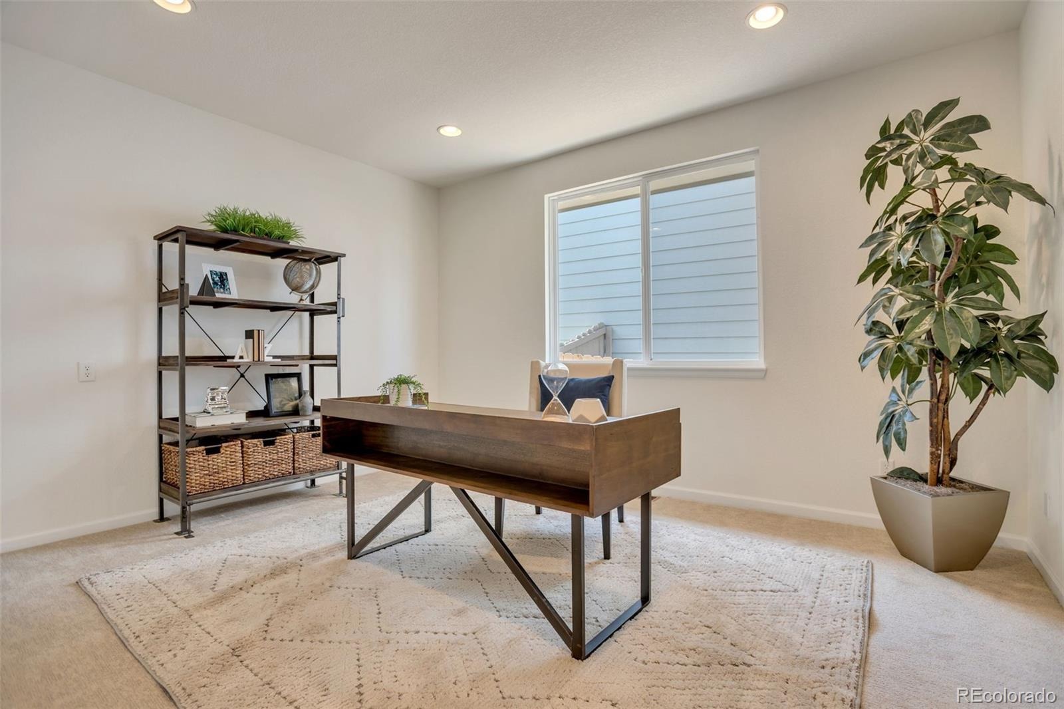
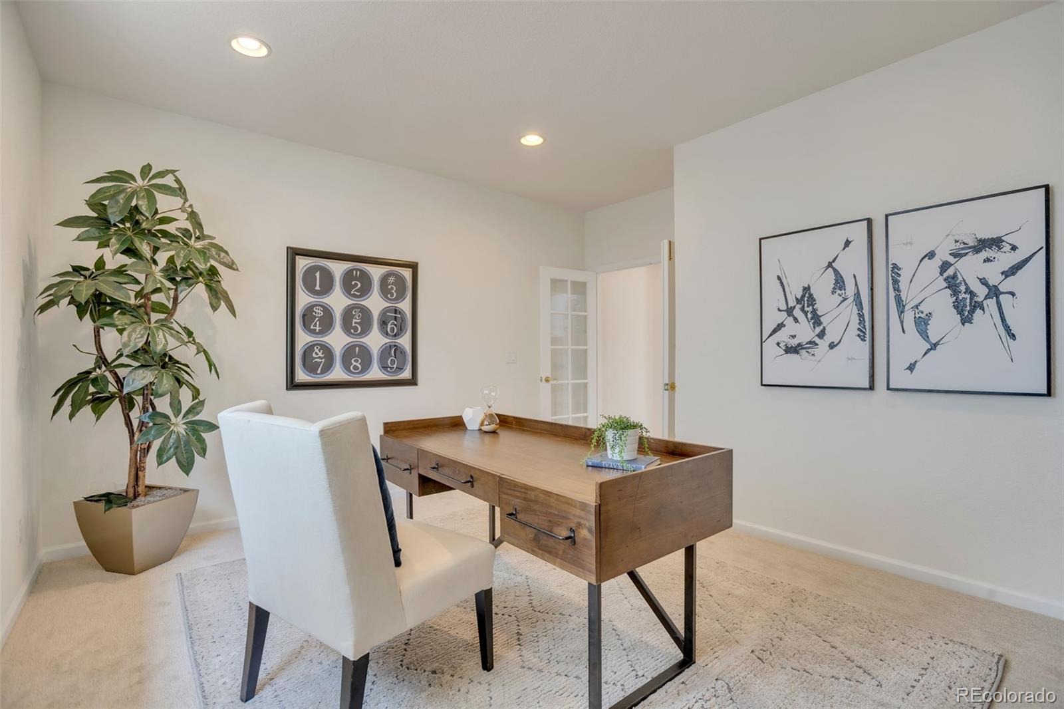
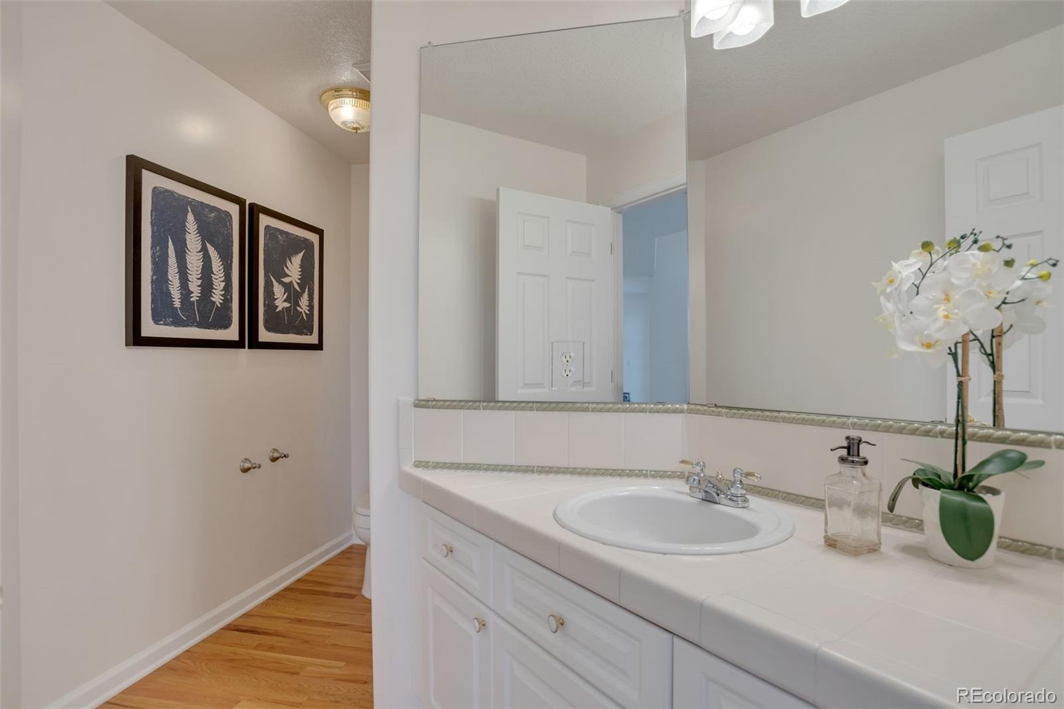
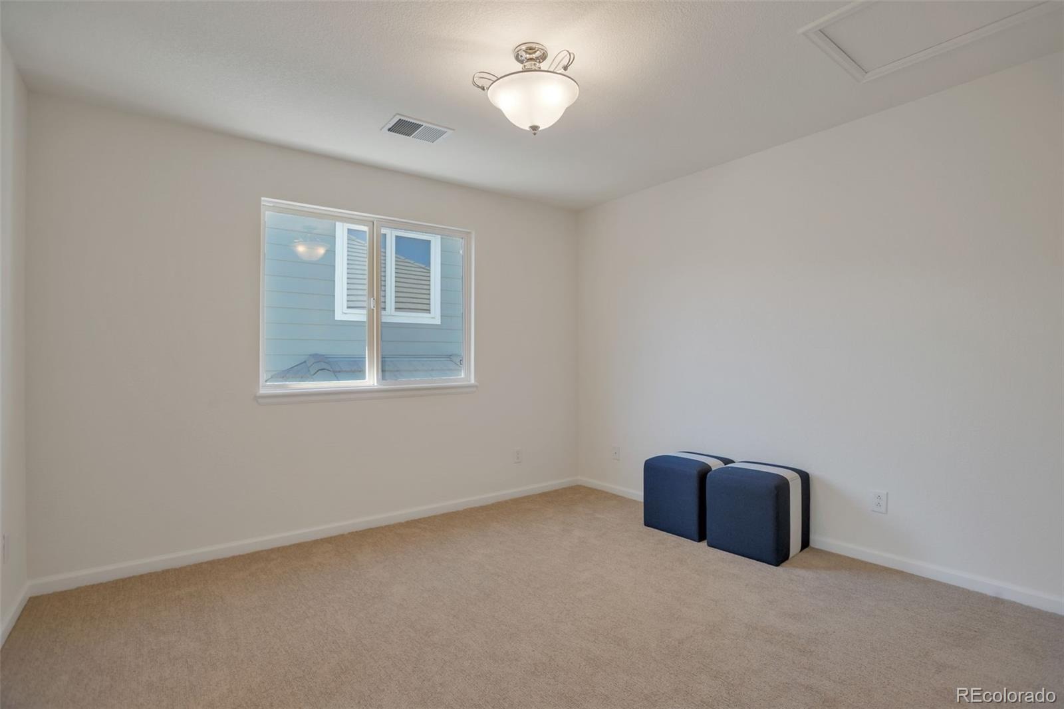
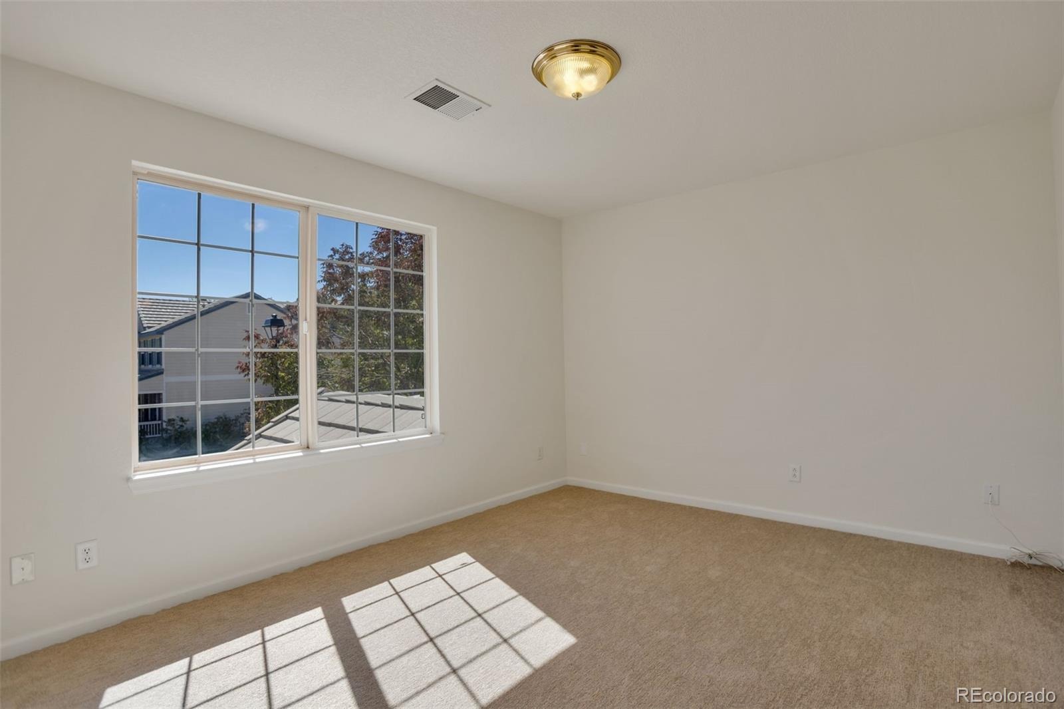
With 4 bedrooms, 4 bathrooms, a dedicated office and 3,648 finished square feet, the home offers exceptional flexibility. The main-level office and full bathroom provide options for guests, work-from-home space or multi-generational living.
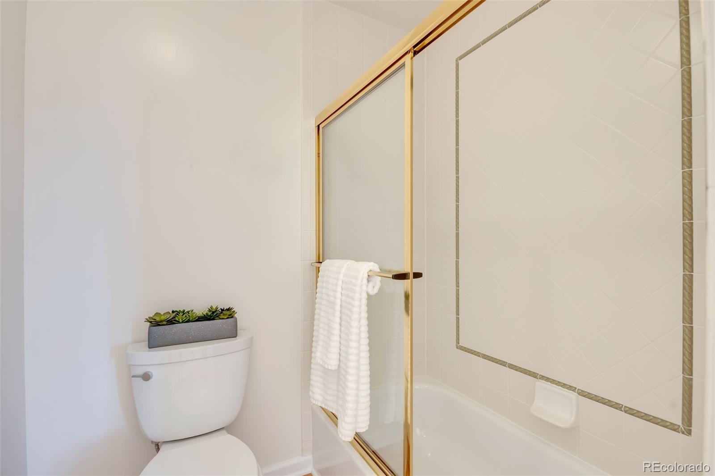
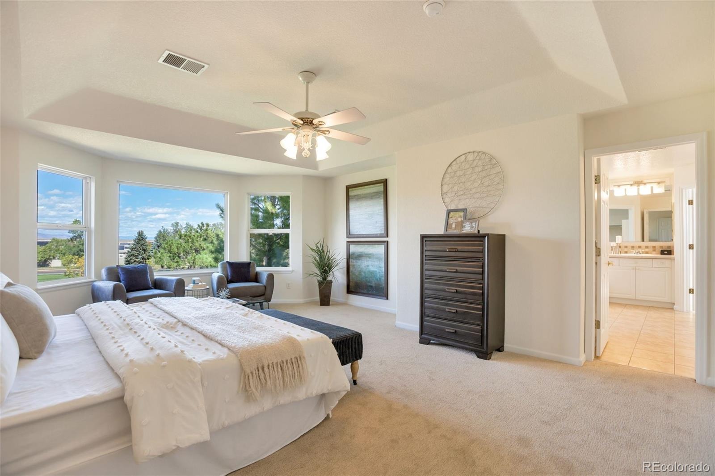
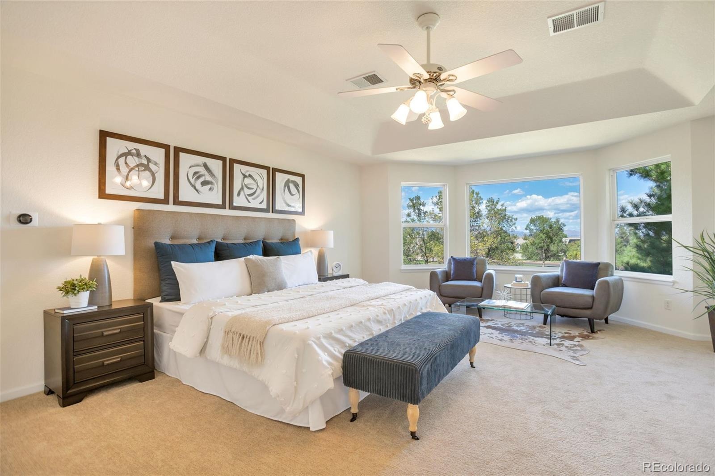
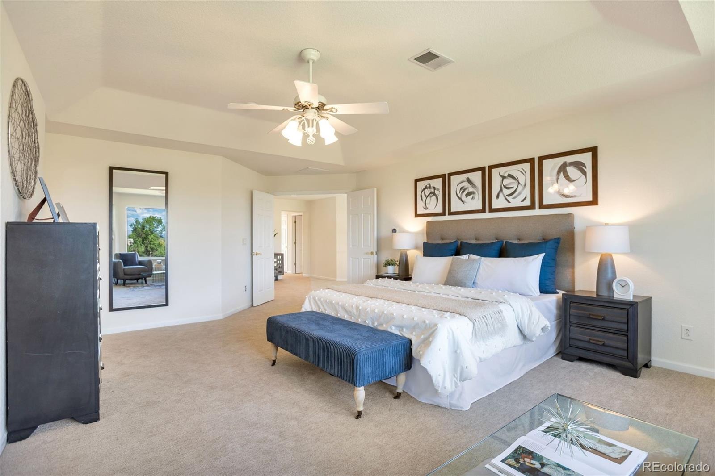
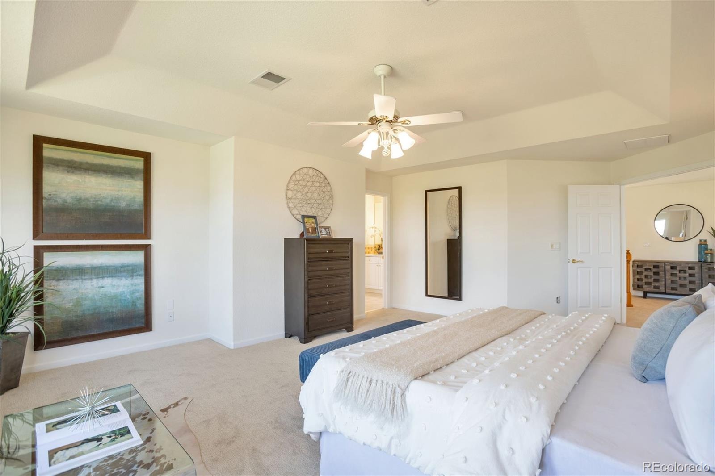
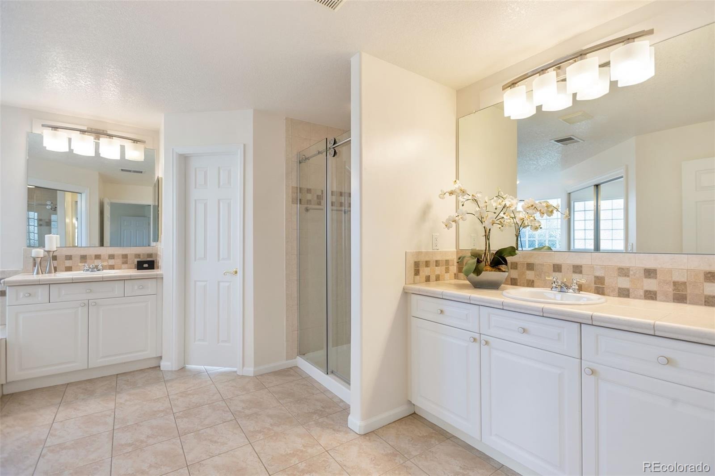
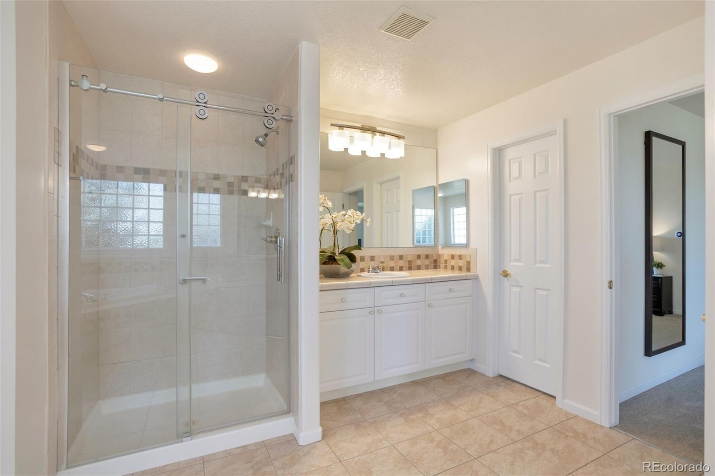
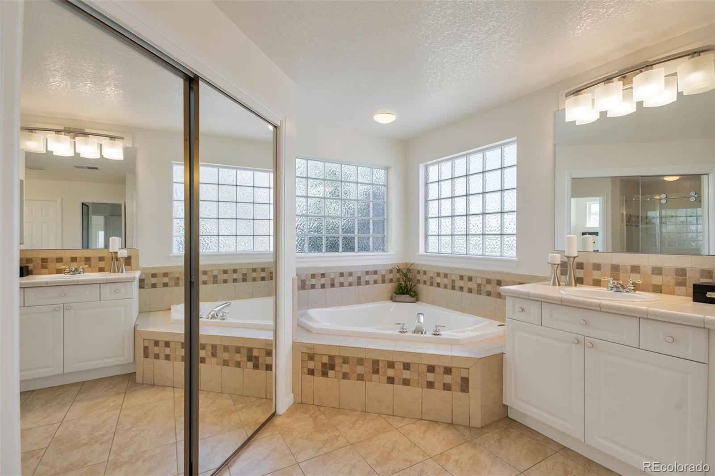
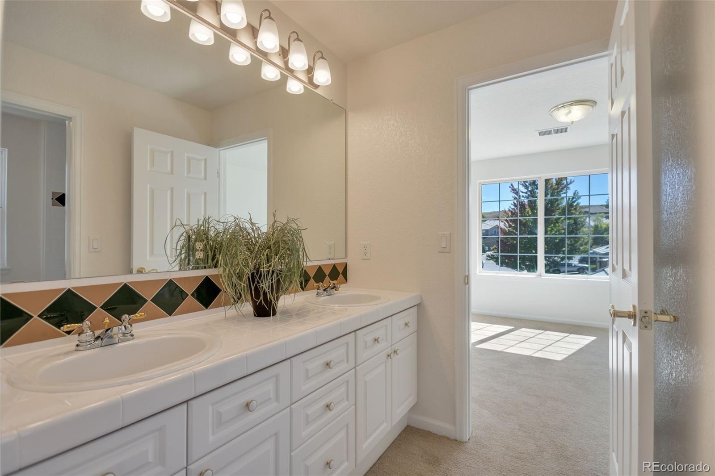
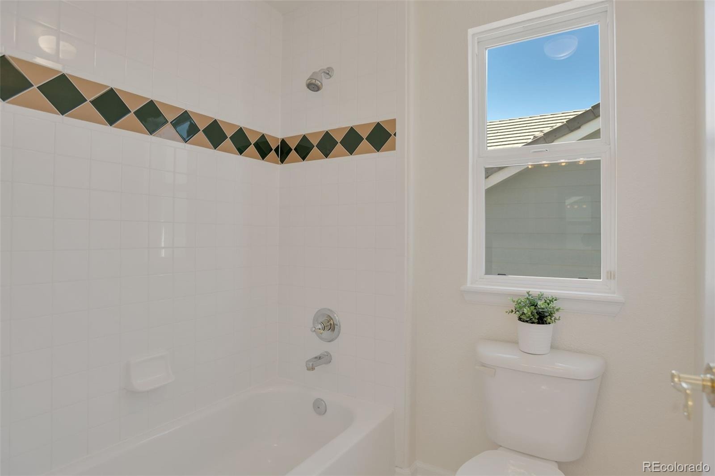
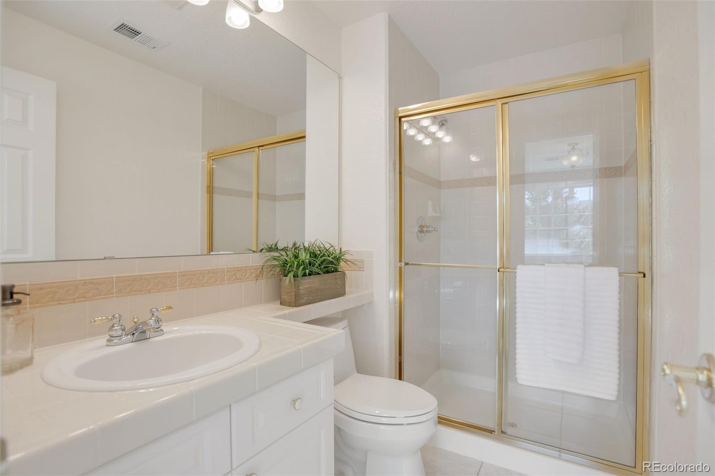
Upstairs, the spacious primary suite features a 5-piece bath and dual walk-in closets. Additional bedrooms include a Jack-and-Jill bath, and two bedrooms in the home offer private en-suite bathrooms.
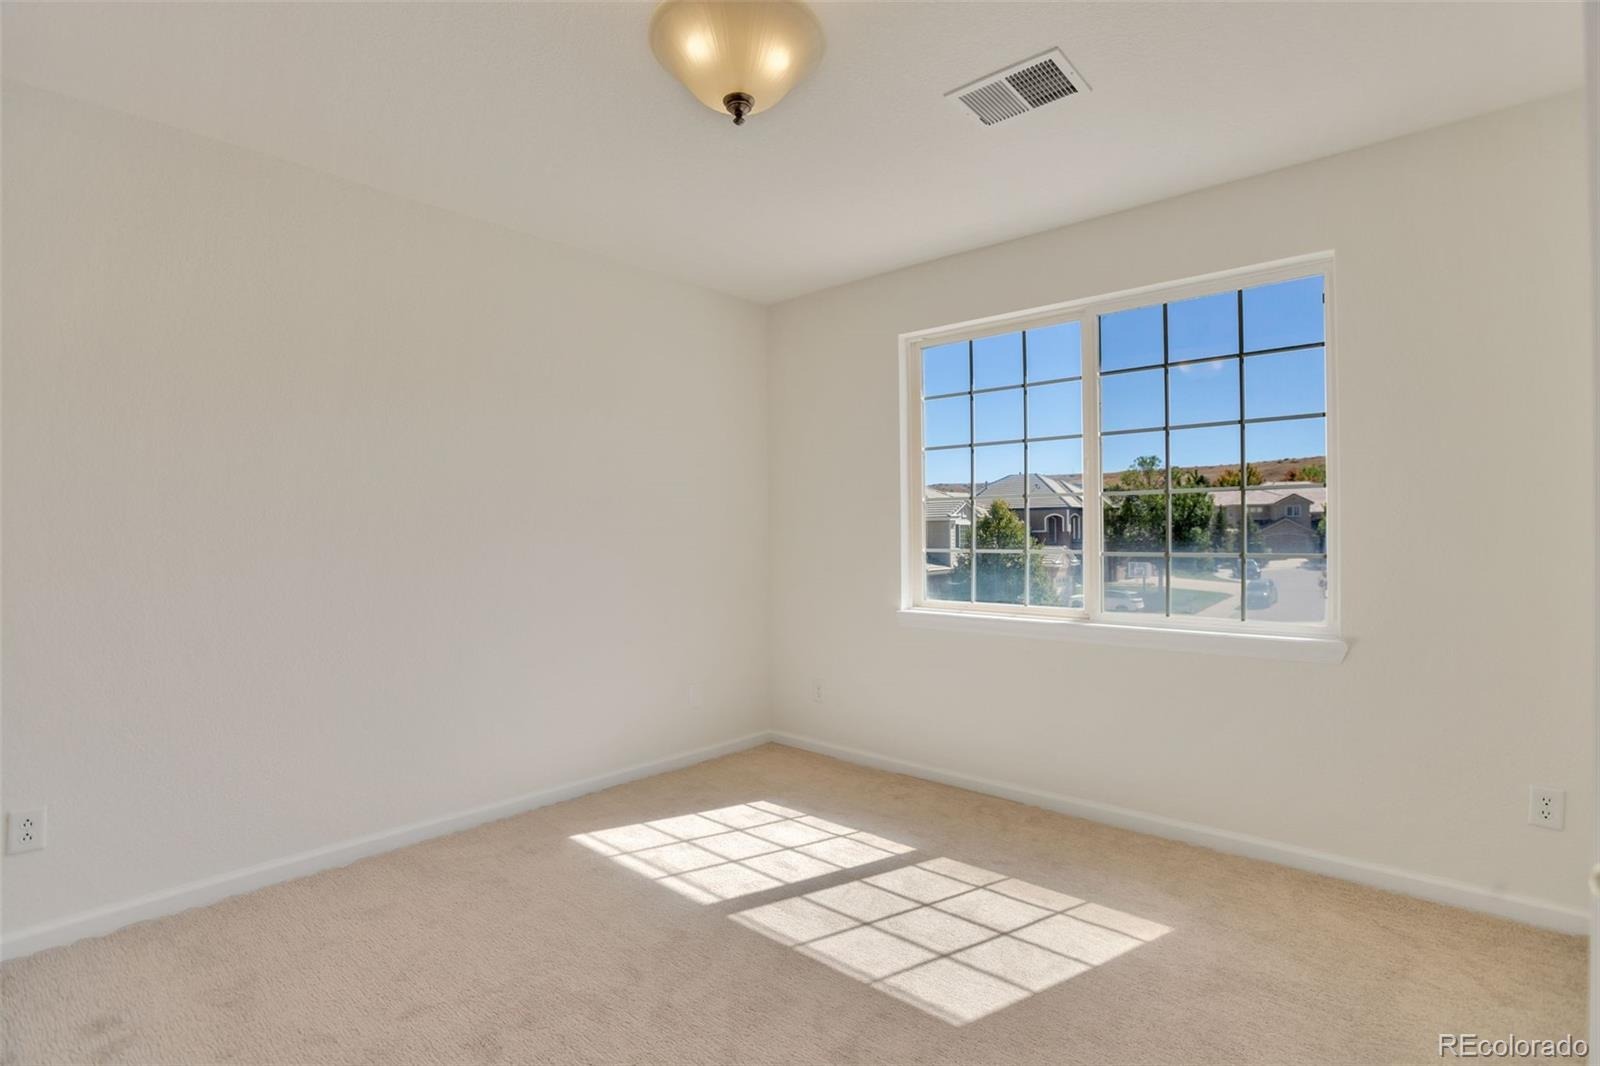
Thoughtful updates include new interior paint, new exterior paint, new carpet, new windows, a new modern front door, new garage concrete, and a newer furnace and A/C.
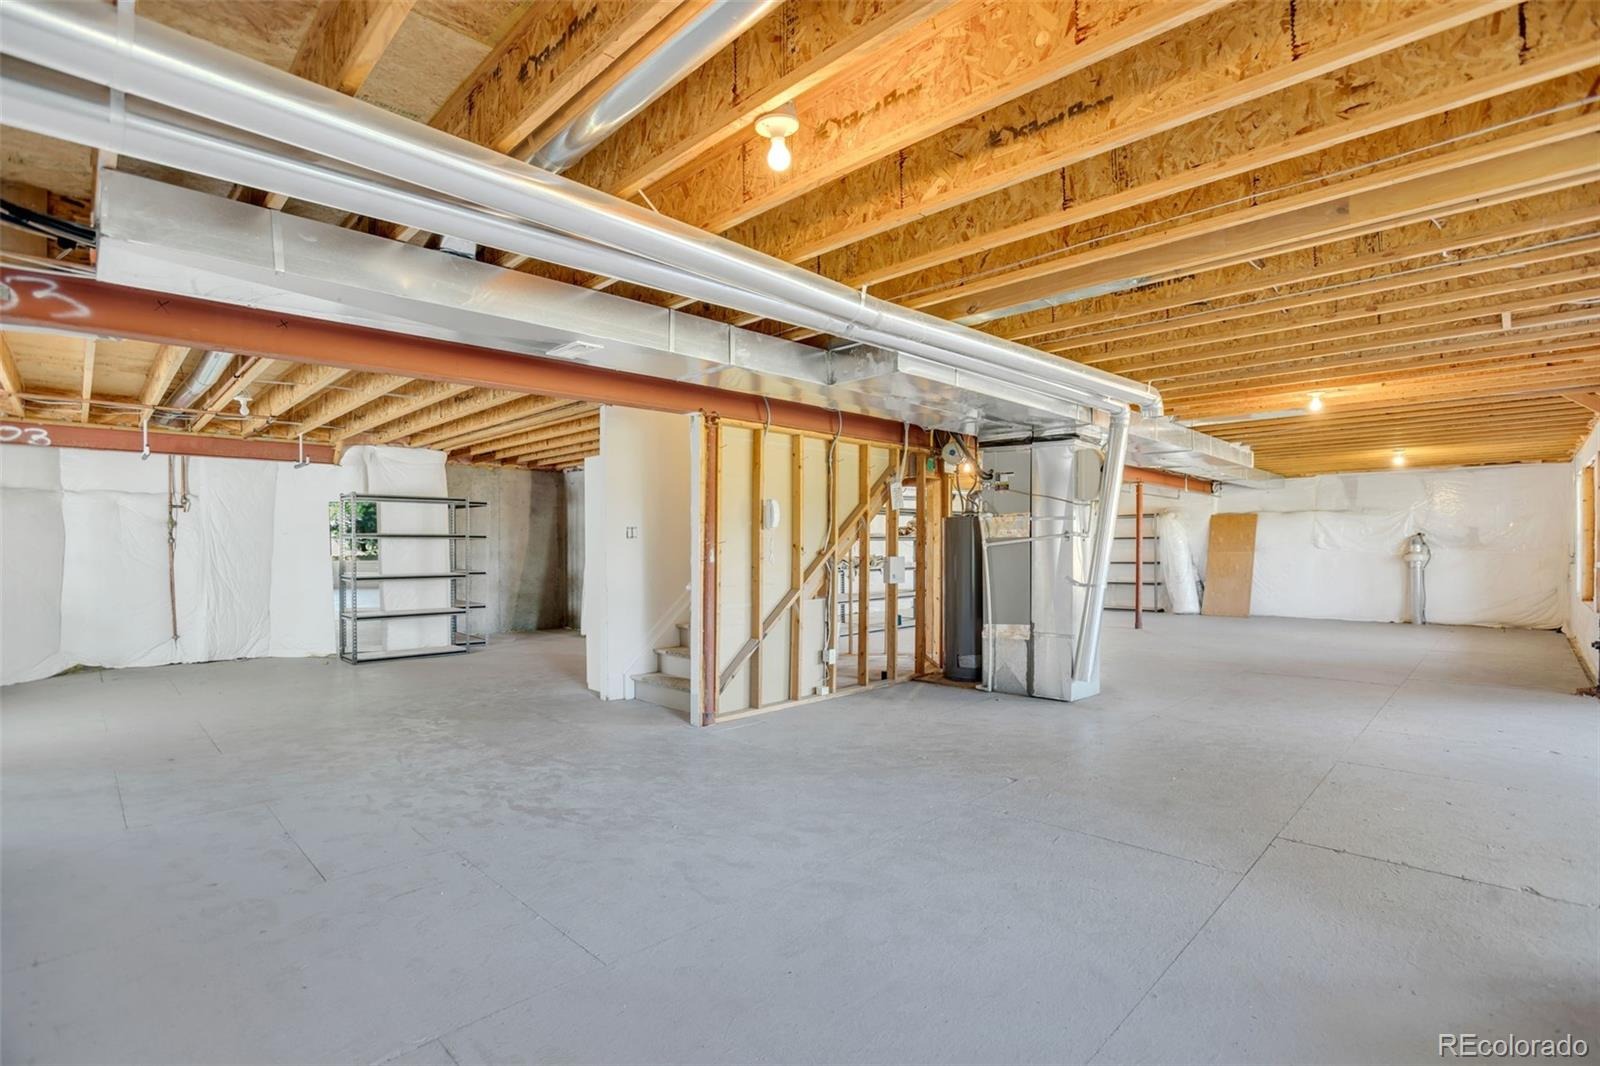
The 3-car garage provides generous parking and storage, while the unfinished walkout basement offers more than 2,000 additional square feet and incredible potential for future living space, recreation, a home gym, theater, guest suite or whatever comes next.
Fresh, spacious, beautifully presented and ready for its next chapter — come experience 503 N Snowmass Circle.
28 days on market
Listed by Joan Mahan · eXp Realty, LLC · joanmahan@gmail.com,303-669-7598
Property Details
| Property Type | Residential |
| Sub Type | Single Family Residence |
| Status | Active Under Contract |
| Price per Sq Ft | $315 |
| Subdivision | Rock Creek |
| MLS # | 9389954 |
| Days on Market | 28 |
| Bedrooms | 4 |
| Full Baths | 4 |
| Year Built | 2001 |
| Lot Size (Sq Ft) | 7,315 |
| Acres | 0.17 |
| HOA | Yes |
| HOA Fee | $300 |
| Annual Taxes | $8,483 |
| State | CO |
| County | Boulder |
| Interior Features | Breakfast Bar, Ceiling Fan(s), Eat-in Kitchen, High Ceilings, High Speed Internet, Kitchen Island, Open Floorplan, Pantry, Walk-In Closet(s), Five Piece Bath, Jack & Jill Bath, Primary Suite, Radon Mitigation System, Smoke Free |
| Heating | Forced Air |
| Cooling | Central Air |
| Flooring | Carpet, Tile, Wood |
| Fireplaces | 1 |
| Fireplace Features | Family Room |
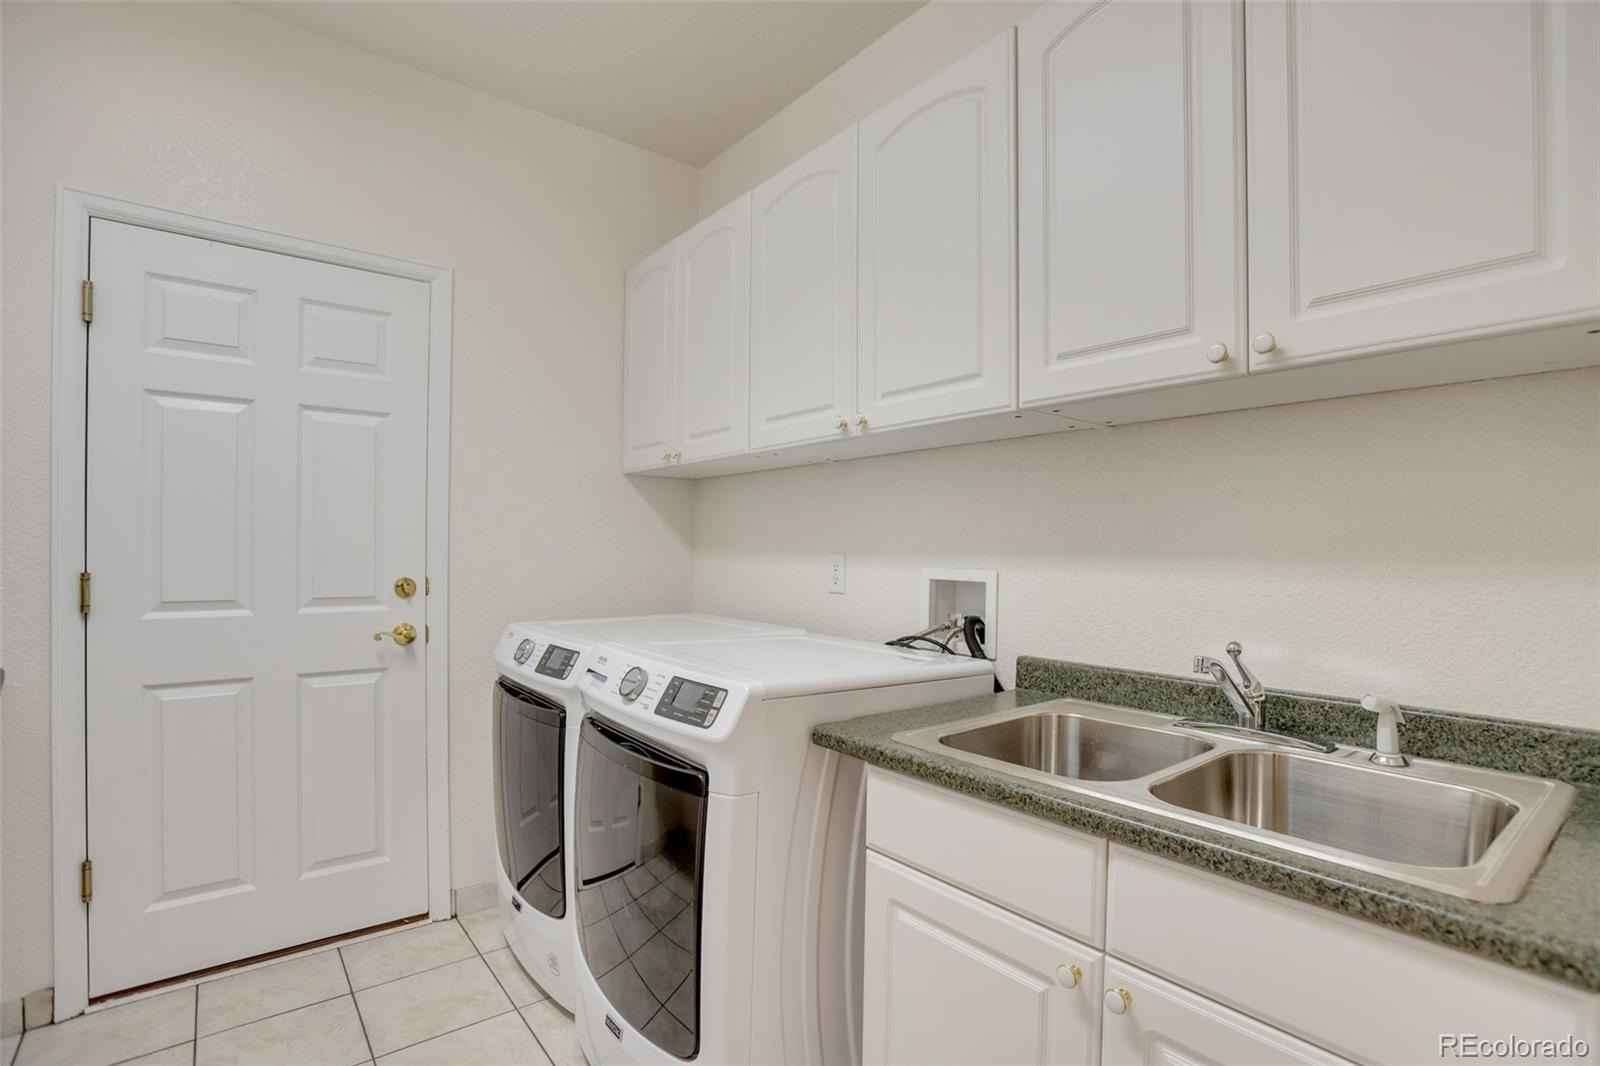
| Appliances | Cooktop, Dishwasher, Disposal, Double Oven, Dryer, Microwave, Refrigerator, Self Cleaning Oven, Washer |
| Garage | Yes |
| Garage Spaces | 3 |
| Parking Features | Concrete, Lighted, 220 Volts, Finished |
| Roof | Shingle |
| Basement | Bath/Stubbed, Full, Sump Pump, Walk-Out Access |
| Lot Features | Many Trees, Meadow, Sprinklers In Front, Sprinklers In Rear |
| Architectural Style | Traditional |
| Levels | Two |
| Construction | Brick, Cement Siding, Frame |
| Sewer | Public Sewer |
| Water Source | Public |
| Senior Community | No |
| Special Conditions | None Known |
Location
Price History
| Date | Event | Price |
|---|---|---|
| 10/4/2026 |
Active Under Contract Source: REcolorado® #9389954 |
— |
| 9/25/2026 |
Listed for sale Source: REcolorado® #9389954 |
$1,150,000 $315/sqft |

Based on information submitted to the MLS GRID as of October 23, 2026 at 10:04 AM MDT. All data is obtained from various sources and may not have been verified by broker or MLS GRID. Supplied Open House Information is subject to change without notice. All information should be independently reviewed and verified for accuracy. Properties may or may not be listed by the office/agent presenting the information.
Thank you — a Mont Haus broker will be in touch shortly.