Residential · Active
Denver, CO 80237
3 Beds · 3 Baths · 4,582 Sq Ft
$975,000
Townhouse
Property Type
1978
Year Built
$213
Price per Sq Ft
2
Parking Spaces
$790
HOA Fee
9395374
MLS #
About This Property
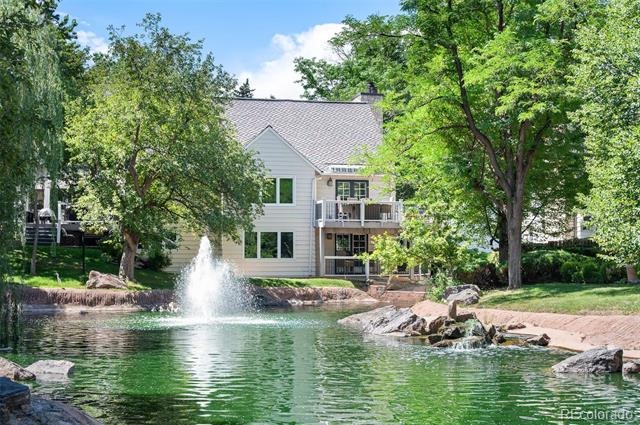
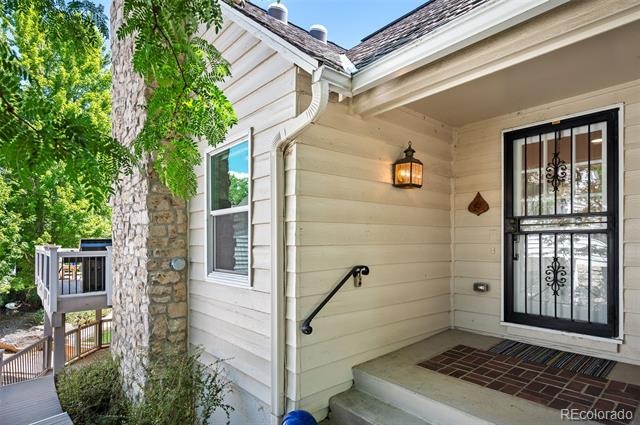
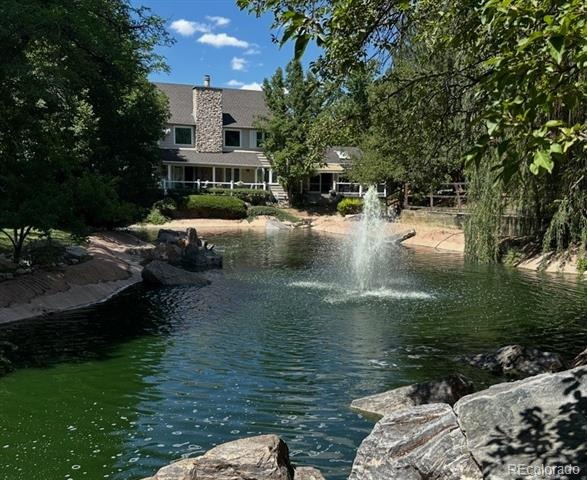
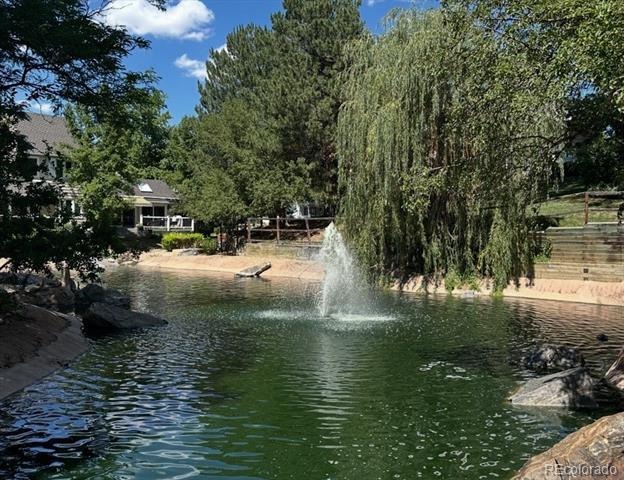
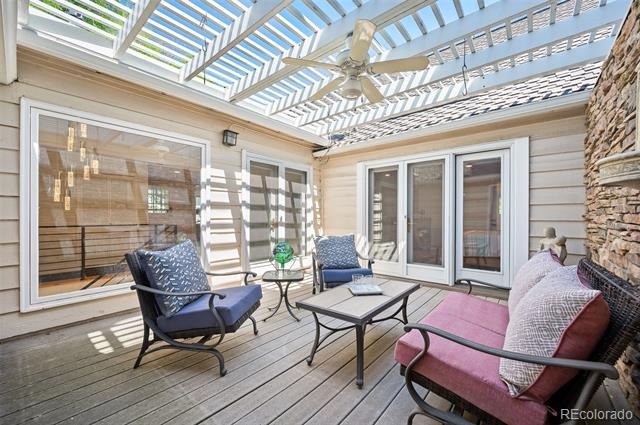
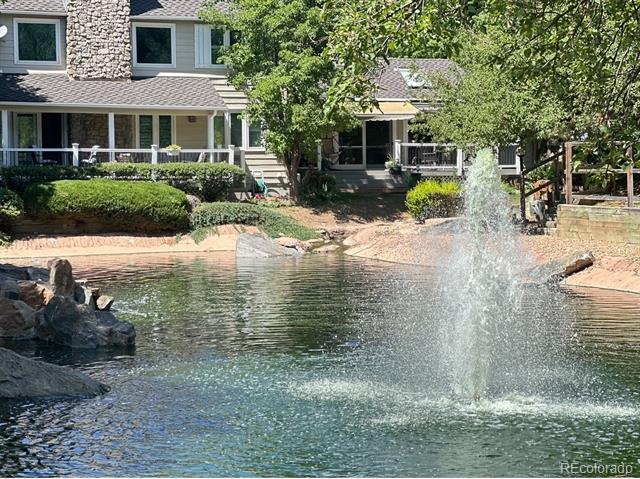
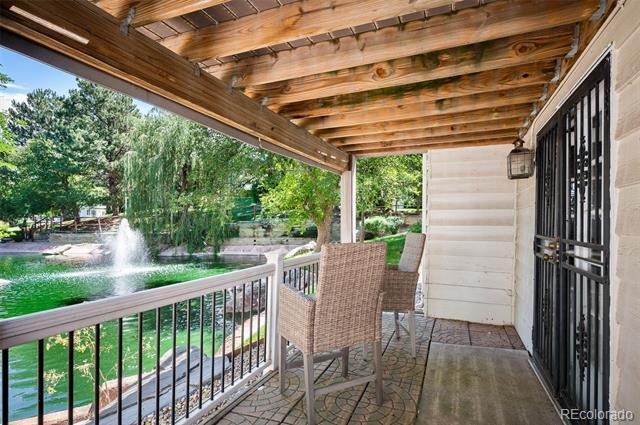
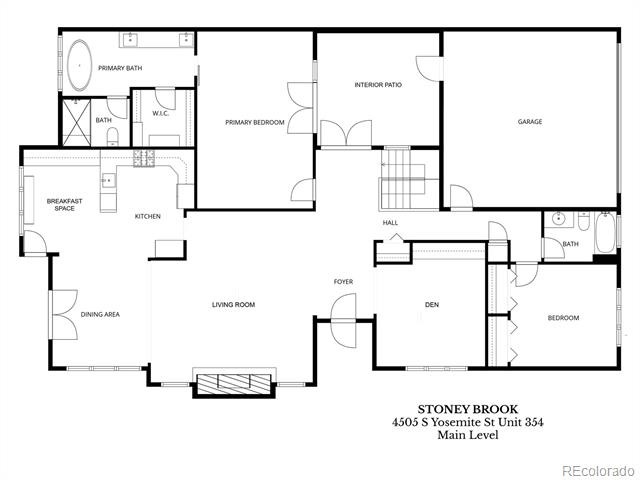
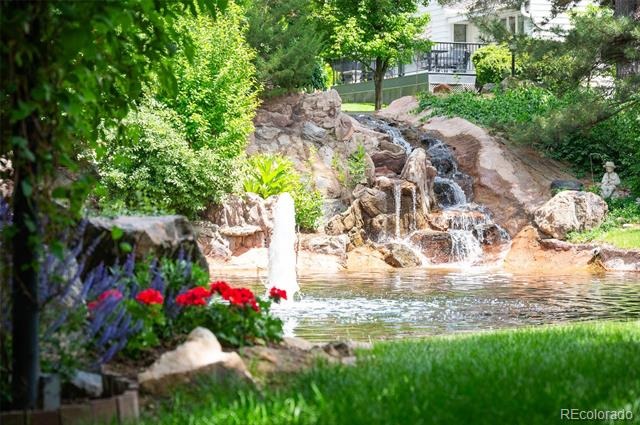
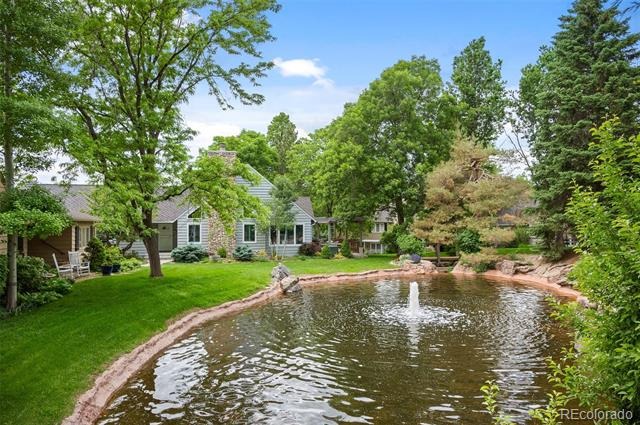
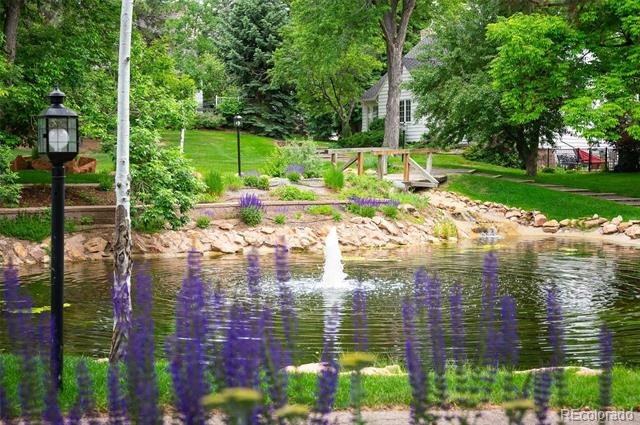
Overlooking one of Stoney Brook’s largest ponds, this updated ranch floor plan hosts three outdoor spaces, a large main floor primary suite, three bedrooms, a walk-out basement, irrigated entry garden and new windows.
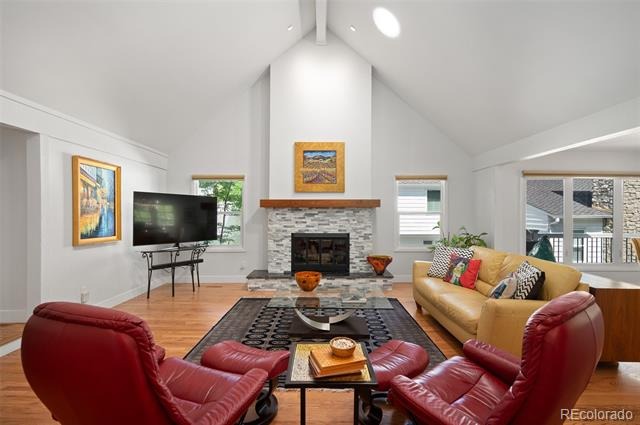
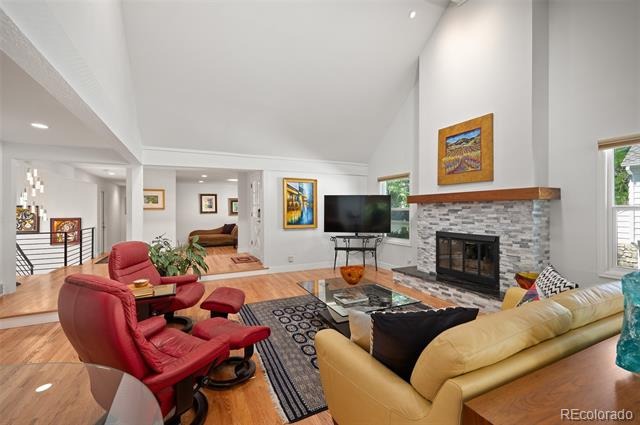
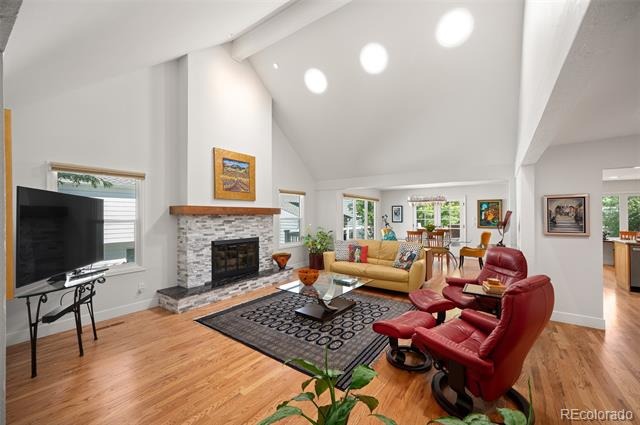
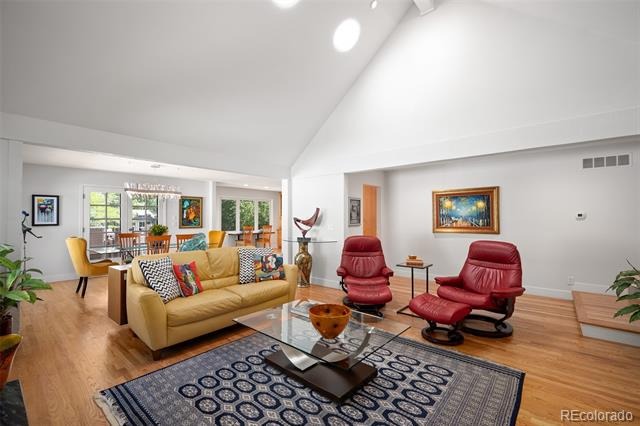
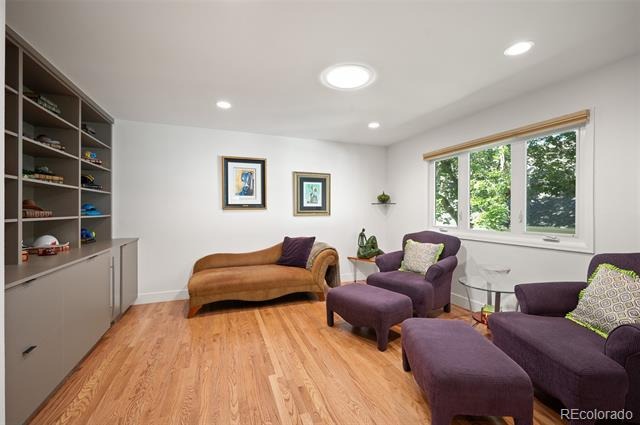
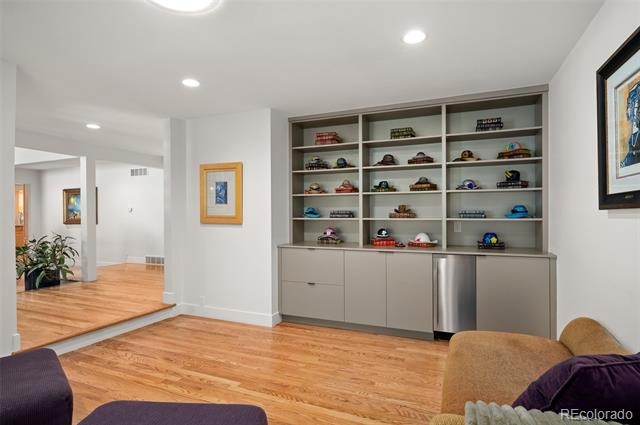
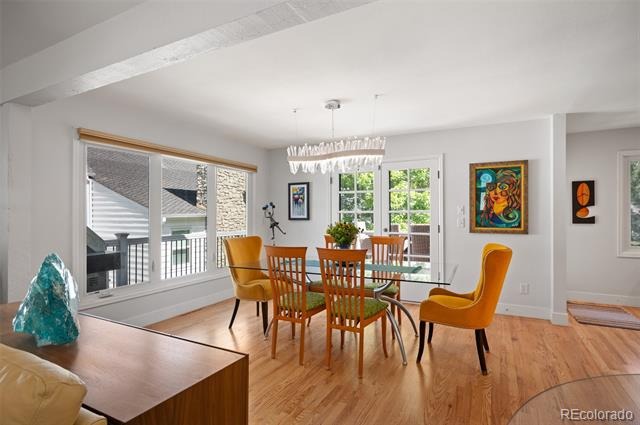
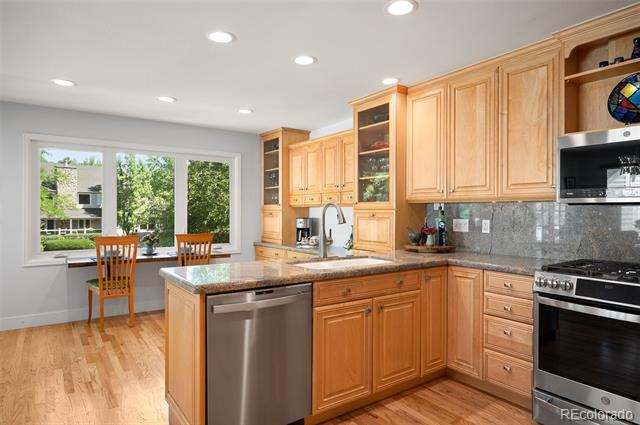
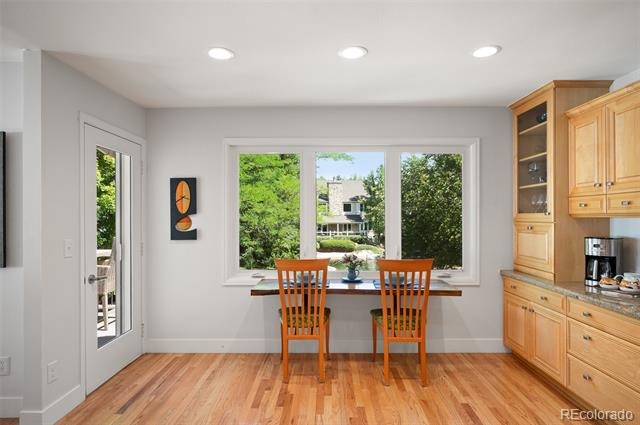
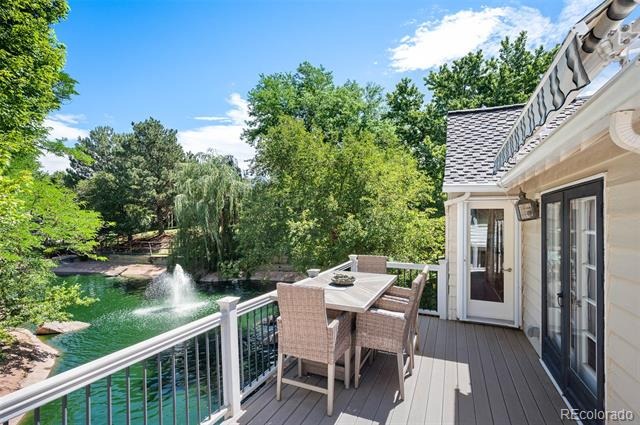
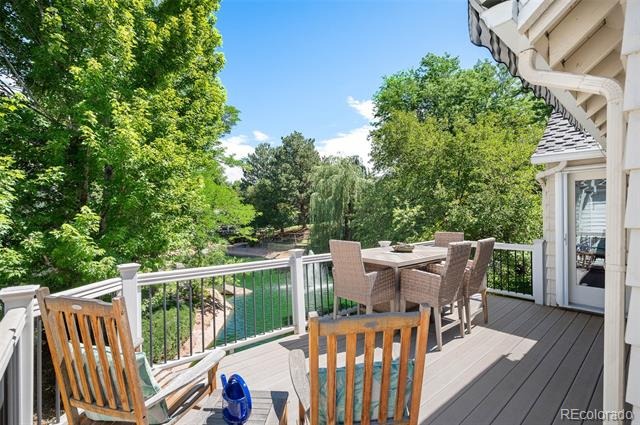
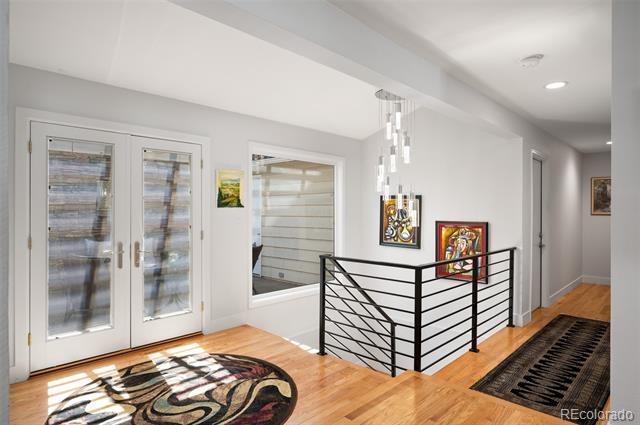
Beautifully remodeled, the main floor features hardwoods, open living room with gas fireplace and den/office with built-ins. The pond is easy to enjoy via large windows in both the dining room and the kitchen creating a lovely space for entertaining. An adjacent deck provides even more entertainment space overlooking the pond and includes an electric awning.
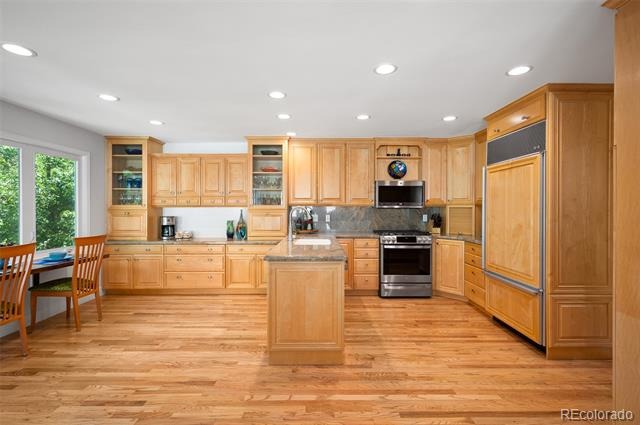
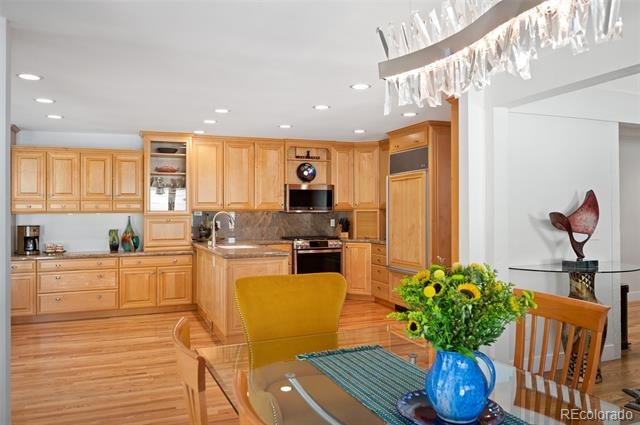
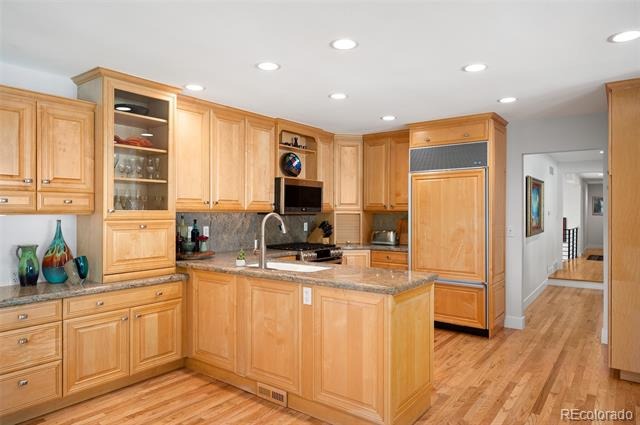
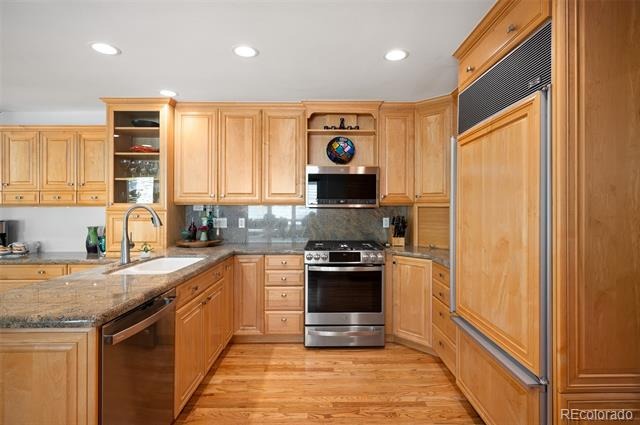
The professional chef’s kitchen has custom cabinetry, granite counters, stainless steel appliances, coffee bar, wall pantries and plenty of storage space.
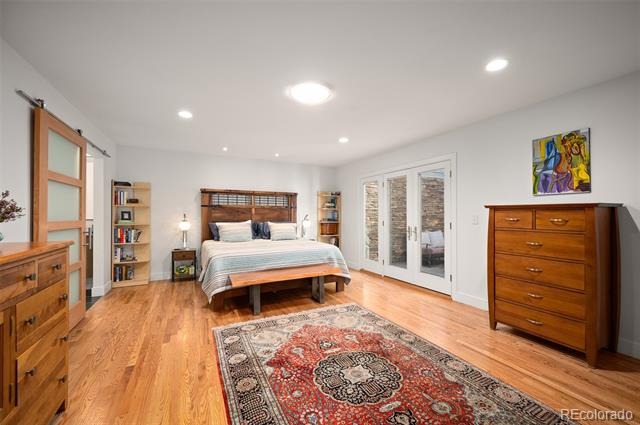
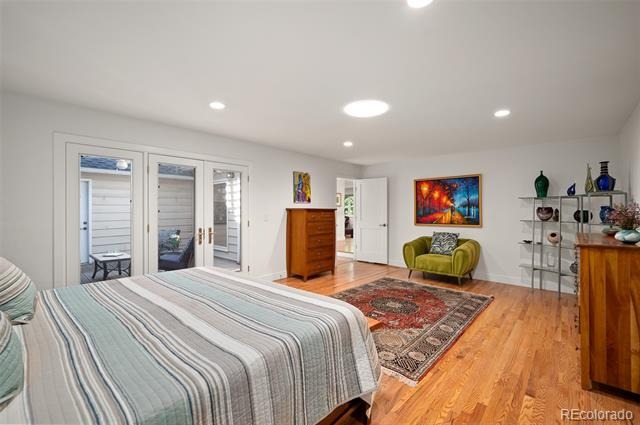
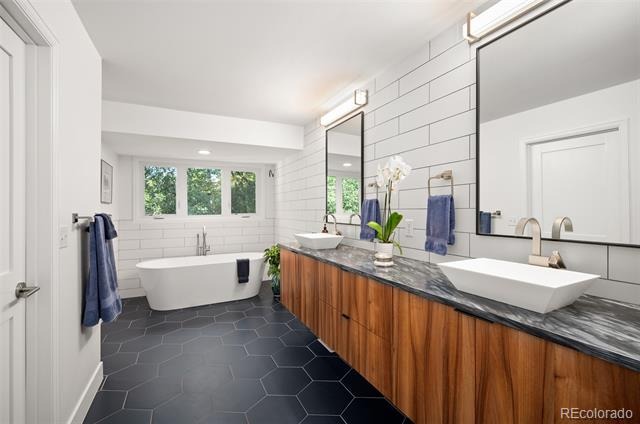
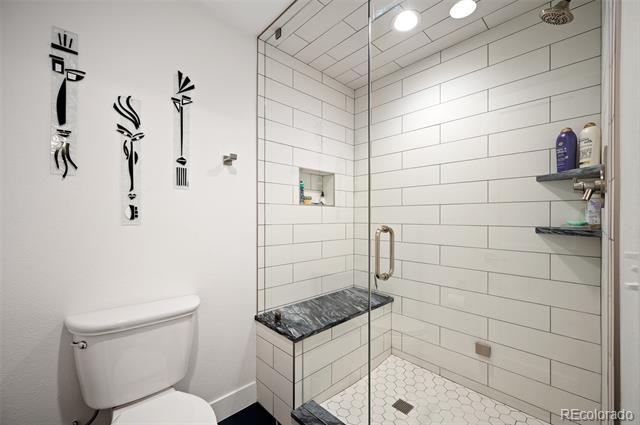
Just off the main entry, the primary suite features French doors to a third and very-private outdoor patio. The 5-piece primary bath is completely remodeled with walk-in steam shower, double sinks, free-standing soaking tub and walk-in closet.
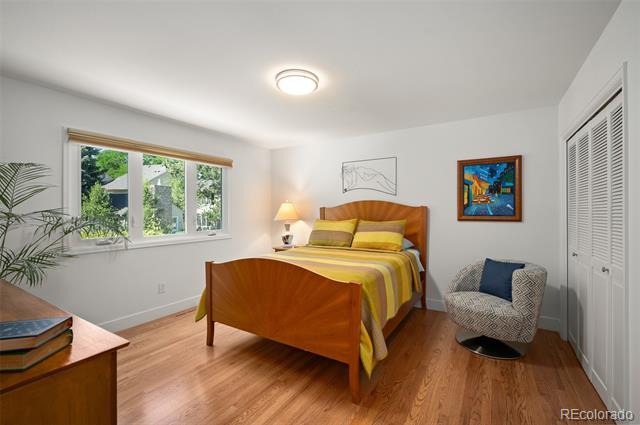
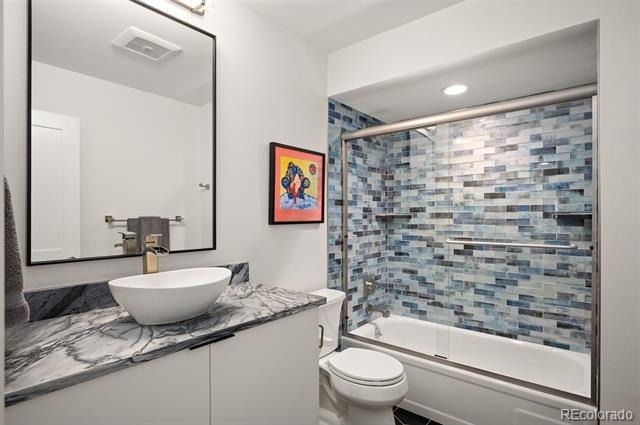
Down the hall is the second guest room and remodeled three-quarter guest bath.
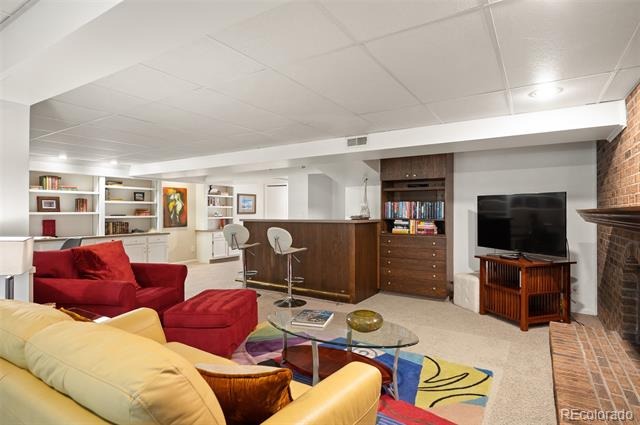
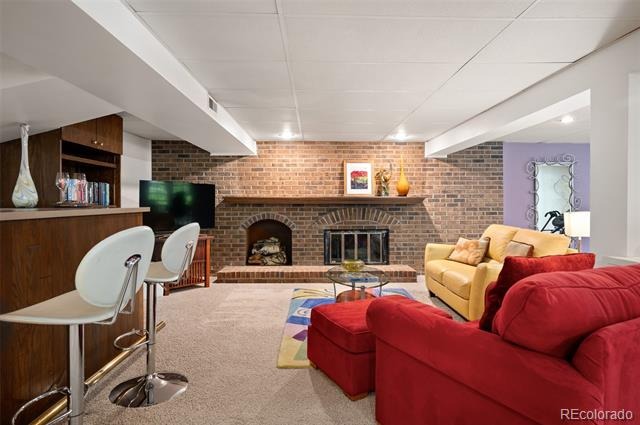
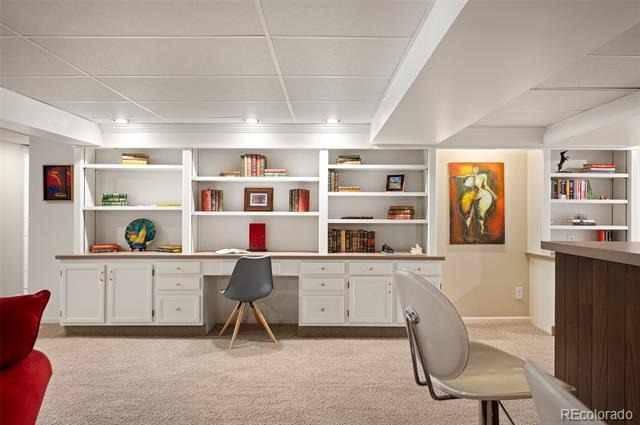
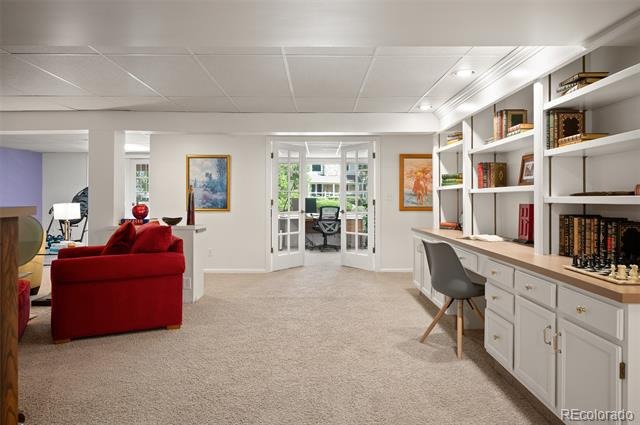
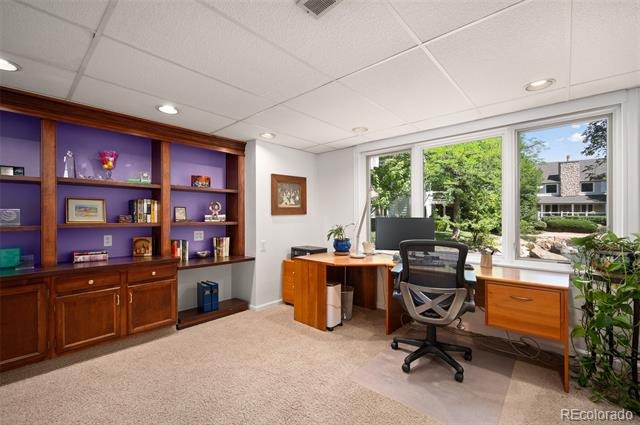
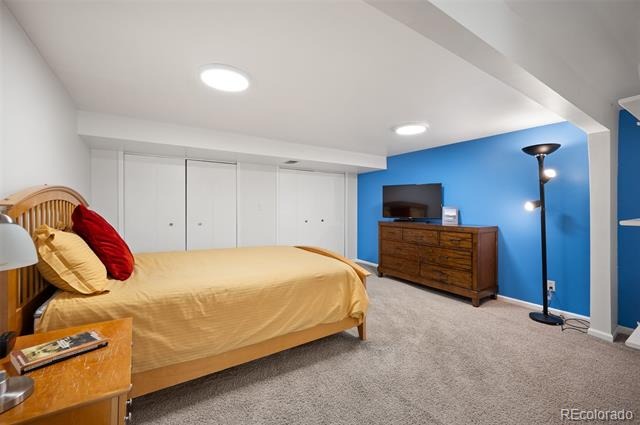
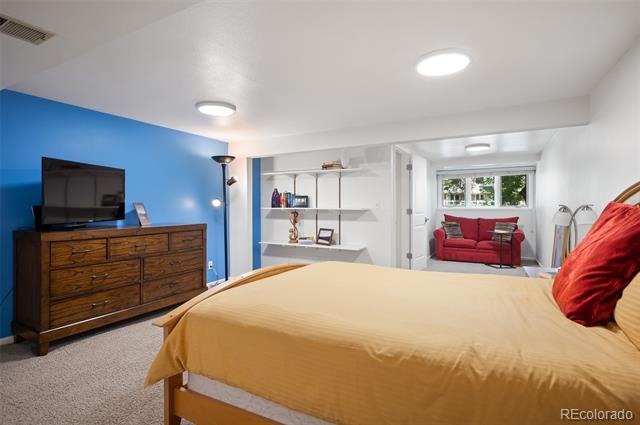
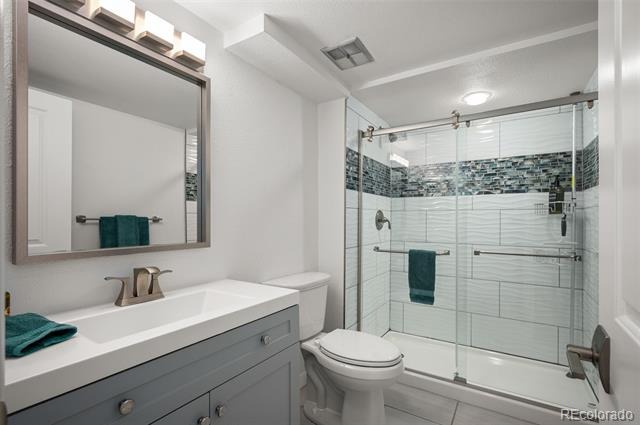
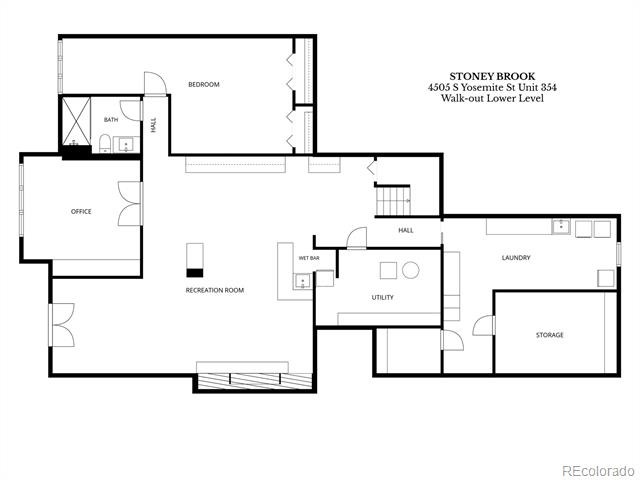
The bright and light walk-out basement features access to more patio space overlooking the pond and is just off the large family room with gas fireplace, wet bar, built-ins and space for work-out equipment. French doors lead to an office with a view of the pond and more built-ins. Just down the hall is a third bedroom with double closets and nearby three-quarter remodeled bath. The laundry room with utility sink and multiple storage rooms complete this spacious basement.
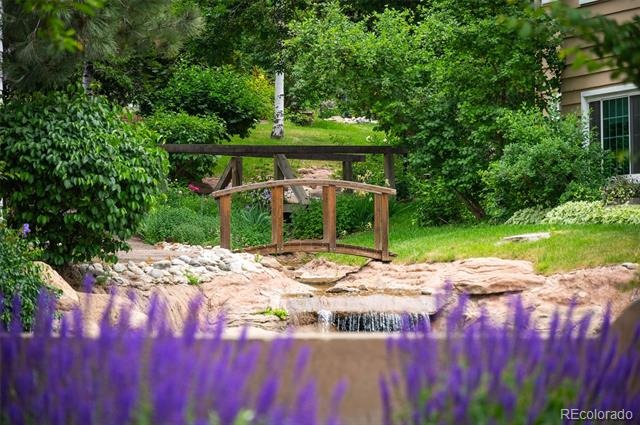
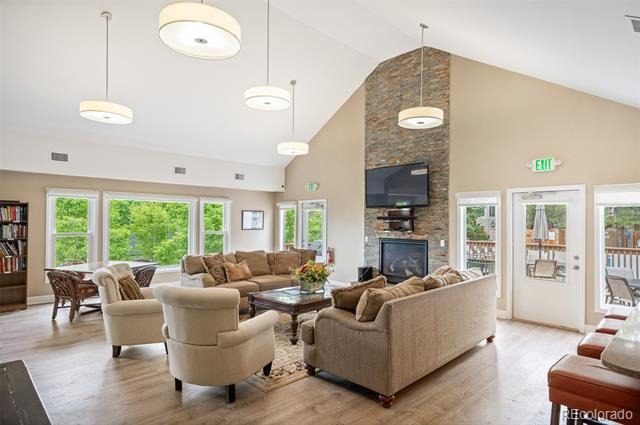
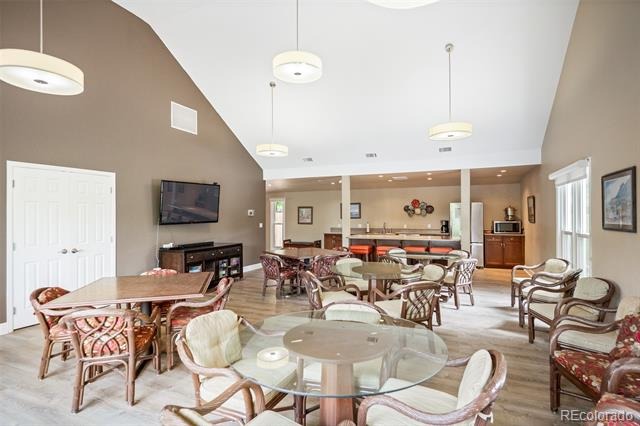
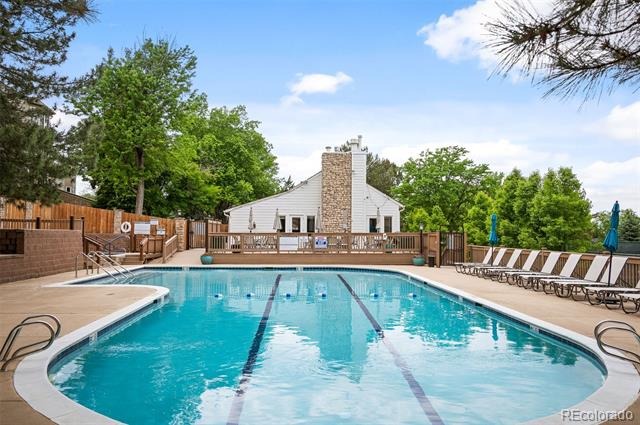
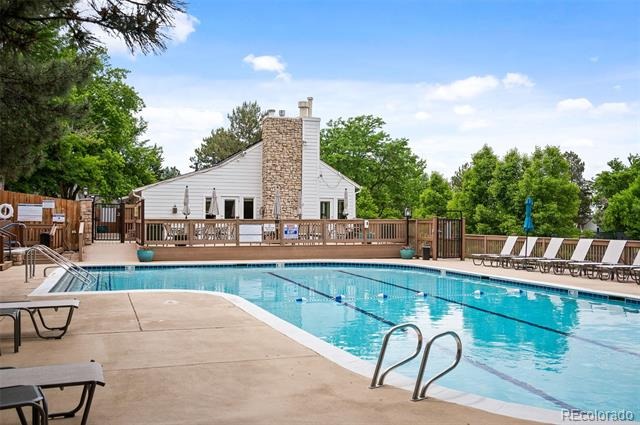
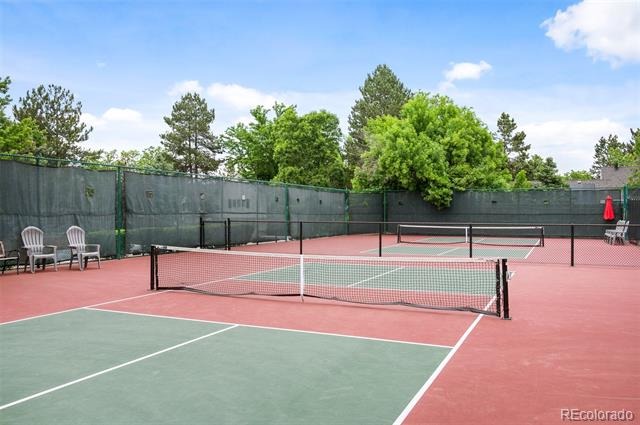
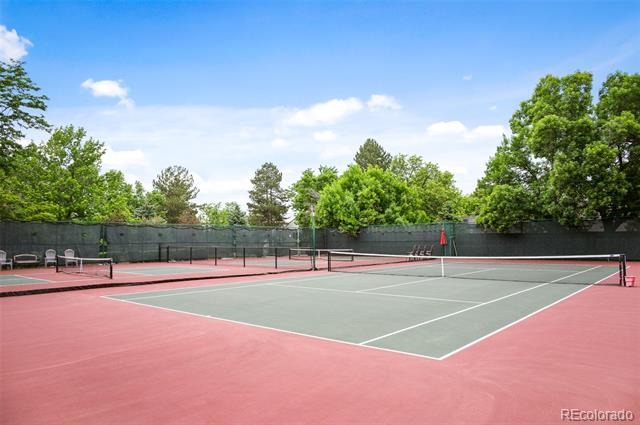
Located in a park-like setting in DTC, Stoney Brook offers 54 acres off luscious landscaping, gardens, ponds and streams. Amenities include on-site management, clubhouse, pool, hot tub, tennis court, pickle ball courts and walking paths. Visit www.4505SYosemiteStUnit354.com for more details.
126 days on market
Listed by Linda Sease · Berkshire Hathaway Home Services, Rocky Mountain Realtors · 303-319-5829
Property Details
| Property Type | Residential |
| Sub Type | Townhouse |
| Status | Active |
| Price per Sq Ft | $213 |
| Subdivision | Stoney Brook |
| MLS # | 9395374 |
| Days on Market | 126 |
| Bedrooms | 3 |
| Full Baths | 2 |
| Three-Quarter Baths | 1 |
| Year Built | 1978 |
| HOA | Yes |
| HOA Fee | $790 |
| Annual Taxes | $4,802 |
| State | CO |
| County | Denver |
| Zoning | R-X |
| Interior Features | Breakfast Bar, Built-in Features, Eat-in Kitchen, Entrance Foyer, Granite Counters, High Ceilings, High Speed Internet, Open Floorplan, Vaulted Ceiling(s), Walk-In Closet(s), Wet Bar, Five Piece Bath, Primary Suite, Smoke Free, Utility Sink |
| Heating | Forced Air, Natural Gas |
| Cooling | Central Air |
| Flooring | Carpet, Concrete, Stone, Tile, Wood |
| Fireplaces | 2 |
| Fireplace Features | Family Room, Living Room |
| Appliances | Convection Oven, Cooktop, Dishwasher, Disposal, Dryer, Gas Water Heater, Microwave, Range Hood, Refrigerator, Washer |
| Exterior Features | Rain Gutters, Water Feature |
| Garage | Yes |
| Garage Spaces | 2 |
| Parking Features | Concrete |
| Roof | Shingle |
| Basement | Exterior Entry, Finished, Walk-Out Access |
| Lot Features | Sprinklers In Front, Sprinklers In Rear |
| Architectural Style | Contemporary |
| Levels | Two |
| Construction | Concrete, Frame, Stone, Wood Siding |
| Sewer | Public Sewer |
| Water Source | Public |
| Senior Community | No |
| Special Conditions | None Known |
Location
Price History
| Date | Event | Price |
|---|---|---|
| 7/10/2026 |
Listed for sale Source: REcolorado® #9395374 |
$975,000 $213/sqft |

Based on information submitted to the MLS GRID as of November 12, 2026 at 8:09 PM MST. All data is obtained from various sources and may not have been verified by broker or MLS GRID. Supplied Open House Information is subject to change without notice. All information should be independently reviewed and verified for accuracy. Properties may or may not be listed by the office/agent presenting the information.
Thank you — a Mont Haus broker will be in touch shortly.
For Mont Haus agents and staff. Sign in with your Mont Haus Microsoft account and the Agent Portal opens in a new tab.
Sign in with MicrosoftNo Microsoft account yet? Ask Nikki Boxer, who sets up portal access.