Residential · Active
Berthoud, CO 80513
5 Beds · 4 Baths · 4,210 Sq Ft
$1,145,000
Single Family
Property Type
0.46 acres
Lot Size
2014
Year Built
$272
Price per Sq Ft
3
Parking Spaces
$350
HOA Fee
9395884
MLS #
About This Property
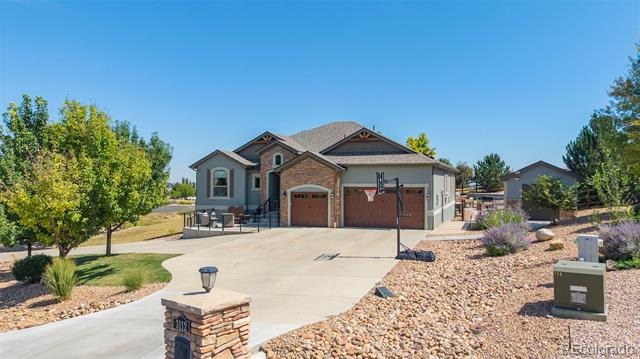
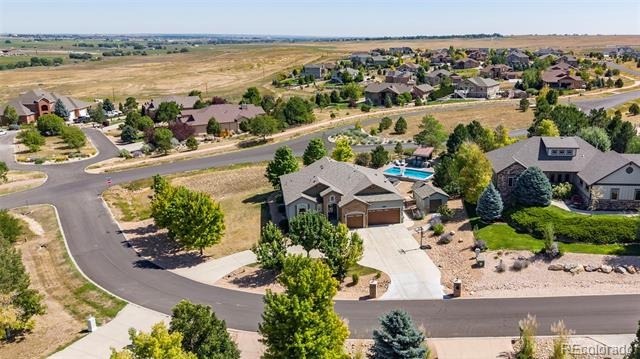
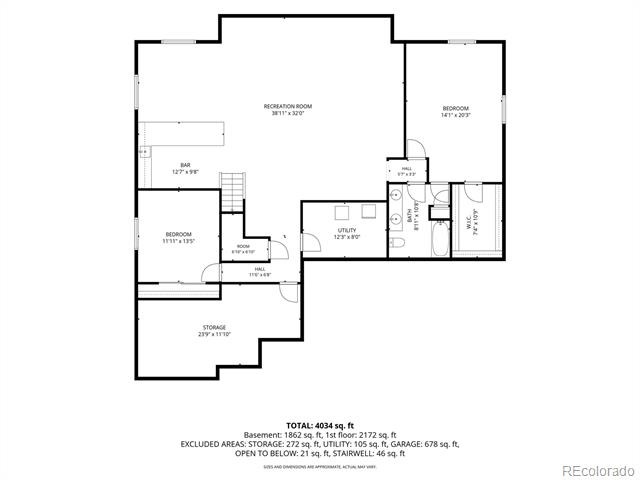
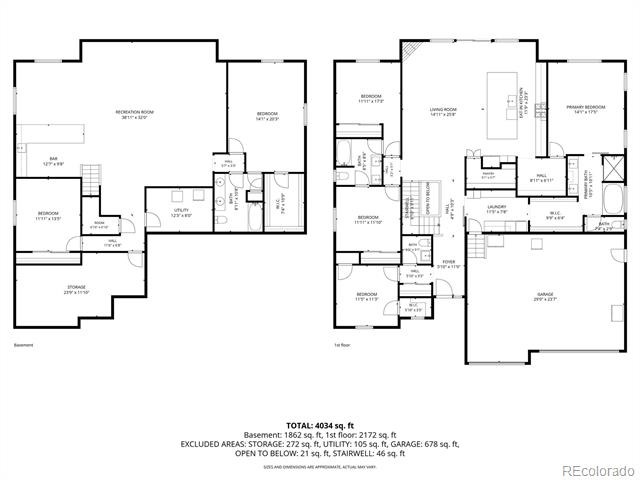
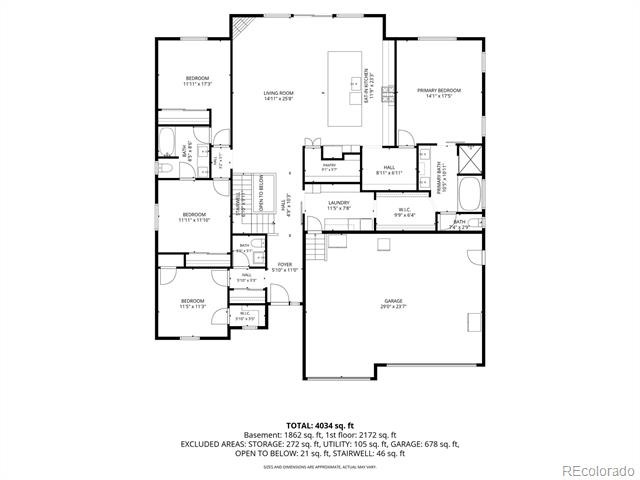
Welcome to an exceptional ranch-style retreat offering 4,210 finished square feet - 2,276 square feet above grade plus
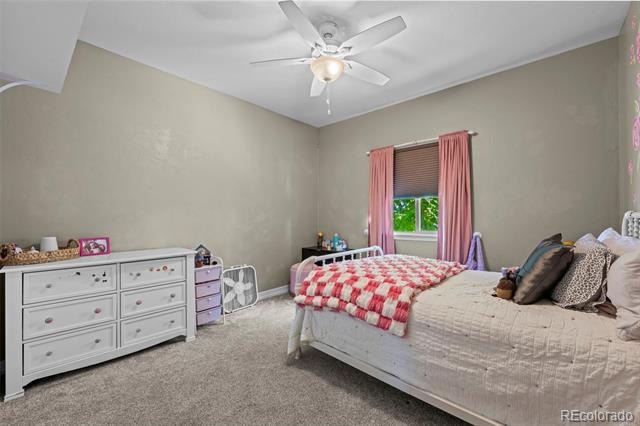
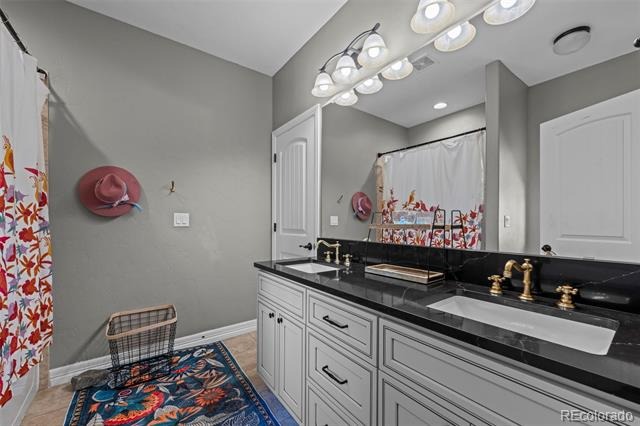
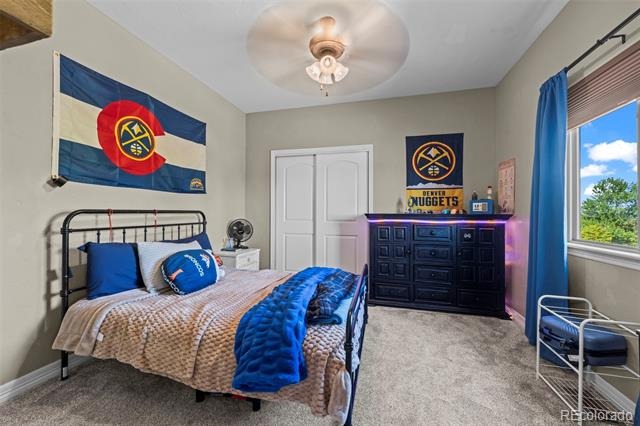
a 1,934-square-foot finished basement - with five bedrooms- office/sixth bedroom and four bathrooms on a beautifully positioned
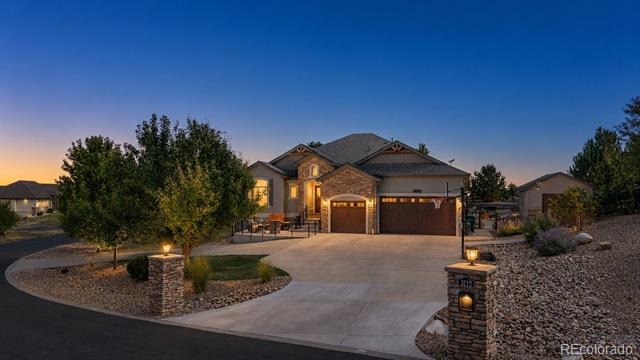
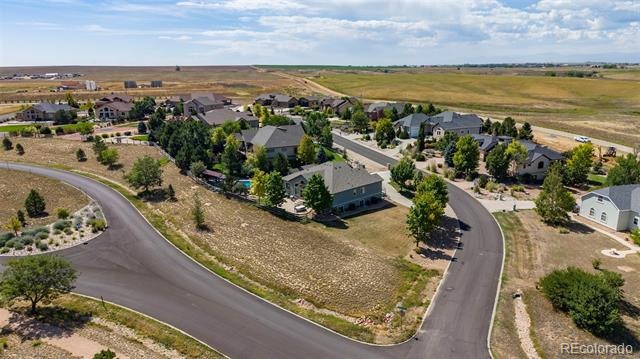
19,847-square-foot lot. A circular drive, stone-and-stucco exterior, custom wood garage doors and an attached
three-car garage create an impressive arrival.
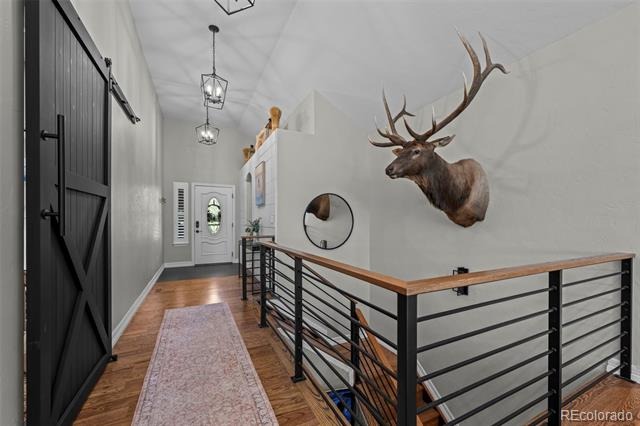
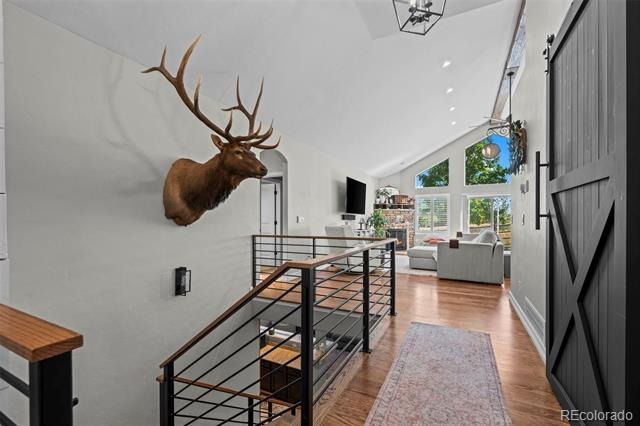
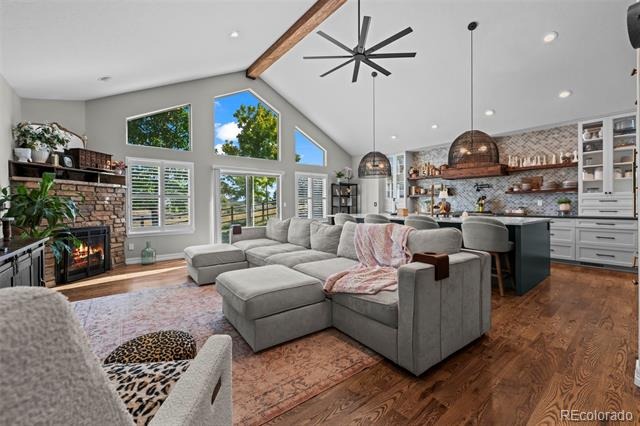
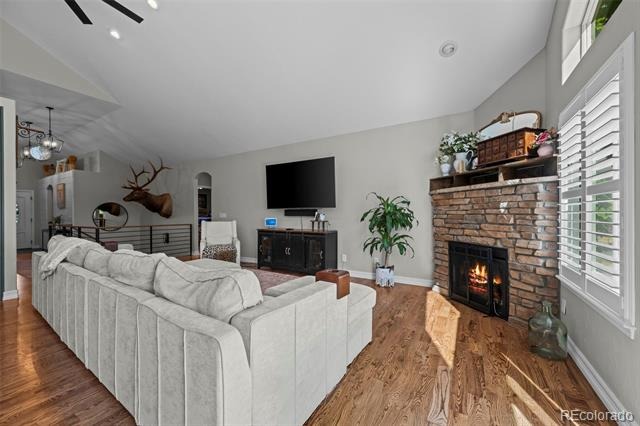
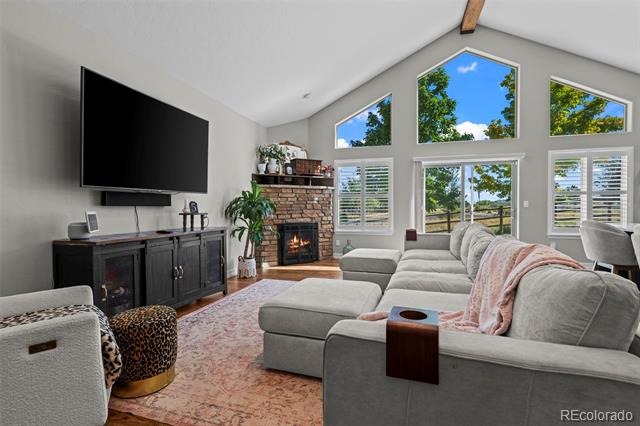
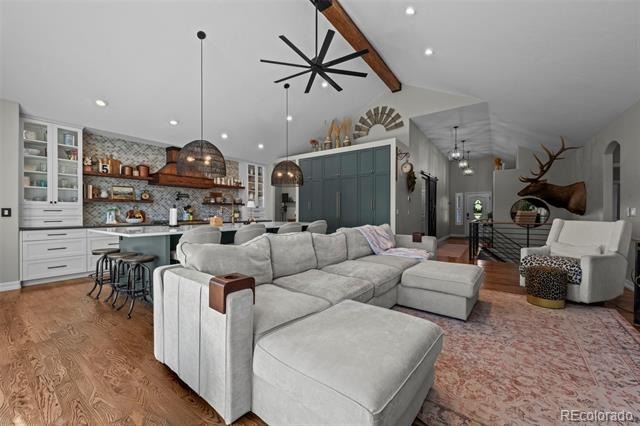
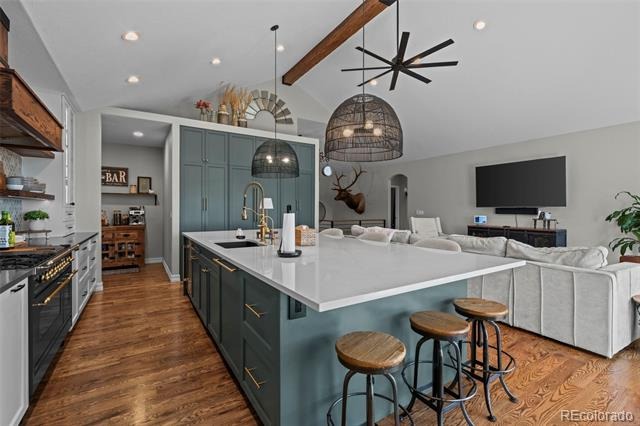
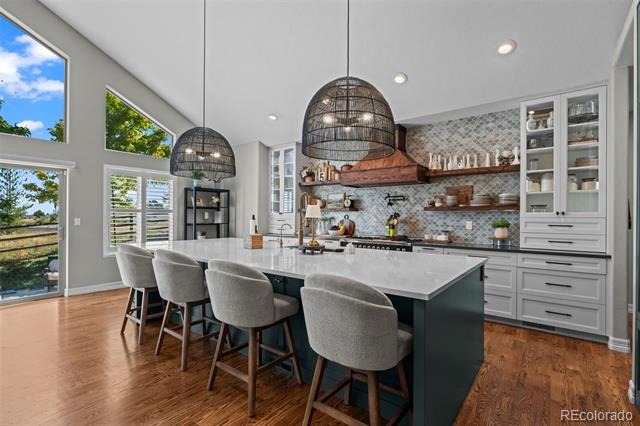
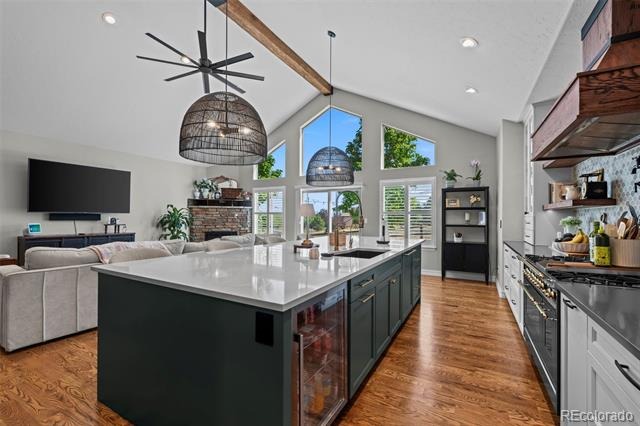
Inside, hardwood floors lead to a dramatic open-concept great room with vaulted ceilings, exposed beam, walls of
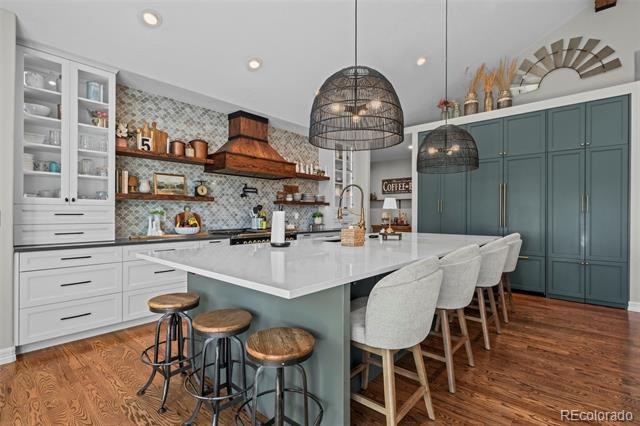
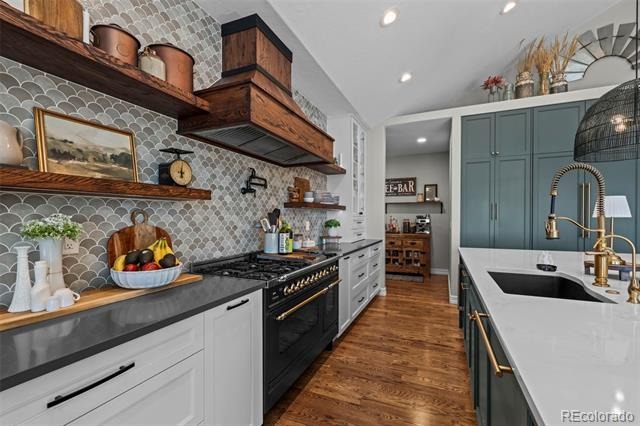
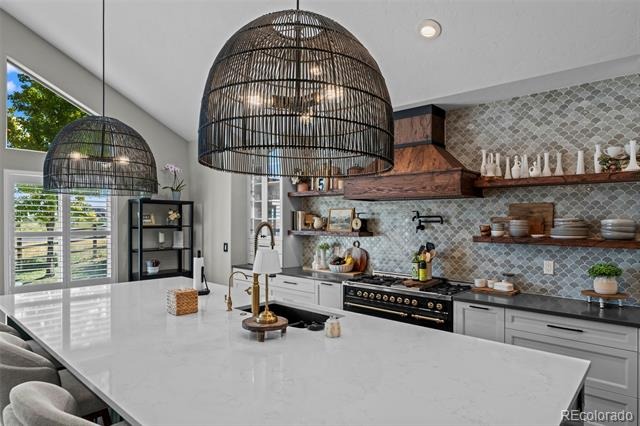
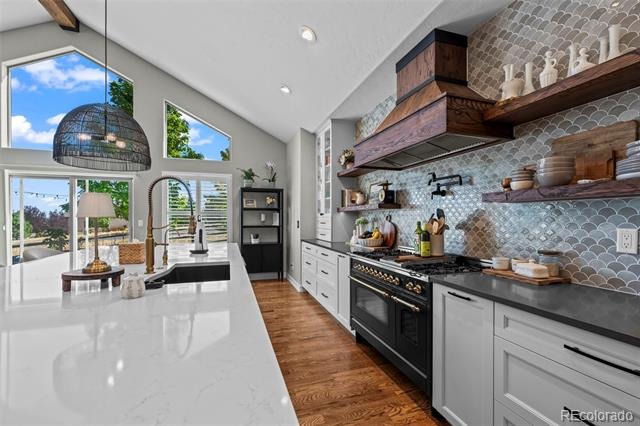
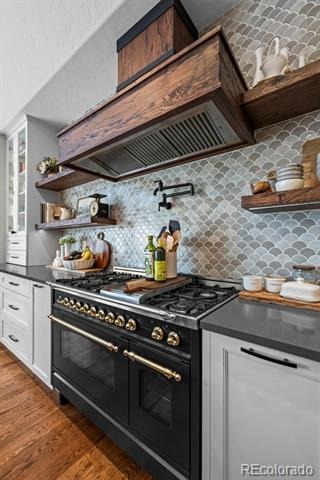
windows, custom blinds and a gas fireplace. The showpiece kitchen pairs an oversized quartz island with abundant
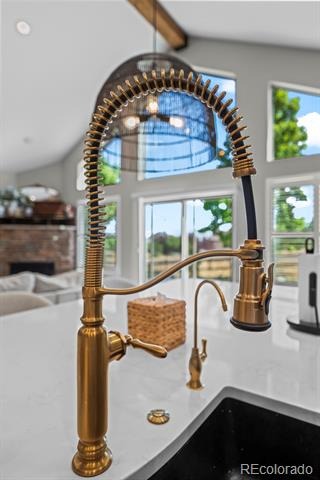
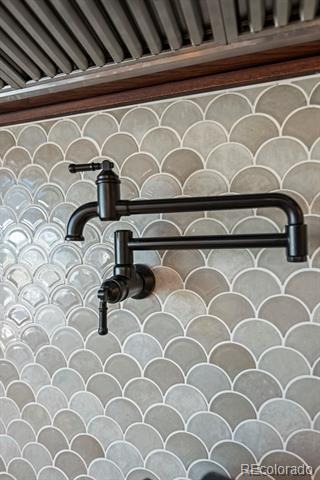
seating, a Hallman gas range, custom wood hood, pot filler, designer tile, statement lighting and extensive cabinetry. A
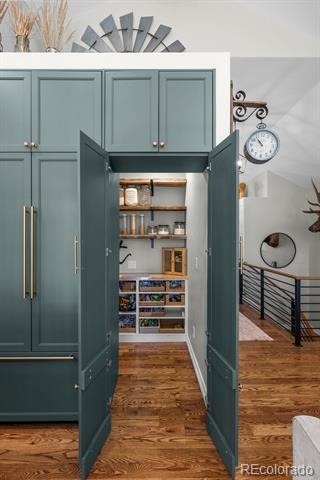
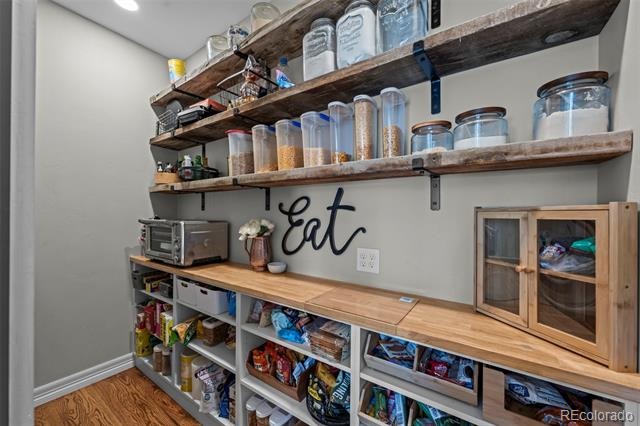
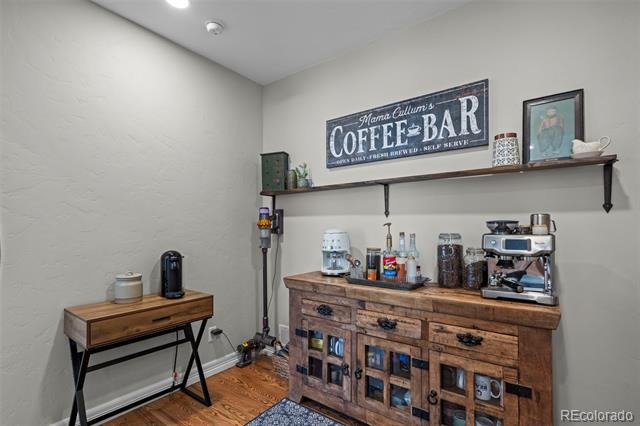
hidden walk-in pantry and dedicated coffee bar add everyday convenience.
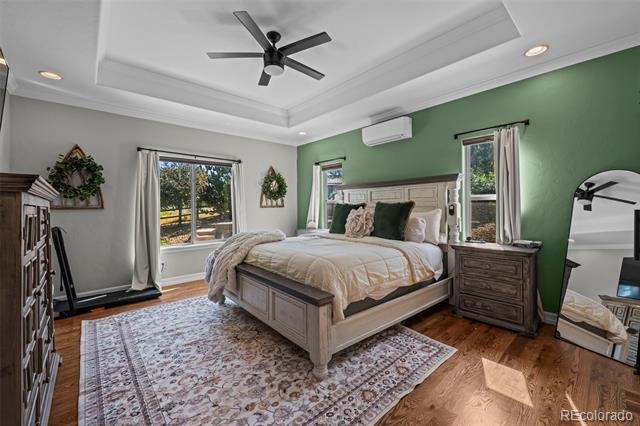
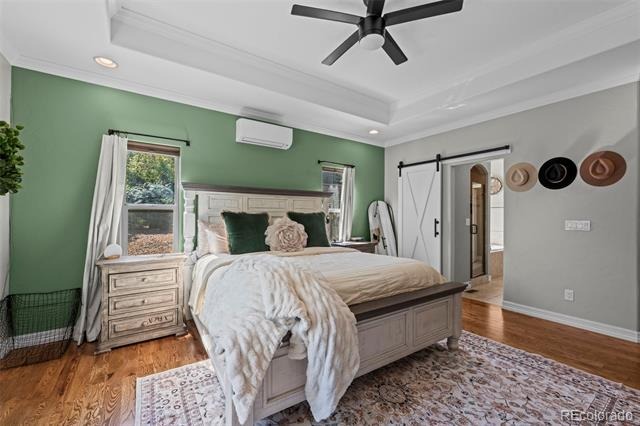
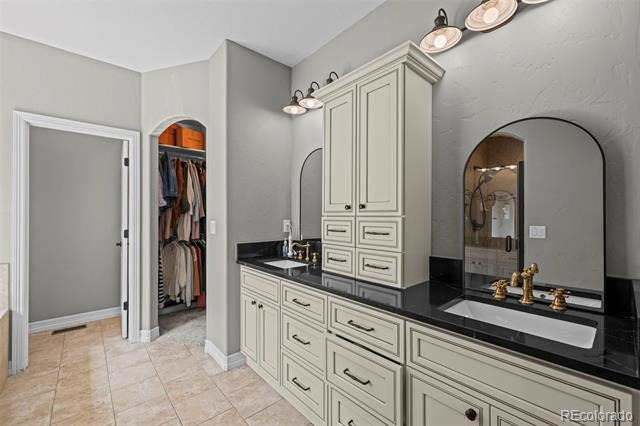
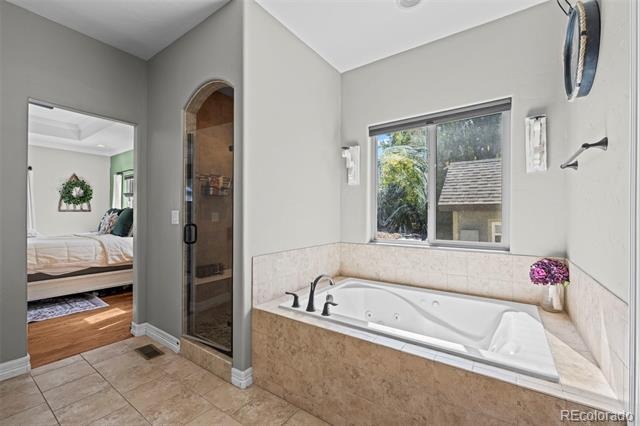
The spacious primary suite features a tray ceiling, mini-split comfort system and barn-door entry to a five-piece bath
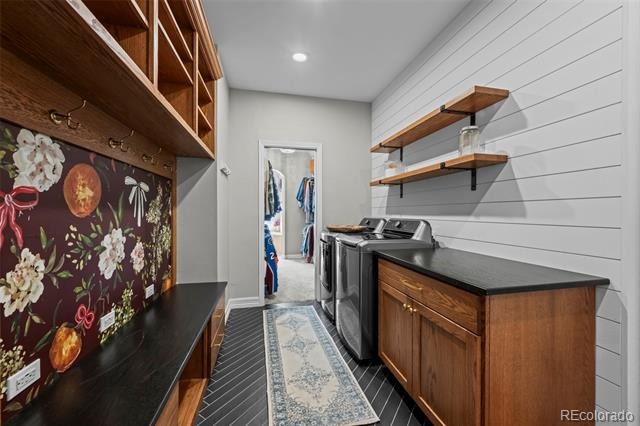
with dual vanities, jetted soaking tub, oversized walk-in shower and custom closet connected to the laundry and
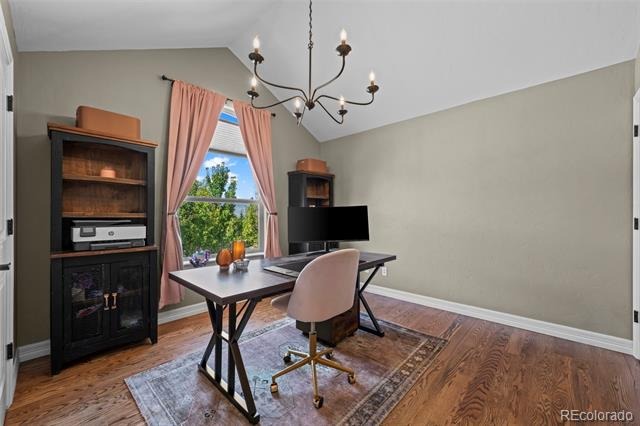
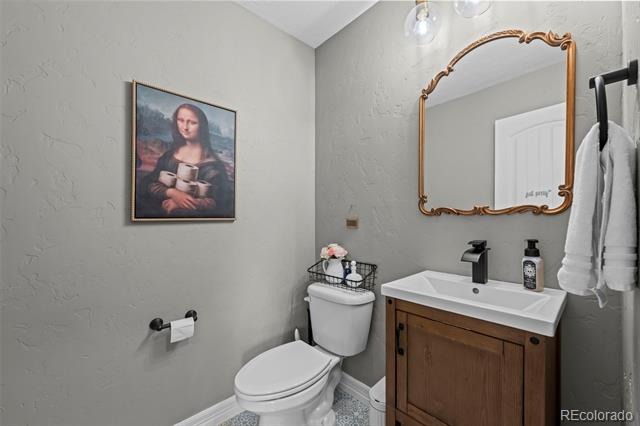
mudroom. A home office and additional bedrooms offer flexible space for work and guests.
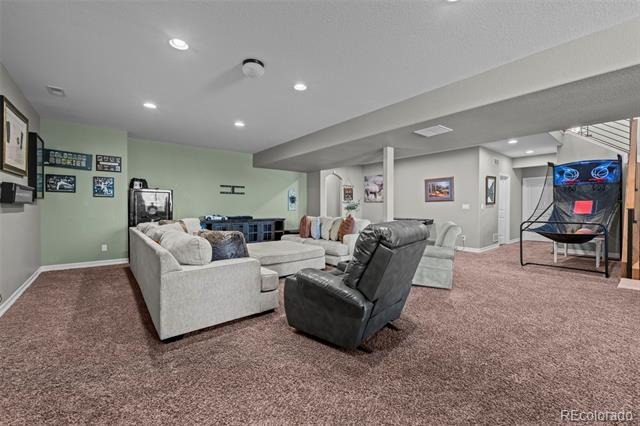
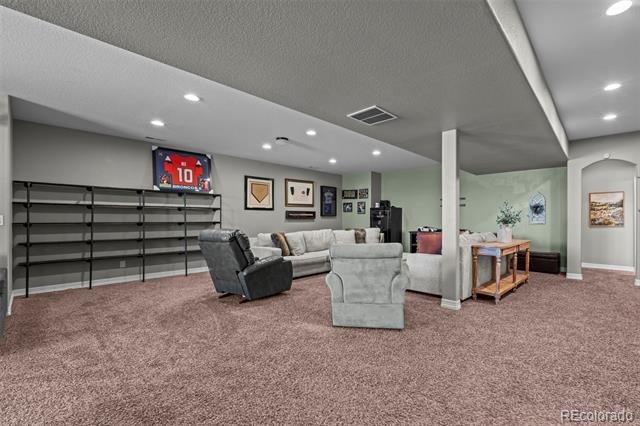
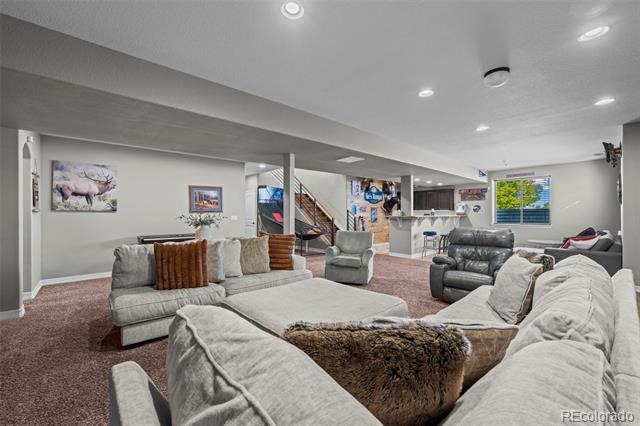
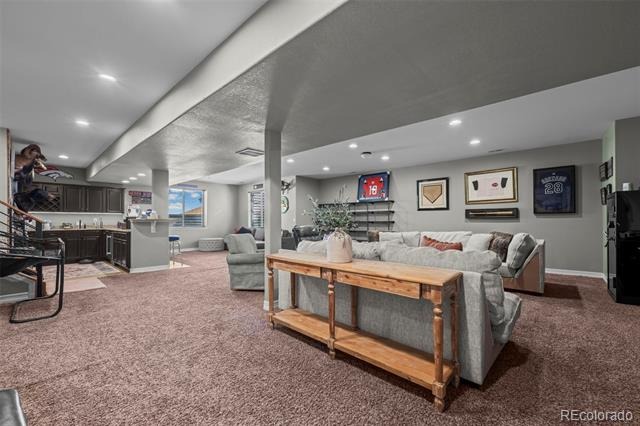
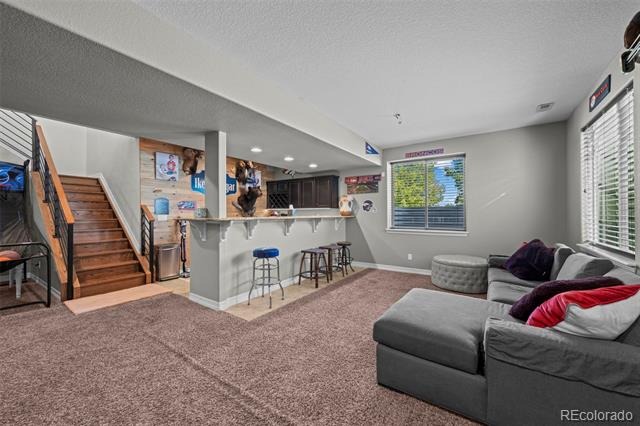
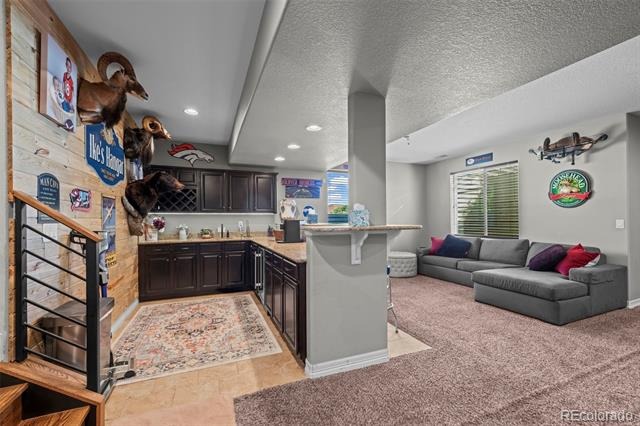
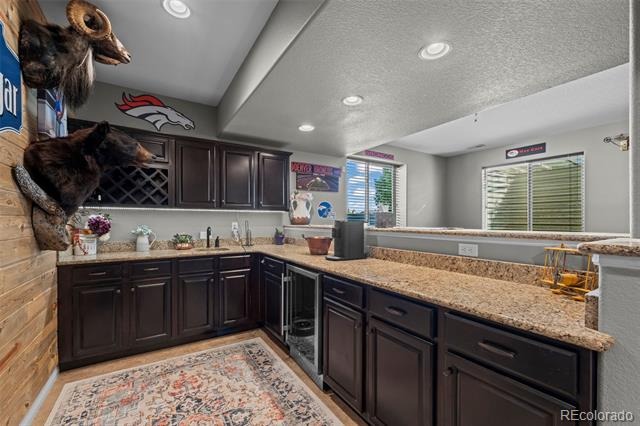
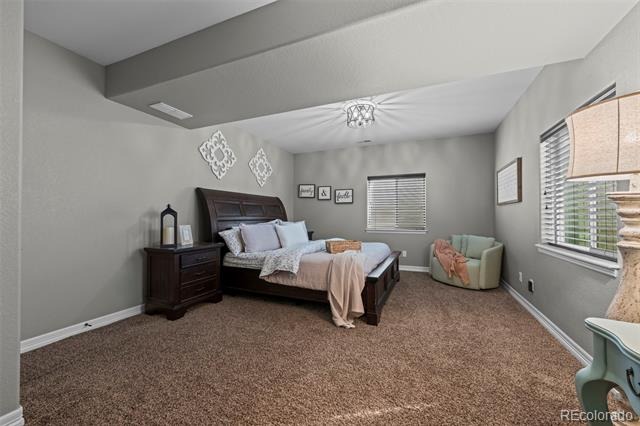
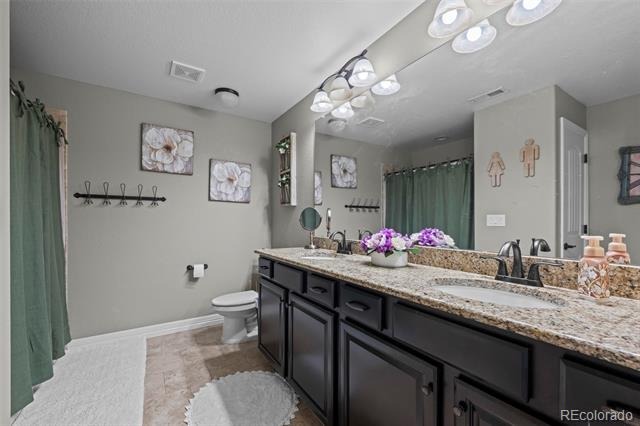
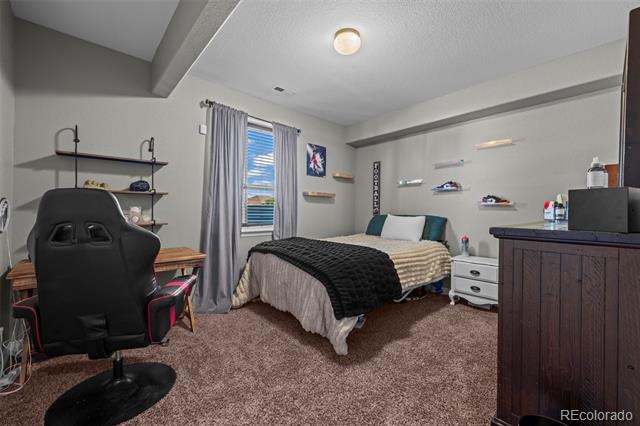
The full finished basement expands the possibilities with a huge recreation room, wet bar, multiple egress windows,
additional bedrooms and bath, plus exceptional storage.
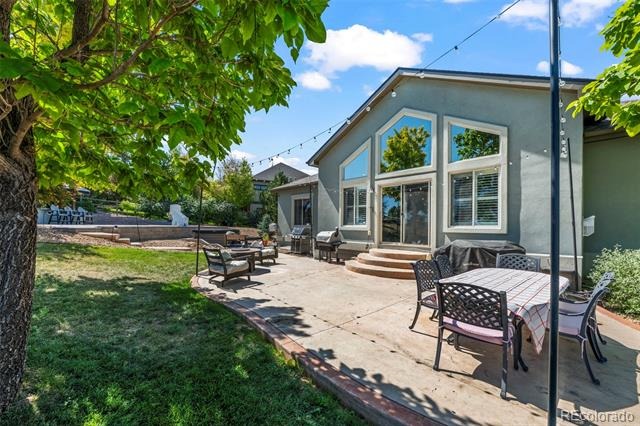
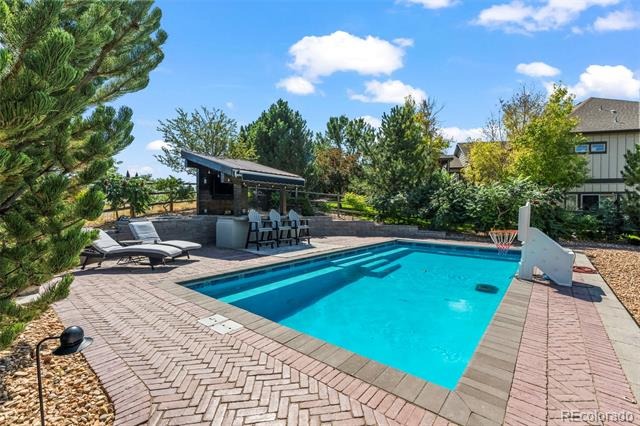
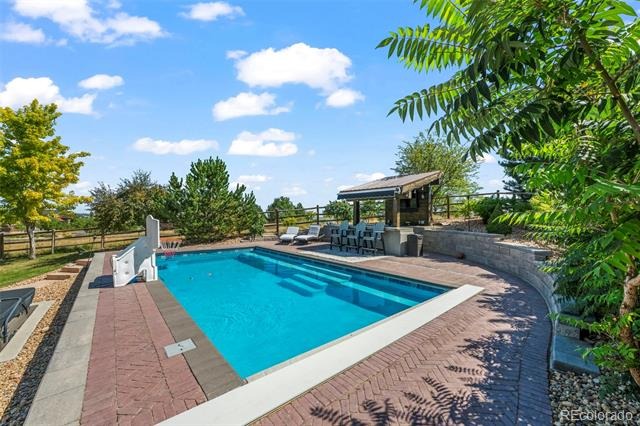
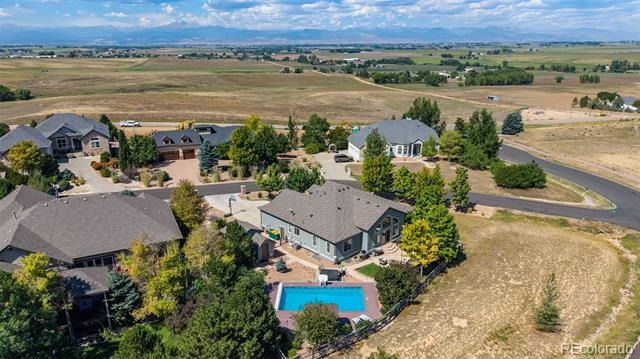
Outdoors, enjoy a stamped-concrete patio, mature landscaping and a private in-ground pool with broad steps, sport
hoop and surrounding lounge space. The poolside pavilion includes a mini fridge and wiring for an outdoor TV. storage shed, tankless water heater and elevated setting with open views complete this distinctive property. Built
for everyday comfort and memorable entertaining, this home delivers space, style and resort-inspired living in one
remarkable package.
60 days on market
Listed by Randy Sons · US Realty Pros LLC · randy@randysons.com,303-517-9555
Property Details
| Property Type | Residential |
| Sub Type | Single Family Residence |
| Status | Active |
| Price per Sq Ft | $272 |
| Subdivision | Serenity Ridge |
| MLS # | 9395884 |
| Days on Market | 60 |
| Bedrooms | 5 |
| Full Baths | 3 |
| Half Baths | 1 |
| Year Built | 2014 |
| Lot Size (Sq Ft) | 19,847 |
| Acres | 0.46 |
| HOA | Yes |
| HOA Fee | $350 |
| Annual Taxes | $5,313 |
| State | CO |
| County | Weld |
| Interior Features | Breakfast Bar, Built-in Features, Ceiling Fan(s), Eat-in Kitchen, Entrance Foyer, Granite Counters, High Ceilings, Kitchen Island, Open Floorplan, Pantry, Vaulted Ceiling(s), Walk-In Closet(s), Wet Bar, Five Piece Bath, Jack & Jill Bath, Jet Action Tub, Primary Suite, Quartz Counters, Smoke Free |
| Heating | Forced Air |
| Cooling | Central Air |
| Flooring | Carpet, Wood |
| Fireplaces | 1 |
| Fireplace Features | Gas Log, Great Room |
| Appliances | Bar Fridge, Dishwasher, Disposal, Gas Water Heater, Oven, Range, Range Hood, Refrigerator, Self Cleaning Oven, Tankless Water Heater |
| Exterior Features | Private Yard |
| Garage | Yes |
| Garage Spaces | 3 |
| Parking Features | Circular Driveway, Concrete, Finished |
| Roof | Shingle |
| Basement | Finished, Full |
| Lot Features | Corner Lot, Landscaped, Many Trees, Sprinklers In Front, Sprinklers In Rear |
| Architectural Style | Contemporary |
| Levels | One |
| Construction | Stone, Stucco |
| Sewer | Public Sewer |
| Senior Community | No |
| Special Conditions | None Known |
Location
Price History
| Date | Event | Price |
|---|---|---|
| 10/19/2026 |
Price change Source: REcolorado® #9395884 |
$1,145,000 -8.4% $272/sqft |
| 9/3/2026 |
Listed for sale Source: REcolorado® #9395884 |
$1,250,000 $297/sqft |

Based on information submitted to the MLS GRID as of November 1, 2026 at 10:03 PM MST. All data is obtained from various sources and may not have been verified by broker or MLS GRID. Supplied Open House Information is subject to change without notice. All information should be independently reviewed and verified for accuracy. Properties may or may not be listed by the office/agent presenting the information.
Thank you — a Mont Haus broker will be in touch shortly.