Residential · Active
Castle Rock, CO 80104
5 Beds · 4 Baths · 3,163 Sq Ft
$725,000
Single Family
Property Type
0.33 acres
Lot Size
1978
Year Built
$229
Price per Sq Ft
2
Parking Spaces
9399366
MLS #
About This Property
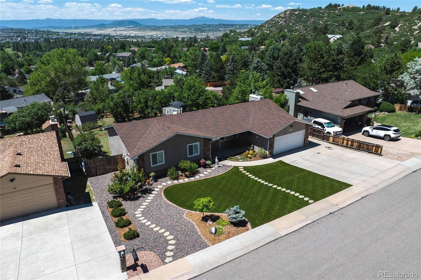
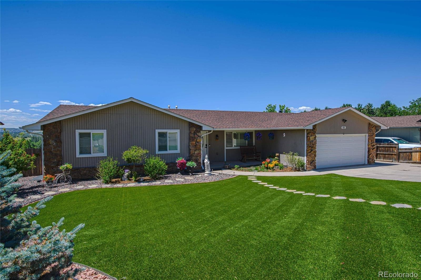
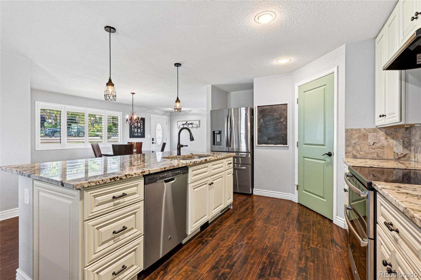
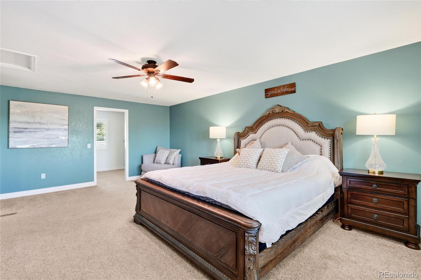
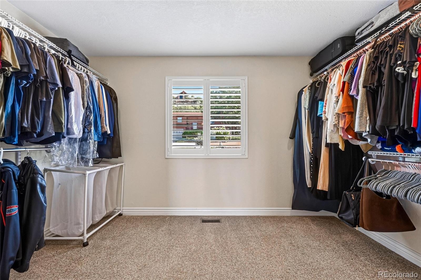
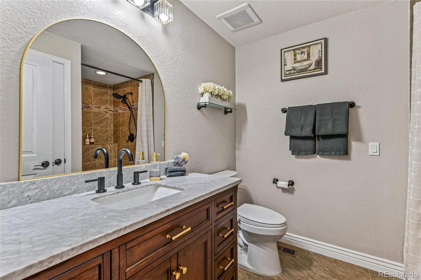
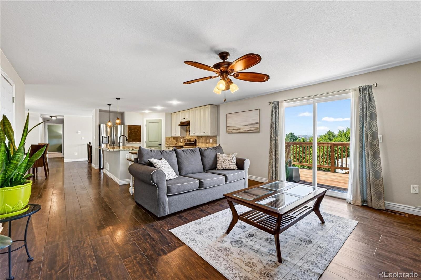
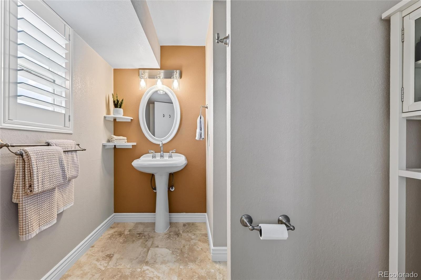
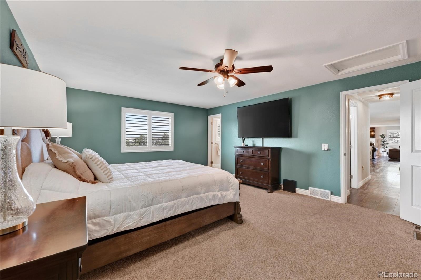
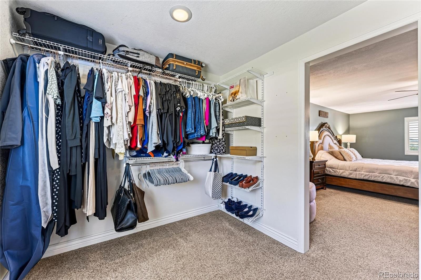
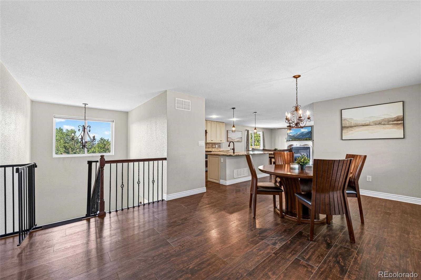
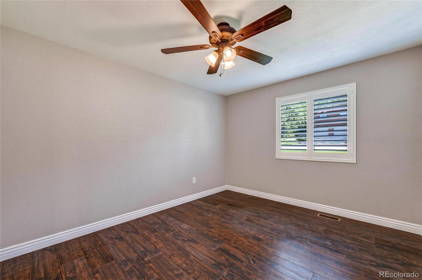
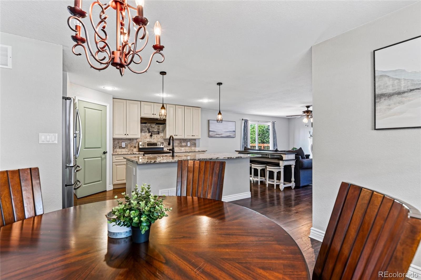
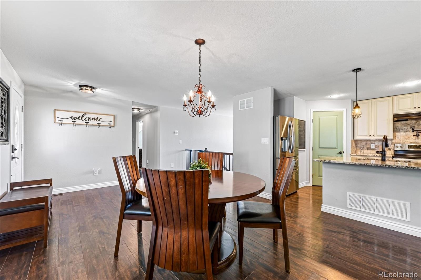
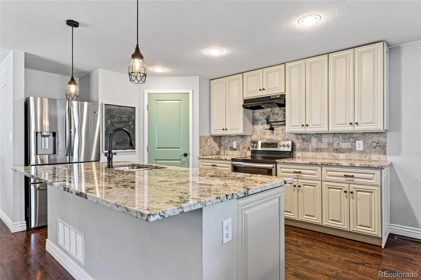
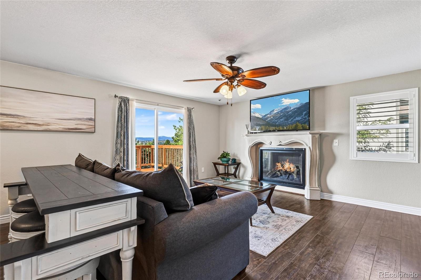
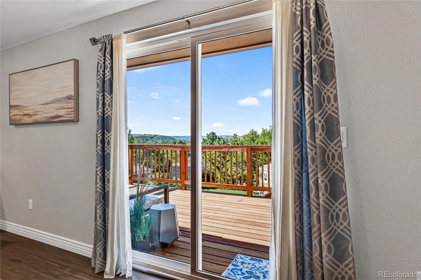
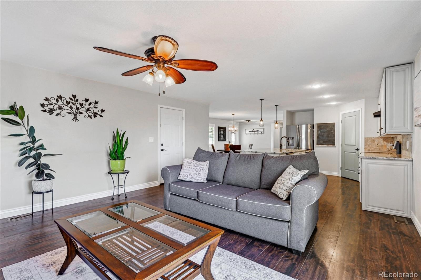
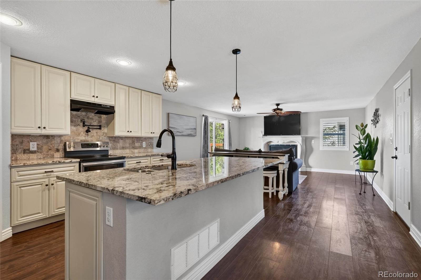
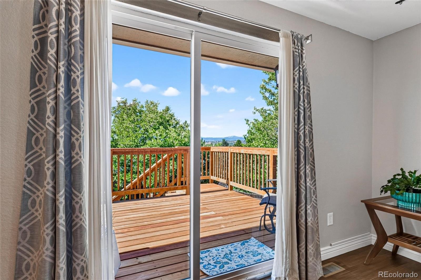
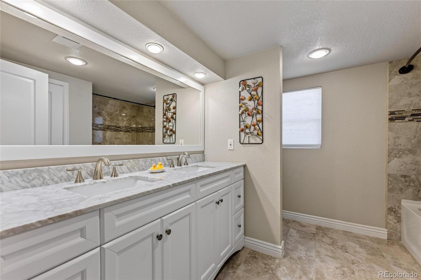
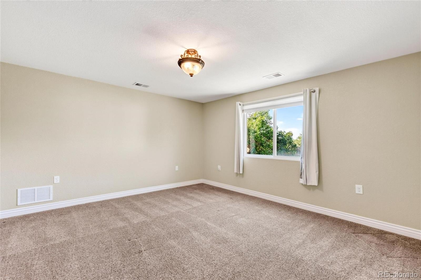
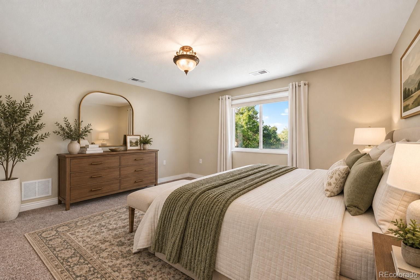
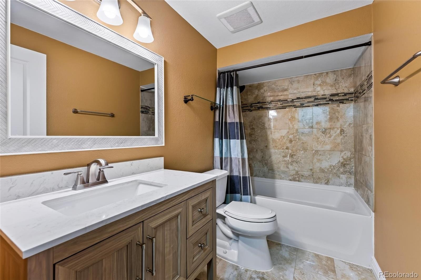
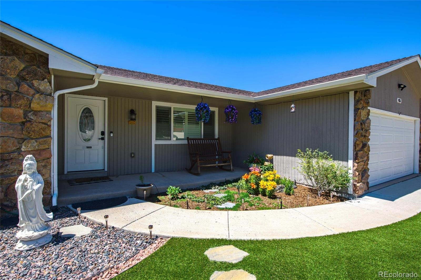
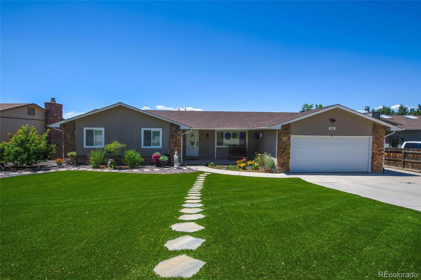
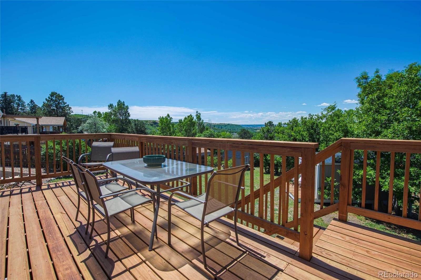
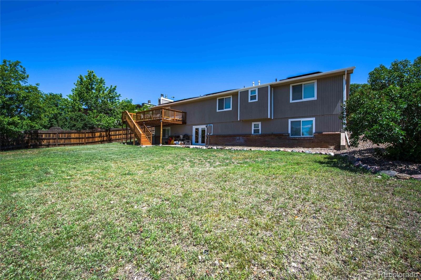
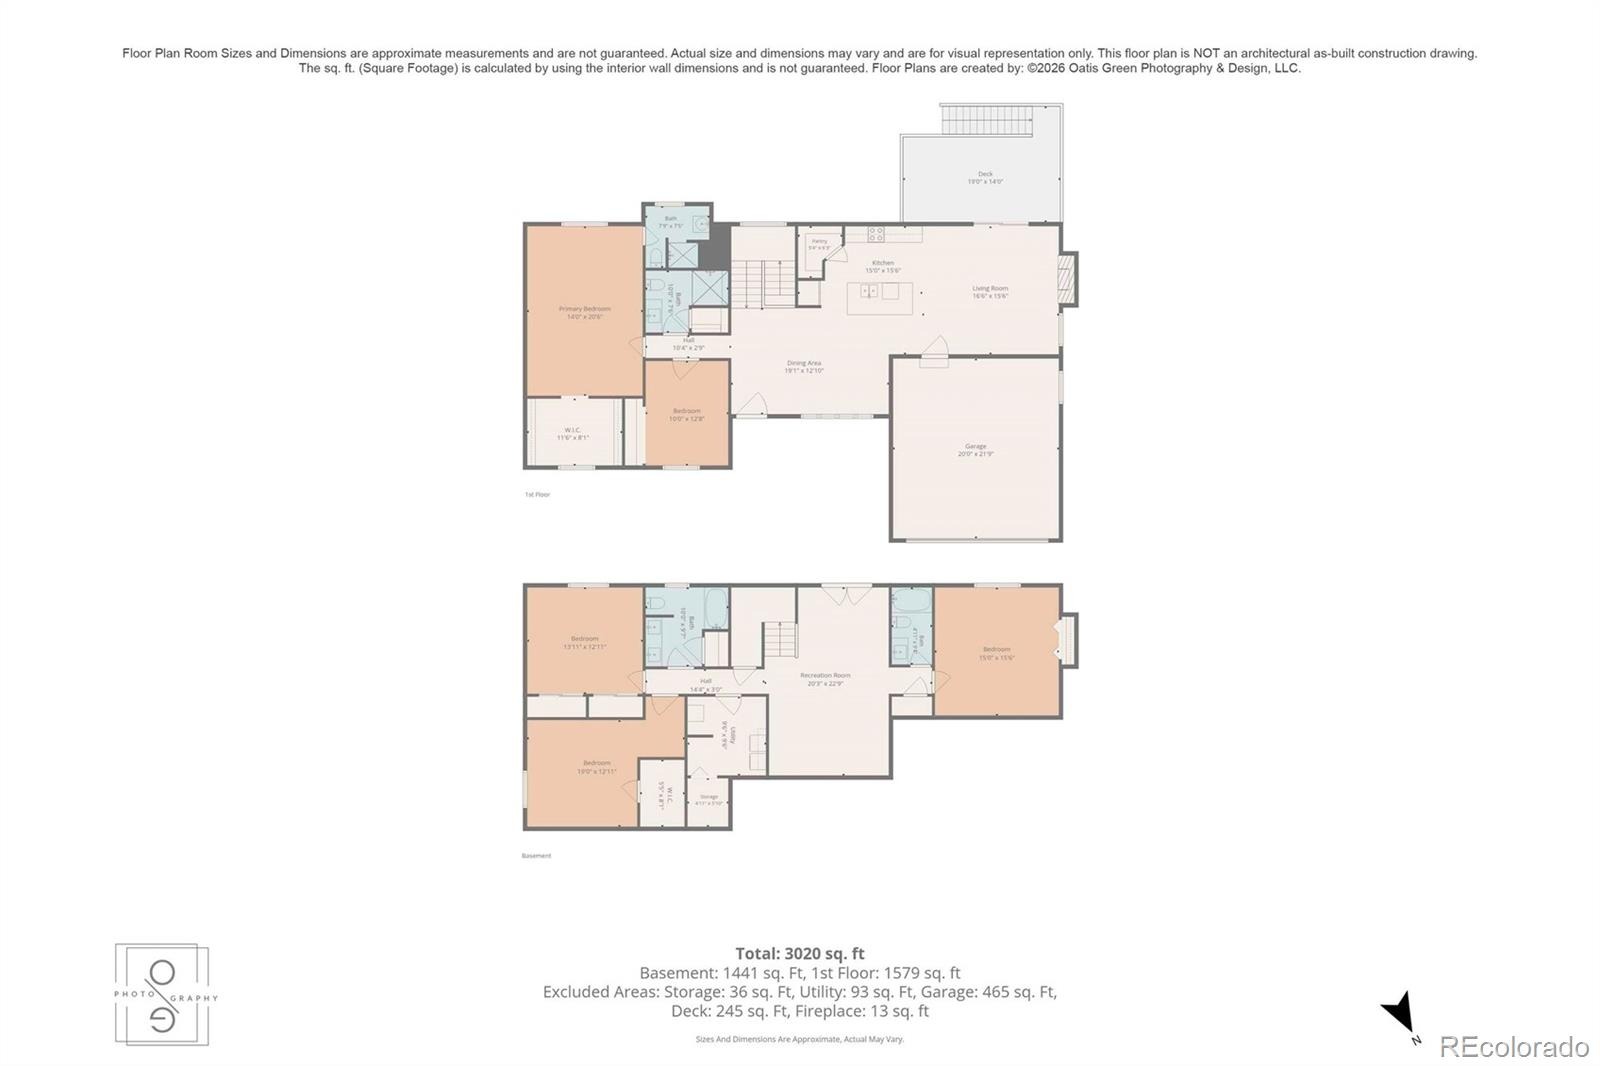
Some homes simply check the boxes. This one stands out for the way its space, setting and thoughtful details come together. Set on .33 acres among mature scrub oak, this Castle Rock ranch offers a private-feeling setting with mountain views toward Pikes Peak and Devil’s Head. Inside, 3,163 finished square feet unfold across an open main level and a bright walk-out basement. The kitchen sits at the heart of the home, flowing easily into the dining and living areas with granite countertops, soft-close cabinetry, a large island, pantry, stone backsplash, double oven and pot filler. A gas fireplace anchors the living room, while direct access to the new 2026 deck extends the living space outdoors and takes in the surrounding Colorado landscape. The exceptionally spacious primary suite offers a large walk-in closet and private 3/4 bath, with a second bedroom and 3/4 bath also on the main level.
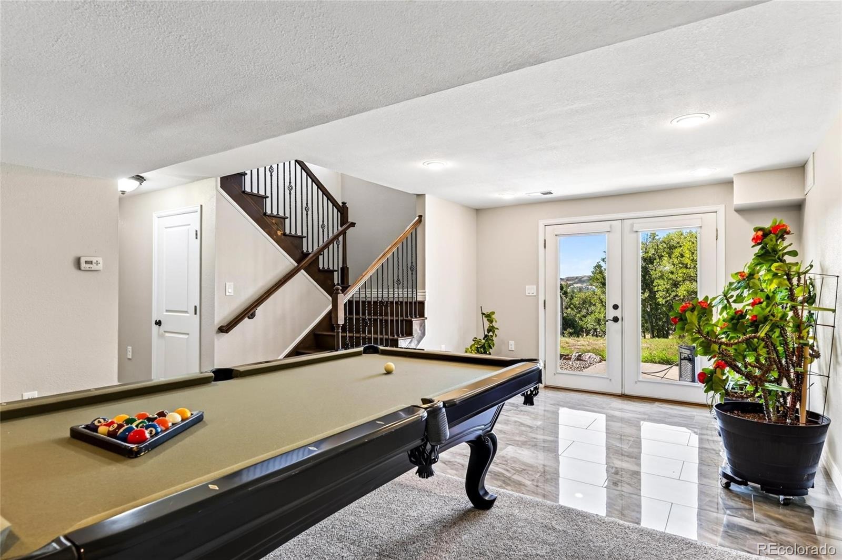
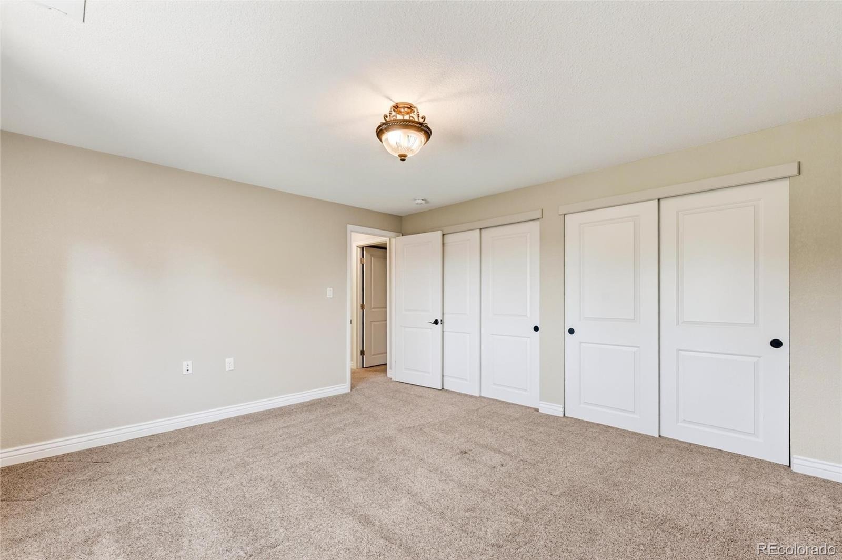
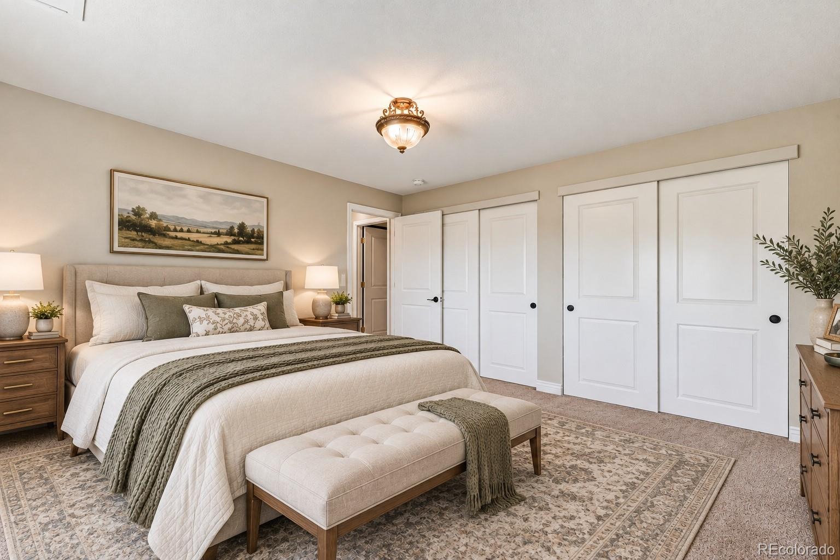
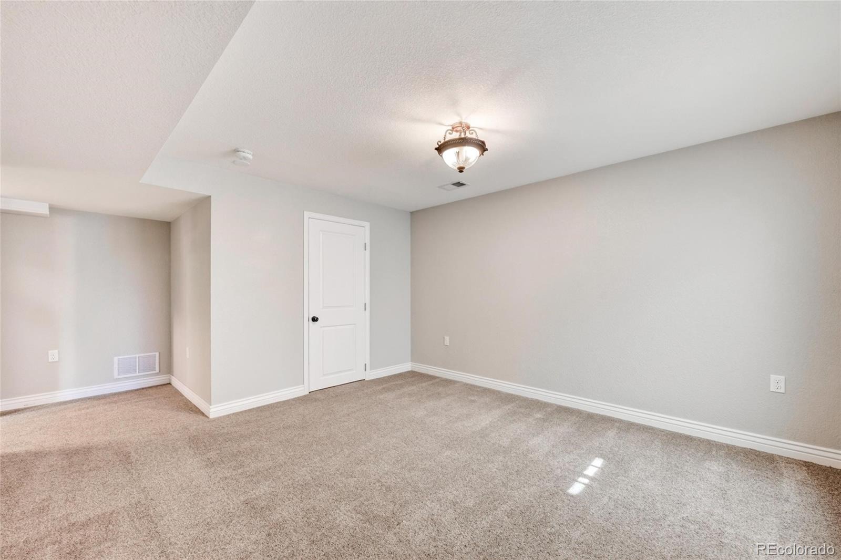
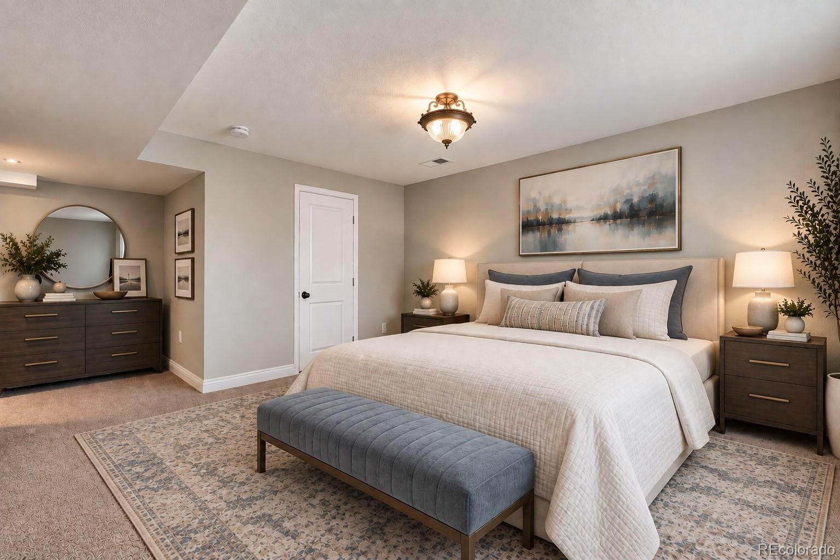
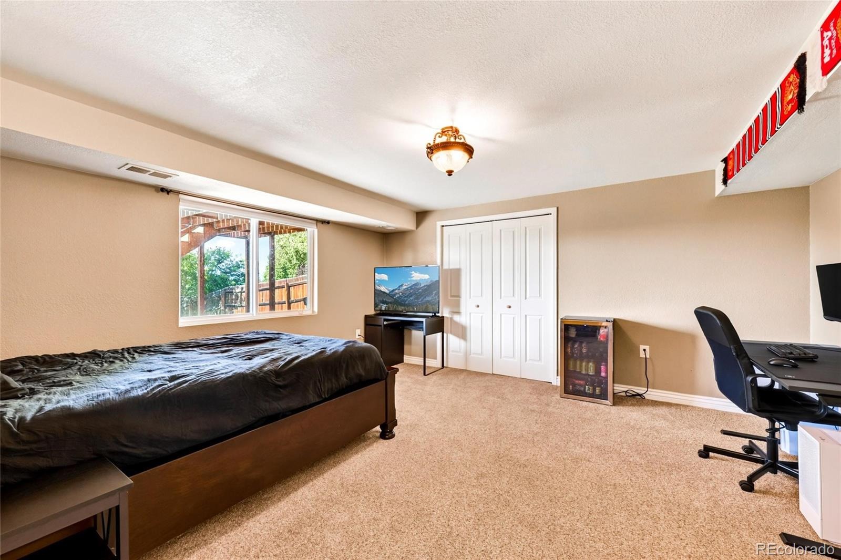
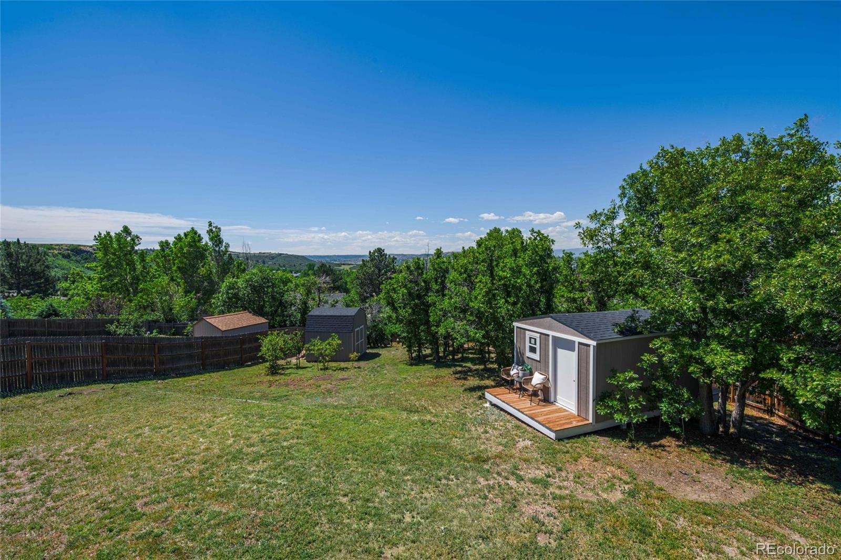
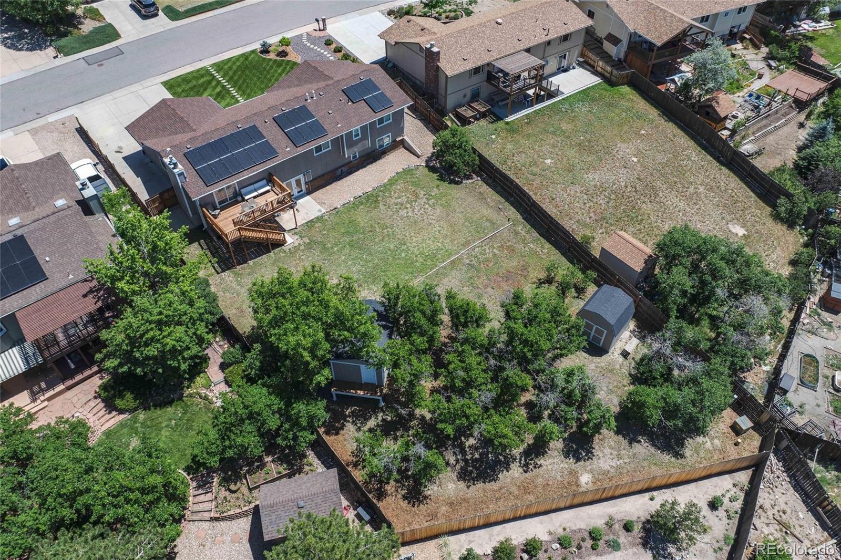
Downstairs, the walk-out level is a pleasant surprise, bright, open and anything but an afterthought. Three generously sized bedrooms, two full baths and bonus room add substantial living space, with direct access to the fully fenced backyard. Mature scrub oak creates a sense of privacy, while two storage sheds add everyday function.
Thoughtful improvements include a new 2026 central A/C system, new 2026 tankless water heater, financed solar panels and fresh interior paint in select rooms. With 5 bedrooms, 4 bathrooms, an attached 2-car garage, no HOA and downtown Castle Rock approximately five minutes away, 455 Gordon brings together generous space, privacy, thoughtful updates and Colorado views in a setting that feels distinctly its own.
57 days on market
Listed by Leslie Mansur · Coldwell Banker Realty 44 · Leslie@LeslieLeadsYouHome.com,720-275-9817
Property Details
| Property Type | Residential |
| Sub Type | Single Family Residence |
| Status | Active |
| Price per Sq Ft | $229 |
| Subdivision | Memmens |
| MLS # | 9399366 |
| Days on Market | 57 |
| Bedrooms | 5 |
| Full Baths | 2 |
| Three-Quarter Baths | 2 |
| Year Built | 1978 |
| Lot Size (Sq Ft) | 14,244 |
| Acres | 0.33 |
| HOA | No |
| Annual Taxes | $3,148 |
| State | CO |
| County | Douglas |
| Interior Features | Ceiling Fan(s), Central Vacuum, Eat-in Kitchen, Granite Counters, Kitchen Island, Pantry, Smart Thermostat, Walk-In Closet(s), Five Piece Bath, Primary Suite |
| Heating | Forced Air |
| Cooling | Central Air |
| Flooring | Carpet, Concrete, Tile, Vinyl |
| Fireplaces | 1 |
| Fireplace Features | Gas, Living Room |
| Appliances | Dishwasher, Disposal, Double Oven, Range, Refrigerator, Self Cleaning Oven, Tankless Water Heater |
| Exterior Features | Private Yard, Rain Gutters |
| Garage | Yes |
| Garage Spaces | 2 |
| Parking Features | Concrete, Dry Walled |
| Roof | Composition |
| Basement | Finished, Full, Walk-Out Access |
| Lot Features | Landscaped, Level, Many Trees |
| Architectural Style | Traditional |
| Levels | One |
| Construction | Brick, Frame, Wood Siding, Rock |
| Sewer | Public Sewer |
| Water Source | Public |
| Senior Community | No |
| Special Conditions | None Known |
Location
Price History
| Date | Event | Price |
|---|---|---|
| 9/12/2026 |
Listed for sale Source: REcolorado® #9399366 |
$725,000 $229/sqft |

Based on information submitted to the MLS GRID as of November 8, 2026 at 5:26 PM MST. All data is obtained from various sources and may not have been verified by broker or MLS GRID. Supplied Open House Information is subject to change without notice. All information should be independently reviewed and verified for accuracy. Properties may or may not be listed by the office/agent presenting the information.
Thank you — a Mont Haus broker will be in touch shortly.
For Mont Haus agents and staff. Sign in with your Mont Haus Microsoft account and the Agent Portal opens in a new tab.
Sign in with MicrosoftNo Microsoft account yet? Ask Nikki Boxer, who sets up portal access.