Residential · Under Contract
Littleton, CO 80127
5 Beds · 5 Baths · 4,551 Sq Ft
$940,000
Single Family
Property Type
0.17 acres
Lot Size
2005
Year Built
$207
Price per Sq Ft
3
Parking Spaces
$78
HOA Fee
9415646
MLS #
About This Property
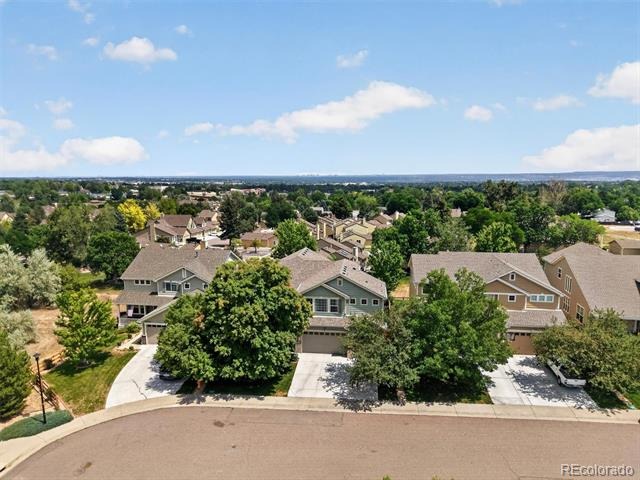
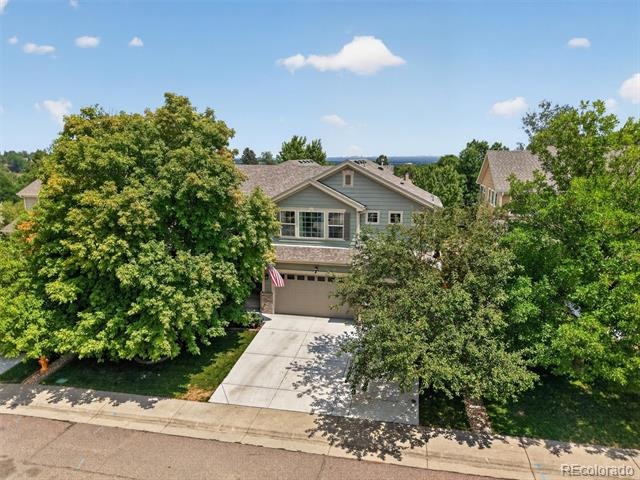
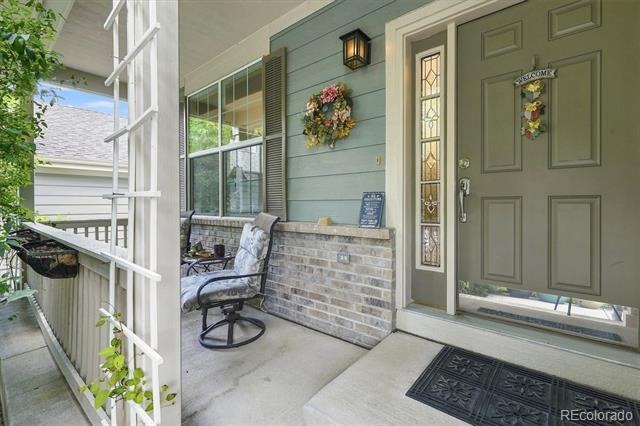
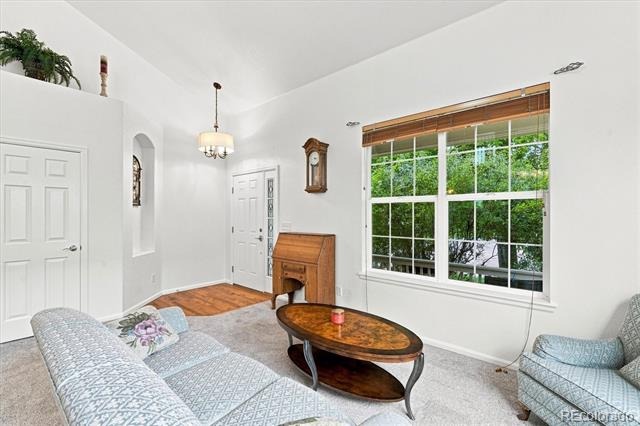
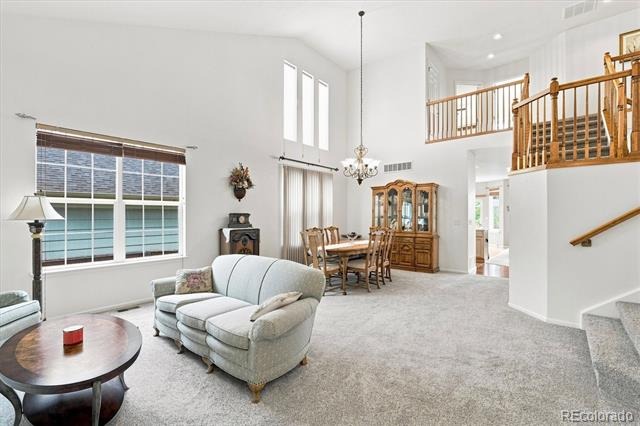
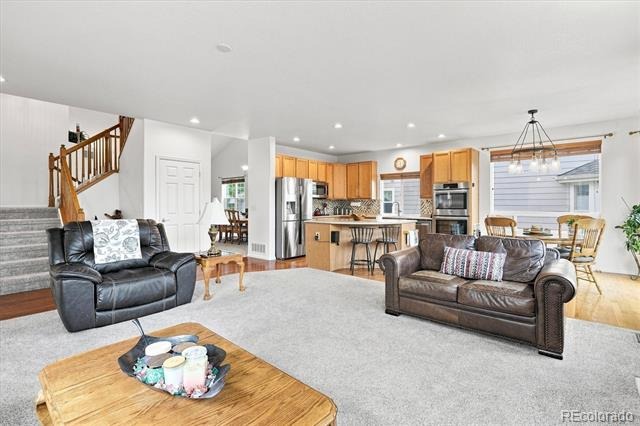
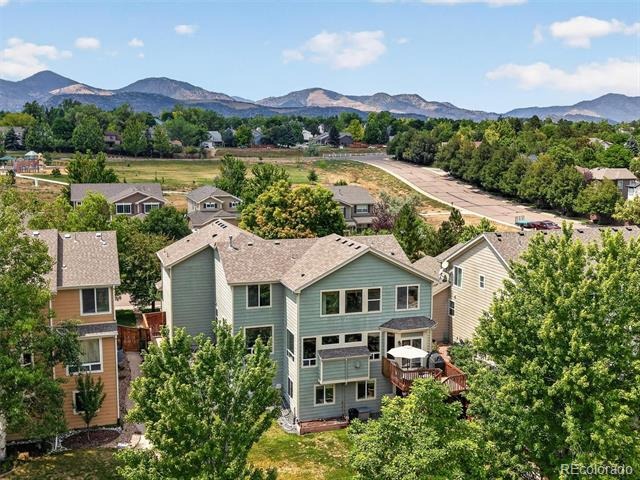
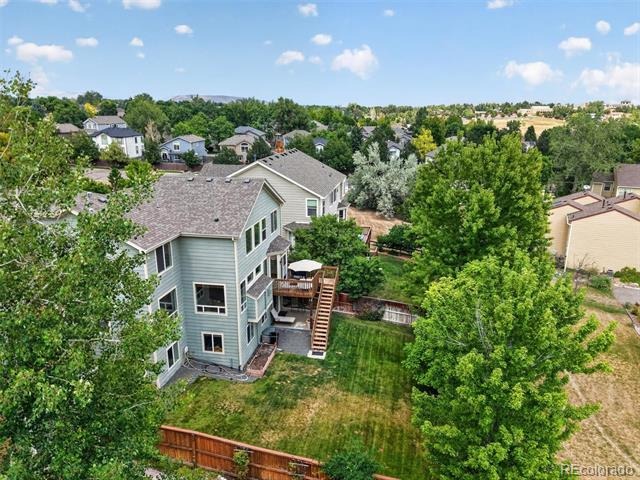
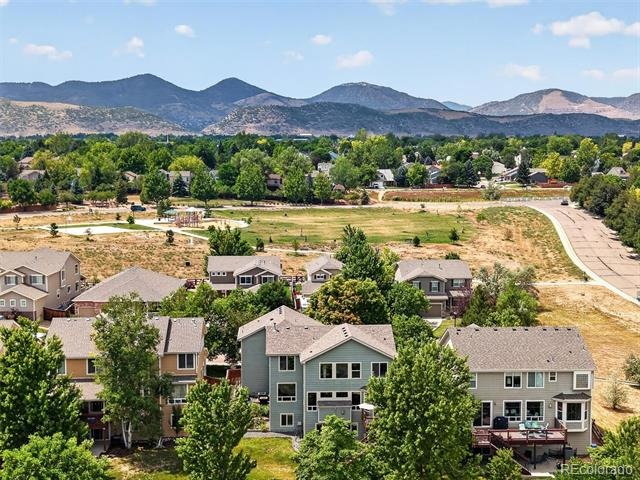
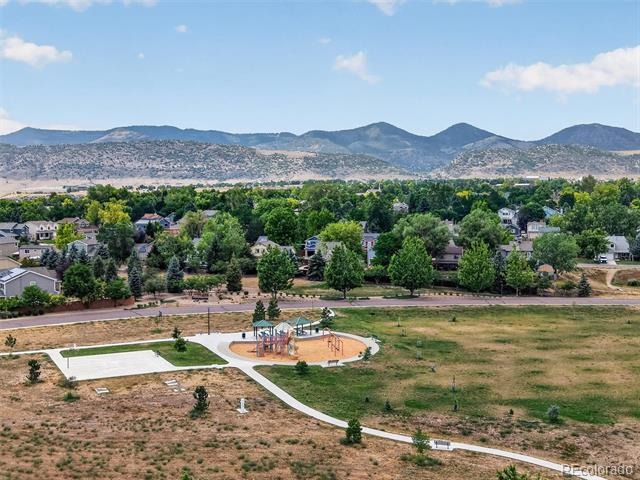
Welcome to your perfect family home in Alpers Farm! With over 4,500 square feet of finished living space, this beautifully maintained home offers the space and comfort your growing family needs. Nestled on a quiet cul-de-sac, this home combines thoughtful updates, functional living spaces, and a fantastic location just minutes from parks and playground. Step inside to a light and bright interior, where abundant windows fill the home with natural light.
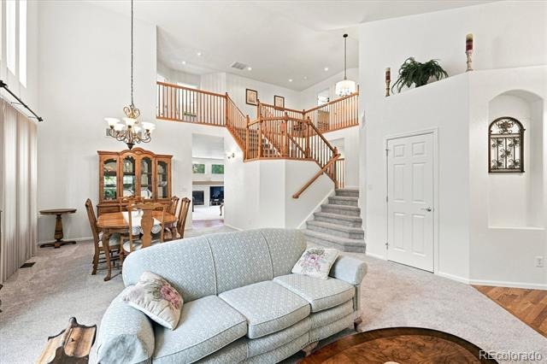
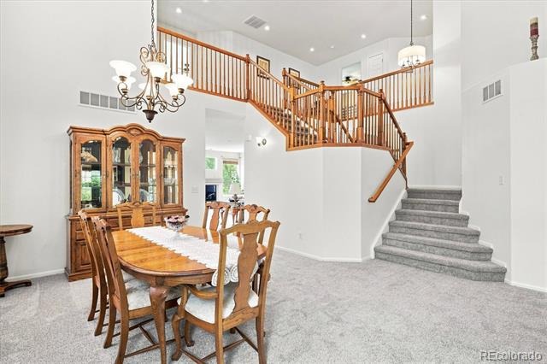
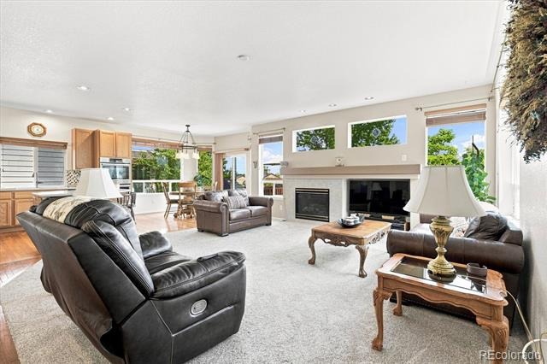
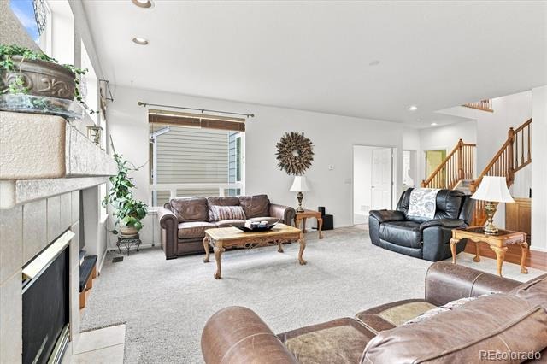
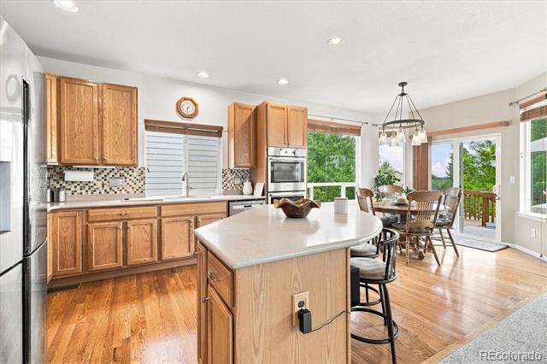
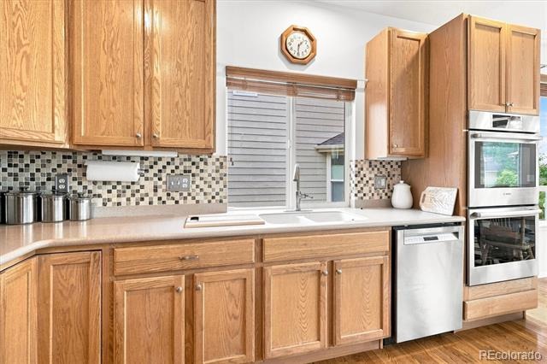
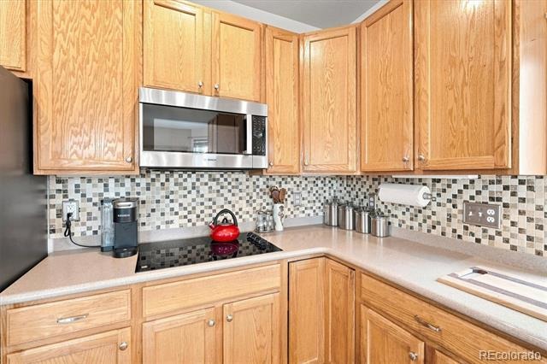
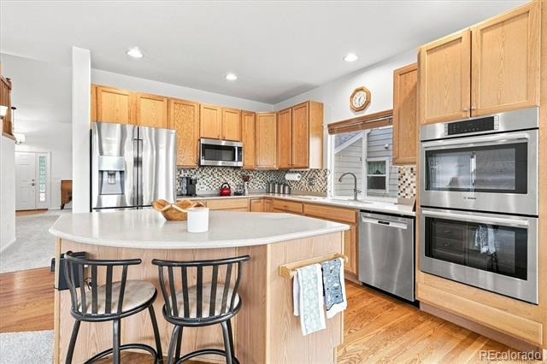
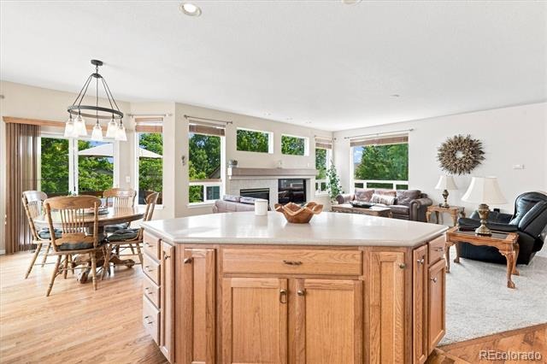
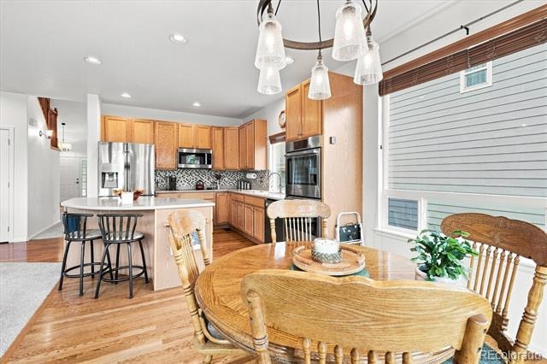
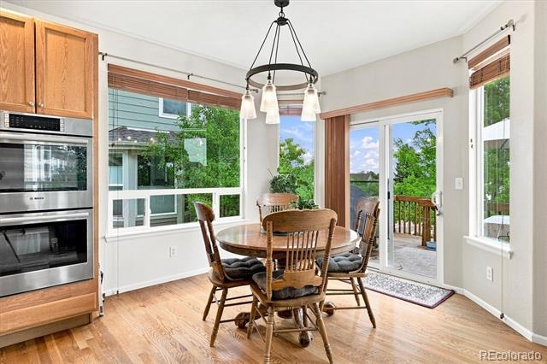
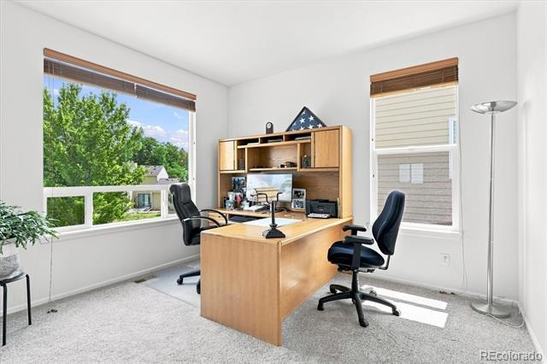
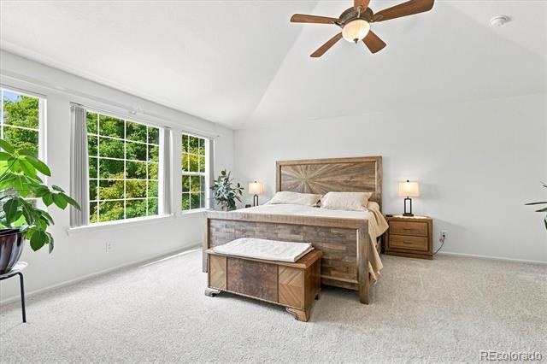
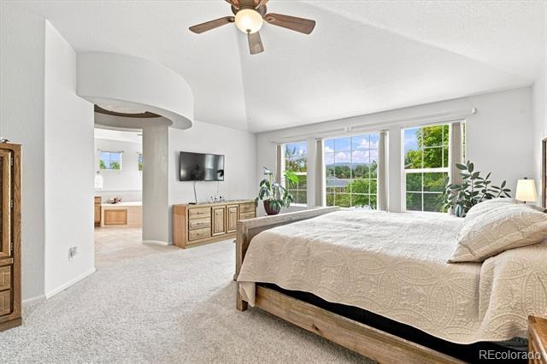
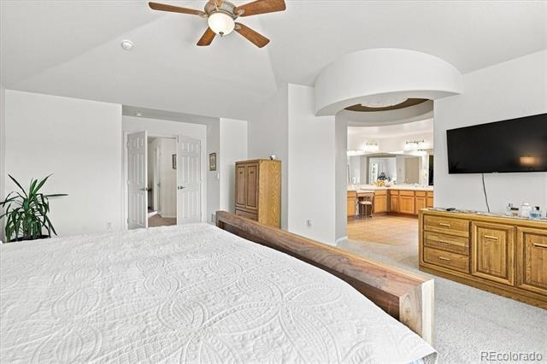
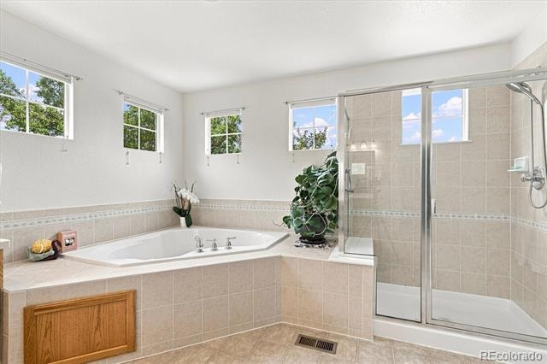
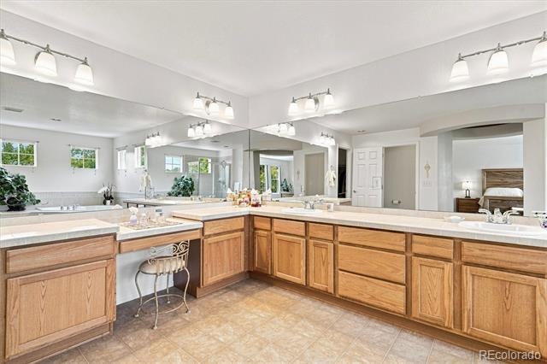
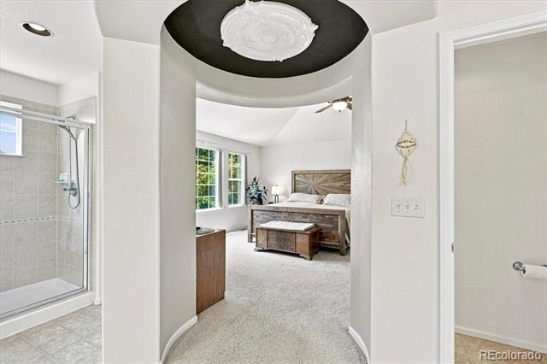
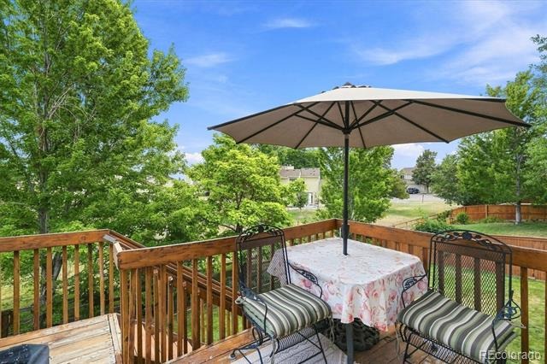
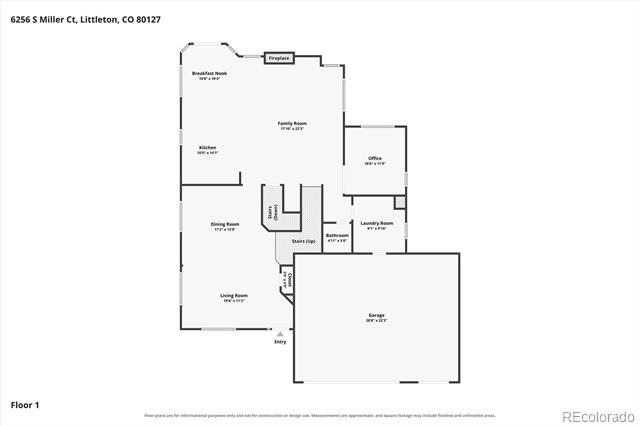
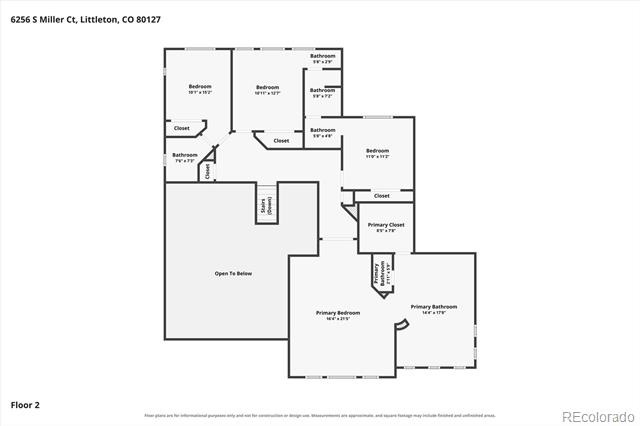
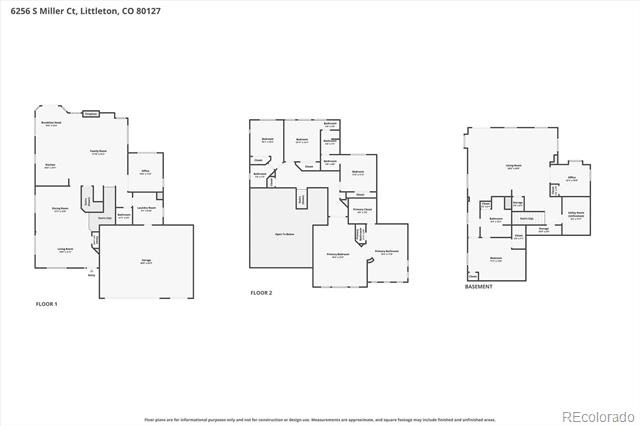
The main level features new carpet, hardwood floors, updated contemporary light fixtures, and a spacious kitchen with a cozy breakfast nook that opens to a convenient deck—perfect for morning coffee and summer barbecues. Durable Corian countertops, a tasteful backsplash, and newer upgraded stainless-steel appliances provide the perfect combination of style and everyday functionality. The main-floor family room offers an inviting gathering space centered around a cozy fireplace and conveniently adjoins the study. A beautiful double-sided staircase leads upstairs to the spacious primary suite, featuring a vaulted ceiling and an impressive entrance to the luxurious 5-piece ensuite bath.
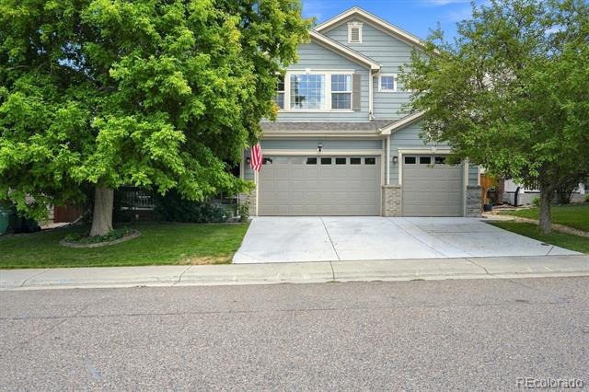
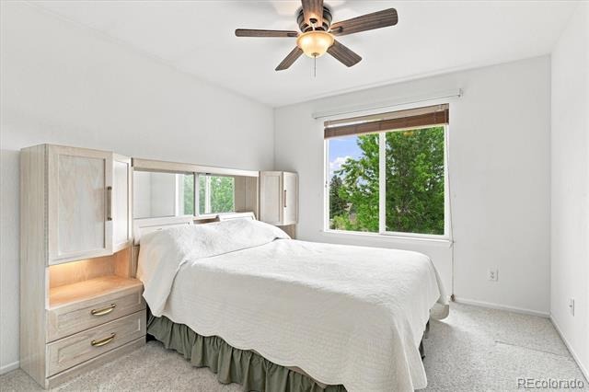
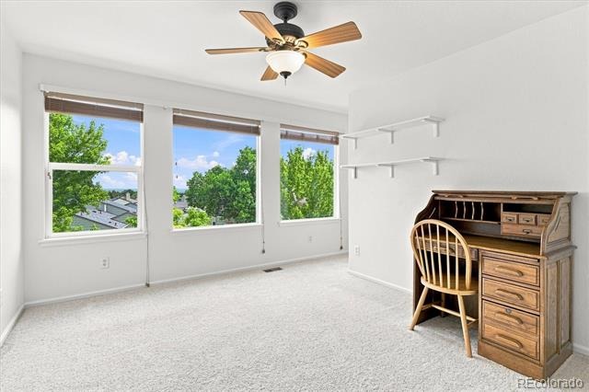
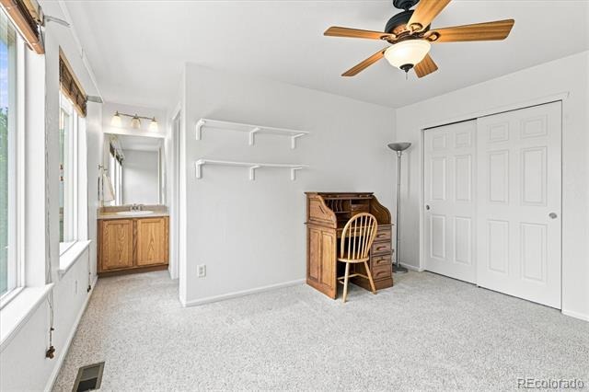
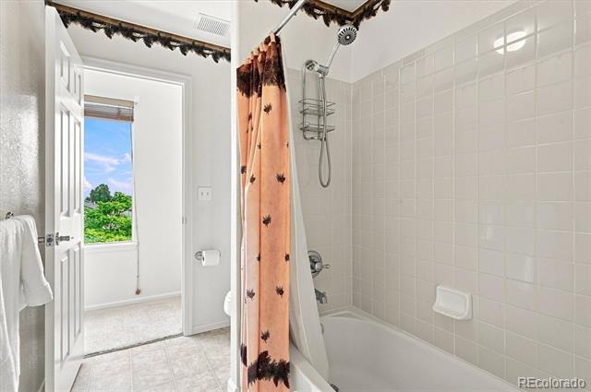
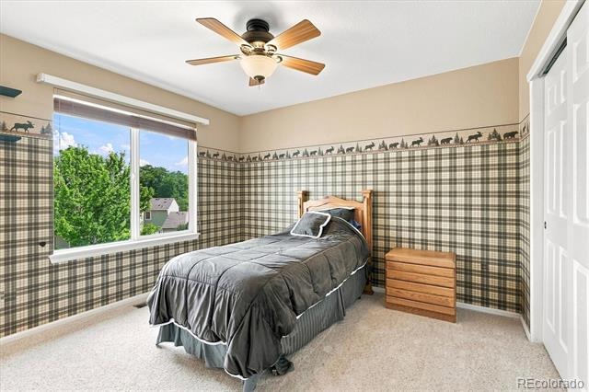
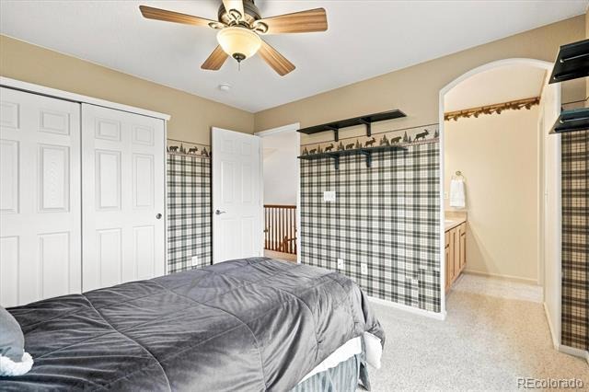
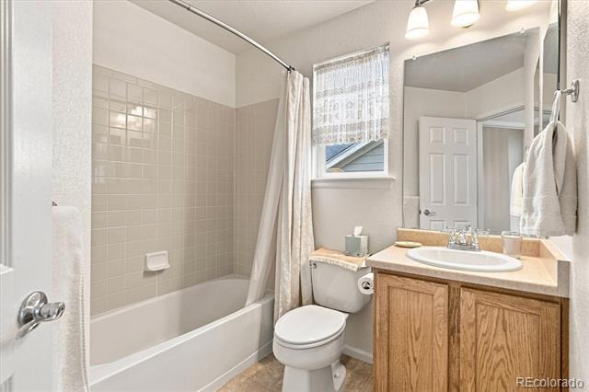
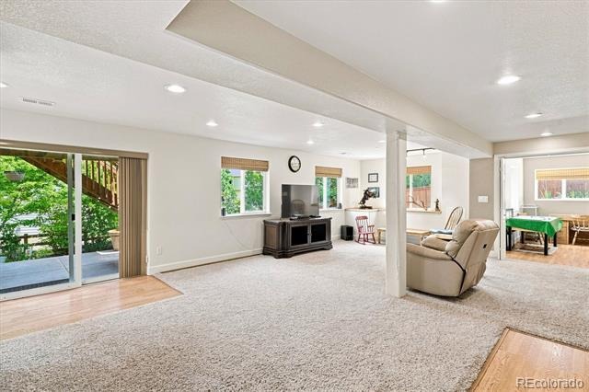
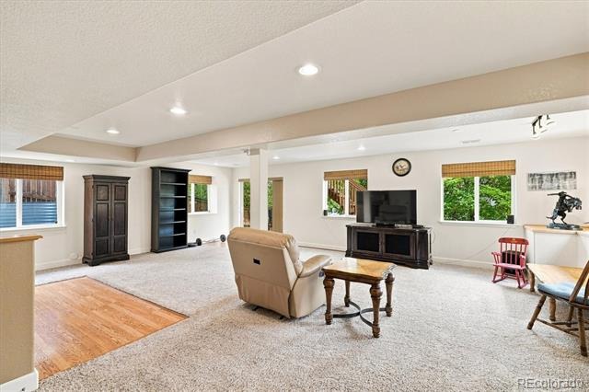
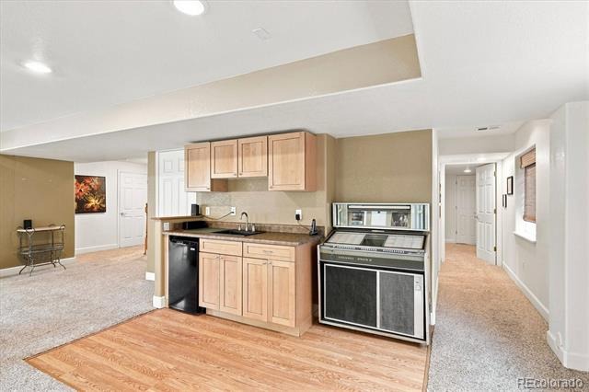
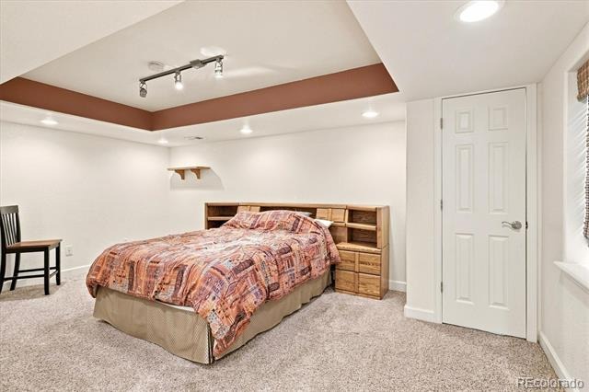
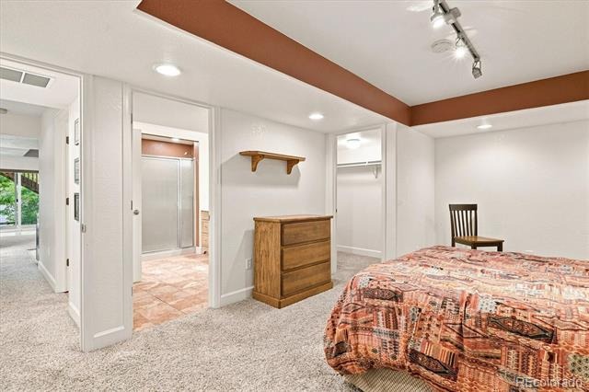
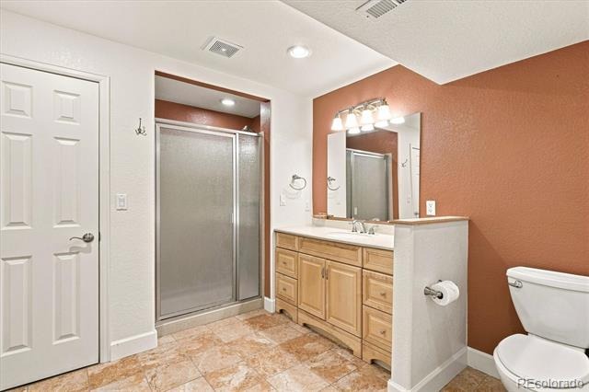
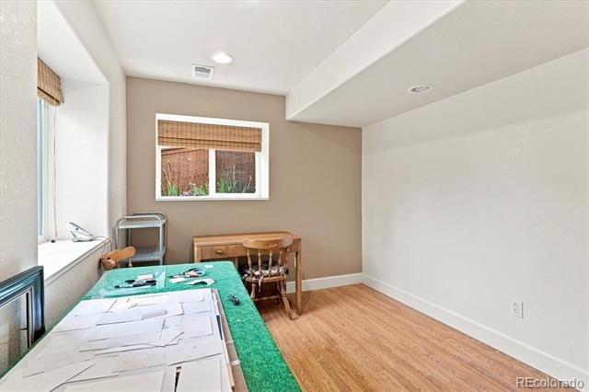
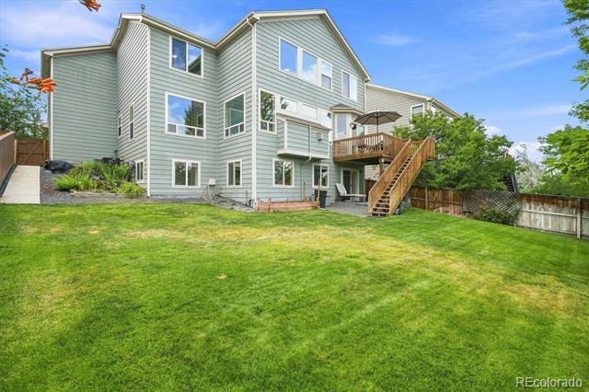
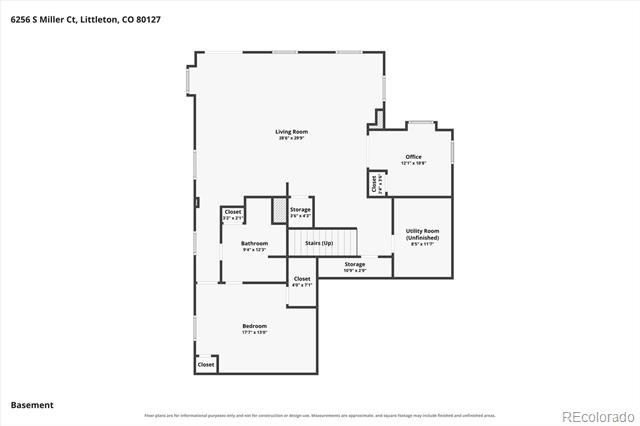
Three additional bedrooms and two full bathrooms, including a convenient Jack-and-Jill bath, provide plenty of room and privacy for family and guests. The finished walkout basement offers a family/game room with a maple-cabinet wet bar with mini refrigerator and a large bedroom with a ¾ bath provides comfortable guest accommodations or private living space, while an additional bonus room offers endless possibilities for crafts, exercise or home office. The large backyard with mature trees and established garden areas provides an ideal setting for enjoying time with family. 3-car garage features custom shelving, a workbench, 220-volt electrical access, and a new belt-driven garage door opener. This exceptional home offers the space to grow and the location to make it all worthwhile. Don't miss your opportunity to make it yours!
76 days on market
Listed by Tim Pfannenstiel · RE/MAX Professionals · timsellsdenver@msn.com,720-373-8460
Property Details
| Property Type | Residential |
| Sub Type | Single Family Residence |
| Status | Active Under Contract |
| Price per Sq Ft | $207 |
| Subdivision | Alpers Farm |
| MLS # | 9415646 |
| Days on Market | 76 |
| Bedrooms | 5 |
| Full Baths | 3 |
| Half Baths | 1 |
| Three-Quarter Baths | 1 |
| Year Built | 2005 |
| Lot Size (Sq Ft) | 7,579 |
| Acres | 0.17 |
| HOA | Yes |
| HOA Fee | $78 |
| Annual Taxes | $5,673 |
| State | CO |
| County | Jefferson |
| Zoning | P-D |
| Interior Features | Breakfast Bar, Ceiling Fan(s), Eat-in Kitchen, High Ceilings, Kitchen Island, Laminate Counters, Pantry, Vaulted Ceiling(s), Walk-In Closet(s), Wet Bar, Corian Counters, Five Piece Bath, Jack & Jill Bath, Jet Action Tub, Primary Suite, Utility Sink |
| Heating | Forced Air, Natural Gas |
| Cooling | Central Air |
| Flooring | Carpet, Laminate, Linoleum, Wood |
| Fireplaces | 1 |
| Fireplace Features | Family Room, Gas Log |
| Appliances | Bar Fridge, Cooktop, Dishwasher, Disposal, Double Oven, Microwave, Refrigerator, Self Cleaning Oven |
| Exterior Features | Garden |
| Garage | Yes |
| Garage Spaces | 3 |
| Parking Features | Concrete |
| Roof | Composition |
| Basement | Finished, Full, Walk-Out Access |
| Lot Features | Cul-De-Sac, Sprinklers In Front, Sprinklers In Rear |
| Architectural Style | Traditional |
| Levels | Two |
| Construction | Brick, Frame |
| Sewer | Public Sewer |
| Water Source | Public |
| Senior Community | No |
| Special Conditions | None Known |
Location
Price History
| Date | Event | Price |
|---|---|---|
| 9/16/2026 |
Active Under Contract Source: REcolorado® #9415646 |
— |
| 8/21/2026 |
Listed for sale Source: REcolorado® #9415646 |
$940,000 $207/sqft |

Based on information submitted to the MLS GRID as of November 5, 2026 at 5:40 PM MST. All data is obtained from various sources and may not have been verified by broker or MLS GRID. Supplied Open House Information is subject to change without notice. All information should be independently reviewed and verified for accuracy. Properties may or may not be listed by the office/agent presenting the information.
Thank you — a Mont Haus broker will be in touch shortly.
For Mont Haus agents and staff. Sign in with your Mont Haus Microsoft account and the Agent Portal opens in a new tab.
Sign in with MicrosoftNo Microsoft account yet? Ask Nikki Boxer, who sets up portal access.