Residential · Active
Denver, CO 80249
2 Beds · 3 Baths · 1,170 Sq Ft
$374,899
Single Family
Property Type
0.05 acres
Lot Size
2023
Year Built
$320
Price per Sq Ft
1
Parking Spaces
$75
HOA Fee
9425161
MLS #
About This Property
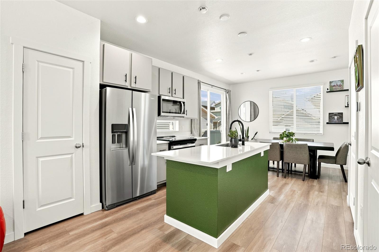
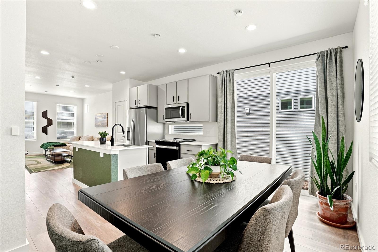
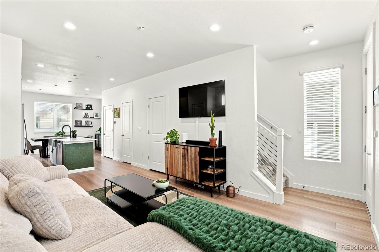
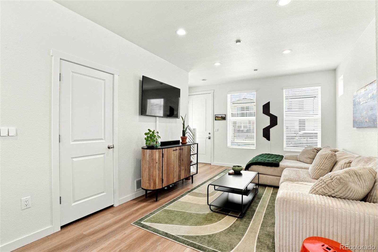
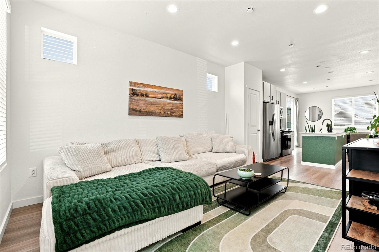
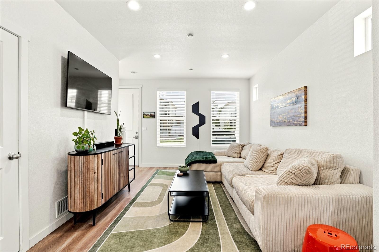
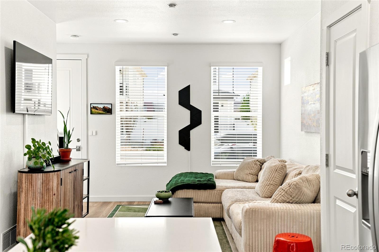
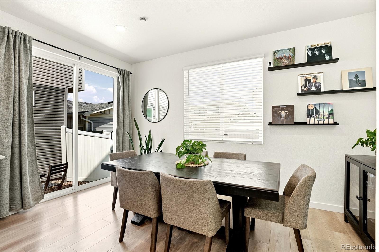
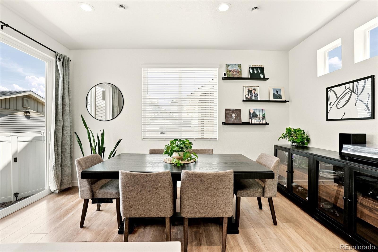
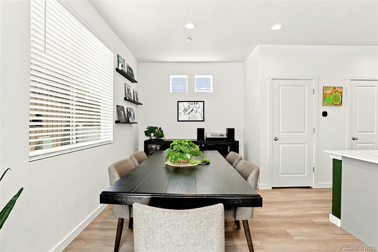
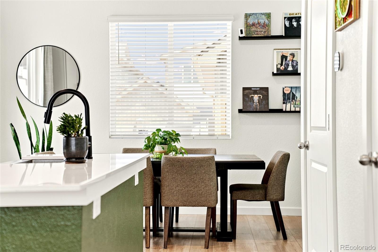
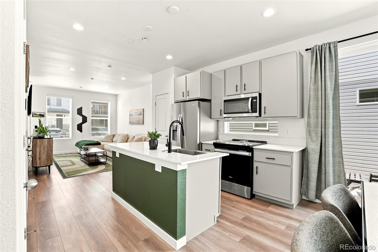
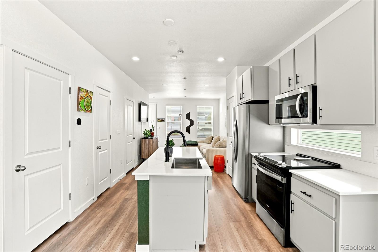
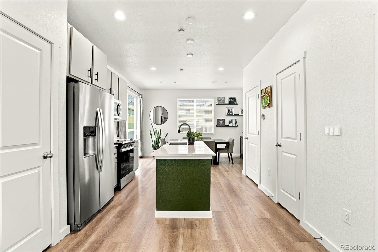
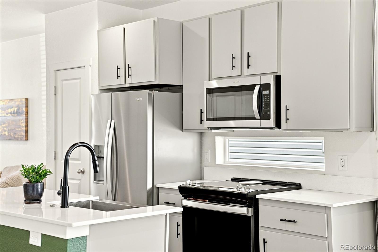
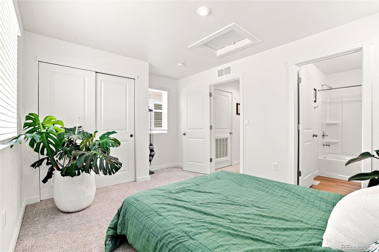
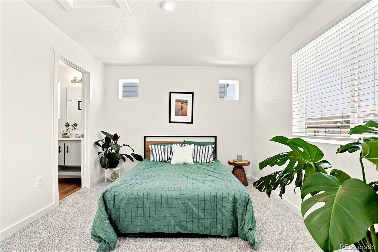
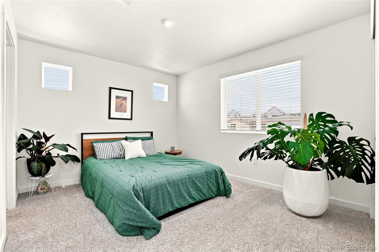
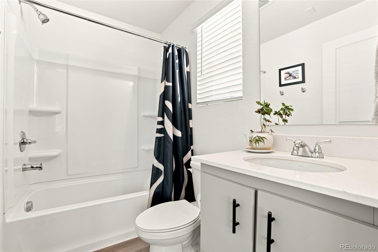
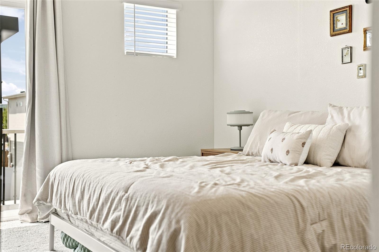
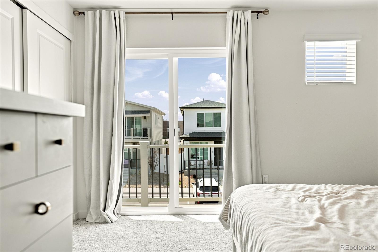
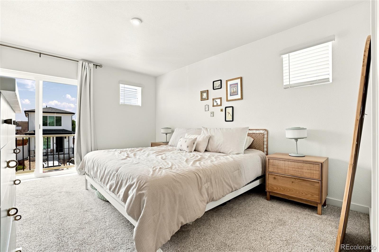
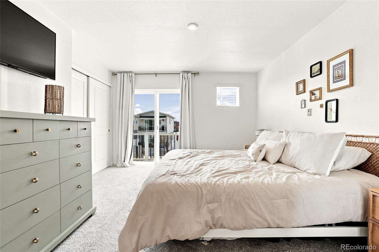
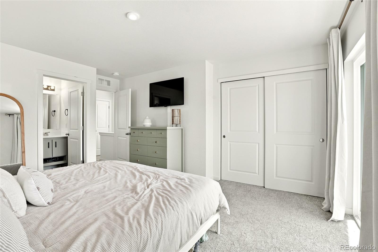
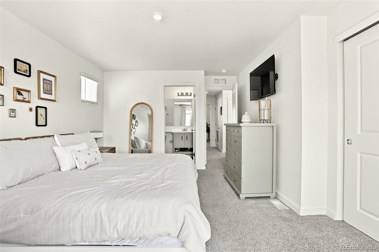
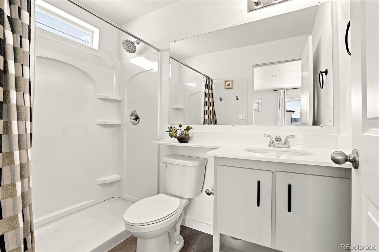
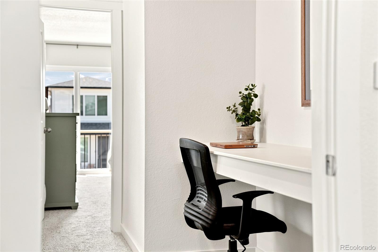
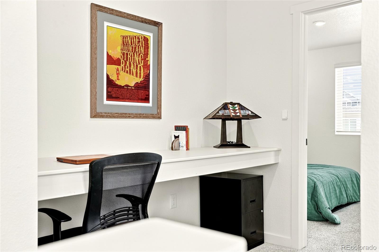
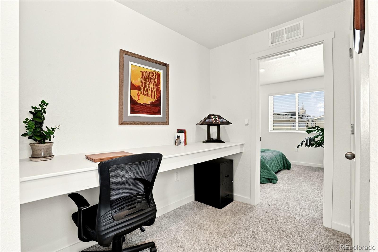
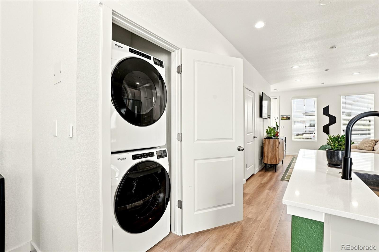
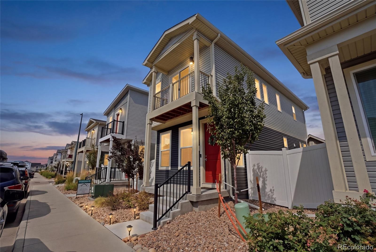
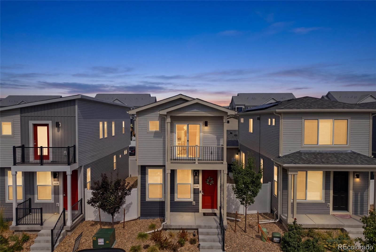
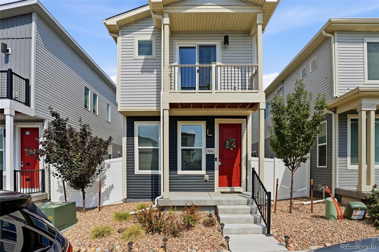
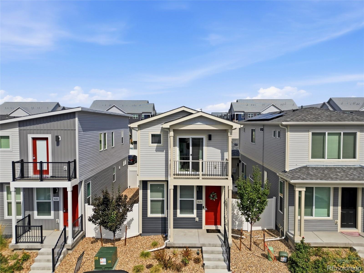
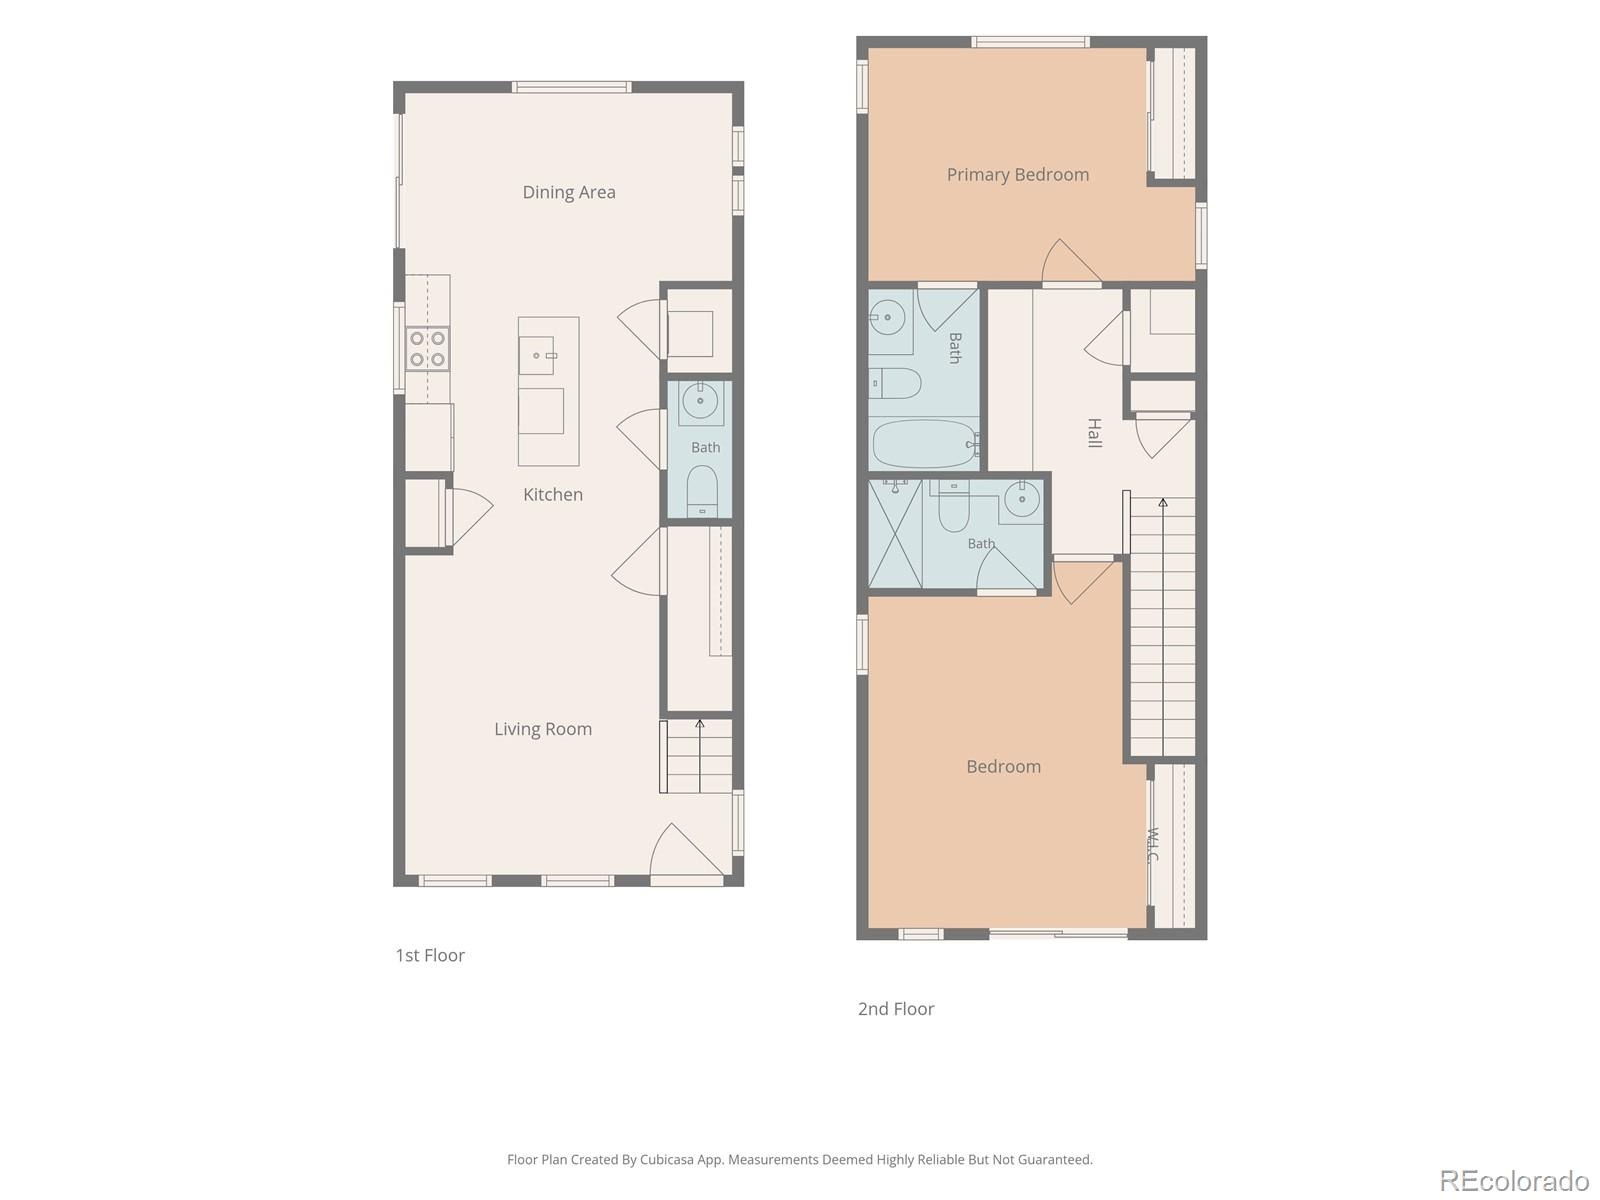
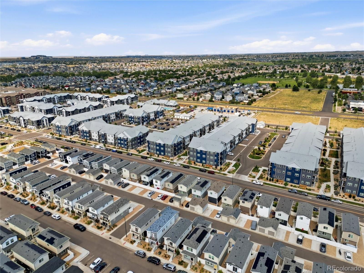
Assumable FHA loan at 4.75% fixed interest rate <28 years, easy to inquire! New price at this stylish and modern 2-story home tucked into a vibrant new Denver community. This charming residence greets you with a bold red front door, dark accent siding, and a covered front porch, offering great curb appeal. Step inside to discover an open-concept main level where the kitchen, dining, and living areas flow together effortlessly—perfect for entertaining or everyday living. The kitchen shines with stainless steel appliances, sleek gray cabinetry, a stylish green-accented island, and quartz countertops, while the adjacent dining area offers direct patio access through sliding glass doors. The cozy living room provides a comfortable retreat with plenty of natural light and space to unwind. Upstairs, the primary suite is a true sanctuary, featuring an en-suite bathroom with a quartz vanity. An additional bedroom offers flexibility for guests, family, or a home office, including its own balcony access and a charming built-in desk nook, ideal for remote work or study. A secondary bathroom and convenient upstairs laundry closet round out the second floor.
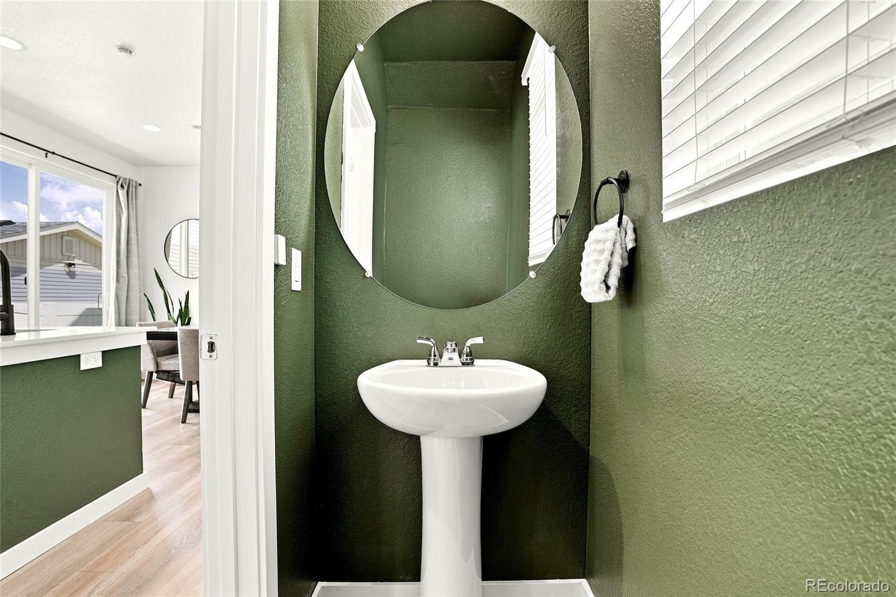
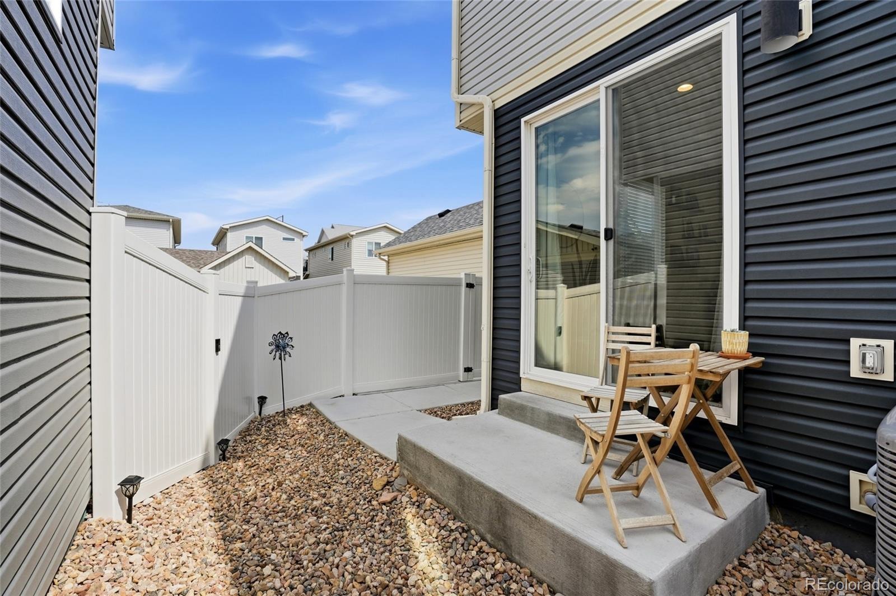
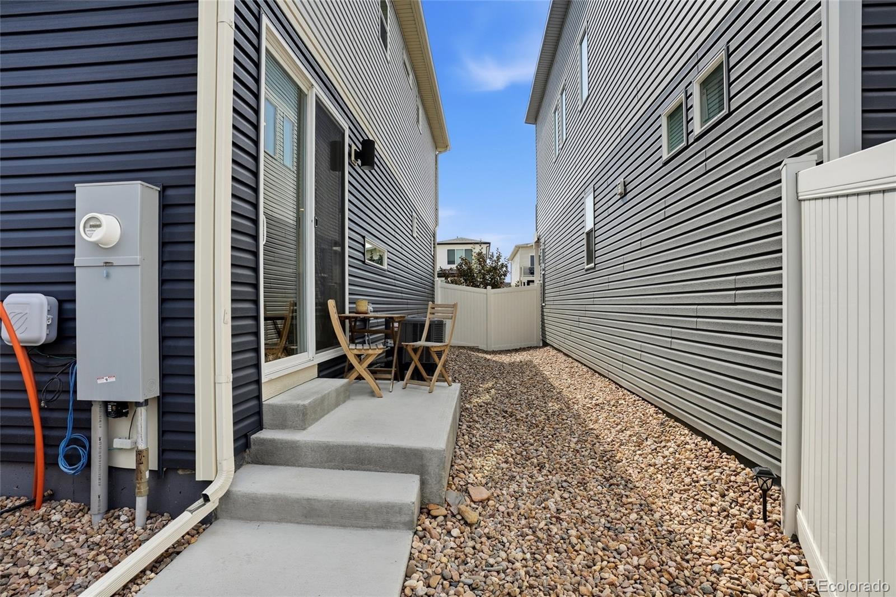
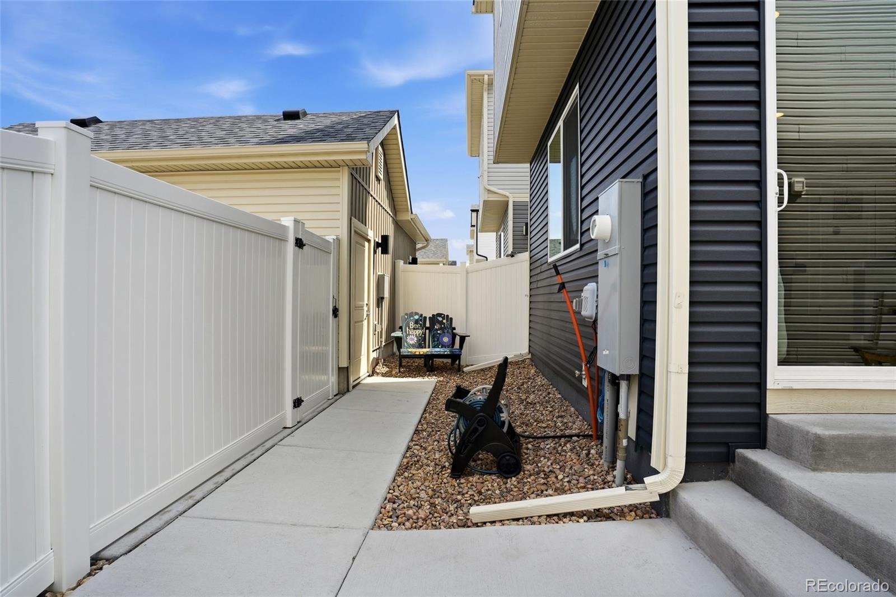
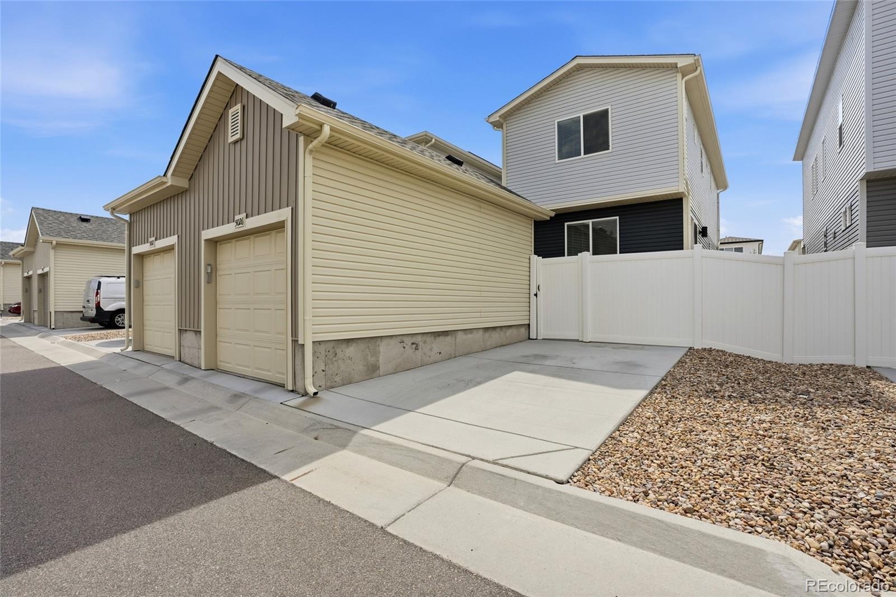
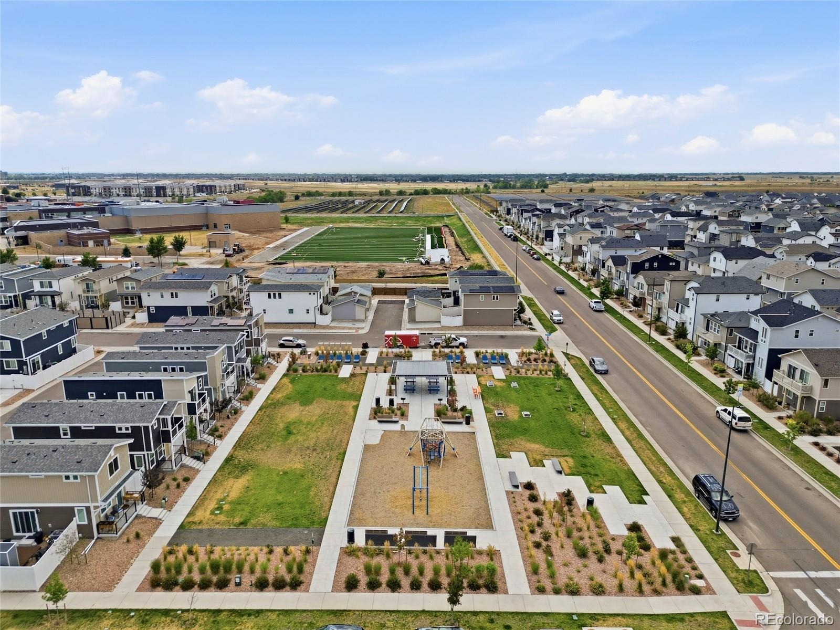
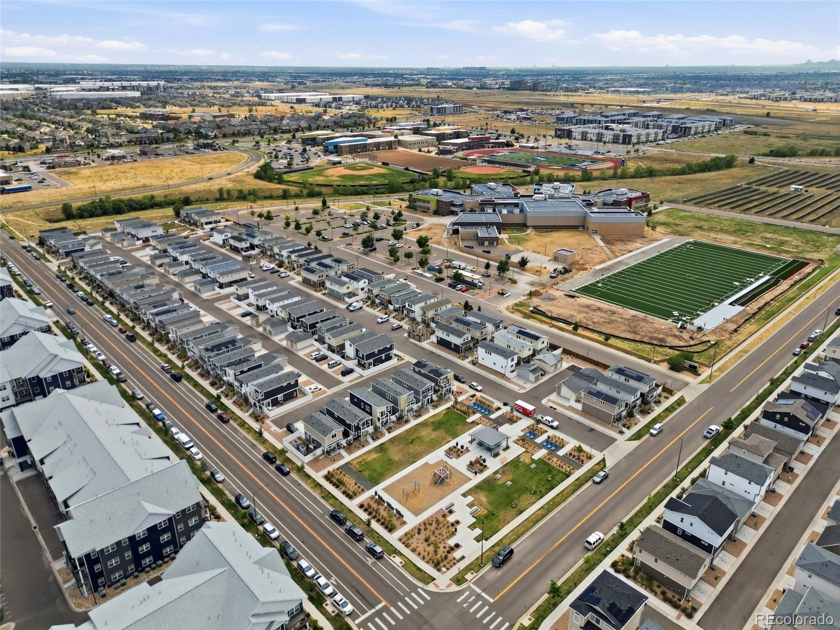
Outside, enjoy a private side patio and fenced yard space, along with an attached garage for parking and storage. The home also features a versatile main-floor powder room with bold designer touches for guests. Ideally located, this home is just steps from a beautifully landscaped community park complete with a playground, turf sports field, and picnic pavilion—perfect for outdoor recreation.
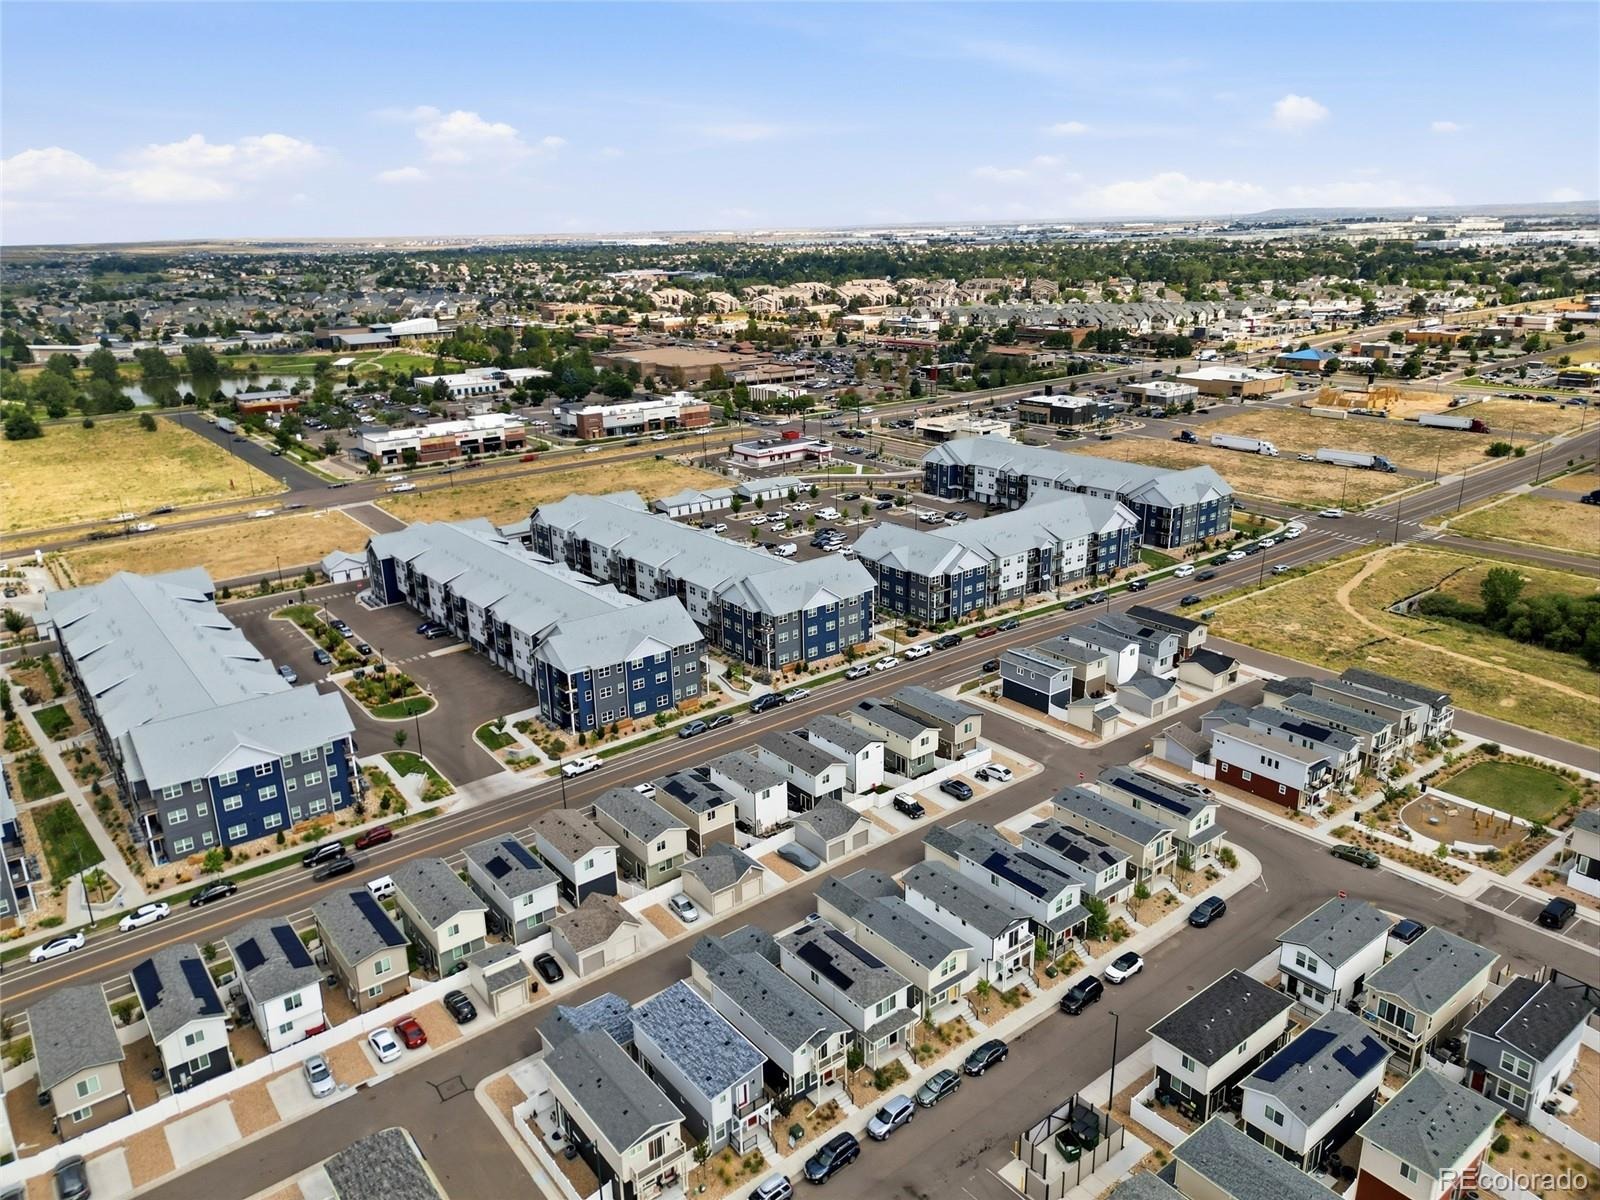
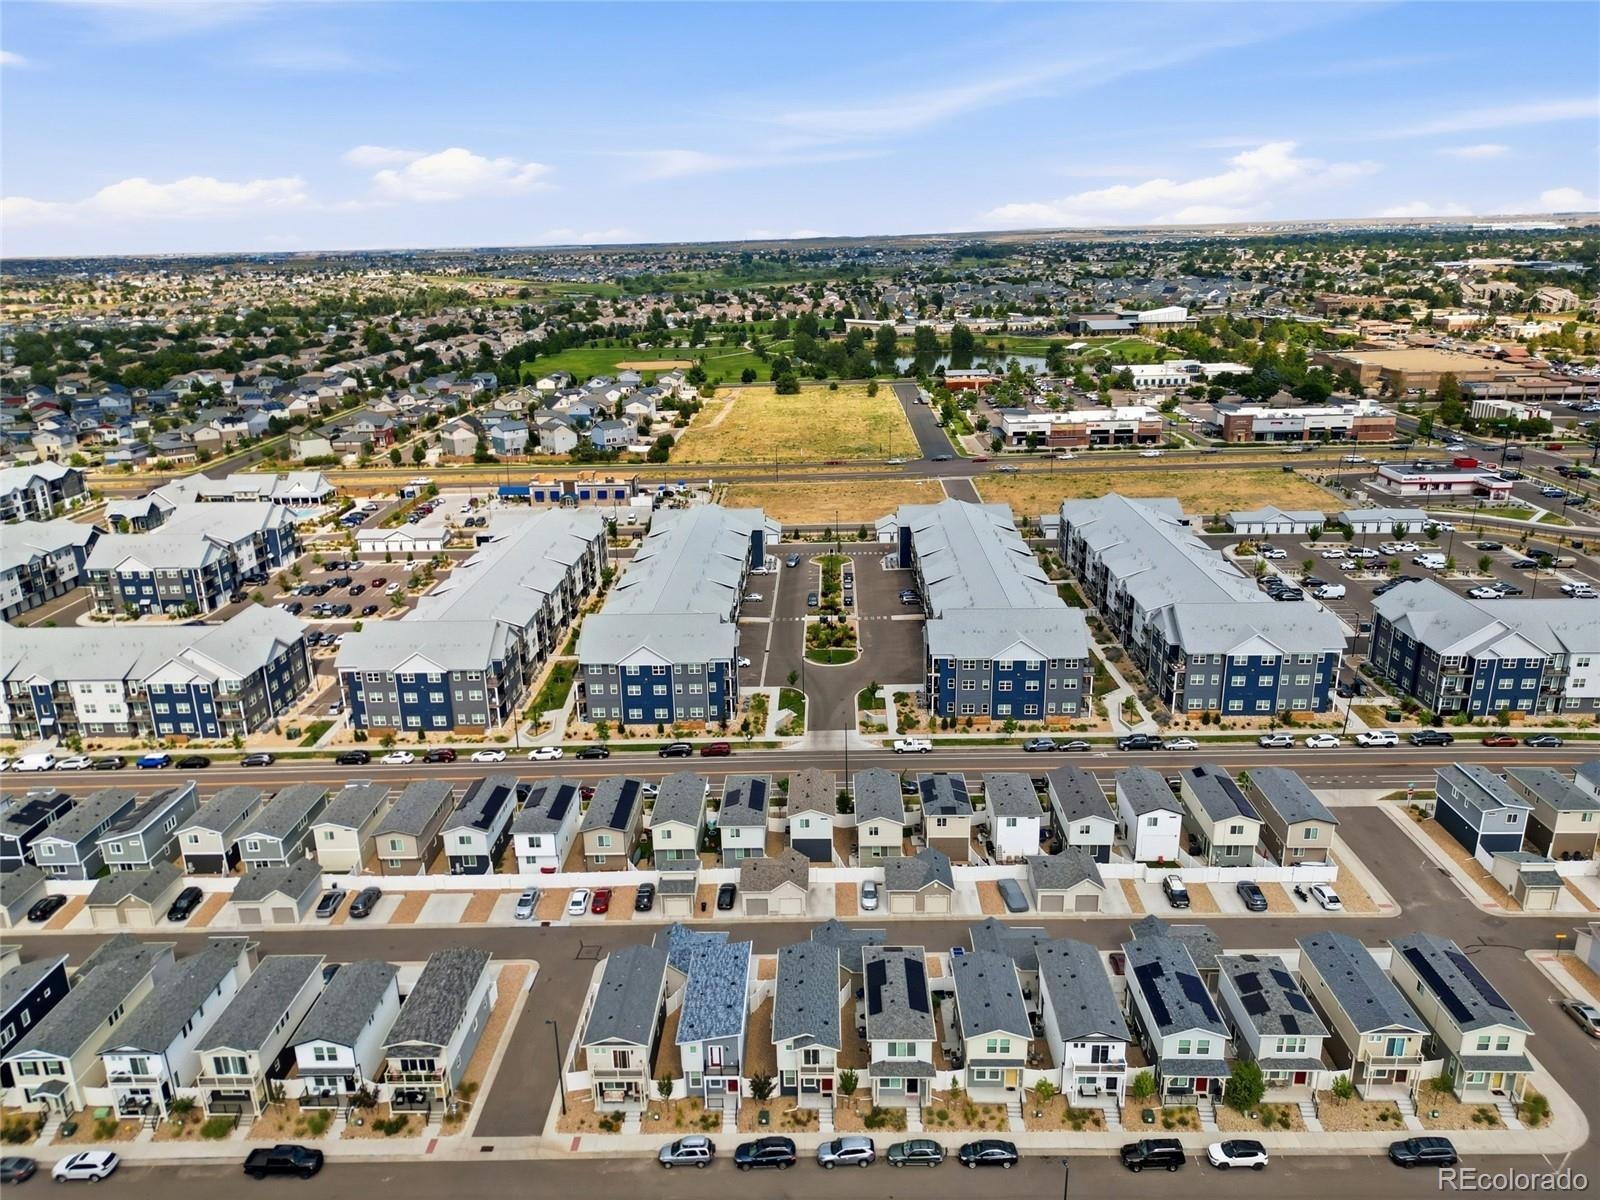
Enjoy easy access to nearby shopping, dining, and top-rated schools, all within a thoughtfully designed neighborhood of similarly styled modern homes. Whether you're relaxing on your balcony, hosting friends in the open living space, or taking advantage of the nearby parks and trails, 5026 N Walden Way offers the perfect blend of comfort, style, and community. Don't miss your chance to call this beautiful home yours!
73 days on market
Listed by Juan Munoz · Real Broker, LLC DBA Real · tfg.juan@gmail.com,720-926-0204
Property Details
| Property Type | Residential |
| Sub Type | Single Family Residence |
| Status | Active |
| Price per Sq Ft | $320 |
| Subdivision | Green Valley Ranch |
| MLS # | 9425161 |
| Days on Market | 73 |
| Bedrooms | 2 |
| Full Baths | 1 |
| Half Baths | 1 |
| Three-Quarter Baths | 1 |
| Year Built | 2023 |
| Lot Size (Sq Ft) | 1,989 |
| Acres | 0.05 |
| HOA | Yes |
| HOA Fee | $75 |
| Annual Taxes | $5,092 |
| State | CO |
| County | Denver |
| Interior Features | Eat-in Kitchen, High Ceilings, High Speed Internet, Kitchen Island, Pantry, Primary Suite |
| Heating | Forced Air |
| Cooling | Central Air |
| Flooring | Carpet, Tile, Wood |
| Appliances | Dishwasher, Disposal, Microwave, Oven, Refrigerator |
| Exterior Features | Balcony, Lighting, Private Yard |
| Garage | Yes |
| Garage Spaces | 1 |
| Parking Features | Lighted, 220 Volts, Insulated |
| Roof | Composition |
| Architectural Style | Traditional |
| Levels | Two |
| Construction | Concrete, Frame, Other |
| Sewer | Public Sewer |
| Water Source | Public |
| Senior Community | No |
| Special Conditions | None Known |
Location
Price History
| Date | Event | Price |
|---|---|---|
| 10/16/2026 |
Price change Source: REcolorado® #9425161 |
$374,899 $320/sqft |
| 10/1/2026 |
Price change Source: REcolorado® #9425161 |
$374,900 -1.3% $320/sqft |
| 9/1/2026 |
Listed for sale Source: REcolorado® #9425161 |
$379,900 $325/sqft |

Based on information submitted to the MLS GRID as of November 13, 2026 at 9:30 AM MST. All data is obtained from various sources and may not have been verified by broker or MLS GRID. Supplied Open House Information is subject to change without notice. All information should be independently reviewed and verified for accuracy. Properties may or may not be listed by the office/agent presenting the information.
Thank you — a Mont Haus broker will be in touch shortly.
For Mont Haus agents and staff. Sign in with your Mont Haus Microsoft account and the Agent Portal opens in a new tab.
Sign in with MicrosoftNo Microsoft account yet? Ask Nikki Boxer, who sets up portal access.