Residential · Active
Denver, CO 80227
4 Beds · 3 Baths · 2,179 Sq Ft
$599,000
Single Family
Property Type
0.21 acres
Lot Size
1963
Year Built
$275
Price per Sq Ft
2
Parking Spaces
9429052
MLS #
About This Property
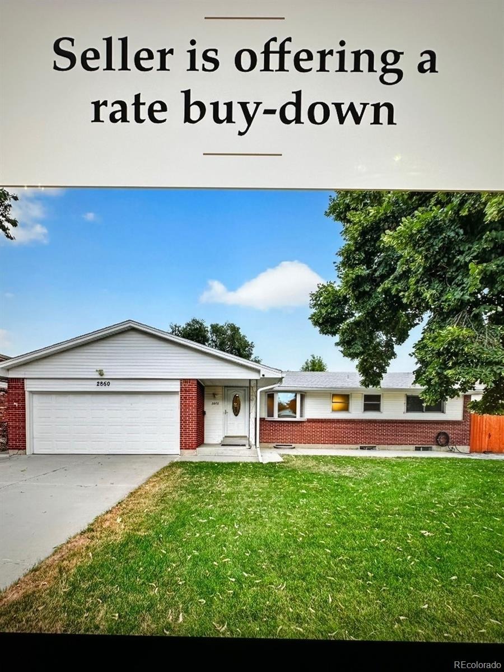
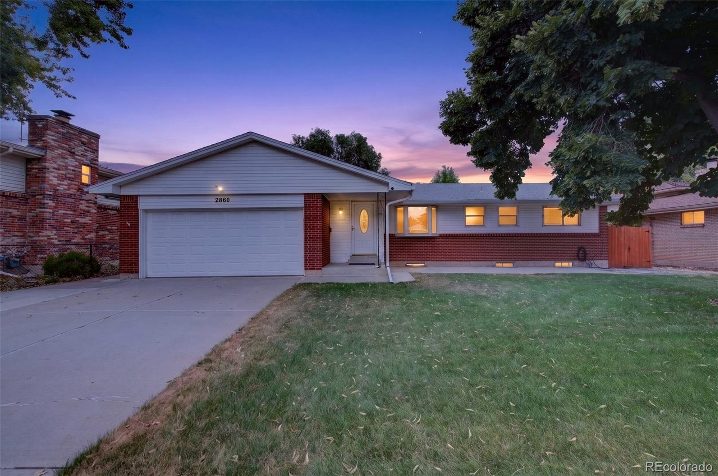
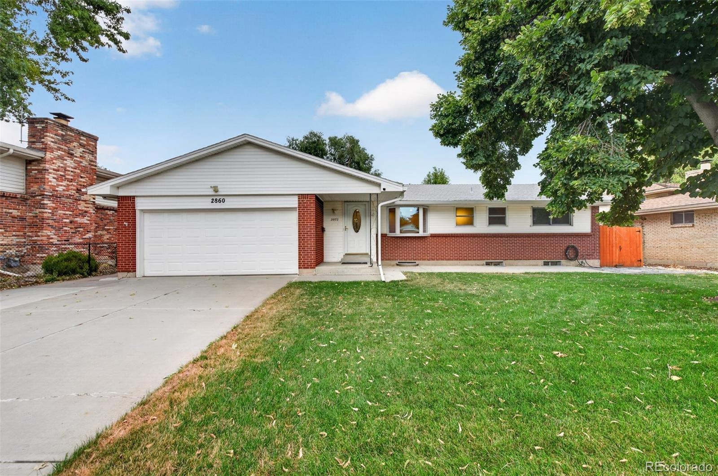
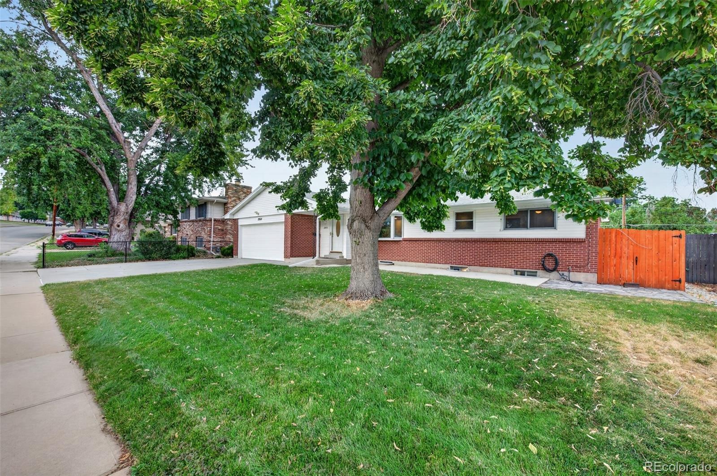
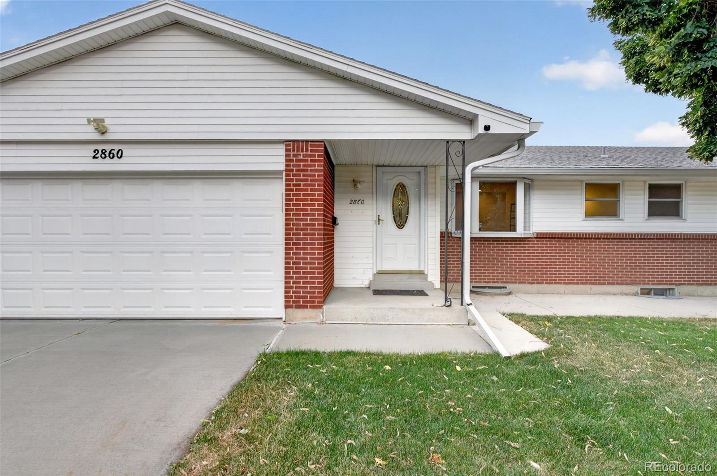
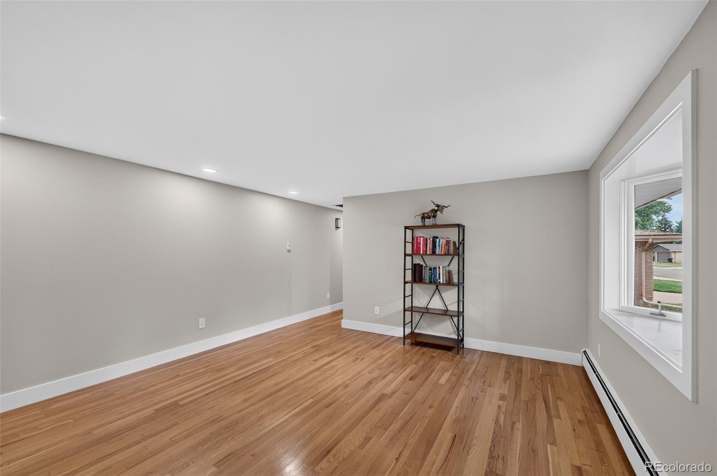
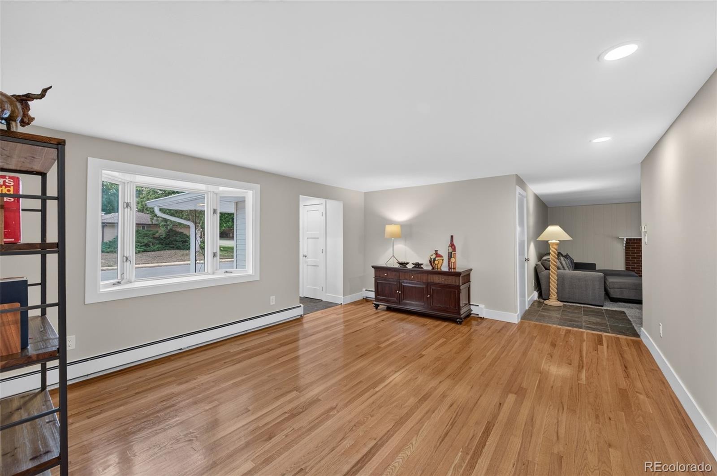
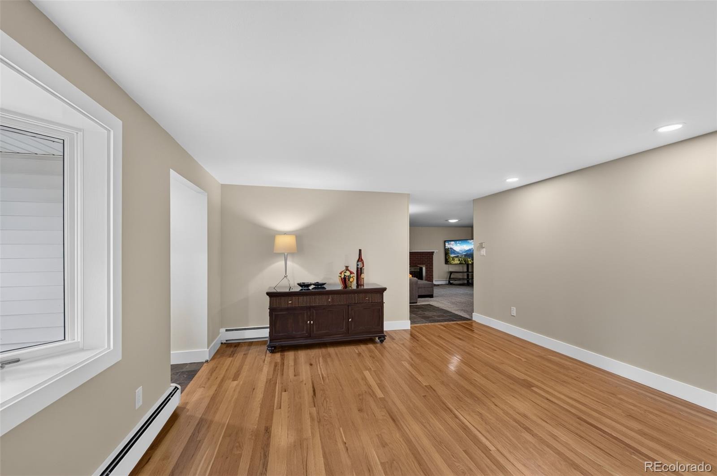
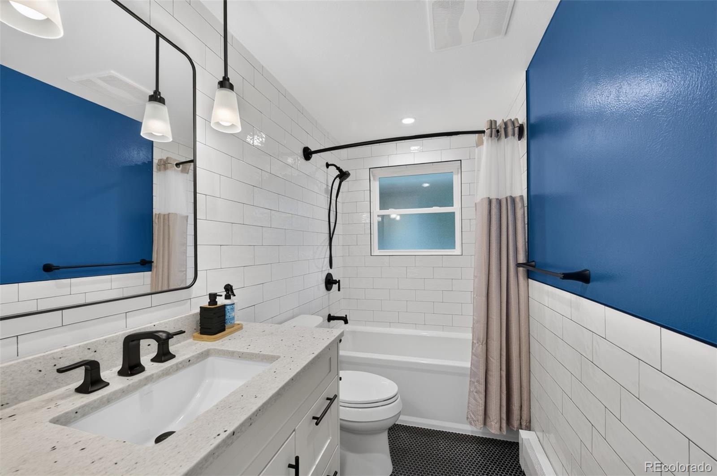
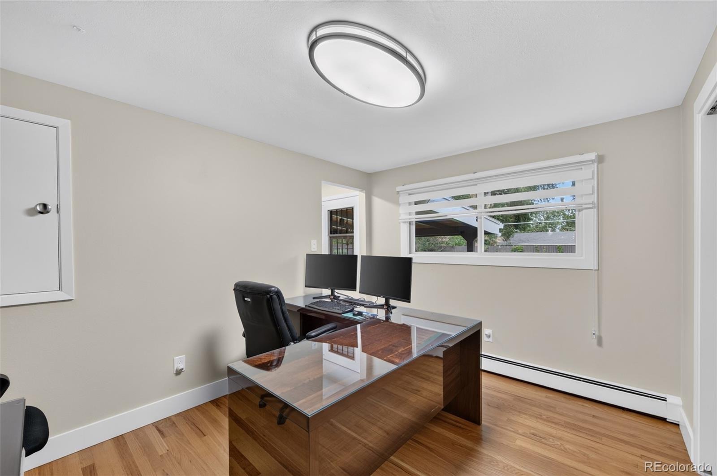
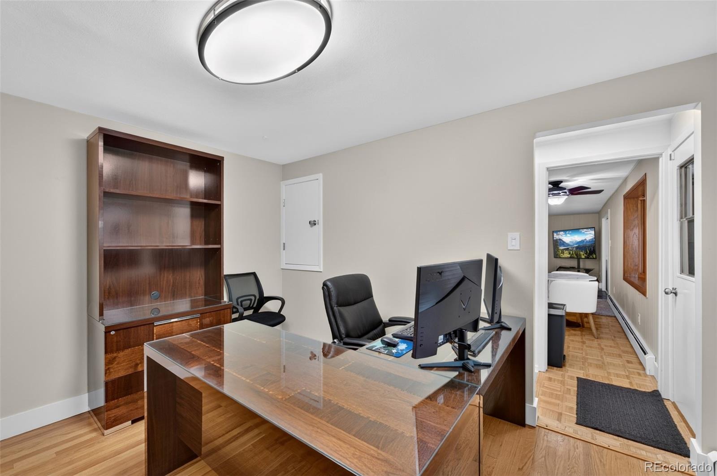
Welcome home to this beautifully updated ranch-style home in desirable Bear Valley! With 4 bedrooms and 3 baths, this move-in-ready home features a comfortable, functional floor plan with plenty of space for family and guests.
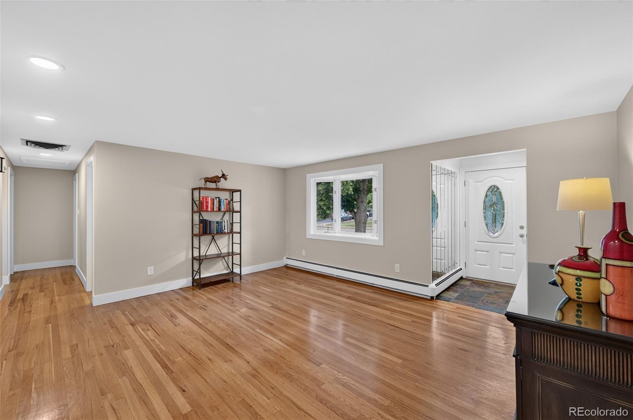
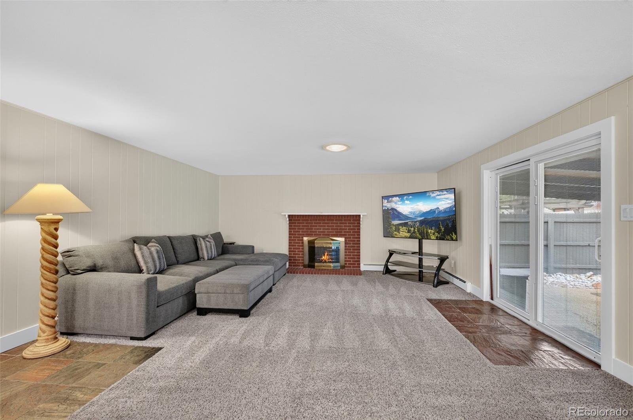
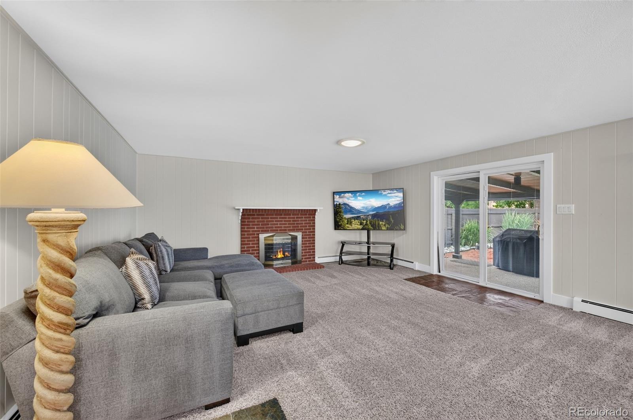
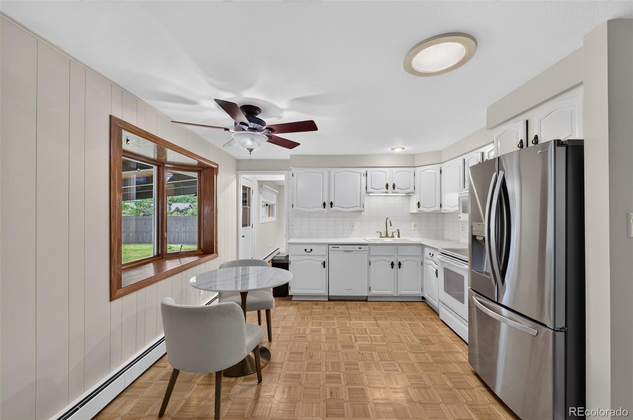
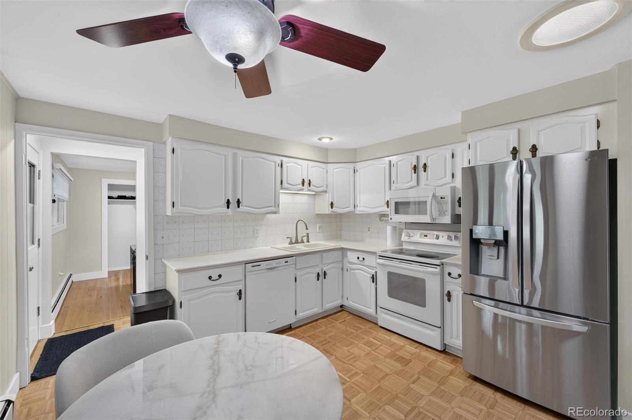
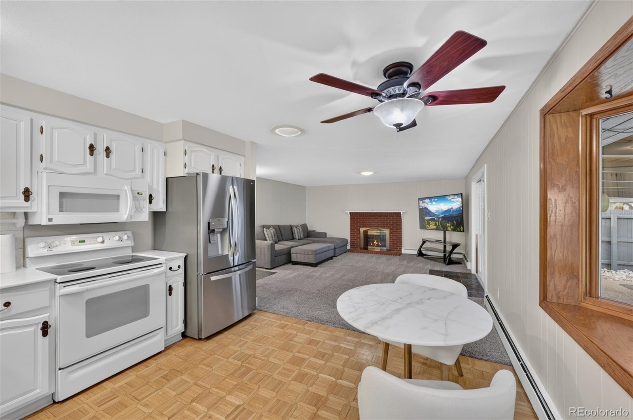
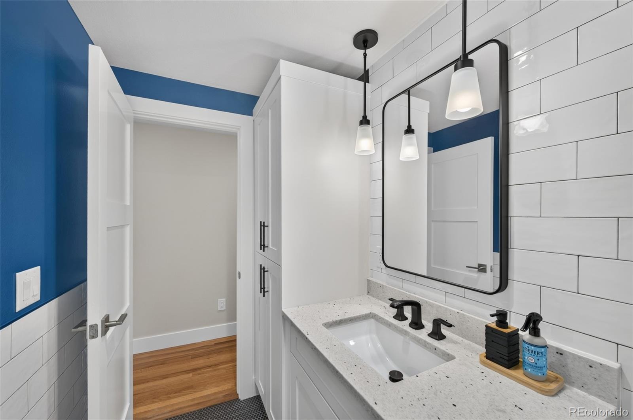
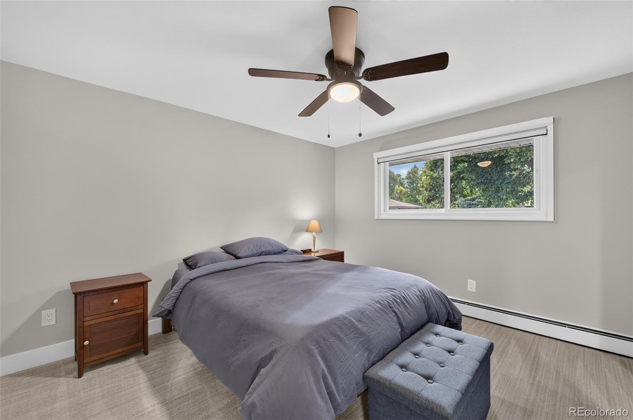
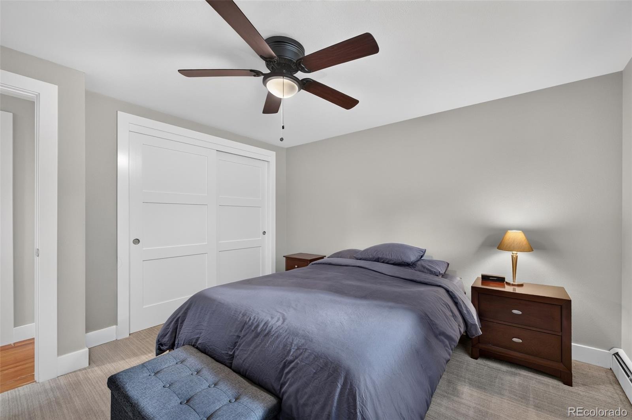
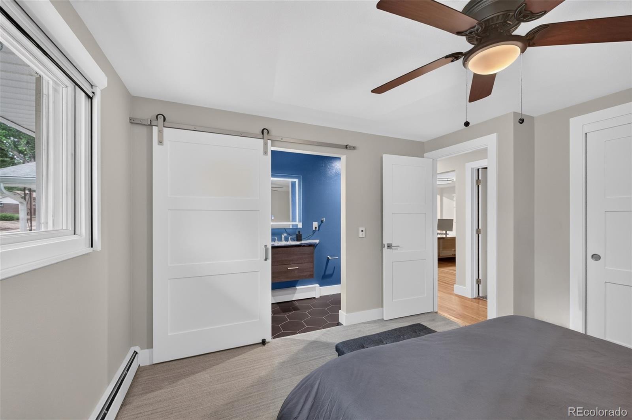
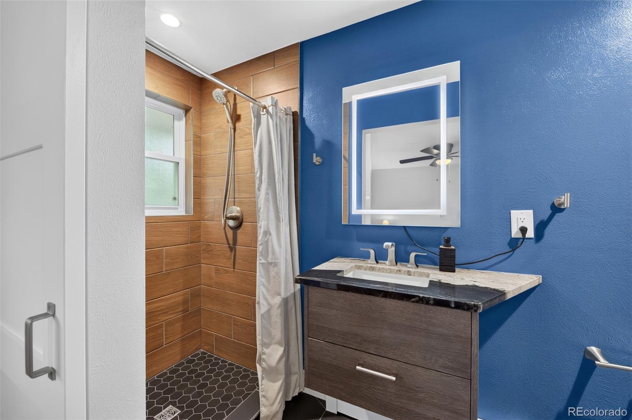
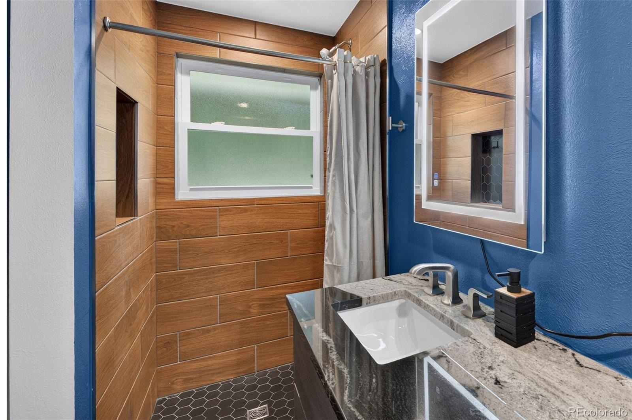
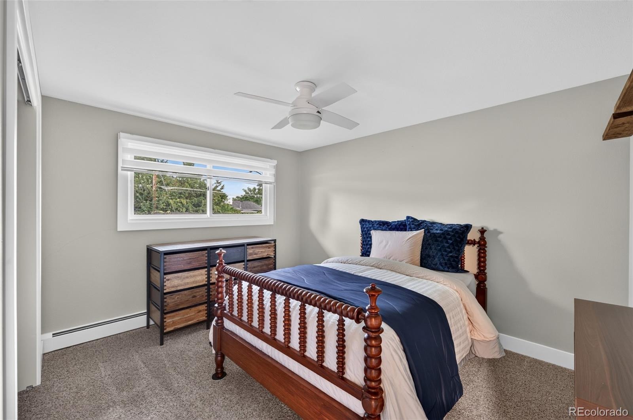
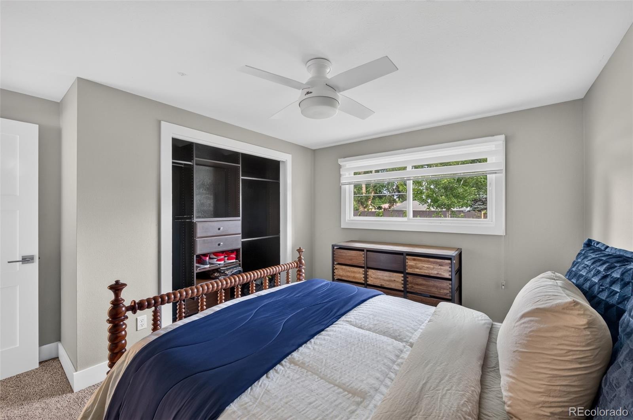
The main level offers a spacious primary bedroom with a private ¾ bath, two additional bedrooms, a full bath, an inviting family room with a gas fireplace, and a spacious kitchen perfect for everyday living and entertaining.
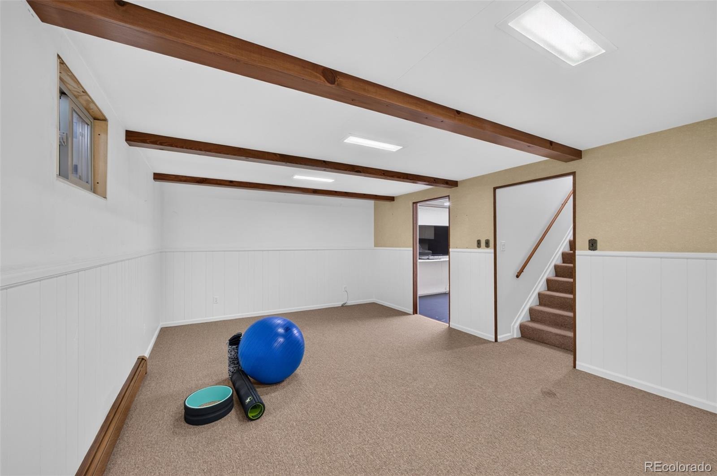
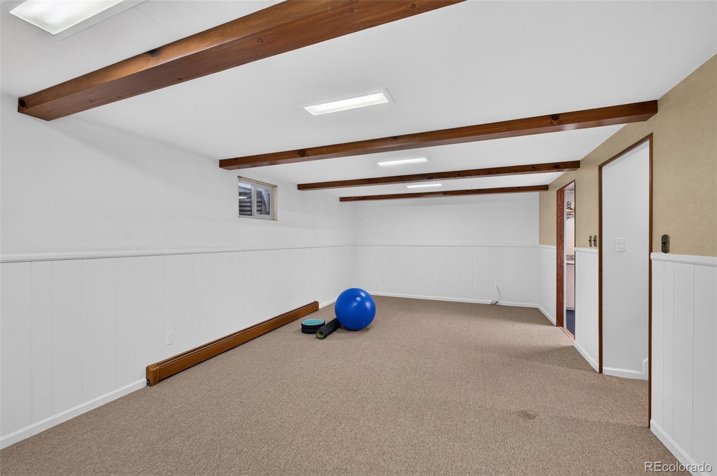
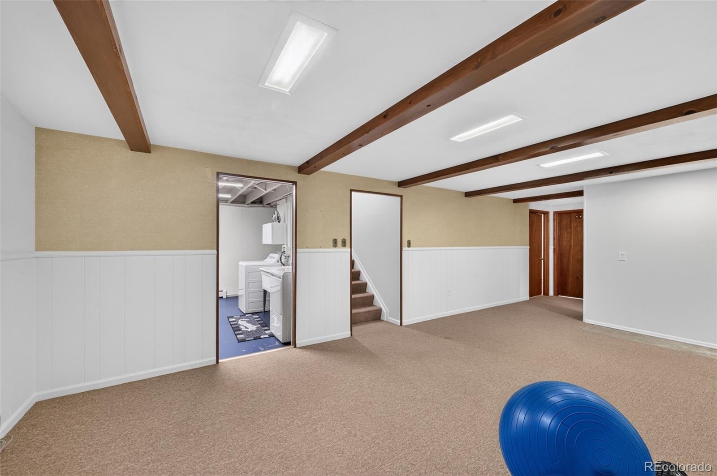
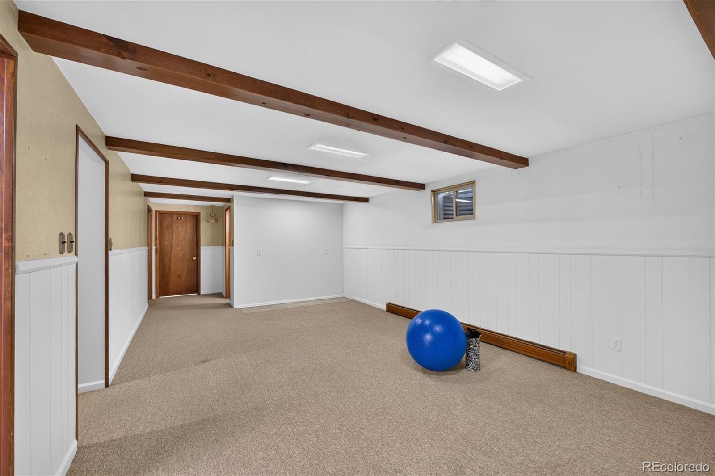
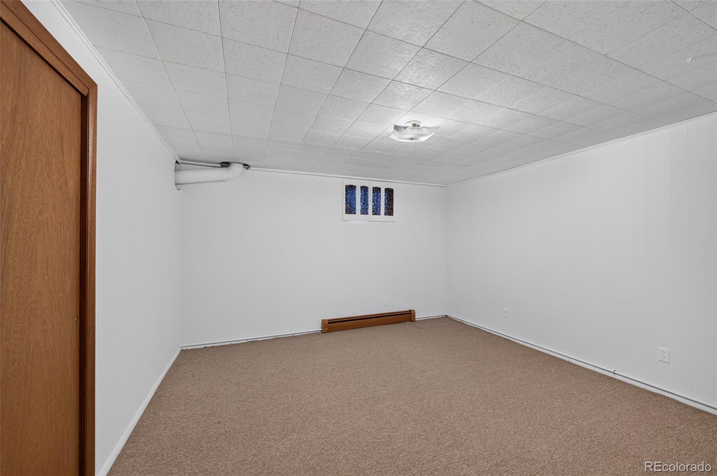
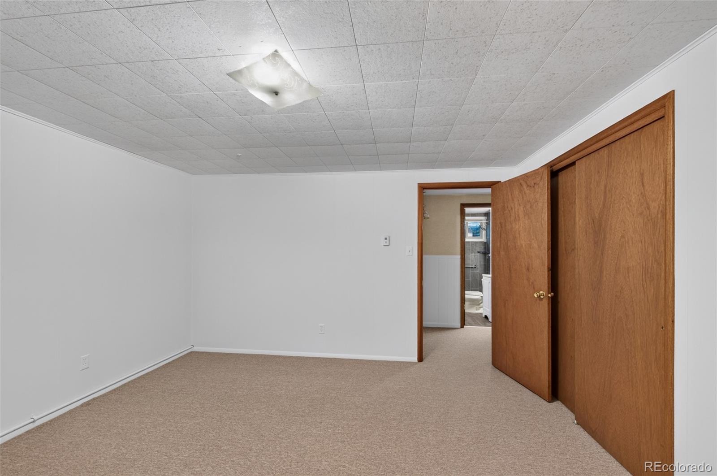
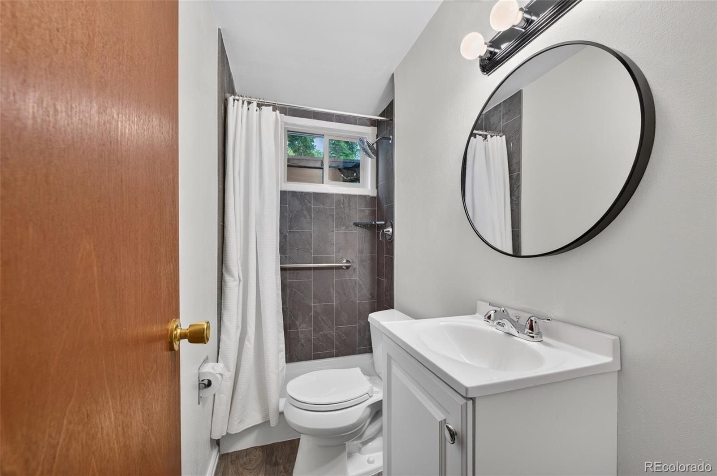
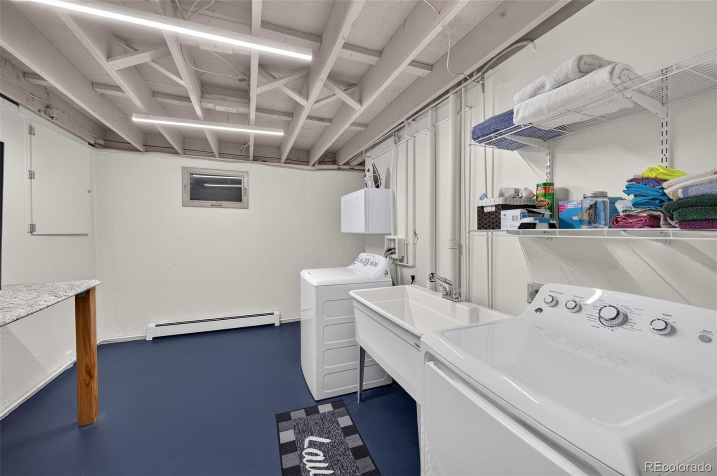
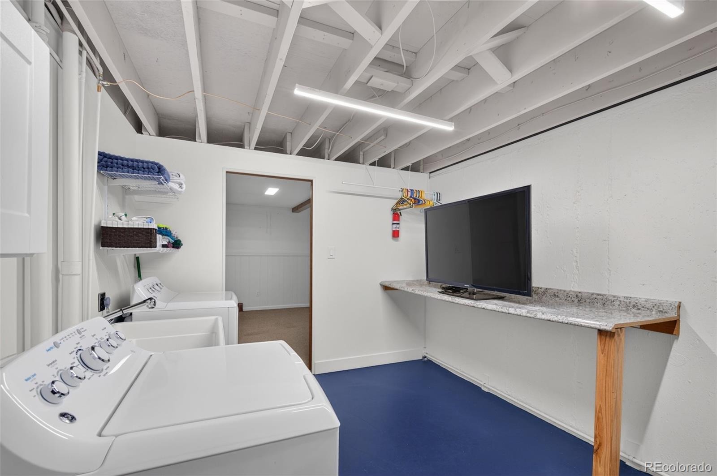
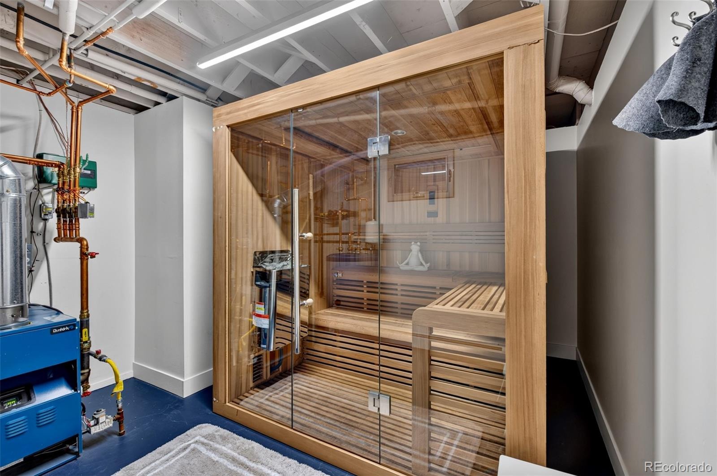
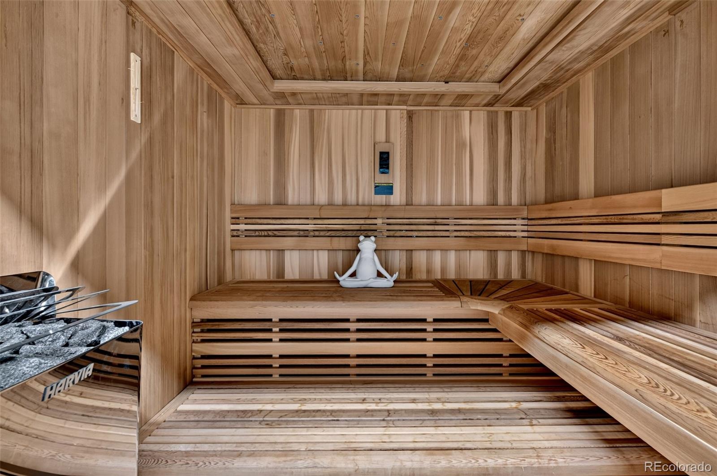
The lower level provides even more living space with a large family/recreation room, fourth bedroom, ¾ bath, laundry area, and a newer sauna—creating the perfect retreat for relaxing or hosting guests.
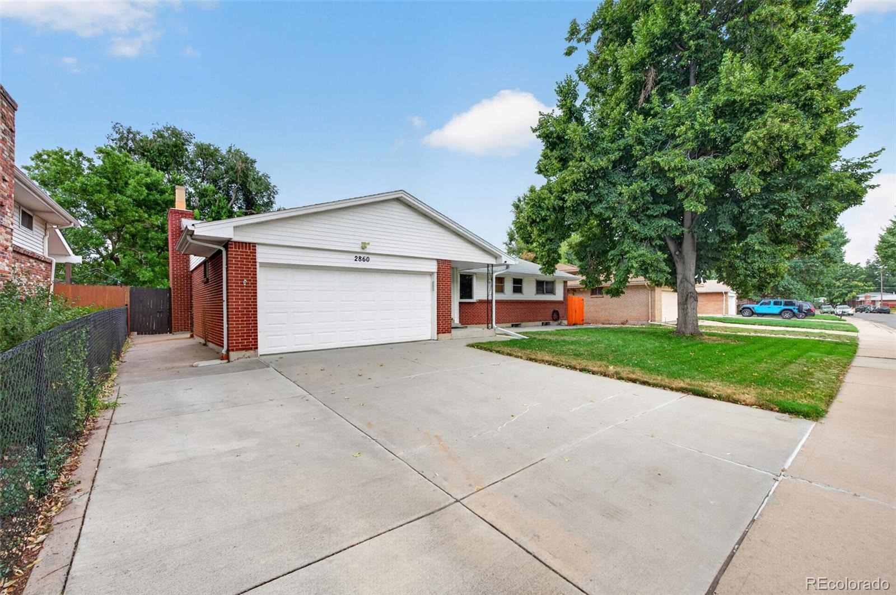
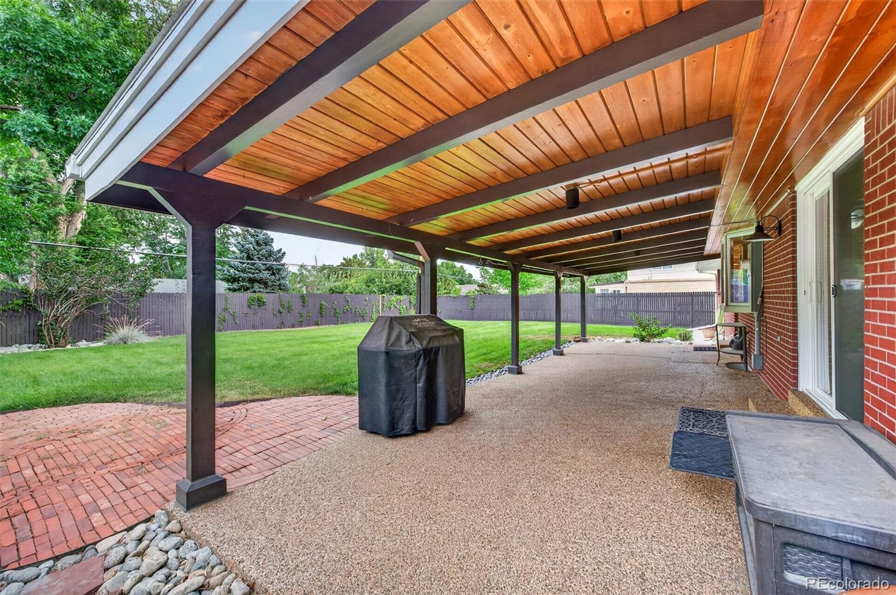
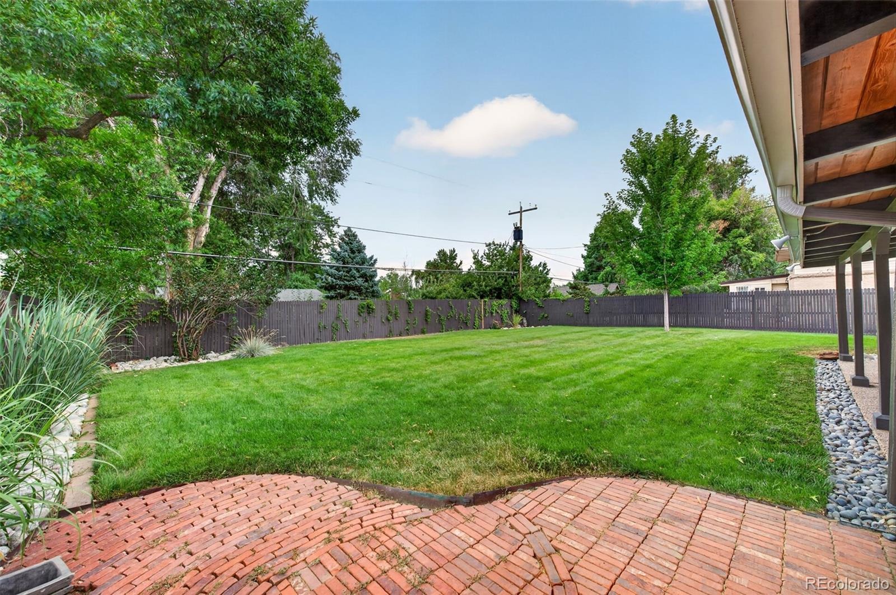
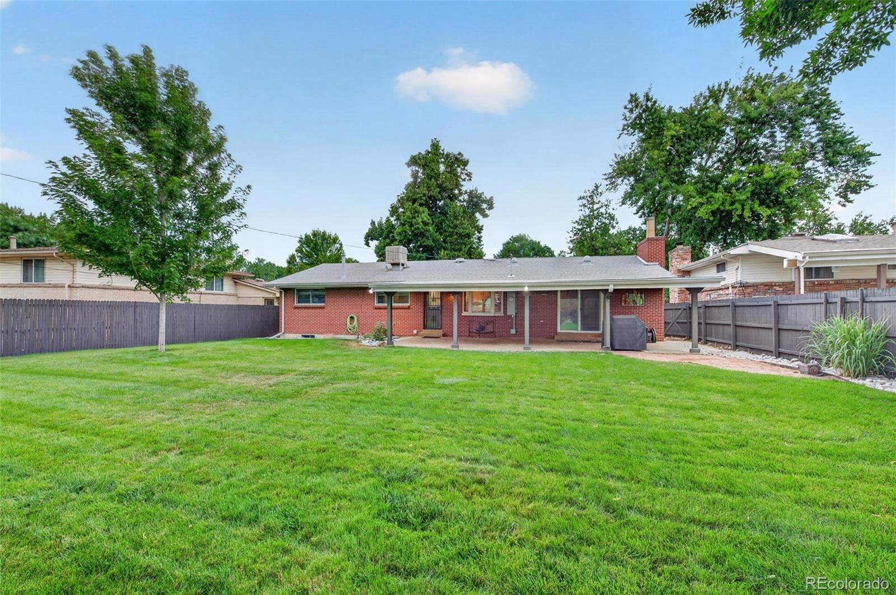
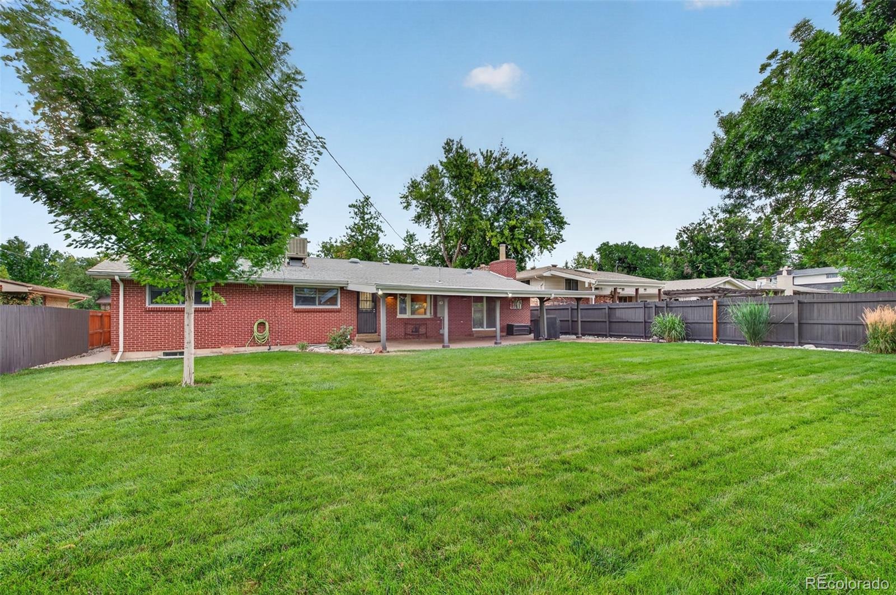
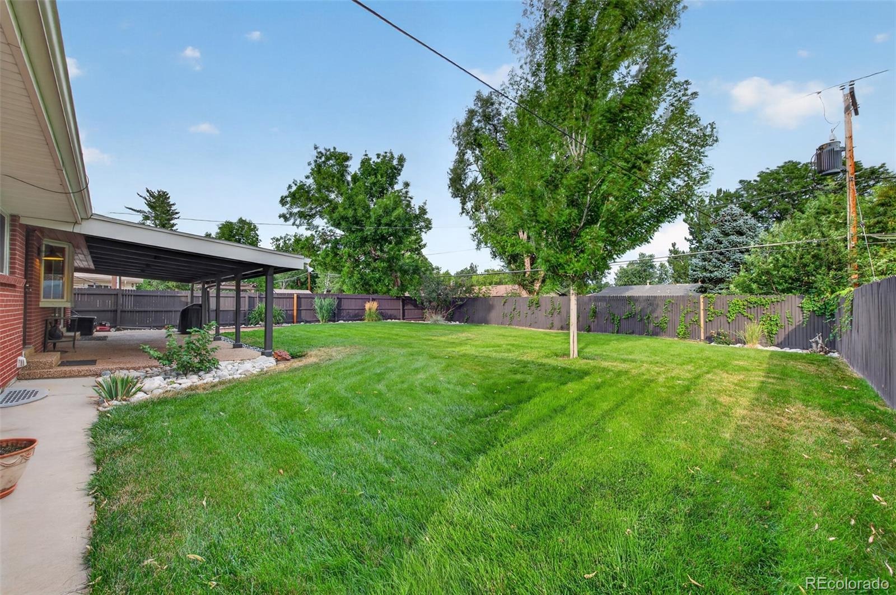
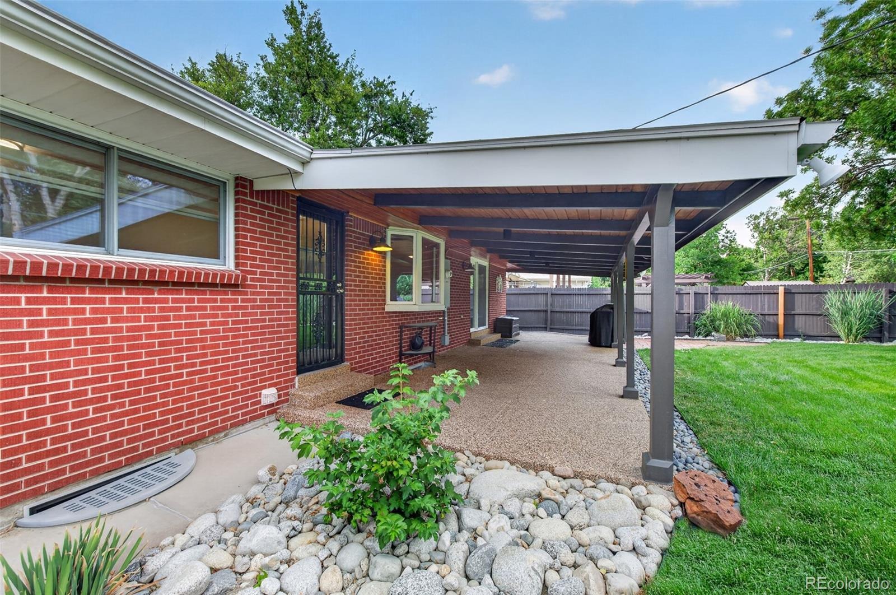
Step outside to enjoy the expansive, flat, fully fenced backyard offering privacy, a covered patio, and plenty of room for outdoor activities, entertaining, and gardening. A convenient two-car garage provides additional storage and parking.
Ideally located near Bear Creek Park and surrounded by convenient amenities, this beautifully updated home offers the perfect combination of comfort, functionality, and location. Just move in and enjoy!
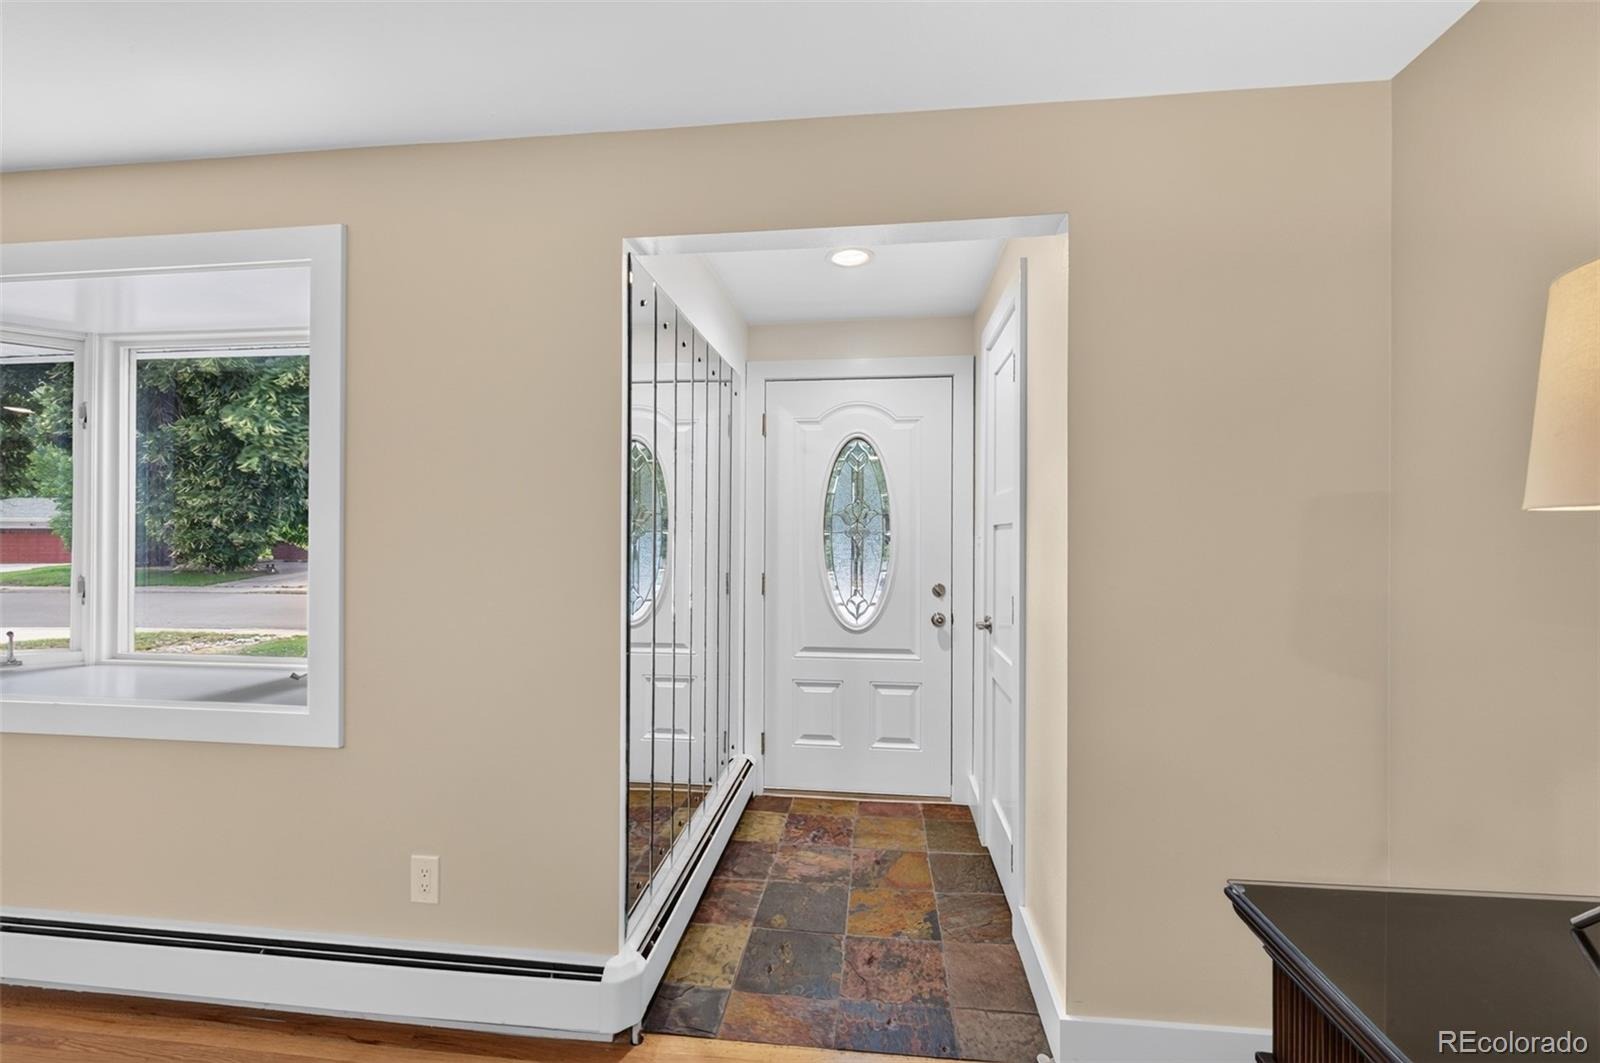
Hardwood Floors~Newer Boiler~Newer Hot Water Heater~Oversized Driveway.
90 days on market
Listed by Eva Stadelmaier · RE/MAX Professionals · 303-619-4880
Property Details
| Property Type | Residential |
| Sub Type | Single Family Residence |
| Status | Active |
| Price per Sq Ft | $275 |
| Subdivision | Bear Valley |
| MLS # | 9429052 |
| Days on Market | 90 |
| Bedrooms | 4 |
| Full Baths | 1 |
| Three-Quarter Baths | 2 |
| Year Built | 1963 |
| Lot Size (Sq Ft) | 9,148 |
| Acres | 0.21 |
| HOA | No |
| Annual Taxes | $3,316 |
| State | CO |
| County | Denver |
| Zoning | S-SU-F |
| Interior Features | Ceiling Fan(s), Eat-in Kitchen, Primary Suite, Smoke Free, Utility Sink |
| Heating | Hot Water |
| Cooling | Evaporative Cooling |
| Flooring | Carpet, Wood |
| Fireplaces | 1 |
| Fireplace Features | Family Room |
| Appliances | Dishwasher, Oven, Refrigerator |
| Garage | Yes |
| Garage Spaces | 2 |
| Parking Features | Concrete |
| Roof | Composition |
| Basement | Bath/Stubbed, Finished |
| Lot Features | Landscaped, Level |
| Architectural Style | Traditional |
| Levels | One |
| Construction | Brick, Frame, Vinyl Siding |
| Sewer | Public Sewer |
| Water Source | Public |
| Senior Community | No |
| Special Conditions | None Known |
Location
Price History
| Date | Event | Price |
|---|---|---|
| 8/12/2026 |
Listed for sale Source: REcolorado® #9429052 |
$599,000 $275/sqft |

Based on information submitted to the MLS GRID as of November 10, 2026 at 9:15 AM MST. All data is obtained from various sources and may not have been verified by broker or MLS GRID. Supplied Open House Information is subject to change without notice. All information should be independently reviewed and verified for accuracy. Properties may or may not be listed by the office/agent presenting the information.
Thank you — a Mont Haus broker will be in touch shortly.
For Mont Haus agents and staff. Sign in with your Mont Haus Microsoft account and the Agent Portal opens in a new tab.
Sign in with MicrosoftNo Microsoft account yet? Ask Nikki Boxer, who sets up portal access.