Residential · Active
Aurora, CO 80016
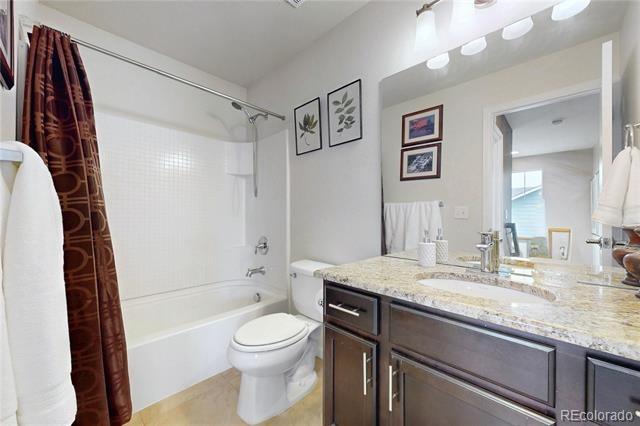
4 Beds · 4 Baths · 2,193 Sq Ft
$599,000
Single Family
Property Type
0.17 acres
Lot Size
2010
Year Built
$273
Price per Sq Ft
3
Parking Spaces
$70
HOA Fee
9435138
MLS #
About This Property
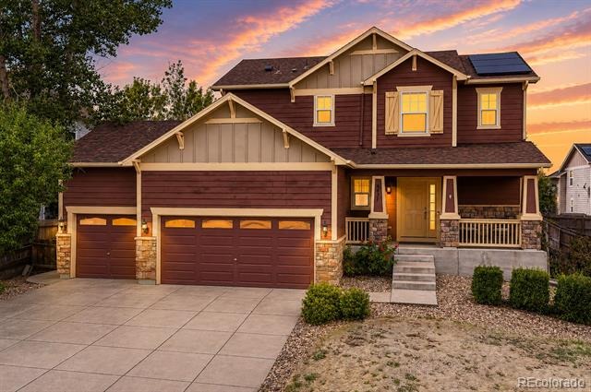
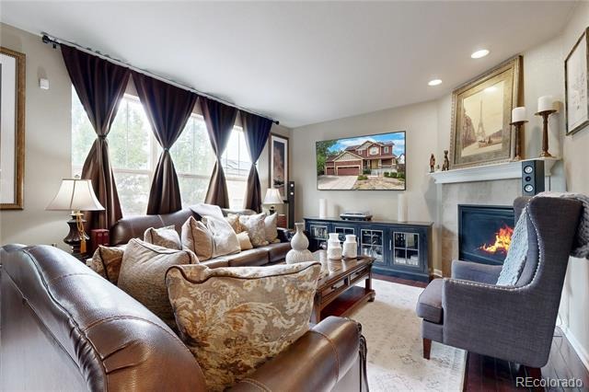
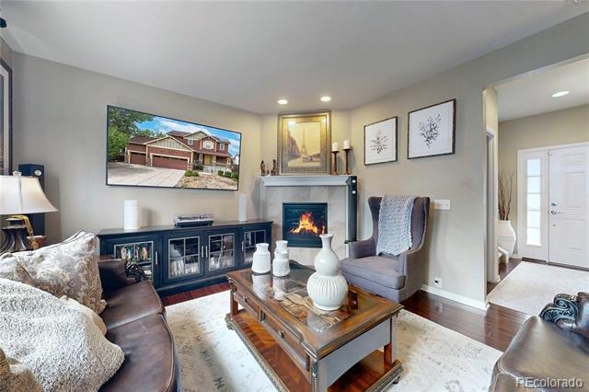
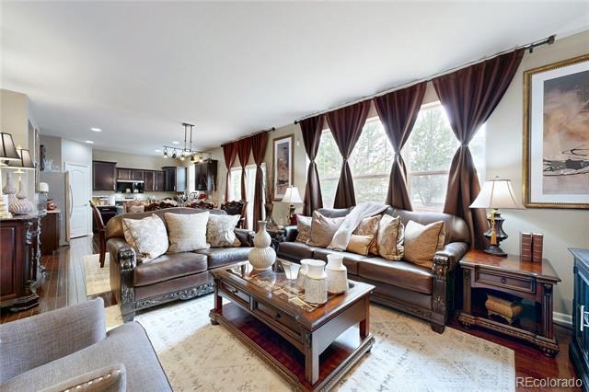
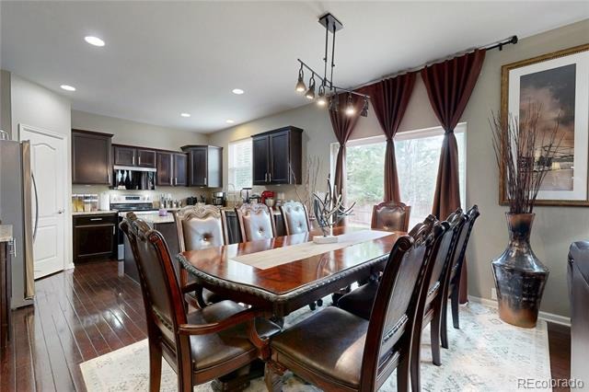
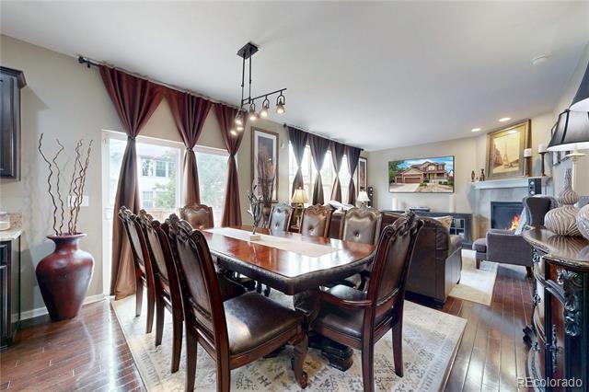
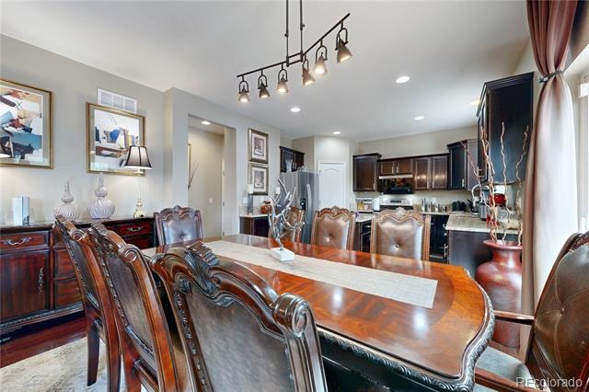
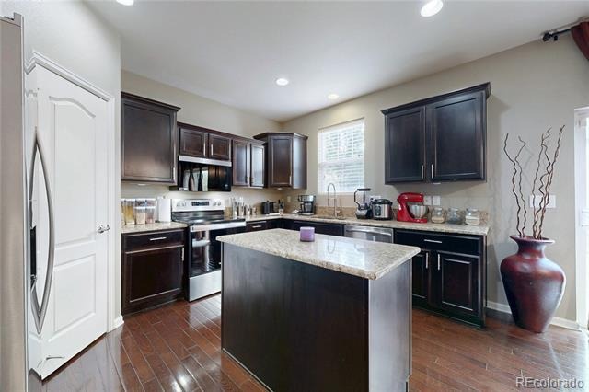
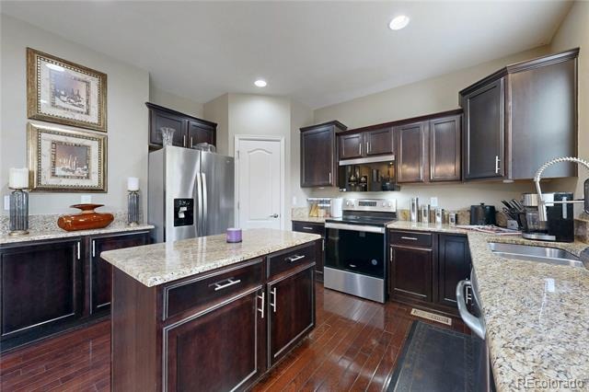
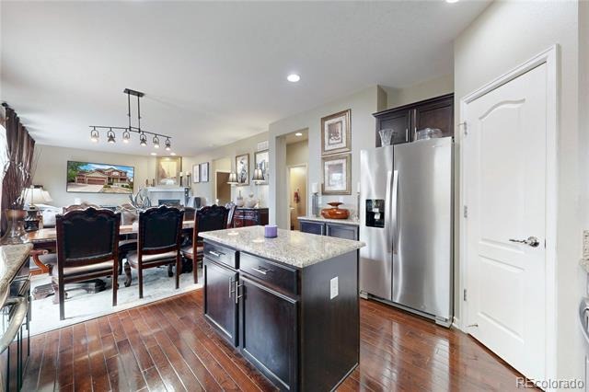
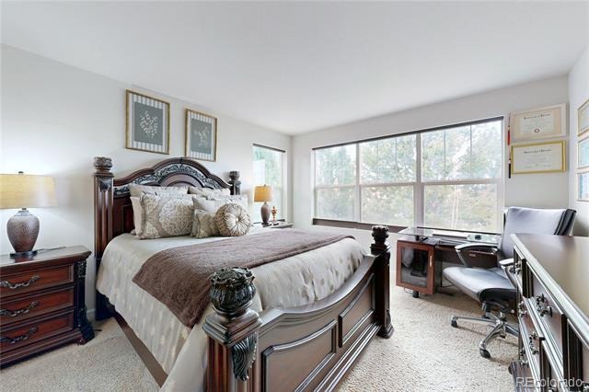
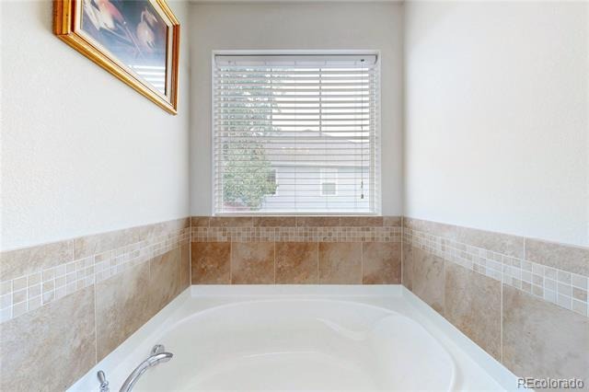
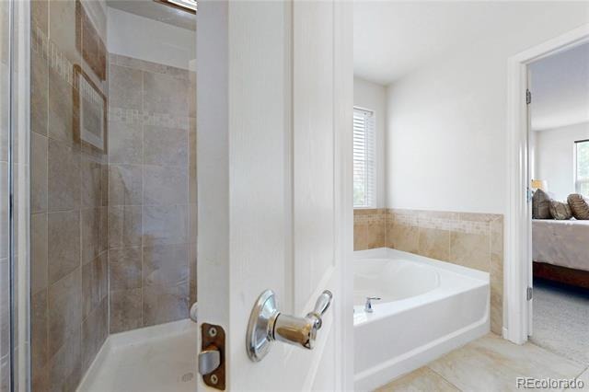
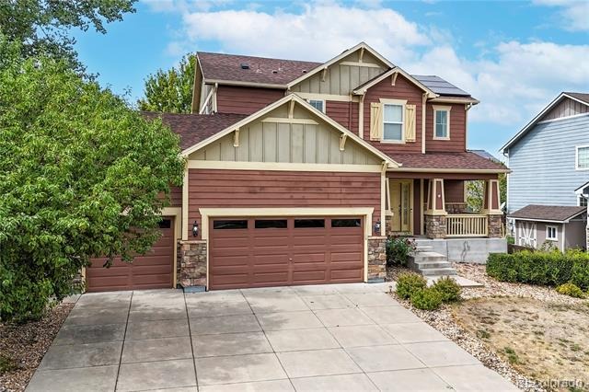
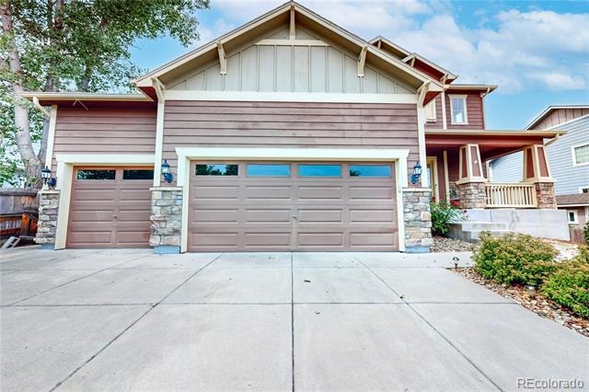
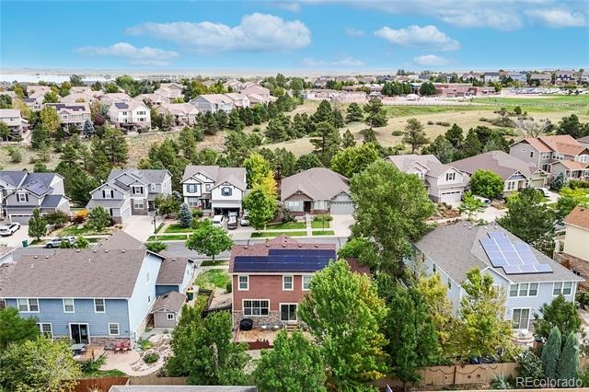
Welcome to 6431 S Ider Street, where generous living space, a finished lower level and a three-car garage come together in a home designed for everyday living and entertaining. The main level offers an open, comfortable layout with abundant natural light, multiple gathering spaces and an easy connection between the kitchen and living areas.
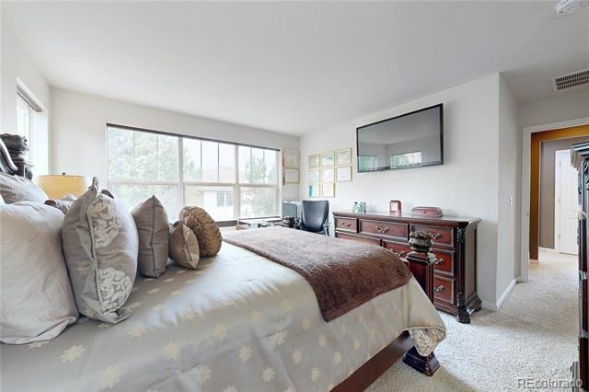
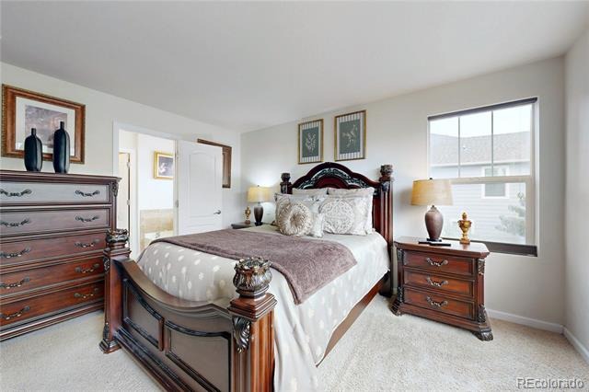
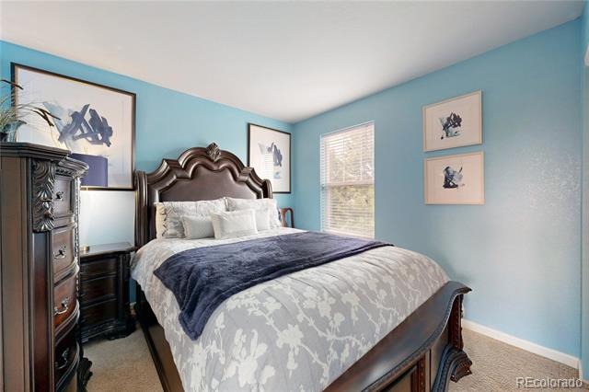
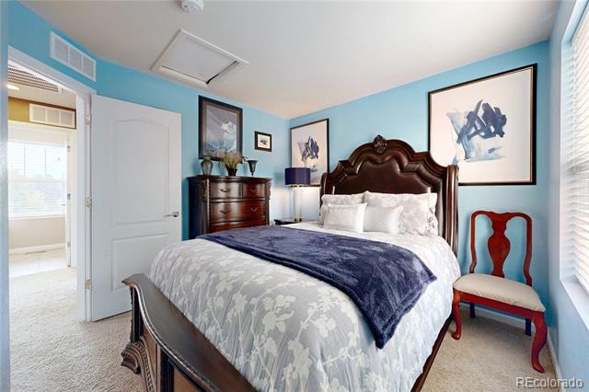
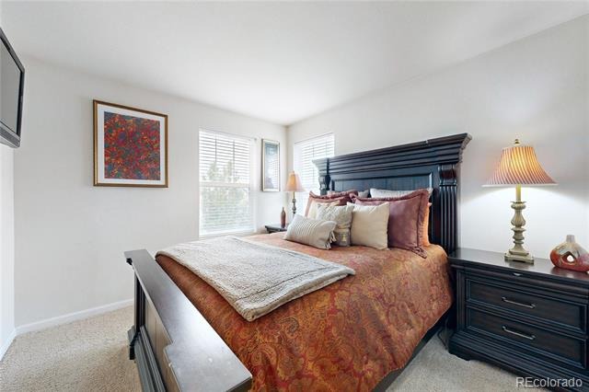
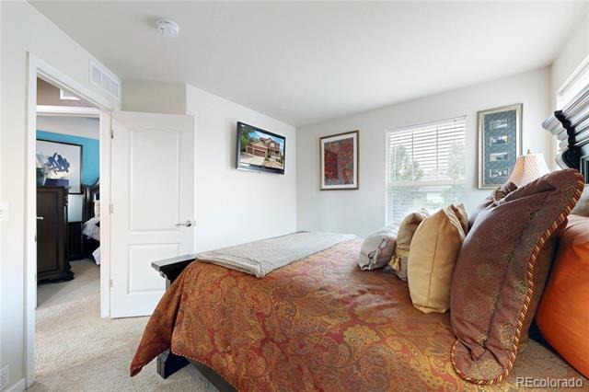
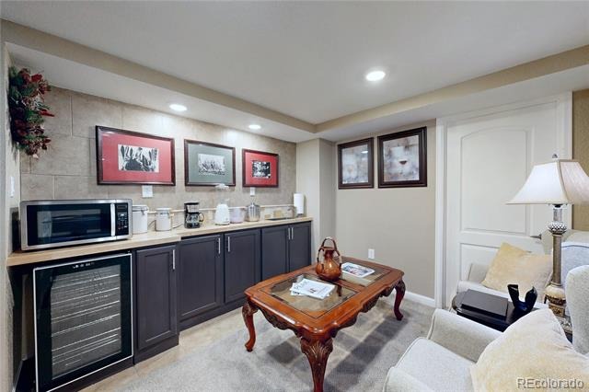
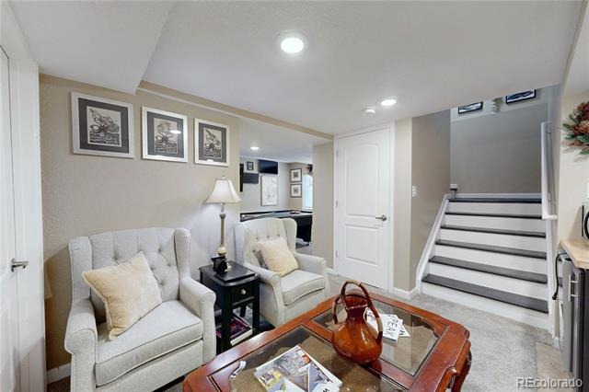
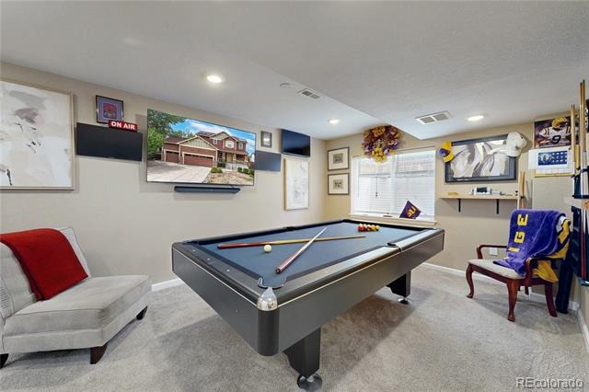
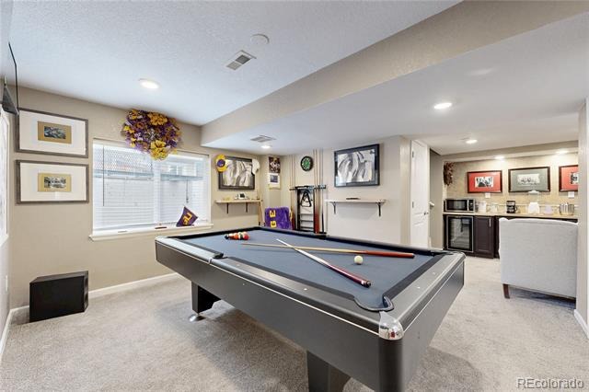
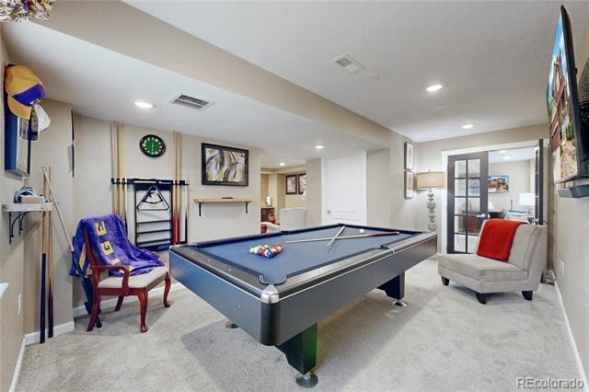
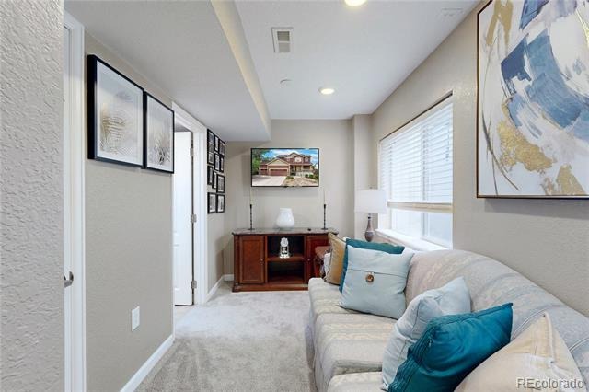
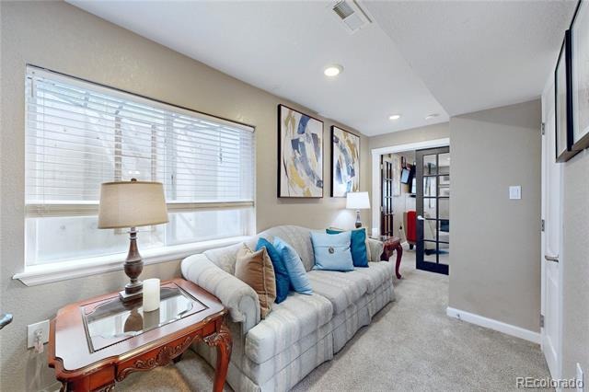
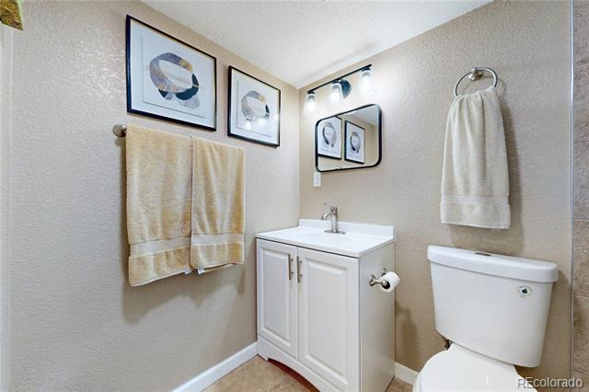
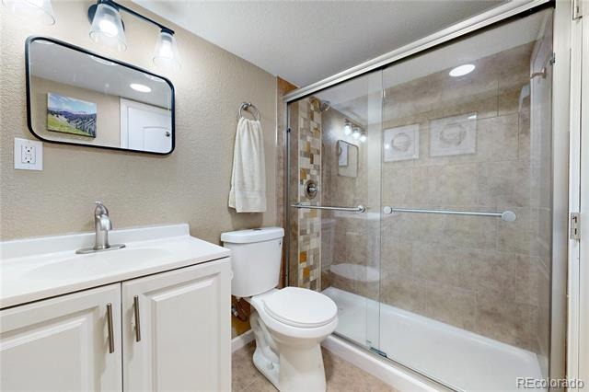
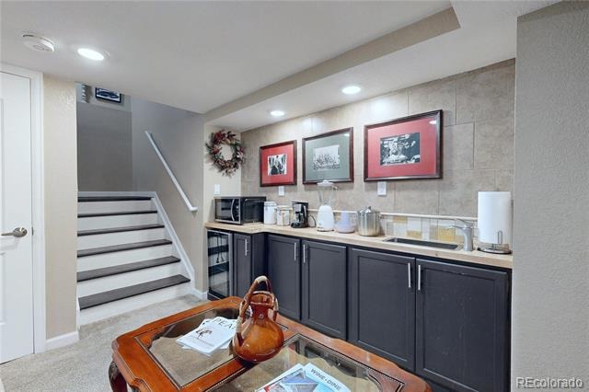
Upstairs, the spacious bedrooms provide plenty of room to spread out, while the finished lower level adds an entirely different dimension to the home. Enjoy a large recreation and game room, additional sitting area, wet bar with sink, beverage refrigerator and cabinetry, plus a bedroom and bath—creating flexible space for guests, entertaining, a home office or extended living.
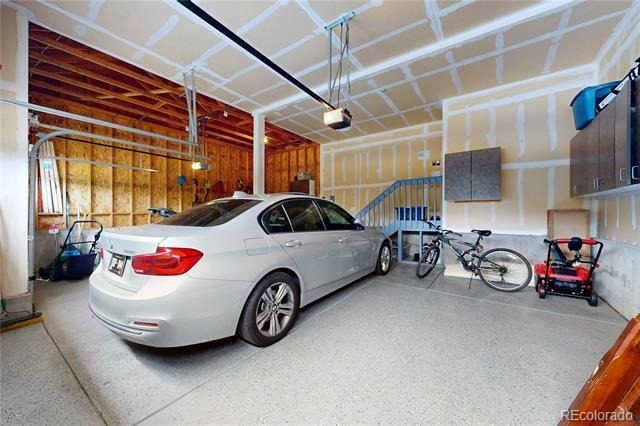
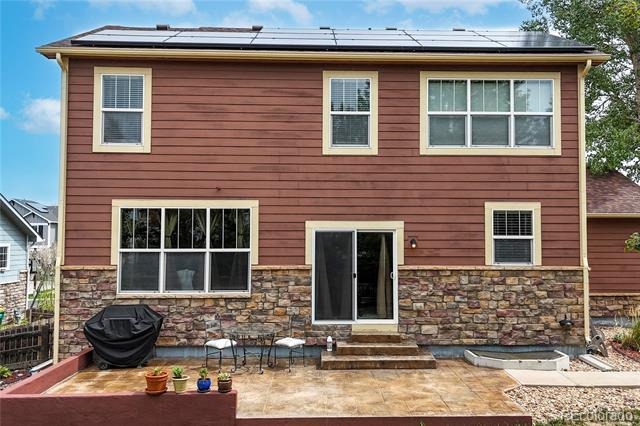
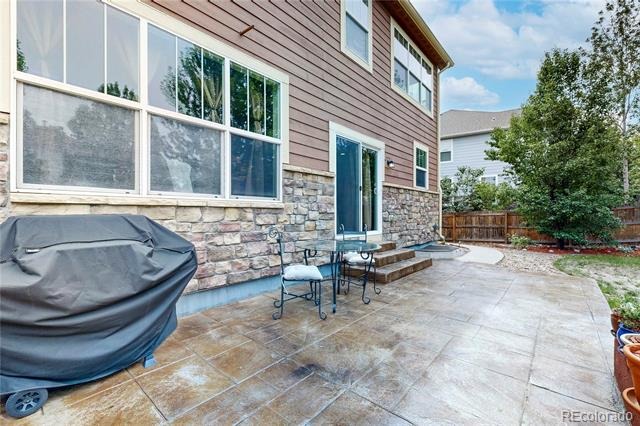
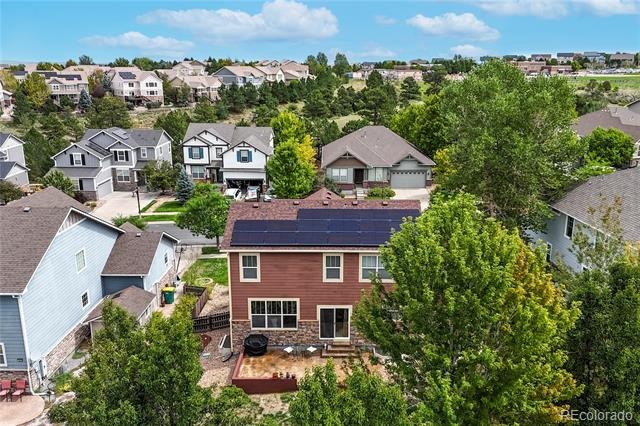
Outside, the backyard offers room to relax, play and entertain, while the three-car garage provides excellent parking, storage and workspace. A solar energy system adds another practical feature to the home.
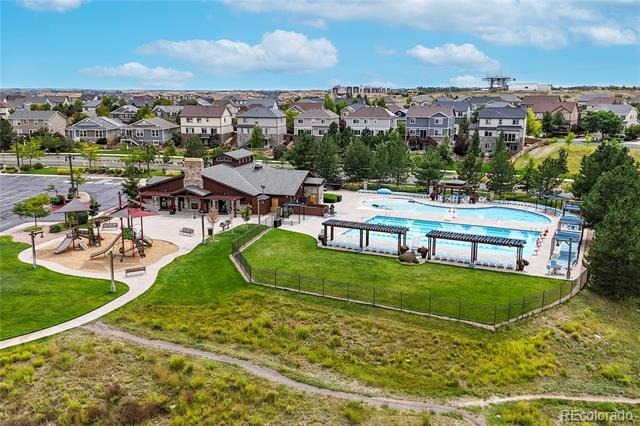
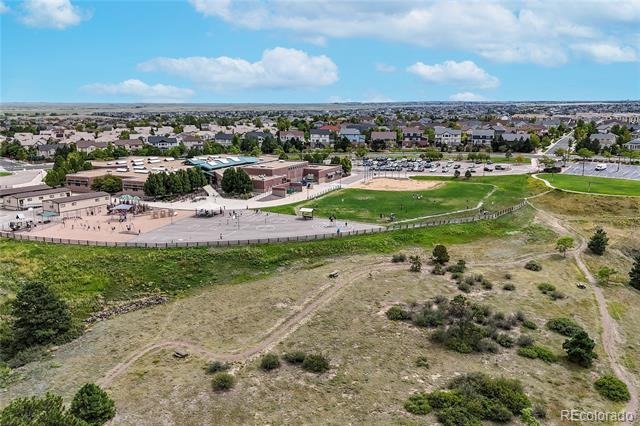
Located in southeast Aurora with convenient access to neighborhood amenities, shopping, dining, parks and major commuting routes, this home offers an impressive combination of space, flexibility and value. With multiple living areas, a highly functional finished basement and a true three-car garage, 6431 S Ider Street gives you room to make the home work for the way you live.
63 days on market
Listed by Brendan Gustafson · Kentwood Real Estate City Properties · bgustafson@kentwood.com,720-234-9375
Property Details
| Property Type | Residential |
| Sub Type | Single Family Residence |
| Status | Active |
| Price per Sq Ft | $273 |
| Subdivision | Wheatlands |
| MLS # | 9435138 |
| Days on Market | 63 |
| Bedrooms | 4 |
| Full Baths | 2 |
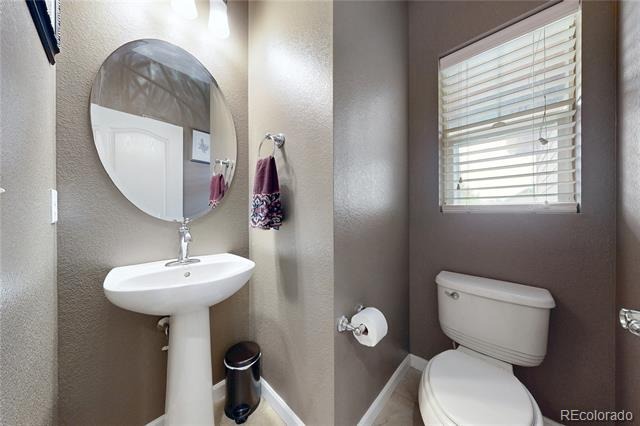
| Half Baths | 1 |
| Three-Quarter Baths | 1 |
| Year Built | 2010 |
| Lot Size (Sq Ft) | 7,503 |
| Acres | 0.17 |
| HOA | Yes |
| HOA Fee | $70 |
| Annual Taxes | $5,762 |
| State | CO |
| County | Arapahoe |
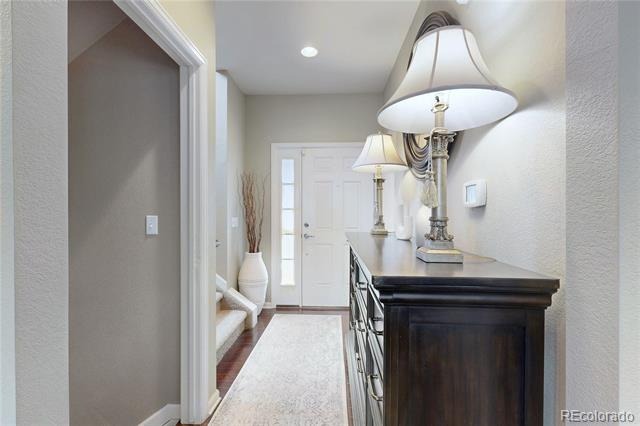
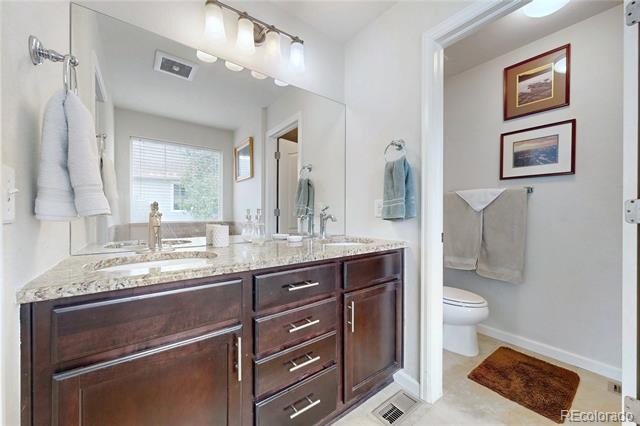
| Interior Features | Ceiling Fan(s), Eat-in Kitchen, Entrance Foyer, Granite Counters, Kitchen Island, Open Floorplan, Pantry, Walk-In Closet(s), Wet Bar, Five Piece Bath, Primary Suite, Smoke Free |
| Heating | Forced Air, Natural Gas |
| Cooling | Central Air |
| Flooring | Carpet, Tile, Wood |
| Fireplaces | 1 |
| Fireplace Features | Gas, Living Room |
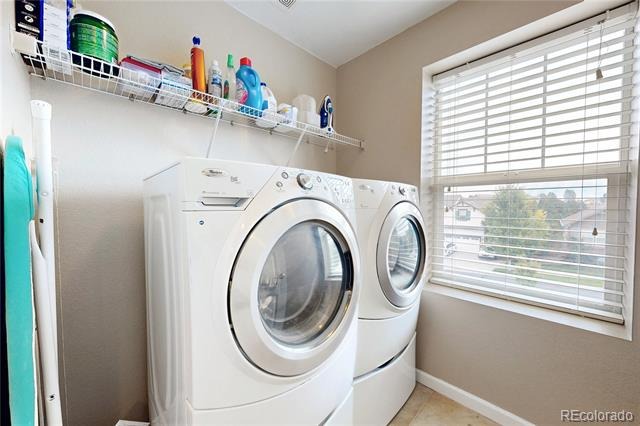
| Appliances | Bar Fridge, Dishwasher, Disposal, Dryer, Freezer, Microwave, Range, Refrigerator, Washer |
| Exterior Features | Garden, Private Yard, Rain Gutters |
| Garage | Yes |
| Garage Spaces | 3 |
| Parking Features | Concrete, Lighted, Storage, Dry Walled, Floor Coating |
| Roof | Composition |
| Basement | Finished, Full, Interior Entry |
| Lot Features | Landscaped, Level, Sprinklers In Front, Sprinklers In Rear |
| Levels | Two |
| Construction | Frame |
| Sewer | Public Sewer |
| Senior Community | No |
| Special Conditions | None Known |
Location
Price History
| Date | Event | Price |
|---|---|---|
| 9/8/2026 |
Listed for sale Source: REcolorado® #9435138 |
$599,000 $273/sqft |

Based on information submitted to the MLS GRID as of November 10, 2026 at 9:15 AM MST. All data is obtained from various sources and may not have been verified by broker or MLS GRID. Supplied Open House Information is subject to change without notice. All information should be independently reviewed and verified for accuracy. Properties may or may not be listed by the office/agent presenting the information.
Thank you — a Mont Haus broker will be in touch shortly.
For Mont Haus agents and staff. Sign in with your Mont Haus Microsoft account and the Agent Portal opens in a new tab.
Sign in with MicrosoftNo Microsoft account yet? Ask Nikki Boxer, who sets up portal access.