Residential · Active
Denver, CO 80206
2 Beds · 2 Baths · 1,720 Sq Ft
$875,000
Single Family
Property Type
0.14 acres
Lot Size
1931
Year Built
$509
Price per Sq Ft
2
Parking Spaces
9435827
MLS #
About This Property
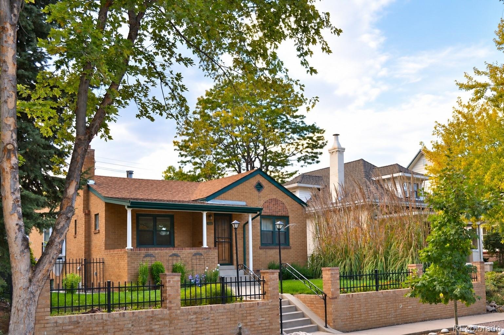
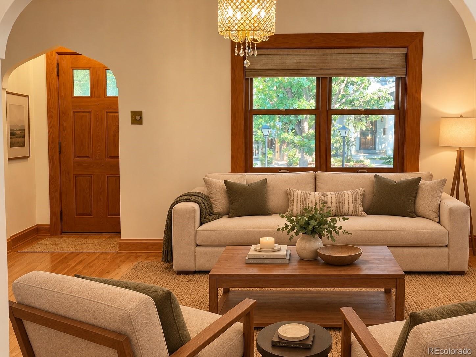
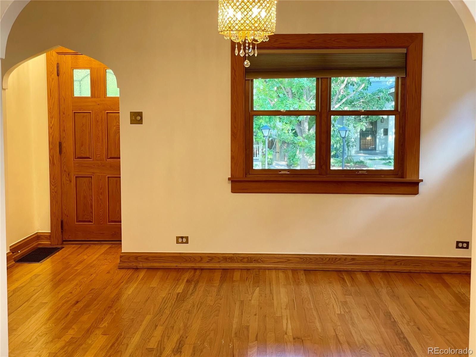
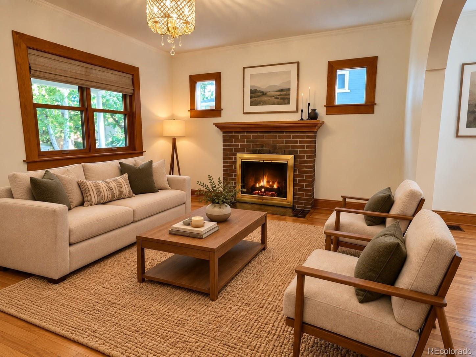
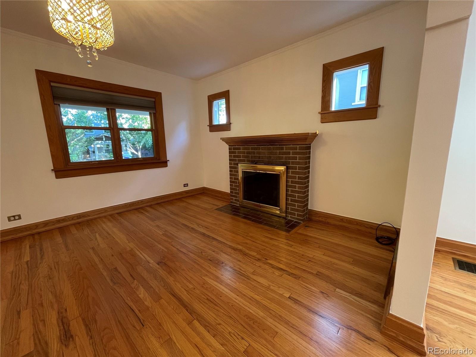
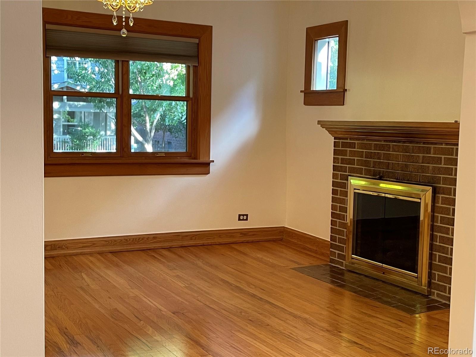
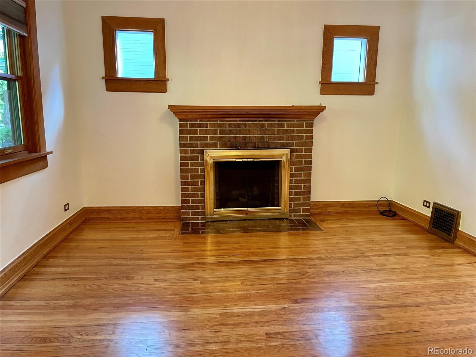
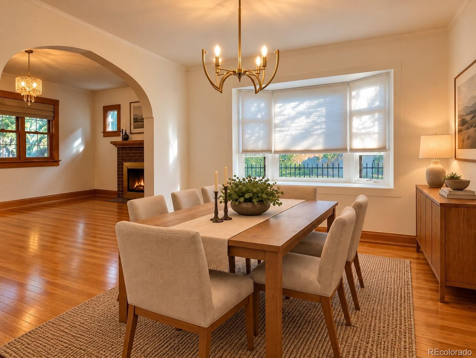
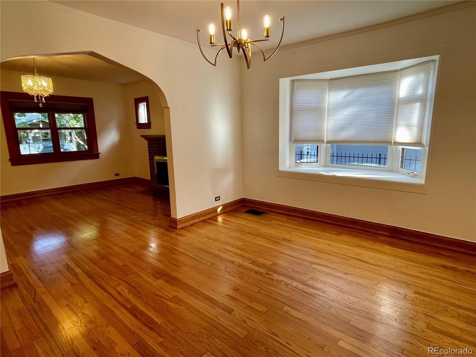
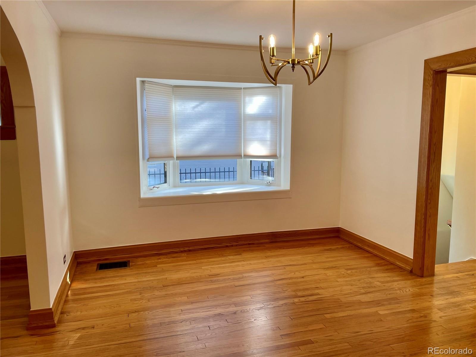
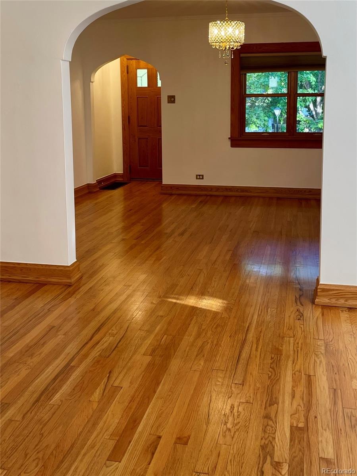
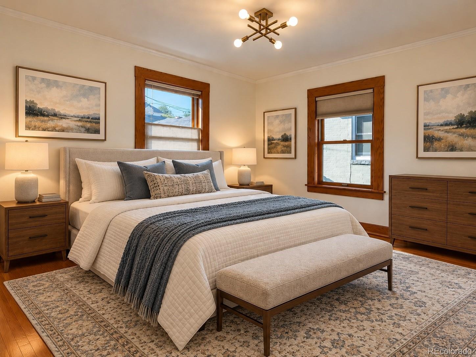
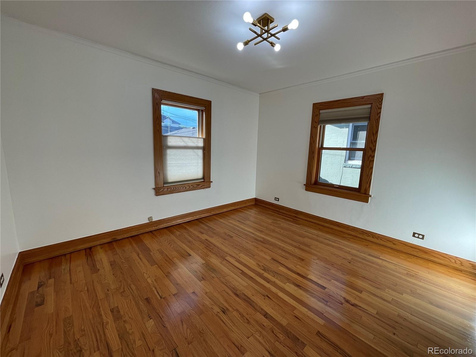
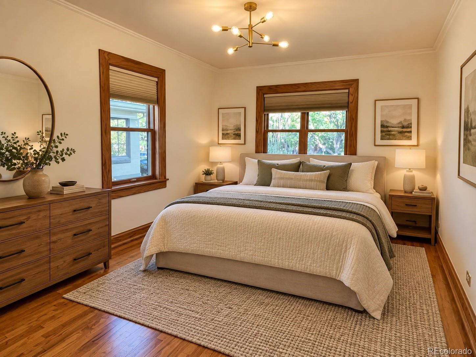
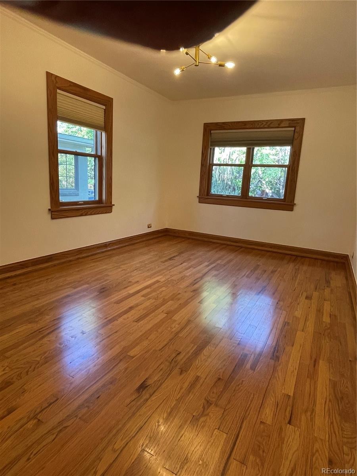
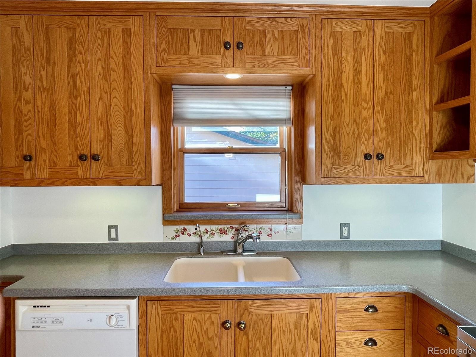
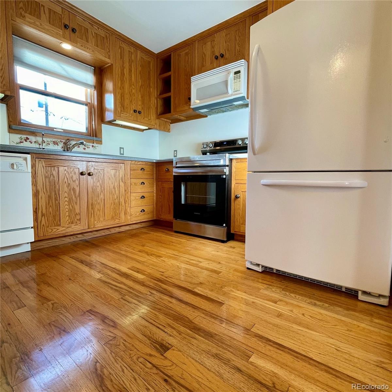
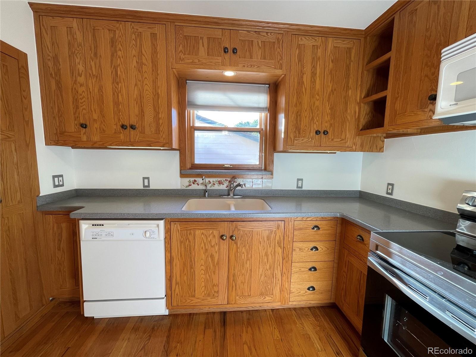
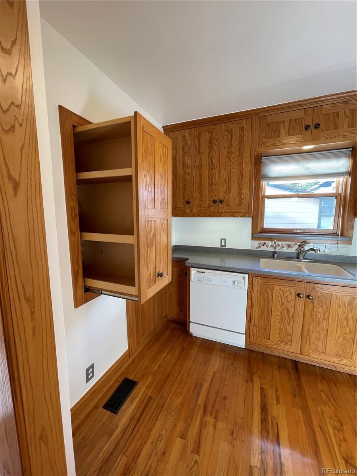
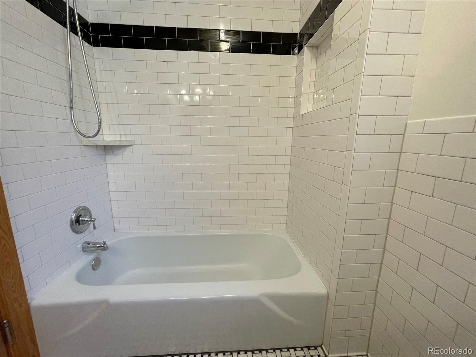
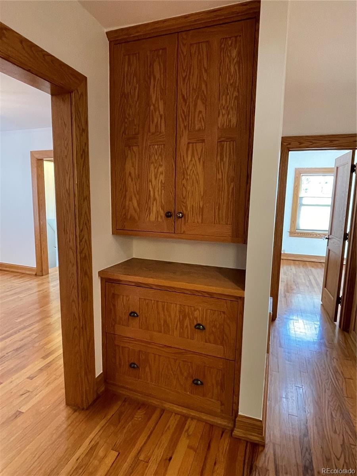
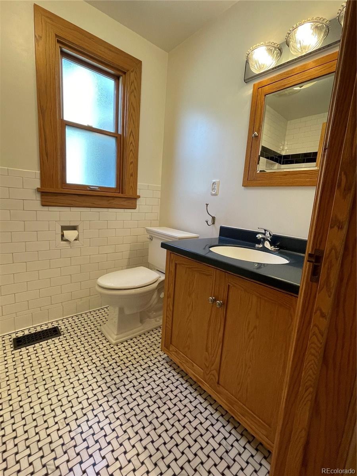
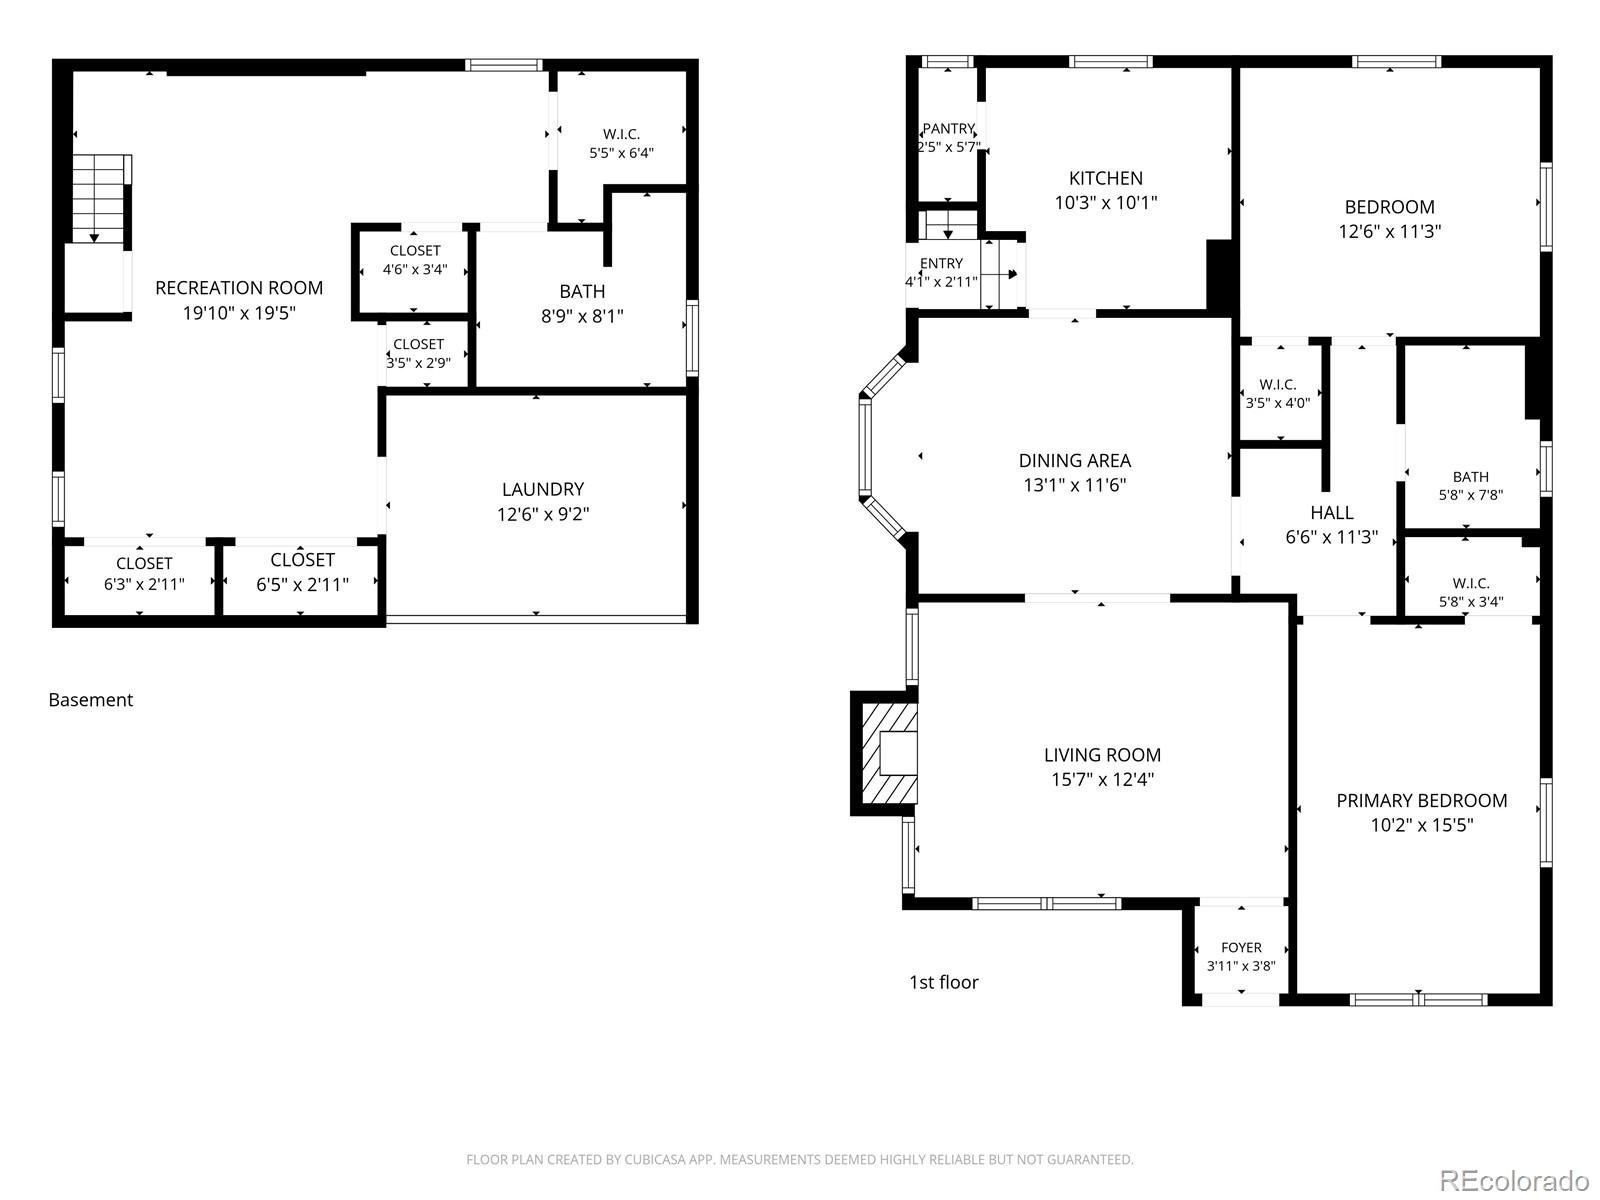
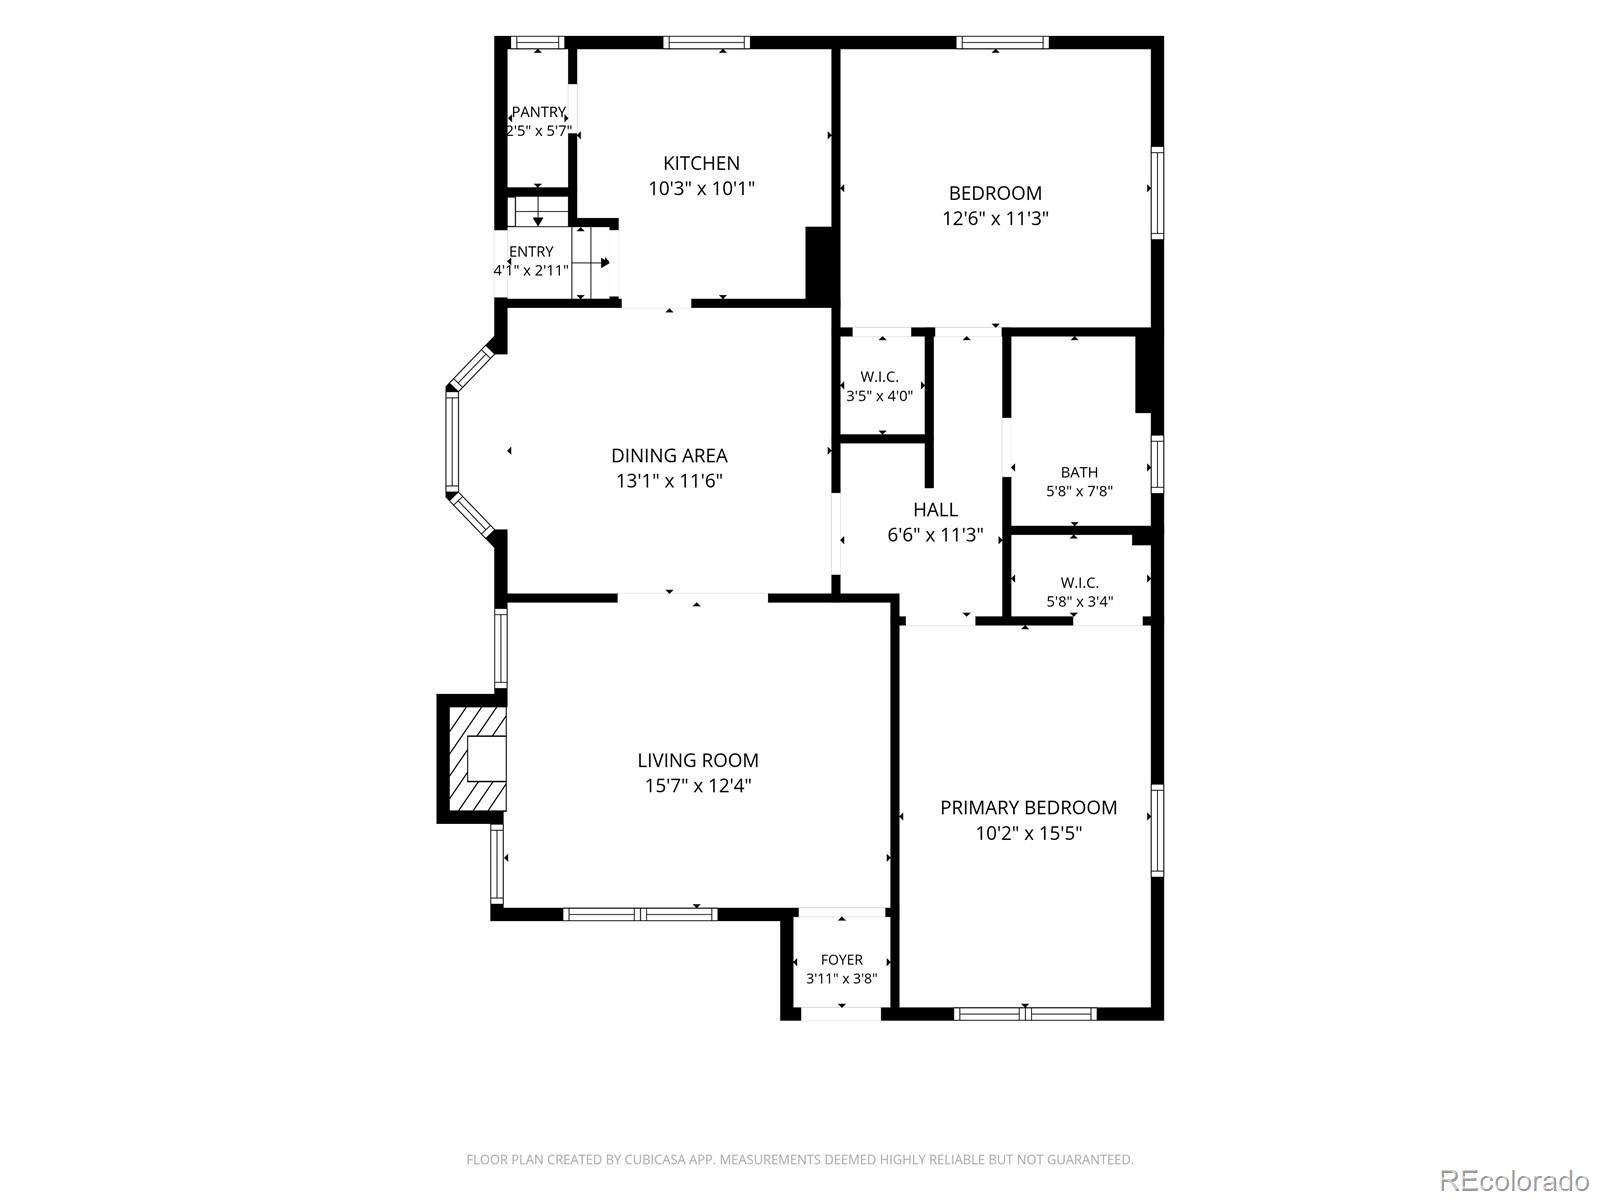
They don’t build them like this anymore! Built in 1931, 1233 Cook Street blends original Denver character with thoughtful updates, flexible living space and exceptional storage and parking. With 1,720 finished square feet, the home features original oak floors, solid oak base and trim, two large main-level bedrooms and a nicely updated full bath. The cozy living room centers around a gas fireplace, while a sunny bay window fills the dining room with natural light. The kitchen features custom solid oak cabinetry, a butler’s pantry and clever pull-out/pocket pantry. Seller is offering a $3,000 credit toward kitchen appliances.
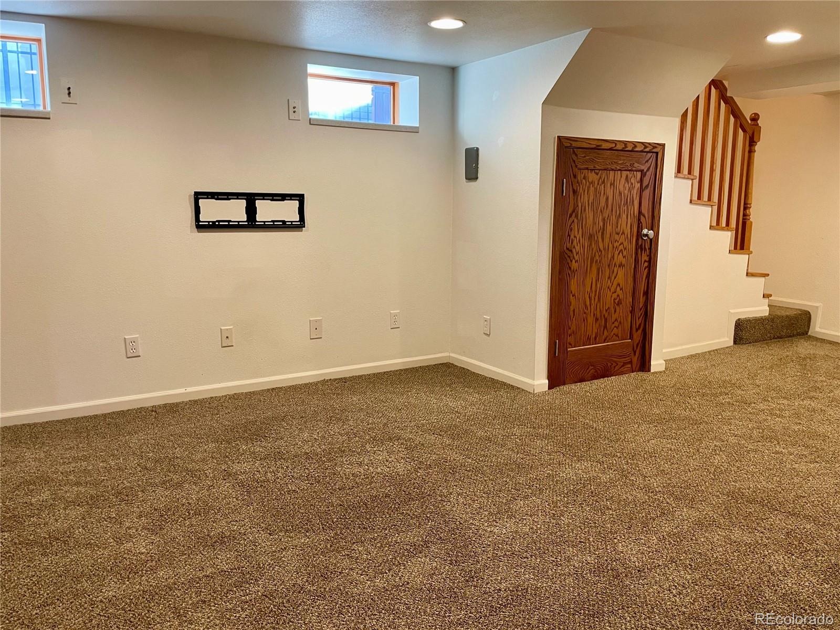
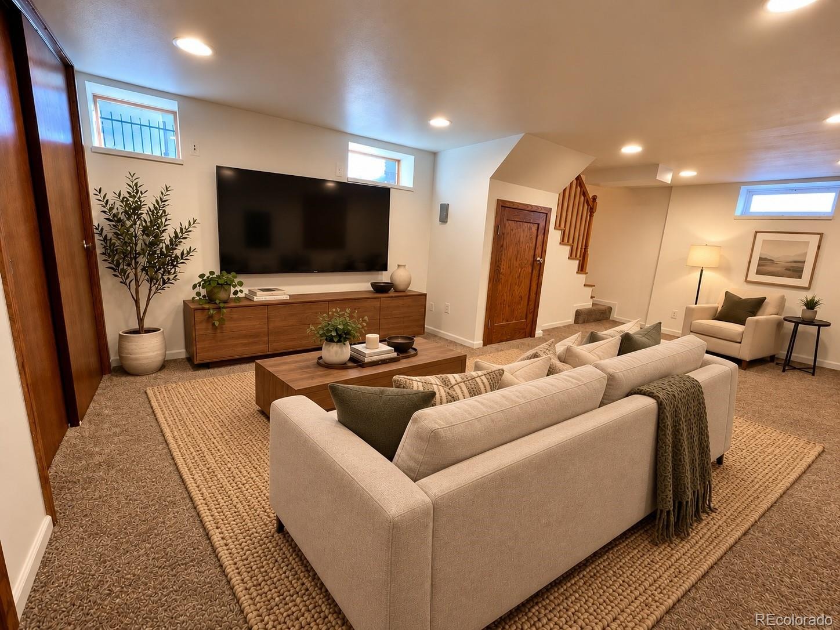
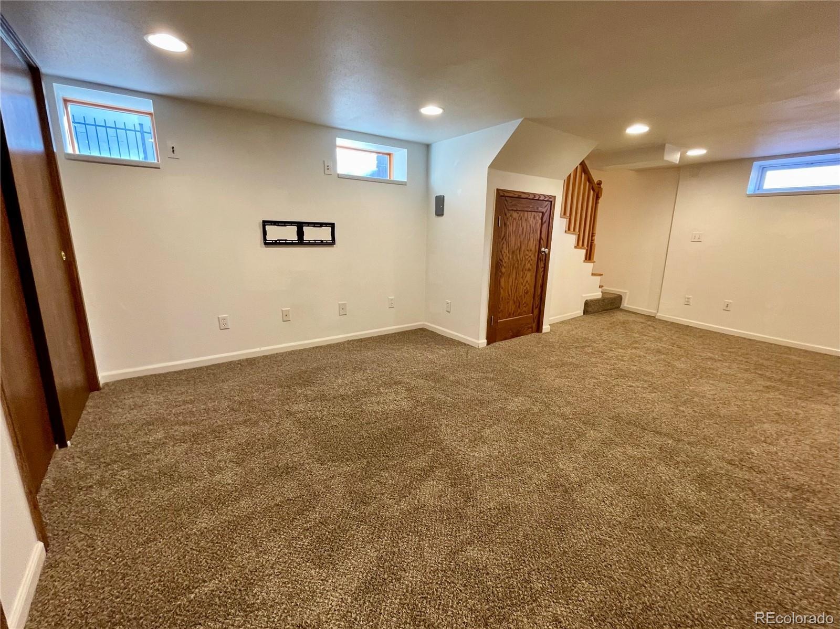
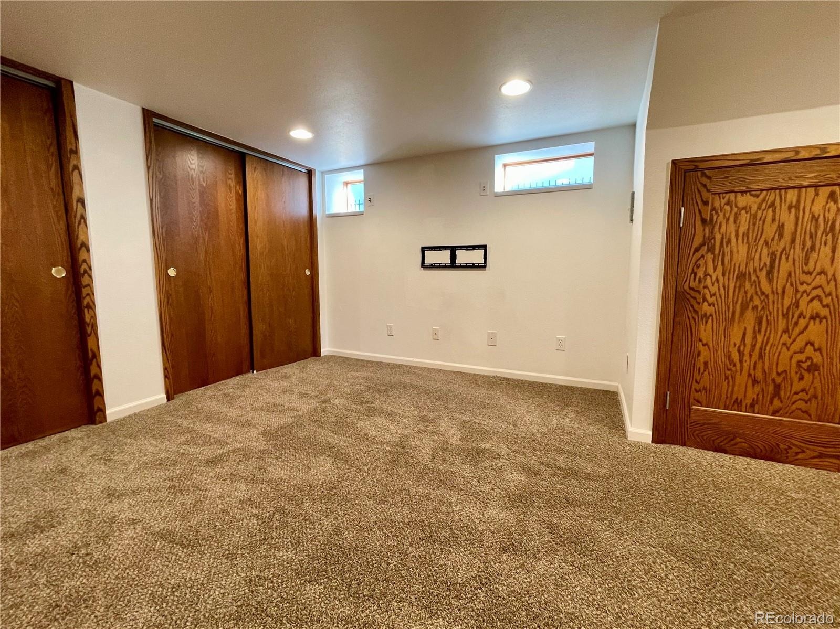
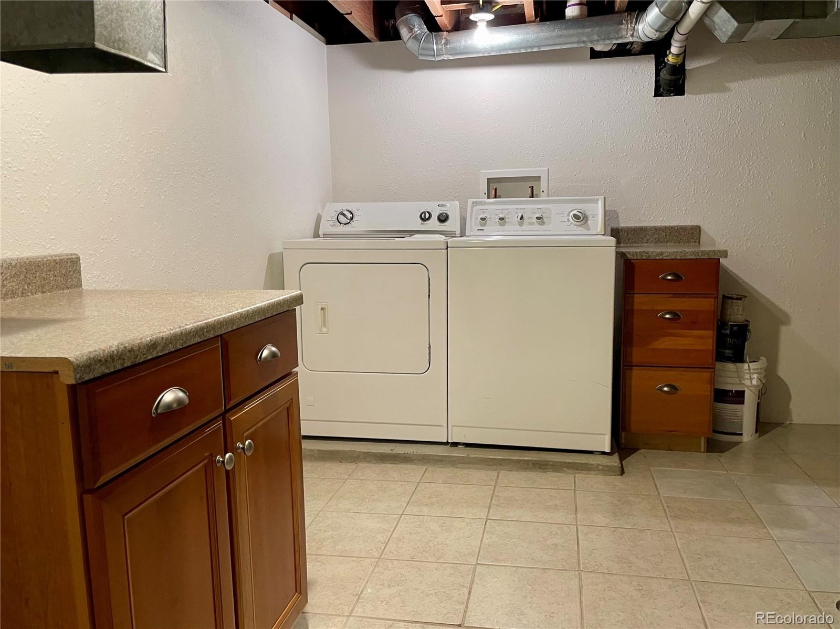
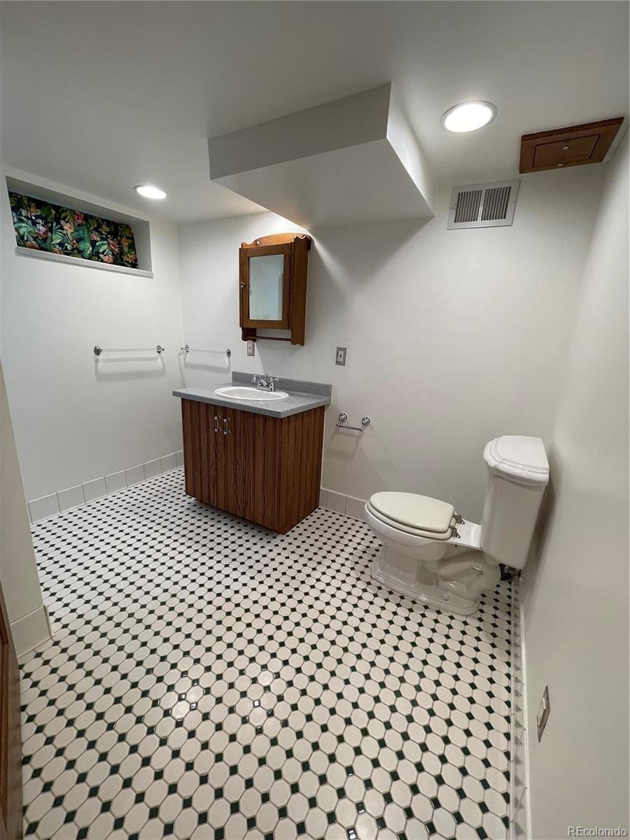
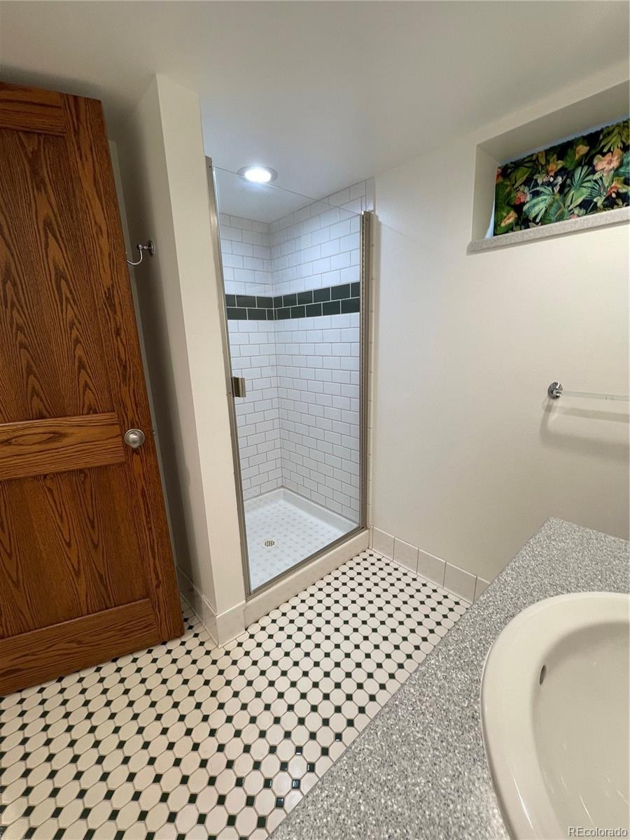
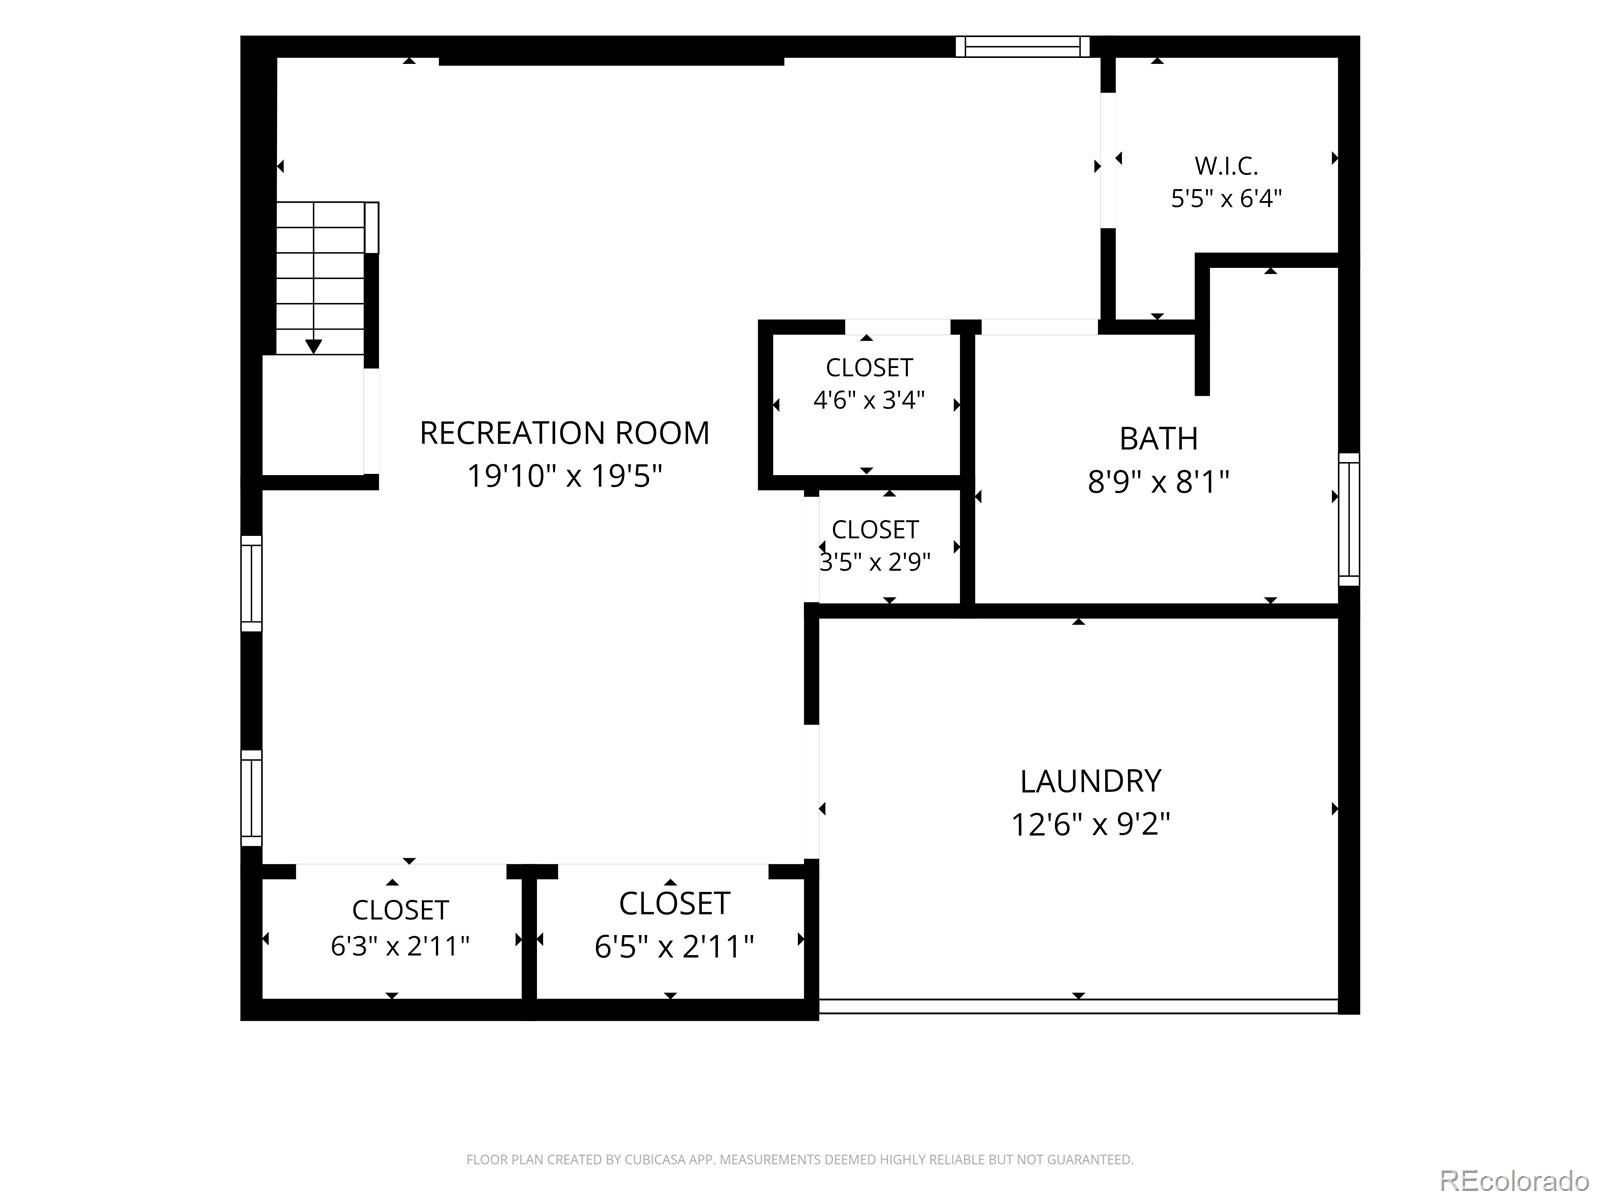
The finished basement, already wired for sound, offers tremendous flexibility as a media room, home office, workout/yoga space or guest accommodations. A spacious tiled 3/4 bath, laundry area, multiple storage closets and a fun laundry chute from the main hallway add convenience. Outside, enjoy a 5,940-square-foot lot, plus an oversized two-car garage with substantial electrical subpanel, additional gated off-street parking, and a separate shed with an attached motorcycle/bicycle garage and mini garage door conveniently accessed from the alley. Additional improvements include an impact-resistant roof, updated plumbing and electrical, newer wood Pella windows and a brick retaining wall.
Classic character, smart updates, great storage, serious garage space and room to make it your own!
37 days on market
Listed by Mathew Iwashko · 3rd Rock Realty · mathewi@me.com,303-321-2580
Property Details
| Property Type | Residential |
| Sub Type | Single Family Residence |
| Status | Active |
| Price per Sq Ft | $509 |
| Subdivision | Congress Park |
| MLS # | 9435827 |
| Days on Market | 37 |
| Bedrooms | 2 |
| Full Baths | 1 |
| Three-Quarter Baths | 1 |
| Year Built | 1931 |
| Lot Size (Sq Ft) | 5,940 |
| Acres | 0.14 |
| HOA | No |
| Annual Taxes | $4,319 |
| State | CO |
| County | Denver |
| Zoning | U-TU-C |
| Interior Features | Pantry, Corian Counters, Radon Mitigation System |
| Heating | Forced Air, Natural Gas |
| Cooling | Central Air |
| Flooring | Carpet, Tile, Wood |
| Fireplaces | 1 |
| Fireplace Features | Gas, Living Room |
| Appliances | Dishwasher, Disposal, Dryer, Gas Water Heater, Microwave, Range, Refrigerator, Self Cleaning Oven, Washer |
| Garage | Yes |
| Garage Spaces | 2 |
| Parking Features | Oversized |
| Roof | Shingle, Membrane |
| Basement | Finished, Partial |
| Lot Features | Level |
| Architectural Style | Bungalow |
| Levels | One |
| Construction | Brick |
| Sewer | Public Sewer |
| Water Source | Public |
| Senior Community | No |
| Special Conditions | None Known |
Location
Price History
| Date | Event | Price |
|---|---|---|
| 10/1/2026 |
Listed for sale Source: REcolorado® #9435827 |
$875,000 $509/sqft |

Based on information submitted to the MLS GRID as of November 7, 2026 at 3:05 PM MST. All data is obtained from various sources and may not have been verified by broker or MLS GRID. Supplied Open House Information is subject to change without notice. All information should be independently reviewed and verified for accuracy. Properties may or may not be listed by the office/agent presenting the information.
Thank you — a Mont Haus broker will be in touch shortly.
For Mont Haus agents and staff. Sign in with your Mont Haus Microsoft account and the Agent Portal opens in a new tab.
Sign in with MicrosoftNo Microsoft account yet? Ask Nikki Boxer, who sets up portal access.