Residential · Pending
Wheat Ridge, CO 80033
5 Beds · 3 Baths · 2,532 Sq Ft
$700,000
Single Family
Property Type
0.23 acres
Lot Size
1970
Year Built
$276
Price per Sq Ft
2
Parking Spaces
9439137
MLS #
About This Property
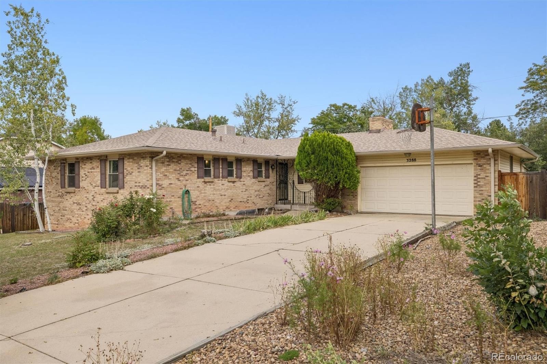
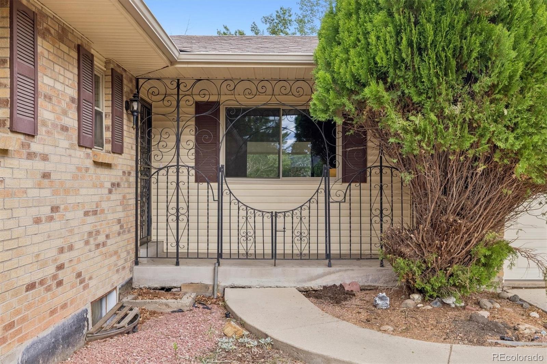
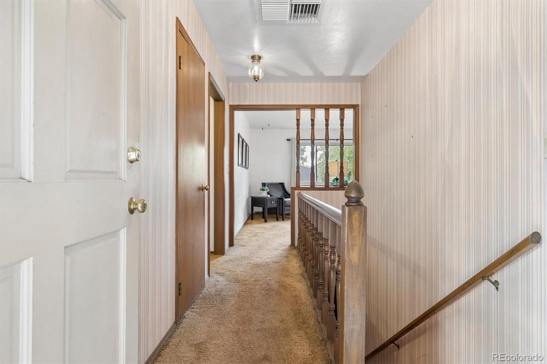
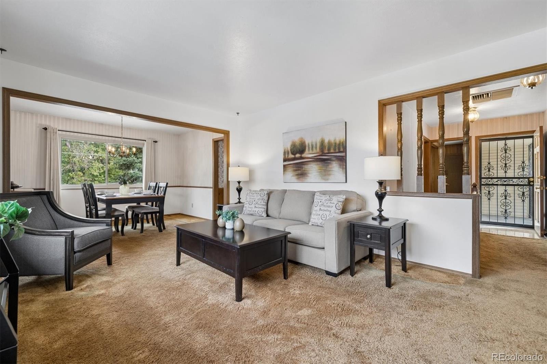
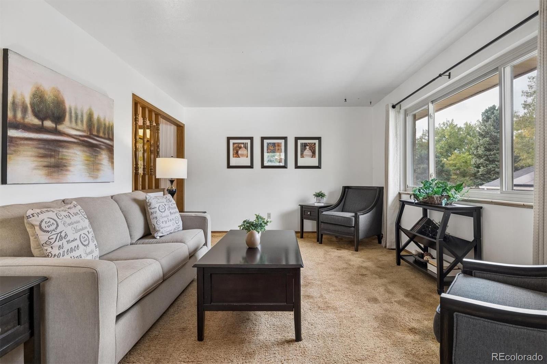
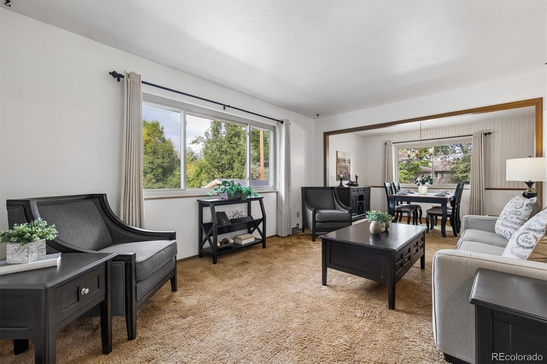
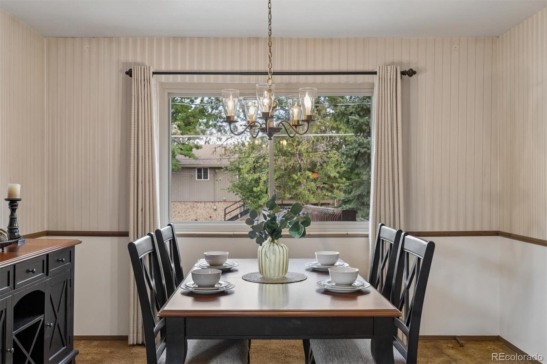
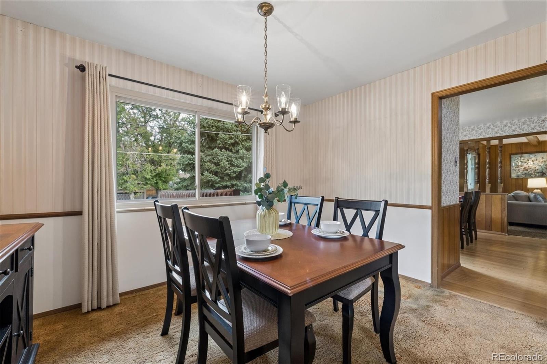
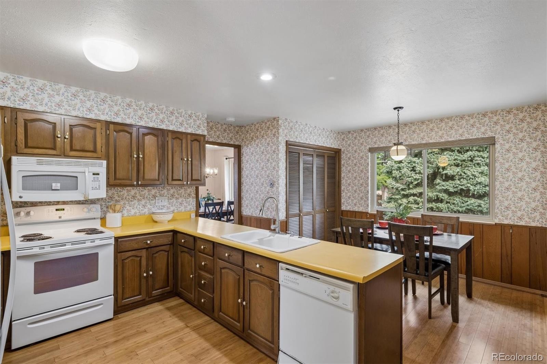
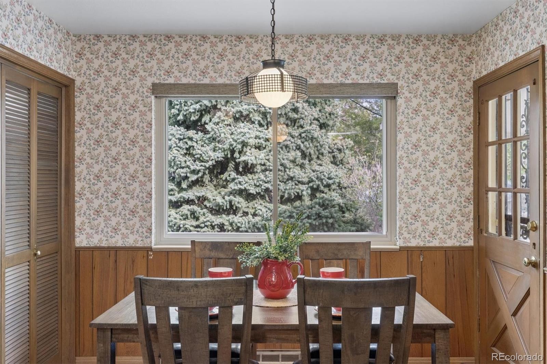
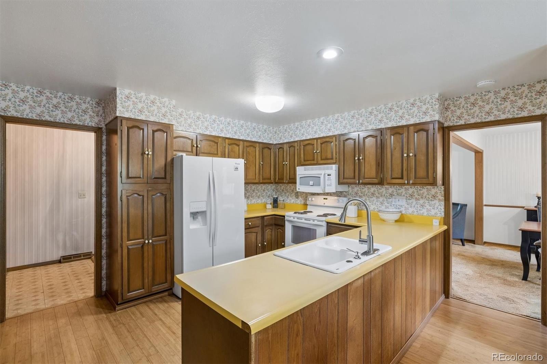
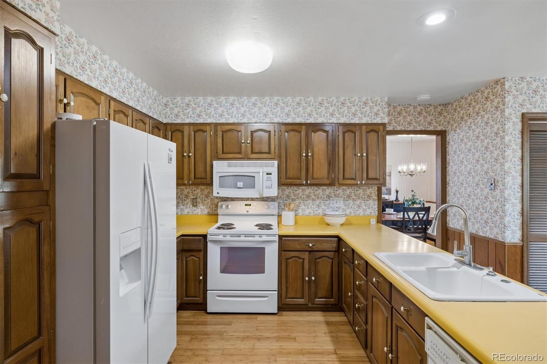
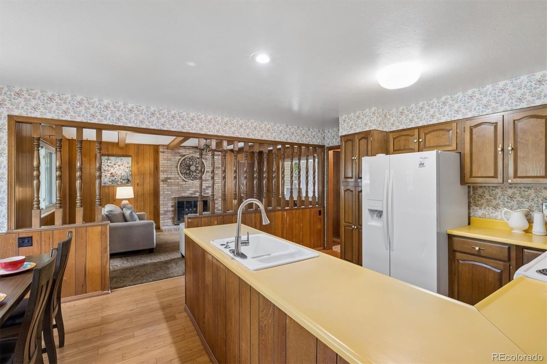
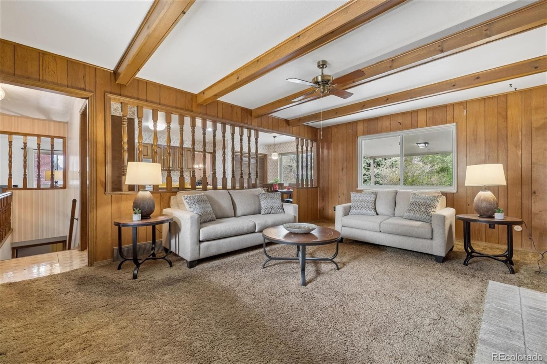
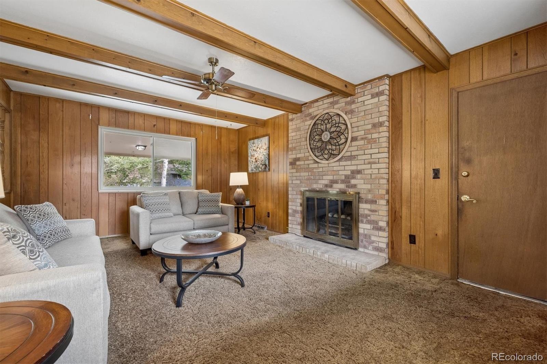
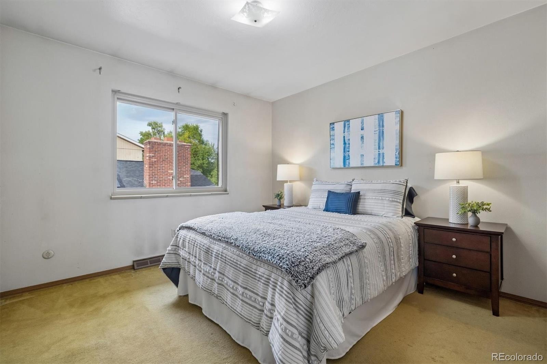
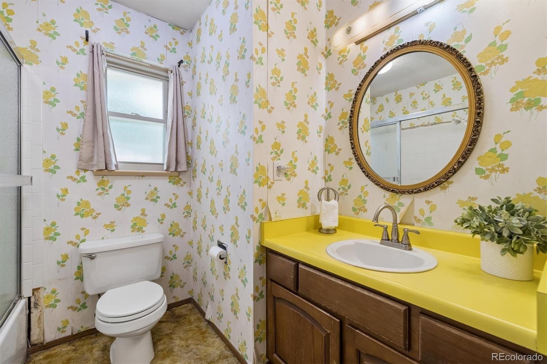
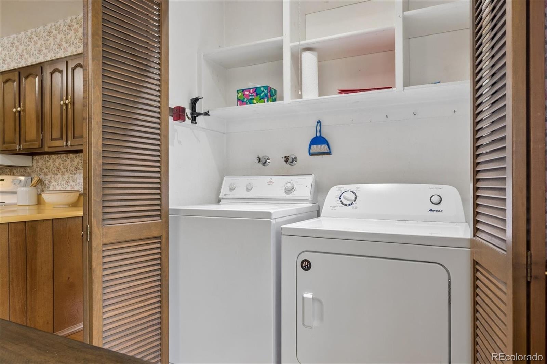
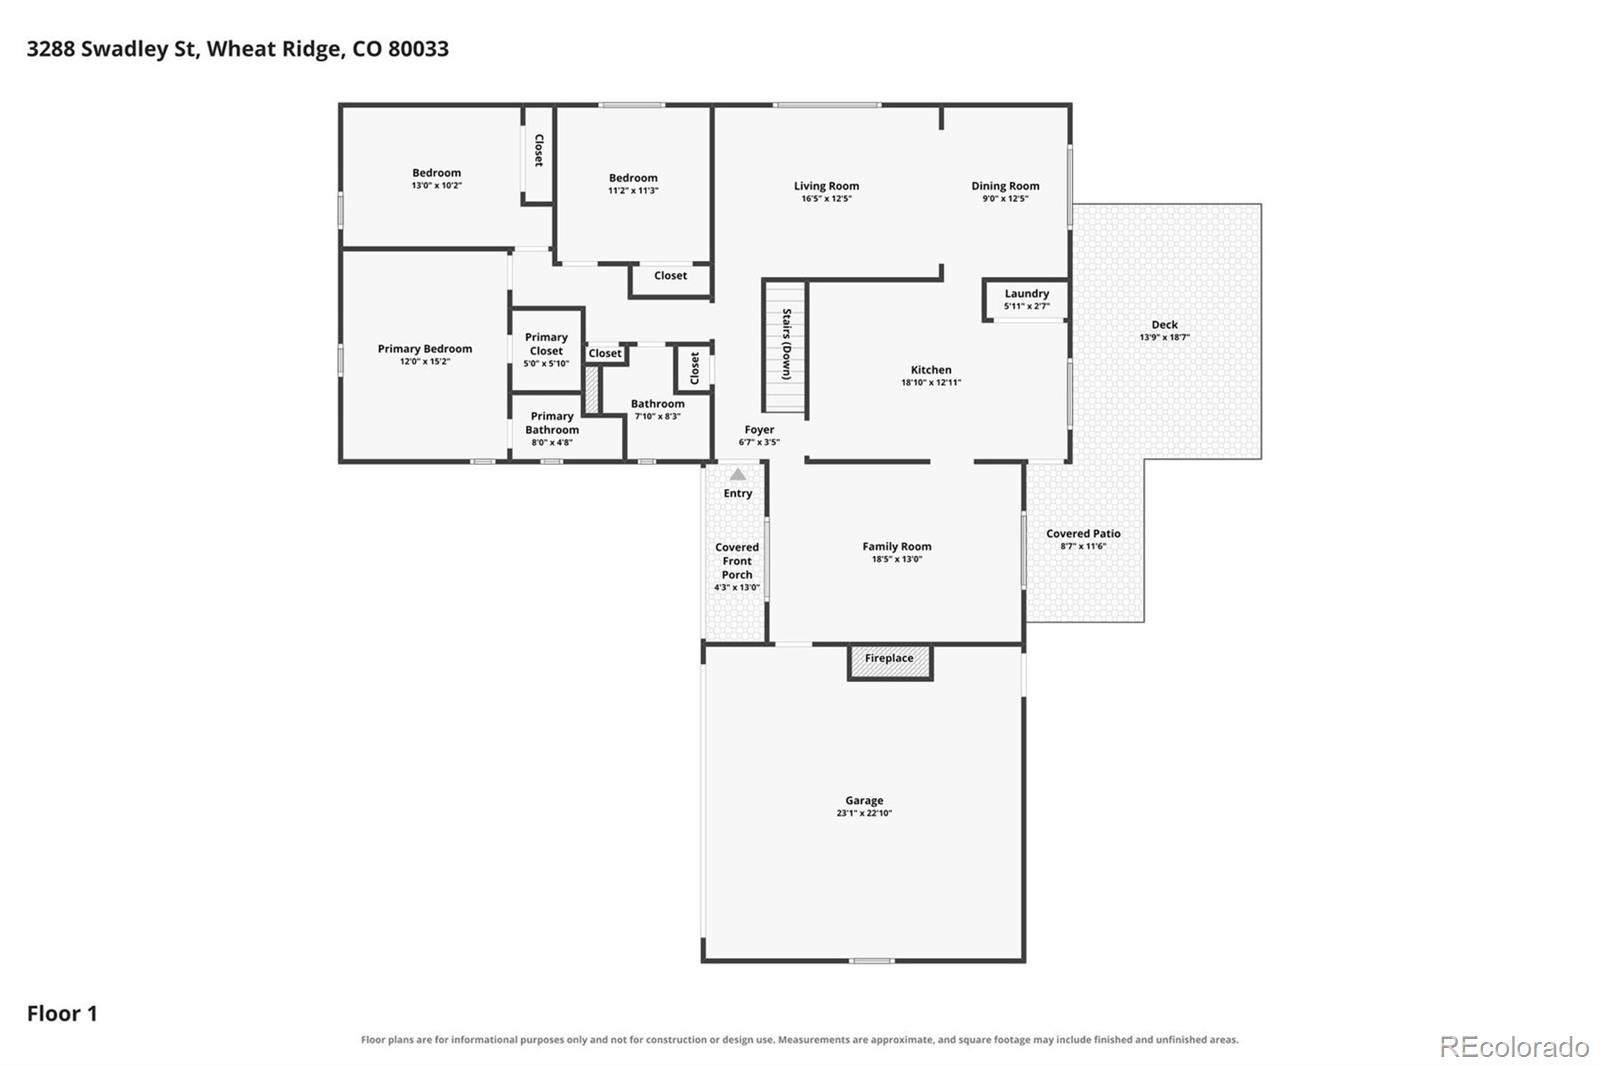
Loaded with potential, this one-owner ranch-style home is a prime candidate for a thoughtful transformation in desirable Applewood Knolls. Owned by the same family since it was built, this classic brick ranch on a .23-acre lot offers a spacious floor plan and an opportunity for its next owner to update and personalize to their liking. The main floor features a formal living room and dining room, plus a family room with exposed ceiling beams and a brick fireplace. The kitchen includes an eating area, and the conveniently located main-floor laundry is tucked just off the kitchen.
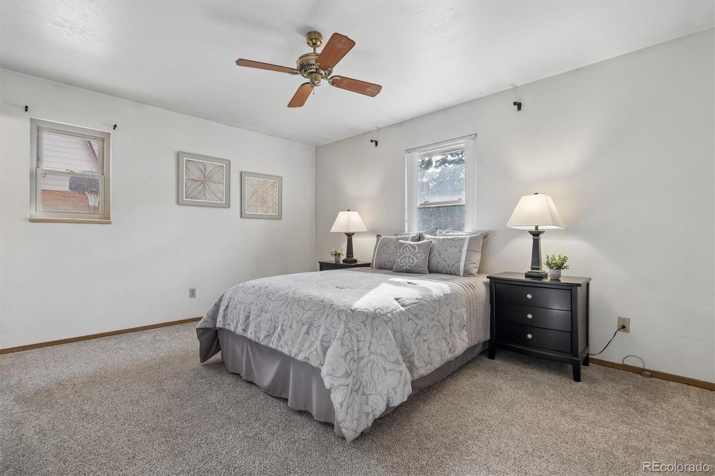
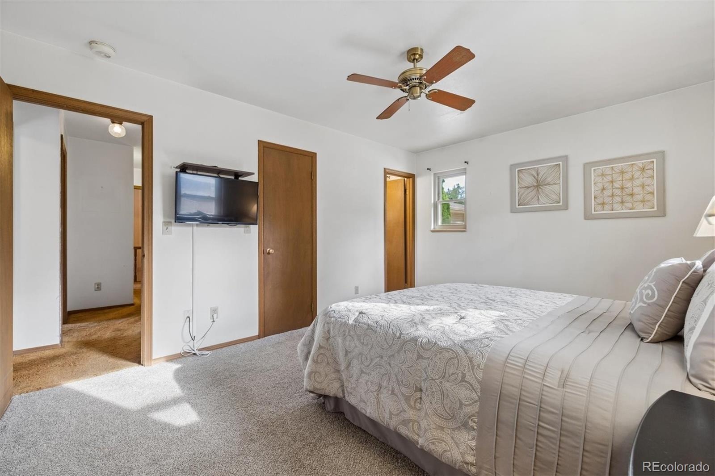
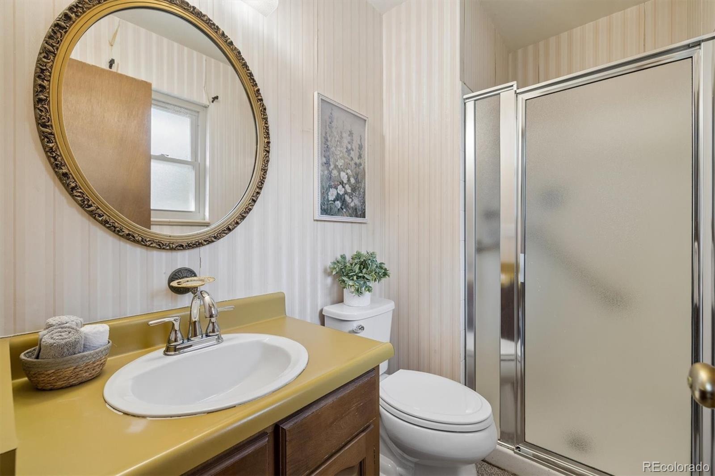
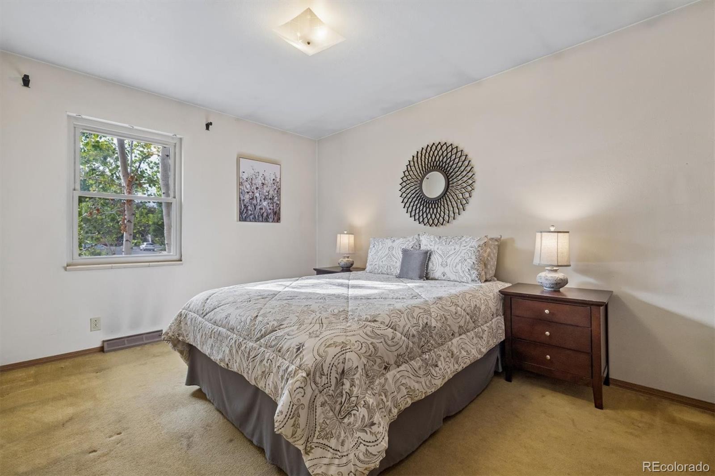
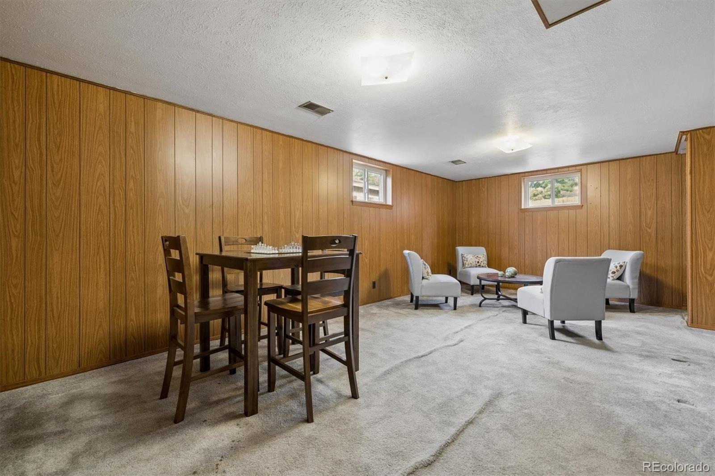
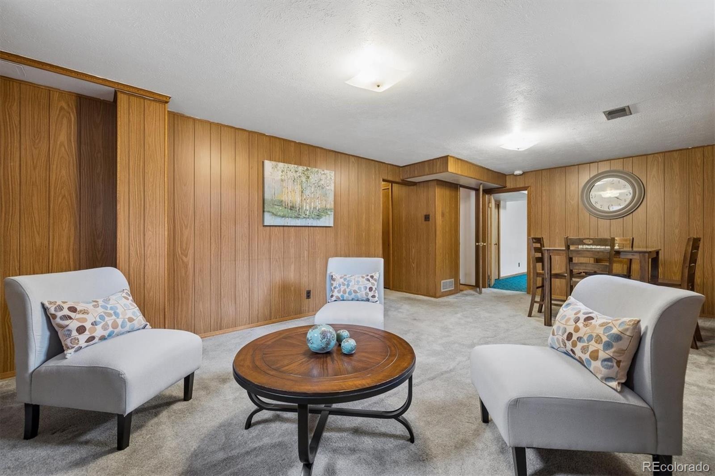
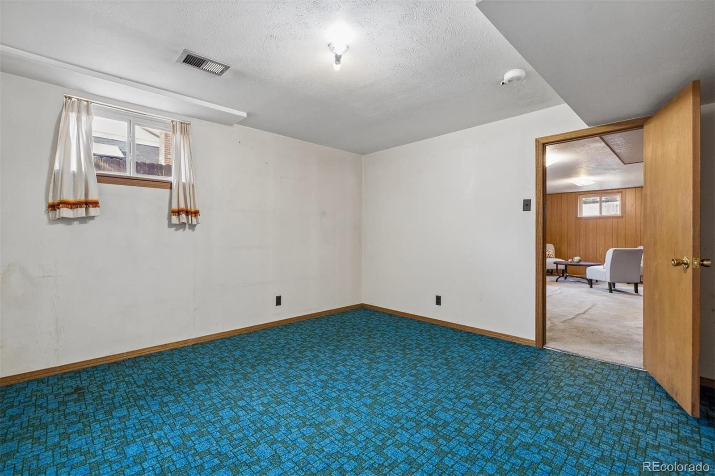
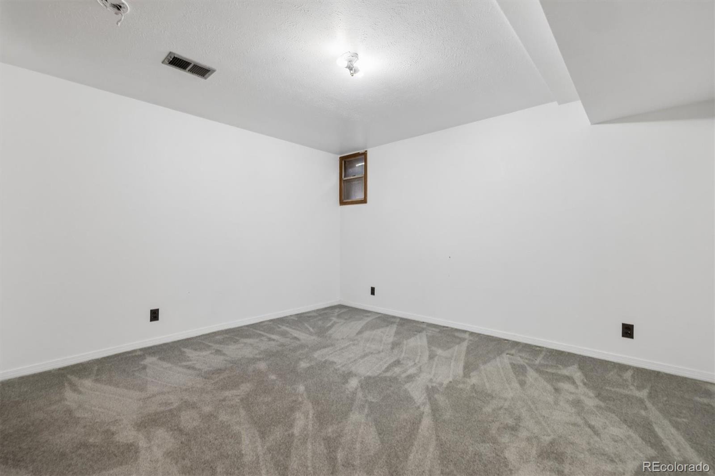
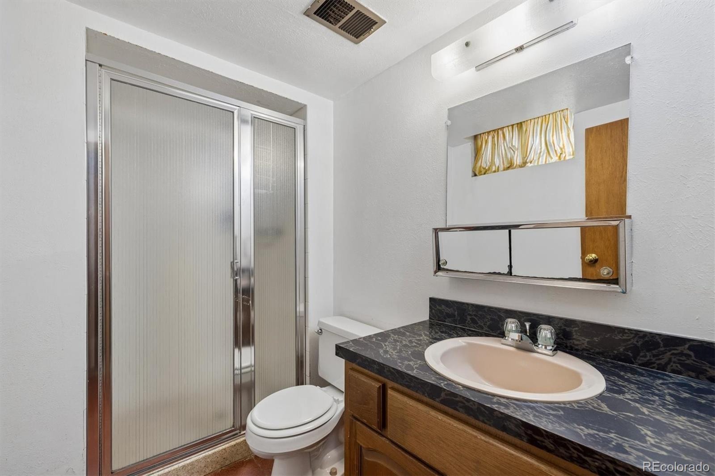
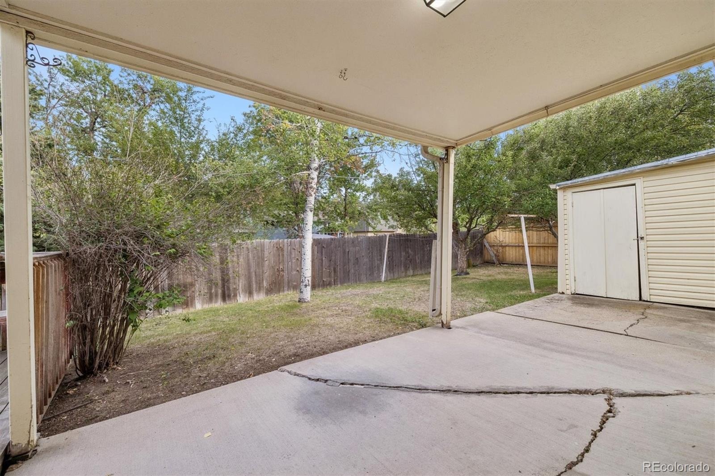
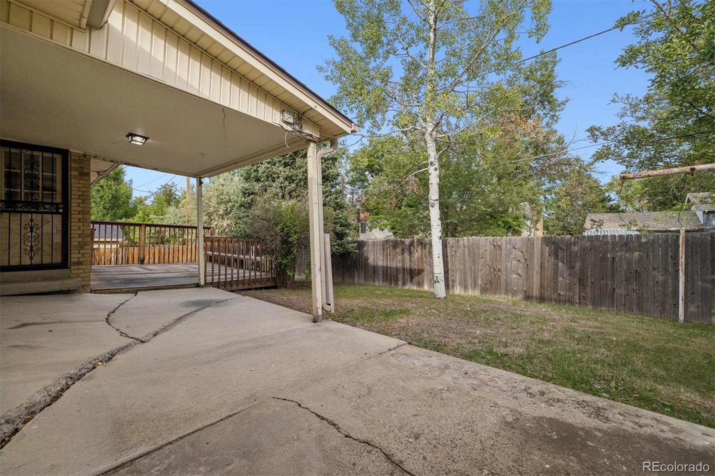
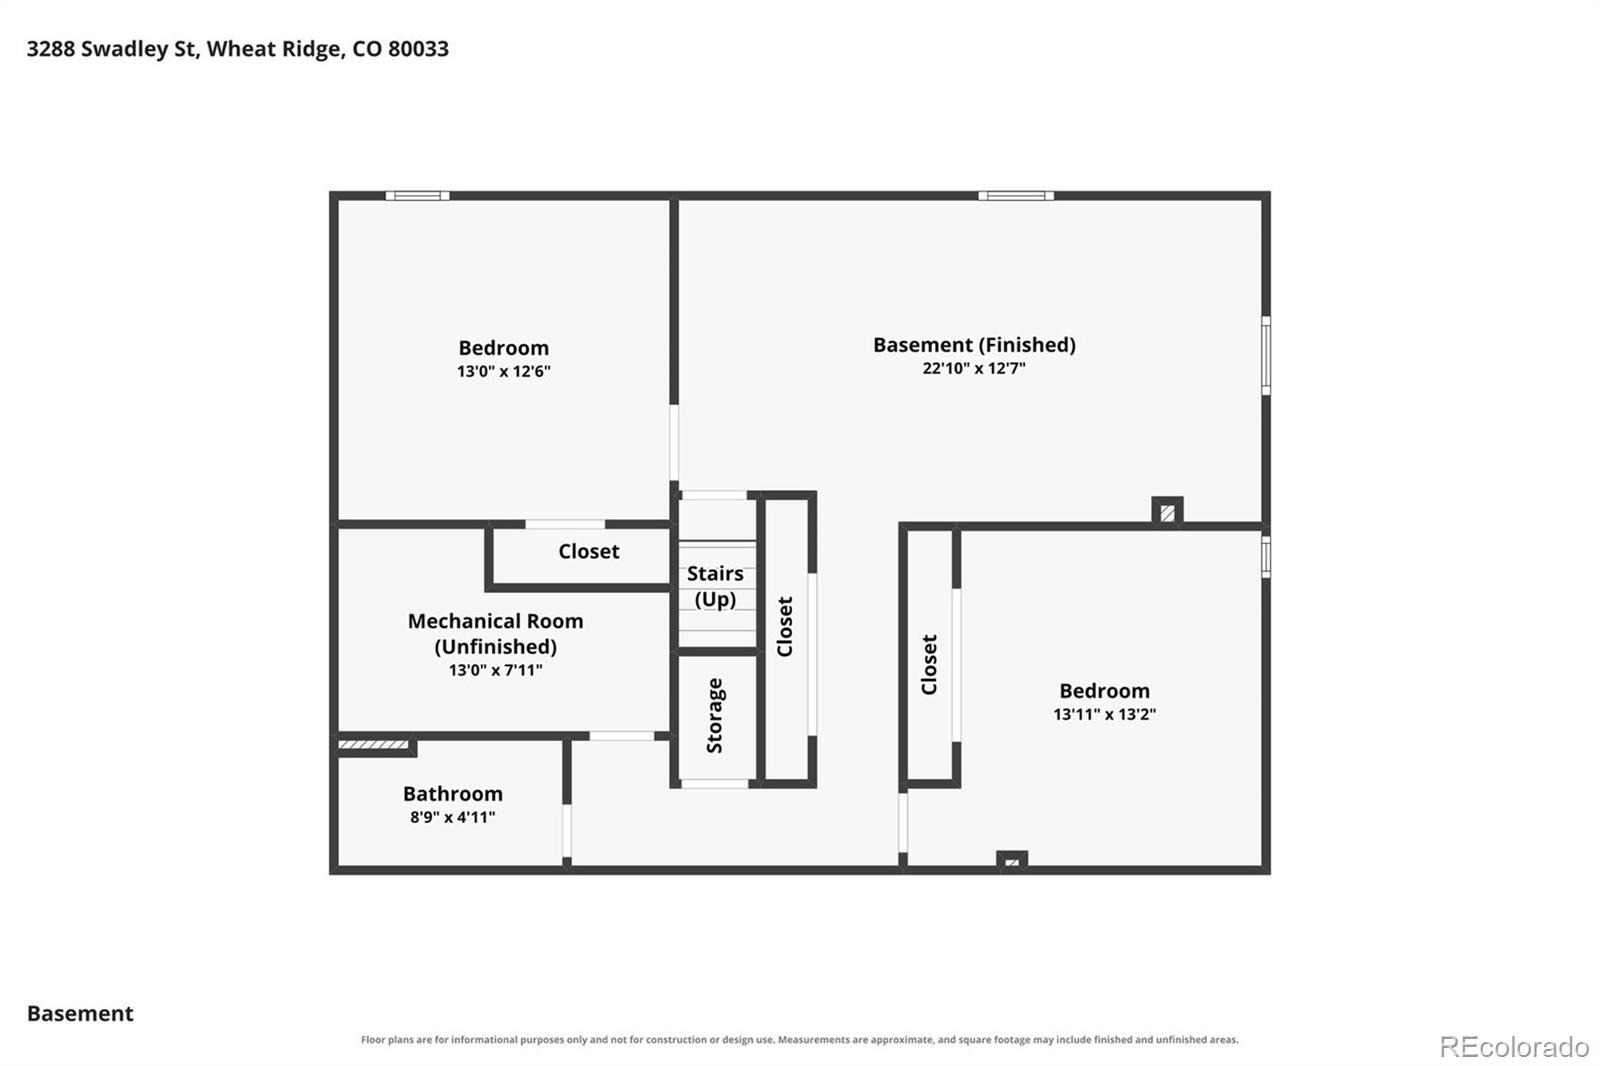
The primary bedroom has a walk-in closet and private 3/4 bath, while two additional bedrooms and a full bath complete the main level. The finished basement adds considerable living space with a large recreation room, 2 additional bedrooms, a 3/4 bath, and storage. Fenced back yard with garden shed. 2-car attached garage and plenty of off-street parking in the extra long driveway.
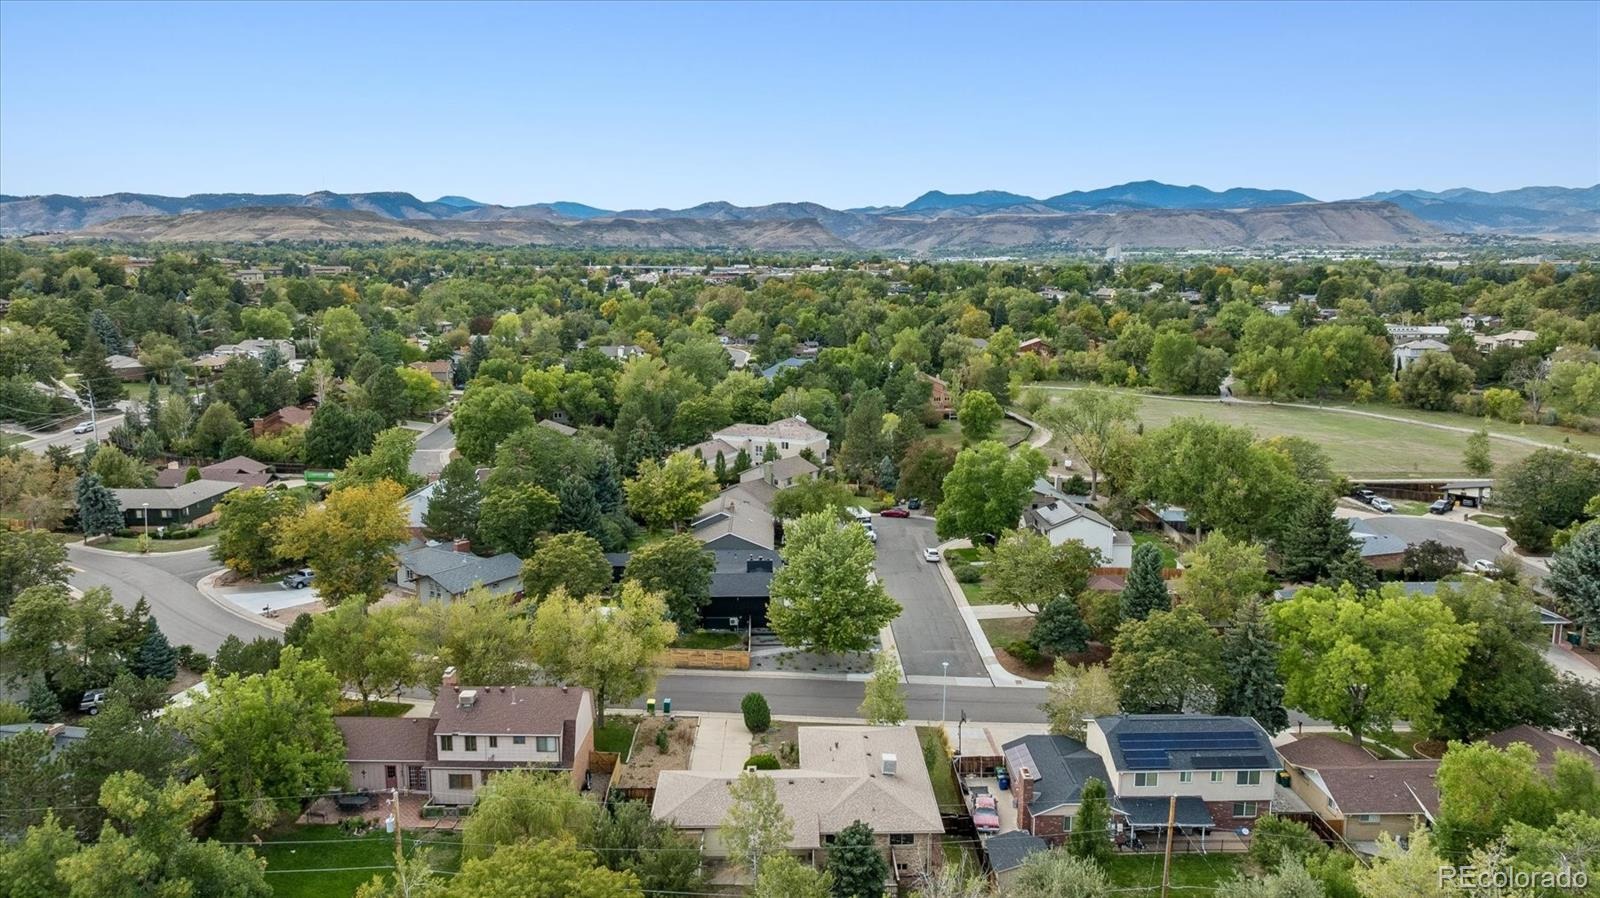
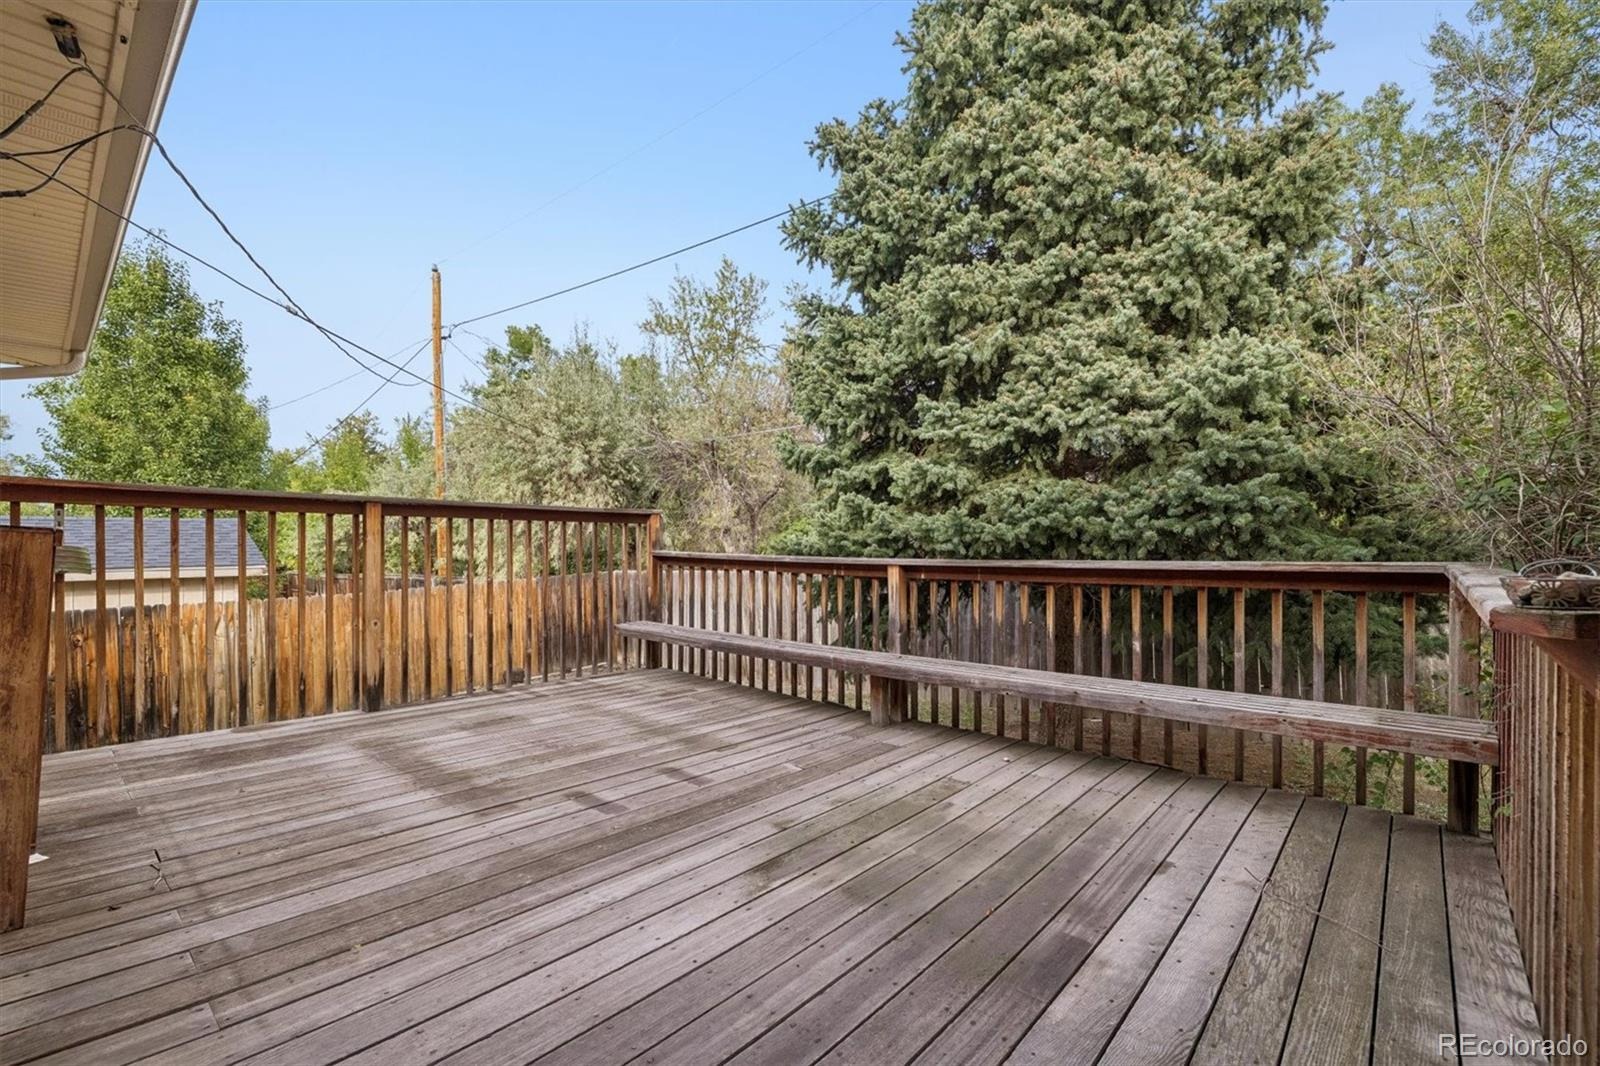
Experience all that Applewood has to offer! Just a short walk to Lewis Meadows Park and its walking and biking paths, with Wheat Ridge Recreation Center and numerous other parks nearby. Shop and dine at Colorado Mills, Applewood Village, Denver West, Gold’s Marketplace and ever-growing Clear Creek Crossing. Great Jeffco schools and convenient highway access make this an ideal location for enjoying everything the area has to offer.
40 days on market
Listed by Terry Utzinger · RE/MAX Alliance · 303-888-9555
Property Details
| Property Type | Residential |
| Sub Type | Single Family Residence |
| Status | Pending |
| Price per Sq Ft | $276 |
| Subdivision | Applewood Knolls |
| MLS # | 9439137 |
| Days on Market | 40 |
| Bedrooms | 5 |
| Full Baths | 1 |
| Three-Quarter Baths | 2 |
| Year Built | 1970 |
| Lot Size (Sq Ft) | 10,193 |
| Acres | 0.23 |
| HOA | No |
| Annual Taxes | $4,035 |
| State | CO |
| County | Jefferson |
| Zoning | R-1A |
| Interior Features | Breakfast Bar, Ceiling Fan(s), Laminate Counters, Walk-In Closet(s), Primary Suite |
| Heating | Forced Air |
| Cooling | Evaporative Cooling |
| Flooring | Carpet, Wood |
| Fireplaces | 1 |
| Fireplace Features | Family Room, Gas |
| Appliances | Dishwasher, Dryer, Range, Refrigerator, Washer |
| Exterior Features | Private Yard |
| Garage | Yes |
| Garage Spaces | 2 |
| Roof | Composition |
| Basement | Crawl Space, Partial |
| Architectural Style | Traditional |
| Levels | One |
| Construction | Brick, Vinyl Siding |
| Sewer | Public Sewer |
| Water Source | Public |
| Senior Community | No |
| Special Conditions | None Known |
Location
Price History
| Date | Event | Price |
|---|---|---|
| 10/7/2026 |
Pending Source: REcolorado® #9439137 |
— |
| 9/30/2026 |
Listed for sale Source: REcolorado® #9439137 |
$700,000 $276/sqft |

Based on information submitted to the MLS GRID as of November 8, 2026 at 8:29 PM MST. All data is obtained from various sources and may not have been verified by broker or MLS GRID. Supplied Open House Information is subject to change without notice. All information should be independently reviewed and verified for accuracy. Properties may or may not be listed by the office/agent presenting the information.
Thank you — a Mont Haus broker will be in touch shortly.
For Mont Haus agents and staff. Sign in with your Mont Haus Microsoft account and the Agent Portal opens in a new tab.
Sign in with MicrosoftNo Microsoft account yet? Ask Nikki Boxer, who sets up portal access.