Residential · Under Contract
Denver, CO 80205
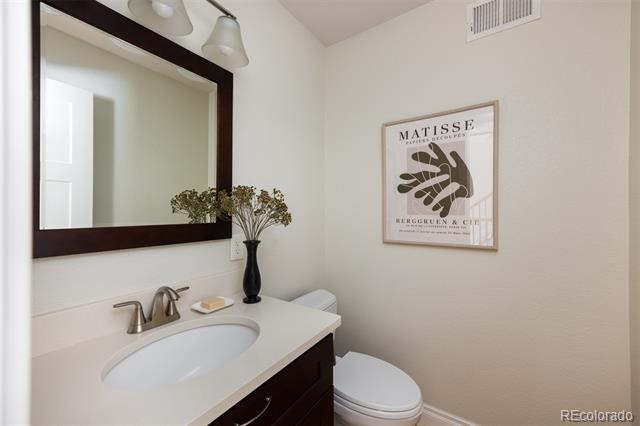
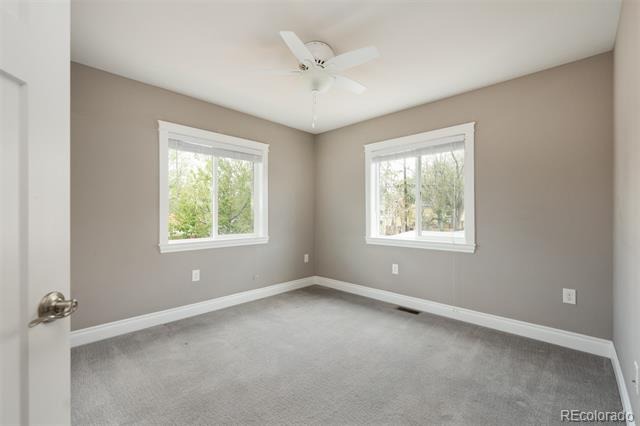
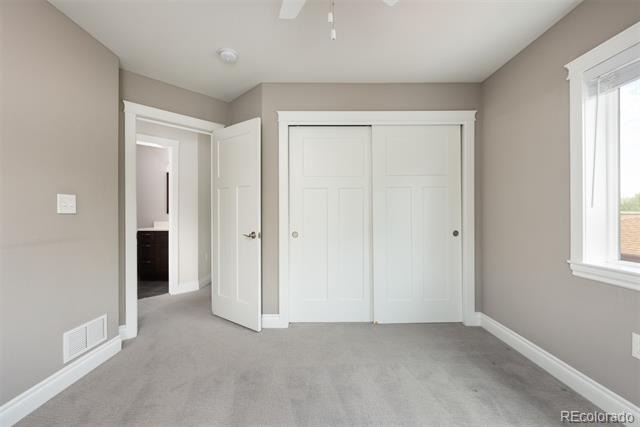
3 Beds · 4 Baths · 1,919 Sq Ft
$560,000
Single Family
Property Type
0.06 acres
Lot Size
2014
Year Built
$292
Price per Sq Ft
1
Parking Spaces
9444792
MLS #
About This Property
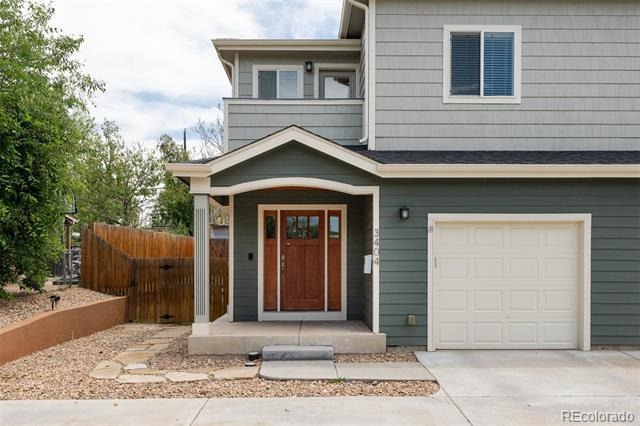
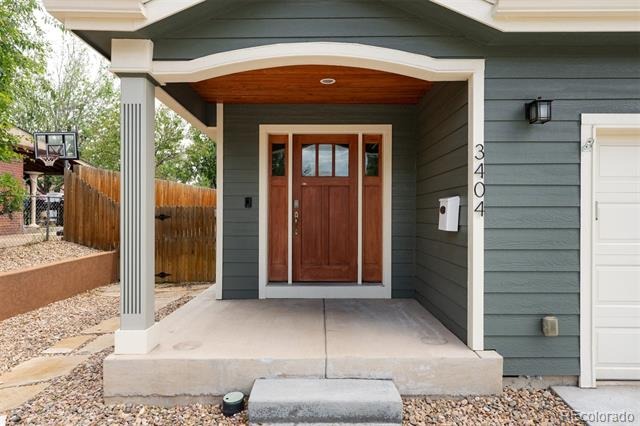
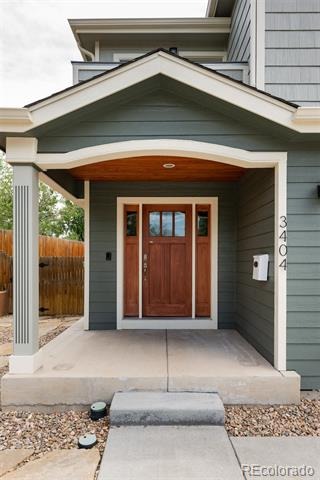
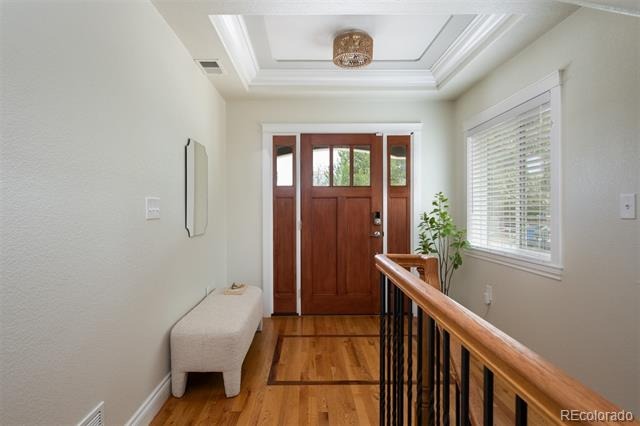
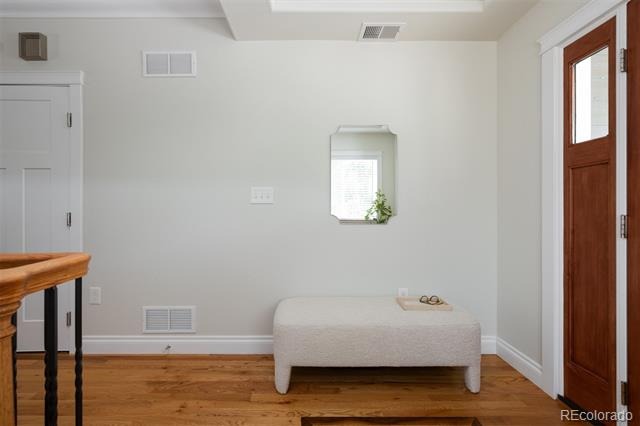
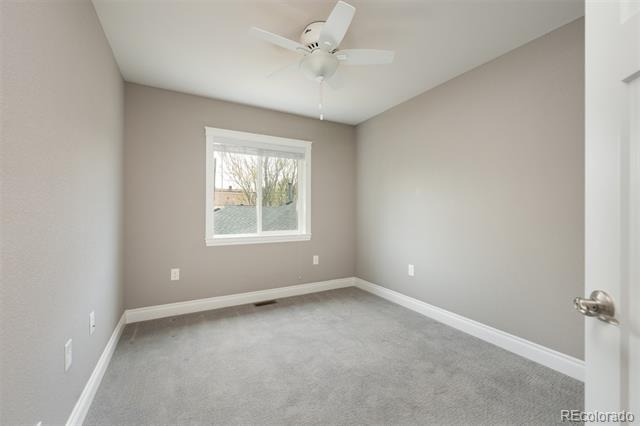
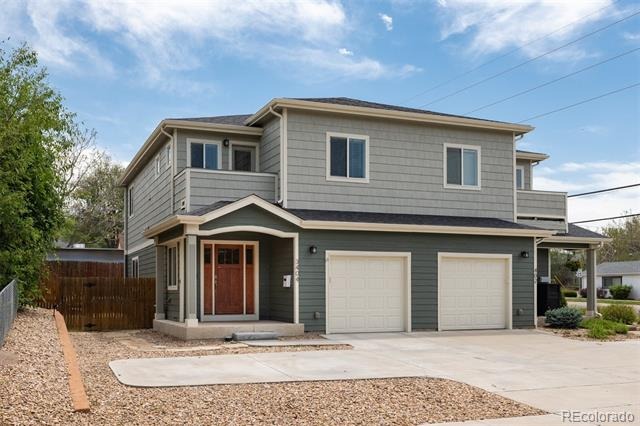
Modern living in the heart of Clayton, one of Denver's best-kept secrets and one of its fastest-rising. This 2014-built half duplex puts Rivers and Roads coffee just up the street, Cohesion Brewing's Czech lagers a few blocks over, and City Park (zoo, museum, golf, the works) minutes from your door.
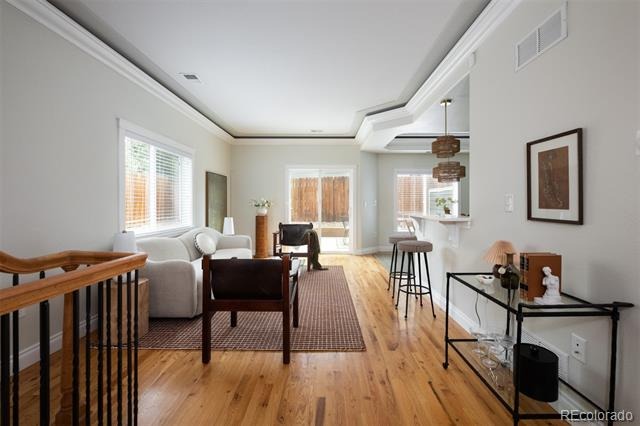
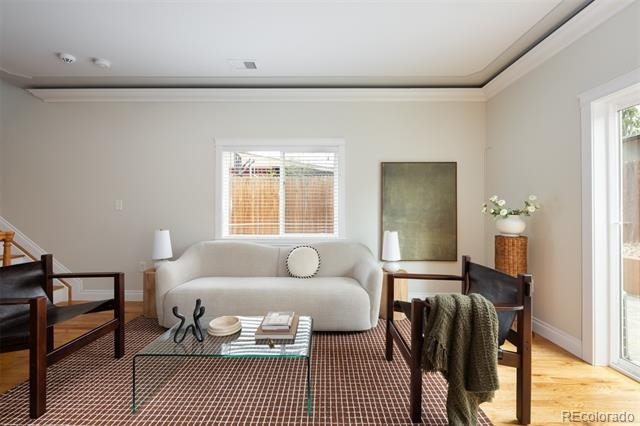
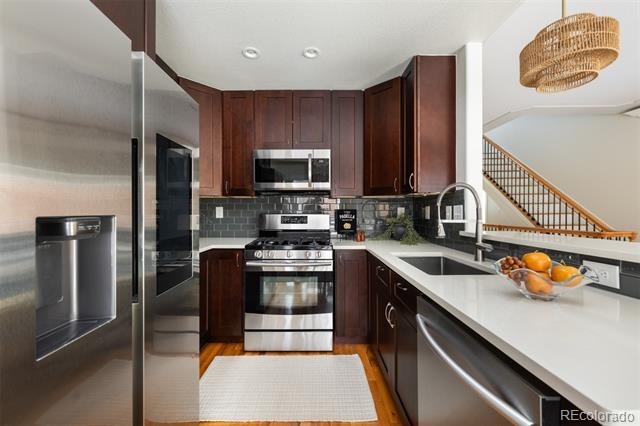
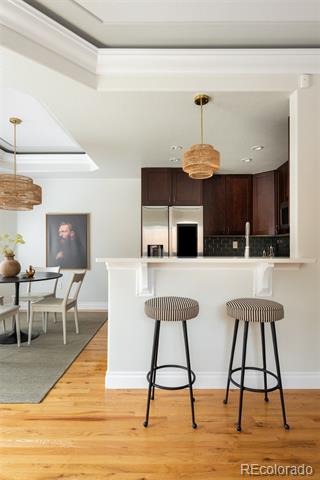
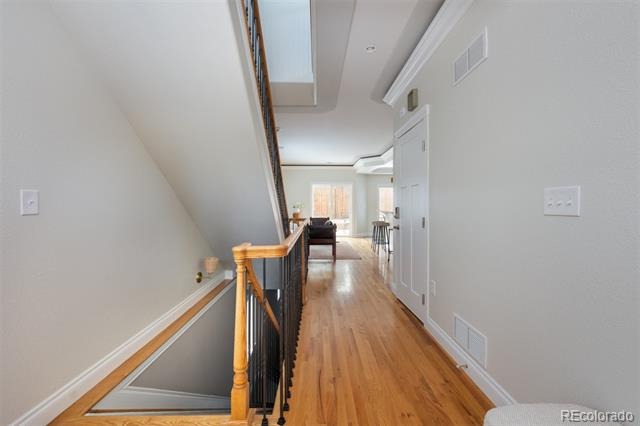
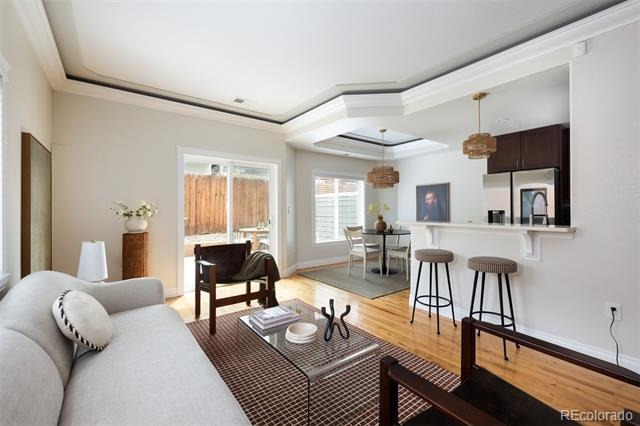
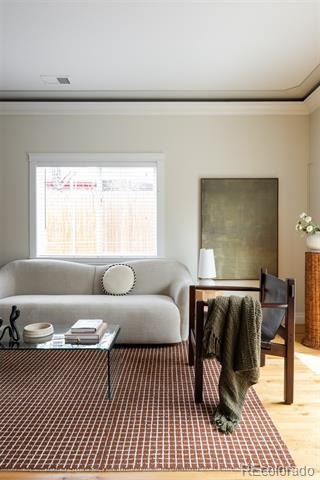
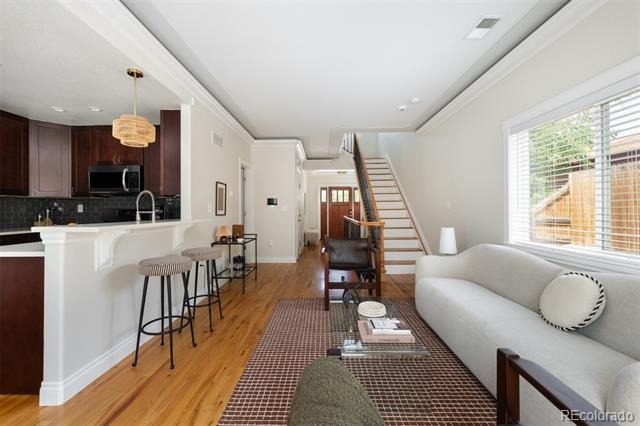
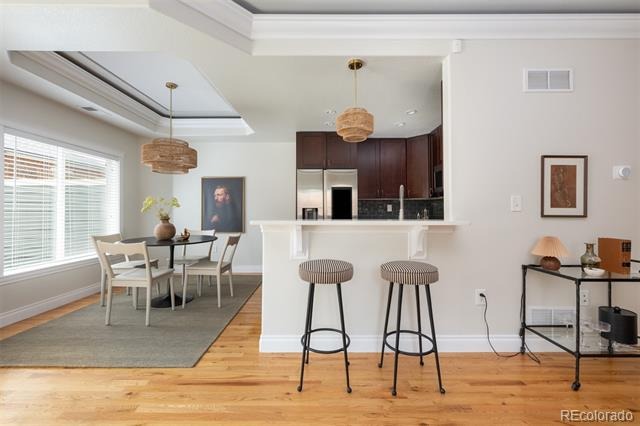
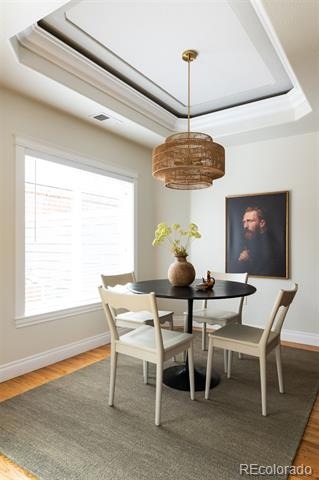
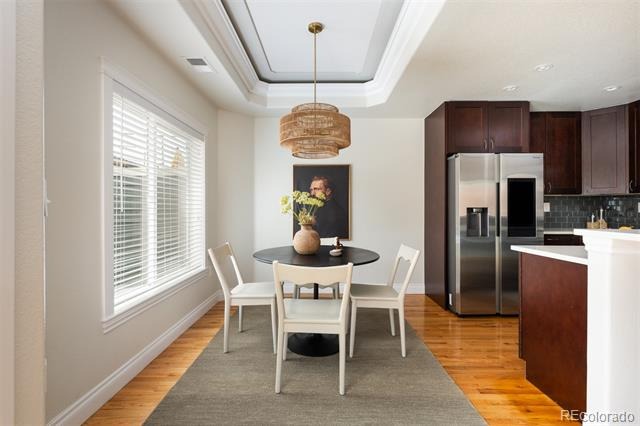
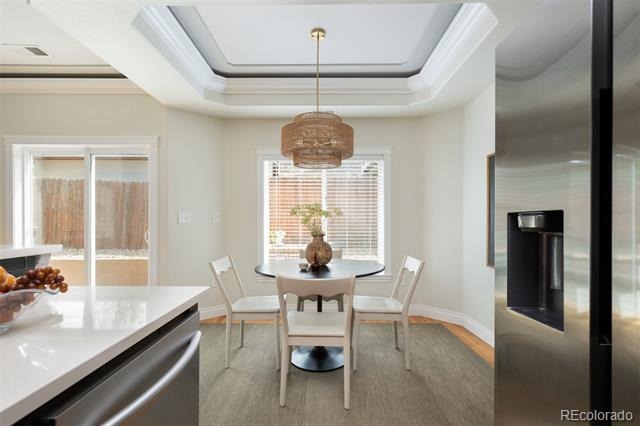
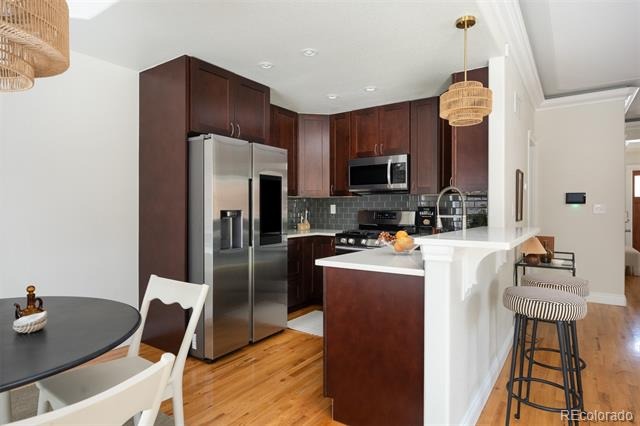
Inside, the main level lives open and connected. The living room, kitchen, and dining flow together as one bright, airy space, so it entertains far bigger than the floor plan suggests. When the weather turns, slide open the door and the deck becomes an extension of the room. Espresso shaker cabinets, quartz counters, a gas range, and a breakfast bar anchor a kitchen that actually gets used.
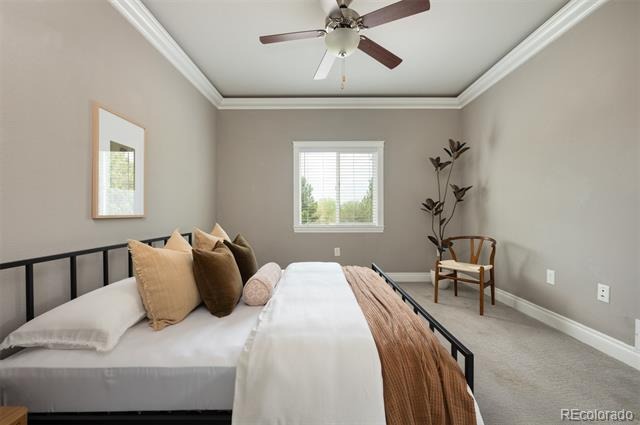
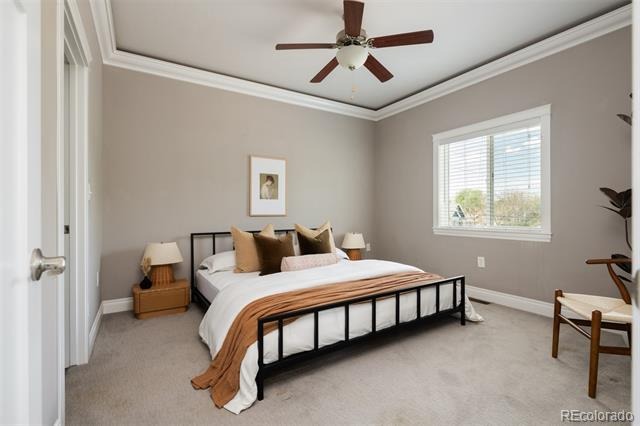
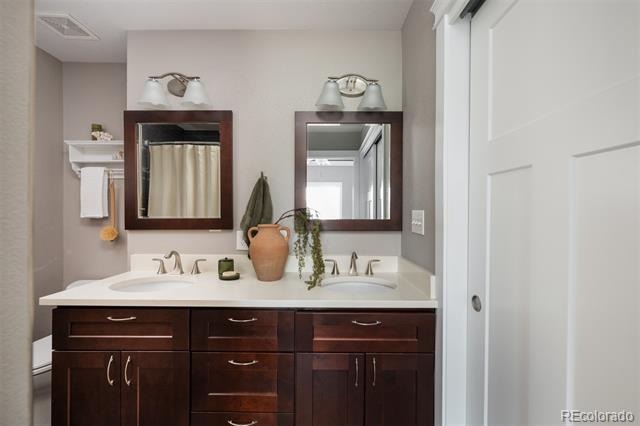
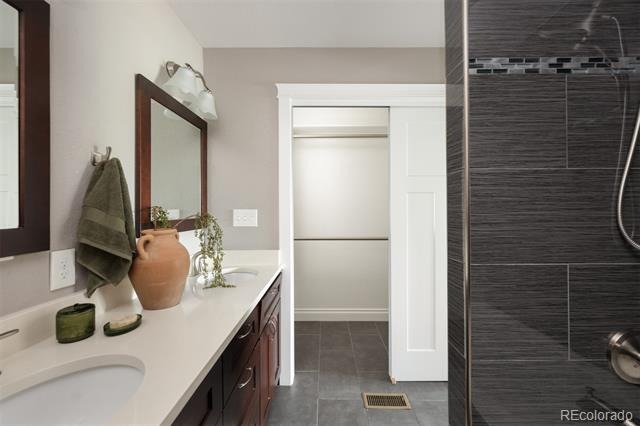
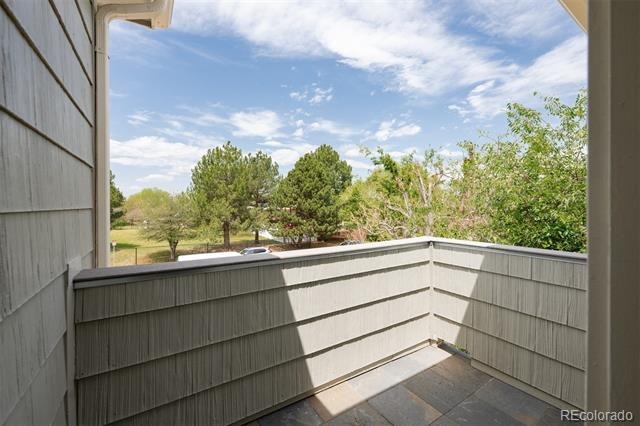
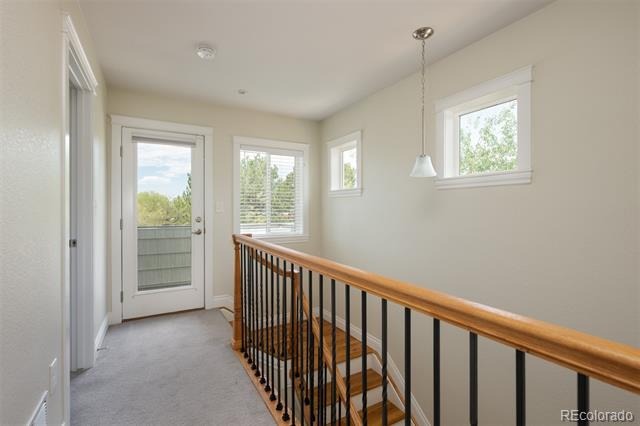
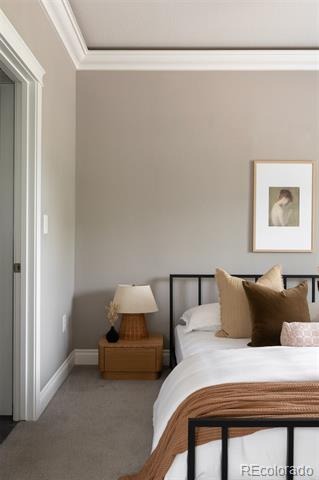
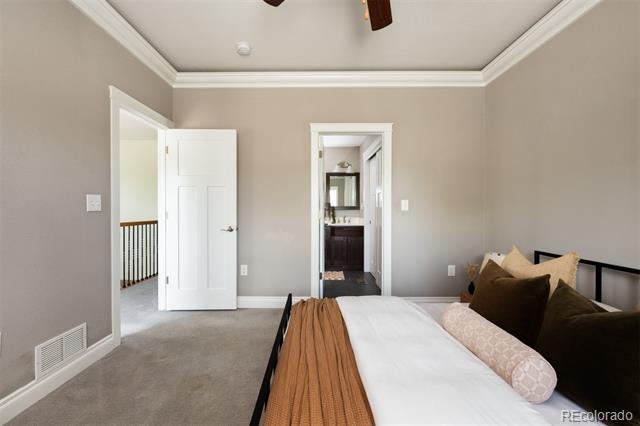
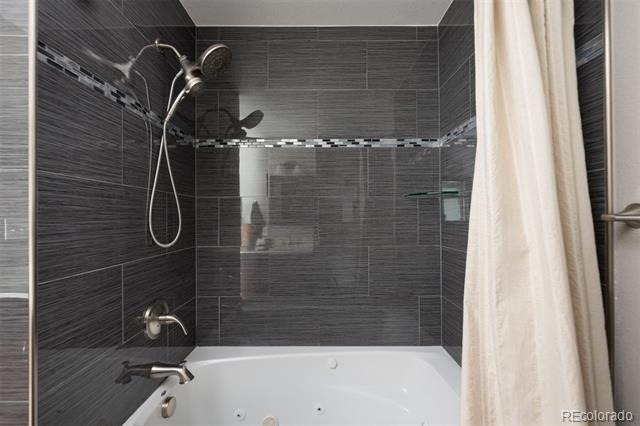
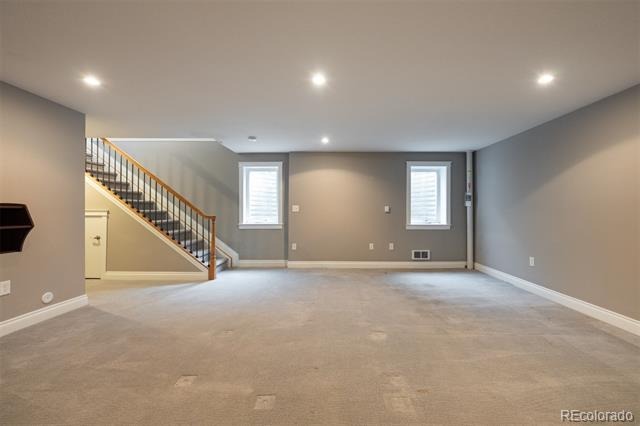
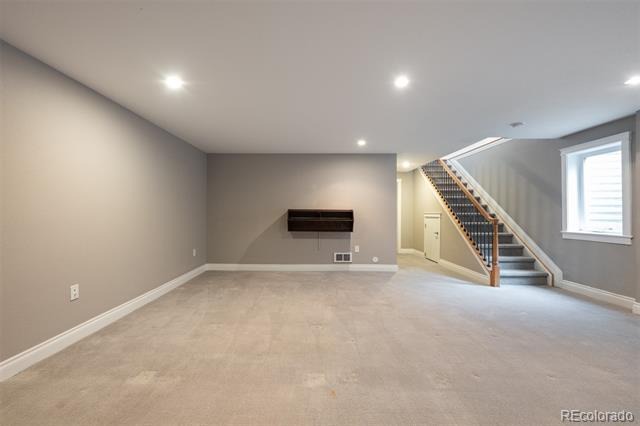
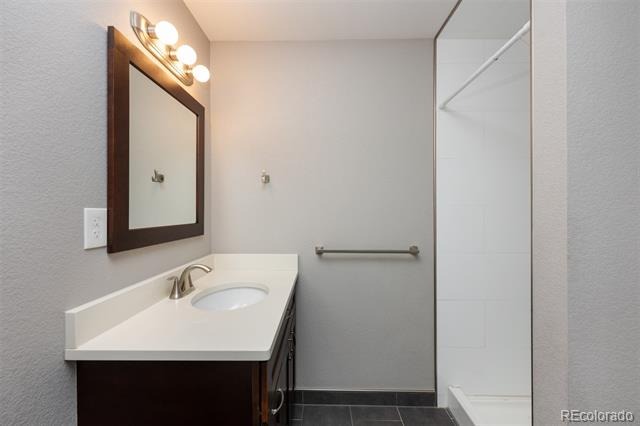
Upstairs, a true primary suite with a jetted tub, double vanity, and walk-in closet, plus a private balcony (yes, you can catch the downtown fireworks from it). Downstairs, a massive finished basement that's whatever you need it to be: media room, gym, playroom, or a whole second living room.
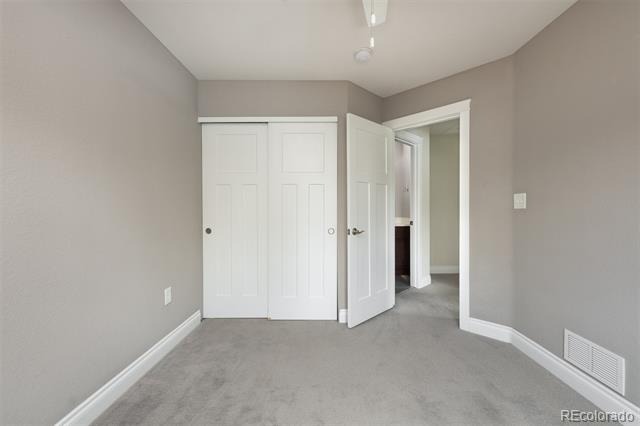
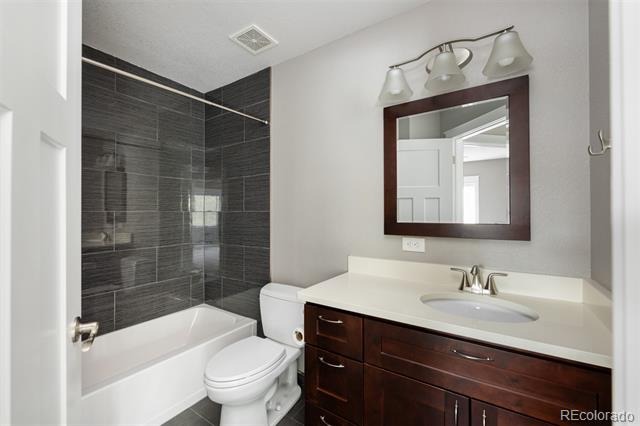
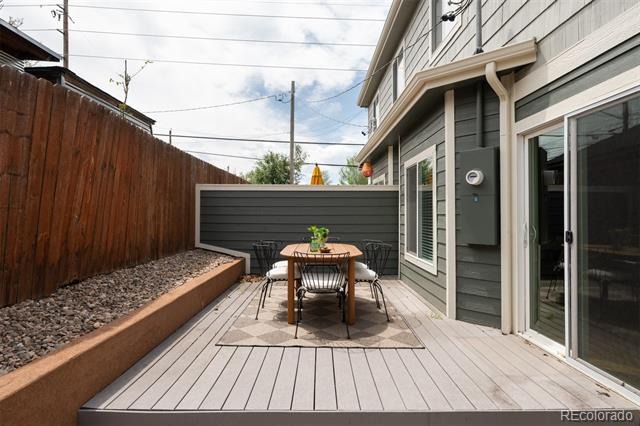
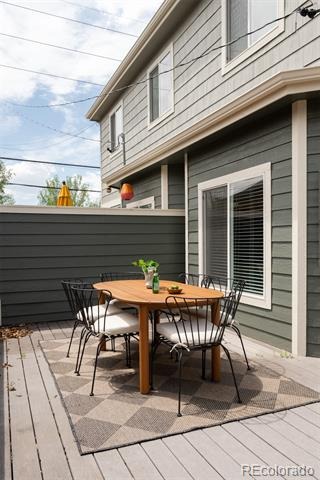
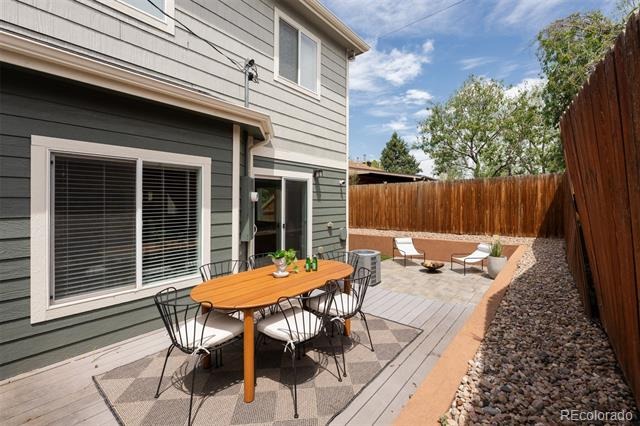
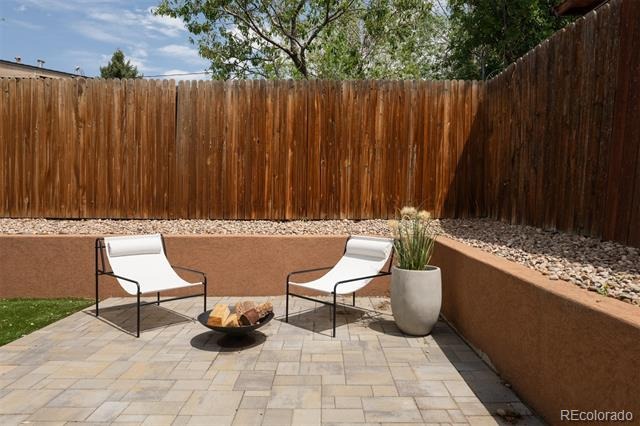
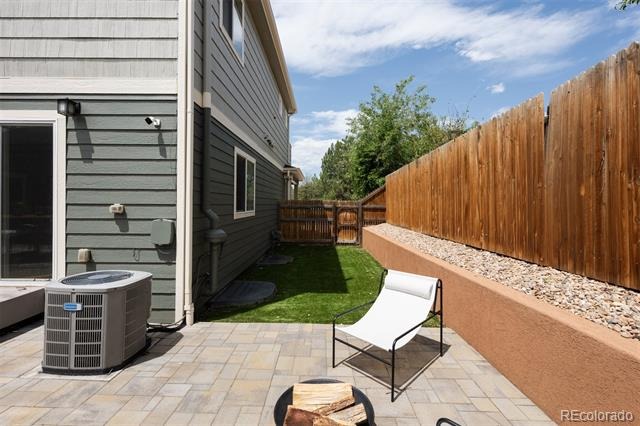
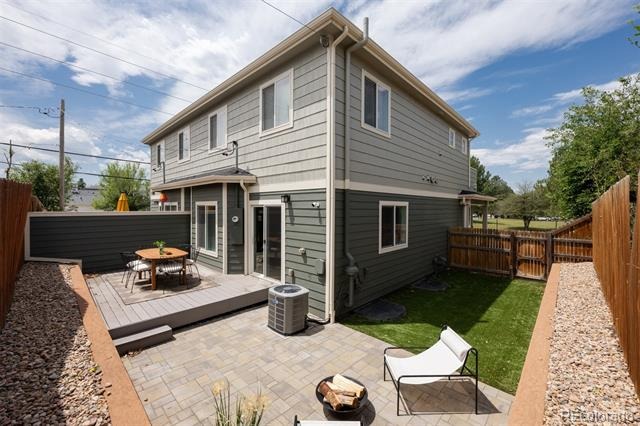
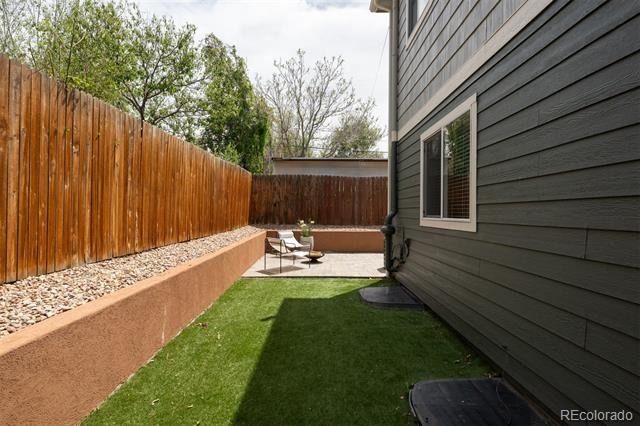
Out back, zero-maintenance turf and pavers and a deck built for BBQs and long summer evenings. New class 4 roof (2026), fresh exterior paint (2025), attached garage with epoxy floors, and a fully owned smart home system. Three bedrooms, four baths, 1,949 square feet that punch above their weight. Clayton's character. None of the maintenance.
91 days on market
Listed by Jon Mottern · Serhant Colorado LLC · jon@serhant.com,720-498-3555
Property Details
| Property Type | Residential |
| Sub Type | Single Family Residence |
| Status | Active Under Contract |
| Price per Sq Ft | $292 |
| Subdivision | Clayton |
| MLS # | 9444792 |
| Days on Market | 91 |
| Bedrooms | 3 |
| Full Baths | 3 |
| Year Built | 2014 |
| Lot Size (Sq Ft) | 2,811 |
| Acres | 0.06 |
| HOA | No |
| Annual Taxes | $3,269 |
| State | CO |
| County | Denver |
| Zoning | PUD |
| Interior Features | Eat-in Kitchen, Open Floorplan, Walk-In Closet(s) |
| Heating | Forced Air |
| Cooling | Central Air |
| Flooring | Carpet, Wood |
| Appliances | Convection Oven, Cooktop, Dishwasher, Disposal |
| Exterior Features | Balcony, Private Yard |
| Garage | Yes |
| Garage Spaces | 1 |
| Roof | Composition |
| Basement | Finished, Full |
| Lot Features | Level |
| Levels | Three Or More |
| Construction | Concrete, Frame, Wood Siding |
| Sewer | Public Sewer |
| Senior Community | No |
| Special Conditions | None Known |
Location
Price History
| Date | Event | Price |
|---|---|---|
| 10/10/2026 |
Active Under Contract Source: REcolorado® #9444792 |
— |
| 8/12/2026 |
Listed for sale Source: REcolorado® #9444792 |
$560,000 $292/sqft |

Based on information submitted to the MLS GRID as of November 10, 2026 at 10:04 PM MST. All data is obtained from various sources and may not have been verified by broker or MLS GRID. Supplied Open House Information is subject to change without notice. All information should be independently reviewed and verified for accuracy. Properties may or may not be listed by the office/agent presenting the information.
Thank you — a Mont Haus broker will be in touch shortly.
For Mont Haus agents and staff. Sign in with your Mont Haus Microsoft account and the Agent Portal opens in a new tab.
Sign in with MicrosoftNo Microsoft account yet? Ask Nikki Boxer, who sets up portal access.