Residential · Active
Castle Rock, CO 80108
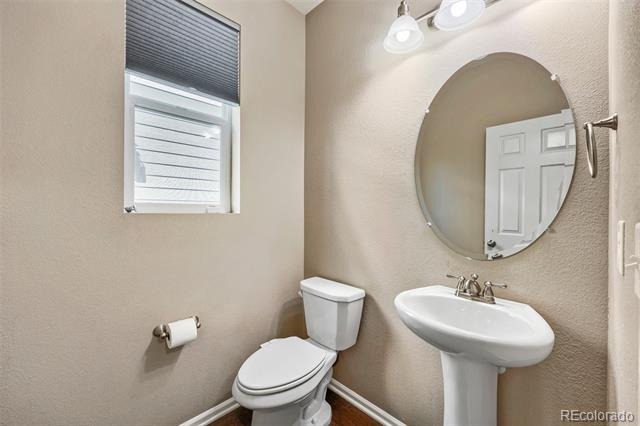
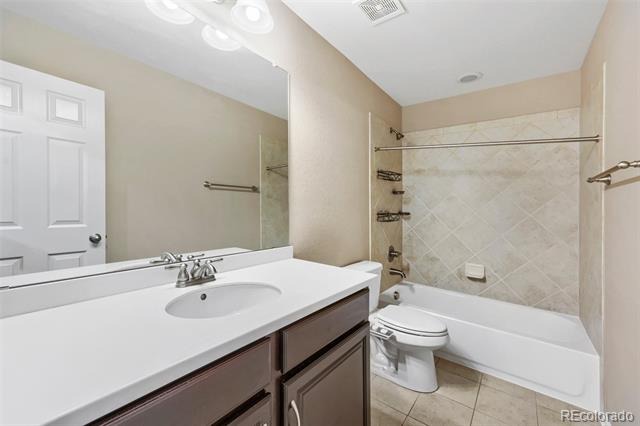
3 Beds · 3 Baths · 2,692 Sq Ft
$585,000
Single Family
Property Type
0.13 acres
Lot Size
2015
Year Built
$217
Price per Sq Ft
2
Parking Spaces
$100
HOA Fee
9454007
MLS #
About This Property
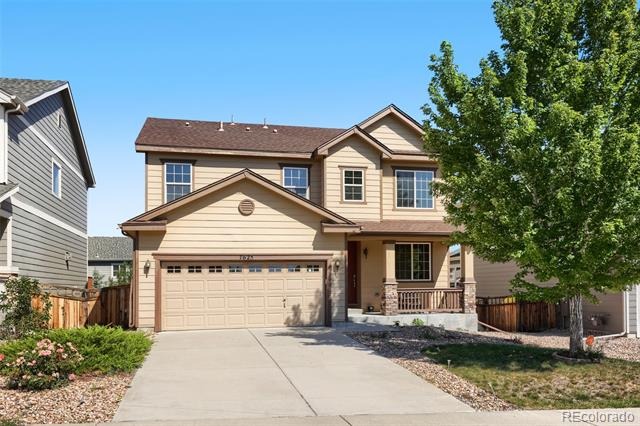
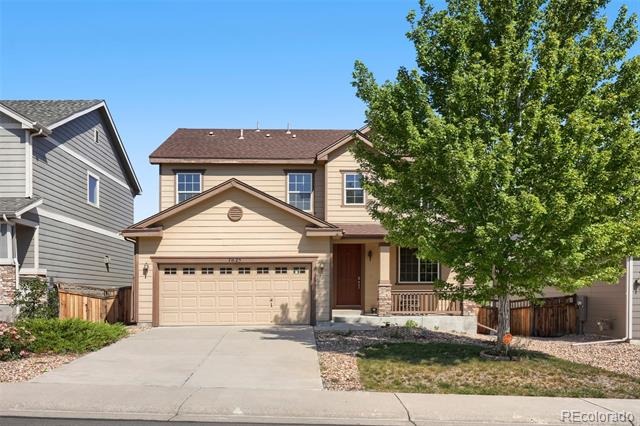
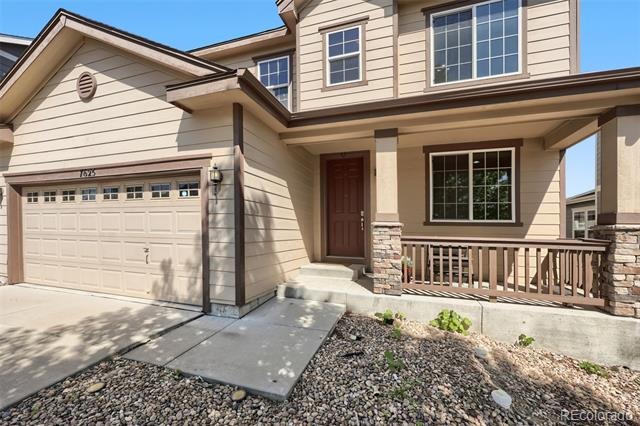
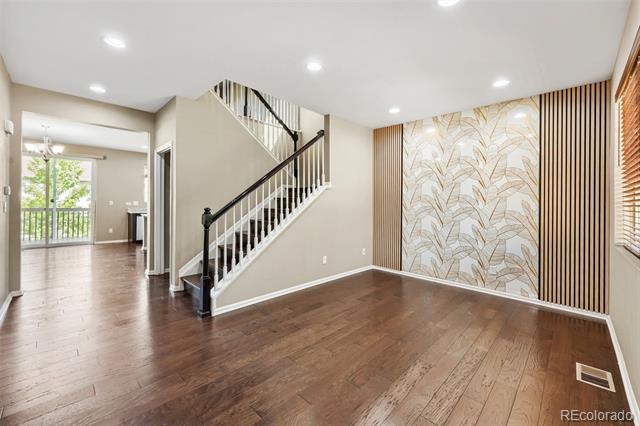
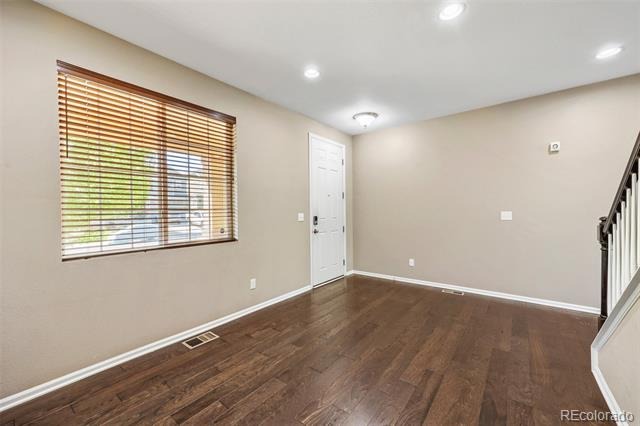
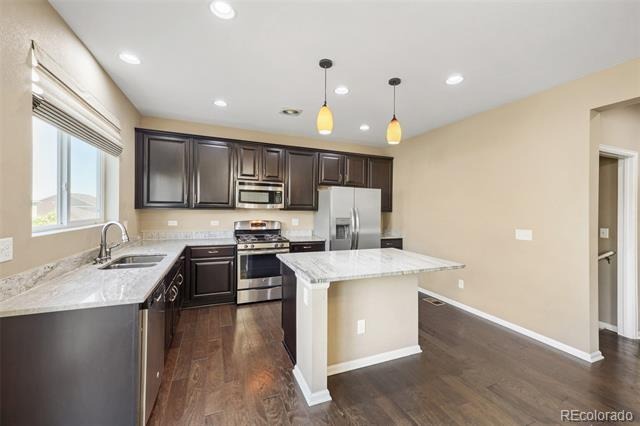
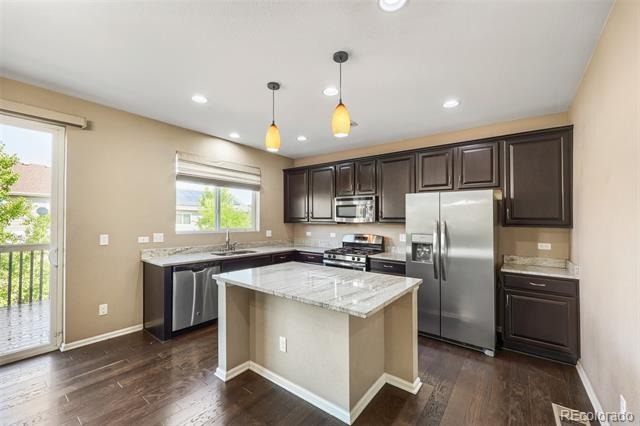
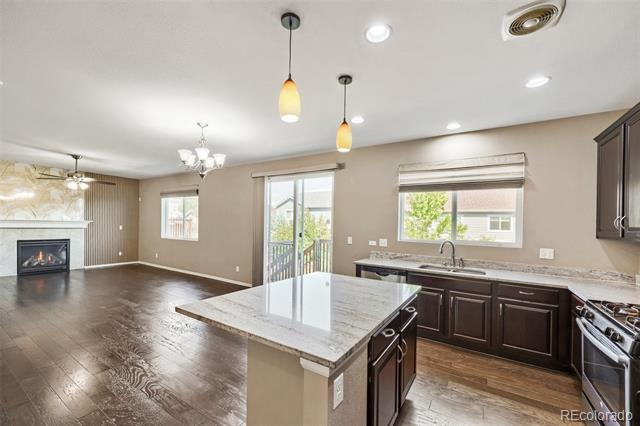
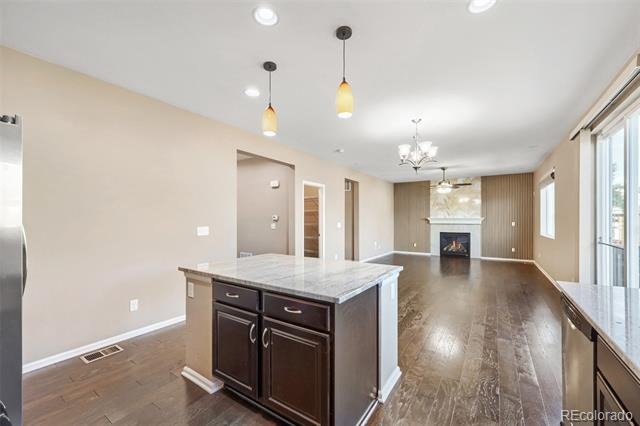
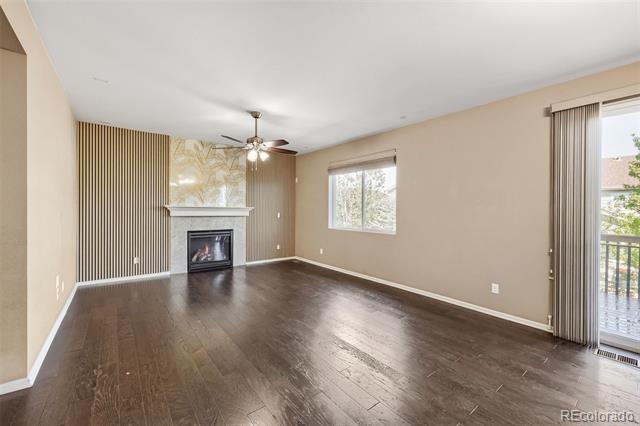
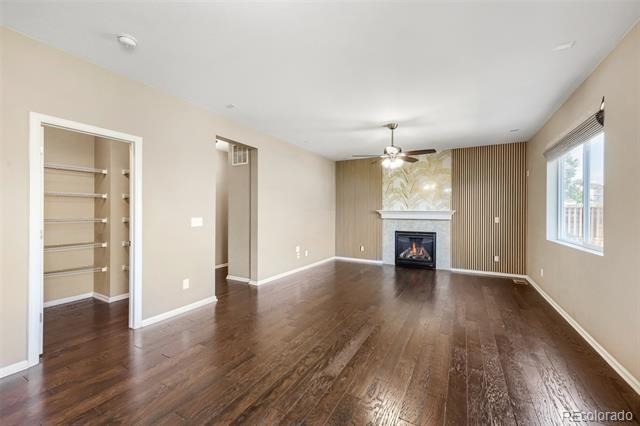
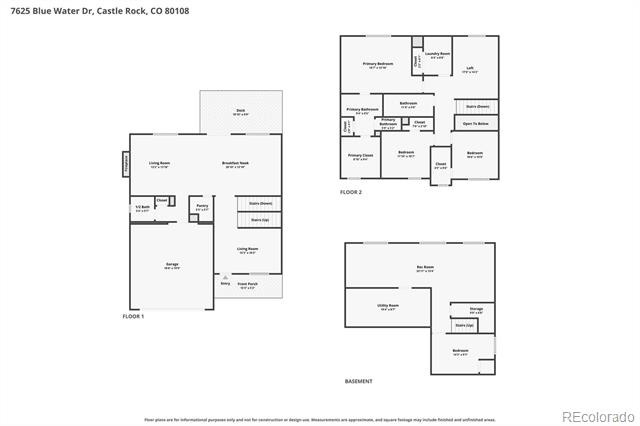
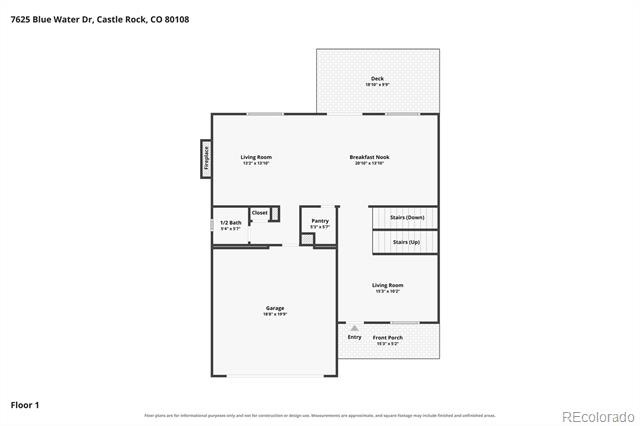
Welcome to this beautifully updated 3-bedroom, 3-bathroom home with a versatile loft in the desirable Cobblestone Ranch community. The open-concept main level offers inviting living and family spaces, enhanced by newly installed decorative acoustic wall panels that add warmth, style, and sound control. The kitchen features stainless steel appliances, abundant cabinetry, generous counter space, and a sleek center island—perfect for everyday living and entertaining.
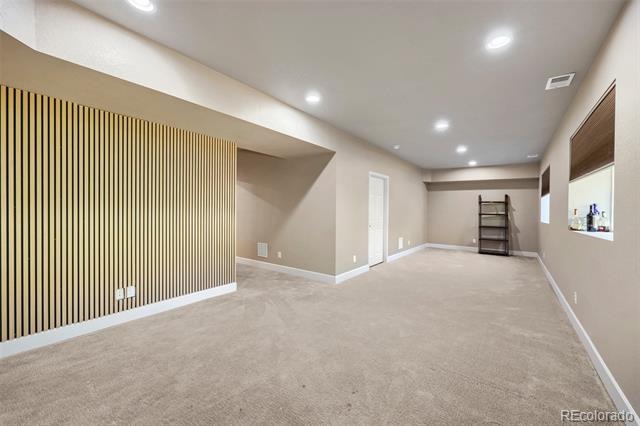
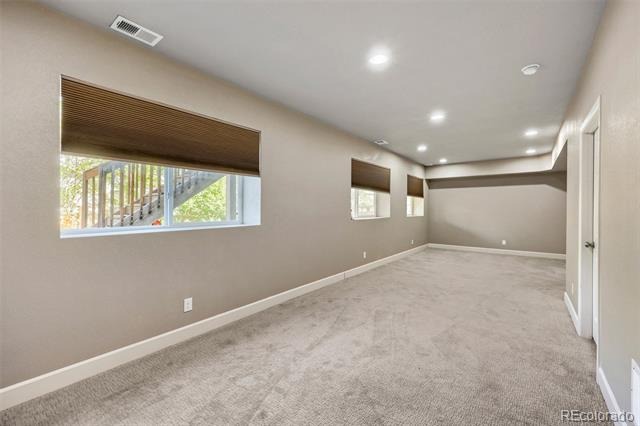
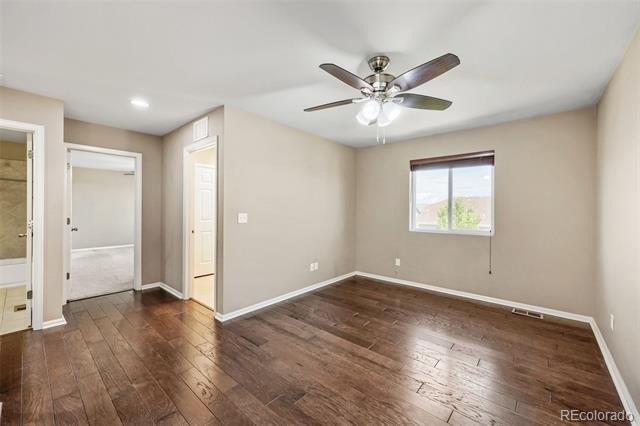
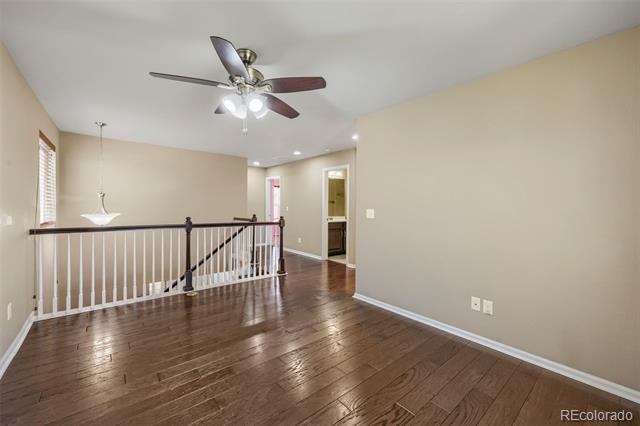
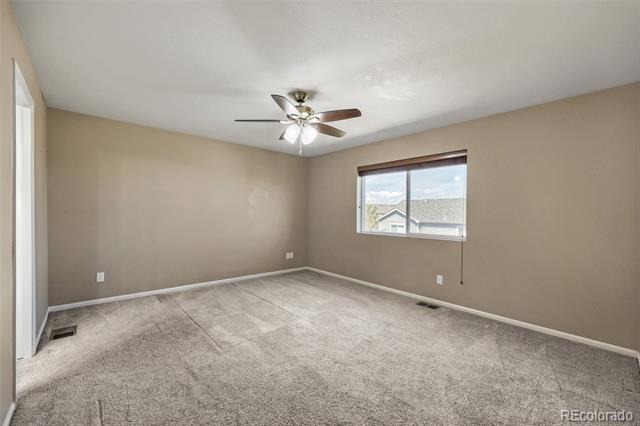
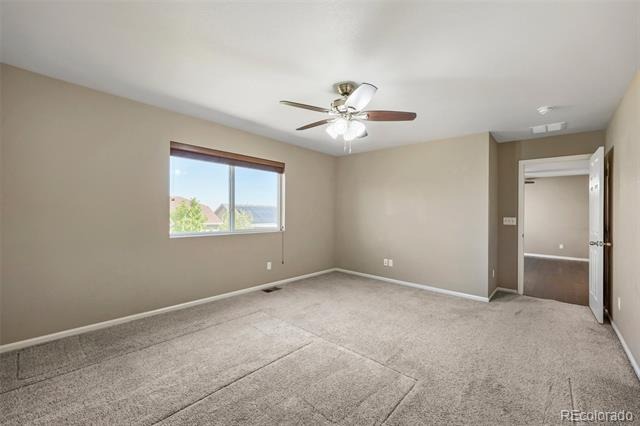
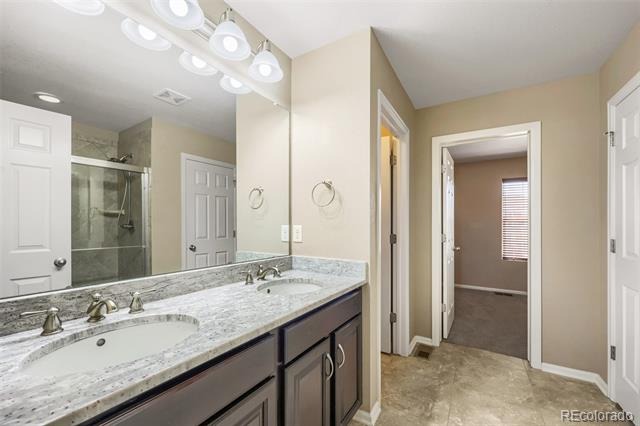
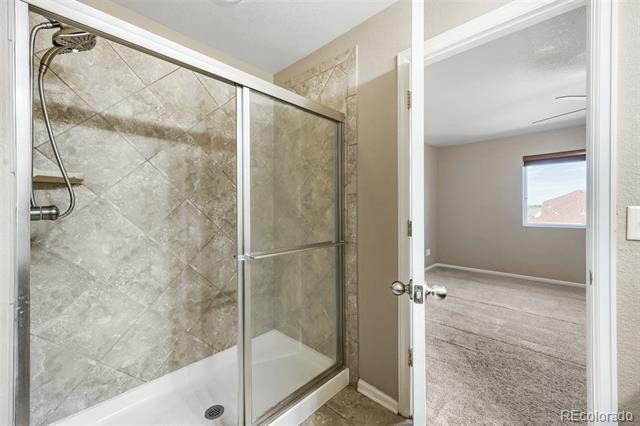
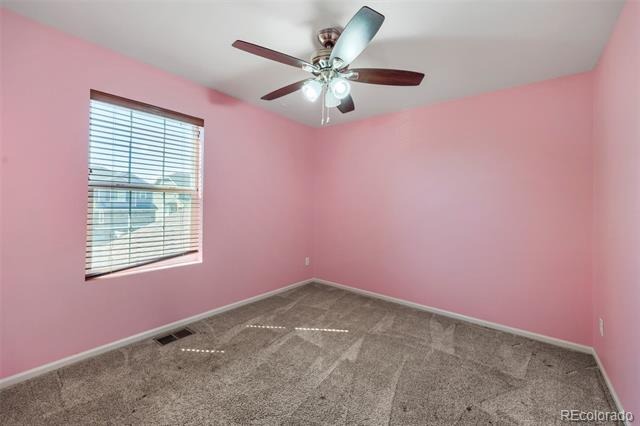
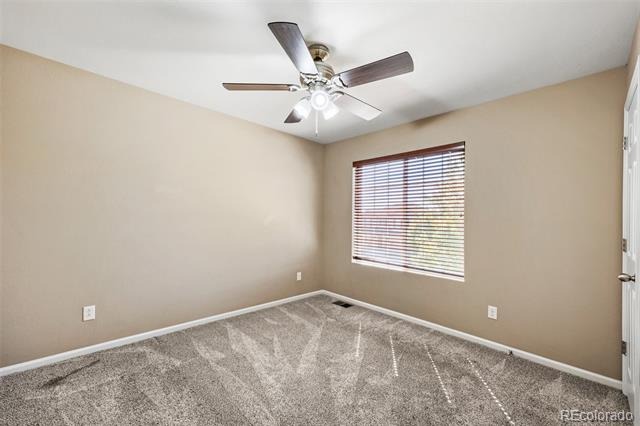
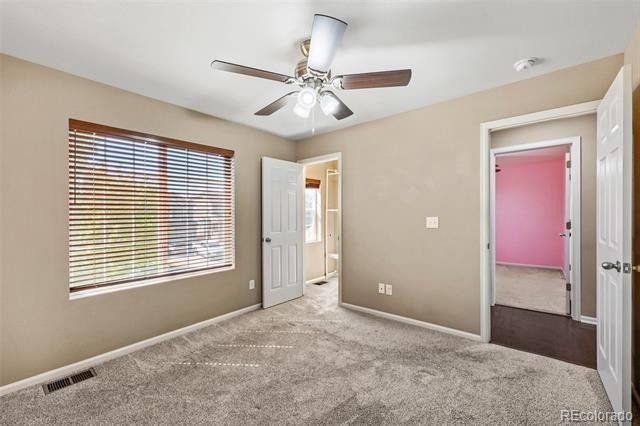
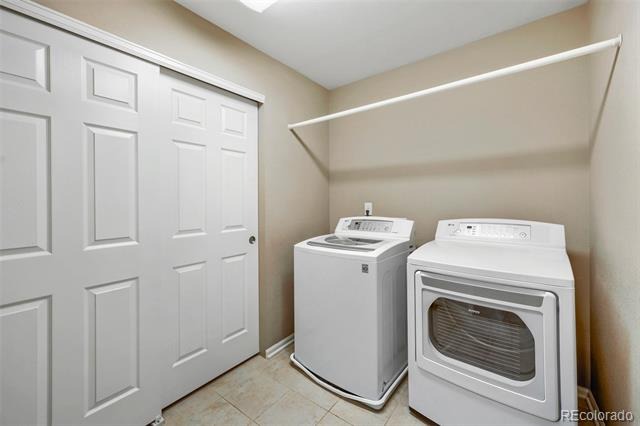
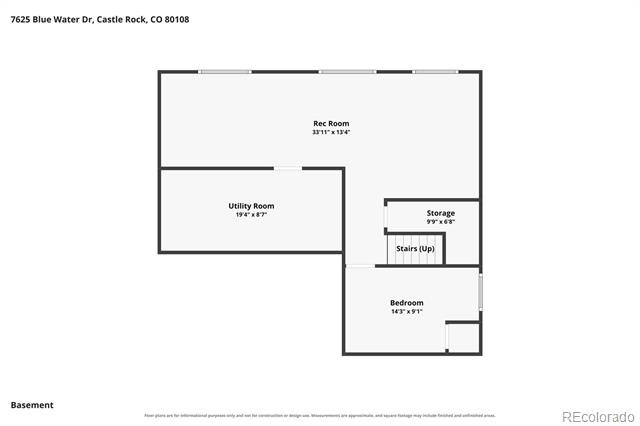
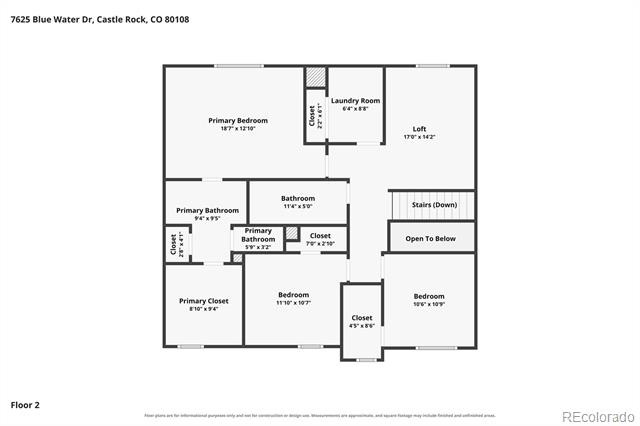
Upstairs, you’ll find all three bedrooms, a flexible loft/office area, and a conveniently located laundry room. The spacious primary suite includes a private ensuite bathroom and walk-in closet. The partially finished basement, also upgraded with acoustic wall panels, provides additional living space with flexibility for recreation, entertainment, storage, or future customization.
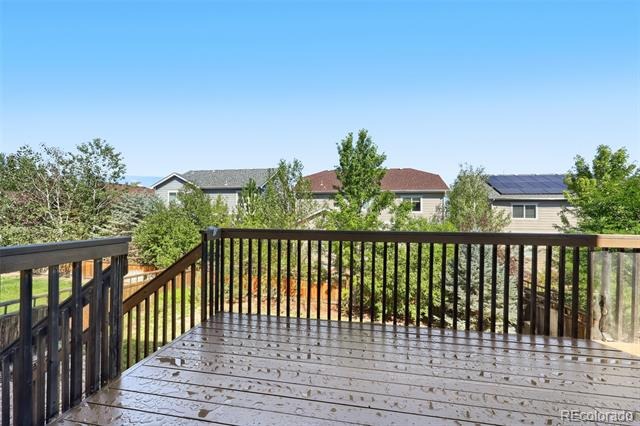
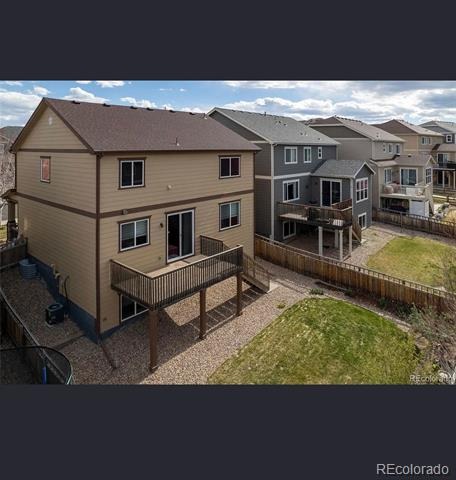
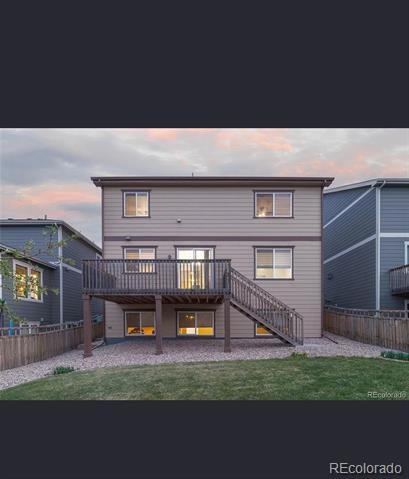
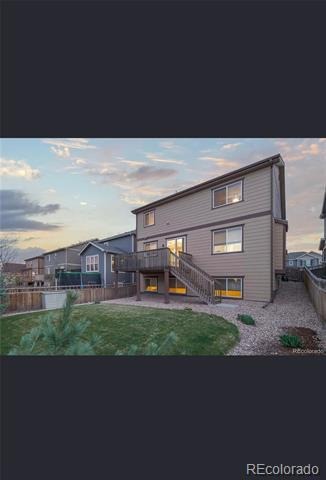
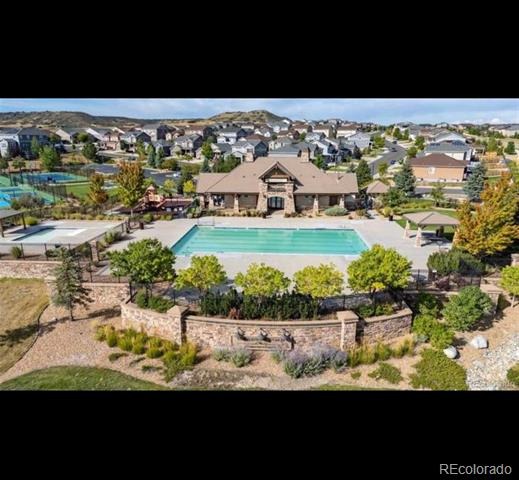
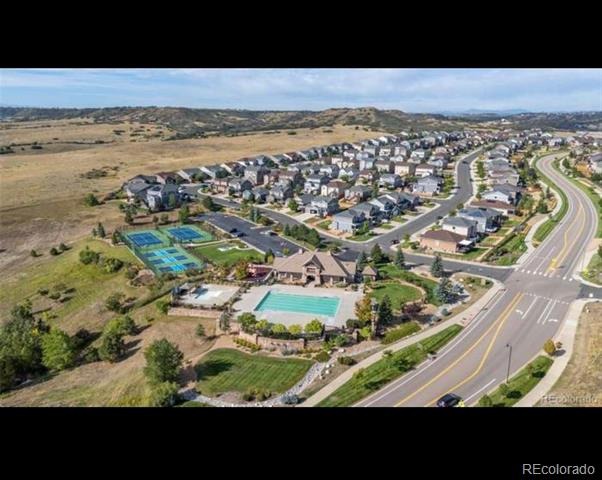
Outside, enjoy a fully fenced backyard with a spacious patio and mature greenery. HOA amenities include a community swimming pool and tennis courts. The home is within walking distance of Cobblestone Ranch Park, featuring a children’s playground and pickleball courts. Conveniently located with easy access to major highways, shopping, dining, and commuting routes to both Denver and Colorado Springs. Don’t miss the opportunity to make this charming Castle Rock home yours!
71 days on market
Listed by Parvathi Donthula · MB Metro Brokers Realty Oasis · agentdonthula@gmail.com,720-605-5256
Property Details
| Property Type | Residential |
| Sub Type | Single Family Residence |
| Status | Active |
| Price per Sq Ft | $217 |
| Subdivision | Cobblestone Ranch |
| MLS # | 9454007 |
| Days on Market | 71 |
| Bedrooms | 3 |
| Full Baths | 2 |
| Half Baths | 1 |
| Year Built | 2015 |
| Lot Size (Sq Ft) | 5,663 |
| Acres | 0.13 |
| HOA | Yes |
| HOA Fee | $100 |
| Annual Taxes | $5,635 |
| State | CO |
| County | Douglas |
| Interior Features | Breakfast Bar, Ceiling Fan(s), Granite Counters, Kitchen Island, Open Floorplan, Pantry, Walk-In Closet(s), Wired for Data, Smoke Free |
| Heating | Forced Air, Natural Gas |
| Cooling | Central Air |
| Flooring | Carpet, Tile, Wood |
| Fireplaces | 1 |
| Fireplace Features | Family Room, Gas |
| Appliances | Dishwasher, Dryer, Microwave, Range, Refrigerator, Washer, Sump Pump |
| Garage | Yes |
| Garage Spaces | 2 |
| Roof | Composition |
| Basement | Bath/Stubbed, Daylight, Finished, Full |
| Architectural Style | Traditional |
| Levels | Two |
| Construction | Frame, Other |
| Sewer | Public Sewer |
| Senior Community | No |
| Special Conditions | None Known |
Location
Price History
| Date | Event | Price |
|---|---|---|
| 11/7/2026 |
Price change Source: REcolorado® #9454007 |
$585,000 -0.3% $217/sqft |
| 8/31/2026 |
Listed for sale Source: REcolorado® #9454007 |
$586,999 -4.6% $218/sqft |
| 6/7/2024 |
Sold Source: REcolorado® #1637655 |
$615,000 +0.8% $228/sqft |
| 4/18/2024 |
Listed for sale Source: REcolorado® #1637655 |
$610,000 $227/sqft |

Based on information submitted to the MLS GRID as of November 10, 2026 at 2:04 PM MST. All data is obtained from various sources and may not have been verified by broker or MLS GRID. Supplied Open House Information is subject to change without notice. All information should be independently reviewed and verified for accuracy. Properties may or may not be listed by the office/agent presenting the information.
Thank you — a Mont Haus broker will be in touch shortly.
For Mont Haus agents and staff. Sign in with your Mont Haus Microsoft account and the Agent Portal opens in a new tab.
Sign in with MicrosoftNo Microsoft account yet? Ask Nikki Boxer, who sets up portal access.