Residential · Active
Denver, CO 80224
6 Beds · 6 Baths · 5,193 Sq Ft
$1,000,000
Single Family
Property Type
0.14 acres
Lot Size
2011
Year Built
$193
Price per Sq Ft
2
Parking Spaces
9468658
MLS #
About This Property
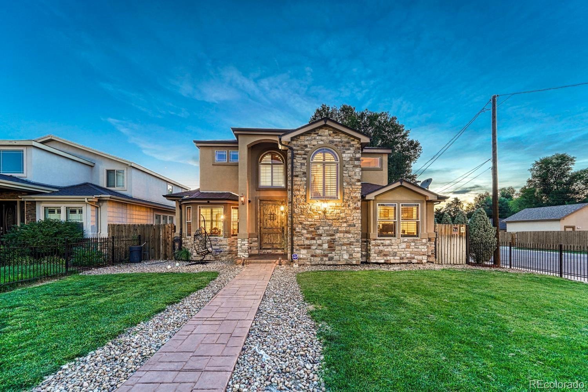
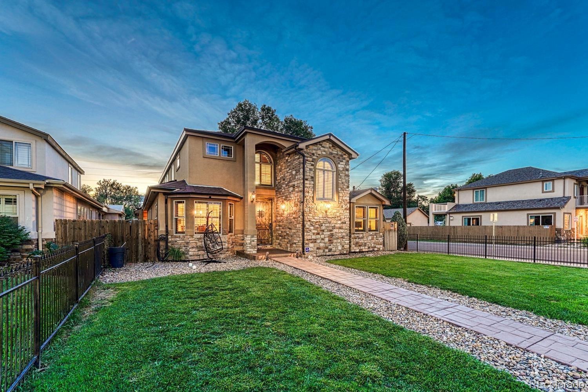
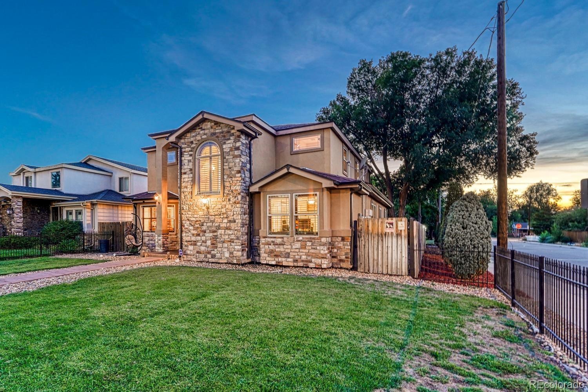
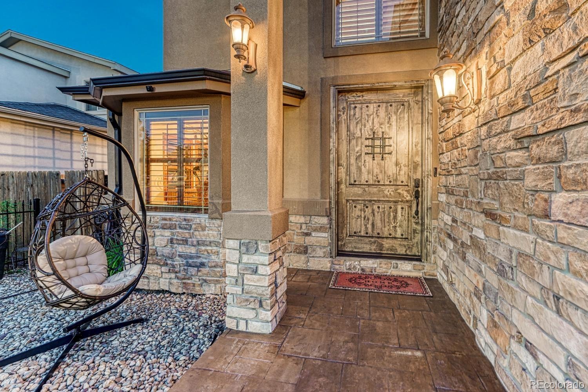
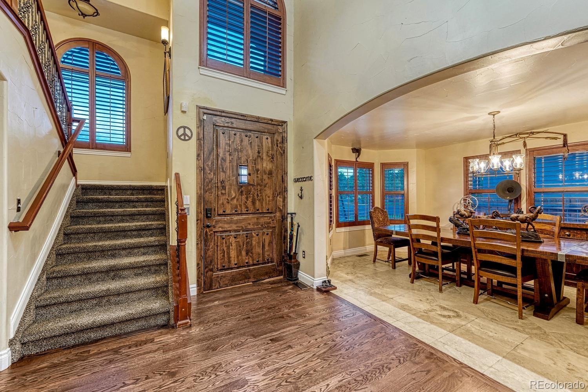
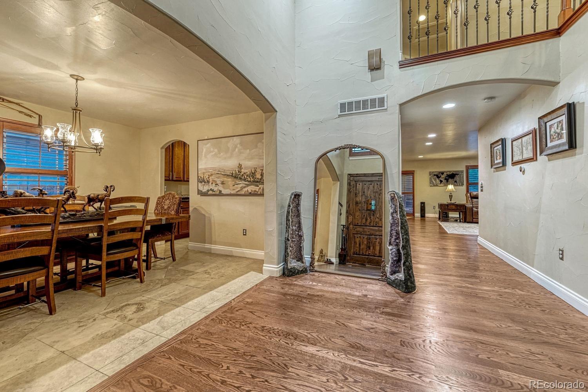
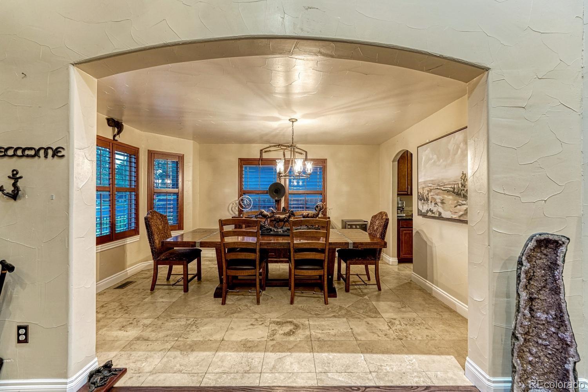
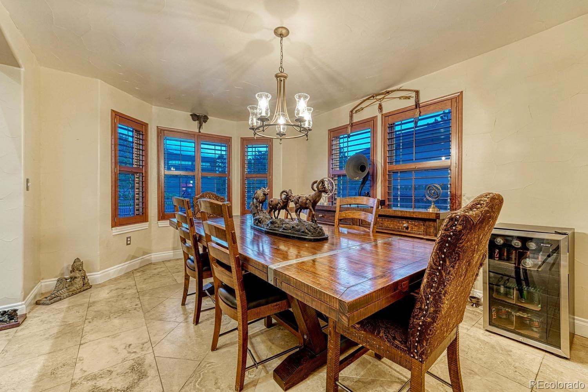
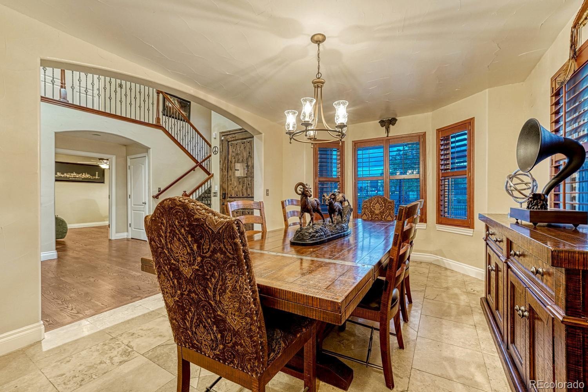
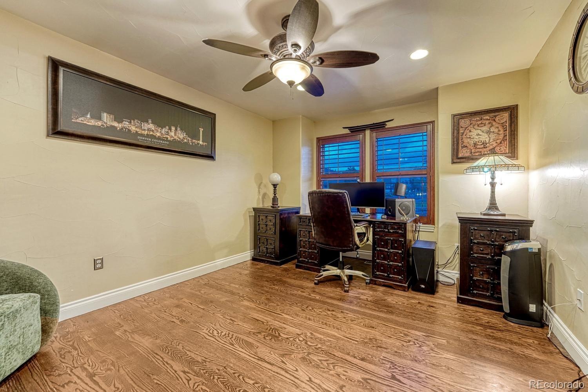
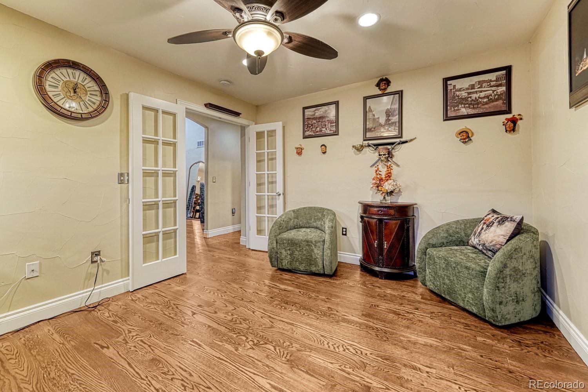
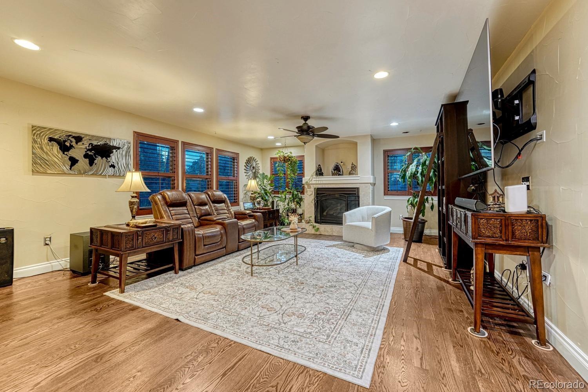
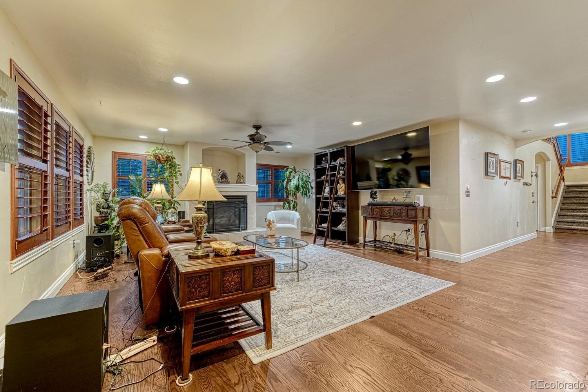
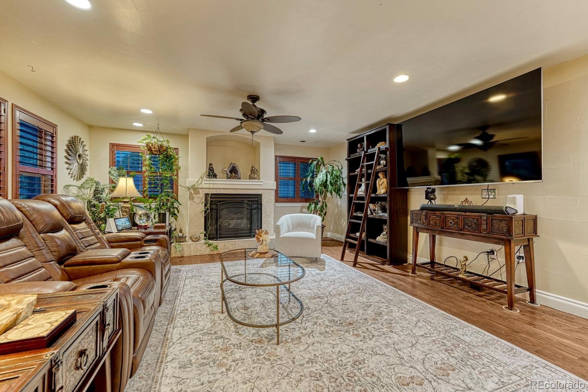
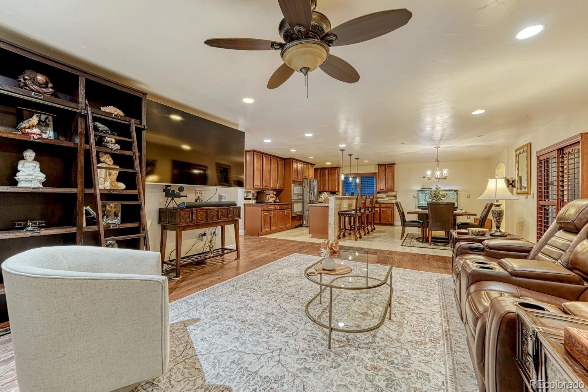
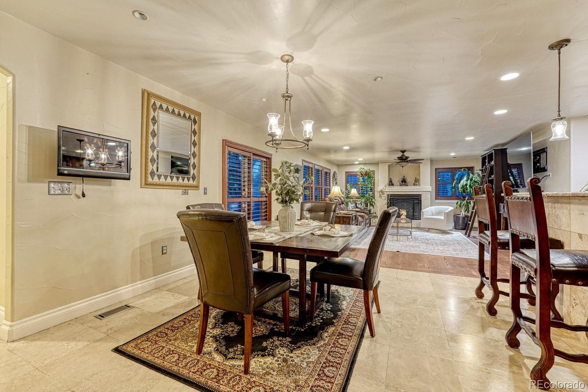
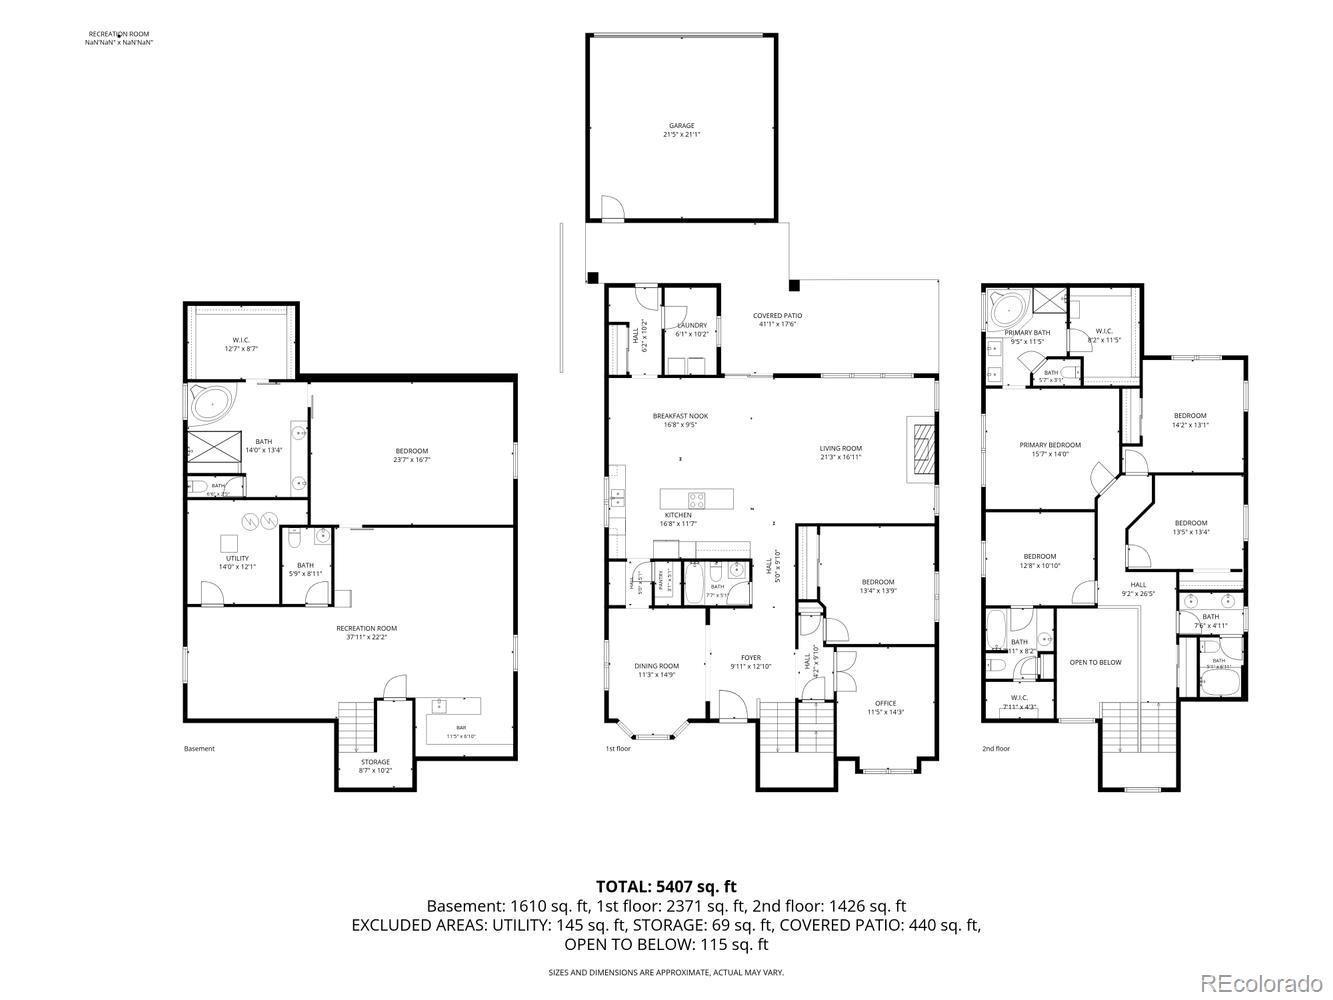
Bold architectural character and versatility define this six-bedroom corner-lot home. A stone-accented exterior and dramatic two-story entry welcome you inside. The main level features a private office with French doors, formal dining room and family room with a fireplace, built-in bookshelves and rolling library ladder. The large family-room TV and soundbar are included.
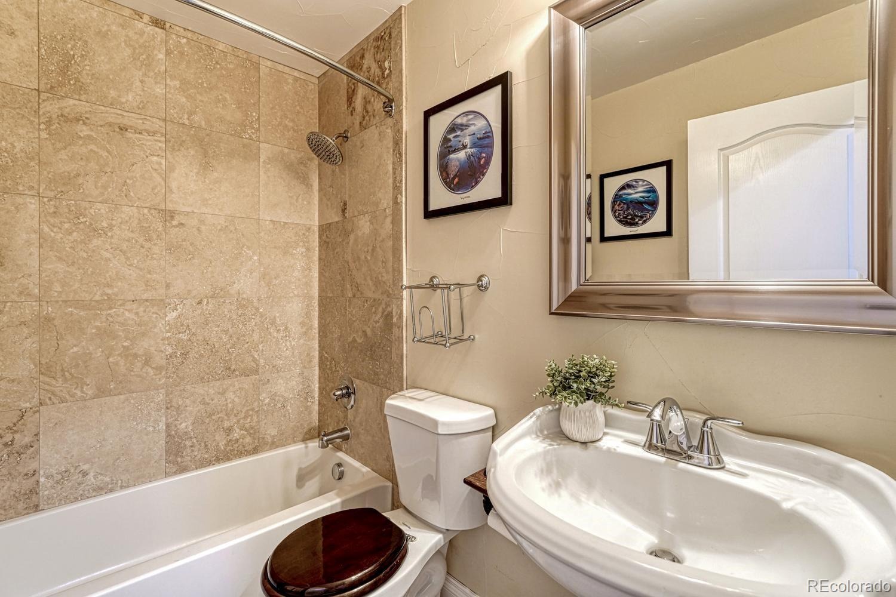
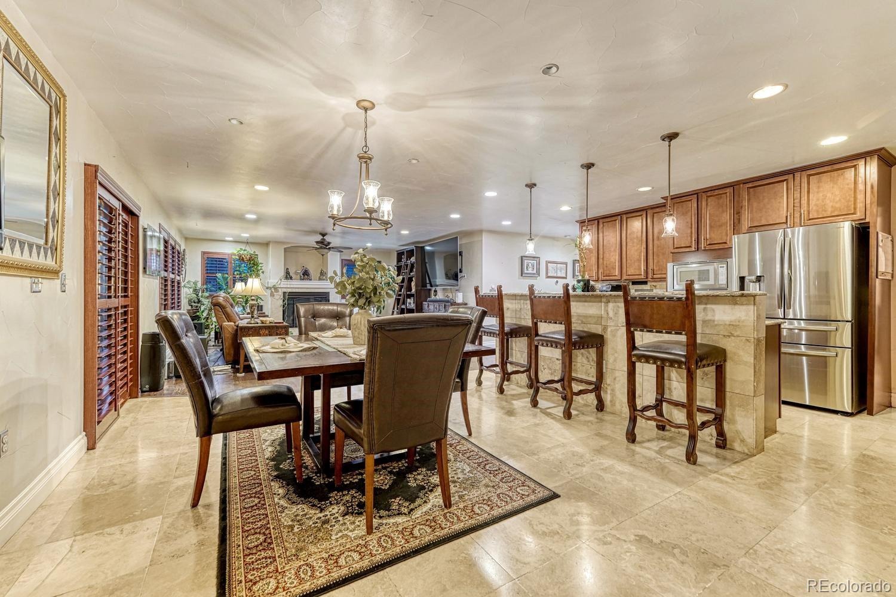
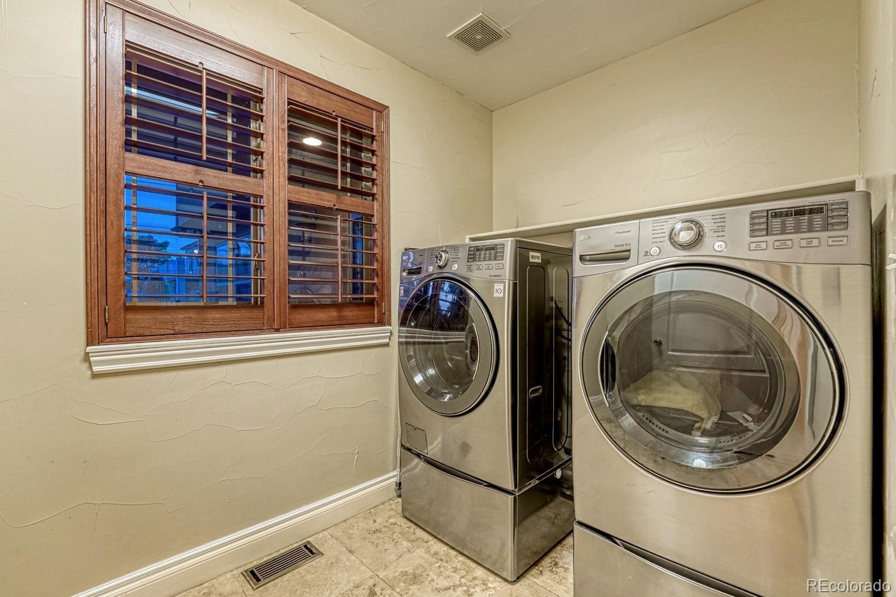
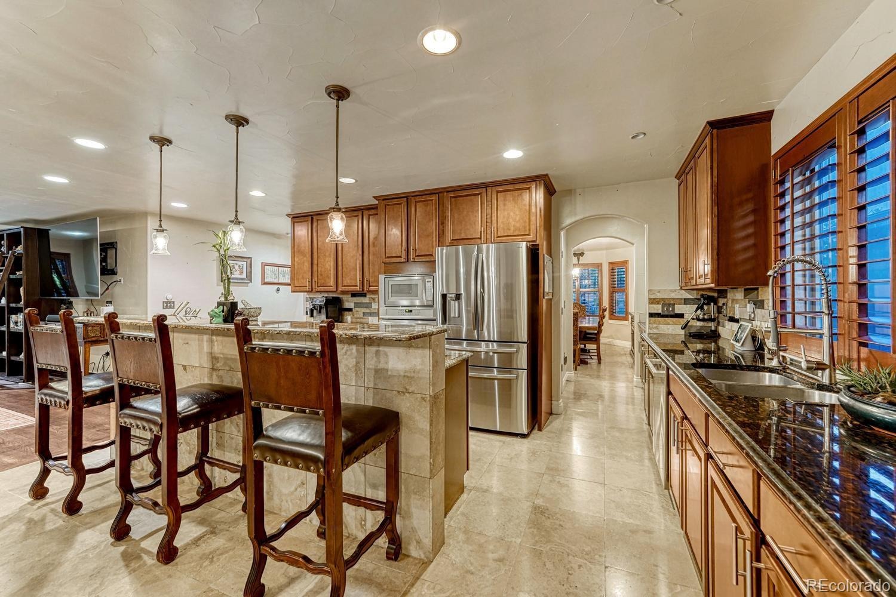
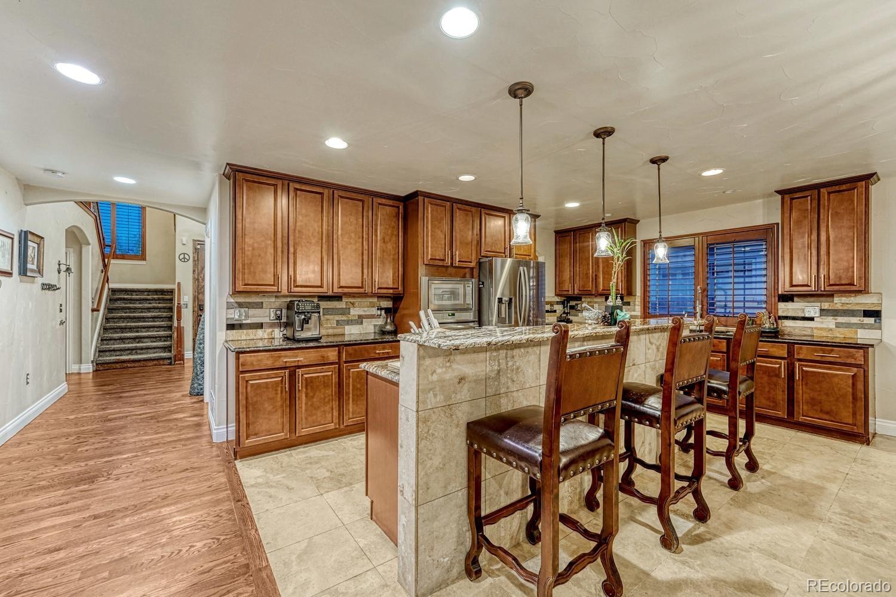
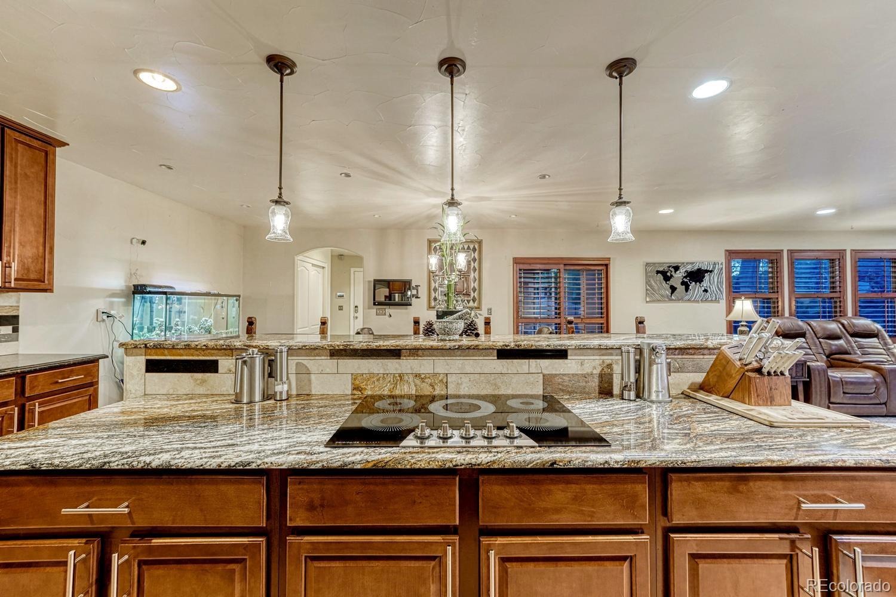
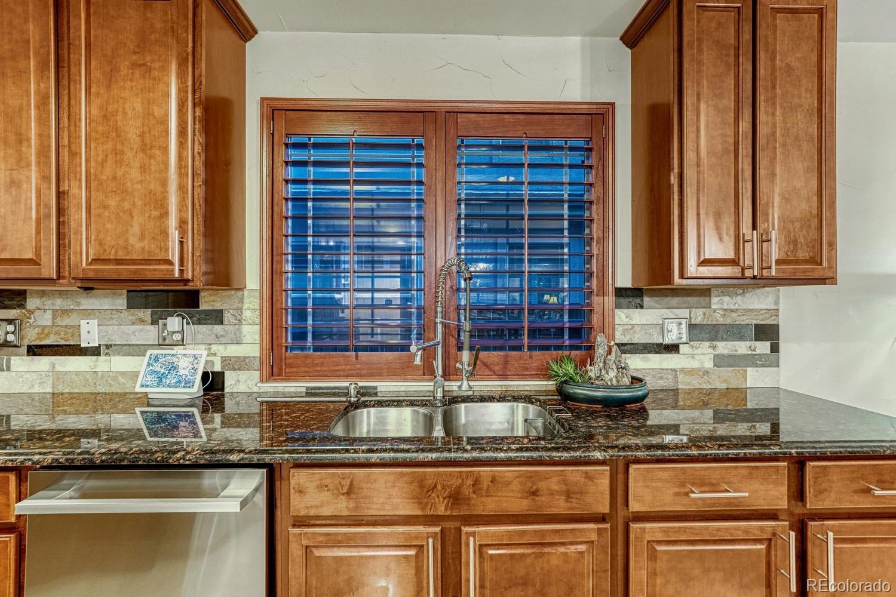
Designed for gathering, the spacious kitchen offers wood cabinetry, granite countertops, an oversized island with seating and a breakfast area. Appliances include an Electrolux microwave, Frigidaire Professional oven, Frigidaire Gallery five-burner induction cooktop, Samsung refrigerator with drawers, LG dishwasher and disposal. A main-floor bedroom and nearby full bath provide flexibility for guests or multigenerational living. The laundry room includes an LG Steam washer and LG True Steam dryer.
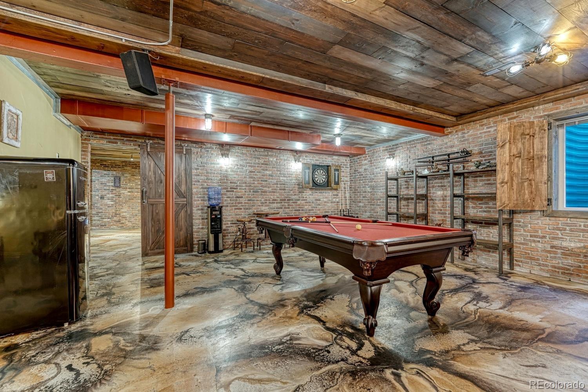
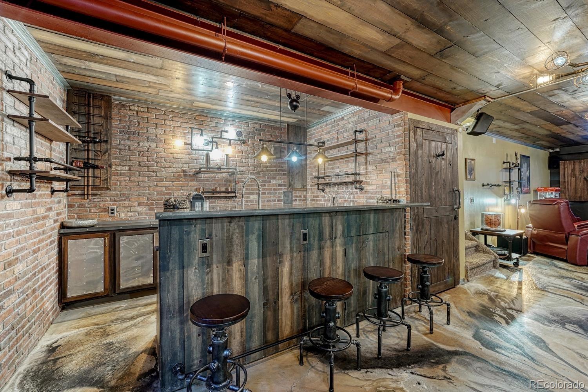
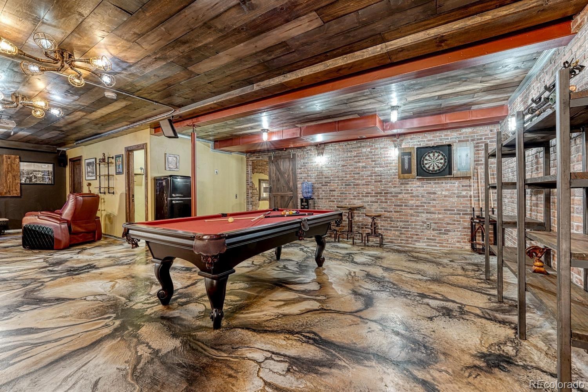
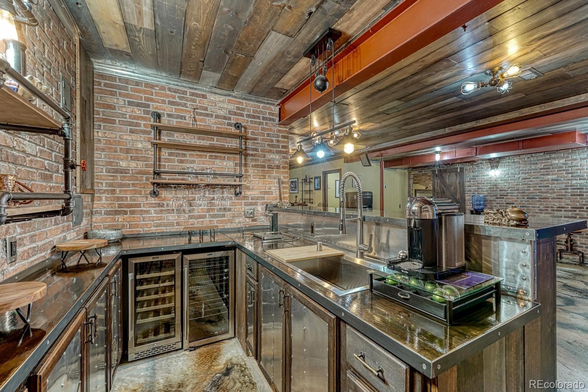
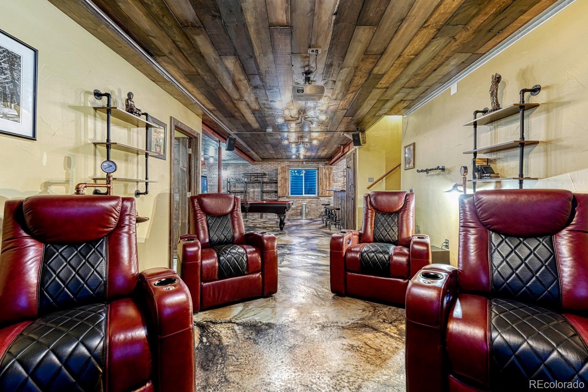
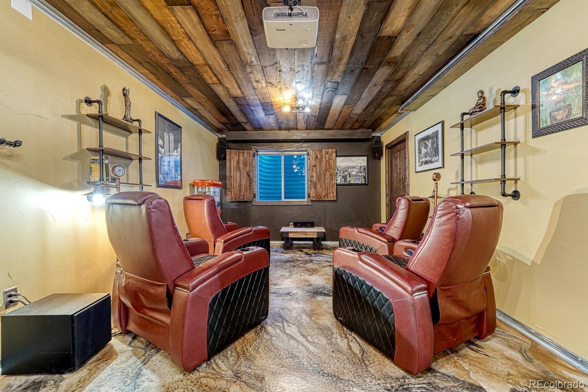
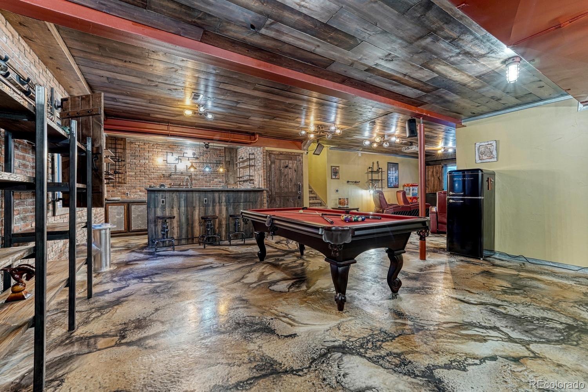
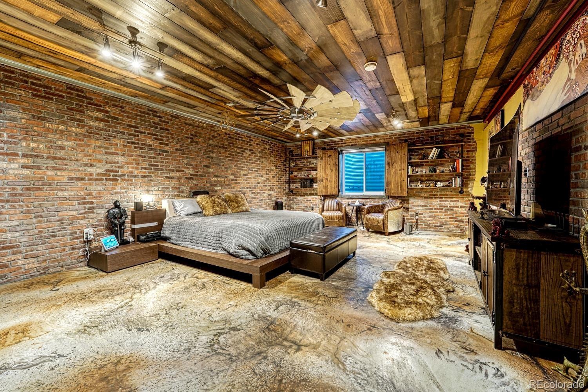
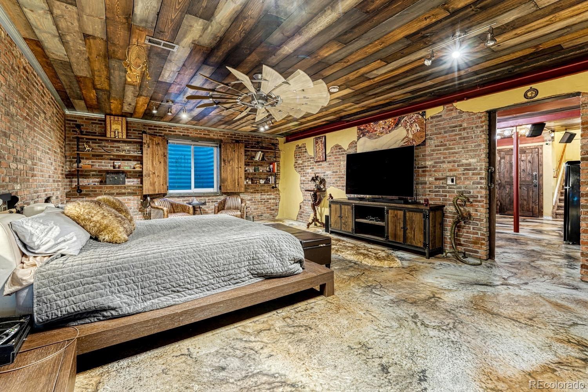
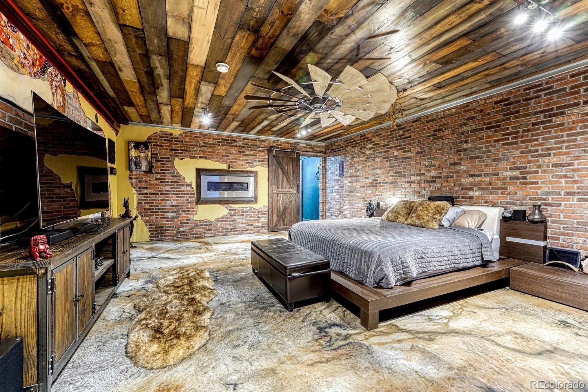
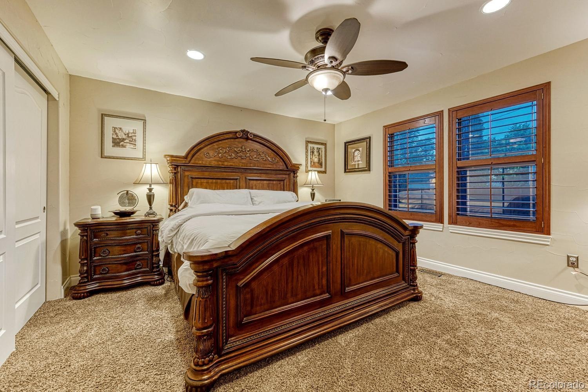
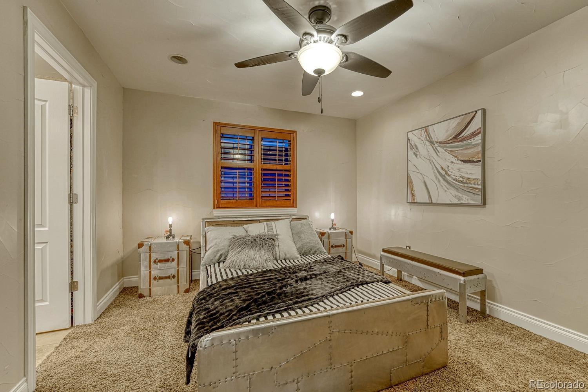
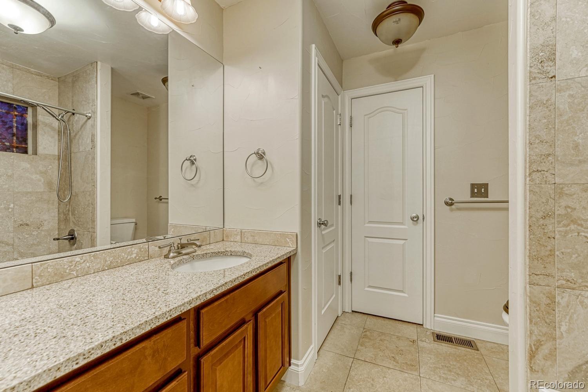
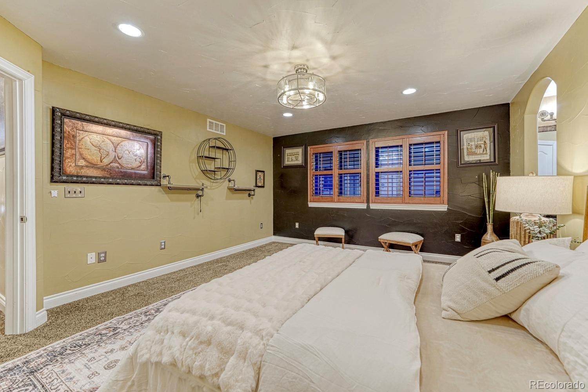
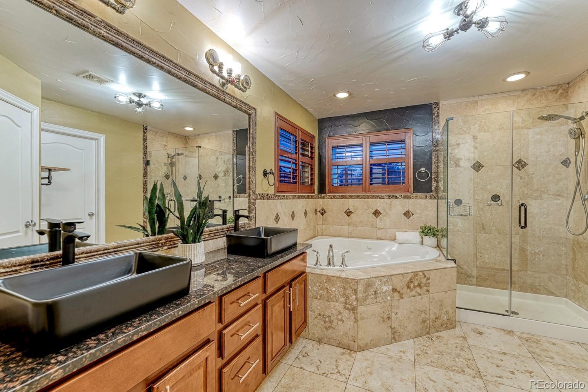
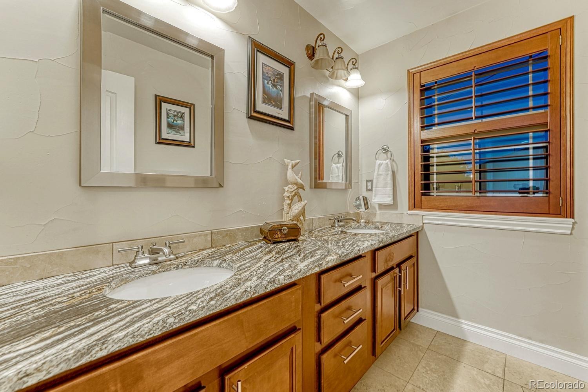
Upstairs are four bedrooms, including a spacious primary suite with a walk-in closet and five-piece bath with dual vanities, soaking tub and separate shower. A second bedroom offers an en-suite bath and walk-in closet, while two additional bedrooms share a full hall bath. The finished basement is the showstopper. Exposed brick, steel beams, reclaimed-wood ceilings and stained concrete floors create an industrial aesthetic.
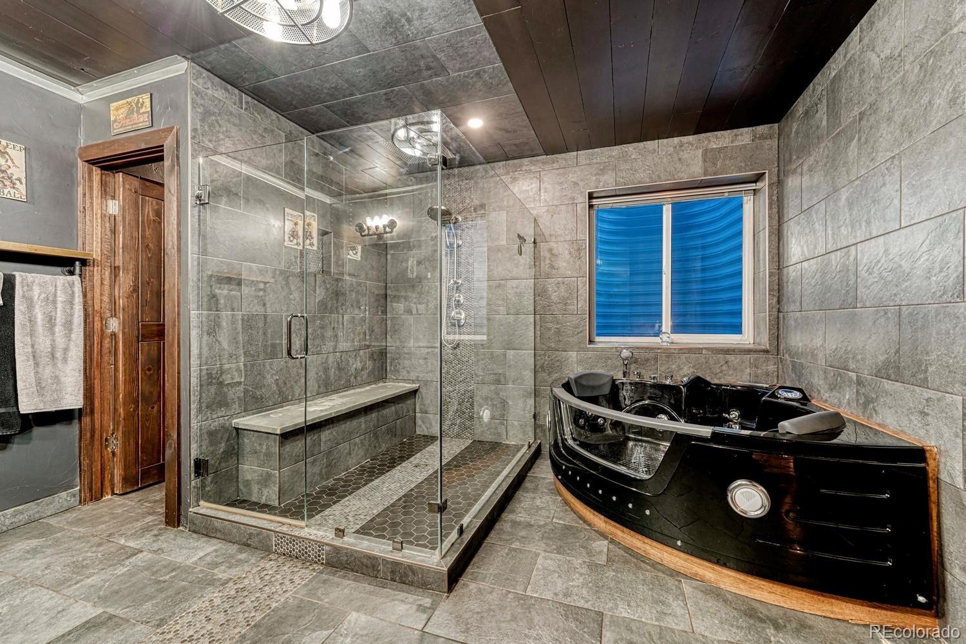
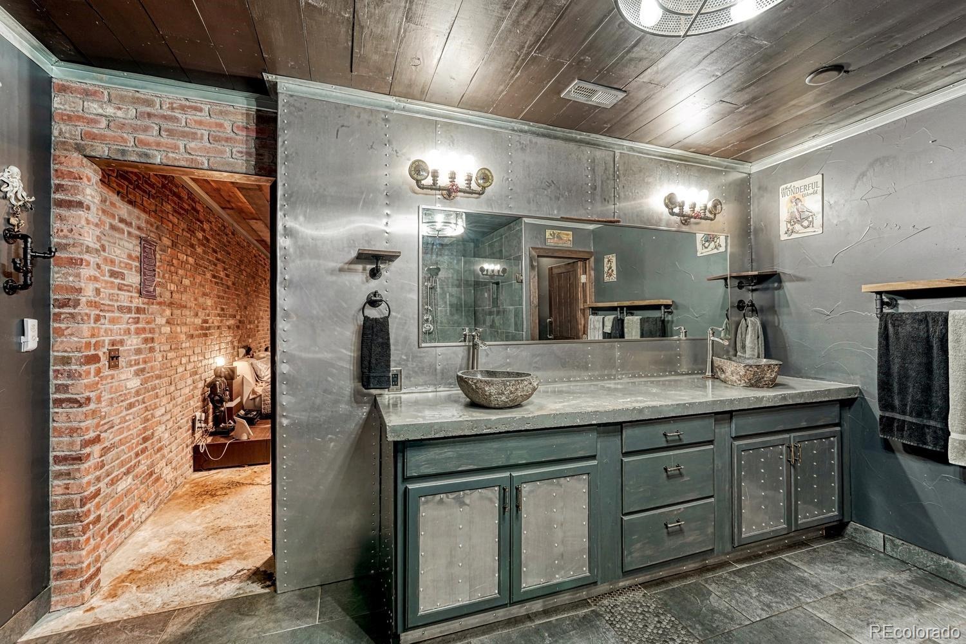
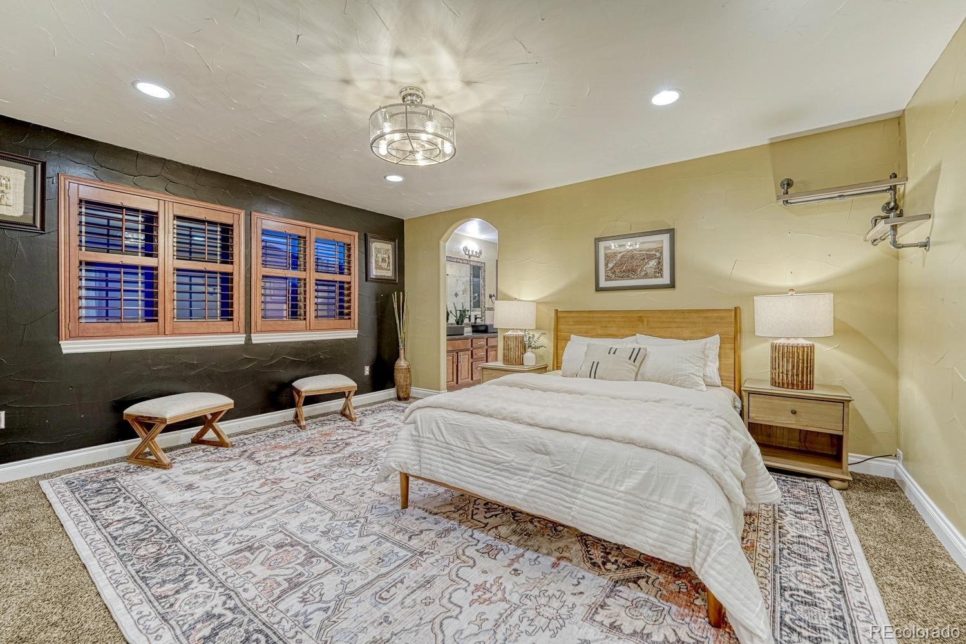
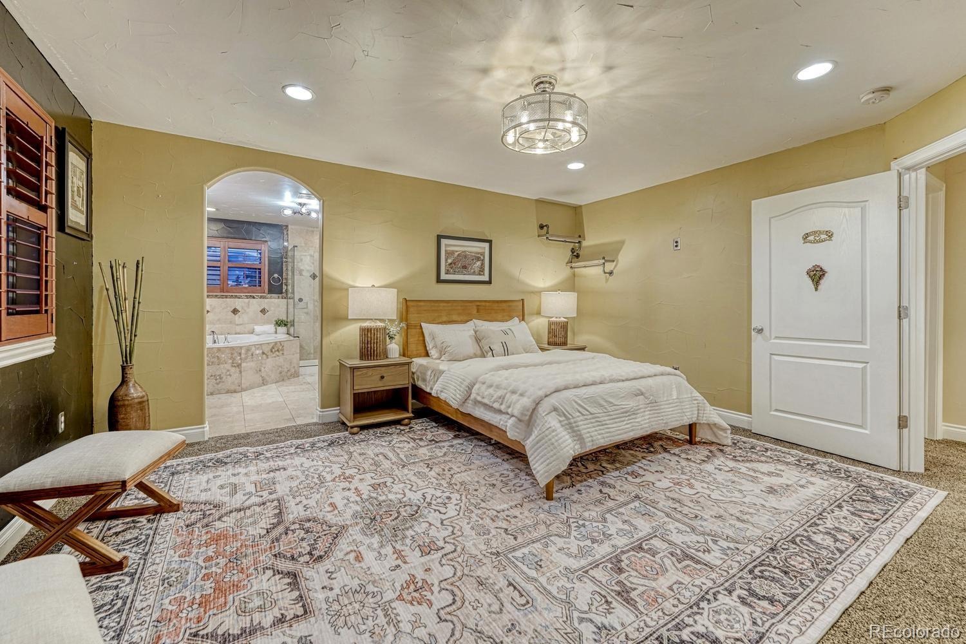
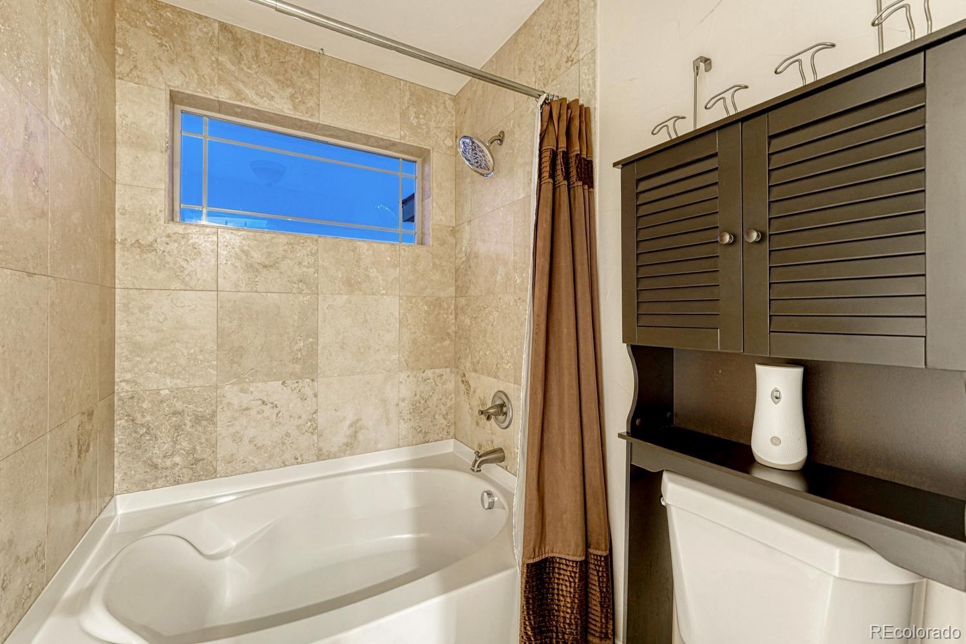
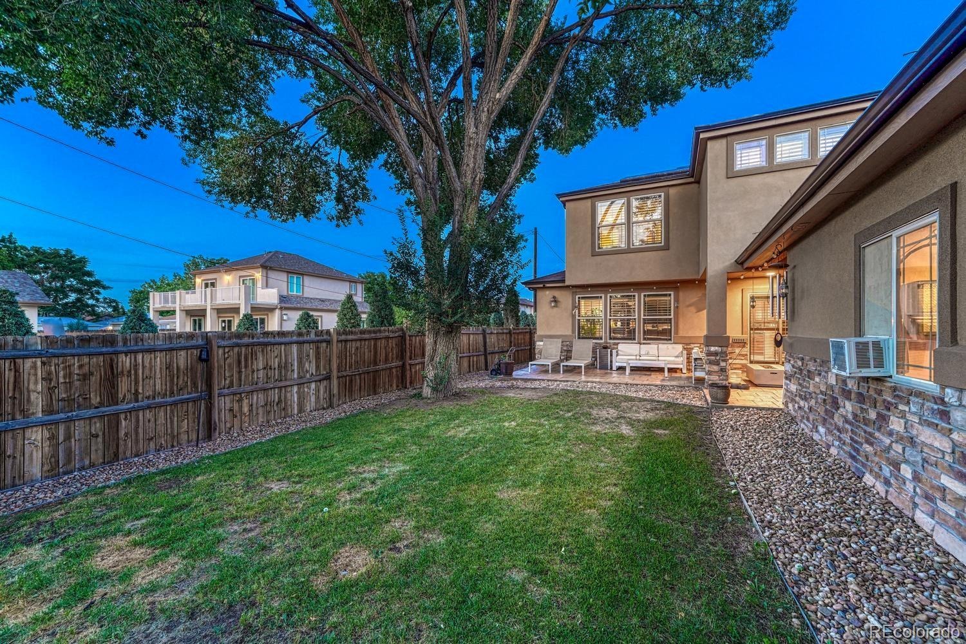
Enjoy a game room with billiards space, theater and full wet bar with extensive cabinetry, sink and beverage refrigeration. An oversized second primary-style suite includes a walk-in closet and five-piece bath with dual vanities, jetted tub and separate shower. Plus an additional bath and storage. Outside, an approximately 440-square-foot covered patio overlooks the fenced yard.
Available until 1/31/27, CO local lender Alloy Mortgage's Dream Possible program is offering up to a $6,000 lender credit towards a 1-0, or 2-1 temporary rate buydown. FREE appraisal included with the 1-0 buydown. Please text 720-308-7161 OR email Ben@Bingerteam.com for more details!
66 days on market
Listed by Sarah Slack · Madison & Company Properties · sarah@sarahashleyslack.com,720-526-7237
Property Details
| Property Type | Residential |
| Sub Type | Single Family Residence |
| Status | Active |
| Price per Sq Ft | $193 |
| Subdivision | Virginia Vale |
| MLS # | 9468658 |
| Days on Market | 66 |
| Bedrooms | 6 |
| Full Baths | 5 |
| Half Baths | 1 |
| Year Built | 2011 |
| Lot Size (Sq Ft) | 6,250 |
| Acres | 0.14 |
| HOA | No |
| Annual Taxes | $5,314 |
| State | CO |
| County | Denver |
| Zoning | S-SU-D |
| Interior Features | Breakfast Bar, Ceiling Fan(s), Eat-in Kitchen, Entrance Foyer, Granite Counters, In-Law Floorplan, Kitchen Island, Open Floorplan, Pantry, Smart Thermostat, Walk-In Closet(s), Wet Bar, Concrete Counters, Five Piece Bath, Jet Action Tub, Primary Suite |
| Heating | Active Solar |
| Cooling | Central Air |
| Flooring | Carpet, Concrete, Tile, Wood |
| Fireplaces | 1 |
| Fireplace Features | Living Room |
| Appliances | Dishwasher, Disposal, Dryer, Microwave, Oven, Refrigerator, Washer |
| Exterior Features | Private Yard |
| Garage | Yes |
| Garage Spaces | 2 |
| Parking Features | Electric Vehicle Charging Station(s), Lighted, Oversized, 220 Volts, Floor Coating |
| Roof | Composition |
| Basement | Finished |
| Lot Features | Corner Lot, Level |
| Levels | Two |
| Construction | Brick, Stucco |
| Sewer | Public Sewer |
| Senior Community | No |
| Special Conditions | None Known |
Location
Price History
| Date | Event | Price |
|---|---|---|
| 10/26/2026 |
Price change Source: REcolorado® #9468658 |
$1,000,000 -4.8% $193/sqft |
| 10/23/2026 |
Back on market Source: REcolorado® #9468658 |
— |
| 10/13/2026 |
Active Under Contract Source: REcolorado® #9468658 |
— |
| 8/29/2026 |
Listed for sale Source: REcolorado® #9468658 |
$1,050,000 $202/sqft |

Based on information submitted to the MLS GRID as of November 3, 2026 at 2:11 AM MST. All data is obtained from various sources and may not have been verified by broker or MLS GRID. Supplied Open House Information is subject to change without notice. All information should be independently reviewed and verified for accuracy. Properties may or may not be listed by the office/agent presenting the information.
Thank you — a Mont Haus broker will be in touch shortly.