

Residential · Under Contract
Denver, CO 80206
3 Beds · 3 Baths · 1,898 Sq Ft
$950,000
Townhouse
Property Type
0.03 acres
Lot Size
1974
Year Built
$501
Price per Sq Ft
2
Parking Spaces
$500
HOA Fee
9479468
MLS #
About This Property
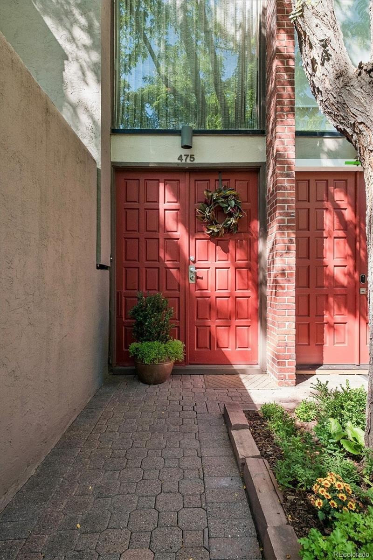
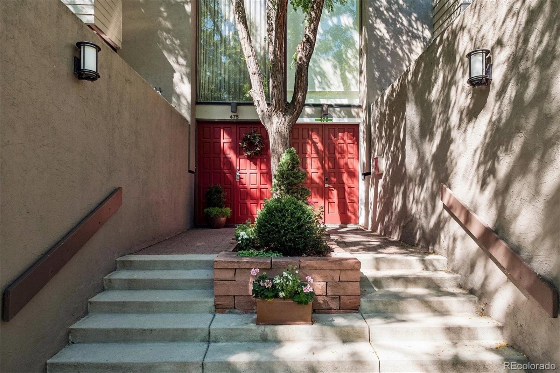
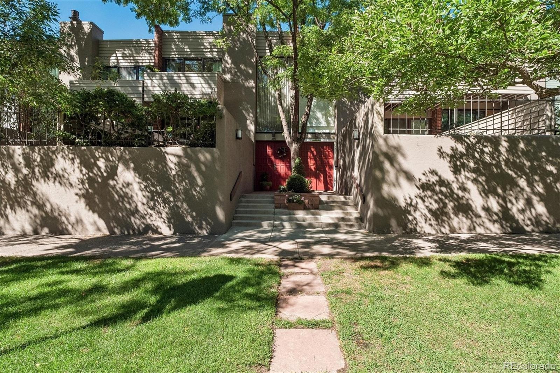
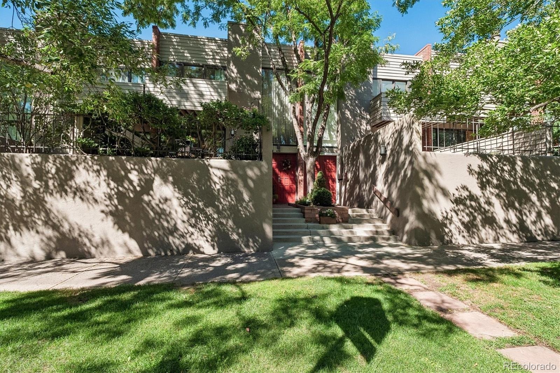
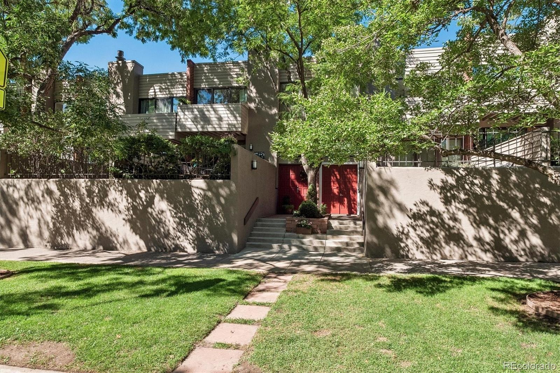
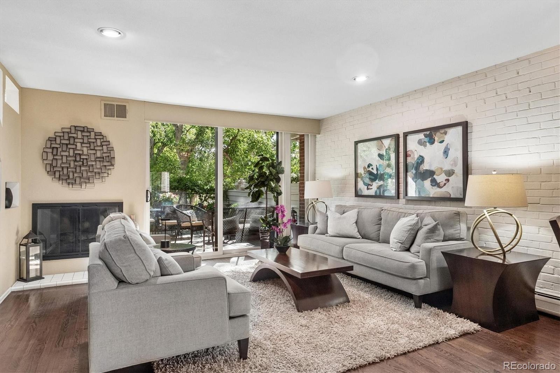
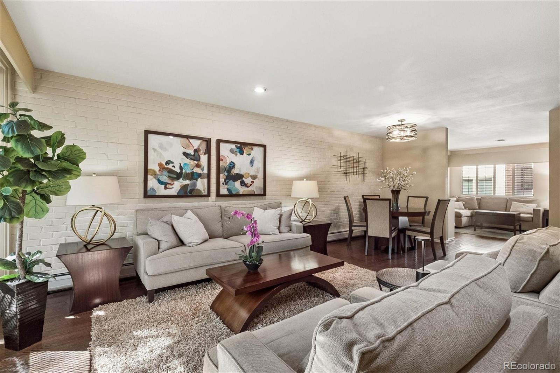
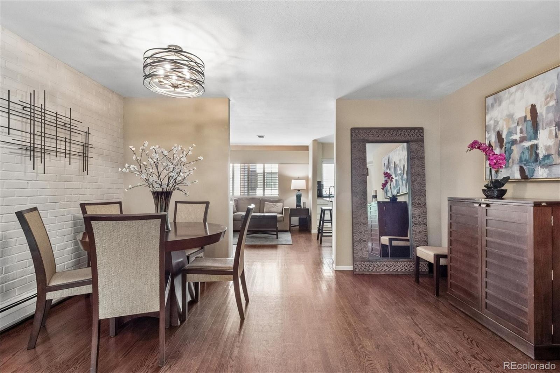
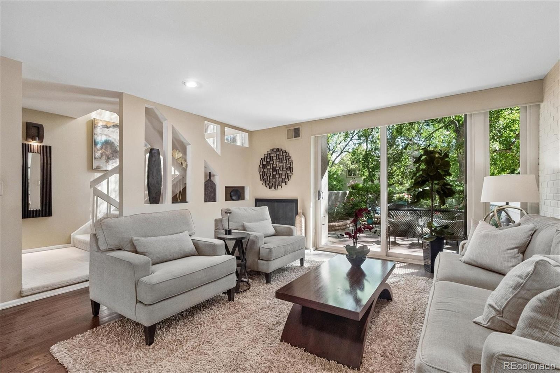
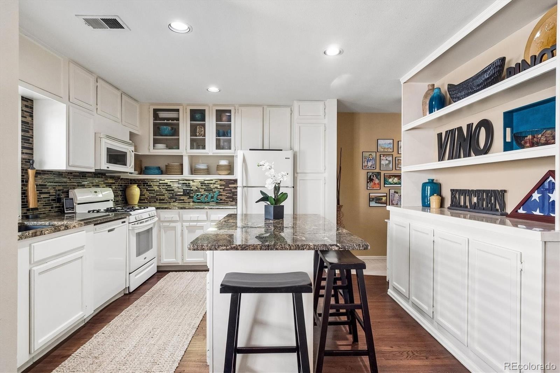
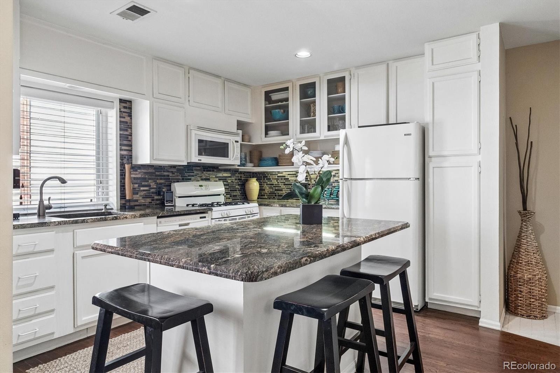
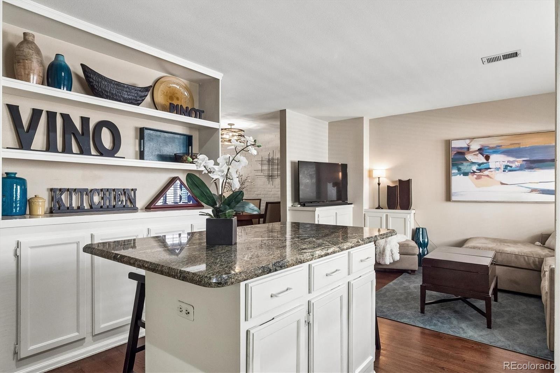
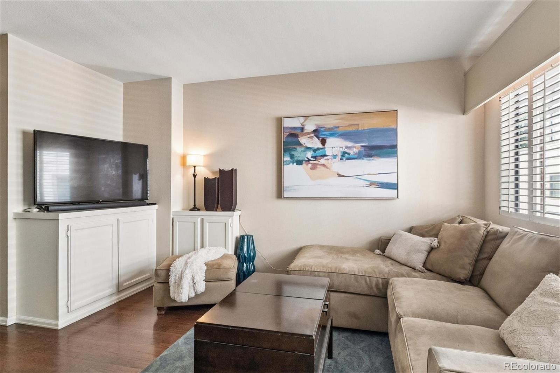
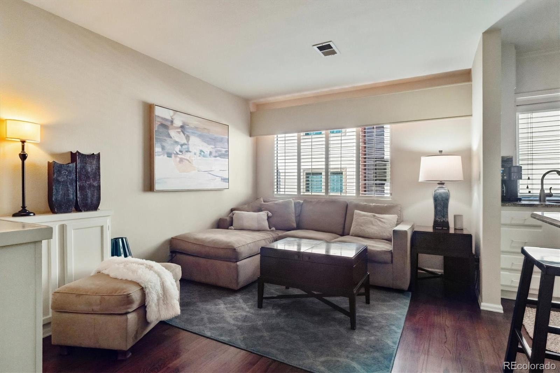
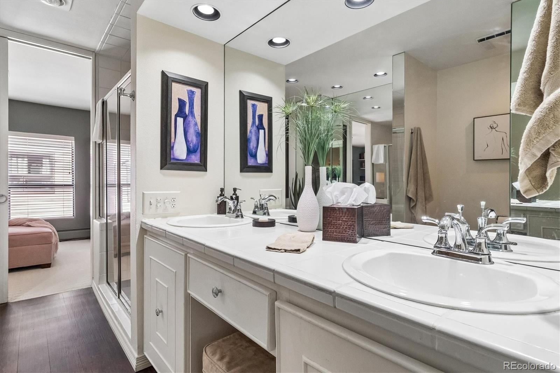
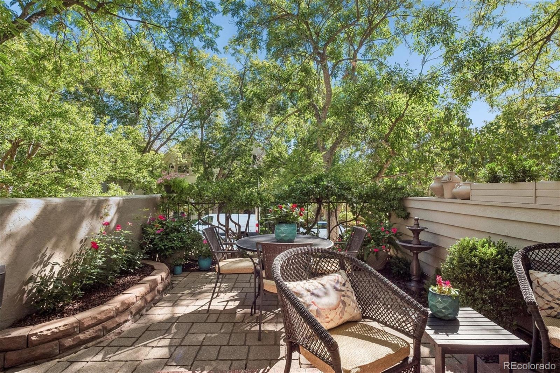
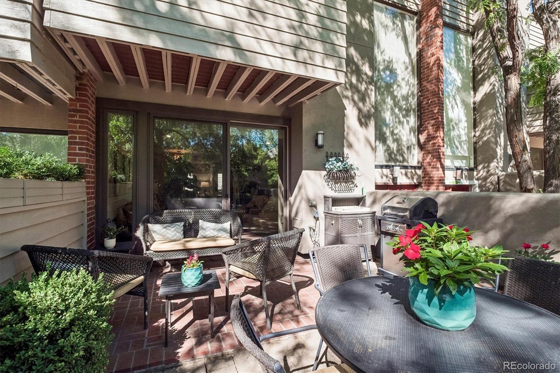
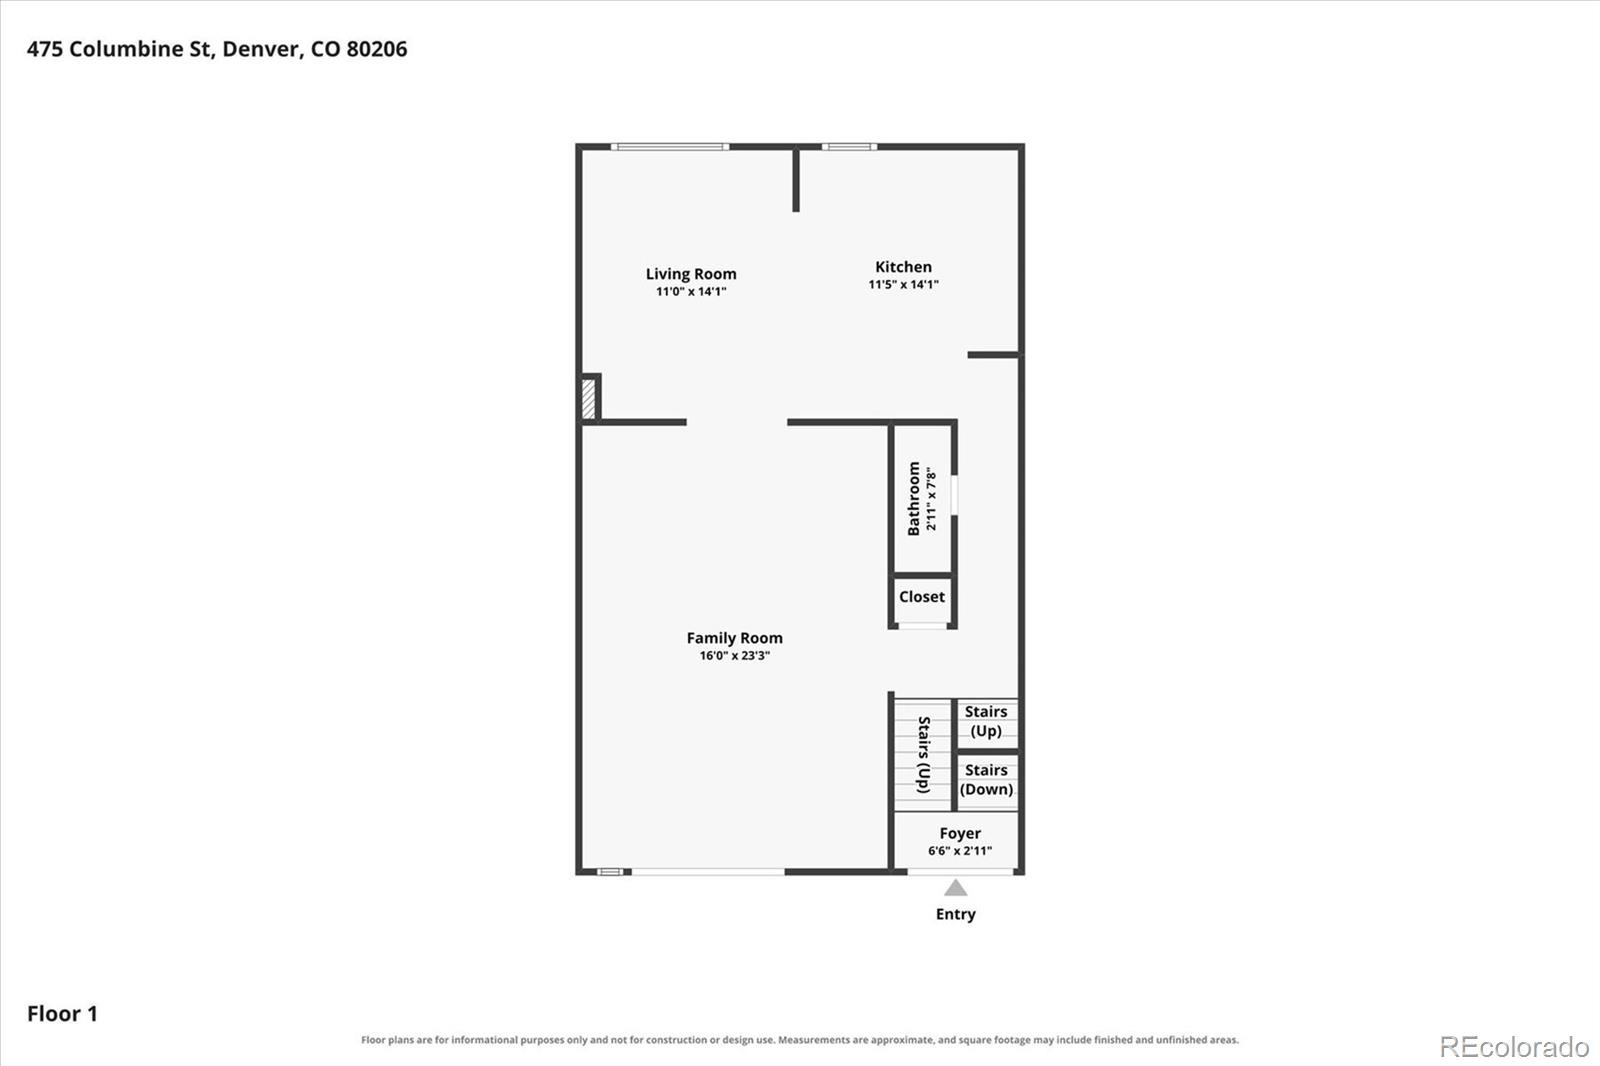
Welcome to Carriage Row Homes, a charming enclave in highly sought-after North Cherry Creek. This spacious townhome offers an exceptional combination of comfortable living, private outdoor space and an unbeatable Cherry Creek location. The open main level flows effortlessly between the living room, dining area, kitchen and family room, creating an inviting setting for everyday living and entertaining. Sliding doors off the living room open directly to a unique raised, spacious and private patio and garden—a wonderful extension of the living space for morning coffee, outdoor dining and summer evenings.
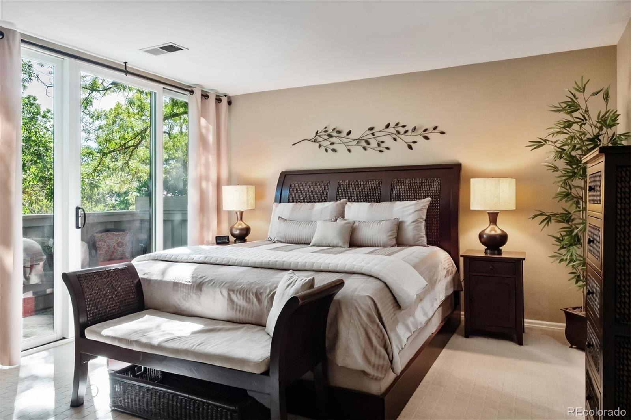
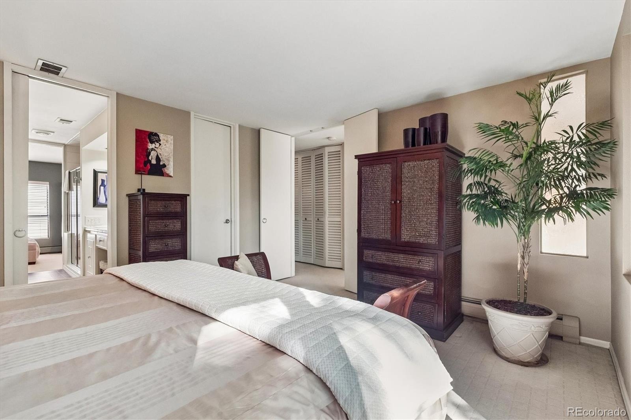
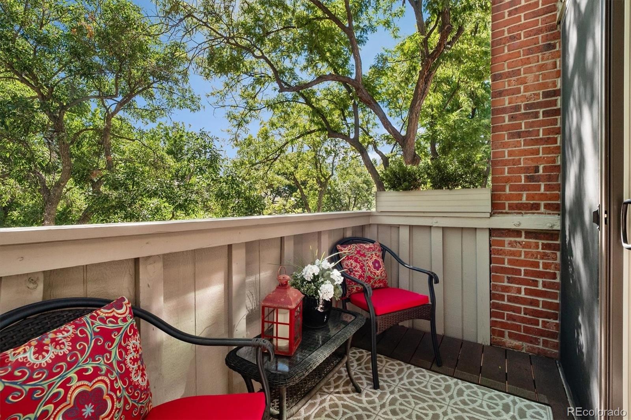
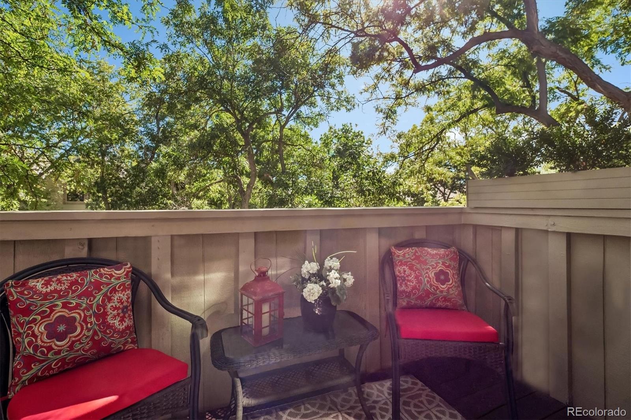
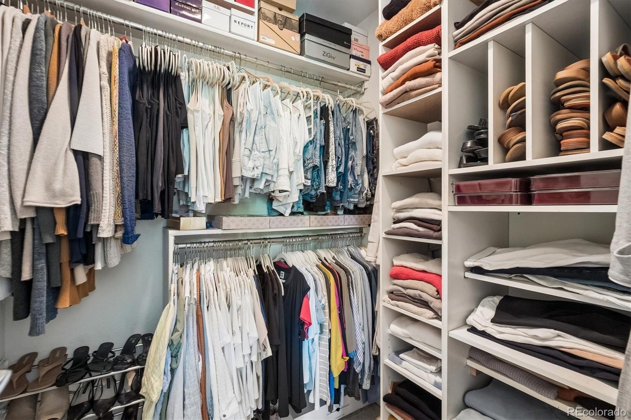
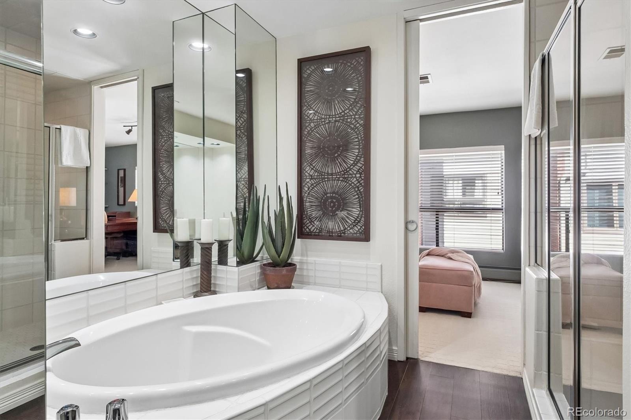
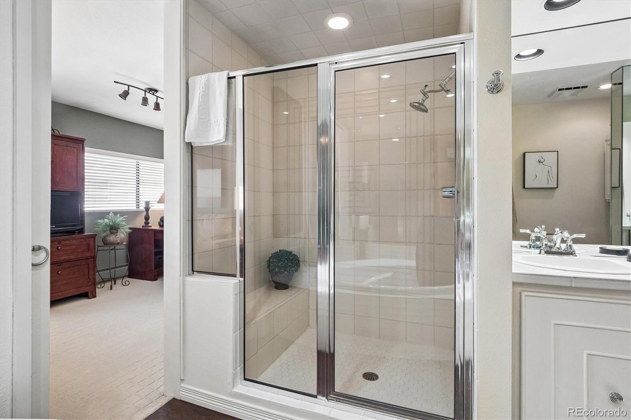
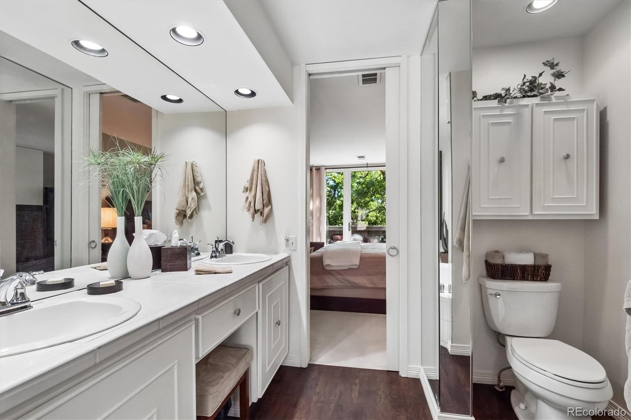
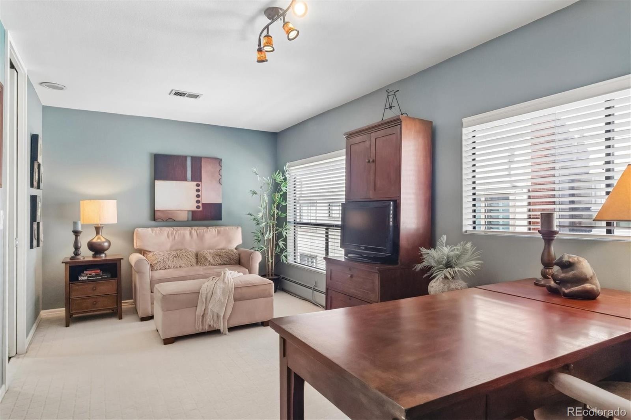
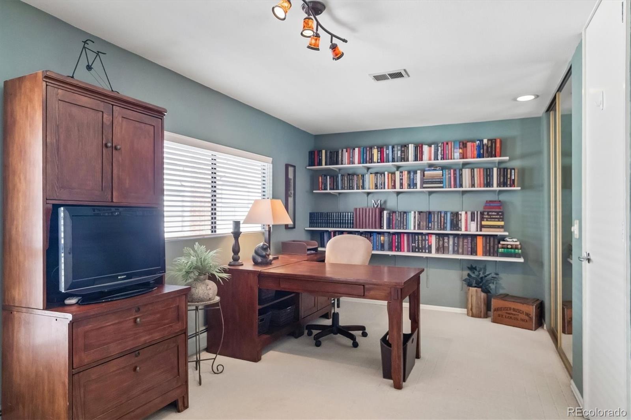
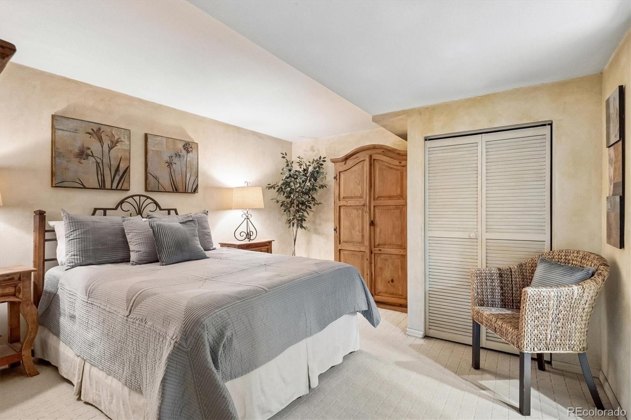
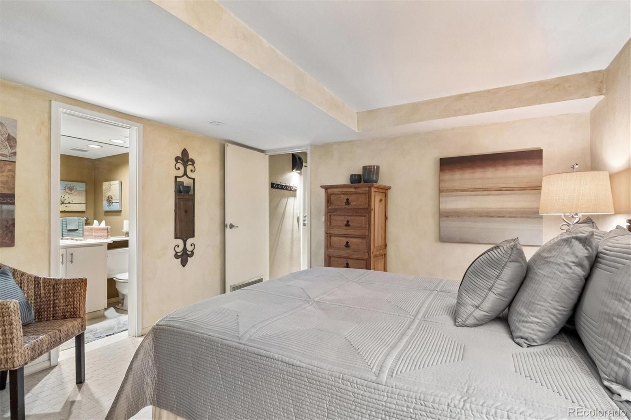
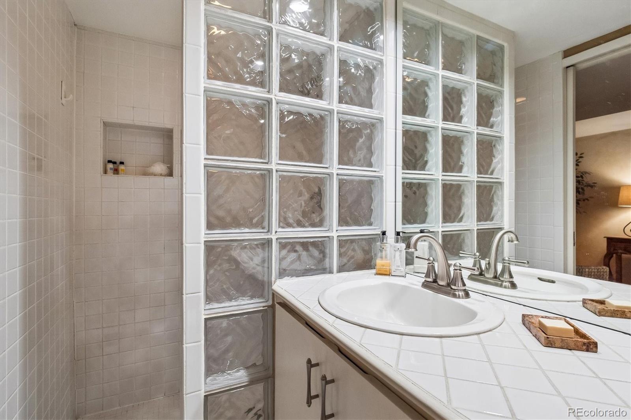
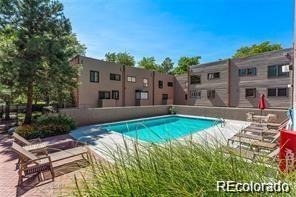
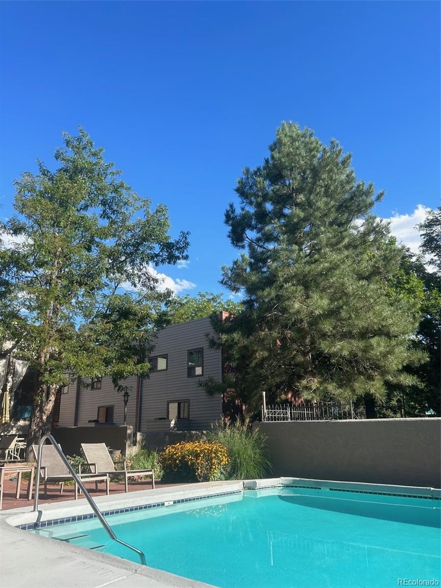
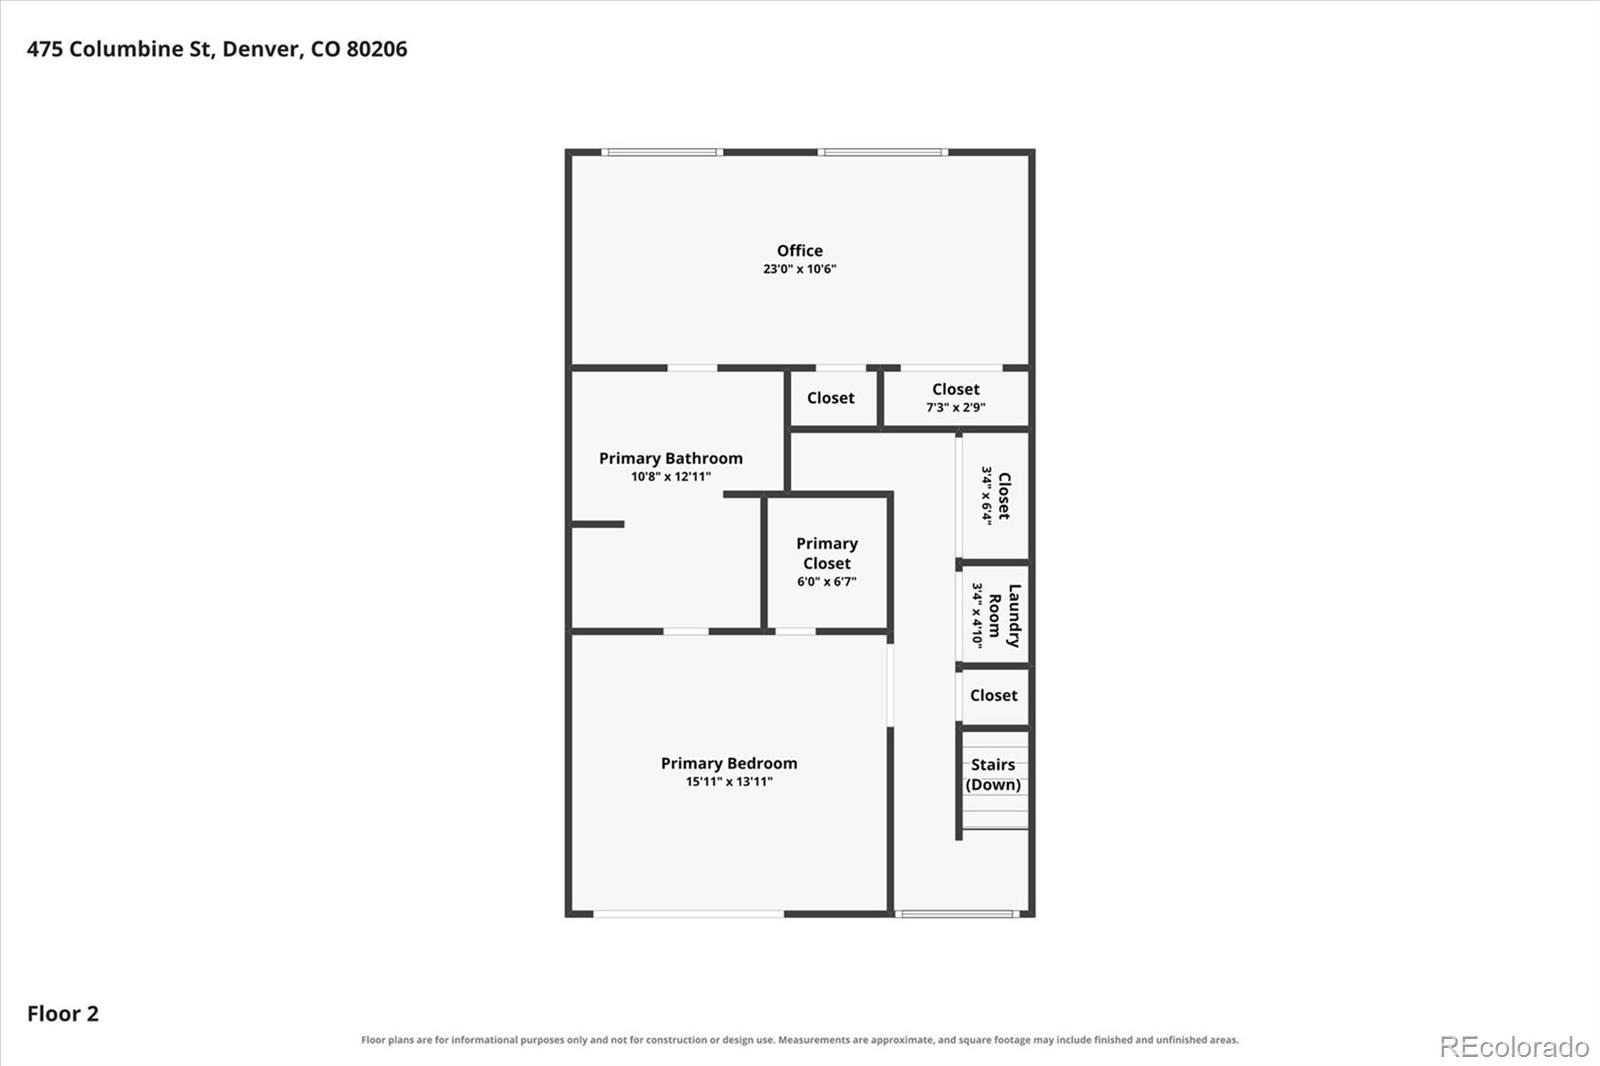
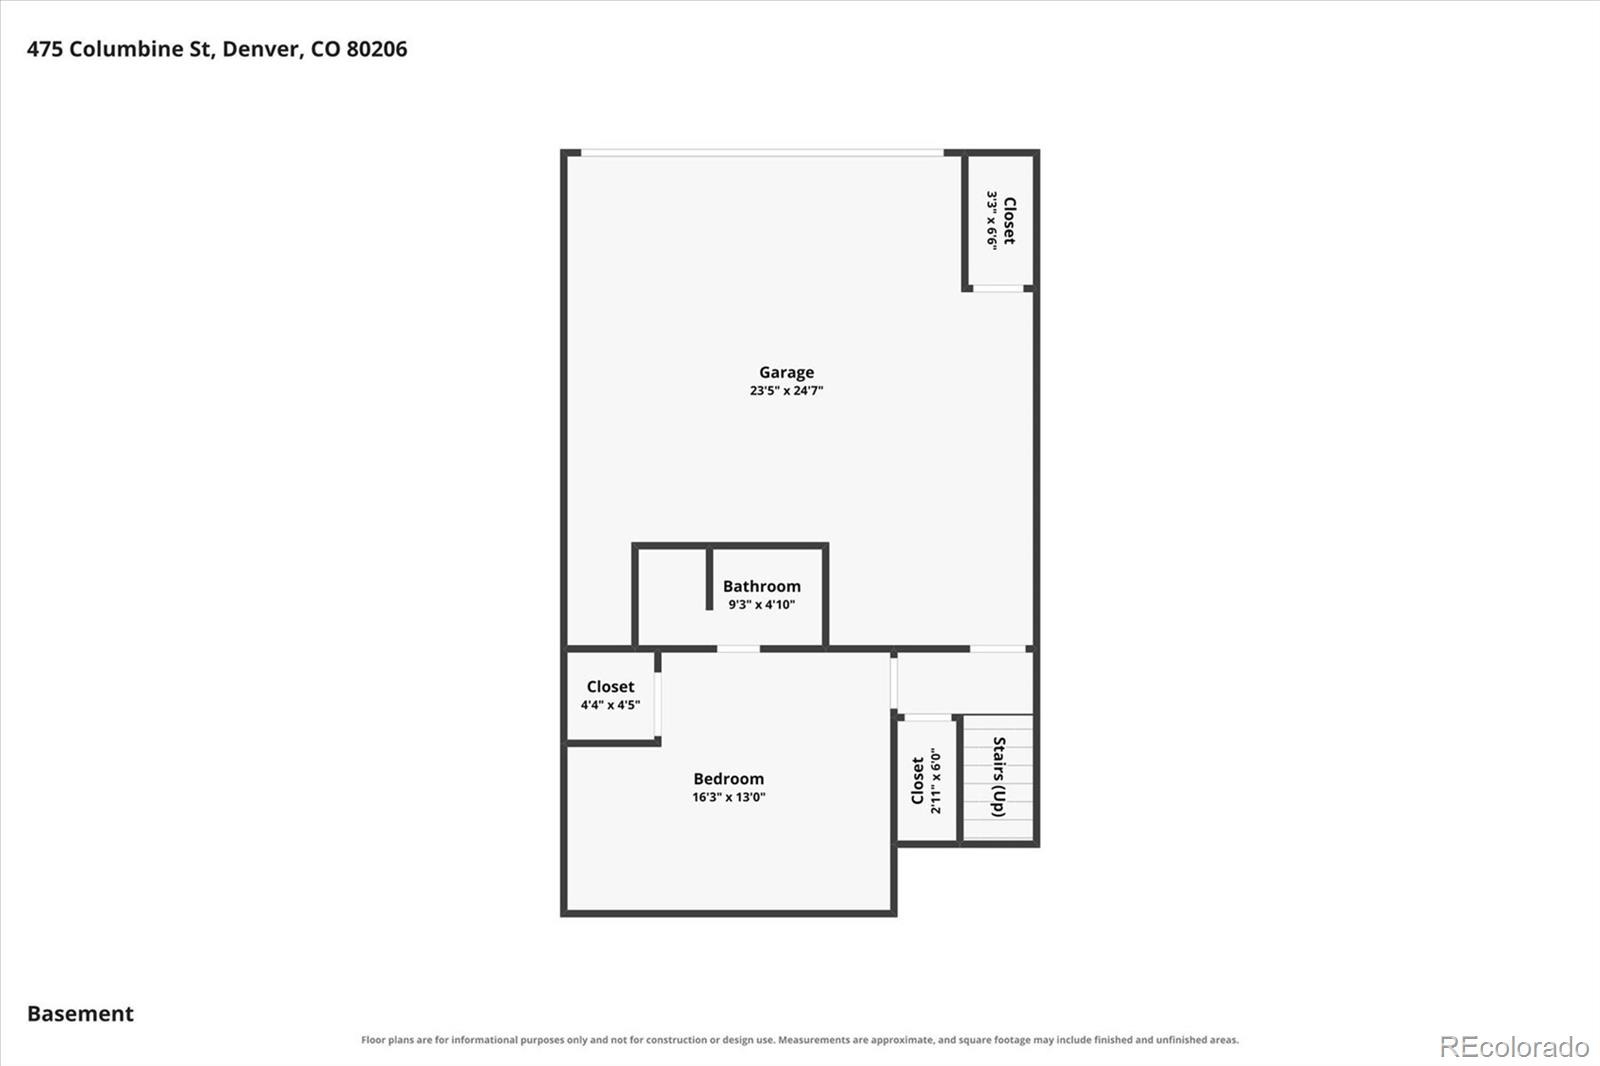
Upstairs are two generously sized bedrooms, one being the Primary suite with private balcony) with ample closet space. The walkout lower level adds tremendous flexibility with a non-conforming bedroom, bath and additional living space—ideal for guests, a home office, exercise room or private retreat. An attached two-car garage and abundant storage throughout add everyday convenience. Carriage Row residents also enjoy a private community pool, typically open from Memorial Day through mid-October.
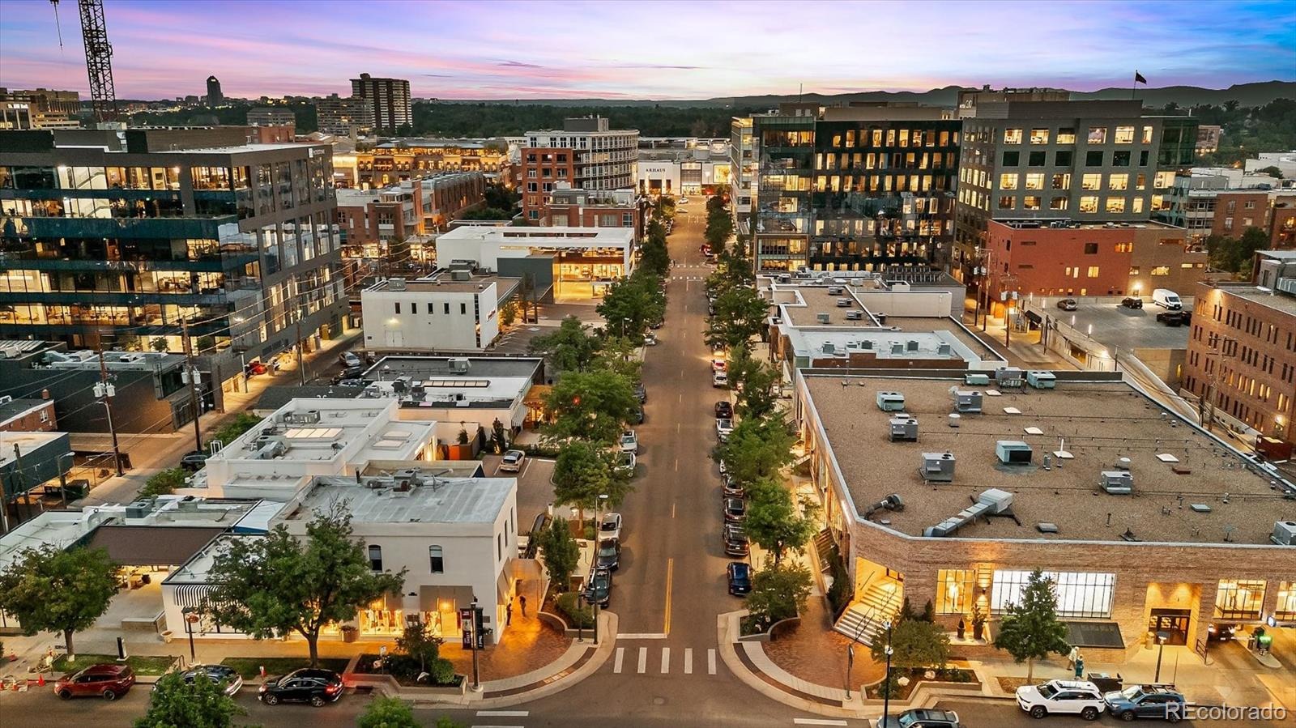
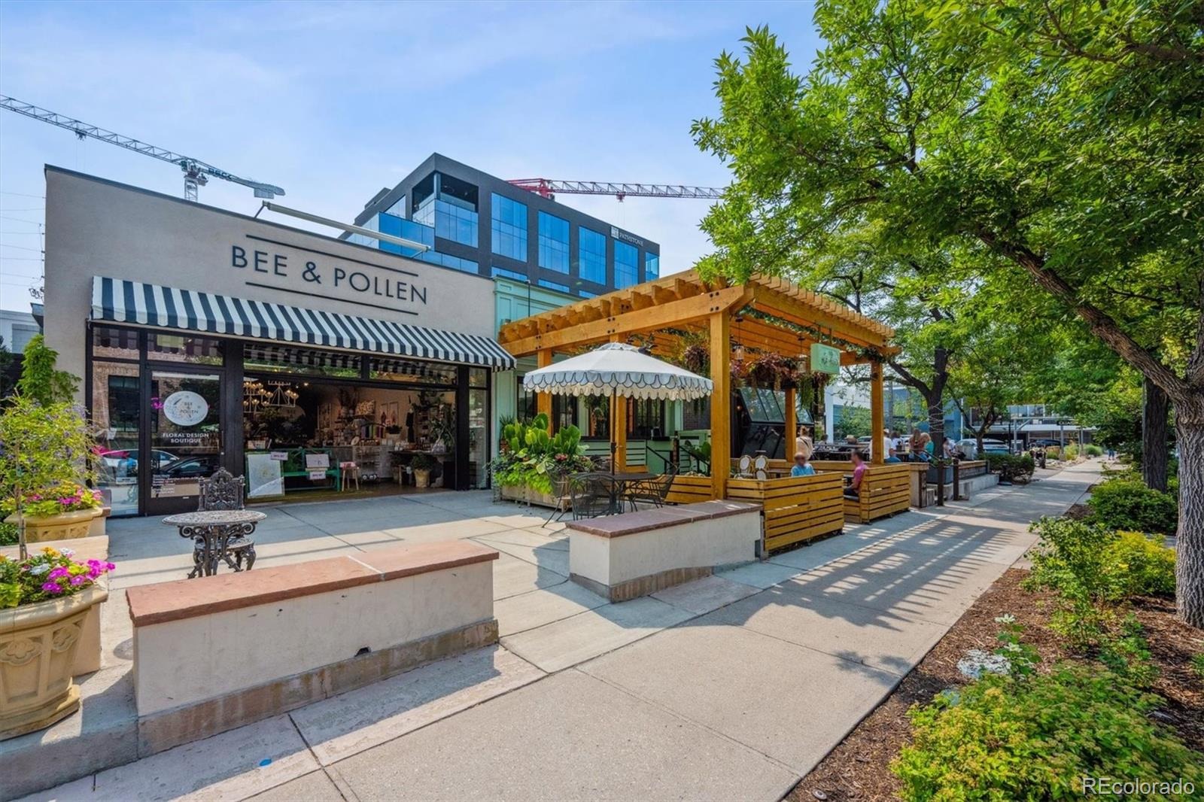
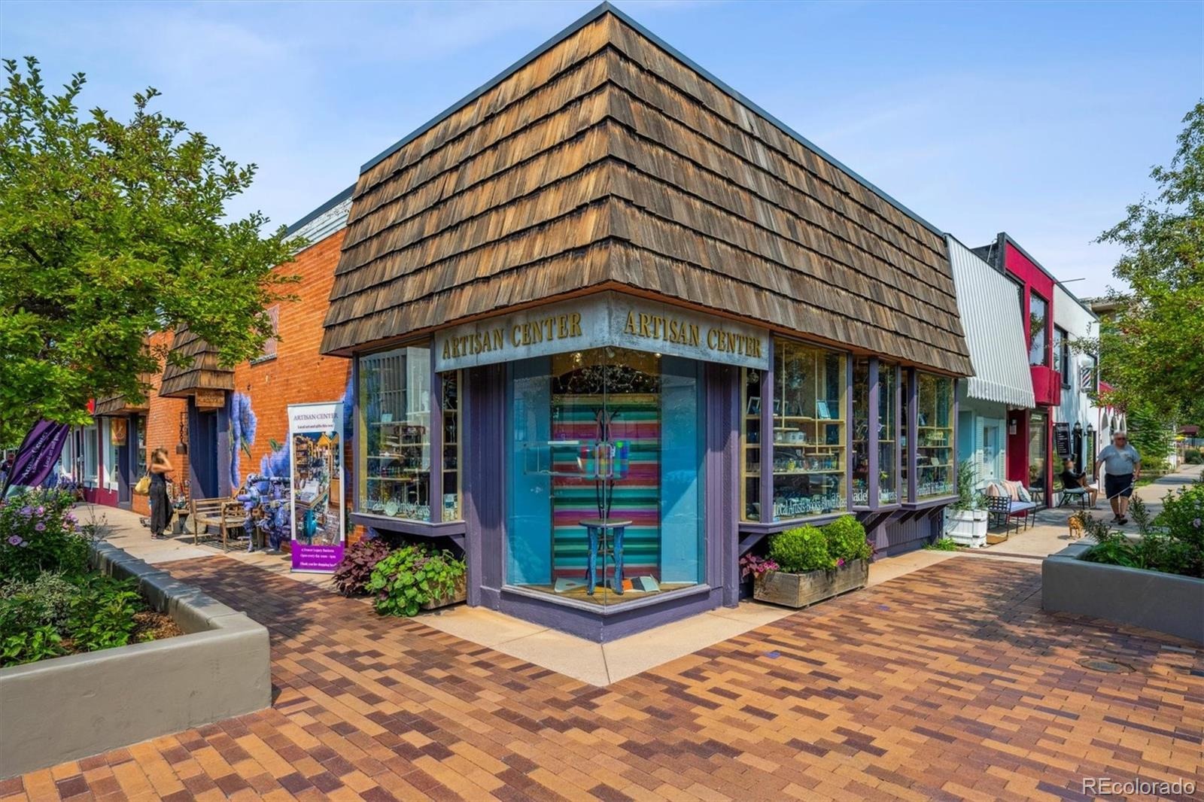
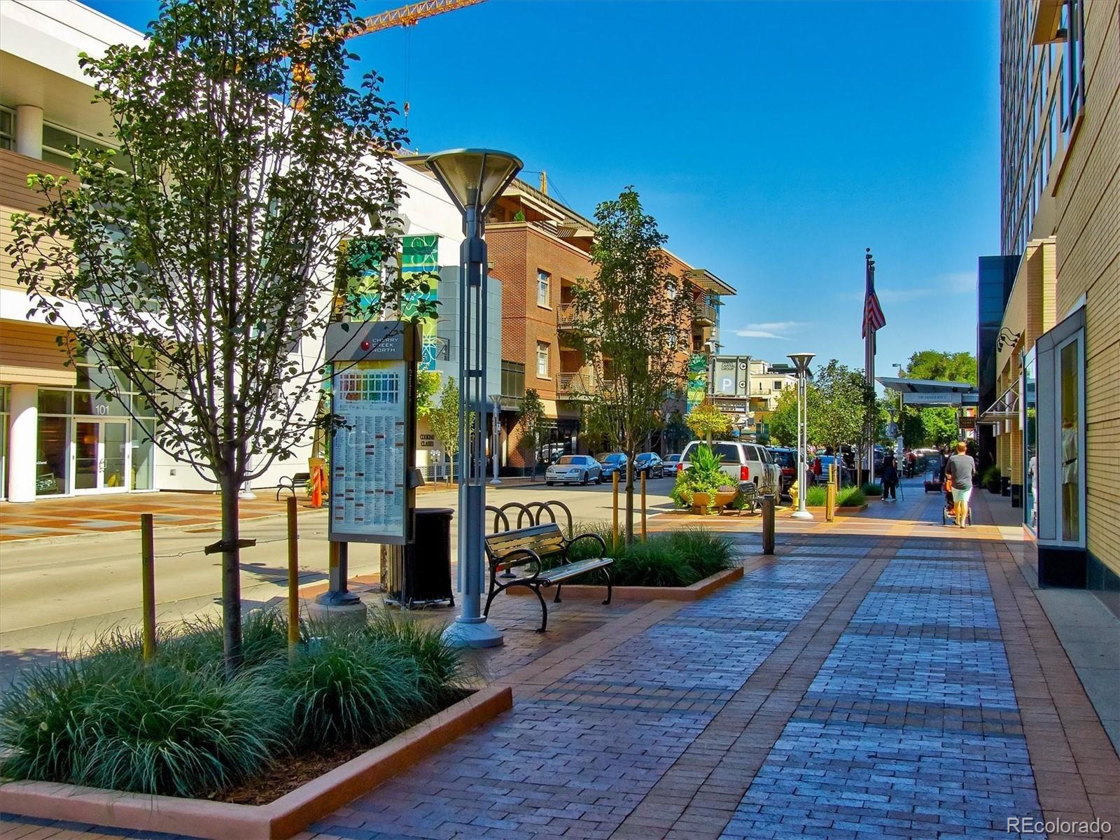
All this just moments from the heart of Cherry Creek, with Whole Foods, coffee shops, acclaimed restaurants, boutiques and Cherry Creek Shopping Center nearby. Enjoy easy access to neighborhood parks, highly regarded schools, downtown Denver and the mountains. A rare opportunity for generous living space, a private garden retreat, community pool and attached two-car garage in one of Denver’s most desirable neighborhoods.
50 days on market
Listed by Heather Ehret-Faircloth · Camber Realty, LTD · heather@heathersellsdenver.com,720-320-9333
Property Details
| Property Type | Residential |
| Sub Type | Townhouse |
| Status | Active Under Contract |
| Price per Sq Ft | $501 |
| Subdivision | Cherry Creek |
| MLS # | 9479468 |
| Days on Market | 50 |
| Bedrooms | 3 |
| Full Baths | 2 |
| Half Baths | 1 |
| Year Built | 1974 |
| Lot Size (Sq Ft) | 1,218 |
| Acres | 0.03 |
| HOA | Yes |
| HOA Fee | $500 |
| Annual Taxes | $4,798 |
| State | CO |
| County | Denver |
| Zoning | R-2-A |
| Interior Features | Breakfast Bar, Built-in Features, Ceiling Fan(s), Eat-in Kitchen, High Ceilings, Kitchen Island, Open Floorplan, Pantry, Five Piece Bath, Jack & Jill Bath, Primary Suite, Smoke Free |
| Heating | Forced Air |
| Cooling | Central Air |
| Flooring | Carpet, Tile, Wood |
| Fireplaces | 1 |
| Fireplace Features | Family Room |
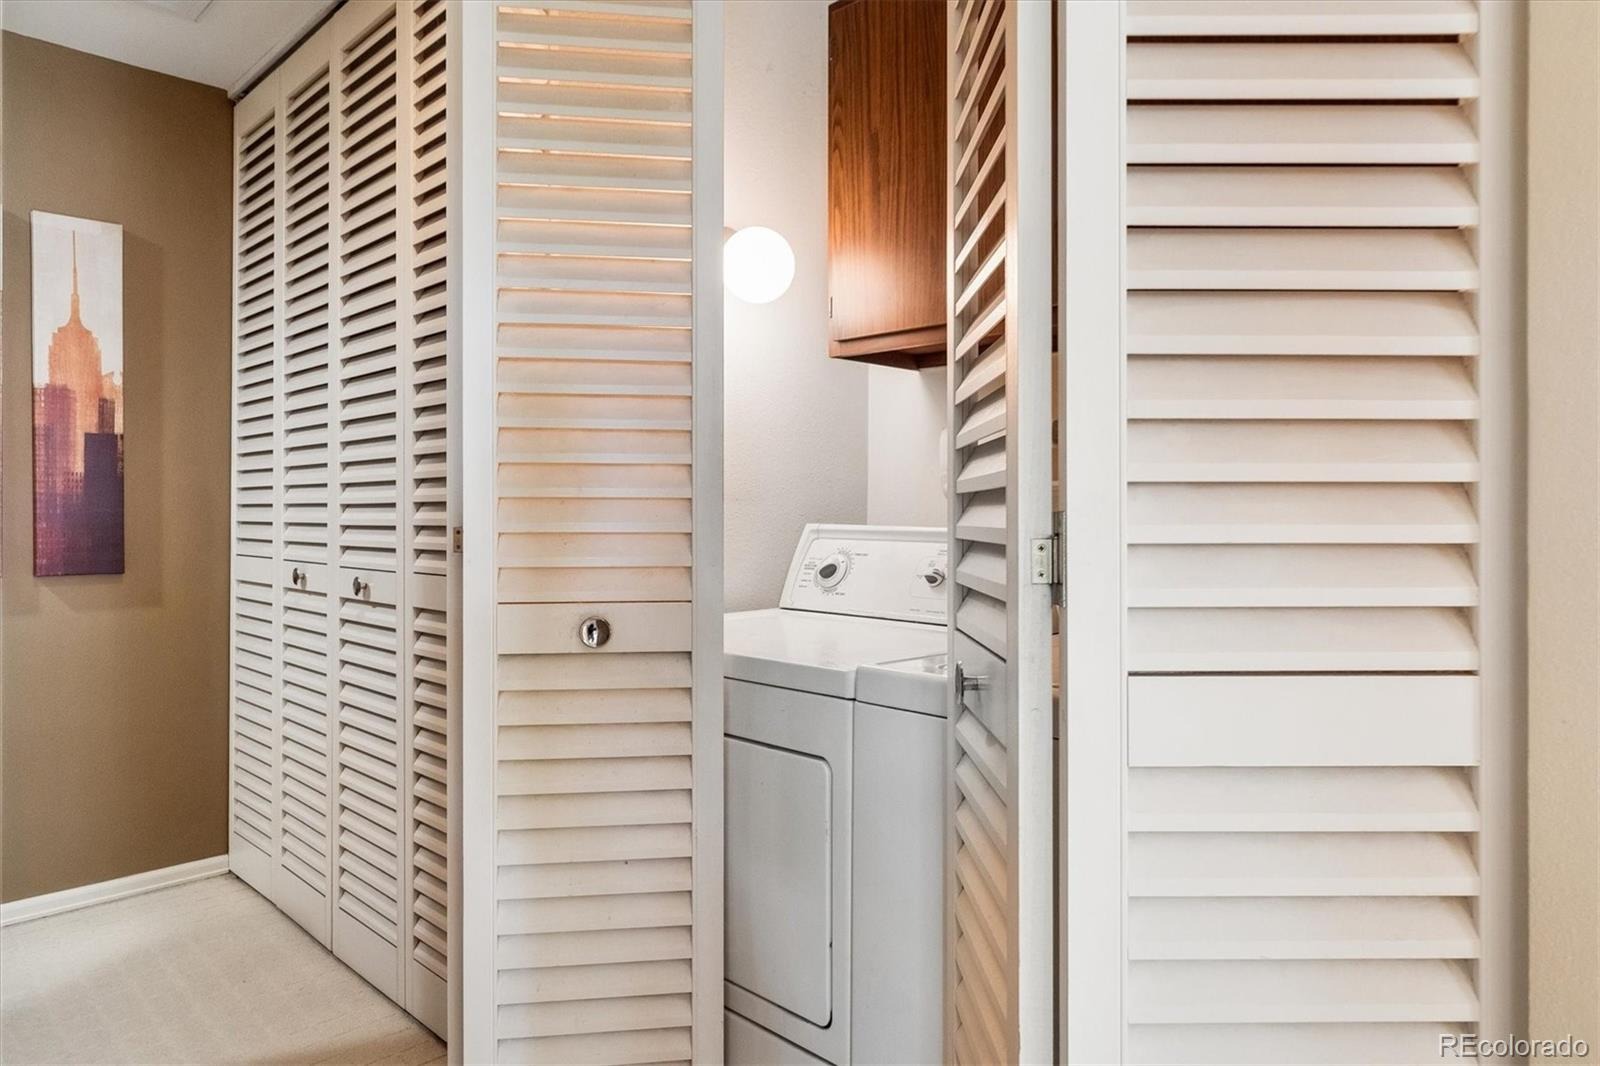
| Appliances | Cooktop, Dishwasher, Disposal, Dryer, Gas Water Heater, Refrigerator, Self Cleaning Oven, Washer |
| Exterior Features | Balcony, Garden, Lighting, Playground, Gas Valve |
| Garage | Yes |
| Garage Spaces | 2 |
| Roof | Other |
| Basement | Finished |
| Architectural Style | Mid-Century Modern |
| Levels | Two |
| Construction | Frame, Stucco |
| Sewer | Public Sewer |
| Water Source | Public |
| Senior Community | No |
| Special Conditions | None Known |
Location
Price History
| Date | Event | Price |
|---|---|---|
| 10/23/2026 |
Active Under Contract Source: REcolorado® #9479468 |
— |
| 10/5/2026 |
Price change Source: REcolorado® #9479468 |
$950,000 -4.9% $501/sqft |
| 9/16/2026 |
Listed for sale Source: REcolorado® #9479468 |
$999,000 $526/sqft |

Based on information submitted to the MLS GRID as of November 5, 2026 at 6:41 AM MST. All data is obtained from various sources and may not have been verified by broker or MLS GRID. Supplied Open House Information is subject to change without notice. All information should be independently reviewed and verified for accuracy. Properties may or may not be listed by the office/agent presenting the information.
Thank you — a Mont Haus broker will be in touch shortly.
For Mont Haus agents and staff. Sign in with your Mont Haus Microsoft account and the Agent Portal opens in a new tab.
Sign in with MicrosoftNo Microsoft account yet? Ask Nikki Boxer, who sets up portal access.