Residential · Active
Denver, CO 80205
4 Beds · 4 Baths · 3,634 Sq Ft
$1,385,000
Single Family
Property Type
0.07 acres
Lot Size
2026
Year Built
$381
Price per Sq Ft
2
Parking Spaces
9483260
MLS #
About This Property
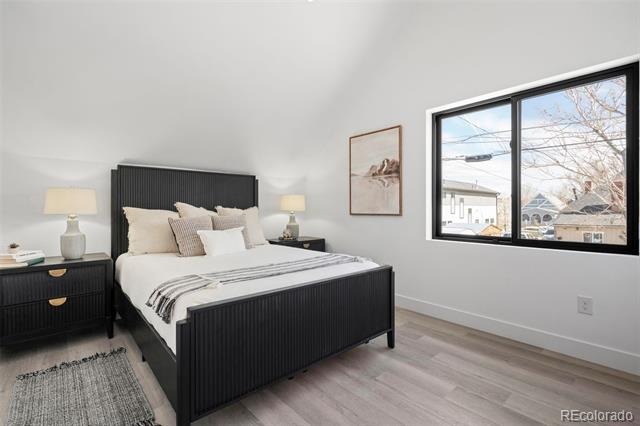
Carriage House + Main Residence—Designed for Flexibility and Multiple Income Opportunities.
Some homes offer space. This one offers options.
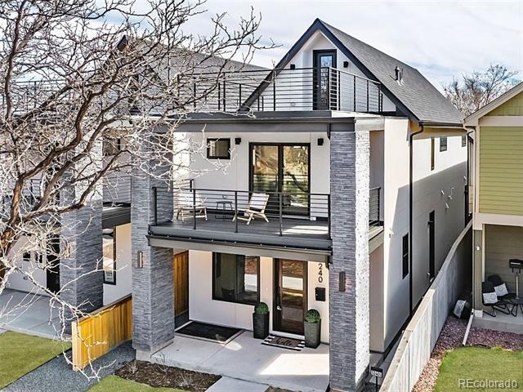
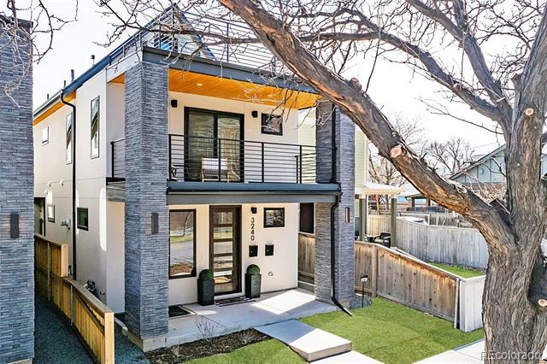
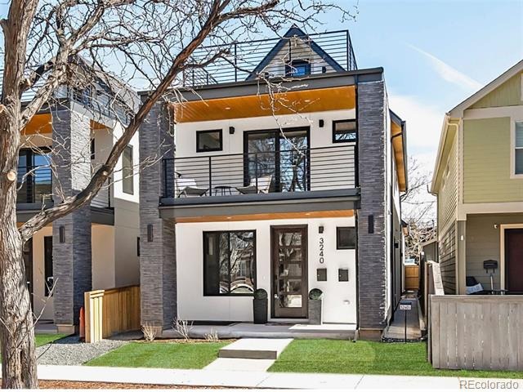
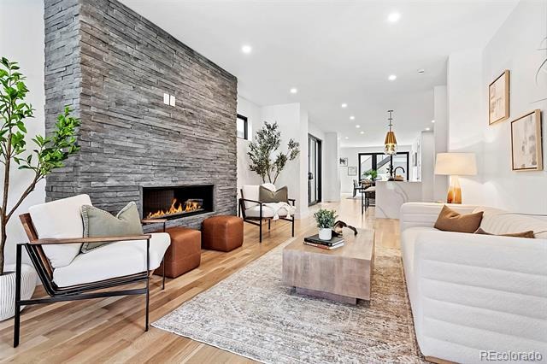
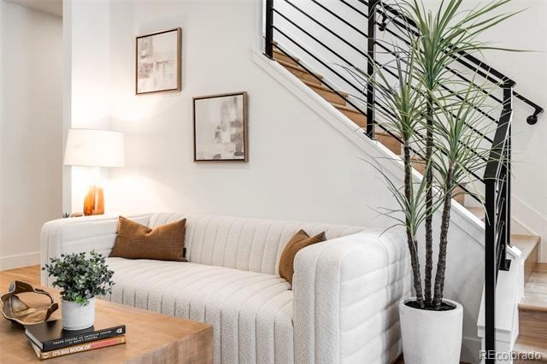
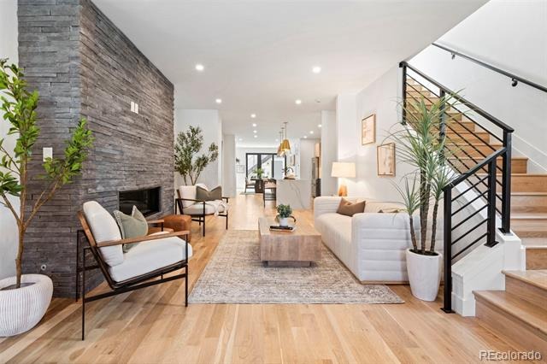
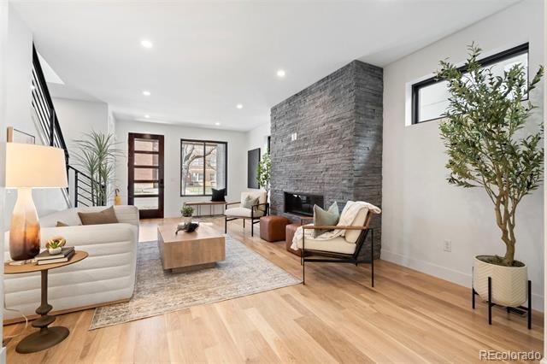
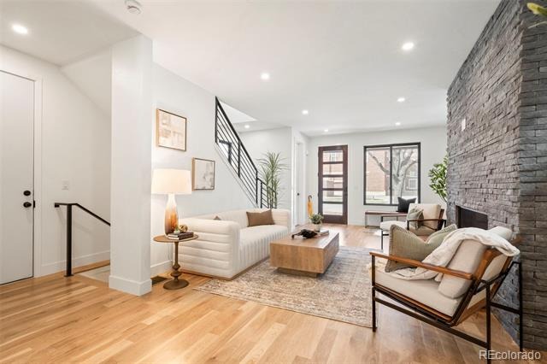
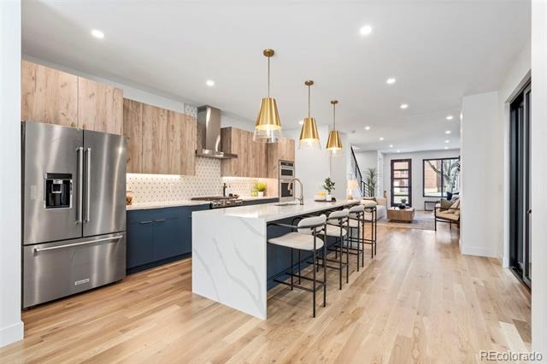
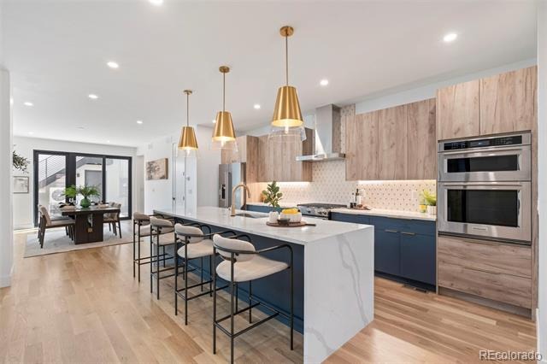
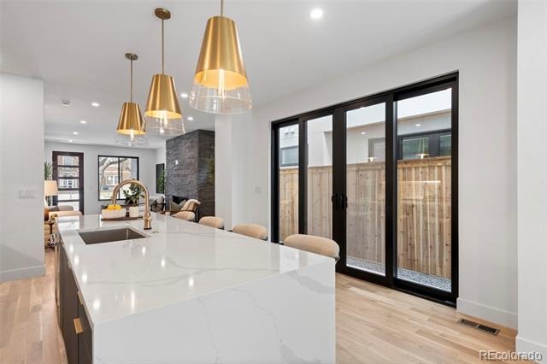
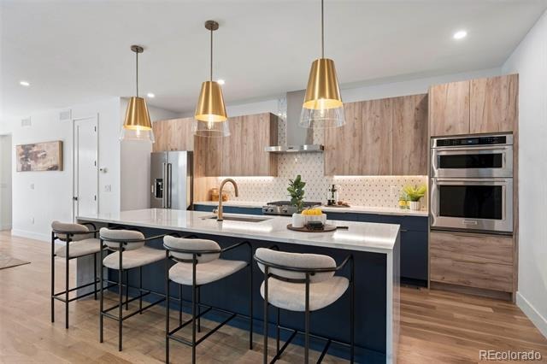
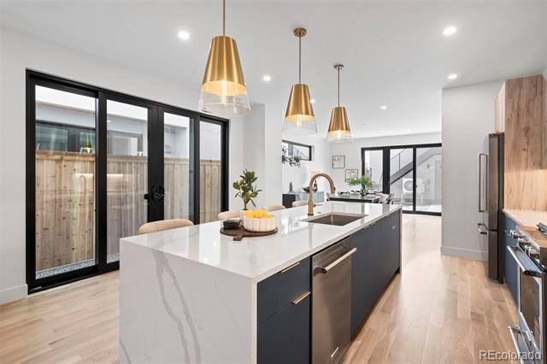
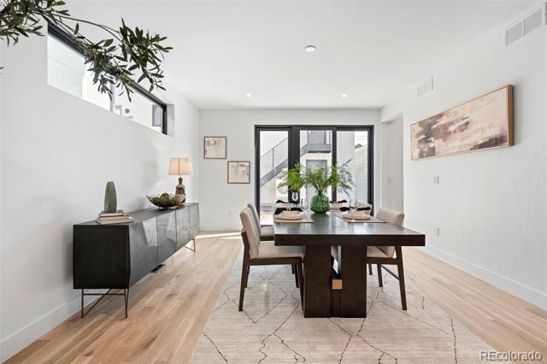
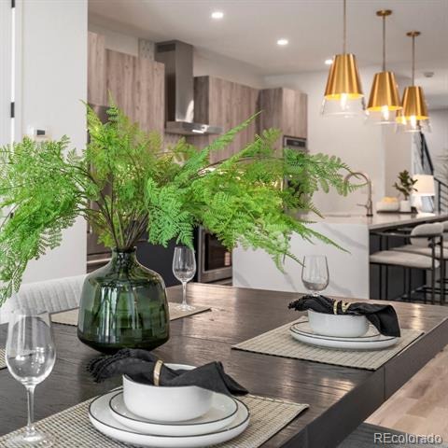
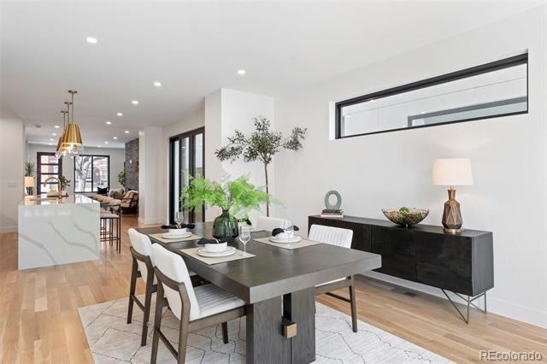
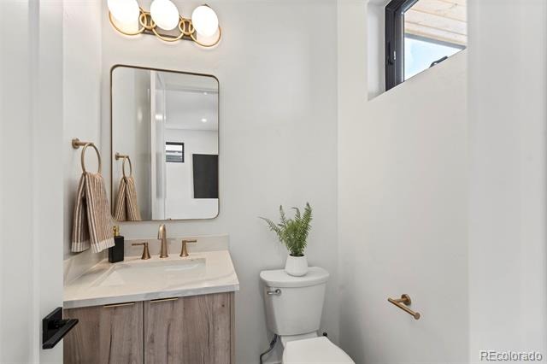
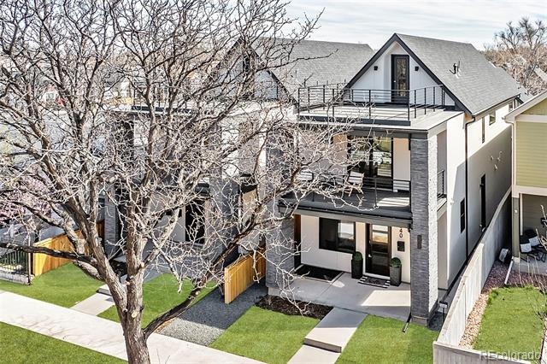
Built for the realities of modern life, this newly constructed home offers the rare combination of flexible living, income potential, and contemporary design. The open-concept main level is anchored by a floor-to-ceiling fireplace and seamlessly connects the living, dining, and kitchen spaces. A waterfall-edge island, custom cabinetry, and designer finishes create a space equally suited for everyday living and entertaining.
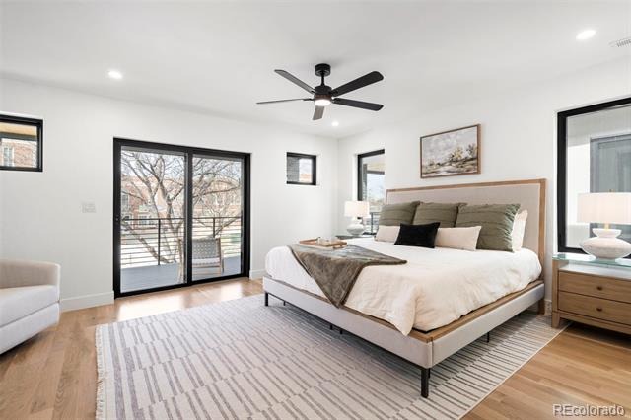
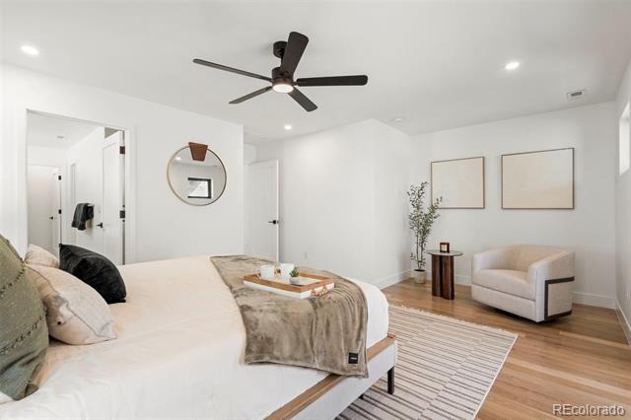
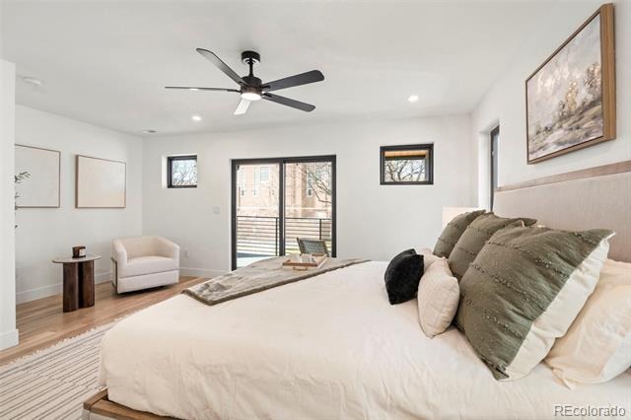
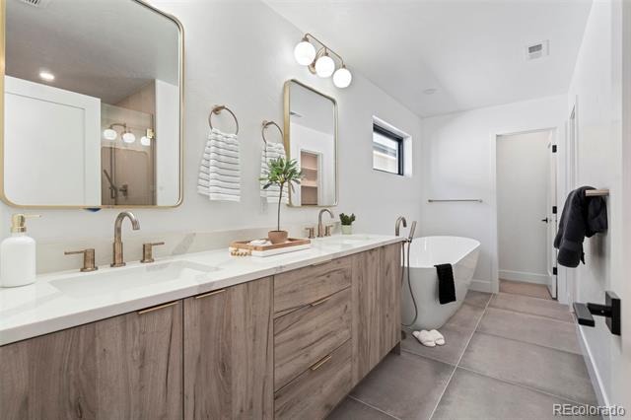
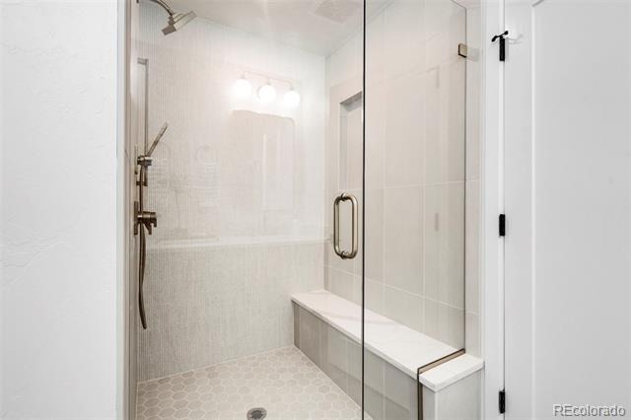
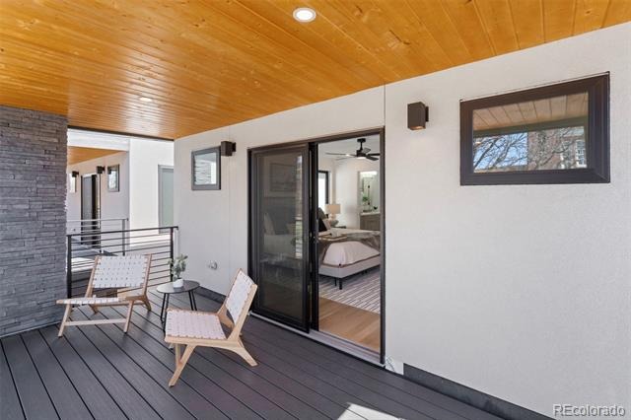
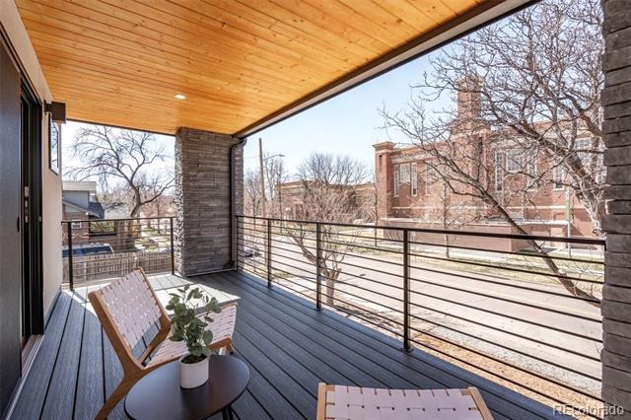
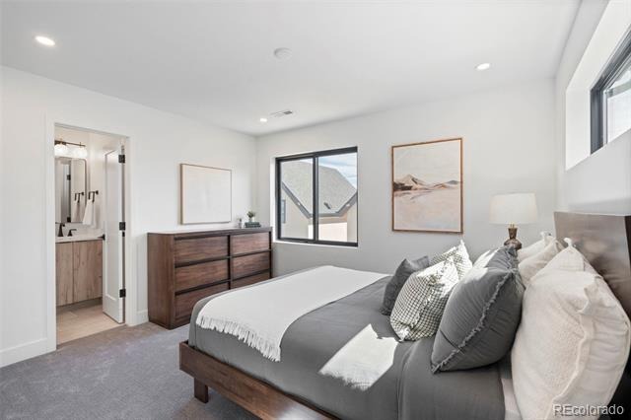
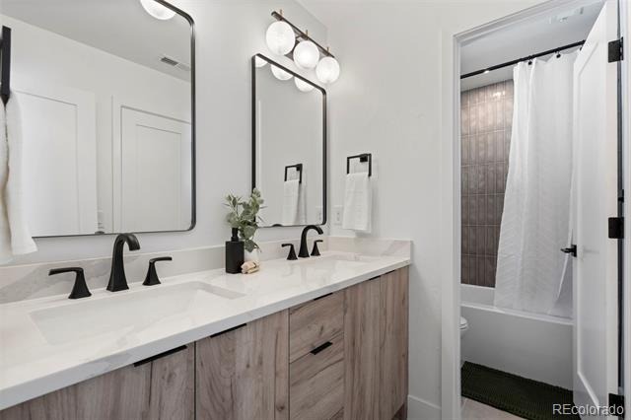
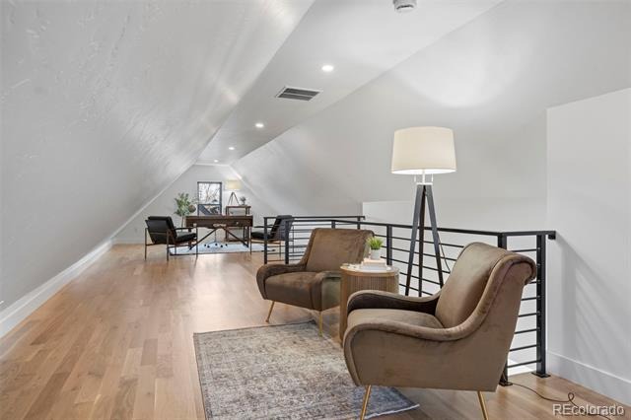
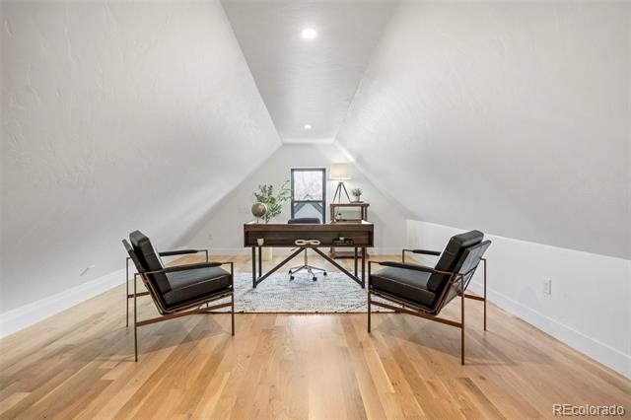
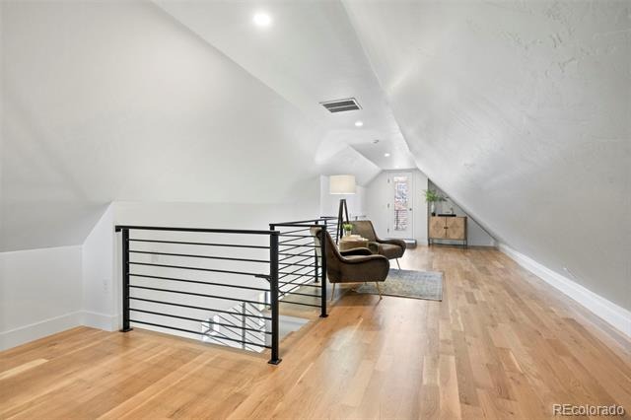
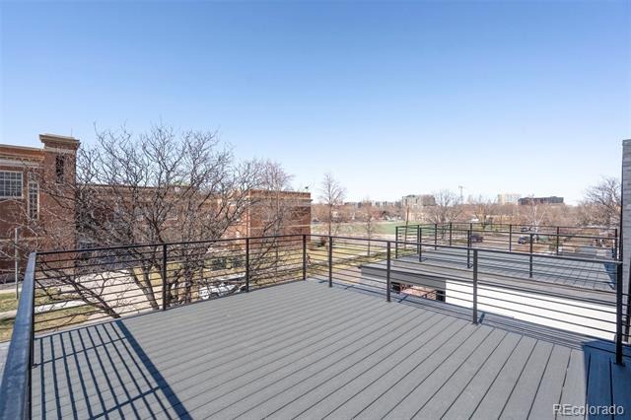
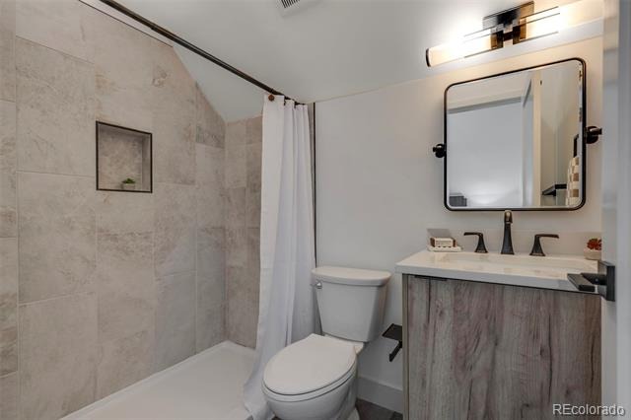
Upstairs, the primary suite serves as a private retreat with its own balcony and a beautifully appointed 5-piece bath, and walk-in shower. A conveniently located second-floor laundry area add comfort and functionality. The third-floor loft provides additional living space and opens directly to the rooftop deck—perfect for relaxing, entertaining, or enjoying Colorado sunsets.
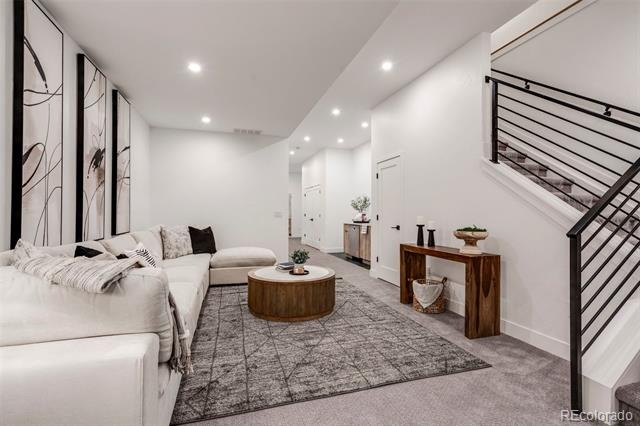
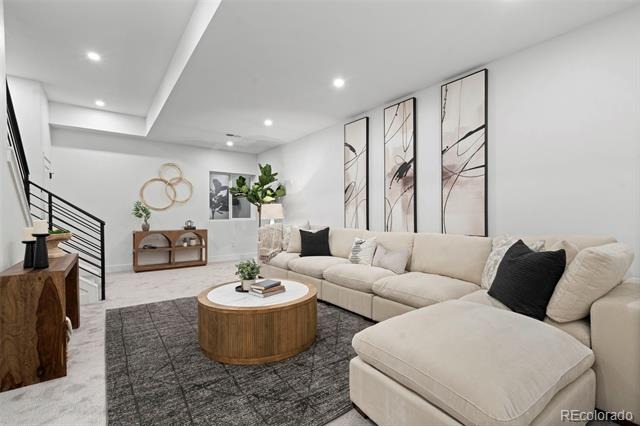
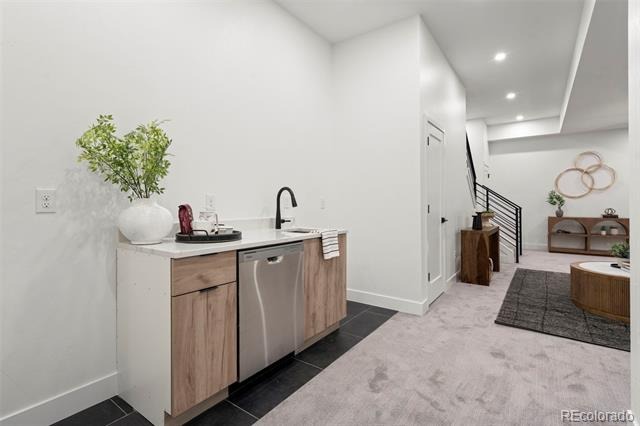
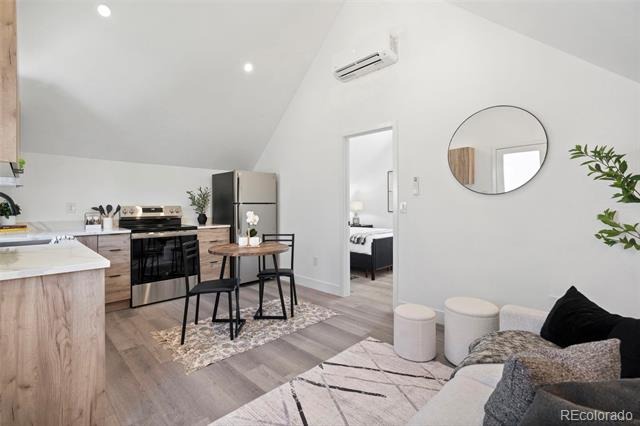
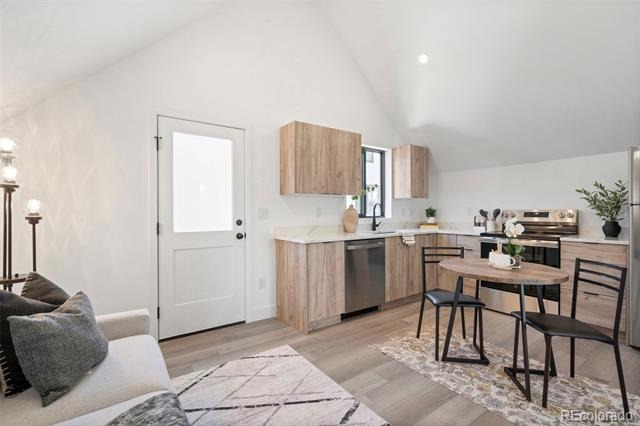
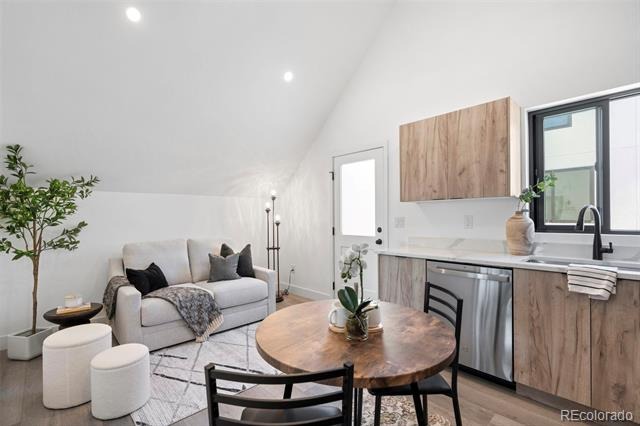
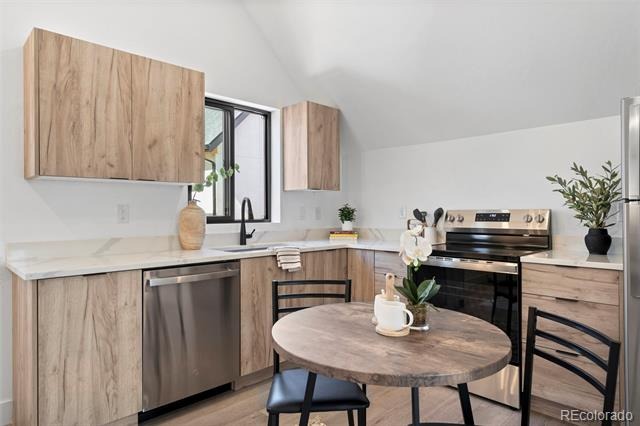
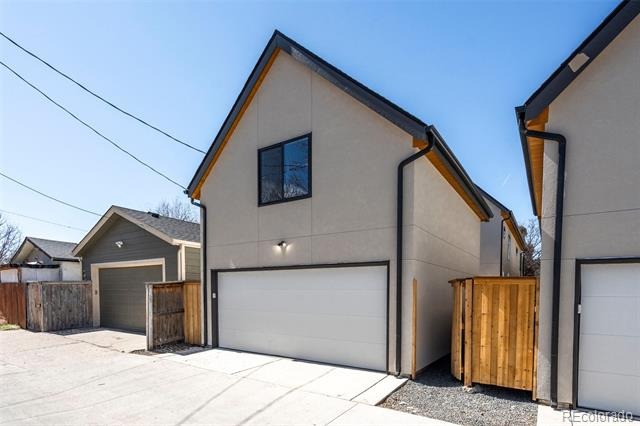
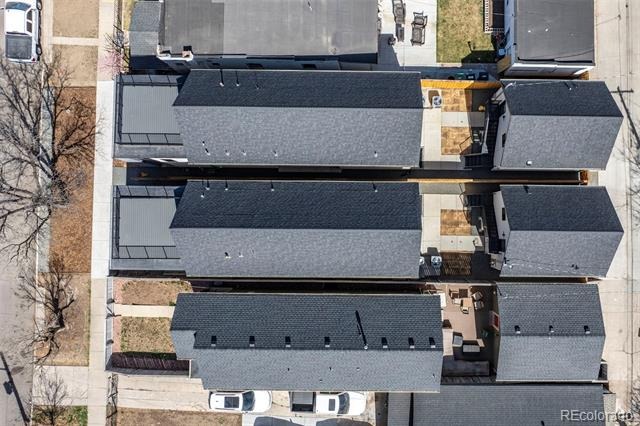
What truly sets this property apart is its versatility. The detached carriage house above the garage is fully finished with its own kitchen, living area, and bedroom, creating opportunities for guests, extended family, or additional income. The finished basement adds even more flexibility with a sink, dishwasher, and dedicated laundry area already in place, offering potential for a private suite or additional income-producing setup.
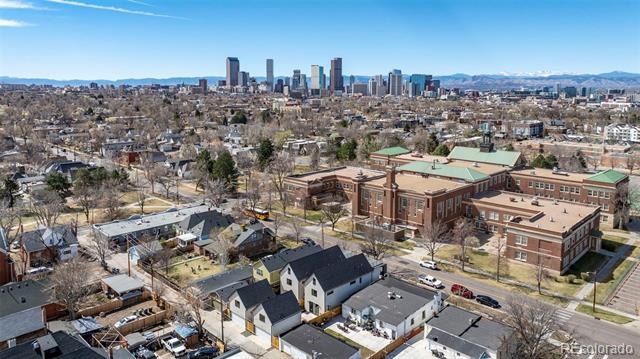
Located just about a mile from RiNo and minutes from Downtown Denver, you'll enjoy convenient access to dining, entertainment, coffee shops, and major commuter routes.
Whether you're looking for multi-generational living, additional income potential, or simply a home that adapts as life changes, this home delivers a rare combination of flexibility, functionality, and modern living.
*Lender paid incentives up to $18,000 are being offered. Buyer(s) can use these funds towards interest rate buydowns, and/or closing costs.*
218 days on market
Listed by Olive Joy Bongolan & Robert Vasquez · Real Broker, LLC DBA Real · olivejoy@NLPColorado.com,720-902-9888
Property Details
| Property Type | Residential |
| Sub Type | Single Family Residence |
| Status | Active |
| Price per Sq Ft | $381 |
| Subdivision | Cole |
| MLS # | 9483260 |
| Days on Market | 218 |
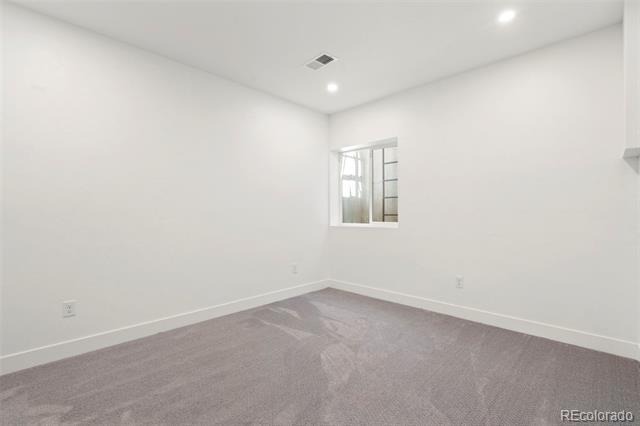
| Bedrooms | 4 |
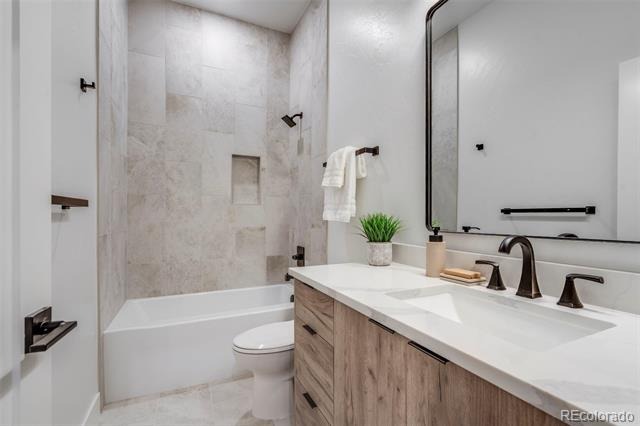
| Full Baths | 3 |
| Half Baths | 1 |
| Year Built | 2026 |
| Lot Size (Sq Ft) | 3,145 |
| Acres | 0.07 |
| HOA | No |
| Annual Taxes | $5,969 |
| State | CO |
| County | Denver |
| Zoning | U-SU-A1 |
| Interior Features | Built-in Features, Ceiling Fan(s), Eat-in Kitchen, High Ceilings, Kitchen Island, Open Floorplan, Pantry, Walk-In Closet(s), Wet Bar, Five Piece Bath, Jack & Jill Bath, Primary Suite, Quartz Counters, Smoke Free, Utility Sink |
| Heating | Forced Air |
| Cooling | Central Air |
| Flooring | Carpet, Concrete, Wood |
| Fireplaces | 1 |
| Fireplace Features | Living Room |
| Appliances | Dishwasher, Disposal, Double Oven, Microwave, Range, Range Hood, Refrigerator, Tankless Water Heater |
| Exterior Features | Balcony, Dog Run, Private Yard, Rain Gutters |
| Garage | Yes |
| Garage Spaces | 2 |
| Parking Features | Concrete, Oversized, 220 Volts, Dry Walled, Exterior Access Door, Finished |
| Roof | Composition |
| Basement | Finished, Full, Sump Pump |
| Lot Features | Level, Sprinklers In Front, Sprinklers In Rear |
| Architectural Style | Contemporary |
| Levels | Three Or More |
| Construction | Brick, Concrete, Stucco |
| Sewer | Public Sewer |
| Senior Community | No |
| Special Conditions | None Known |
Location
Price History
| Date | Event | Price |
|---|---|---|
| 3/26/2026 |
Listed for sale Source: REcolorado® #9483260 |
$1,385,000 $381/sqft |

Based on information submitted to the MLS GRID as of October 30, 2026 at 6:40 AM MDT. All data is obtained from various sources and may not have been verified by broker or MLS GRID. Supplied Open House Information is subject to change without notice. All information should be independently reviewed and verified for accuracy. Properties may or may not be listed by the office/agent presenting the information.
Thank you — a Mont Haus broker will be in touch shortly.