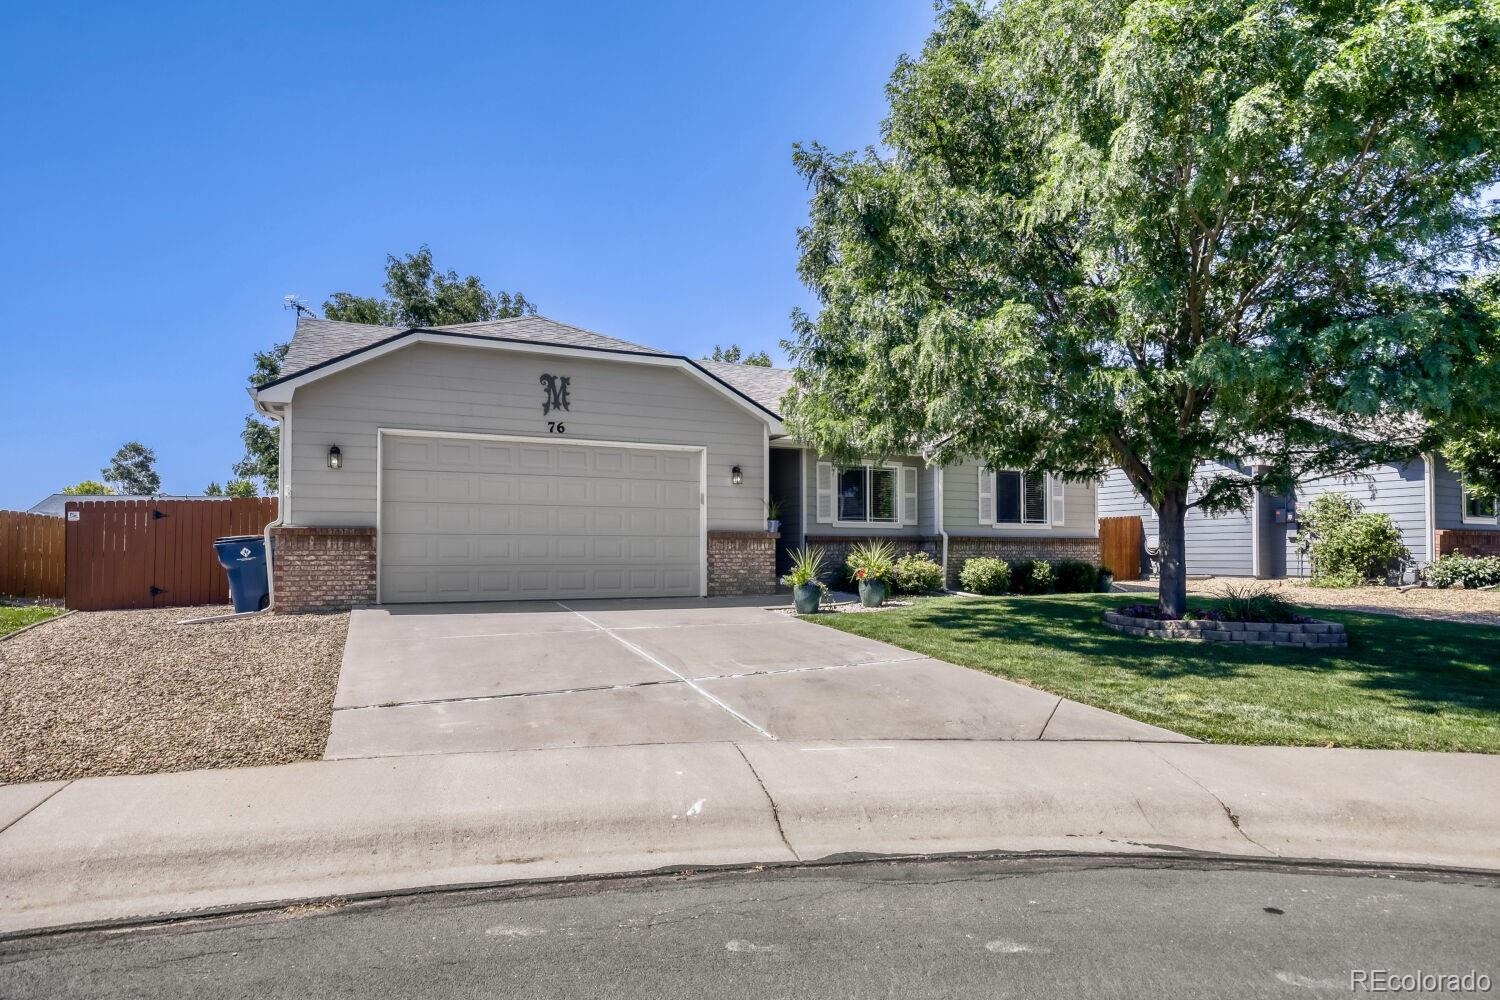
Residential · Active
Milliken, CO 80543
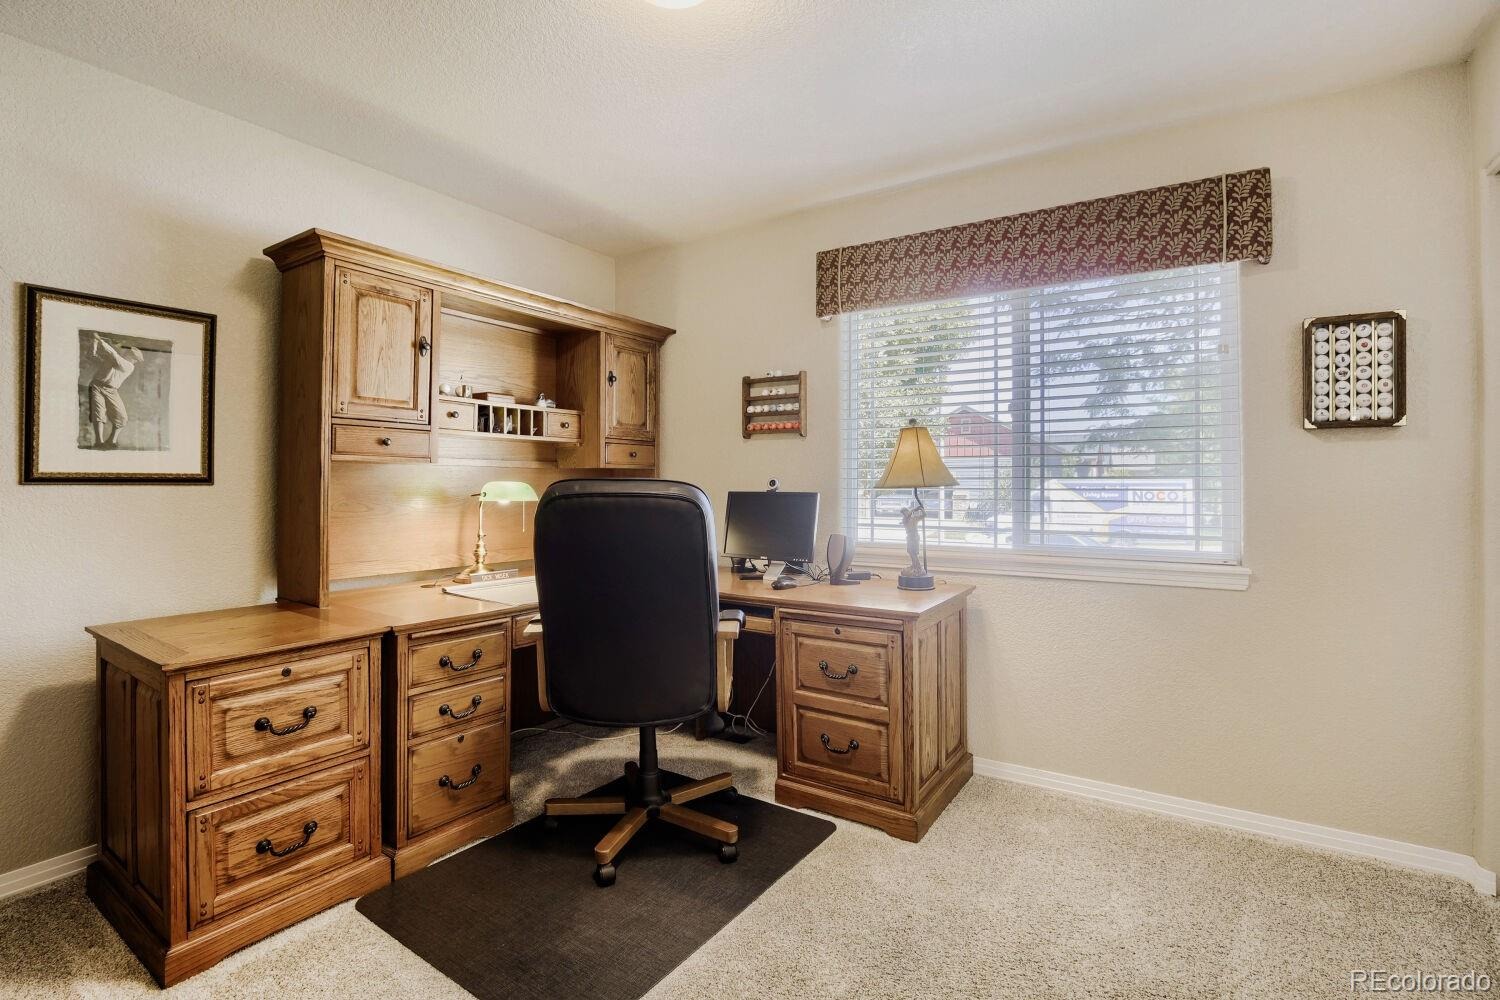
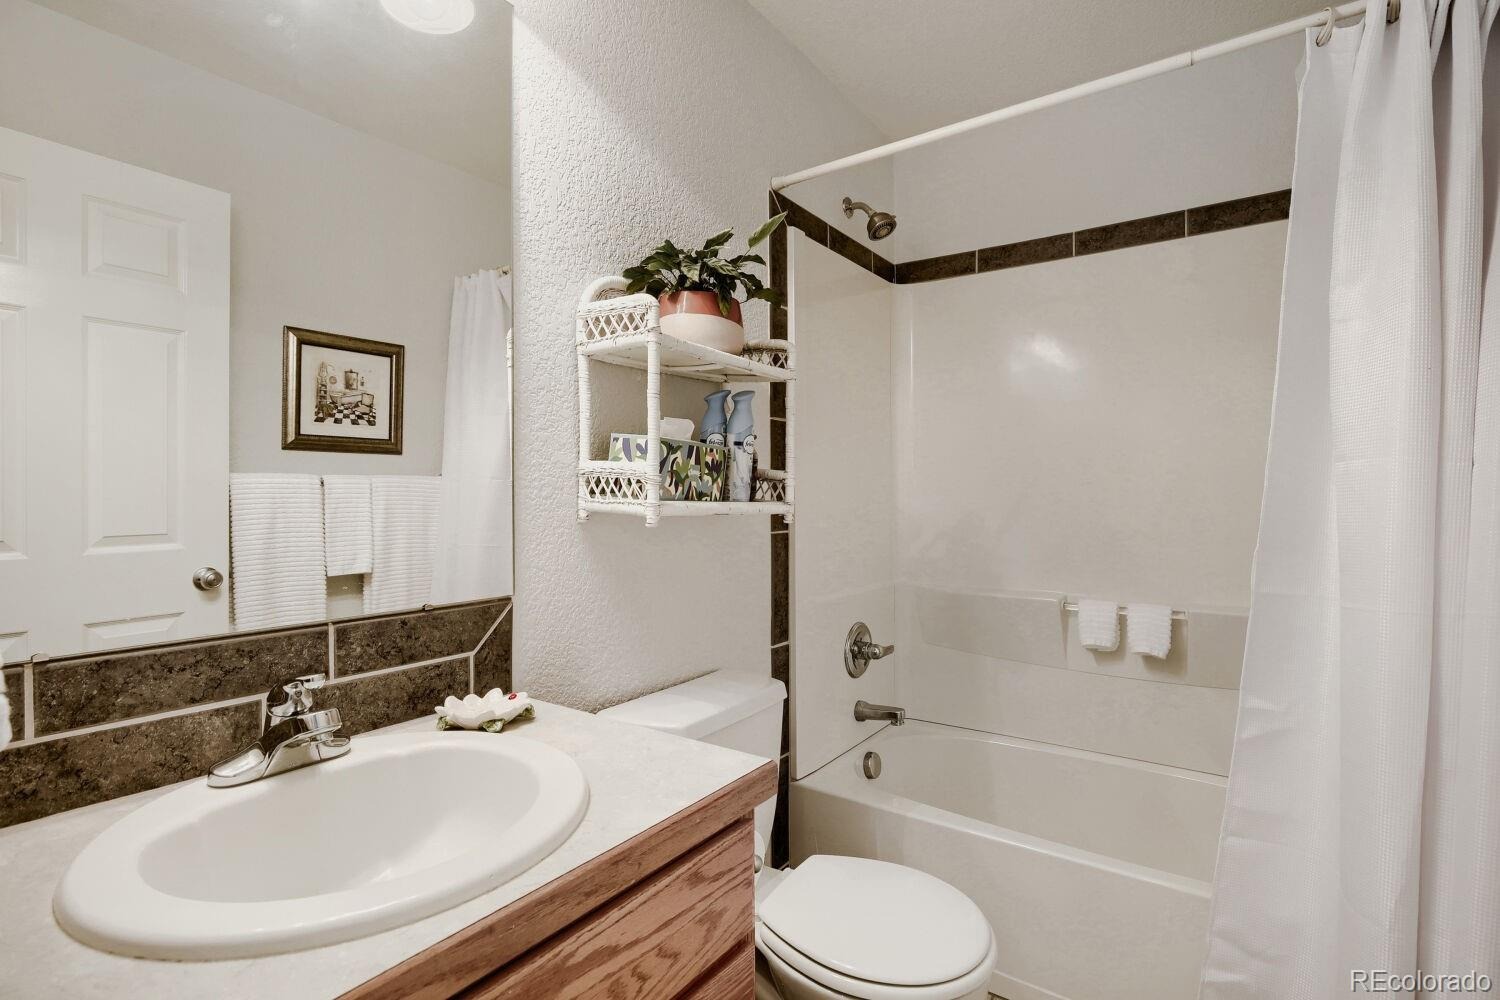
4 Beds · 2 Baths · 1,773 Sq Ft
$488,000
Single Family
Property Type
0.17 acres
Lot Size
2005
Year Built
$275
Price per Sq Ft
2
Parking Spaces
9488967
MLS #
About This Property
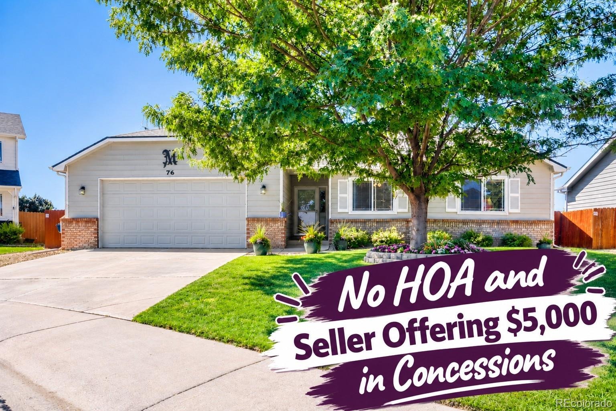
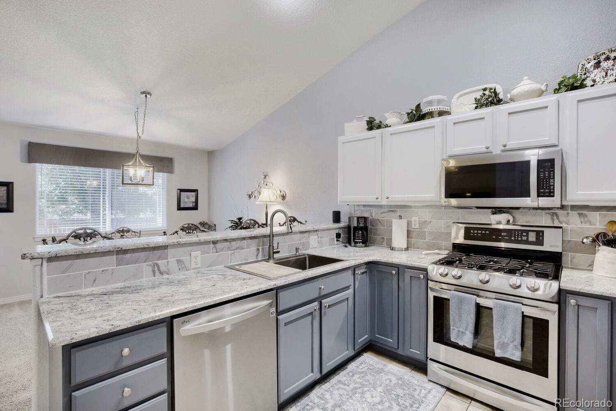
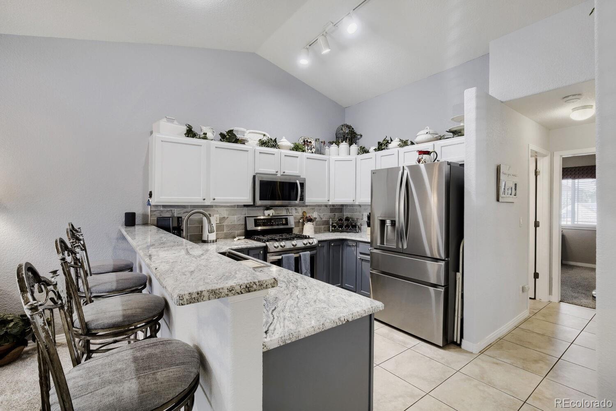
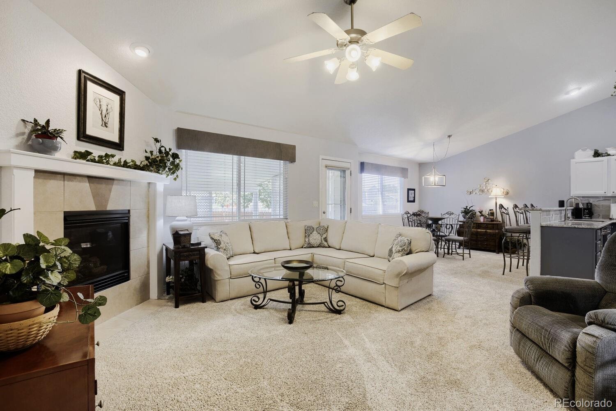
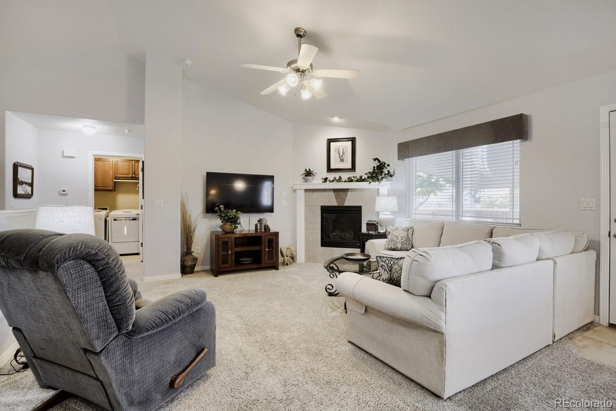
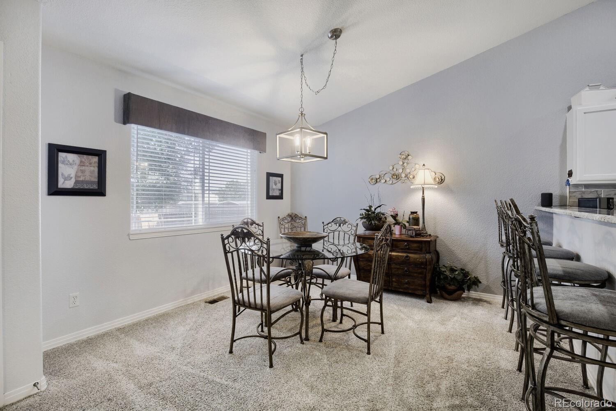
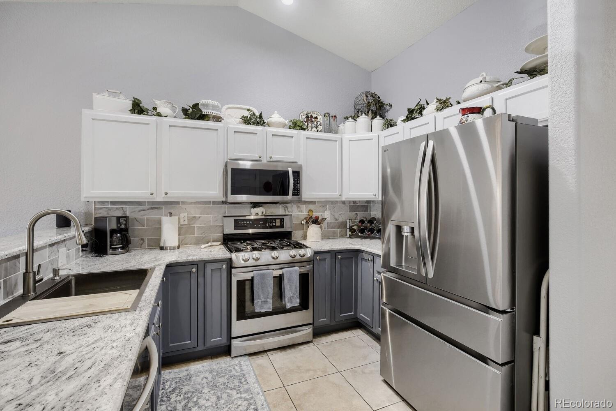
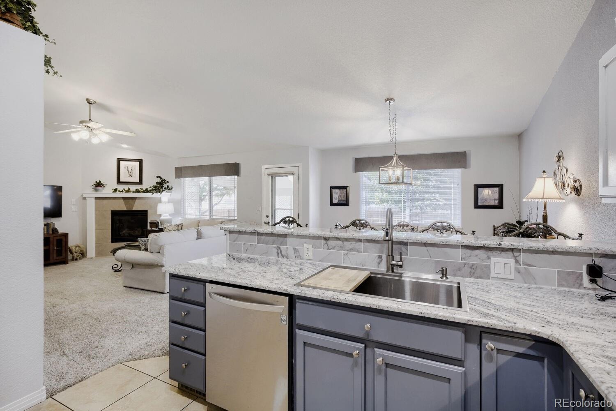
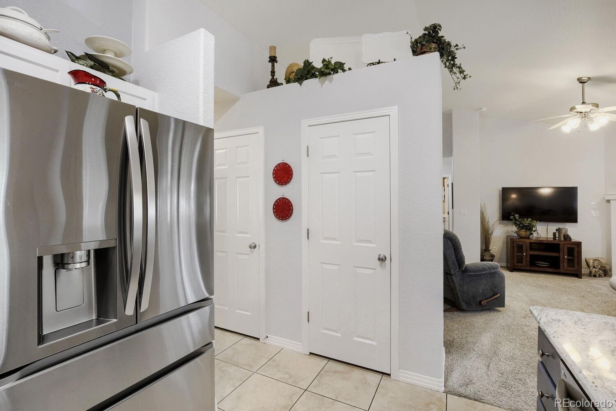
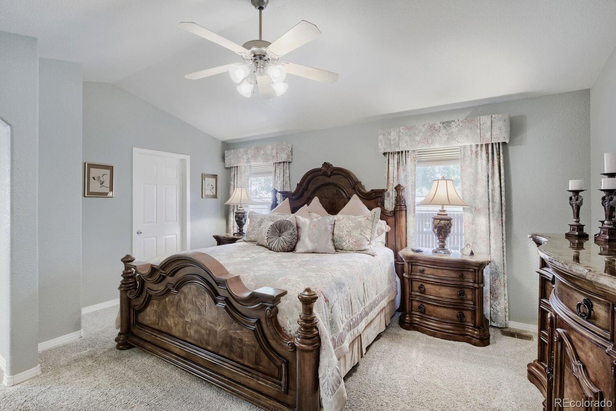
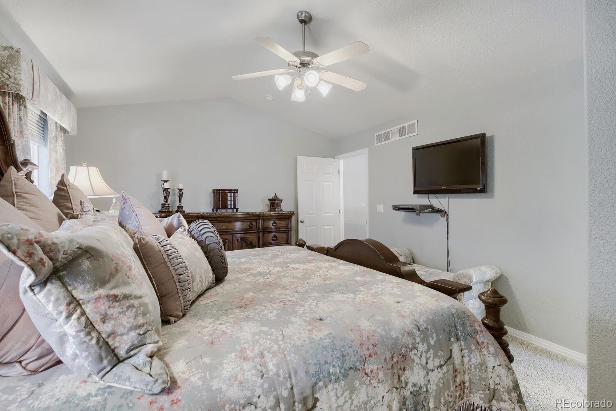
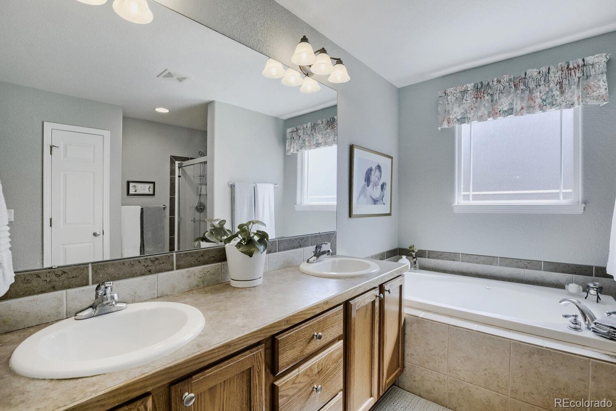
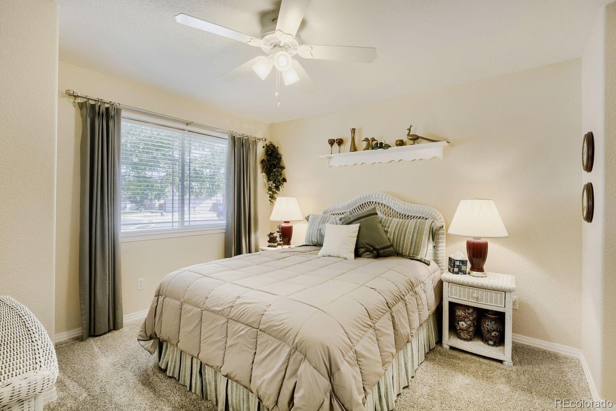
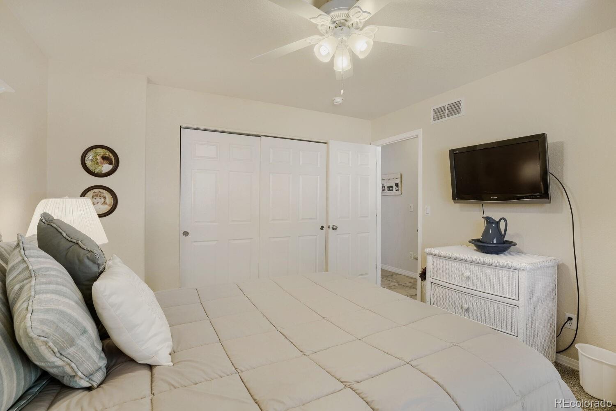
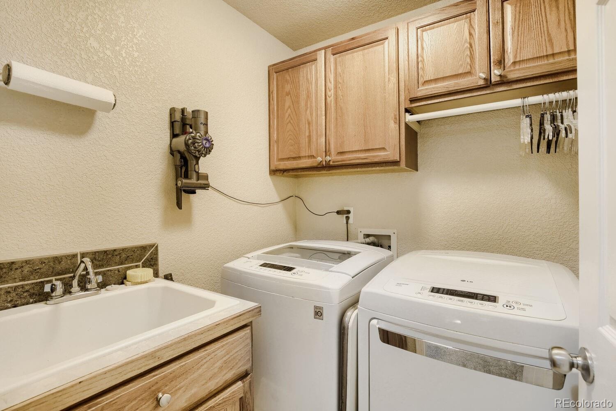
$5,000 CONCESSIONS OFFERED BY SELLER TO BUYER TOWARDS CLOSING COSTS OR RATE BUYDOWN! Welcome home to this well-maintained, move-in-ready property in Milliken! The updated kitchen features granite countertops, stainless steel appliances, and two pantries, offering plenty of storage and functionality. The spacious primary suite includes vaulted ceilings, a walk-in closet, and a jetted tub, creating a comfortable place to unwind. The laundry room includes a washer and dryer, utility sink, and built-in cabinetry for added convenience.
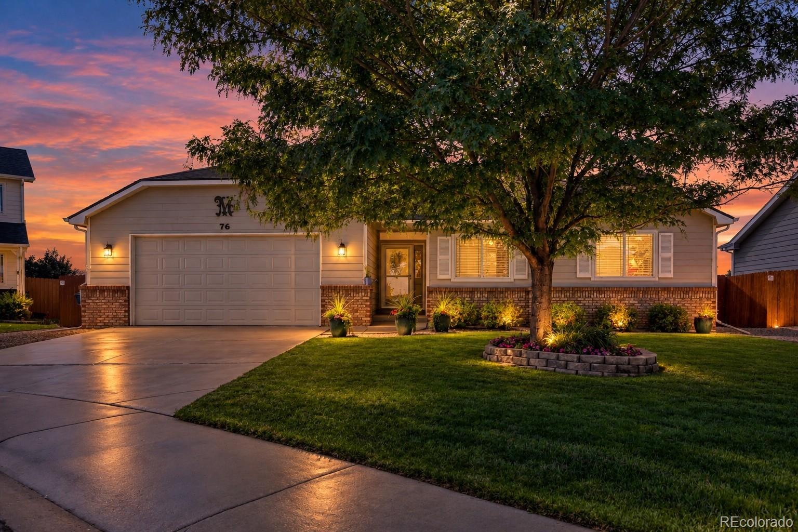
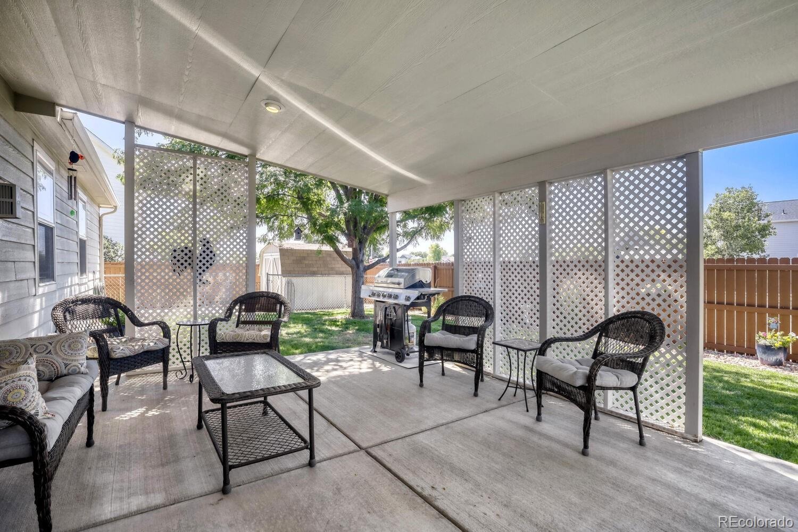
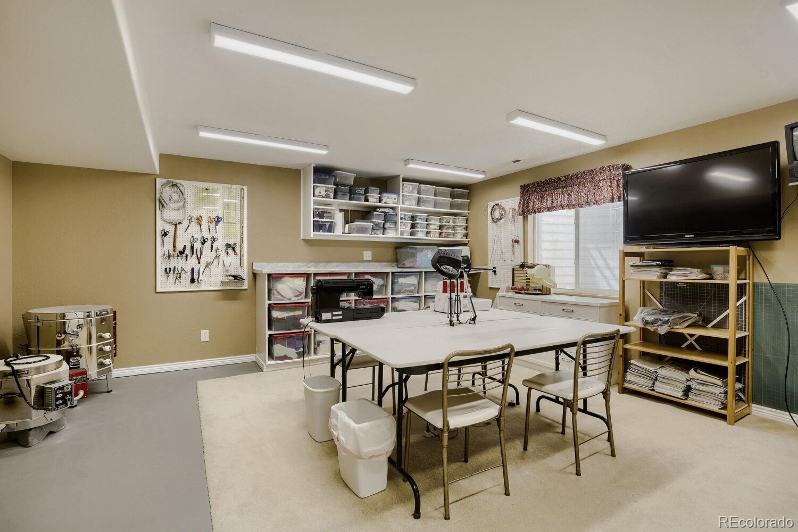
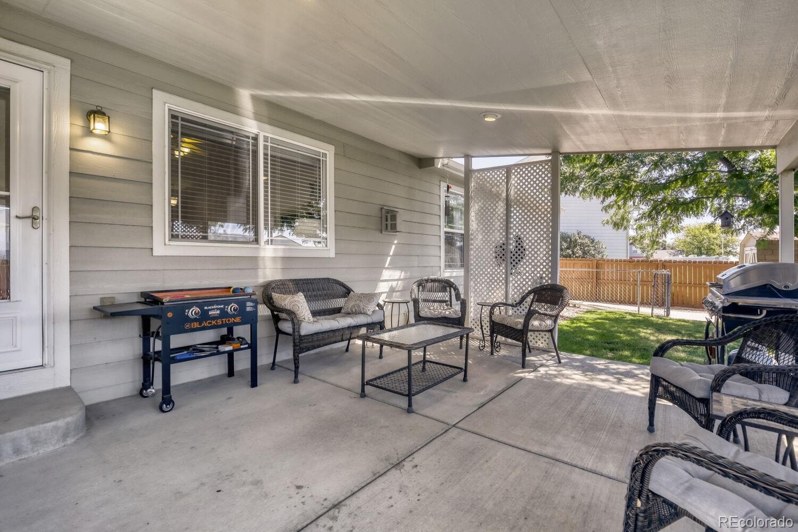
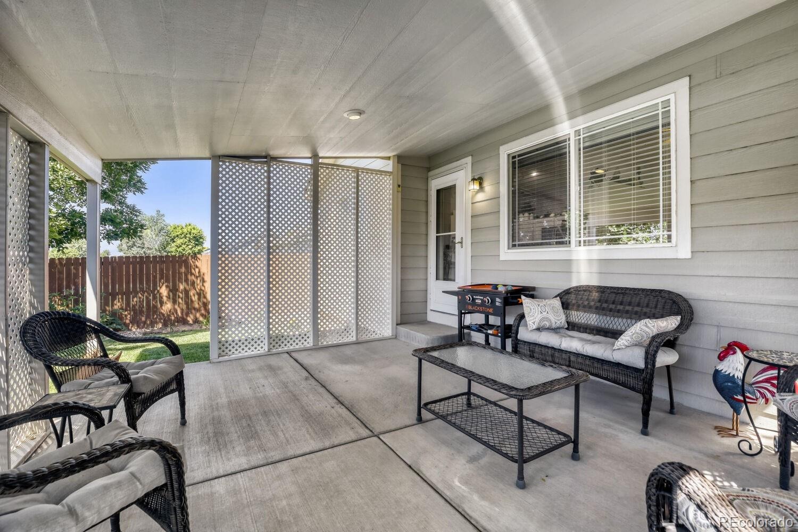
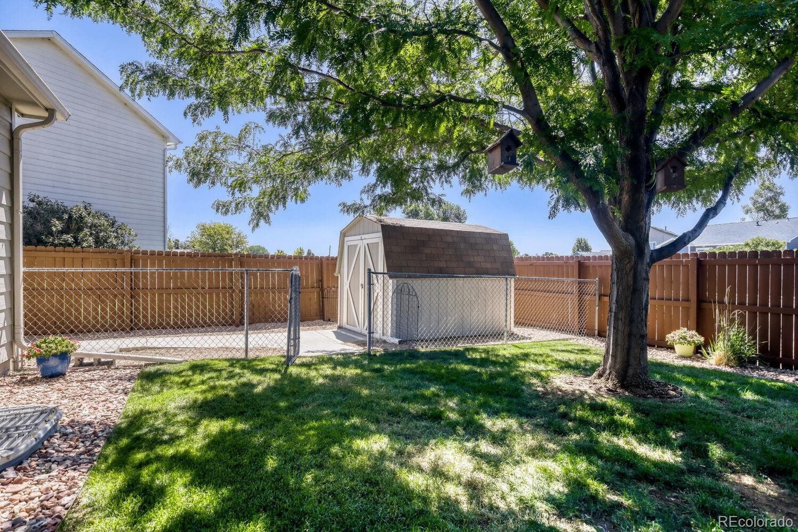
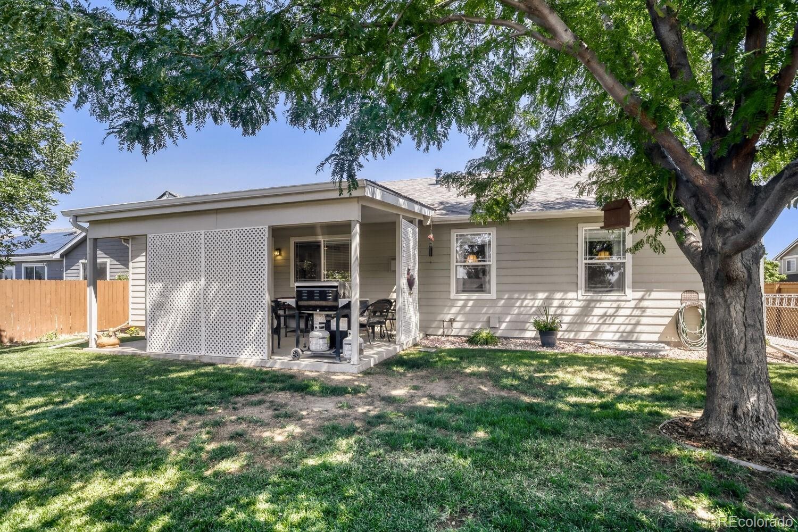
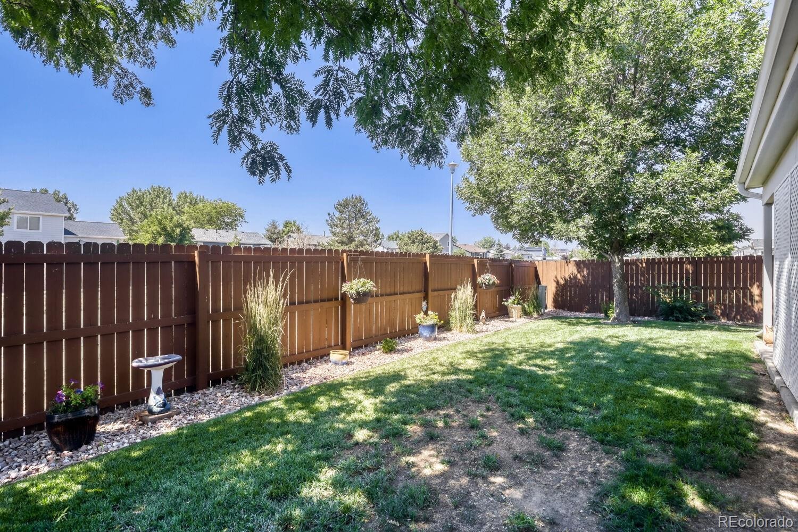
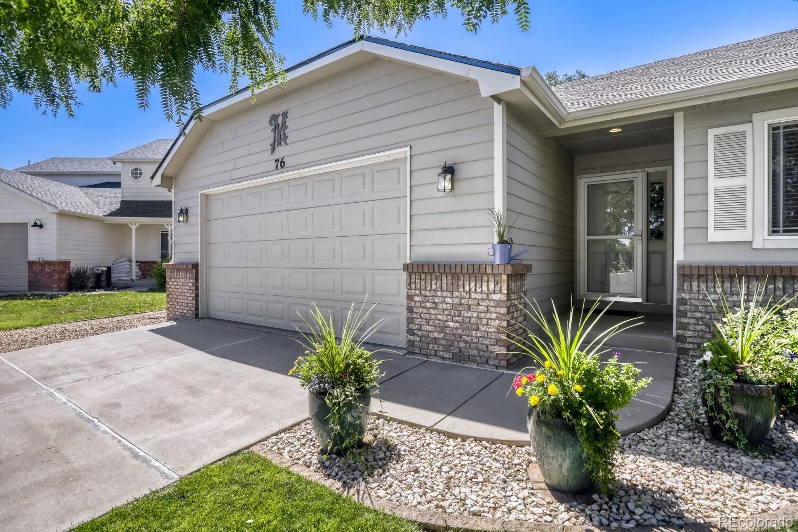
Enjoy Colorado living from the covered patio overlooking the well-kept yard, perfect for relaxing or entertaining. The oversized, heated and insulated 2-car garage offers excellent space for vehicles, hobbies, or projects, while the RV parking provides additional room for your recreational vehicles and outdoor gear. Additional features include a new roof, newer carpet, and abundant storage throughout. With no HOA, you'll appreciate added flexibility and fewer ongoing restrictions. Conveniently located in Milliken, with access to local parks, trails, and surrounding Northern Colorado communities. Don't miss this opportunity to own a thoughtfully maintained home with desirable features inside and out!
121 days on market
Listed by Tabatha Ratliff · Berkshire Hathaway HomeServices Colorado Real Estate, LLC - Brighton · Tabatha@TabathaRatliff.com,303-908-6518
Property Details
| Property Type | Residential |
| Sub Type | Single Family Residence |
| Status | Active |
| Price per Sq Ft | $275 |
| Subdivision | Frank Farm |
| MLS # | 9488967 |
| Days on Market | 121 |
| Bedrooms | 4 |
| Full Baths | 2 |
| Year Built | 2005 |
| Lot Size (Sq Ft) | 7,558 |
| Acres | 0.17 |
| HOA | No |
| Annual Taxes | $3,146 |
| State | CO |
| County | Weld |
| Zoning | Residential |
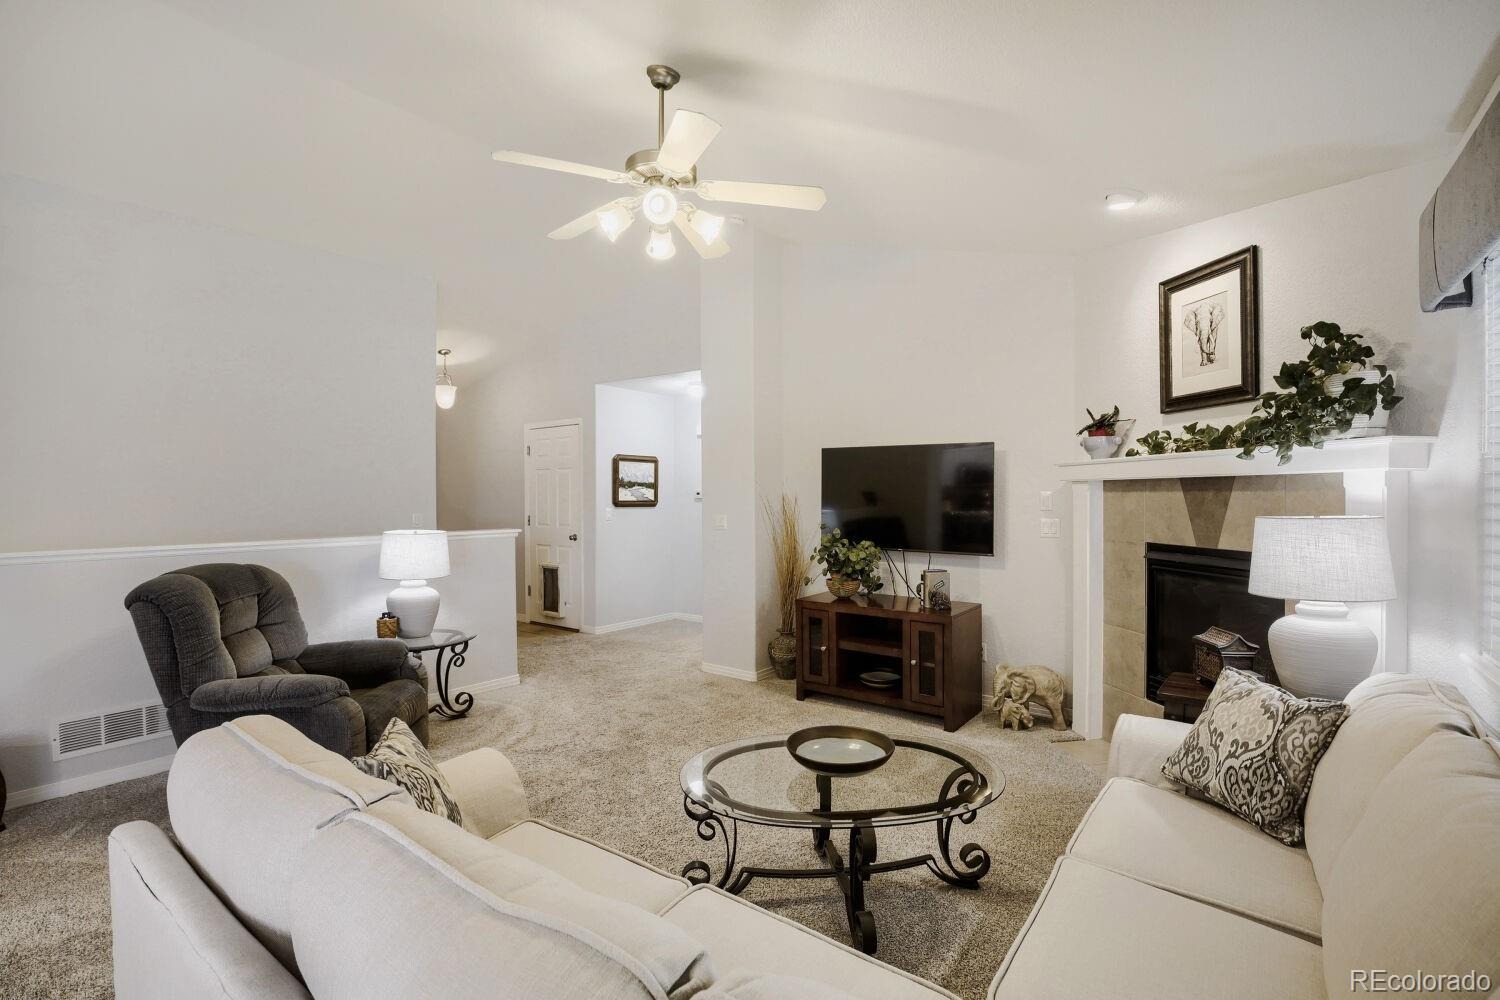
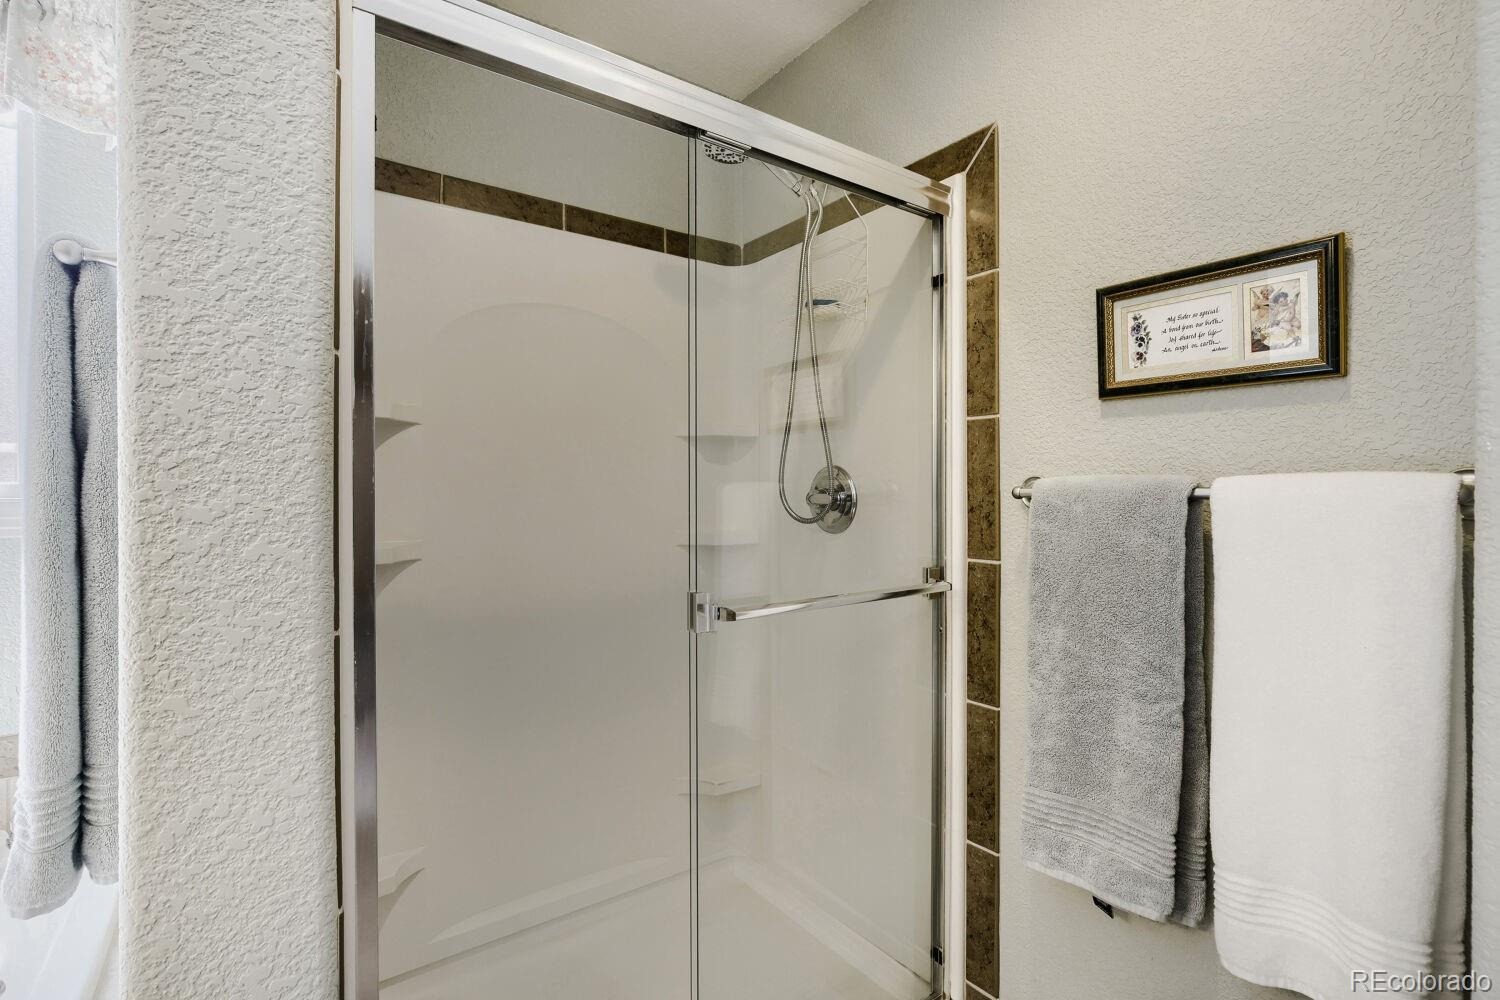
| Interior Features | Ceiling Fan(s), Eat-in Kitchen, Granite Counters, High Ceilings, Open Floorplan, Pantry, Vaulted Ceiling(s), Walk-In Closet(s), Five Piece Bath, Jet Action Tub, Primary Suite, Radon Mitigation System, Smoke Free, Utility Sink |
| Heating | Forced Air, Natural Gas |
| Cooling | Central Air |
| Flooring | Carpet, Tile |
| Fireplaces | 1 |
| Fireplace Features | Gas, Living Room |
| Appliances | Dishwasher, Disposal, Dryer, Gas Water Heater, Microwave, Oven, Range, Refrigerator, Washer |
| Exterior Features | Dog Run, Private Yard, Rain Gutters |
| Garage | Yes |
| Garage Spaces | 2 |
| Parking Features | Concrete, Heated Garage, Oversized, Dry Walled, Exterior Access Door, Finished, Insulated |
| Roof | Composition |
| Basement | Bath/Stubbed, Finished, Full, Unfinished |
| Lot Features | Landscaped, Sprinklers In Front, Sprinklers In Rear |
| Architectural Style | Traditional |
| Levels | One |
| Construction | Brick, Frame, Wood Siding |
| Sewer | Public Sewer |
| Water Source | Public |
| Senior Community | No |
| Special Conditions | None Known |
Location
Price History
| Date | Event | Price |
|---|---|---|
| 10/27/2026 |
Price change Source: REcolorado® #9488967 |
$488,000 -0.3% $275/sqft |
| 10/7/2026 |
Price change Source: REcolorado® #9488967 |
$489,700 $276/sqft |
| 7/14/2026 |
Listed for sale Source: REcolorado® #9488967 |
$489,800 $276/sqft |

Based on information submitted to the MLS GRID as of November 12, 2026 at 7:43 AM MST. All data is obtained from various sources and may not have been verified by broker or MLS GRID. Supplied Open House Information is subject to change without notice. All information should be independently reviewed and verified for accuracy. Properties may or may not be listed by the office/agent presenting the information.
Thank you — a Mont Haus broker will be in touch shortly.
For Mont Haus agents and staff. Sign in with your Mont Haus Microsoft account and the Agent Portal opens in a new tab.
Sign in with MicrosoftNo Microsoft account yet? Ask Nikki Boxer, who sets up portal access.