Residential · Active
Niwot, CO 80503
5 Beds · 6 Baths · 10,119 Sq Ft
$3,650,000
Single Family
Property Type
0.98 acres
Lot Size
1999
Year Built
$361
Price per Sq Ft
4
Parking Spaces
$975
HOA Fee
9491651
MLS #
About This Property
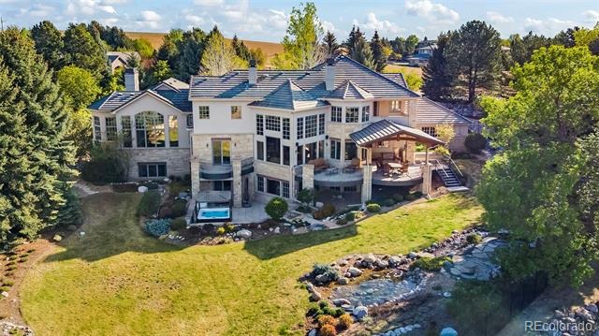
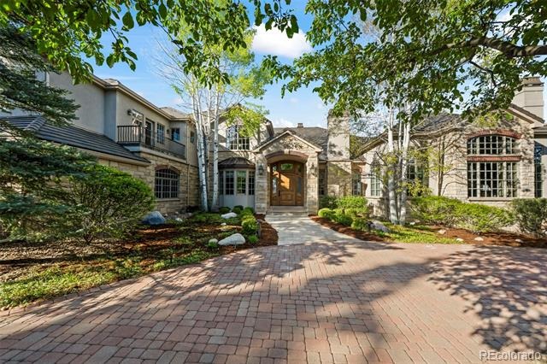
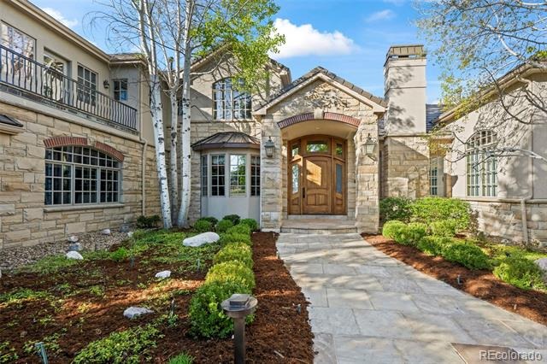
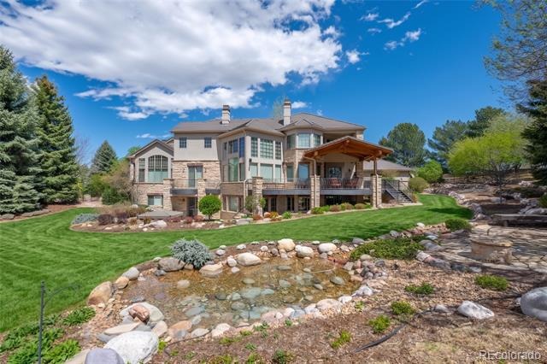
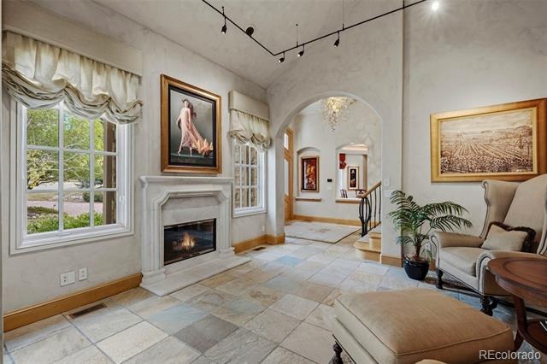
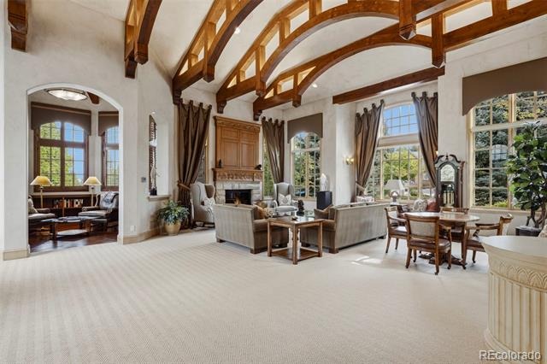
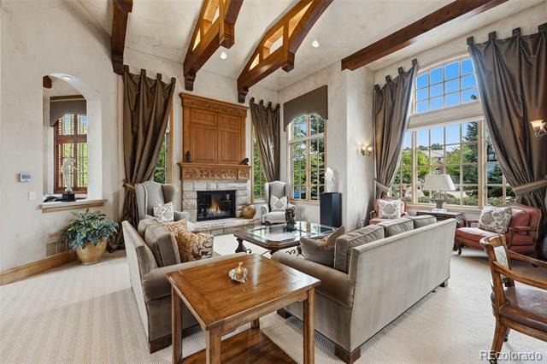
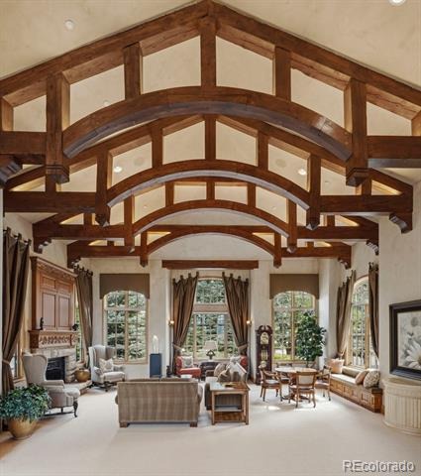
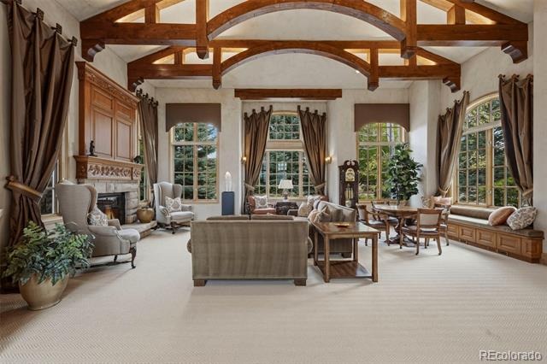
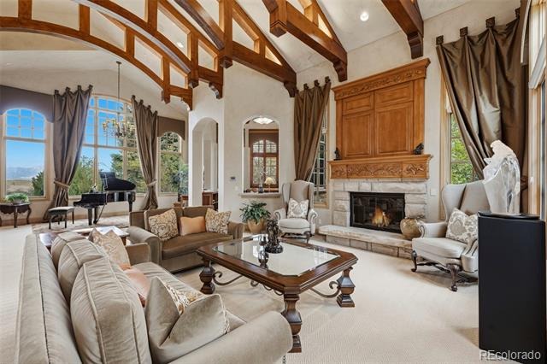
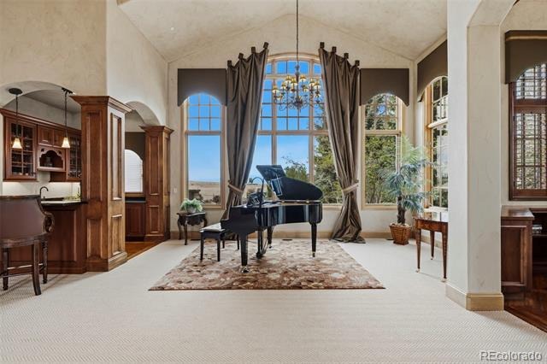
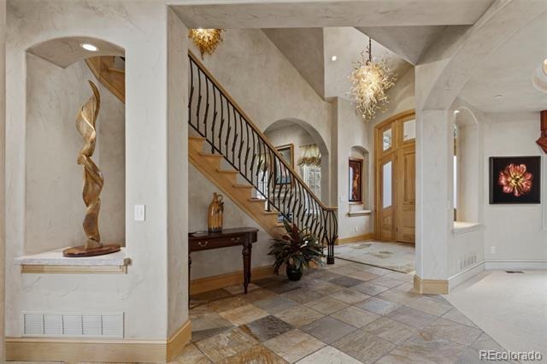
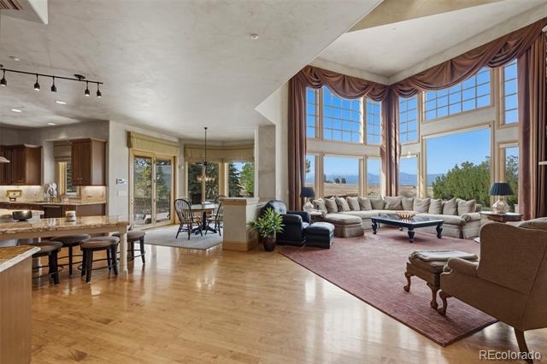
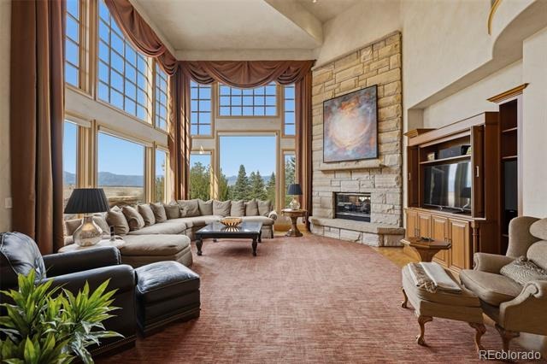
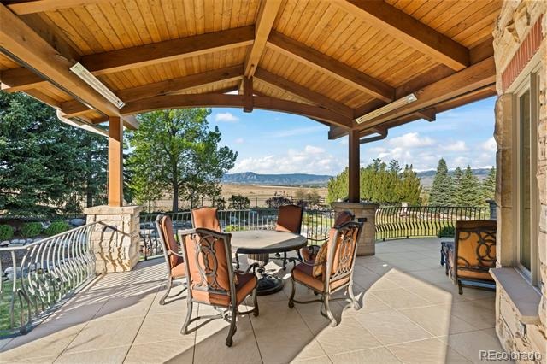
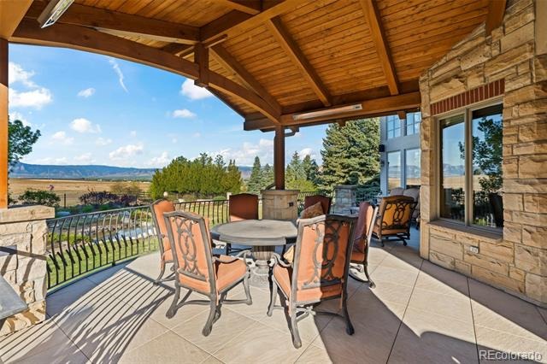
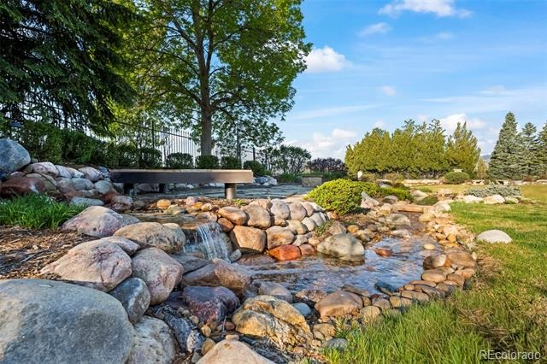
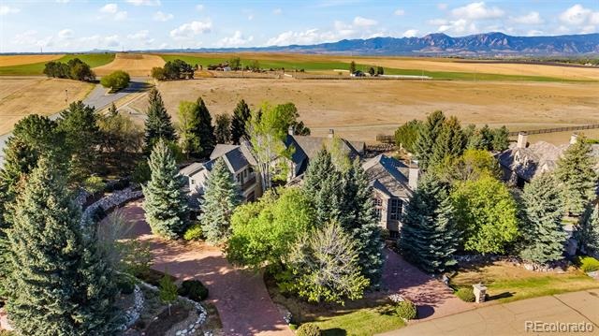
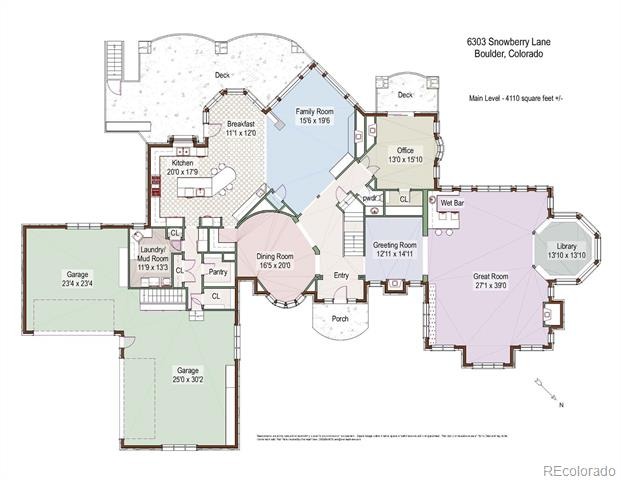
Situated at the top of Niwot's premier Somerset Estates community, this iconic residence rests on a private 1-ACRE lot backing to open space & trails, offering unobstructed views of the Flatirons & Front Range. Enjoy thoughtfully curated grounds w/ lush landscaping, pond, stream, vibrant gardens & natural stone patios that create a serene outdoor retreat. Inside, the home showcases timeless elegance with extensive custom stone and woodwork, refined finishes & meticulous craftsmanship thru-out. A welcoming greeting room introduces guests to the home & flows seamlessly into the spectacular great room, highlighted by soaring two-story ceilings, expansive windows framing breathtaking mountain views, hand-hewn ponderosa trusses, and a dramatic limestone fireplace with carved wood detailing.
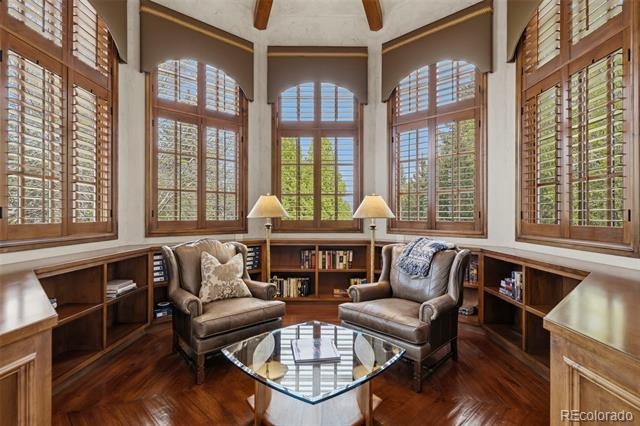
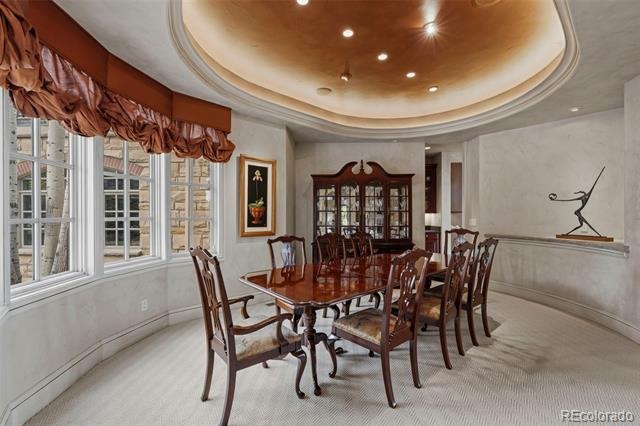
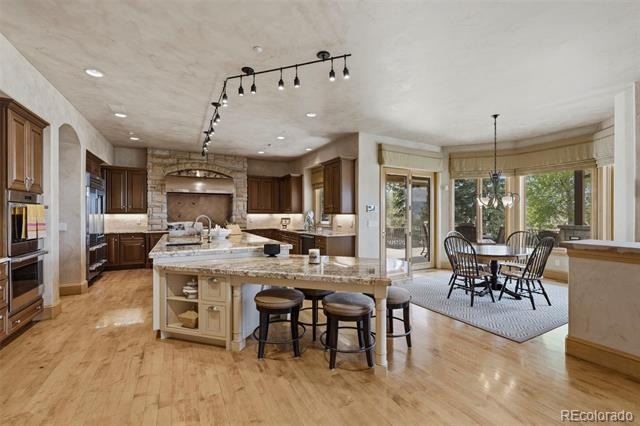
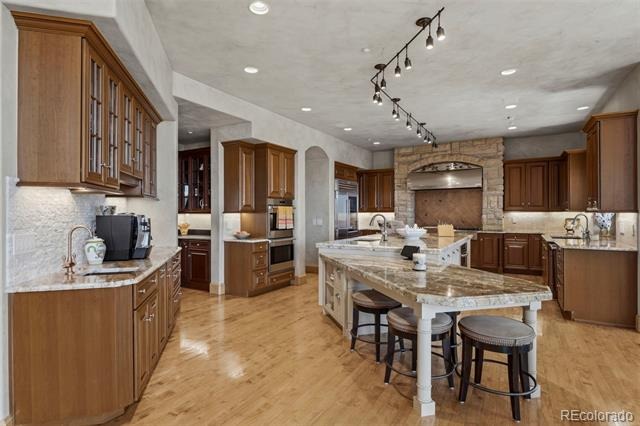
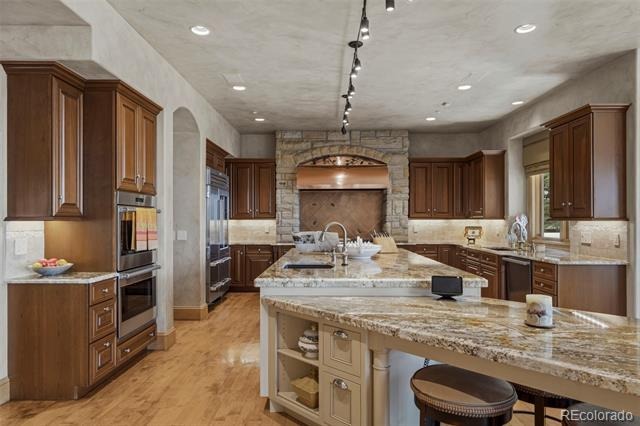
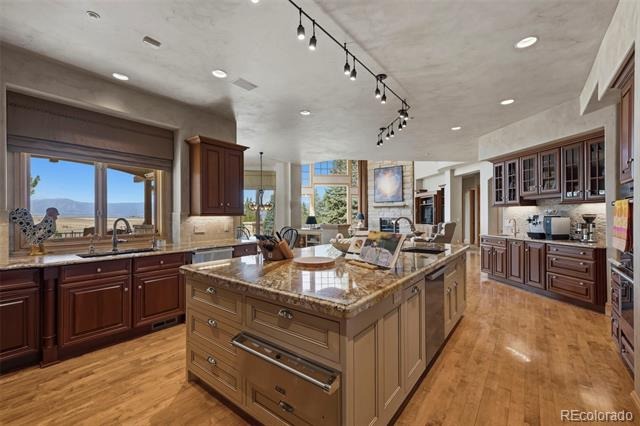
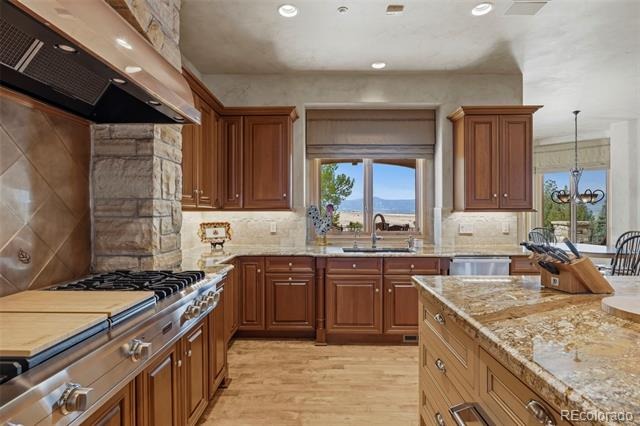
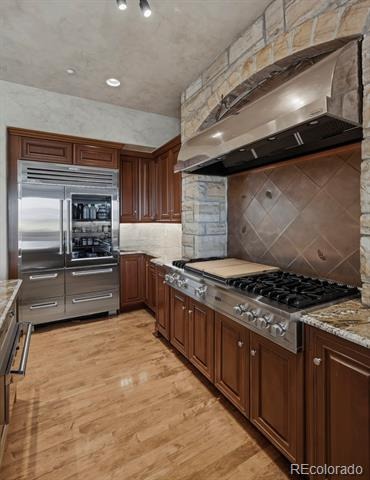
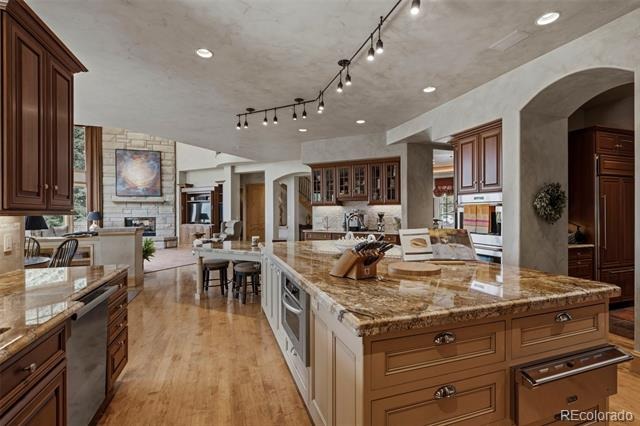
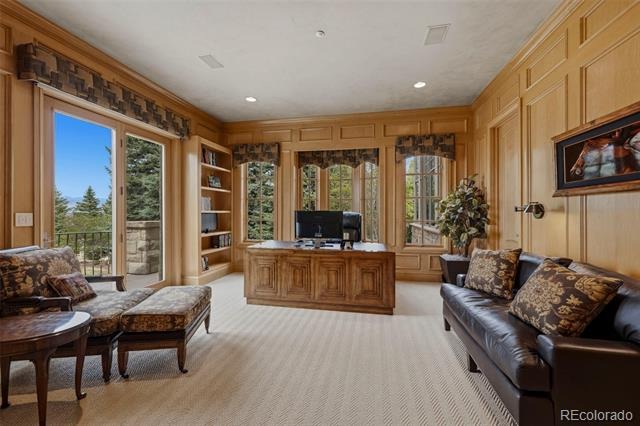
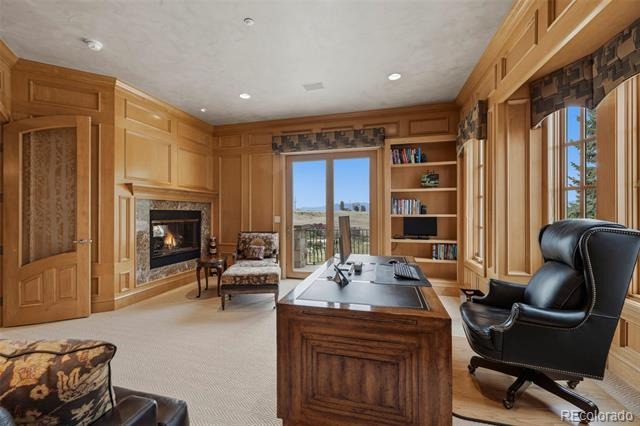
A well-appointed bar area enhances the space for effortless entertaining. A hexagonal library features rich walnut flooring, custom shutters, and built-ins. The chef's kitchen is both functional & stunning, offering a large center island, coffee bar, custom cabinetry, 2 dishwashers, 2 Sub-Zero refrigerators, Viking six-burner gas range, copper hood, Wolf double ovens & walk-in pantry. The adjoining family room boasts 20-foot ceilings, limestone fireplace & captivating views.
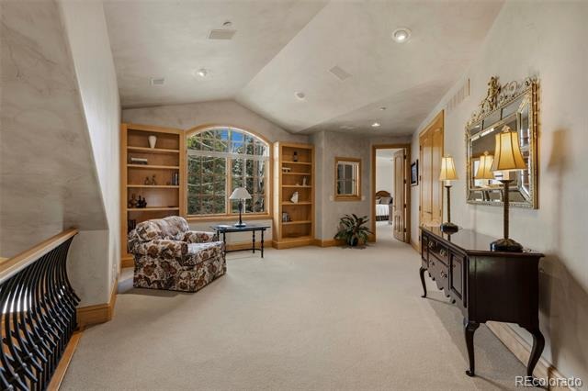
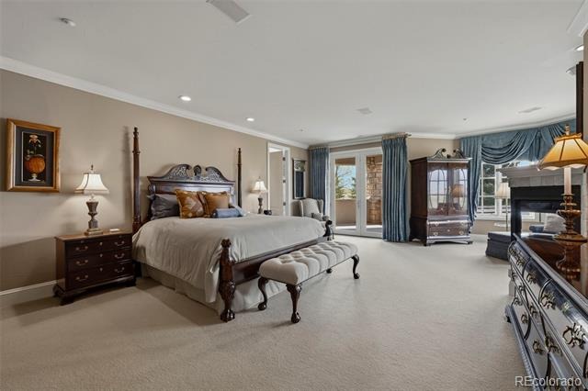
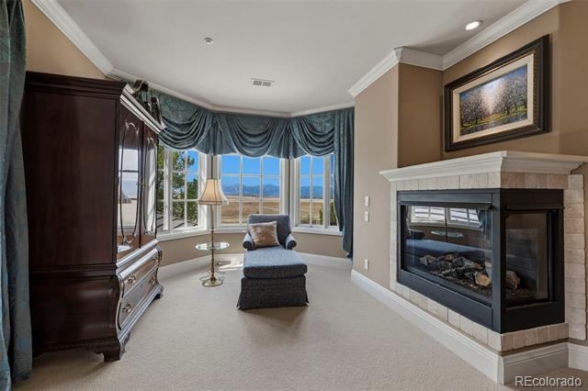
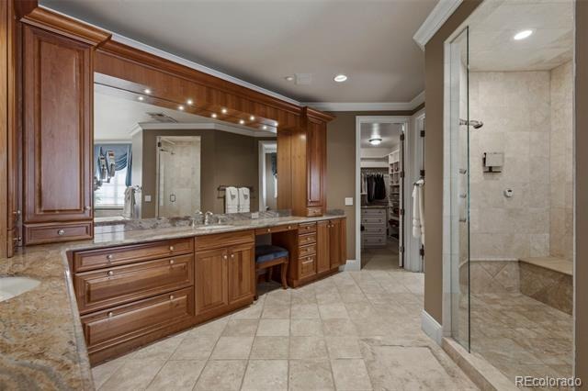
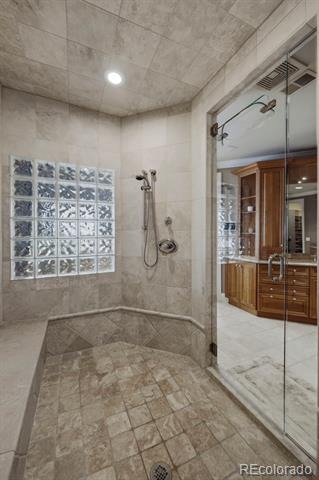
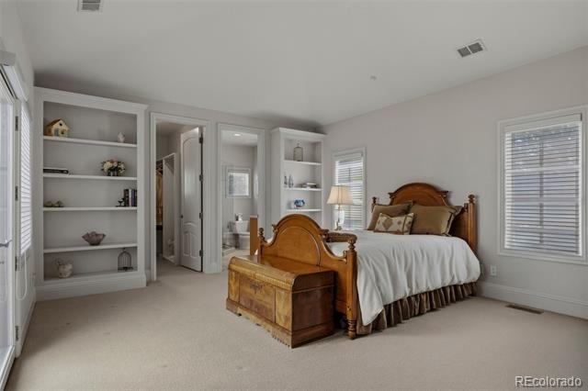
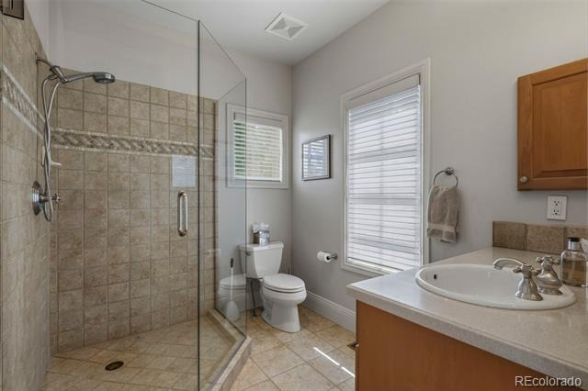
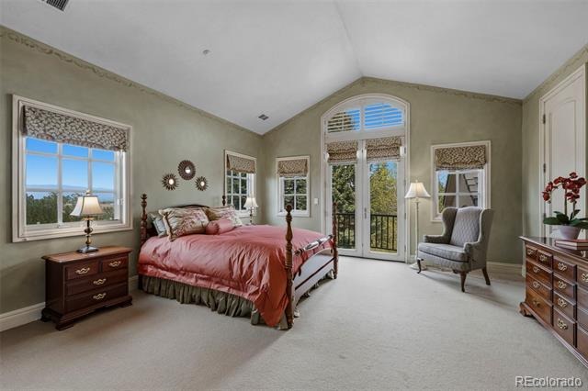
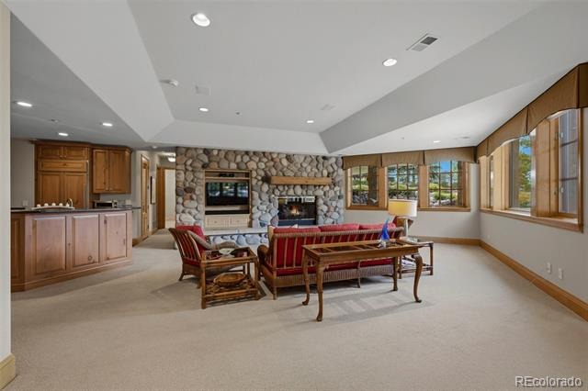
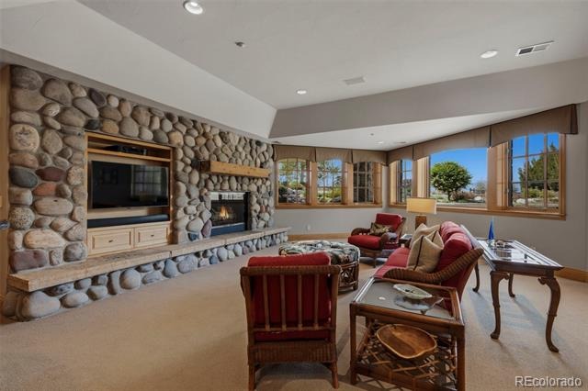
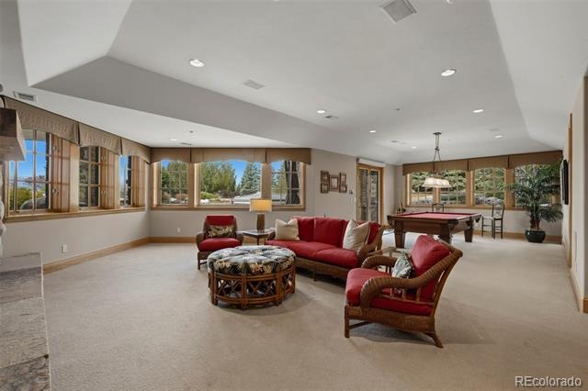
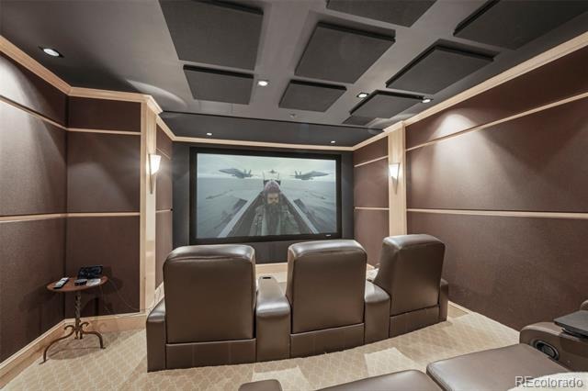
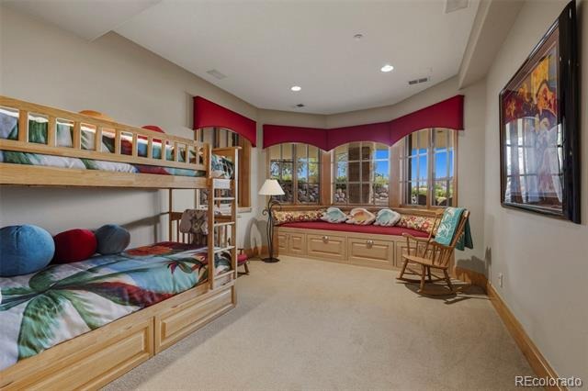
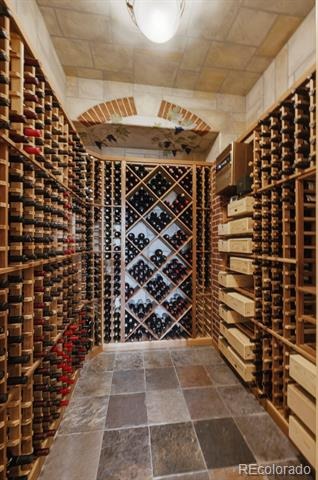
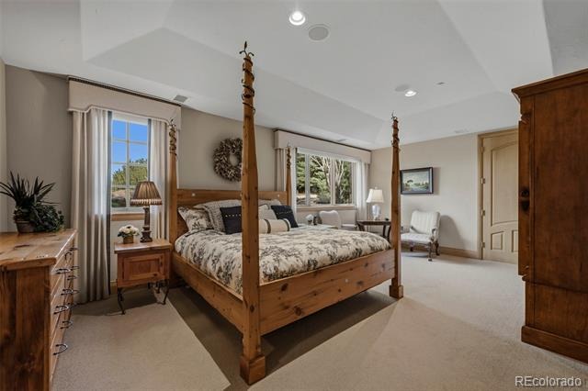
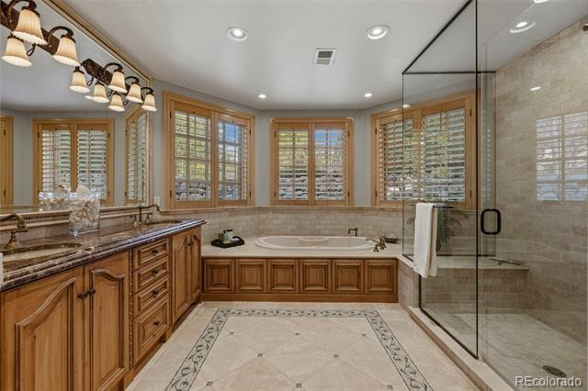
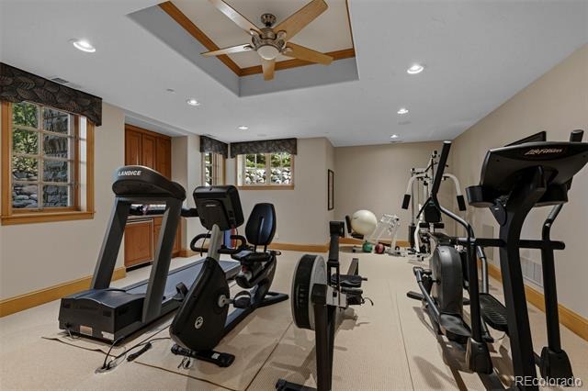
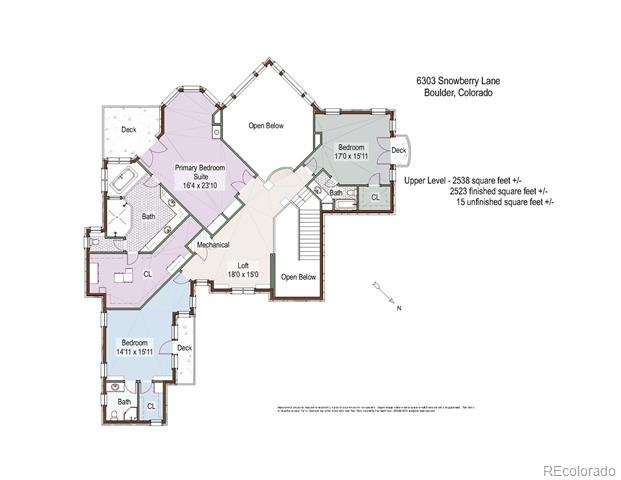
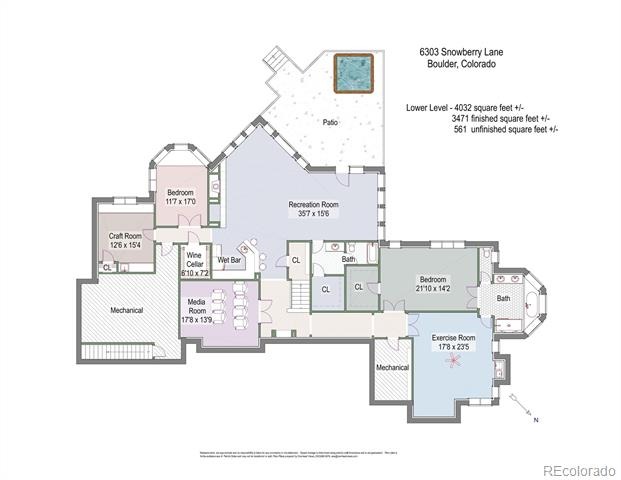
Upstairs are 3 generously sized bedrooms with ensuite baths & loft. The primary suite is complete w/ fireplace & covered deck to take in the surrounding scenery. The expansive walkout lower-level is designed for both relaxation & entertainment, featuring a rec room, bar, climate-controlled wine cellar, 4th bedroom/bunk room, craft room, exercise room & state-of-the-art media room with theater seating. A second primary suite w/ 5-piece bath provides accommodations for guests, family, or nanny.
Additional highlights: a Control4 home automation & security system, oversized 4-car garage w/ access to the lower-level. This exceptional property embodies the best of Colorado living convenient to downtown Niwot & Boulder.
162 days on market
Listed by Patrick Dolan & Kelly Atteridg · RE/MAX of Boulder · PatrickDolanTeam@gmail.com,303-441-5642
Property Details
| Property Type | Residential |
| Sub Type | Single Family Residence |
| Status | Active |
| Price per Sq Ft | $361 |
| Subdivision | Somerset Estates |
| MLS # | 9491651 |
| Days on Market | 162 |
| Bedrooms | 5 |
| Full Baths | 4 |
| Half Baths | 1 |
| Three-Quarter Baths | 1 |
| Year Built | 1999 |
| Lot Size (Sq Ft) | 42,689 |
| Acres | 0.98 |
| HOA | Yes |
| HOA Fee | $975 |
| Annual Taxes | $24,830 |
| State | CO |
| County | Boulder |
| Zoning | Resi |
| Interior Features | Breakfast Bar, Built-in Features, Eat-in Kitchen, Entrance Foyer, Granite Counters, High Ceilings, High Speed Internet, In-Law Floorplan, Kitchen Island, Open Floorplan, Pantry, Smart Thermostat, Vaulted Ceiling(s), Walk-In Closet(s), Wet Bar, Audio/Video Controls, Five Piece Bath, Jet Action Tub, Primary Suite, Smart Lights, Smart Window Coverings, Smoke Free, Solid Surface Counters, Spa/Hot Tub, Utility Sink |
| Heating | Forced Air, Natural Gas |
| Cooling | Central Air |
| Flooring | Carpet, Stone, Tile, Wood |
| Fireplaces | 6 |
| Fireplace Features | Basement, Family Room, Gas, Great Room, Bedroom, Rec/Bonus Room |
| Appliances | Bar Fridge, Convection Oven, Cooktop, Dishwasher, Disposal, Double Oven, Dryer, Gas Water Heater, Microwave, Oven, Range, Range Hood, Refrigerator, Self Cleaning Oven, Warming Drawer, Washer, Wine Cooler, Sump Pump |
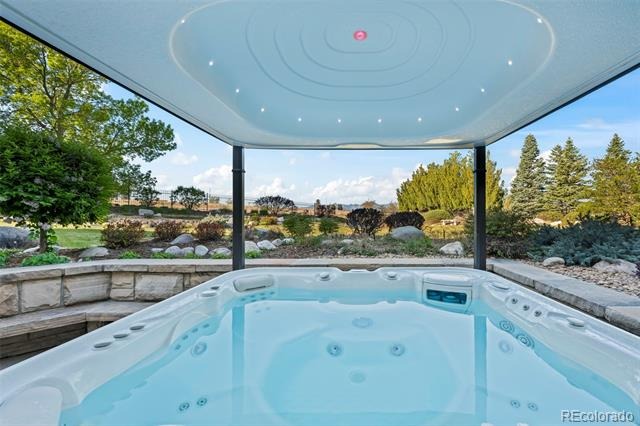
| Exterior Features | Balcony, Private Yard, Spa/Hot Tub, Water Feature |
| Garage | Yes |
| Garage Spaces | 4 |
| Parking Features | Circular Driveway, Oversized, Driveway-Brick, Dry Walled, Finished, Floor Coating |
| Roof | Other |
| Basement | Finished, Full, Sump Pump, Walk-Out Access |
| Lot Features | Corner Lot, Cul-De-Sac, Greenbelt, Landscaped, Level, Many Trees, Open Lot, Sprinklers In Front, Sprinklers In Rear, Borders Public Land, Master Planned |
| Architectural Style | Contemporary |
| Levels | Two |
| Construction | Frame, Stone, Stucco |
| Sewer | Public Sewer |
| Water Source | Public |
| Senior Community | No |
| Special Conditions | None Known |
Location
Price History
| Date | Event | Price |
|---|---|---|
| 5/12/2026 |
Listed for sale Source: REcolorado® #9491651 |
$3,650,000 $361/sqft |
| 5/3/2026 |
Listed for sale Source: REcolorado® #IR1058211 |
$3,650,000 $361/sqft |

Based on information submitted to the MLS GRID as of October 21, 2026 at 5:14 PM MDT. All data is obtained from various sources and may not have been verified by broker or MLS GRID. Supplied Open House Information is subject to change without notice. All information should be independently reviewed and verified for accuracy. Properties may or may not be listed by the office/agent presenting the information.
Thank you — a Mont Haus broker will be in touch shortly.