Residential · Under Contract
Aurora, CO 80019
3 Beds · 3 Baths · 1,545 Sq Ft
$359,999
Single Family
Property Type
0.05 acres
Lot Size
2022
Year Built
$233
Price per Sq Ft
2
Parking Spaces
$100
HOA Fee
9491657
MLS #
About This Property
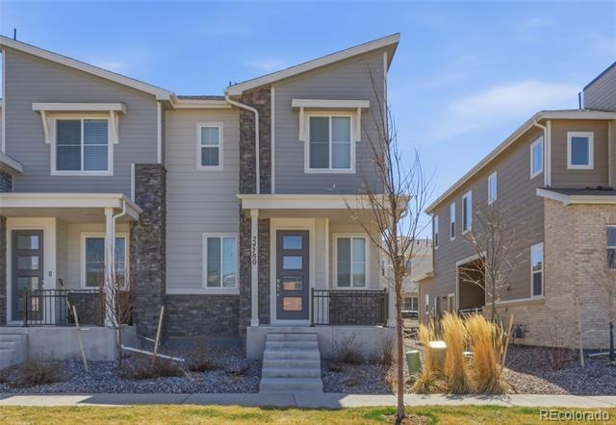
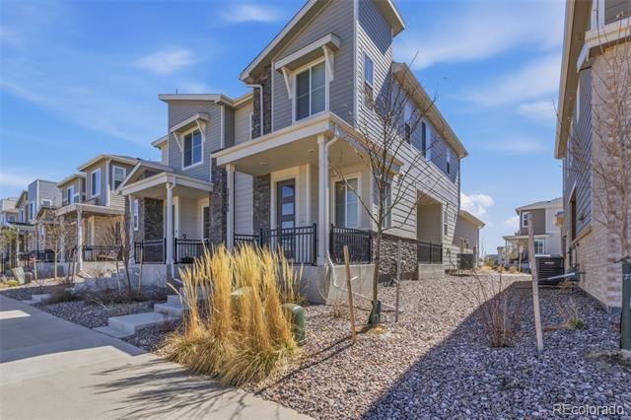
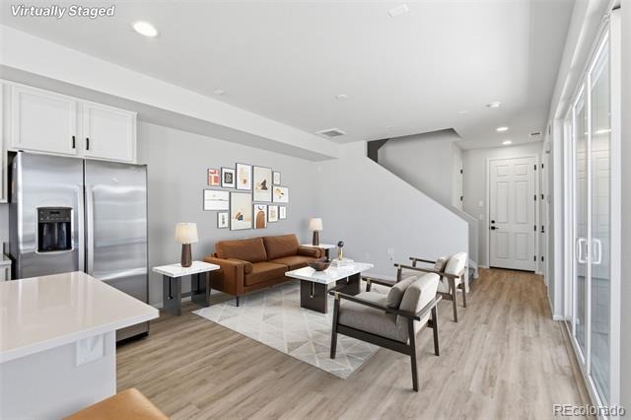
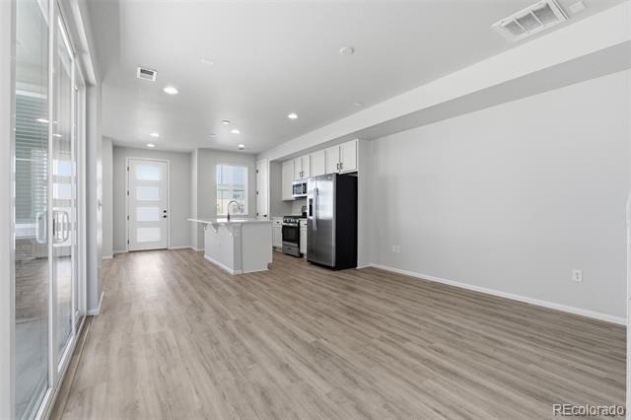
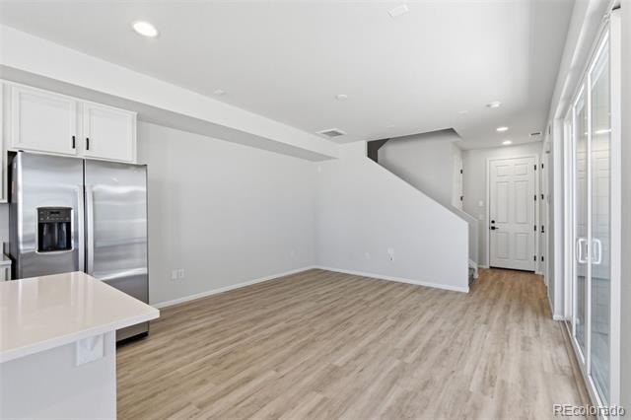
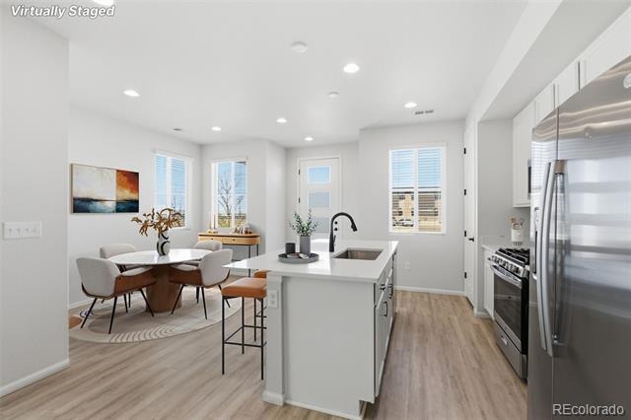
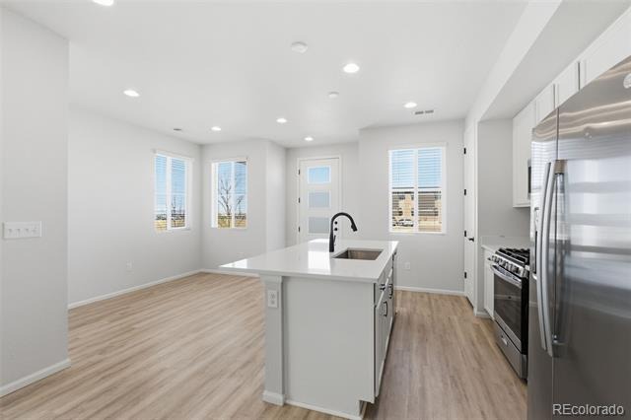
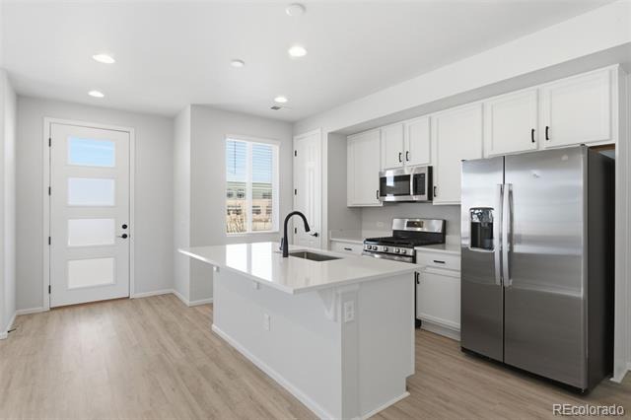
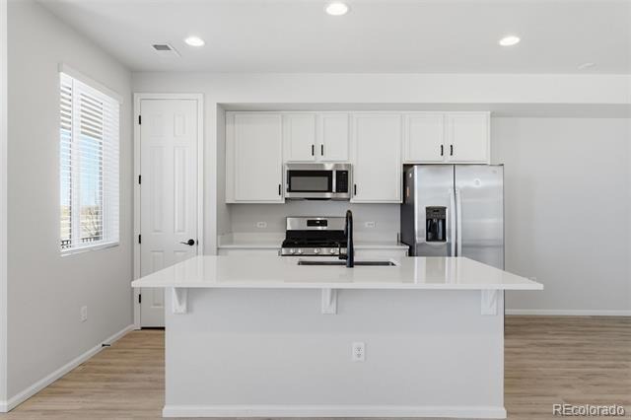
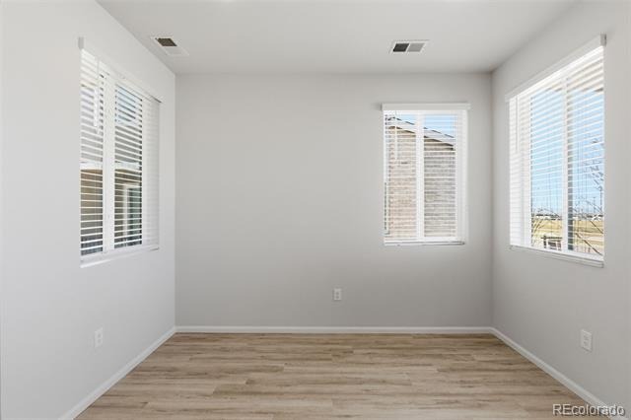
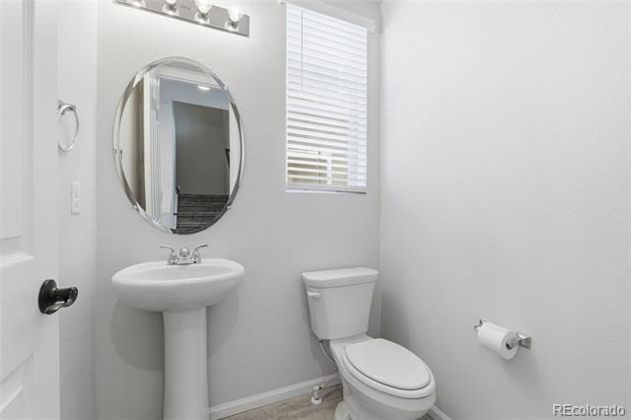
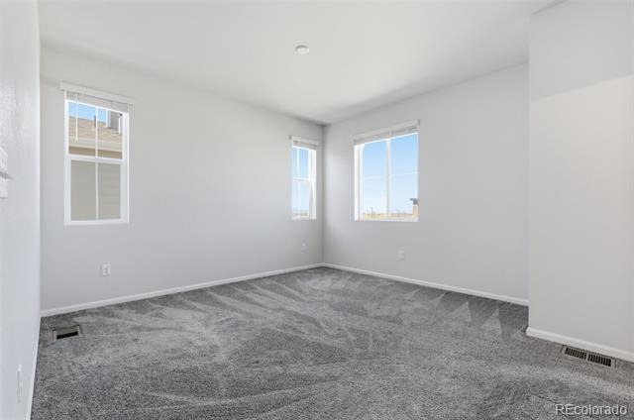
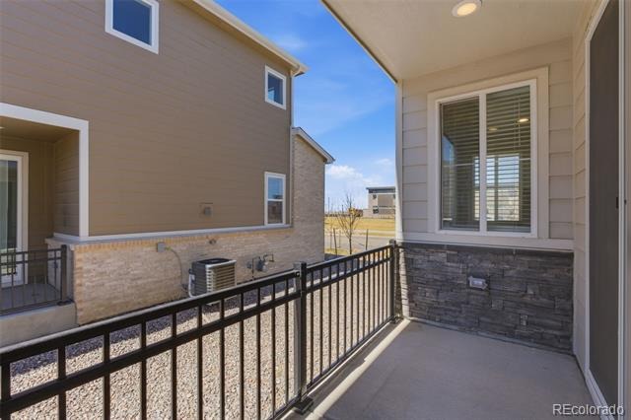
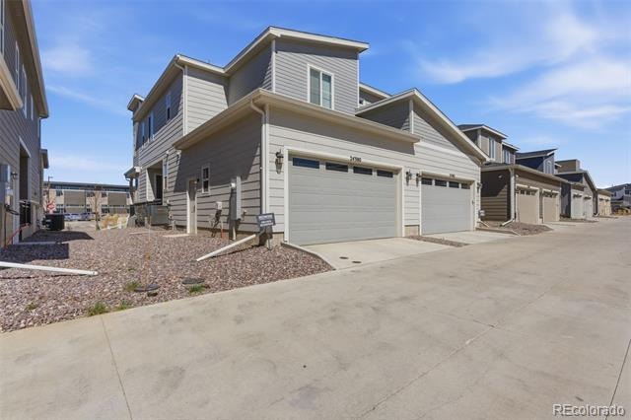
***HUGE PRICE REDUCTION-LAST OPPORTUNITY TO BUY AT THIS PRICE!!*** Turn-key townhome in the sought-after Aurora Highlands community, offering a bright and airy feel with elevated ceilings and an open, easy-living layout. The kitchen serves as the heart of the home, featuring a spacious island, quartz surfaces, abundant cabinetry, and pantry storage—all opening effortlessly to the dining and living spaces. Step out to your private, fenced patio—an ideal spot to unwind, whether starting your morning or winding down in the evening. The main level also includes a powder bath, additional storage, and a two-car attached garage.
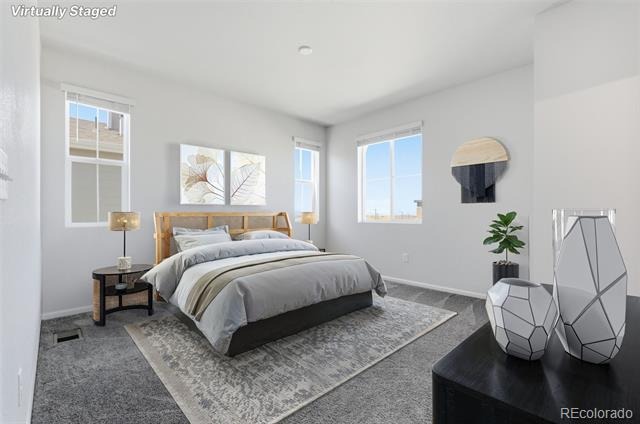
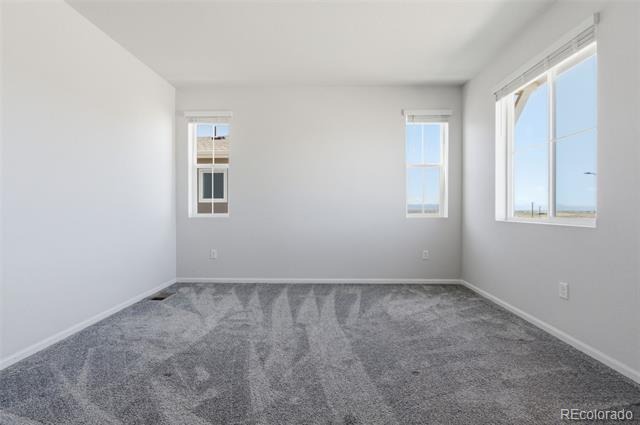
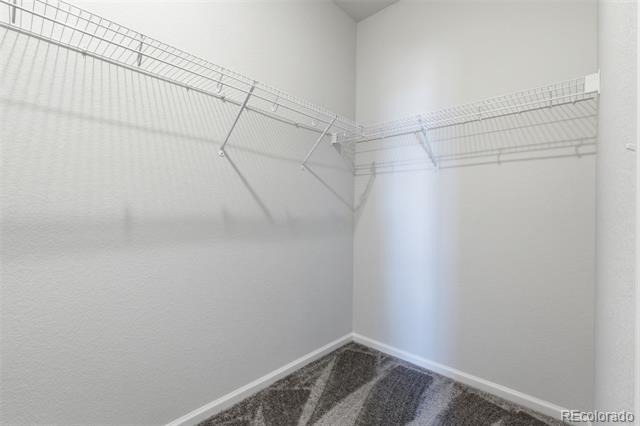
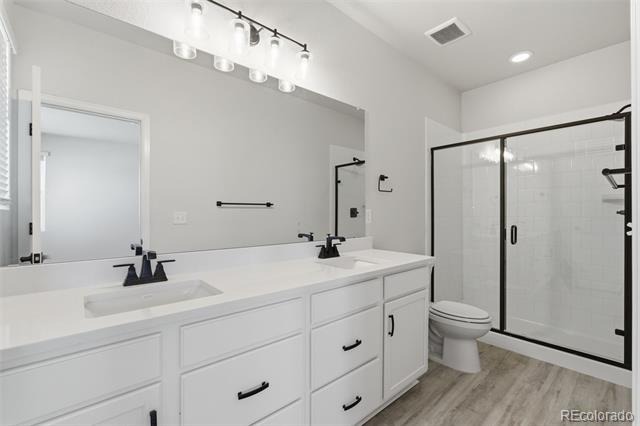
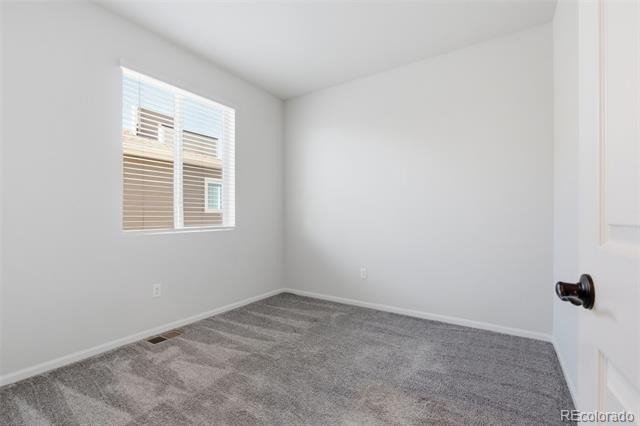
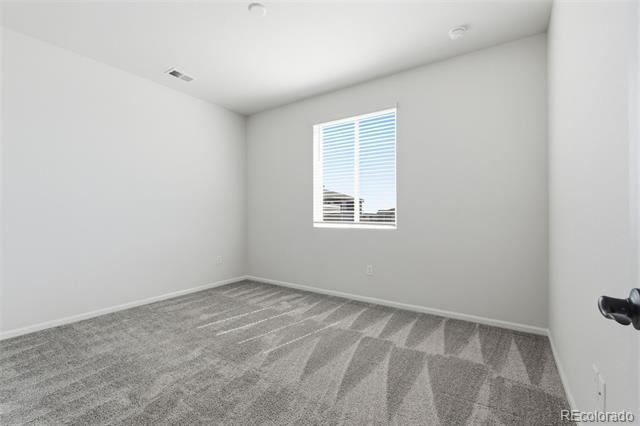
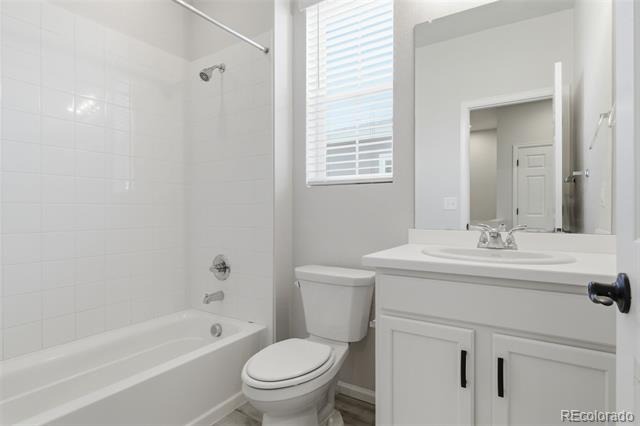
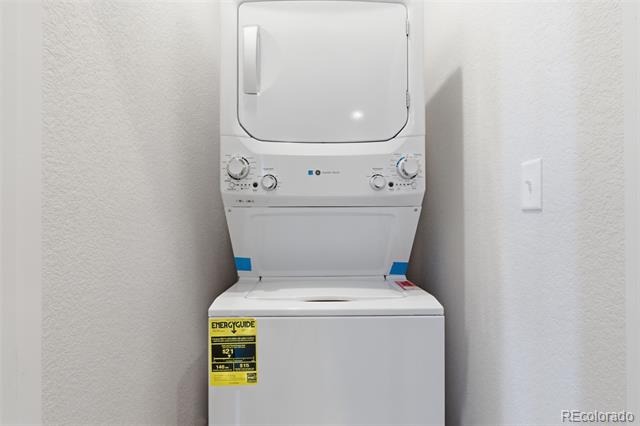
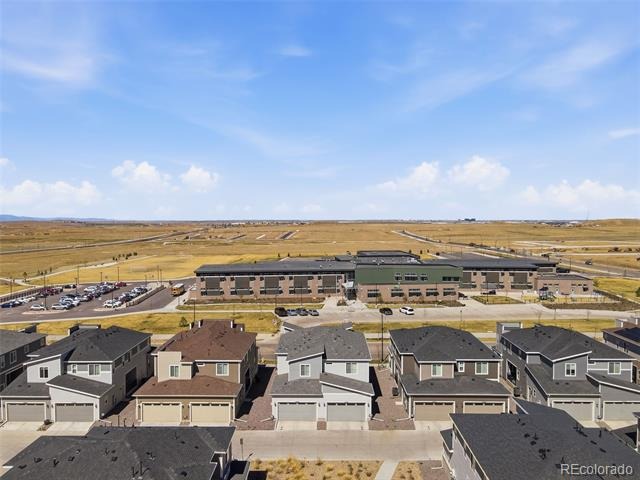
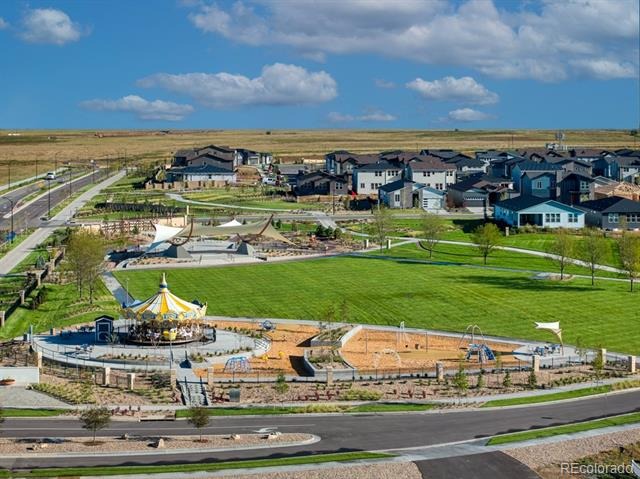
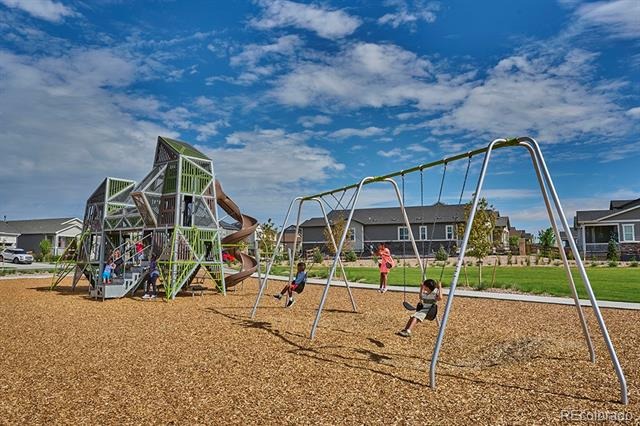
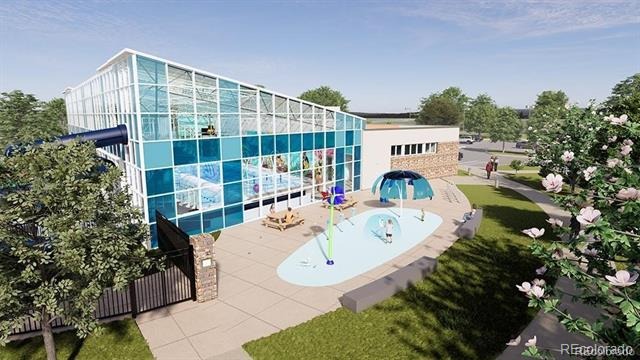
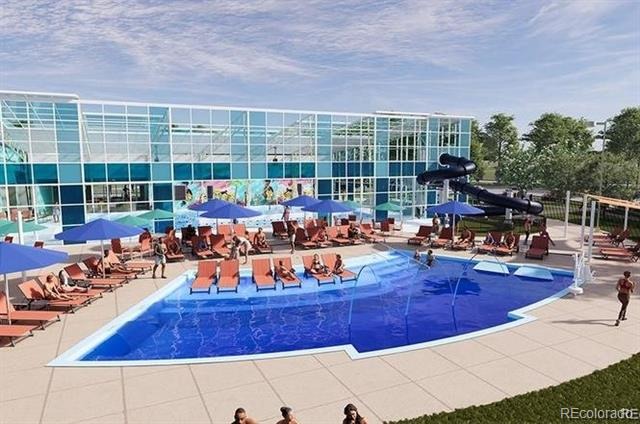
Upstairs, enjoy the convenience of all three bedrooms and a centrally located laundry area. The primary suite provides a comfortable retreat with a walk-in closet, dual sinks, and a generous walk-in shower. Two additional bedrooms offer flexibility for a variety of needs. Ideally situated near a greenbelt, parks, and community amenities, with access to a recreation center featuring a resort-style pool. Convenient proximity to DIA and the Anschutz Medical Campus adds to the appeal. Well-designed, well-located, and ready to go—this home checks all the boxes.
225 days on market
Listed by Precious Lyons · Coldwell Banker Realty 18 · DestaLyons@gmail.com,720-955-5177
Property Details
| Property Type | Residential |
| Sub Type | Single Family Residence |
| Status | Active Under Contract |
| Price per Sq Ft | $233 |
| Subdivision | Aurora Highlands |
| MLS # | 9491657 |
| Days on Market | 225 |
| Bedrooms | 3 |
| Full Baths | 2 |
| Half Baths | 1 |
| Year Built | 2022 |
| Lot Size (Sq Ft) | 2,240 |
| Acres | 0.05 |
| HOA | Yes |
| HOA Fee | $100 |
| Annual Taxes | $5,675 |
| State | CO |
| County | Adams |
| Interior Features | Eat-in Kitchen, Kitchen Island, Open Floorplan, Walk-In Closet(s), Five Piece Bath, Primary Suite, Smoke Free |
| Heating | Forced Air |
| Cooling | Central Air |
| Flooring | Carpet, Wood |
| Appliances | Cooktop, Dishwasher, Disposal, Dryer, Microwave, Oven, Refrigerator, Washer, Sump Pump |
| Garage | Yes |
| Garage Spaces | 2 |
| Roof | Shingle, Composition |
| Basement | Crawl Space |
| Lot Features | Landscaped, Irrigated |
| Architectural Style | Traditional |
| Levels | Two |
| Construction | Frame, Vinyl Siding |
| Sewer | Public Sewer |
| Water Source | Public |
| Senior Community | No |
| Special Conditions | None Known |
Location
Price History
| Date | Event | Price |
|---|---|---|
| 10/29/2026 |
Active Under Contract Source: REcolorado® #9491657 |
— |
| 4/3/2026 |
Listed for sale Source: REcolorado® #9491657 |
$359,999 $233/sqft |

Based on information submitted to the MLS GRID as of November 14, 2026 at 10:04 AM MST. All data is obtained from various sources and may not have been verified by broker or MLS GRID. Supplied Open House Information is subject to change without notice. All information should be independently reviewed and verified for accuracy. Properties may or may not be listed by the office/agent presenting the information.
Thank you — a Mont Haus broker will be in touch shortly.
For Mont Haus agents and staff. Sign in with your Mont Haus Microsoft account and the Agent Portal opens in a new tab.
Sign in with MicrosoftNo Microsoft account yet? Ask Nikki Boxer, who sets up portal access.