Residential · Under Contract
Erie, CO 80516
2 Beds · 3 Baths · 2,508 Sq Ft
$800,000
Single Family
Property Type
0.25 acres
Lot Size
2018
Year Built
$319
Price per Sq Ft
4
Parking Spaces
$97
HOA Fee
9492934
MLS #
About This Property
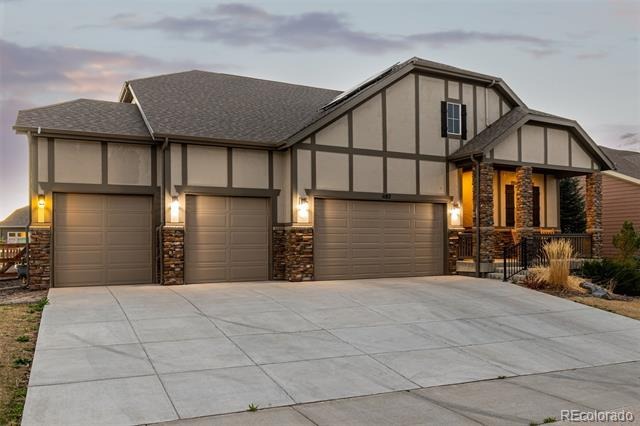
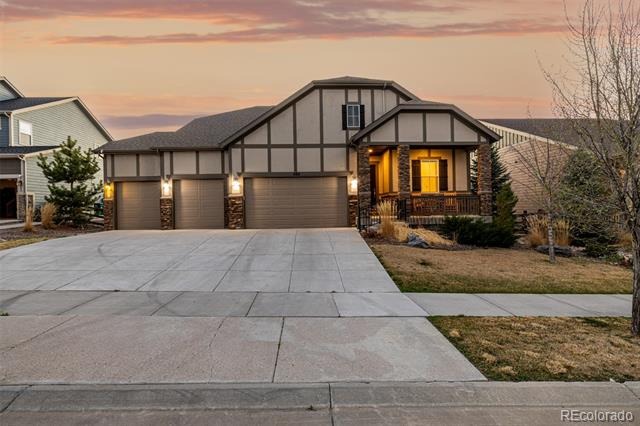
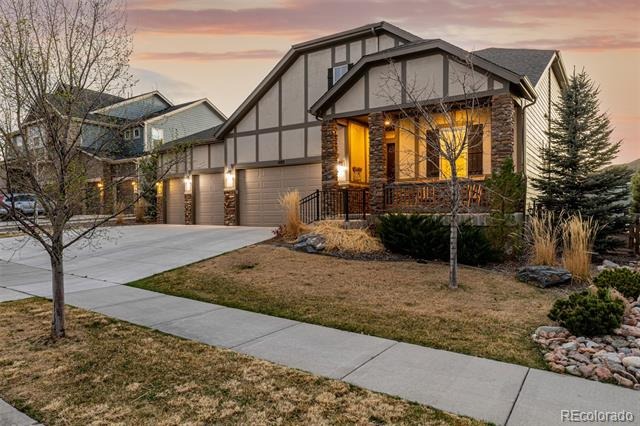
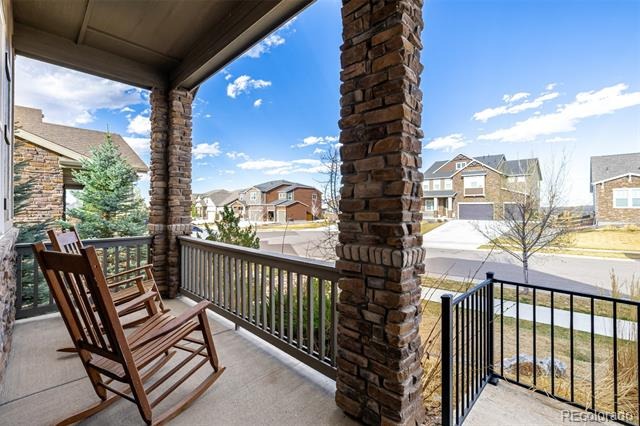
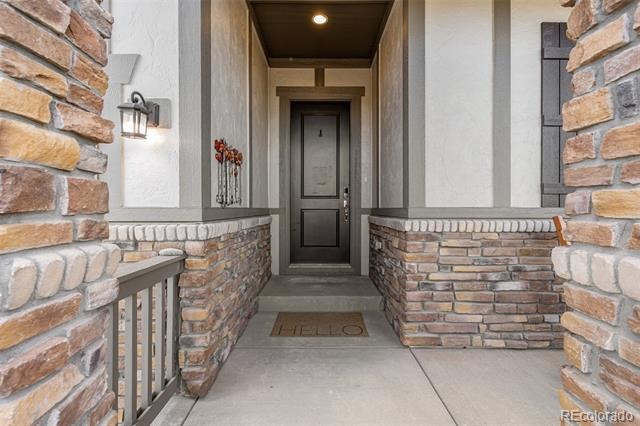
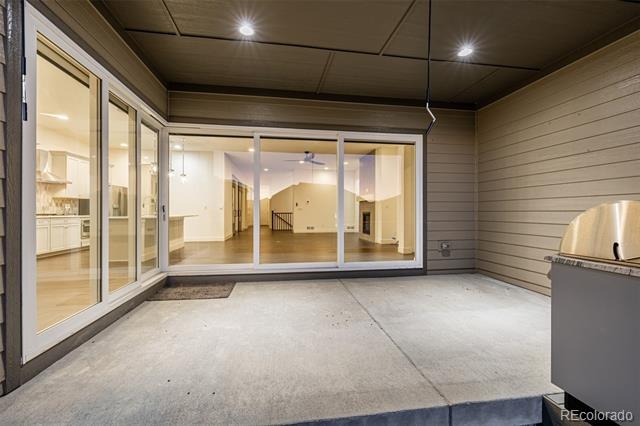
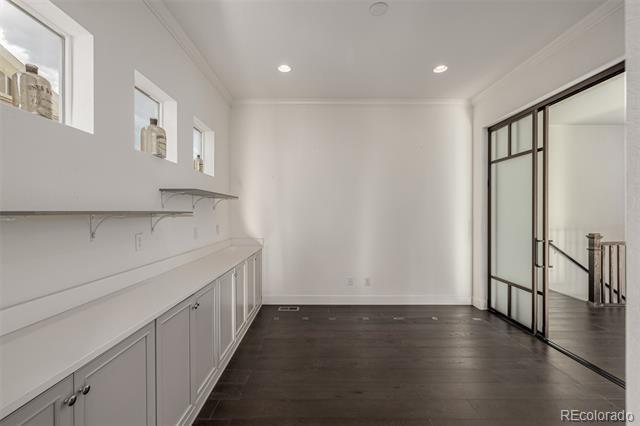
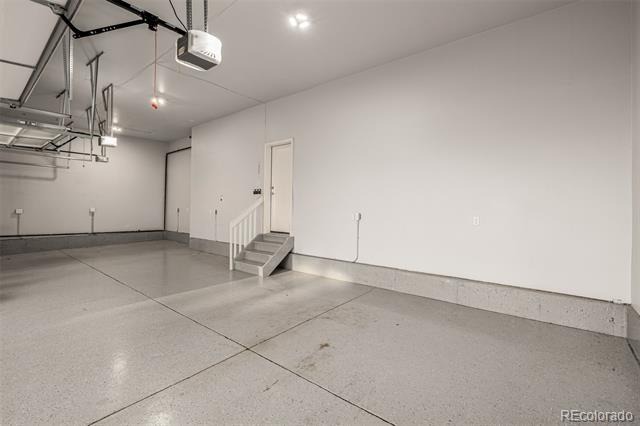
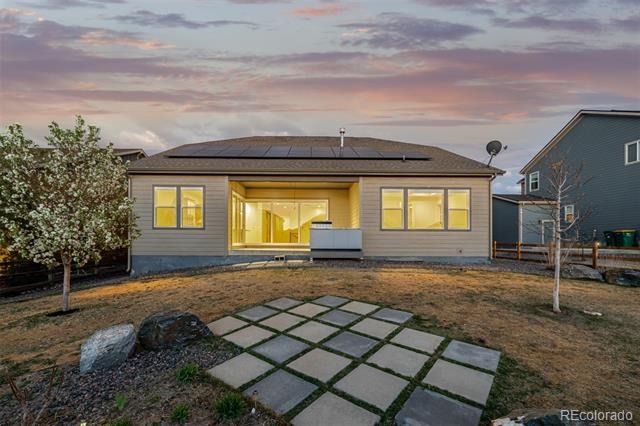
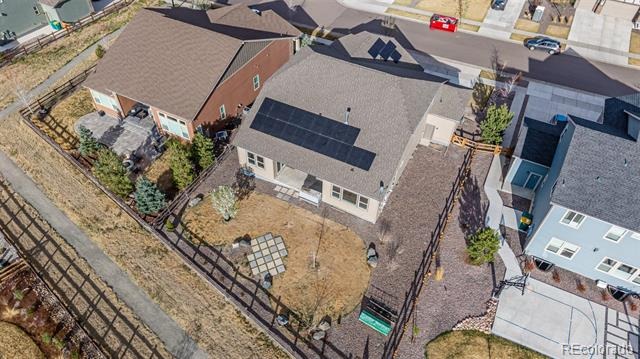
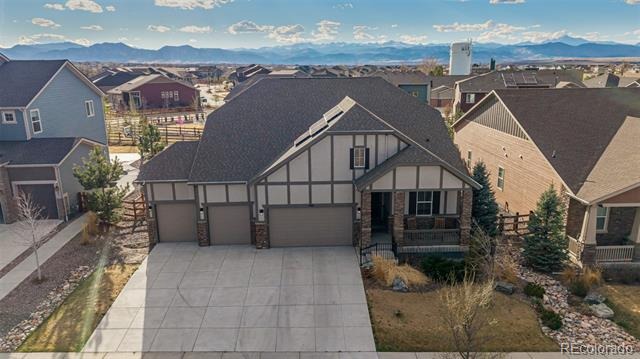
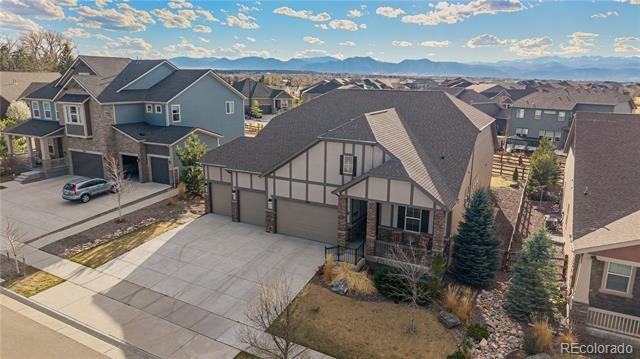
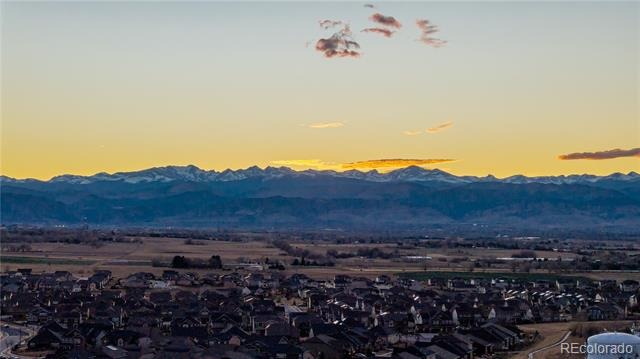
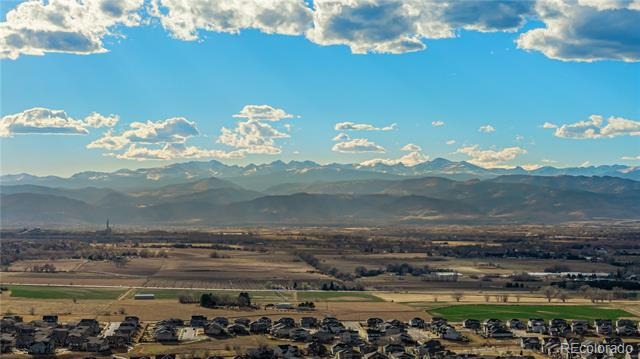
Approved Short Sale — Price Improved — Quick Closing Possible. Beautiful Colorado home with mountain views, upgraded finishes, solar panels, a three-car garage, and an unfinished basement offering future potential. This is an opportunity for a buyer seeking value, space, views, and short-sale approval already in place. The home makes a strong first impression with a charming front porch, stone-accented exterior, attractive curb appeal, and spacious three-car garage.
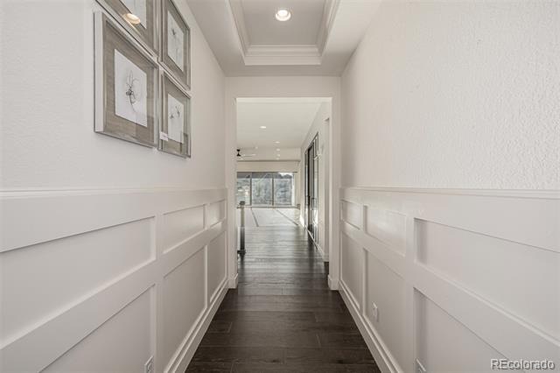
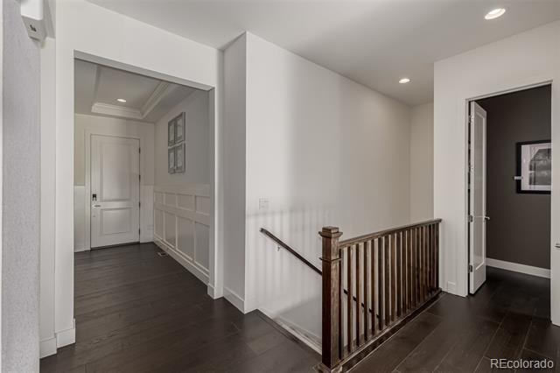
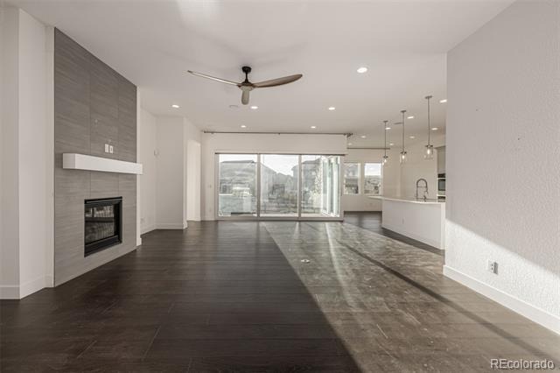
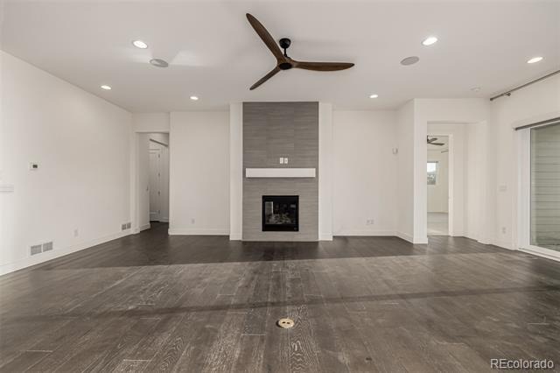
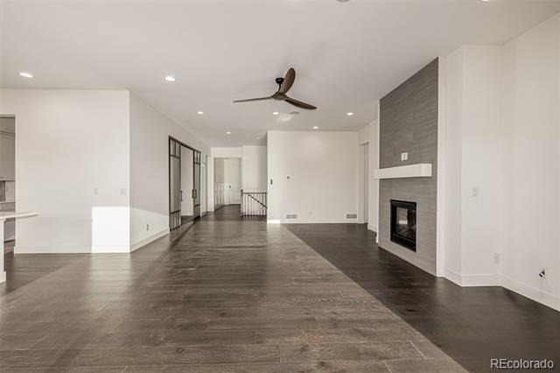
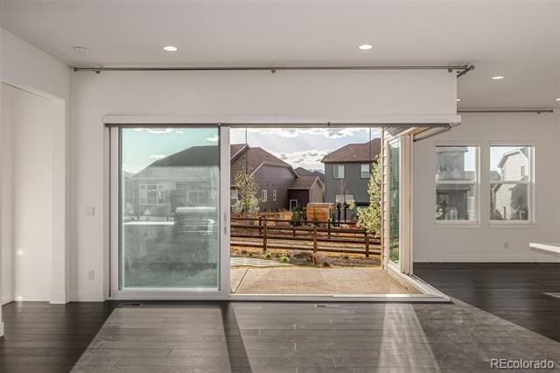
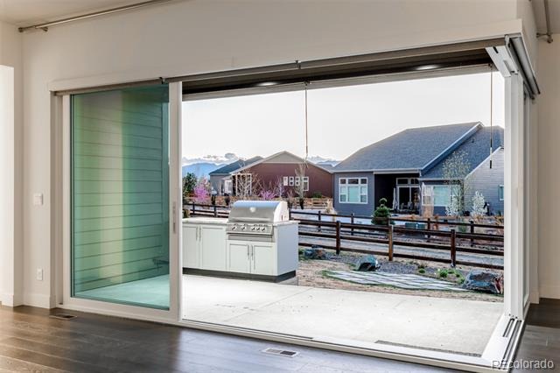
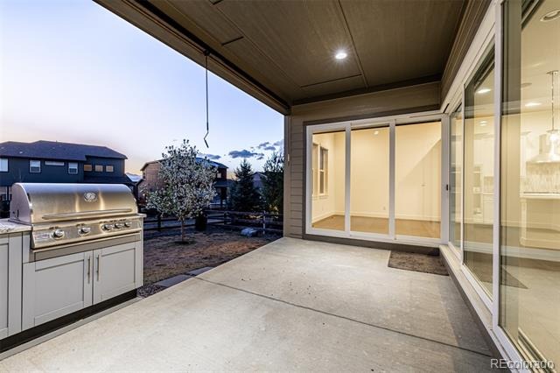
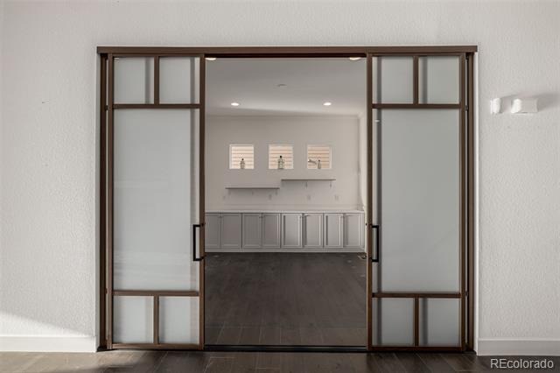
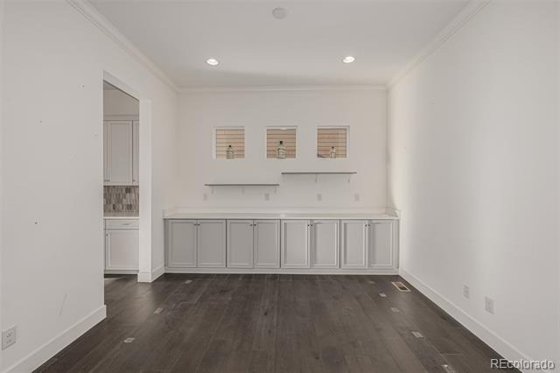
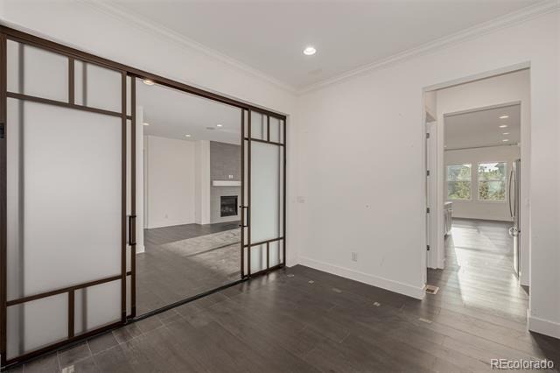
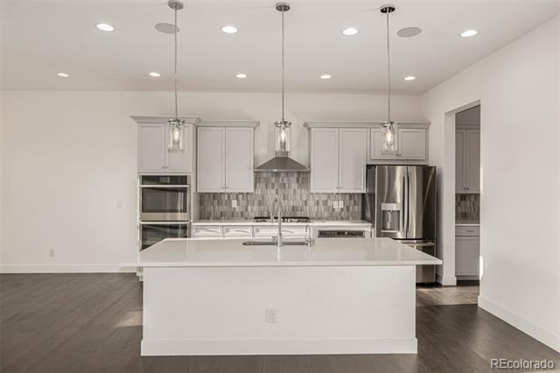
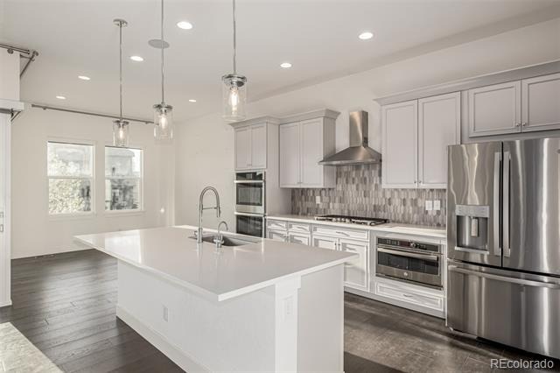
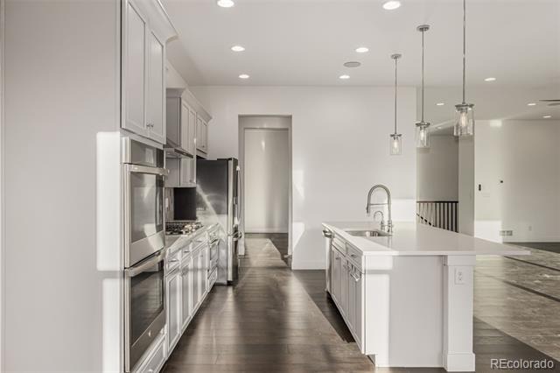
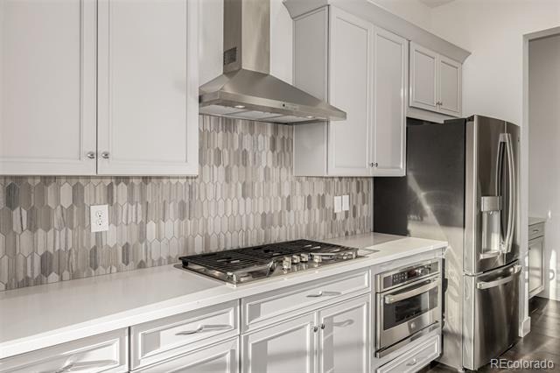
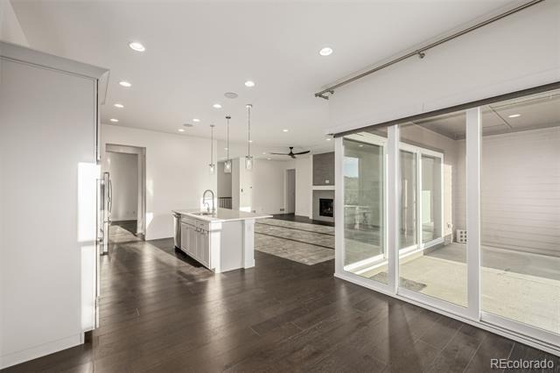
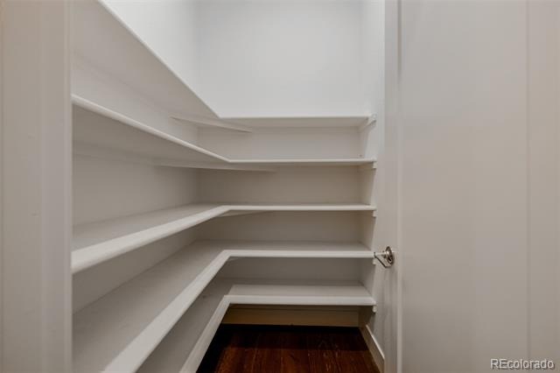
Energy-efficient solar panels add desirable feature. Inside, the bright open-concept layout is designed for everyday living and entertaining. The main living area features wood-style flooring, recessed lighting, surround sound, fireplace, and four-panel sliding glass door that creates seamless indoor-outdoor living while bringing in natural light and views. The kitchen offers stainless steel appliances, quartz countertops, a large center island, walk-in pantry, and a butler’s area with convenient access to the dining room.
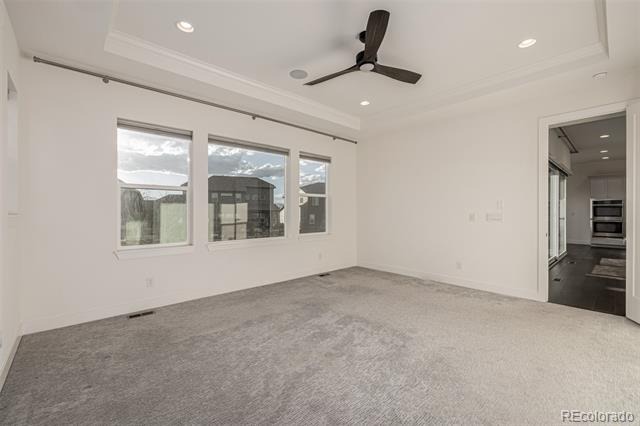
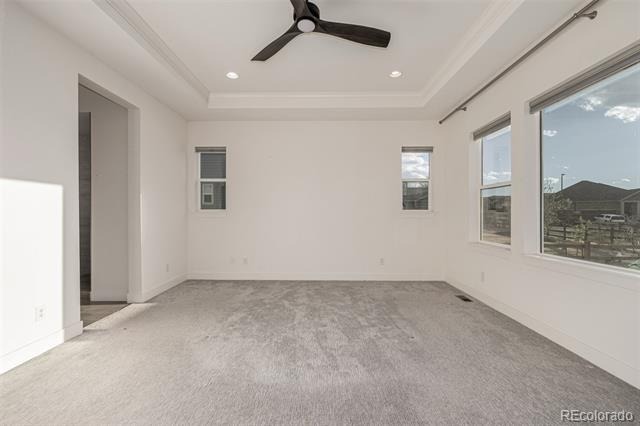
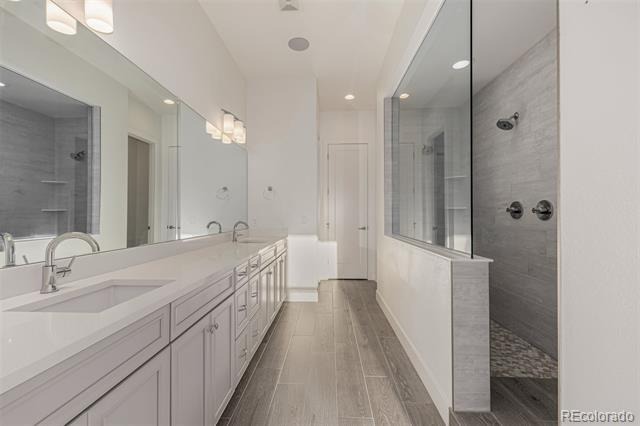
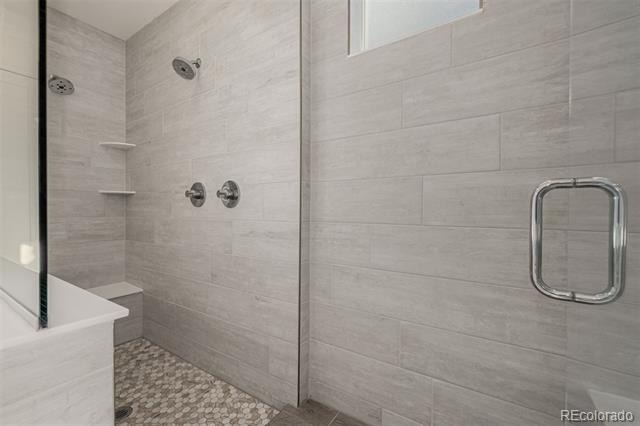
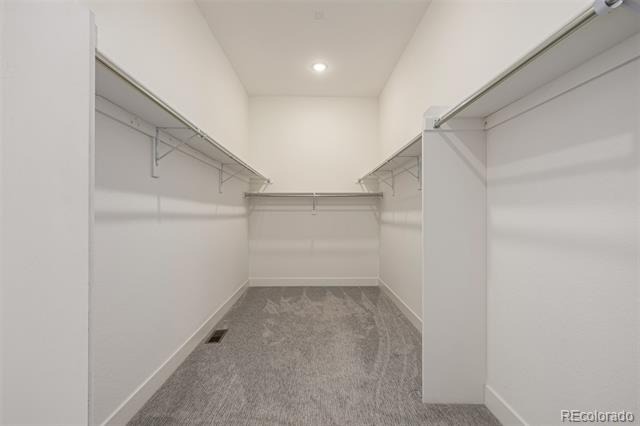
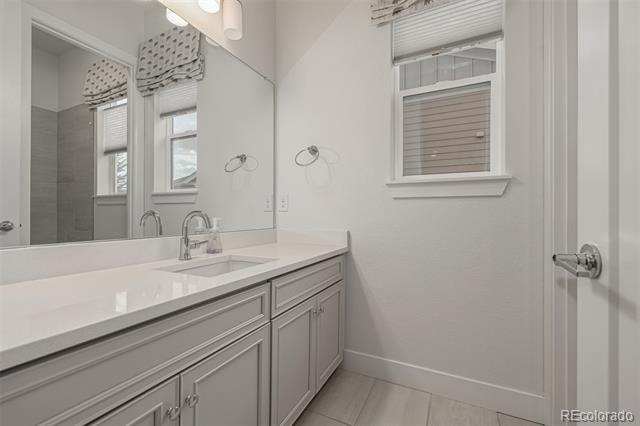
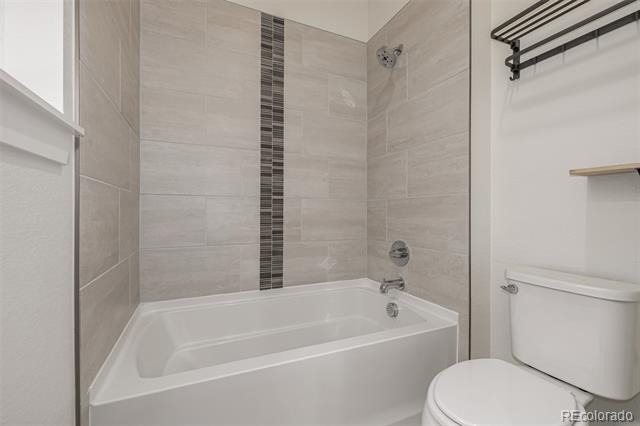
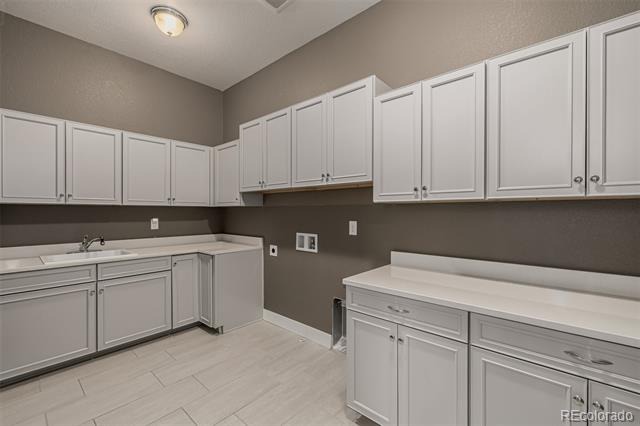
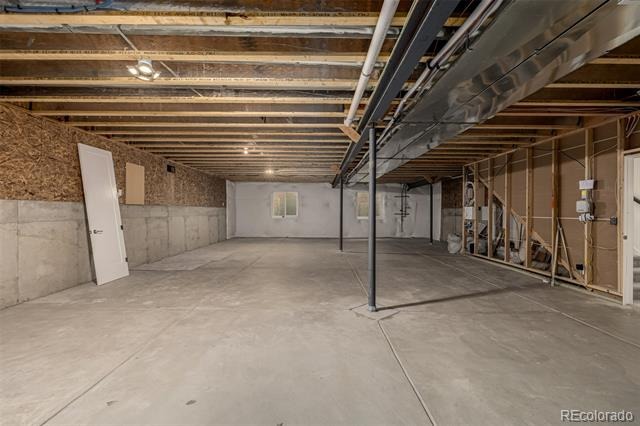
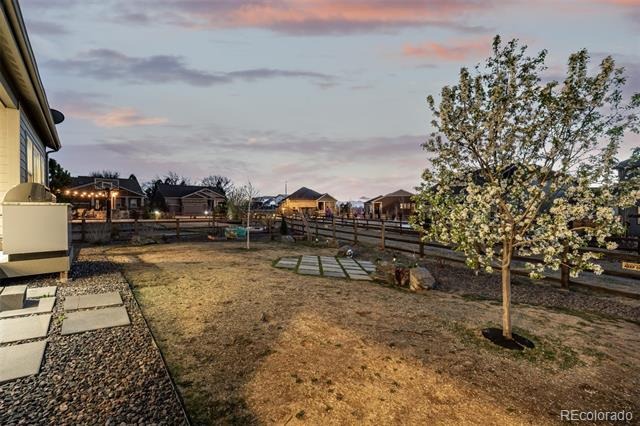
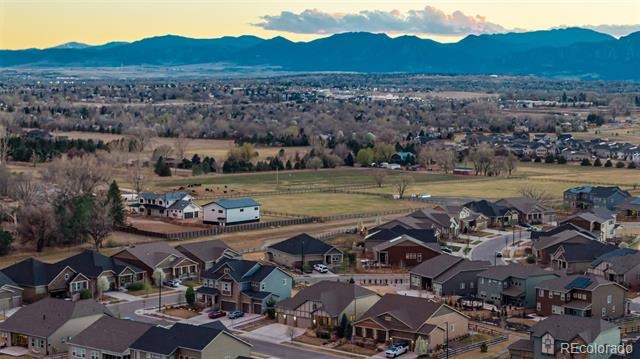
The split primary suite provides privacy and comfort, featuring a walk-in shower, dual sinks, a large walk-in closet, and direct laundry access. The unfinished basement offers flexibility for additional living space, recreation room, home gym, theater room, guest suite, office, or storage. Outside, enjoy the covered patio, grassy backyard, and mountain views. The Erie area offers a small-town feel with access to parks, trails, reservoirs, historic downtown, restaurants, golf, and Front Range convenience.
Downtown Erie’s Briggs Street area offers local dining and community charm, while Boulder and Denver provide additional shopping, employment, entertainment, and recreation. This approved short sale may allow for a faster path to closing than a typical short sale. Buyer must be prepared to move quickly.
212 days on market
Listed by Christopher Naggar · Engel & Volkers Denver · chris.naggar@engelvoelkers.com,817-262-3649
Property Details
| Property Type | Residential |
| Sub Type | Single Family Residence |
| Status | Active Under Contract |
| Price per Sq Ft | $319 |
| Subdivision | Rex Ranch |
| MLS # | 9492934 |
| Days on Market | 212 |
| Bedrooms | 2 |
| Full Baths | 1 |
| Half Baths | 1 |
| Three-Quarter Baths | 1 |
| Year Built | 2018 |
| Lot Size (Sq Ft) | 10,952 |
| Acres | 0.25 |
| HOA | Yes |
| HOA Fee | $97 |
| Annual Taxes | $8,443 |
| State | CO |
| County | Boulder |
| Zoning | RES |
| Interior Features | Ceiling Fan(s), Eat-in Kitchen, Entrance Foyer, High Speed Internet, Kitchen Island, Open Floorplan, Pantry, Sound System, Walk-In Closet(s), Primary Suite, Quartz Counters, Utility Sink |
| Heating | Forced Air |
| Cooling | Central Air |
| Flooring | Carpet, Laminate |
| Fireplaces | 1 |
| Fireplace Features | Living Room |
| Appliances | Cooktop, Dishwasher, Disposal, Double Oven, Microwave, Range Hood, Refrigerator |
| Exterior Features | Private Yard, Rain Gutters |
| Garage | Yes |
| Garage Spaces | 4 |
| Parking Features | Concrete |
| Roof | Composition |
| Basement | Bath/Stubbed, Interior Entry, Unfinished |
| Lot Features | Level |
| Architectural Style | Contemporary |
| Levels | One |
| Construction | Frame, Stone, Stucco |
| Sewer | Public Sewer |
| Water Source | Public |
| Senior Community | No |
| Special Conditions | Short Sale |
Location
Price History
| Date | Event | Price |
|---|---|---|
| 9/21/2026 |
Active Under Contract Source: REcolorado® #9492934 |
— |
| 3/26/2026 |
Listed for sale Source: REcolorado® #9492934 |
$800,000 -10.6% $319/sqft |
| 12/26/2023 |
Sold Source: REcolorado® #1960414 |
$895,000 $357/sqft |
| 9/28/2023 |
Listed for sale Source: REcolorado® #1960414 |
$895,000 $357/sqft |

Based on information submitted to the MLS GRID as of October 23, 2026 at 11:46 PM MDT. All data is obtained from various sources and may not have been verified by broker or MLS GRID. Supplied Open House Information is subject to change without notice. All information should be independently reviewed and verified for accuracy. Properties may or may not be listed by the office/agent presenting the information.
Thank you — a Mont Haus broker will be in touch shortly.