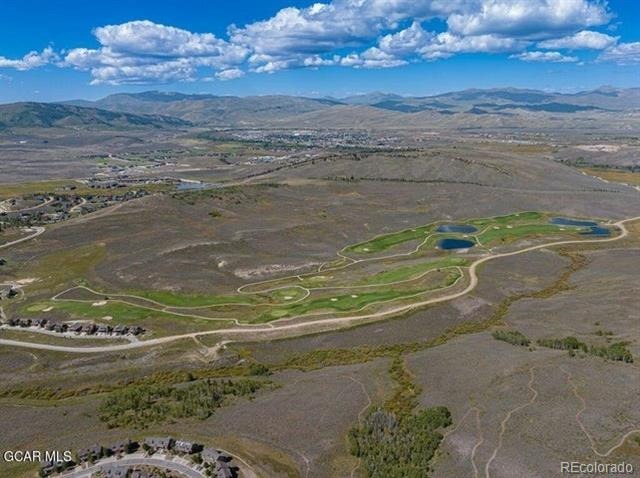
Residential · Pending
Granby, CO 80446
4 Beds · 3 Baths · 2,751 Sq Ft
$1,699,000
Single Family
Property Type
0.32 acres
Lot Size
2025
Year Built
$618
Price per Sq Ft
2
Parking Spaces
$810
HOA Fee
9493223
MLS #
About This Property
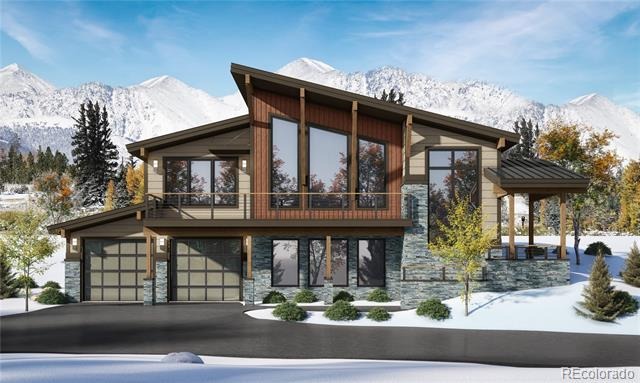
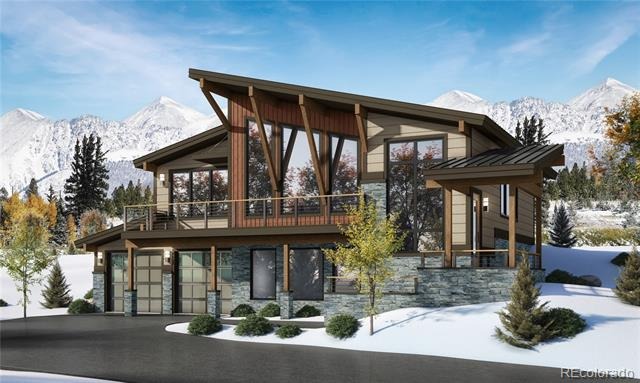
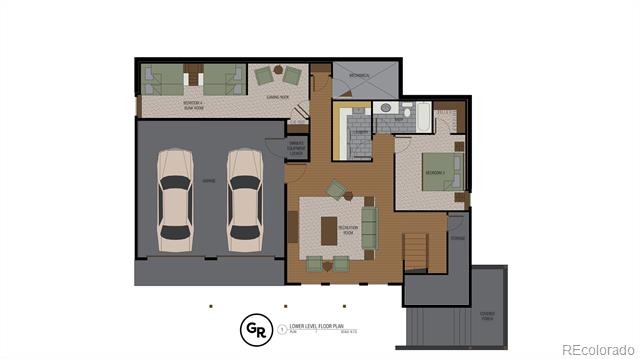
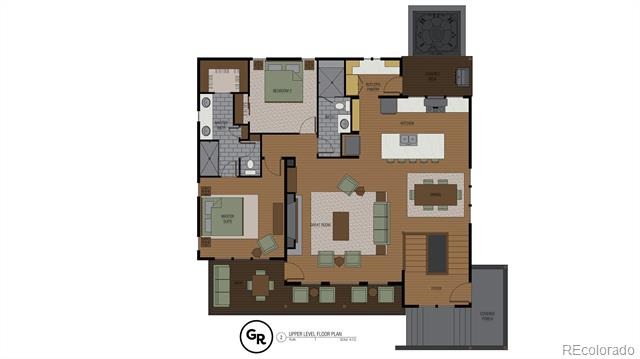
Scheduled for completion in Spring 2026, this exceptional residence is designed as a true architectural statement—crafted to frame sweeping, unobstructed views of Rocky Mountain National Park through expansive walls of glass. Its mountain-contemporary aesthetic stands apart, blending clean modern lines with timeless natural elements for a look that is both sophisticated and inviting. The developer is curating every detail with premium materials, including rich cedar siding, authentic stonework, and striking contemporary garage doors. Inside, the home offers four beautifully appointed bedrooms—including a dedicated bunk suite for younger guests—and three refined baths. The grand great room is the centerpiece of the home, showcasing soaring ceilings, dramatic windows, and seamless indoor-outdoor flow. A chef-inspired kitchen features custom cabinetry, a generous butler's pantry, and elevated finishes throughout. Two expansive decks, including a stunning wraparound deck aligned with the primary view corridor, provide luxurious outdoor living spaces ideal for entertaining or quiet mountain mornings.
This home is a rare opportunity to own a meticulously designed, high-end mountain retreat with craftsmanship and views that define Colorado luxury living.
321 days on market
Listed by Sheila Bailey · Keller Williams Advantage Realty LLC · sheila@shesellsgrand.com,720-341-3570
Property Details
| Property Type | Residential |
| Sub Type | Single Family Residence |
| Status | Pending |
| Price per Sq Ft | $618 |
| Subdivision | Granby Ranch |
| MLS # | 9493223 |
| Days on Market | 321 |
| Bedrooms | 4 |
| Full Baths | 3 |
| Year Built | 2025 |
| Lot Size (Sq Ft) | 13,939 |
| Acres | 0.32 |
| HOA | Yes |
| HOA Fee | $810 |
| Annual Taxes | $3,308 |
| State | CO |
| County | Grand |
| Zoning | AA0 |
| Heating | Forced Air, Natural Gas |
| Cooling | None |
| Fireplaces | 1 |
| Fireplace Features | Gas, Living Room |
| Garage | Yes |
| Garage Spaces | 2 |
| Roof | Composition |
| Basement | Finished, Walk-Out Access |
| Levels | Two |
| Construction | Frame |
| Sewer | Public Sewer |
| Water Source | Public |
| Senior Community | No |
| Special Conditions | None Known |
Location
Price History
| Date | Event | Price |
|---|---|---|
| 5/20/2026 |
Pending Source: REcolorado® #9493223 |
— |
| 12/11/2025 |
Listed for sale Source: REcolorado® #9493223 |
$1,699,000 +1,113.6% $618/sqft |
| 9/30/2024 |
Sold Source: REcolorado® #8958344 |
$140,000 $51/sqft |
| 9/30/2024 |
Sold Source: Altitude MLS #S1048665 |
$140,000 -21.8% $51/sqft |
| 4/30/2024 |
Listed for sale Source: Altitude MLS #S1048665 |
$179,000 $65/sqft |
| 4/25/2024 |
Listed for sale Source: REcolorado® #8958344 |
$179,000 $65/sqft |

Based on information submitted to the MLS GRID as of October 27, 2026 at 10:04 PM MDT. All data is obtained from various sources and may not have been verified by broker or MLS GRID. Supplied Open House Information is subject to change without notice. All information should be independently reviewed and verified for accuracy. Properties may or may not be listed by the office/agent presenting the information.
Thank you — a Mont Haus broker will be in touch shortly.