Residential · Active
Kiowa, CO 80117
5 Beds · 3 Baths · 2,520 Sq Ft
$499,999
Single Family
Property Type
0.26 acres
Lot Size
1999
Year Built
$198
Price per Sq Ft
2
Parking Spaces
9494056
MLS #
About This Property
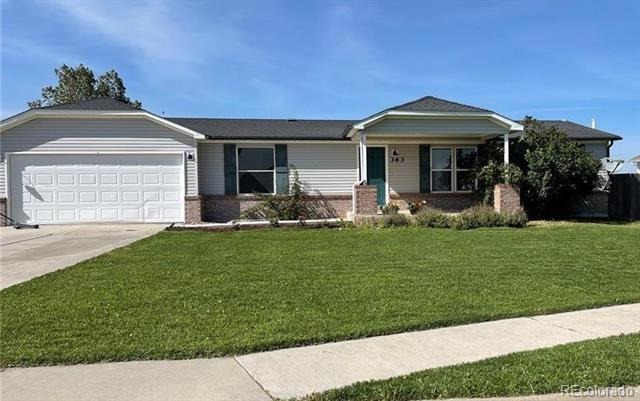
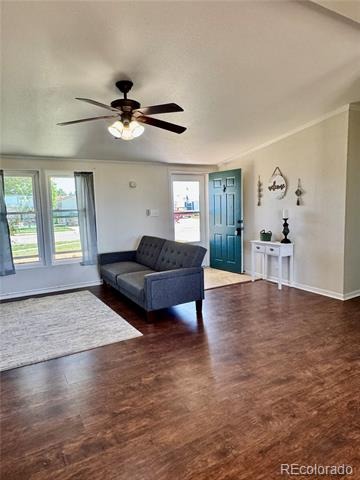
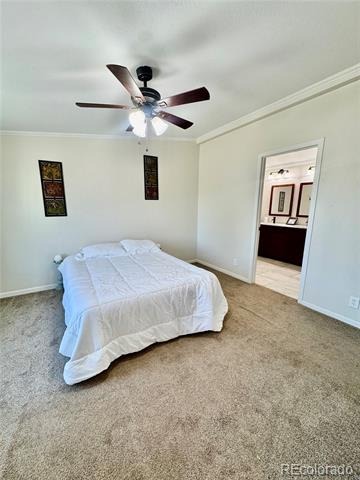
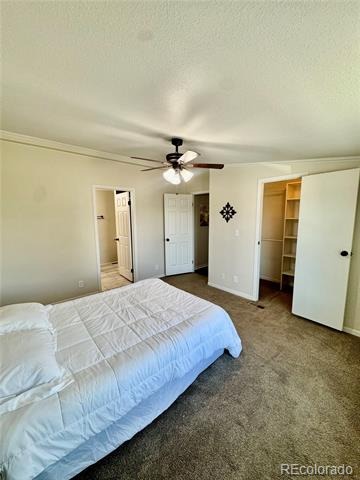
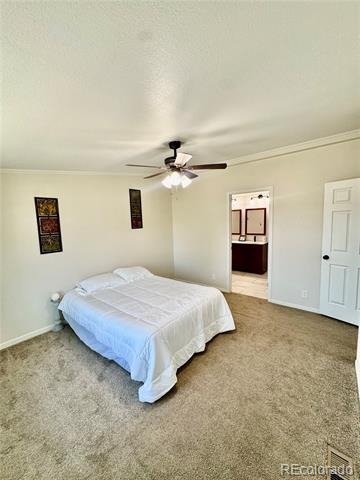
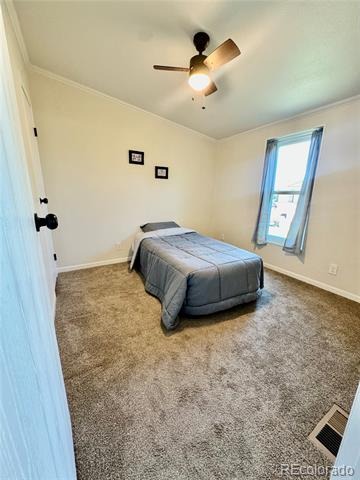
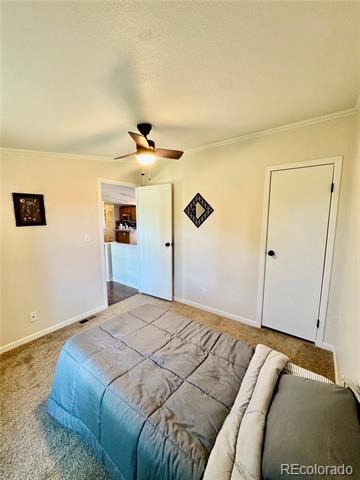
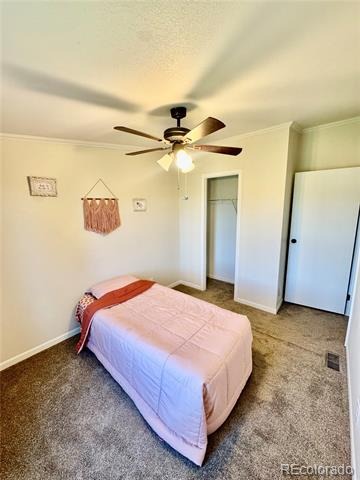
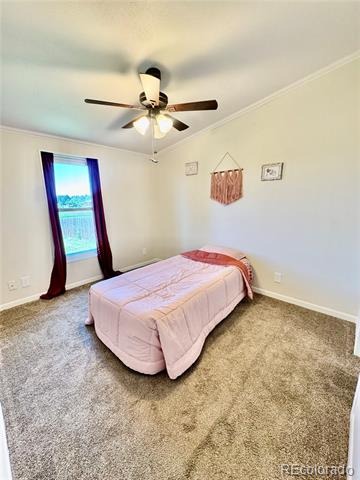
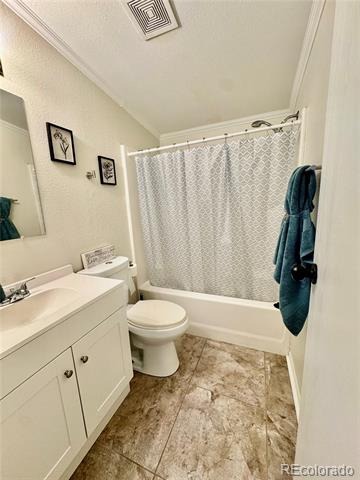
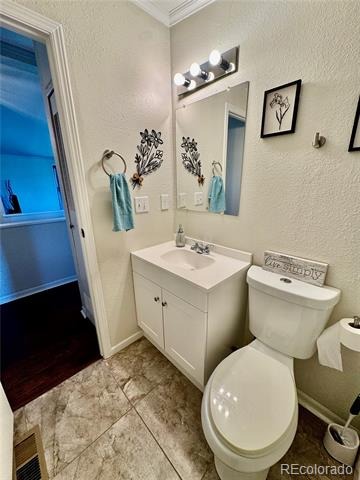
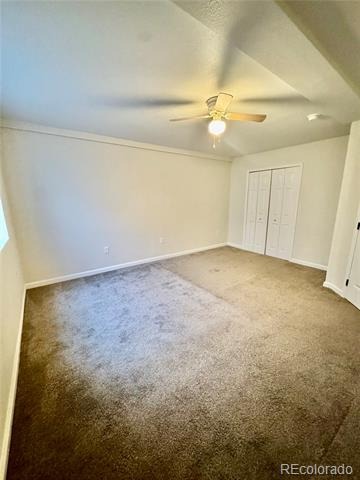
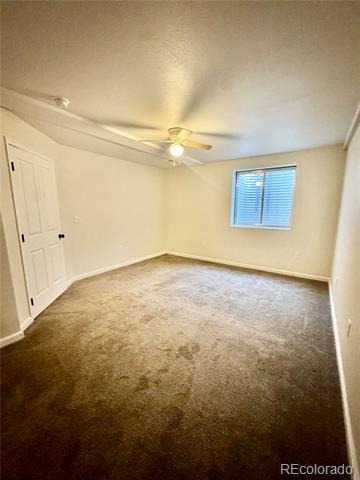
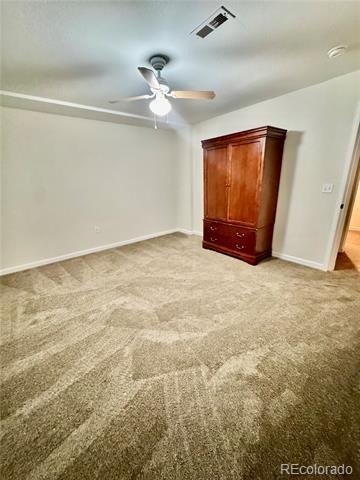
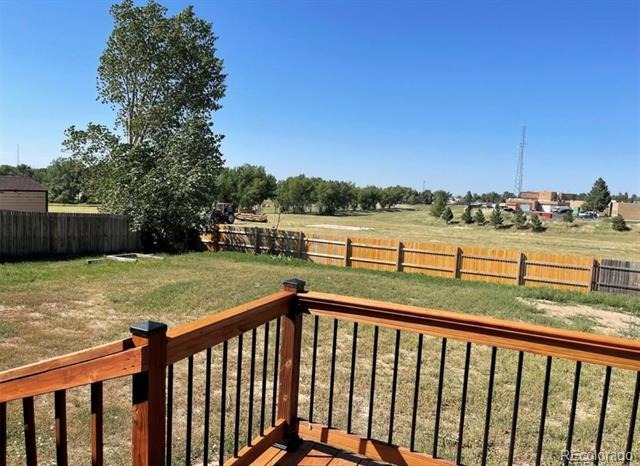
This beautifully updated home is tucked away on a private cul-de-sac, offering both privacy and convenience. Featuring 4 bedrooms plus a non-conforming bedroom and 3 bathrooms, there’s plenty of space for everyone—no more morning traffic jams getting ready for school or work.
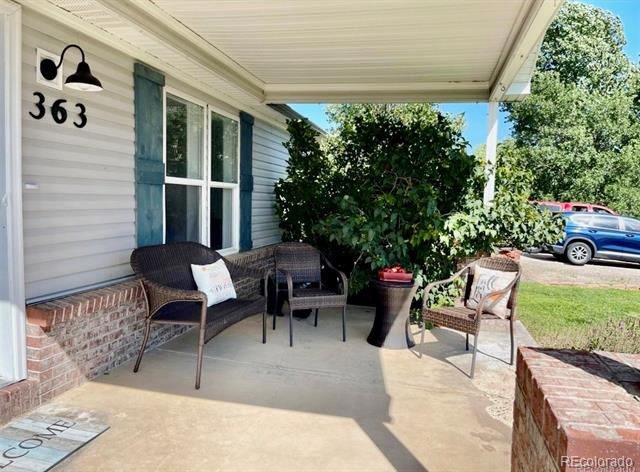
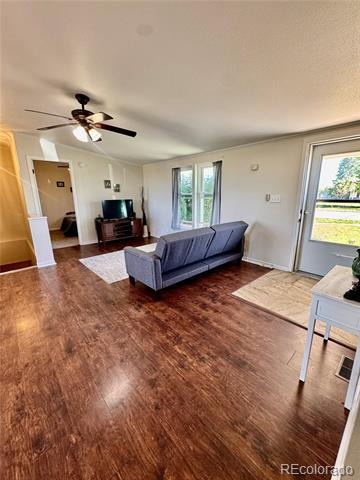
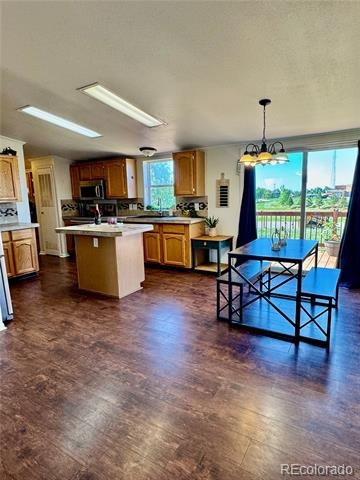
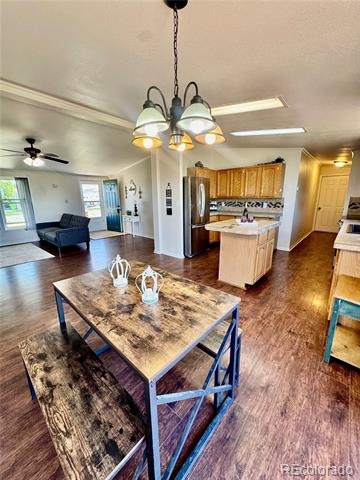
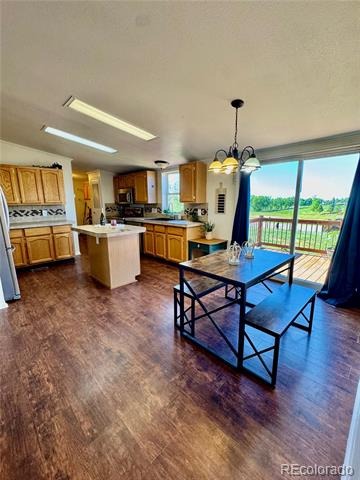
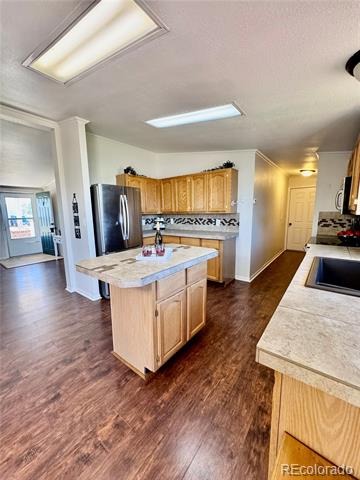
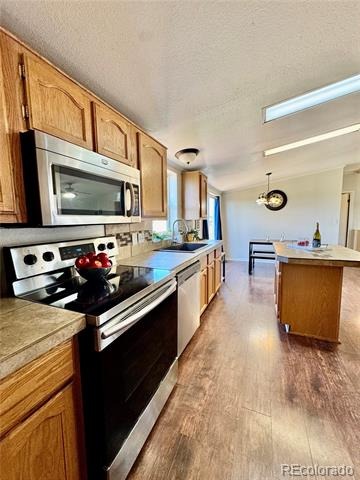
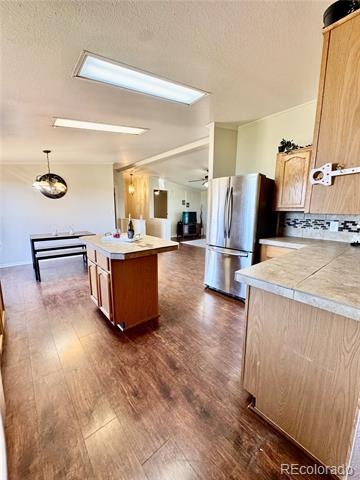
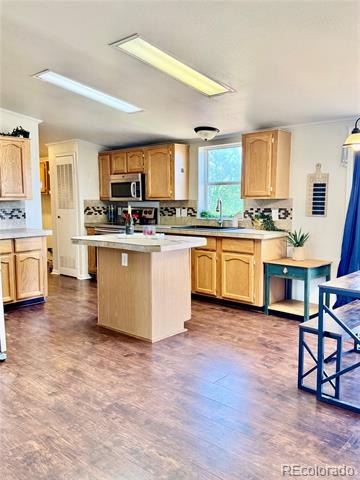
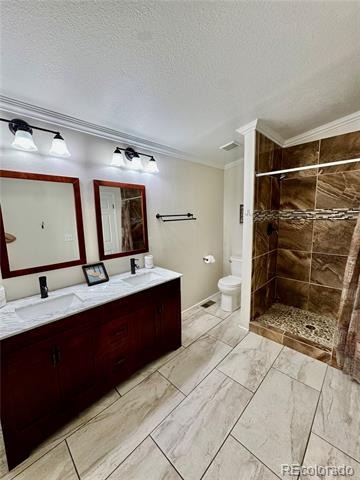
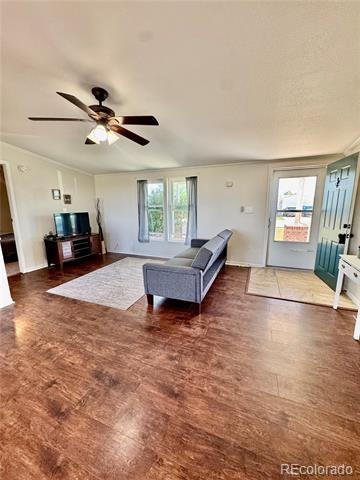
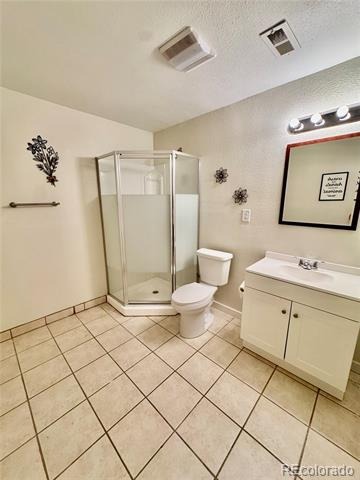
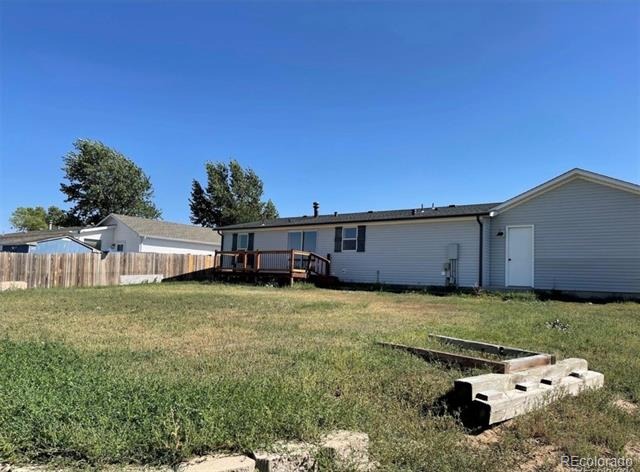
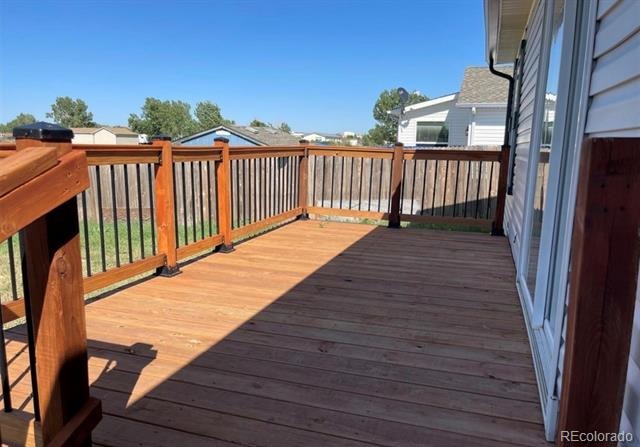
The home has been thoughtfully updated throughout, including newer stainless steel appliances, fresh interior paint, new roof, windows, and siding, and a newer deck perfect for entertaining. The primary suite includes a large, tiled walk-in shower, creating a relaxing retreat.
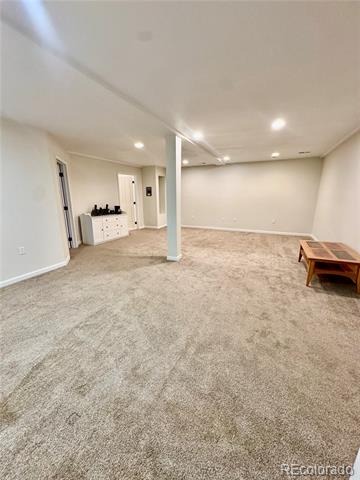
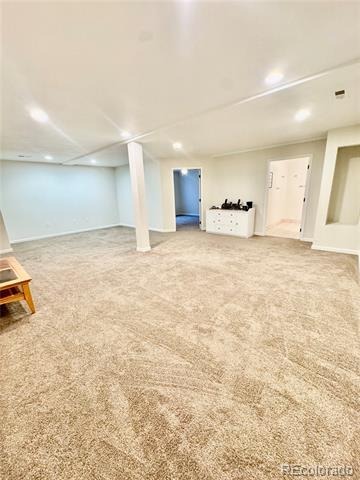
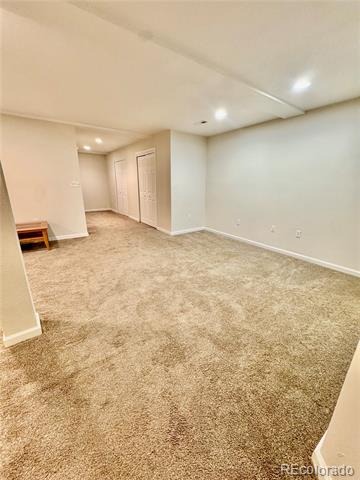
The finished basement offers a spacious family room with plenty of room for a theater setup, play area, or additional living space. You’ll also enjoy the convenience of main-level laundry and access to high-speed internet.
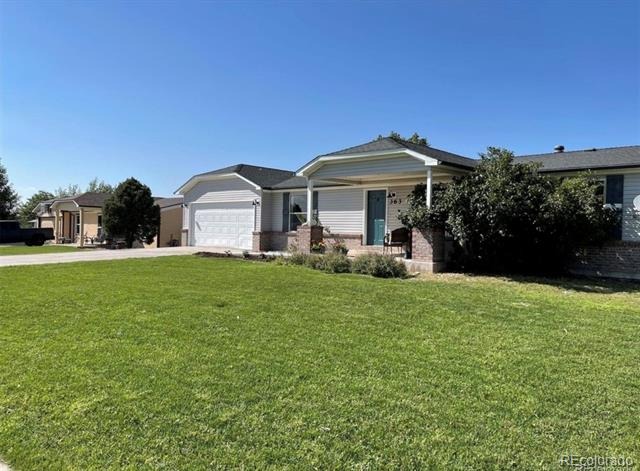
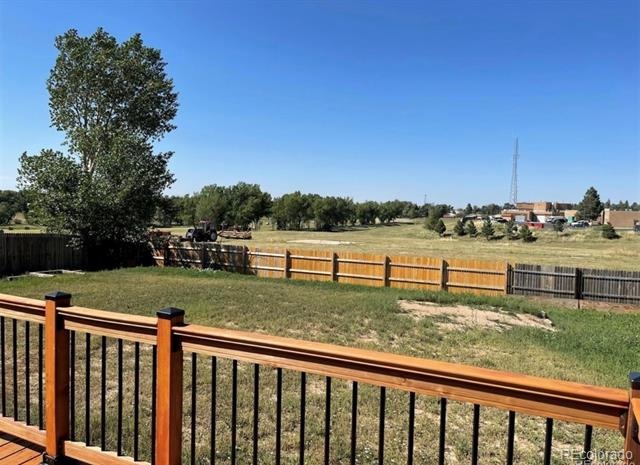
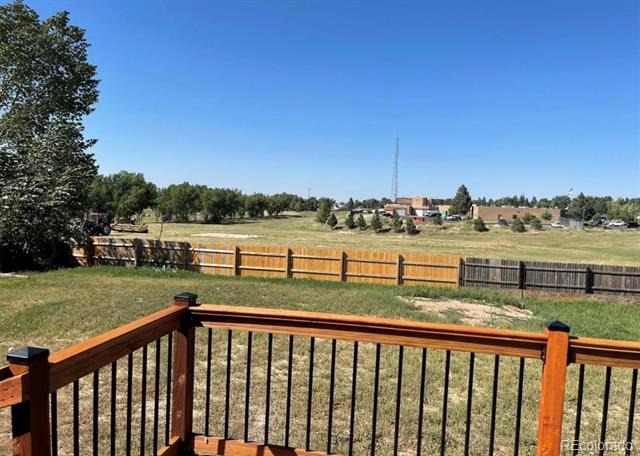
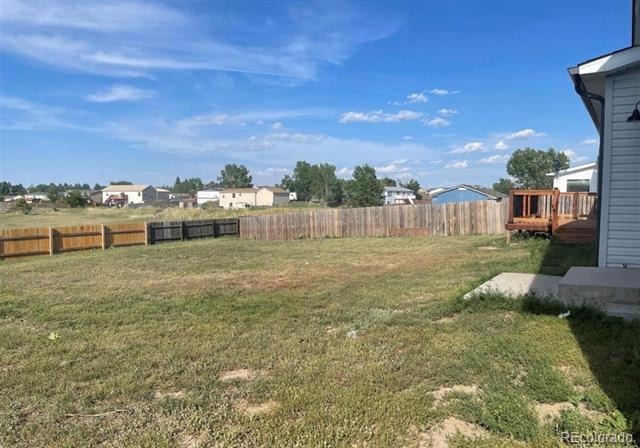
Step outside to a large, privacy-fenced backyard with no homes behind you, providing a peaceful setting with plenty of room for BBQs, horseshoe pits, and outdoor gatherings. The landscaped front yard with sprinkler system adds curb appeal and easy maintenance.
Located close to schools, parks, and dining, this move-in-ready home truly has it all.
Schedule your showing today—this one won’t last long!
209 days on market
Listed by Danielle Ullom · 3B Realty LLC · realty3b@gmail.com,303-808-2786
Property Details
| Property Type | Residential |
| Sub Type | Single Family Residence |
| Status | Active |
| Price per Sq Ft | $198 |
| Subdivision | Fawn Valley |
| MLS # | 9494056 |
| Days on Market | 209 |
| Bedrooms | 5 |
| Full Baths | 1 |
| Three-Quarter Baths | 2 |
| Year Built | 1999 |
| Lot Size (Sq Ft) | 11,326 |
| Acres | 0.26 |
| HOA | No |
| Annual Taxes | $1,521 |
| State | CO |
| County | Elbert |
| Zoning | KR-1 |
| Interior Features | Ceiling Fan(s), High Speed Internet, Kitchen Island, Open Floorplan, Tile Counters, Walk-In Closet(s), Radon Mitigation System, Smoke Free |
| Heating | Forced Air, Natural Gas |
| Cooling | None |
| Flooring | Carpet, Laminate |
| Appliances | Dishwasher, Disposal, Dryer, Gas Water Heater, Microwave, Oven, Refrigerator, Washer, Sump Pump |
| Exterior Features | Private Yard |
| Garage | Yes |
| Garage Spaces | 2 |
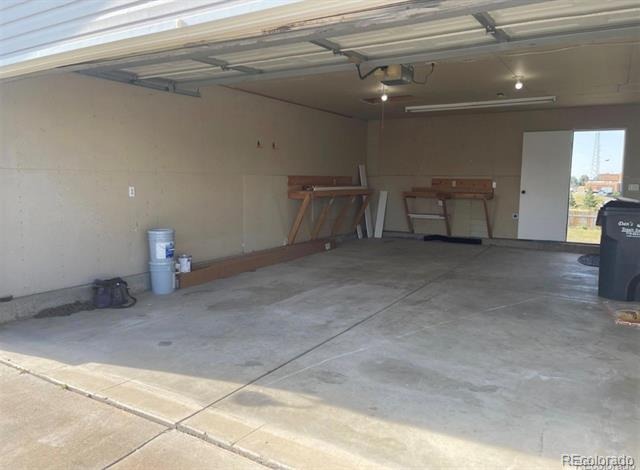
| Parking Features | Concrete, Dry Walled |
| Roof | Composition |
| Basement | Finished, Full, Sump Pump |
| Lot Features | Cul-De-Sac |
| Architectural Style | Modular |
| Levels | One |
| Construction | Brick, Vinyl Siding |
| Sewer | Public Sewer |
| Water Source | Public |
| Senior Community | No |
| Special Conditions | None Known |
Location
Price History
| Date | Event | Price |
|---|---|---|
| 4/17/2026 |
Listed for sale Source: REcolorado® #9494056 |
$495,000 +4.2% $196/sqft |
| 10/13/2023 |
Sold Source: REcolorado® #4841076 |
$475,000 $188/sqft |
| 10/13/2023 |
Sold Source: elevateMLS #6333031 |
$475,000 -2.1% $188/sqft |
| 9/25/2023 |
Price change Source: elevateMLS #6333031 |
$485,000 -2.0% $192/sqft |
| 9/19/2023 |
Listed for sale Source: elevateMLS #6333031 |
$495,000 +2.1% $196/sqft |
| 8/22/2023 |
Listed for sale Source: REcolorado® #4841076 |
$485,000 $192/sqft |

Based on information submitted to the MLS GRID as of November 12, 2026 at 12:03 AM MST. All data is obtained from various sources and may not have been verified by broker or MLS GRID. Supplied Open House Information is subject to change without notice. All information should be independently reviewed and verified for accuracy. Properties may or may not be listed by the office/agent presenting the information.
Thank you — a Mont Haus broker will be in touch shortly.
For Mont Haus agents and staff. Sign in with your Mont Haus Microsoft account and the Agent Portal opens in a new tab.
Sign in with MicrosoftNo Microsoft account yet? Ask Nikki Boxer, who sets up portal access.