Residential · Active
Denver, CO 80238
5 Beds · 5 Baths · 3,948 Sq Ft
$860,000
Single Family
Property Type
0.1 acres
Lot Size
2021
Year Built
$218
Price per Sq Ft
2
Parking Spaces
$58
HOA Fee
9504278
MLS #
About This Property
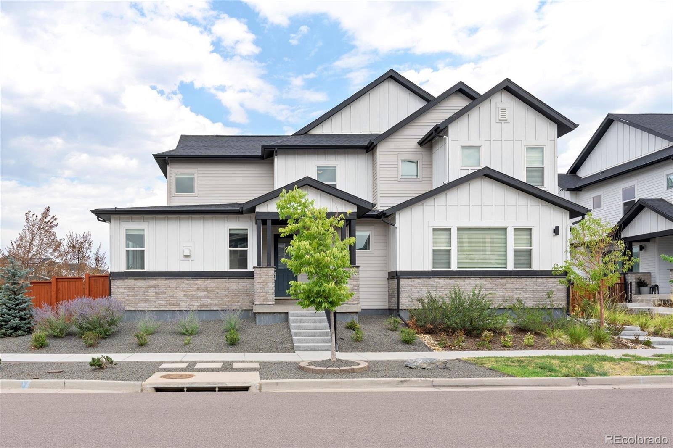
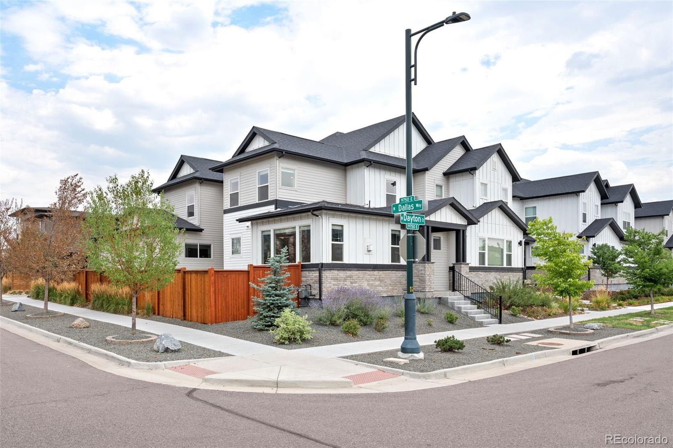
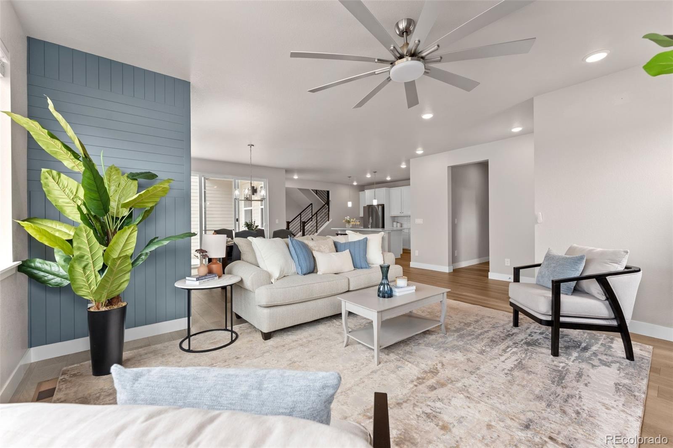
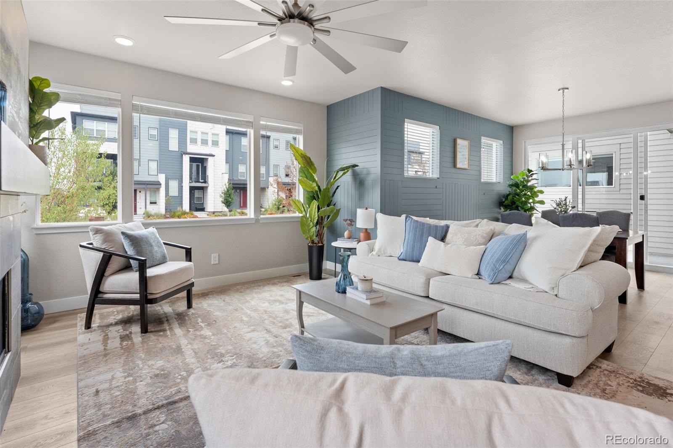
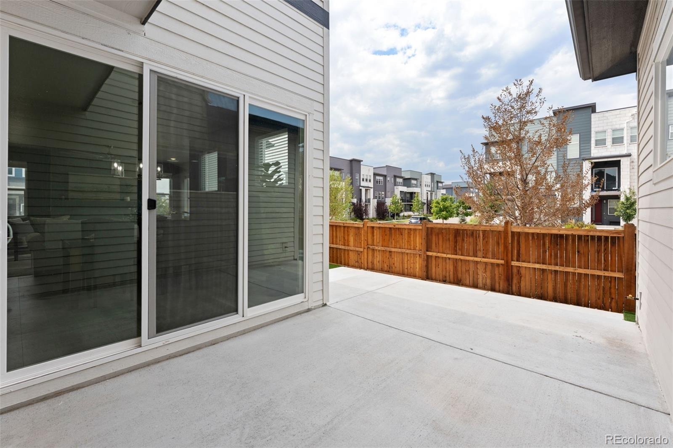
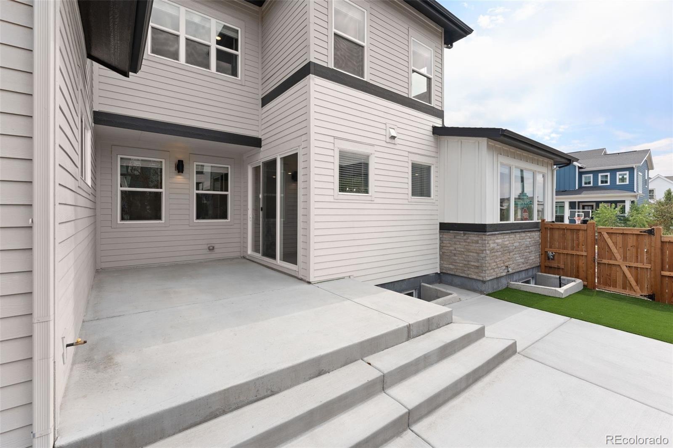
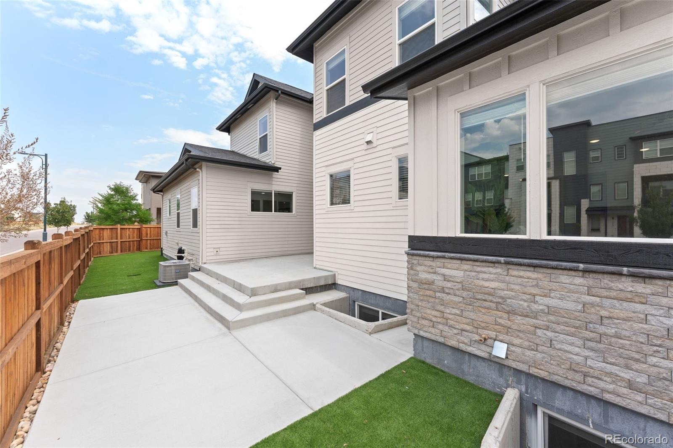
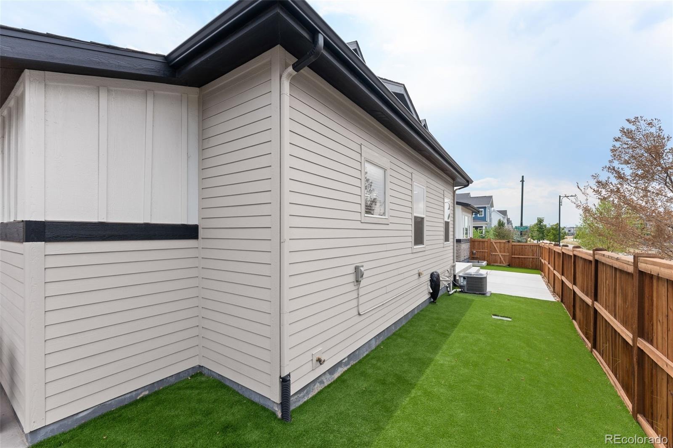
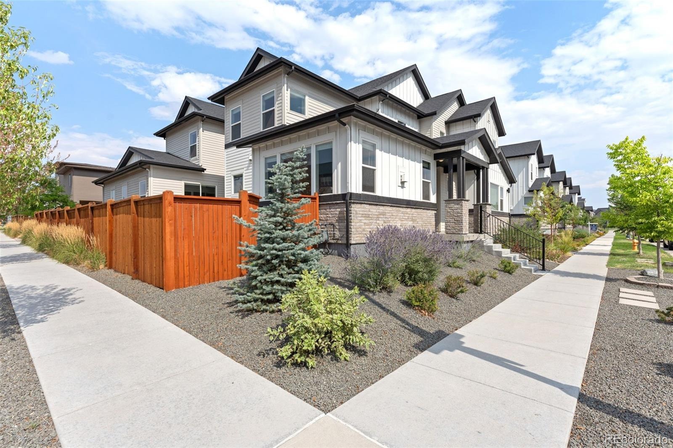
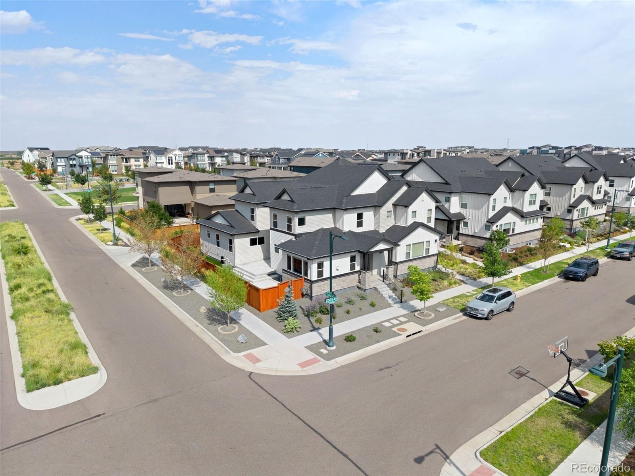
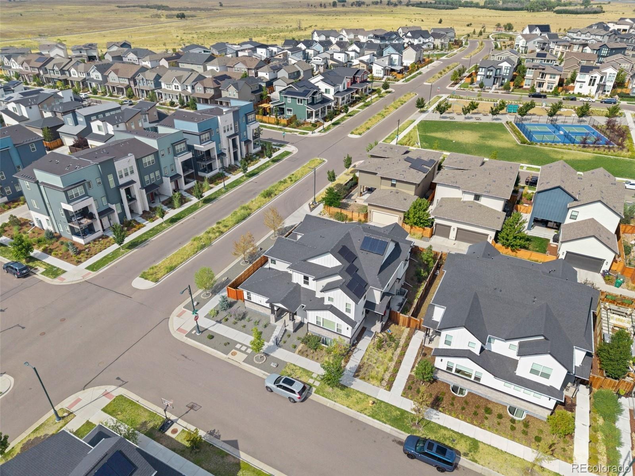
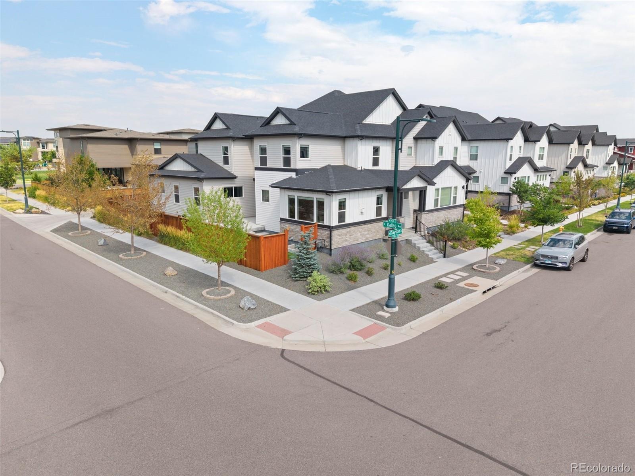
**Financing incentives available through preferred lender — ask agent for details!** This stunning home occupies an unusually large corner lot with approximately 1,150 square feet of fully fenced backyard space—exceptional for the neighborhood. The extended fence line creates a spacious, genuinely usable outdoor retreat featuring an expansive patio, artificial turf, low-maintenance xeriscaping, and abundant room for entertaining, relaxing, pets, and play.
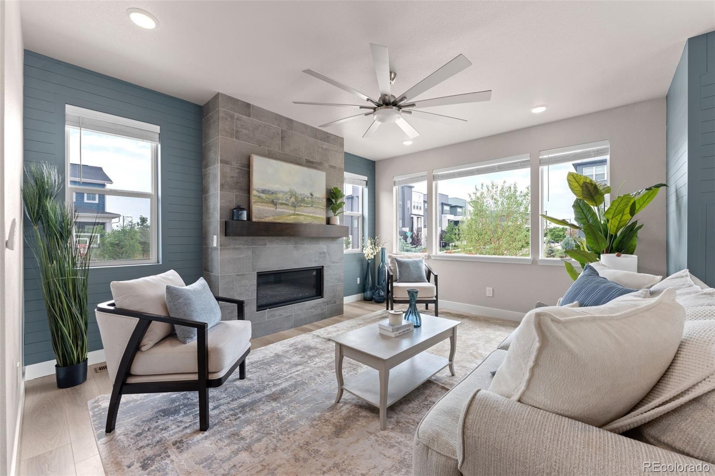
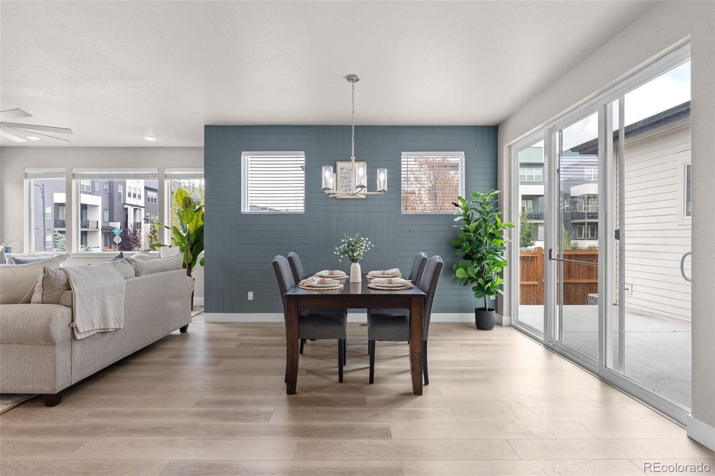
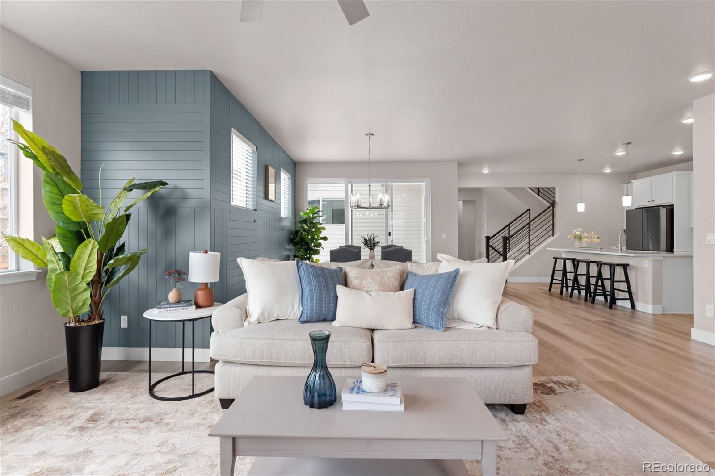
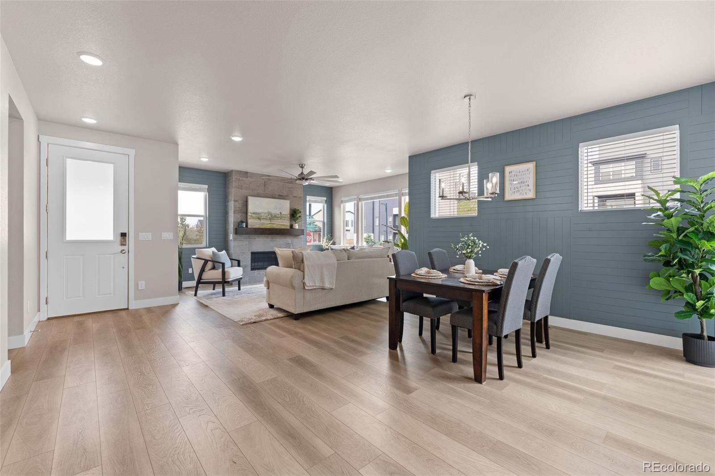
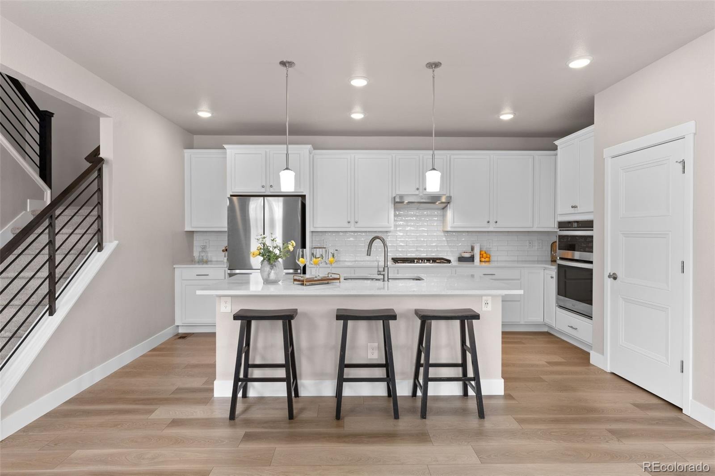
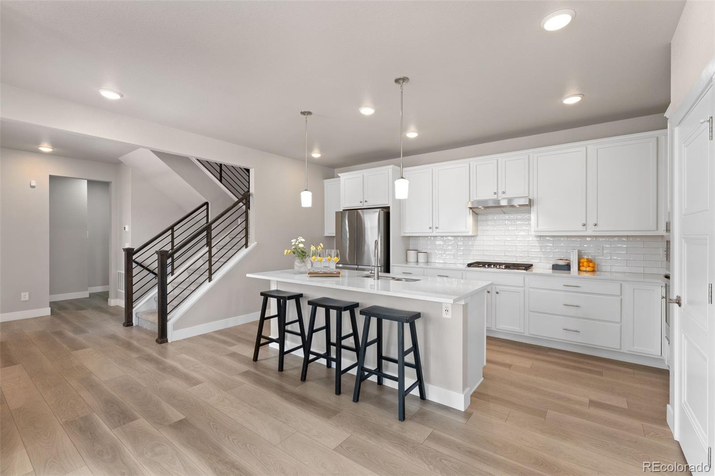
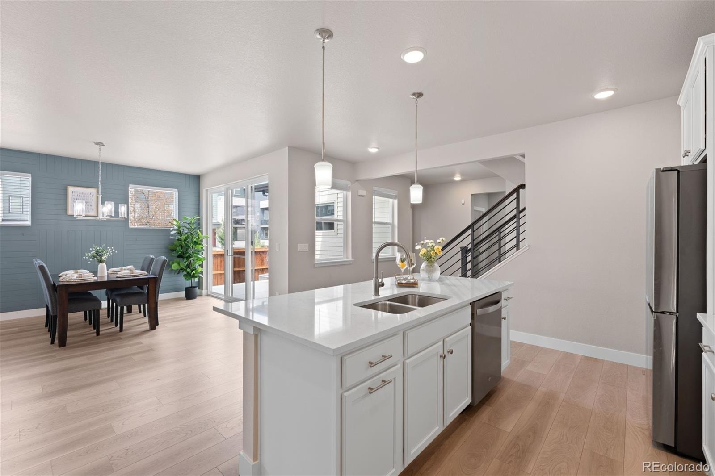
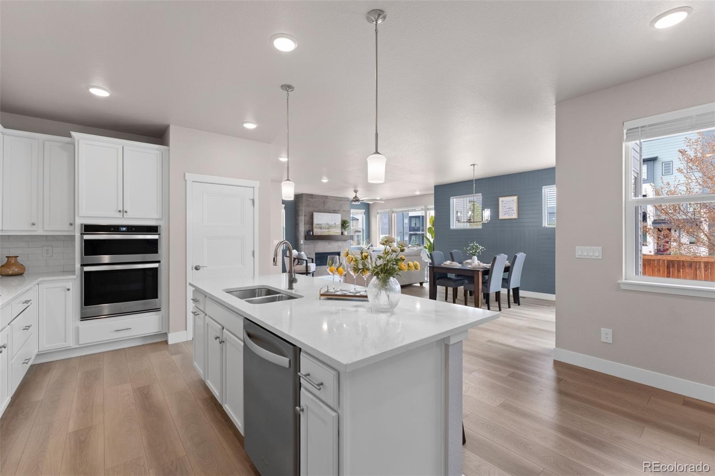
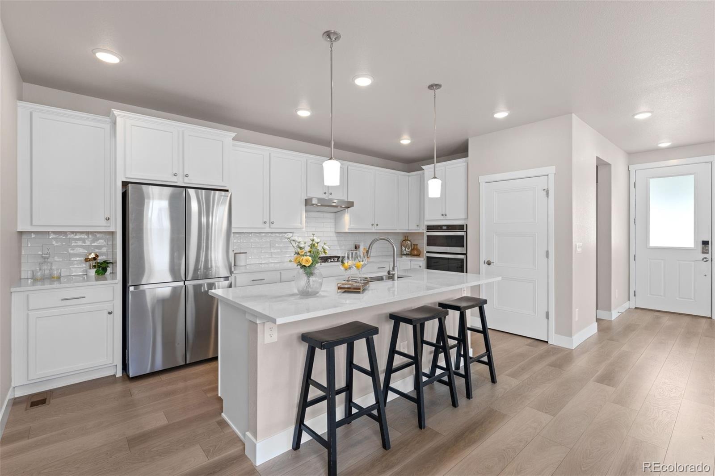
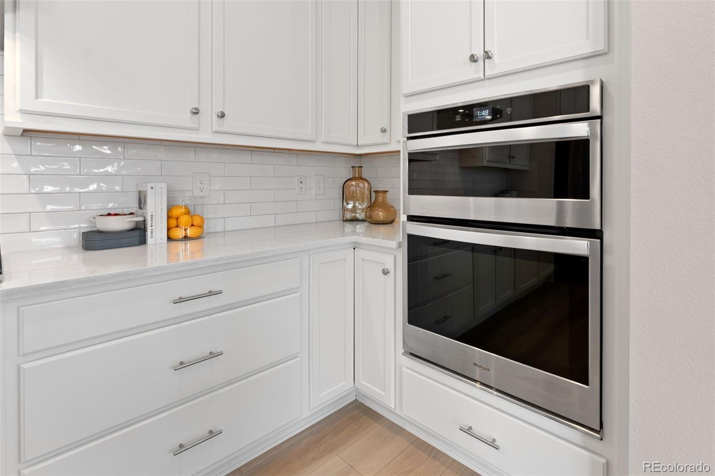
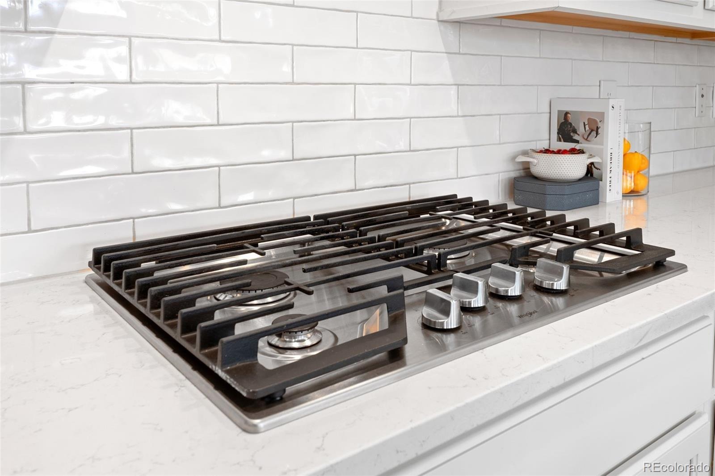
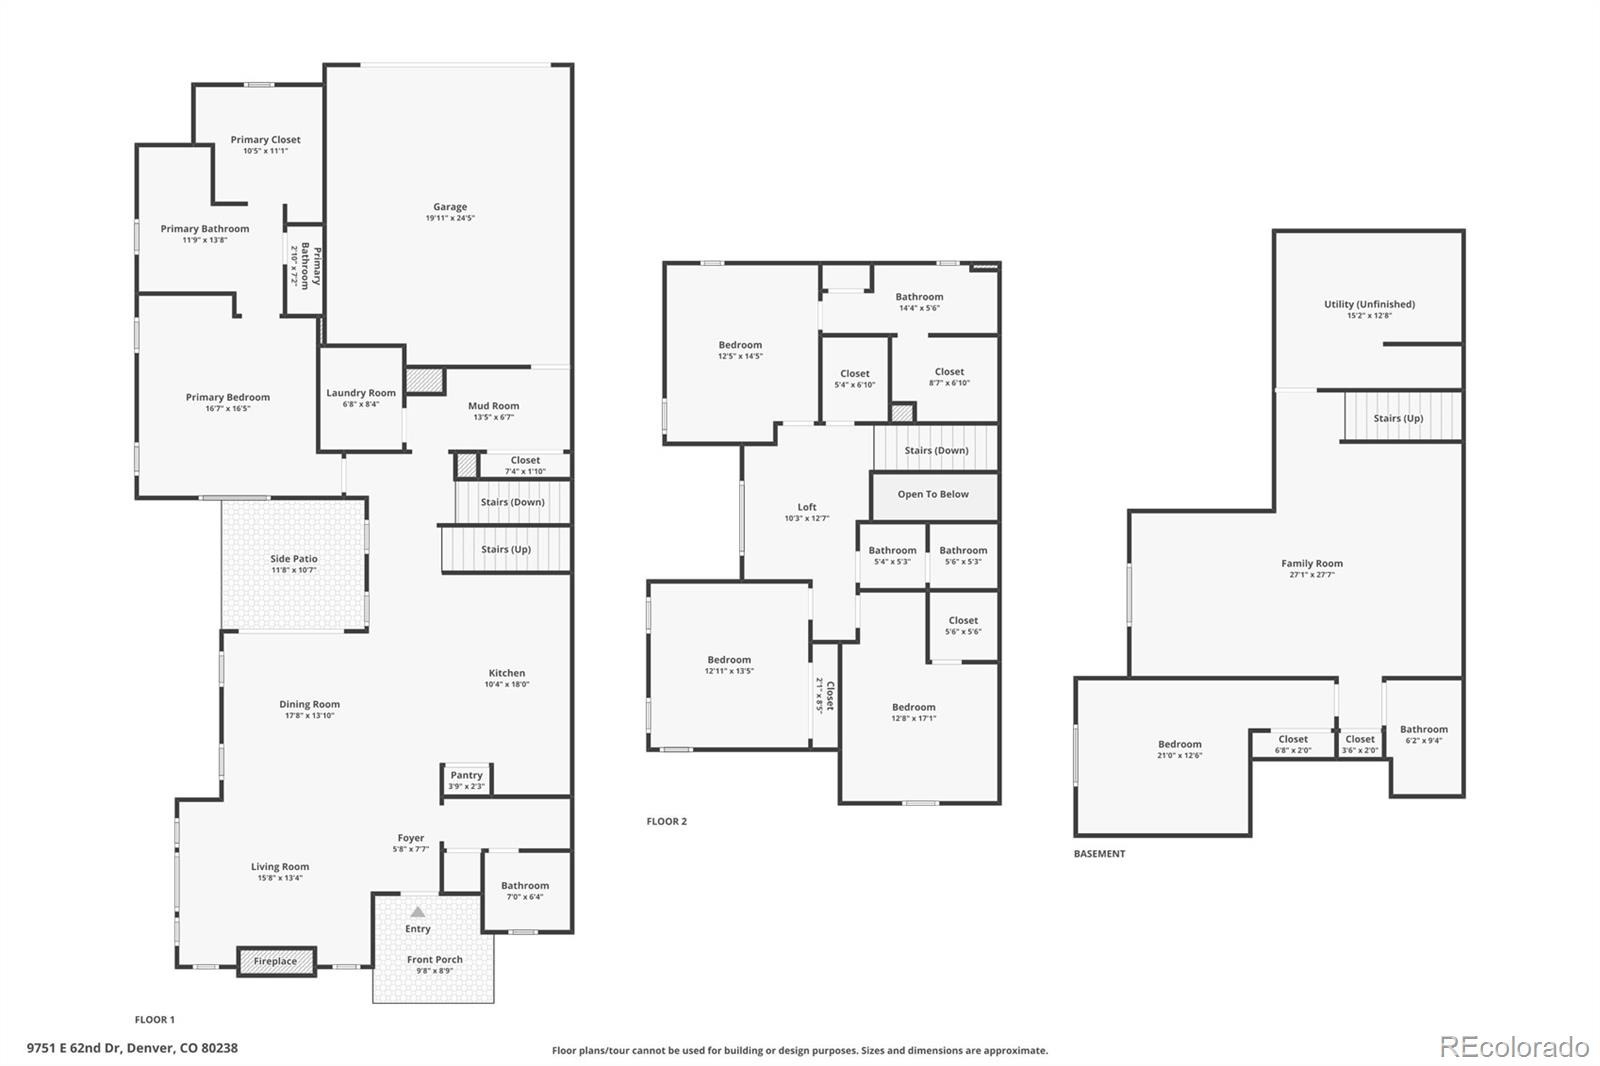
Formerly a builder model, the home showcases elevated finishes and thoughtful upgrades throughout its five bedrooms, four-and-a-half bathrooms, and more than 3,948 square feet of living space. Built in 2021, it served as the builder’s showcase and was not privately occupied until November 2023. The light-filled, open-concept interior features soaring ceilings, a spacious great room with a gas fireplace, and a chef-inspired kitchen with quartz countertops, an oversized island, pantry, stainless steel appliances, and gas cooktop.
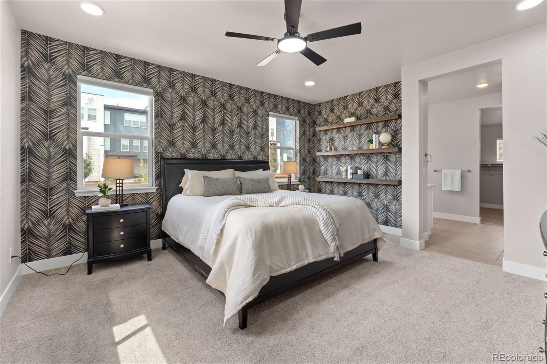
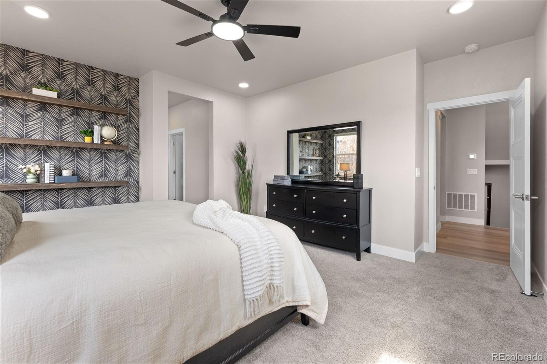
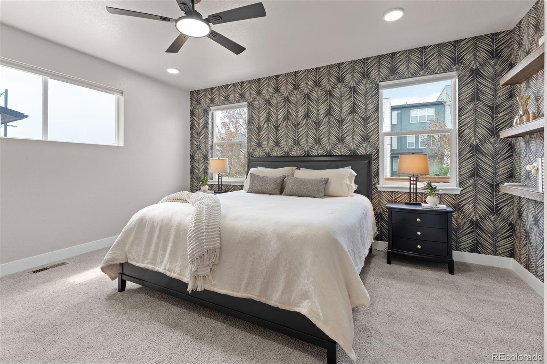
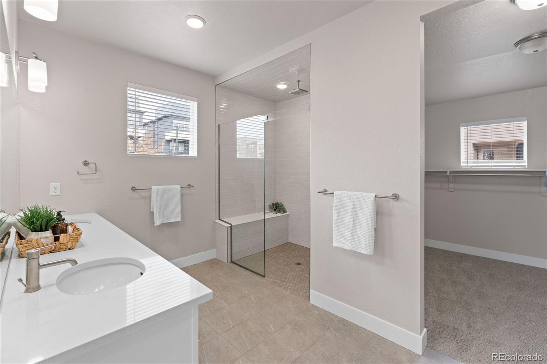
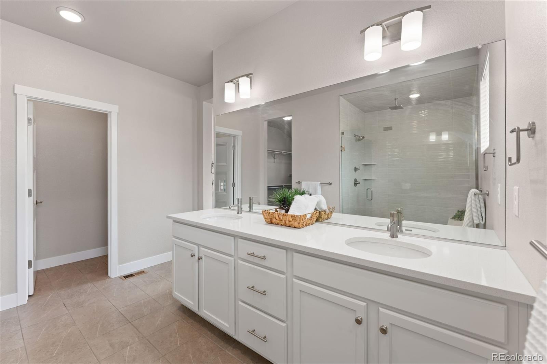
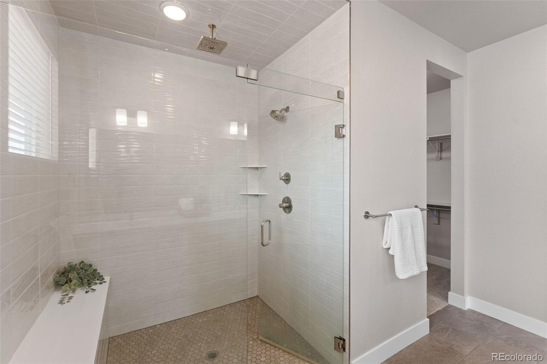
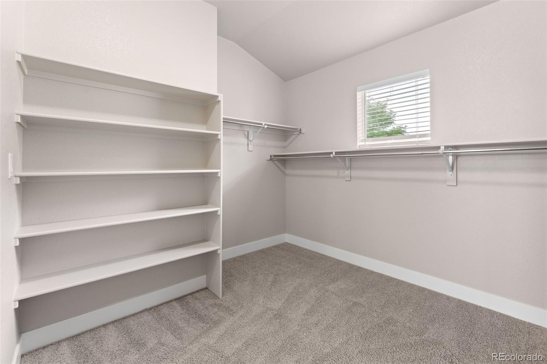
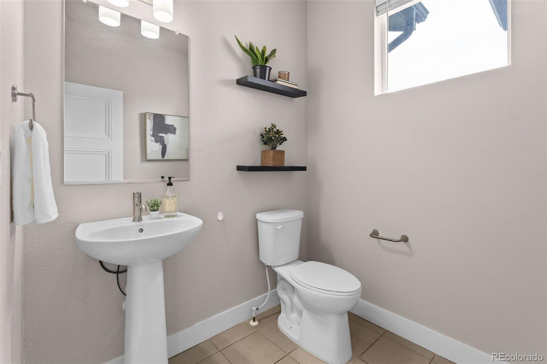
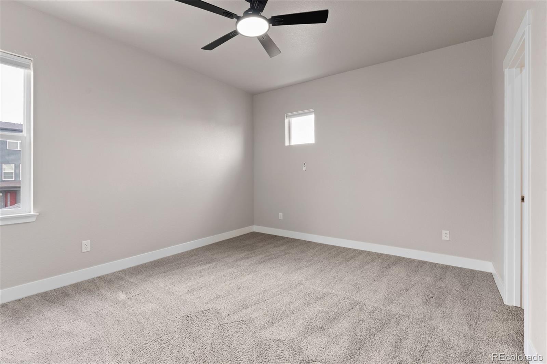
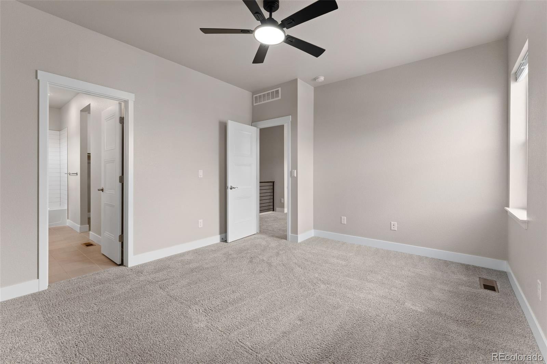
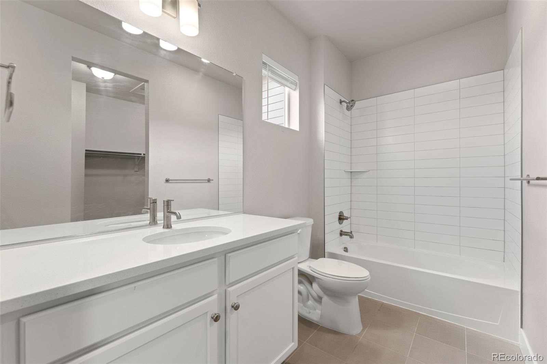
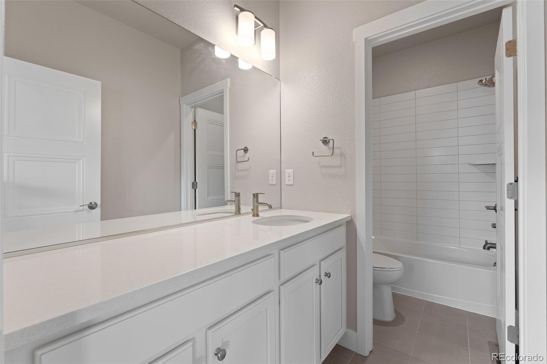
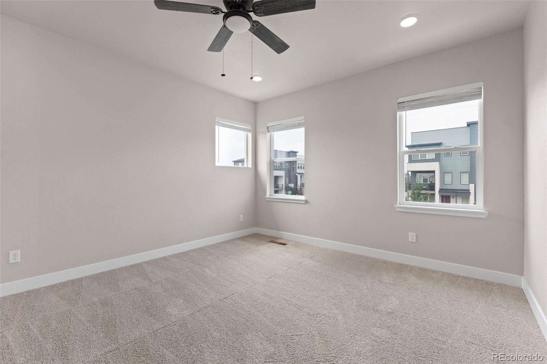
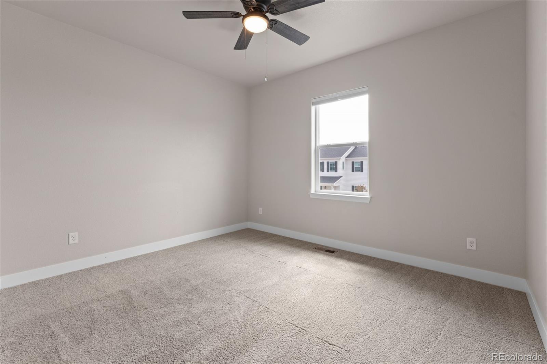
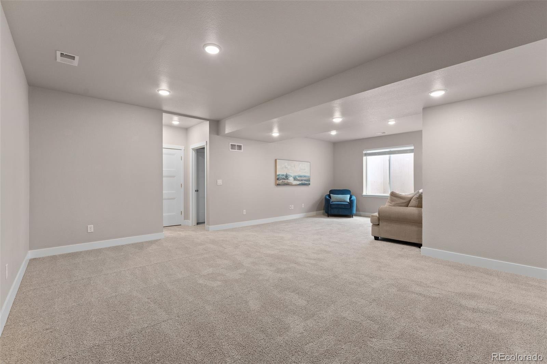
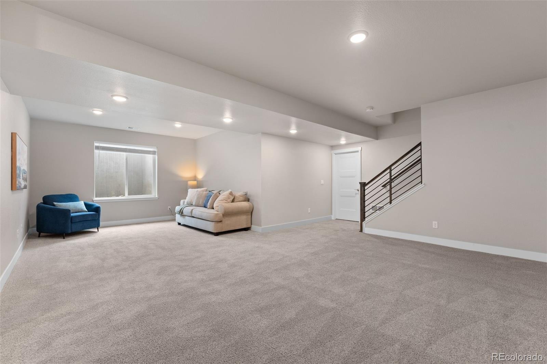
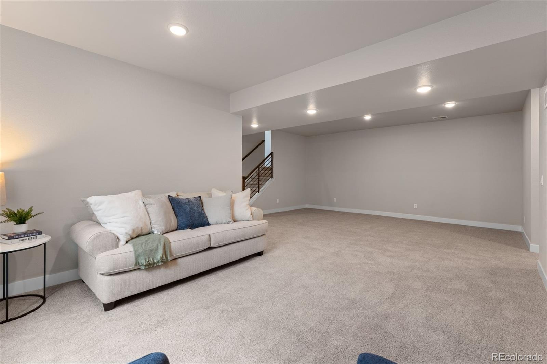
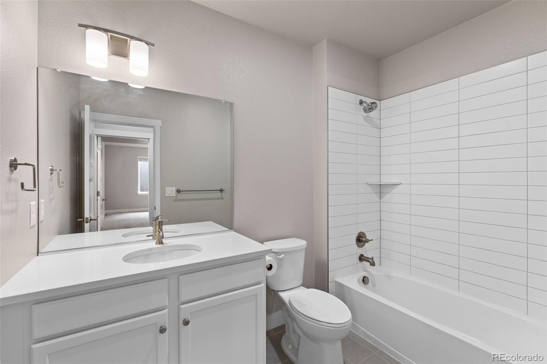
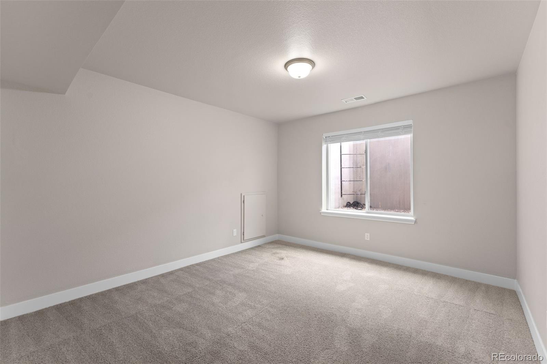
The main level includes a luxurious primary suite with a spa-inspired bathroom and walk-in closet, plus an additional ensuite bedroom ideal for guests, multigenerational living, or a home office. Upstairs, spacious bedrooms offer flexibility for a variety of needs, including another bedroom with an ensuite bathroom and an additional full bathroom. Three bedrooms feature walk-in closets, while two secondary bedrooms have private ensuite bathrooms. The finished basement expands the home’s versatility with a generous recreation area, bedroom, and full bathroom.
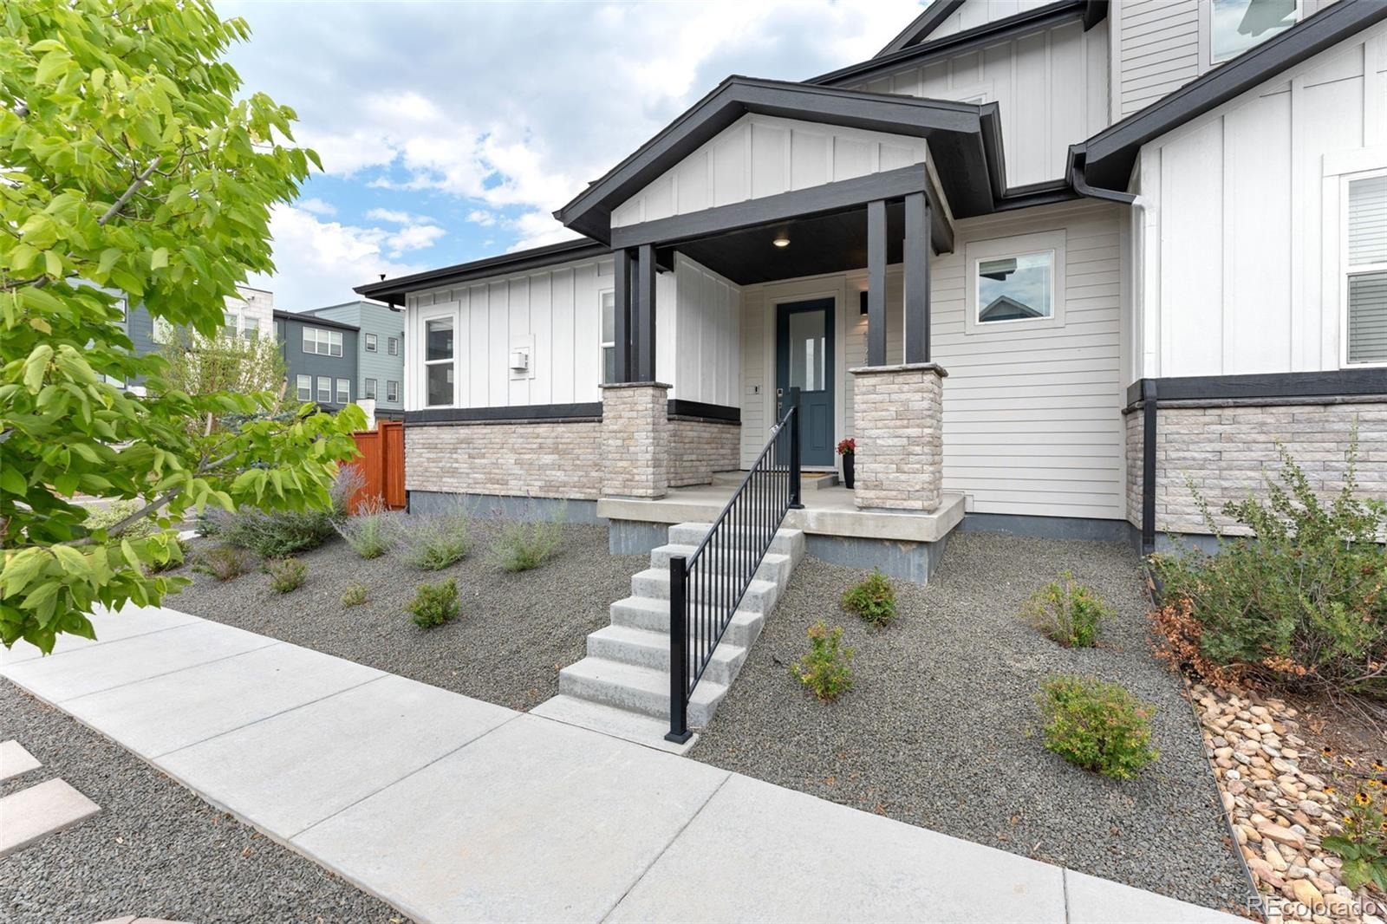
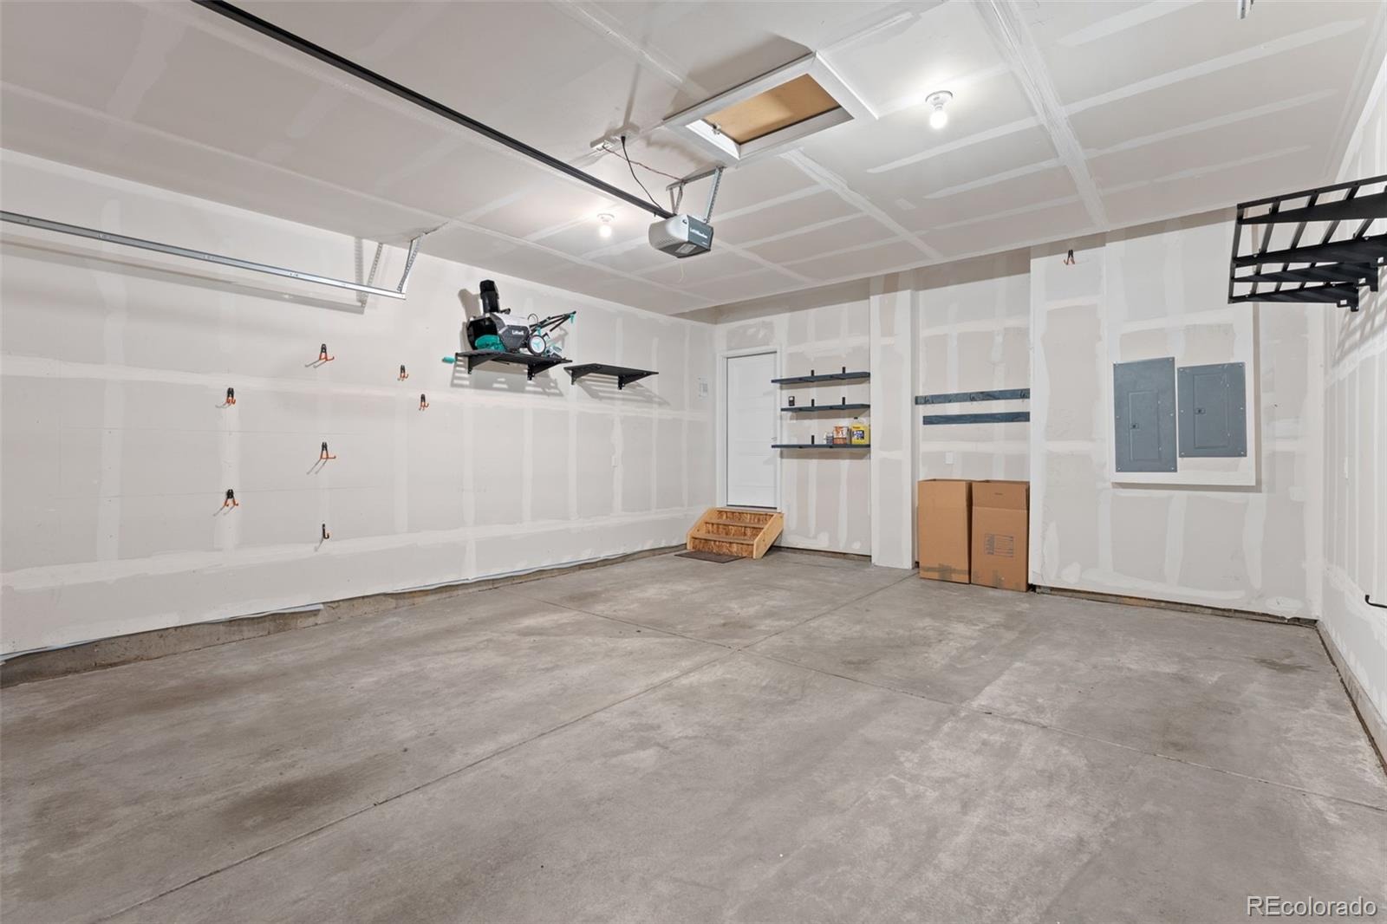
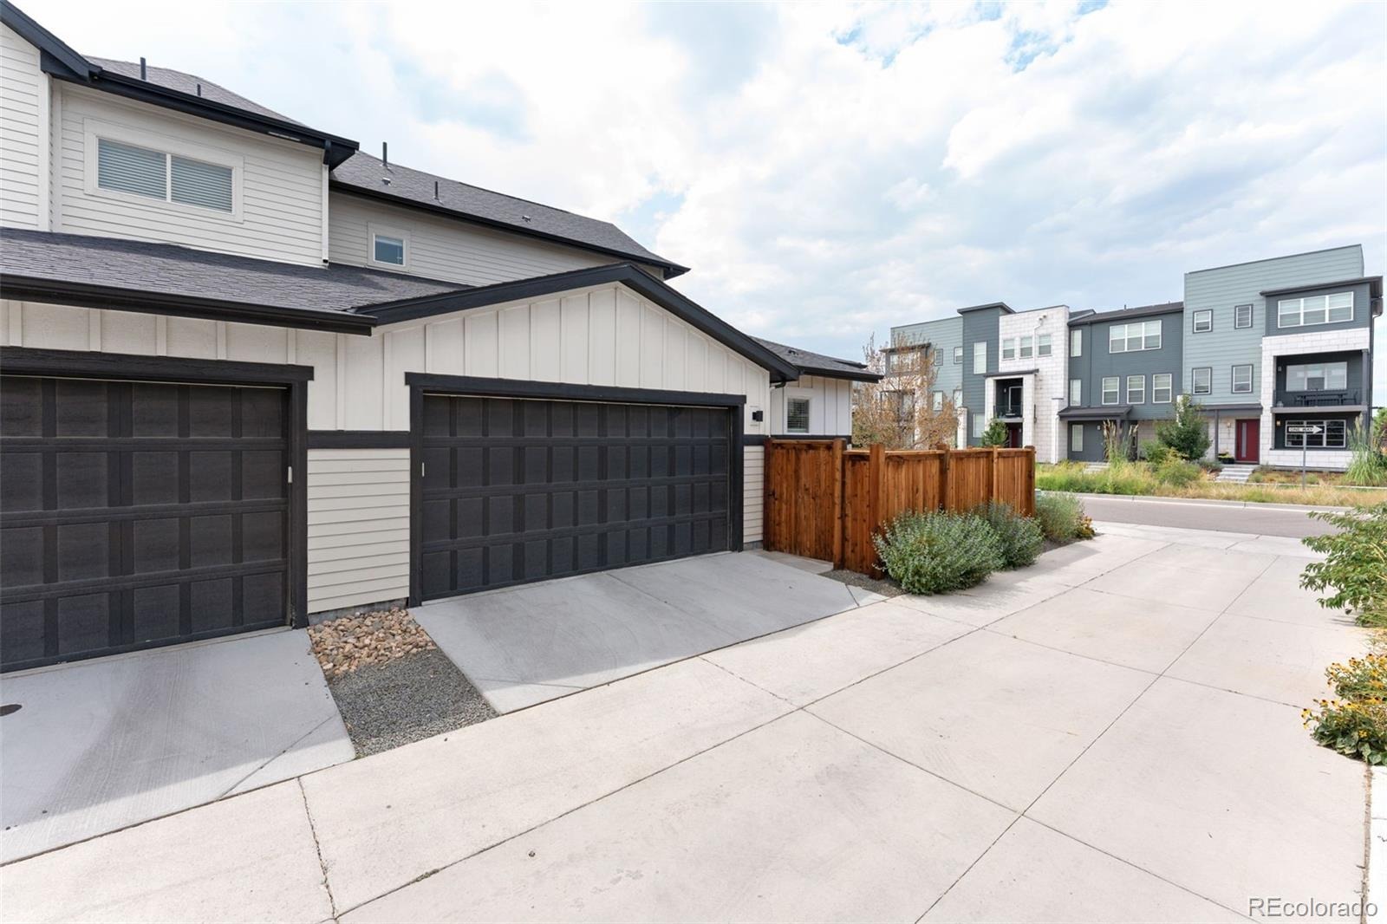
Additional highlights include a covered front porch, two-car attached garage with vehicle charger, smart-home technology, tankless water heater, and energy-efficient construction. Ideally located near parks, trails, pools, dining, schools, downtown Denver, and Denver International Airport, this exceptional home combines model-home style, generous living space, and one of the most desirable and usable yards in Central Park.
85 days on market
Listed by Cameron Racine · Berkshire Hathaway HomeServices RE of the Rockies · cam@racinerealty.net,720-212-6069
Property Details
| Property Type | Residential |
| Sub Type | Single Family Residence |
| Status | Active |
| Price per Sq Ft | $218 |
| Subdivision | Central Park |
| MLS # | 9504278 |
| Days on Market | 85 |
| Bedrooms | 5 |
| Full Baths | 4 |
| Half Baths | 1 |
| Year Built | 2021 |
| Lot Size (Sq Ft) | 4,227 |
| Acres | 0.1 |
| HOA | Yes |
| HOA Fee | $58 |
| Annual Taxes | $7,658 |
| State | CO |
| County | Denver |
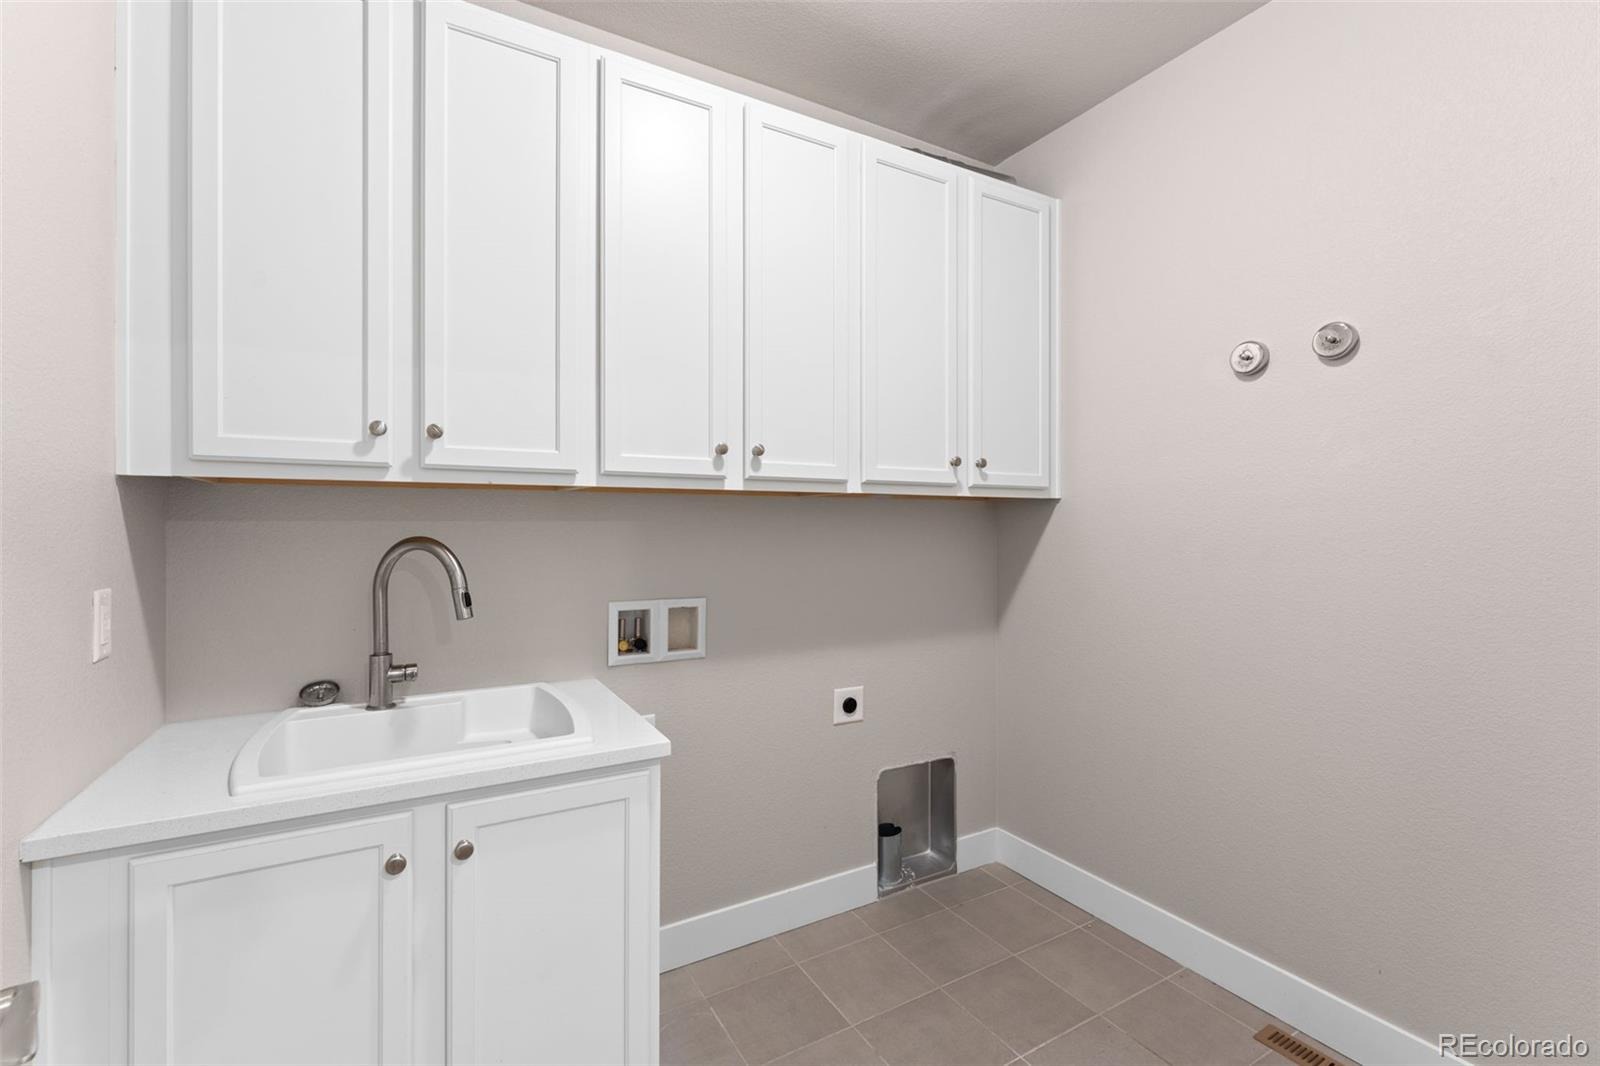
| Interior Features | Breakfast Bar, Built-in Features, Ceiling Fan(s), High Ceilings, High Speed Internet, Kitchen Island, Open Floorplan, Pantry, Vaulted Ceiling(s), Primary Suite, Quartz Counters, Smoke Free, Solid Surface Counters, Utility Sink |
| Heating | Forced Air, Natural Gas |
| Cooling | Central Air |
| Flooring | Carpet, Laminate, Tile |
| Fireplaces | 1 |
| Fireplace Features | Family Room |
| Appliances | Dishwasher, Disposal, Gas Water Heater, Microwave, Oven, Range, Range Hood, Refrigerator, Tankless Water Heater |
| Exterior Features | Lighting, Private Yard, Rain Gutters, Smart Irrigation, Gas Valve |
| Garage | Yes |
| Garage Spaces | 2 |
| Parking Features | Concrete, Electric Vehicle Charging Station(s), Lighted, 220 Volts, Dry Walled, Finished, Insulated |
| Roof | Composition |
| Basement | Bath/Stubbed, Finished, Full |
| Lot Features | Irrigated, Master Planned |
| Architectural Style | Contemporary |
| Levels | Two |
| Construction | Frame, Wood Siding |
| Sewer | Public Sewer |
| Water Source | Public |
| Senior Community | No |
| Special Conditions | None Known |
Location
Price History
| Date | Event | Price |
|---|---|---|
| 10/8/2026 |
Price change Source: REcolorado® #9504278 |
$860,000 -1.7% $218/sqft |
| 8/14/2026 |
Listed for sale Source: REcolorado® #9504278 |
$875,000 $222/sqft |

Based on information submitted to the MLS GRID as of November 7, 2026 at 5:13 PM MST. All data is obtained from various sources and may not have been verified by broker or MLS GRID. Supplied Open House Information is subject to change without notice. All information should be independently reviewed and verified for accuracy. Properties may or may not be listed by the office/agent presenting the information.
Thank you — a Mont Haus broker will be in touch shortly.
For Mont Haus agents and staff. Sign in with your Mont Haus Microsoft account and the Agent Portal opens in a new tab.
Sign in with MicrosoftNo Microsoft account yet? Ask Nikki Boxer, who sets up portal access.