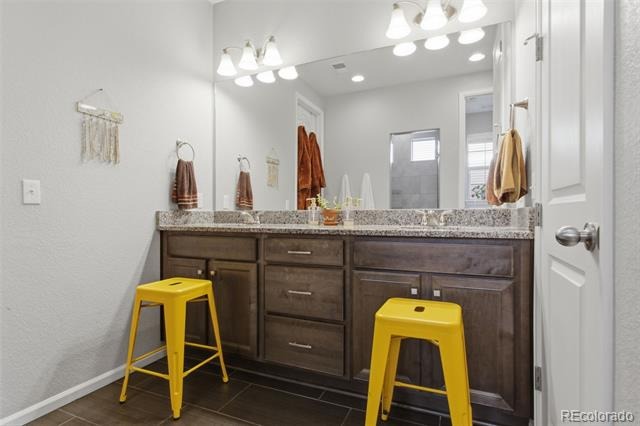
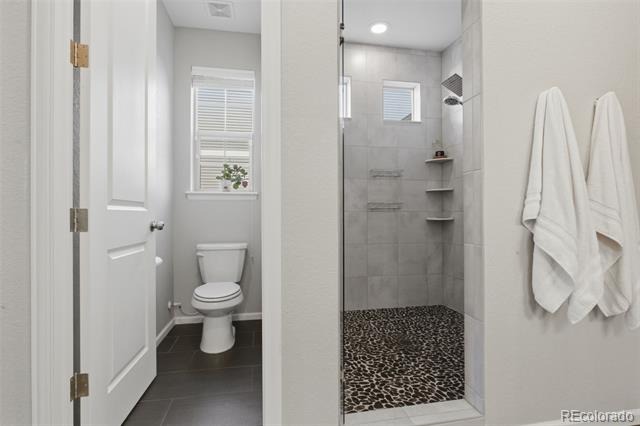
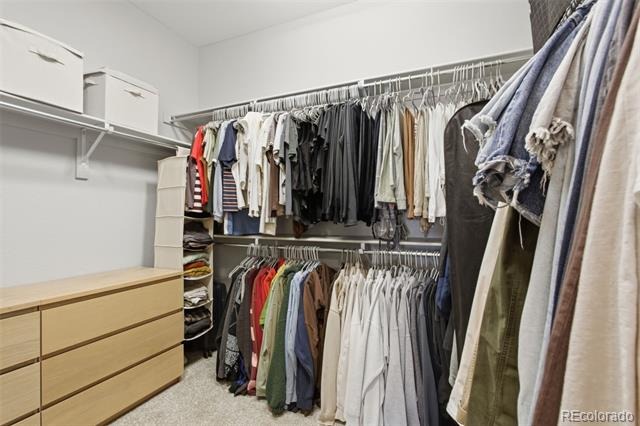
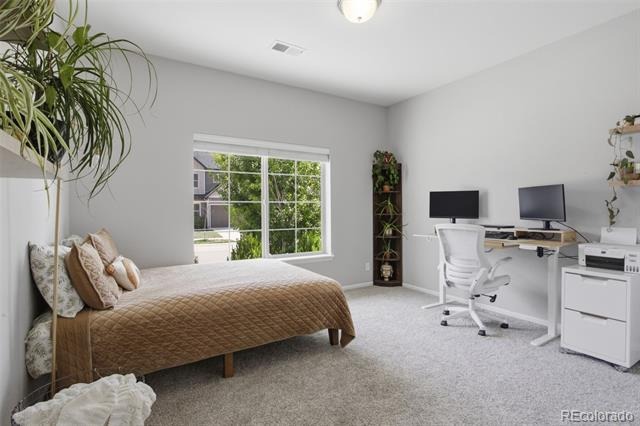
Residential · Active
Denver, CO 80249
3 Beds · 3 Baths · 2,588 Sq Ft
$561,900
Single Family
Property Type
0.14 acres
Lot Size
2016
Year Built
$217
Price per Sq Ft
3
Parking Spaces
9521721
MLS #
About This Property
NEW PRICE + OPEN HOUSE SAT 11/14 from 11-1pm! | PRICE IMPROVEMENT | 100% ABOVE-GRADE LIVING | RARE 3-CAR GARAGE
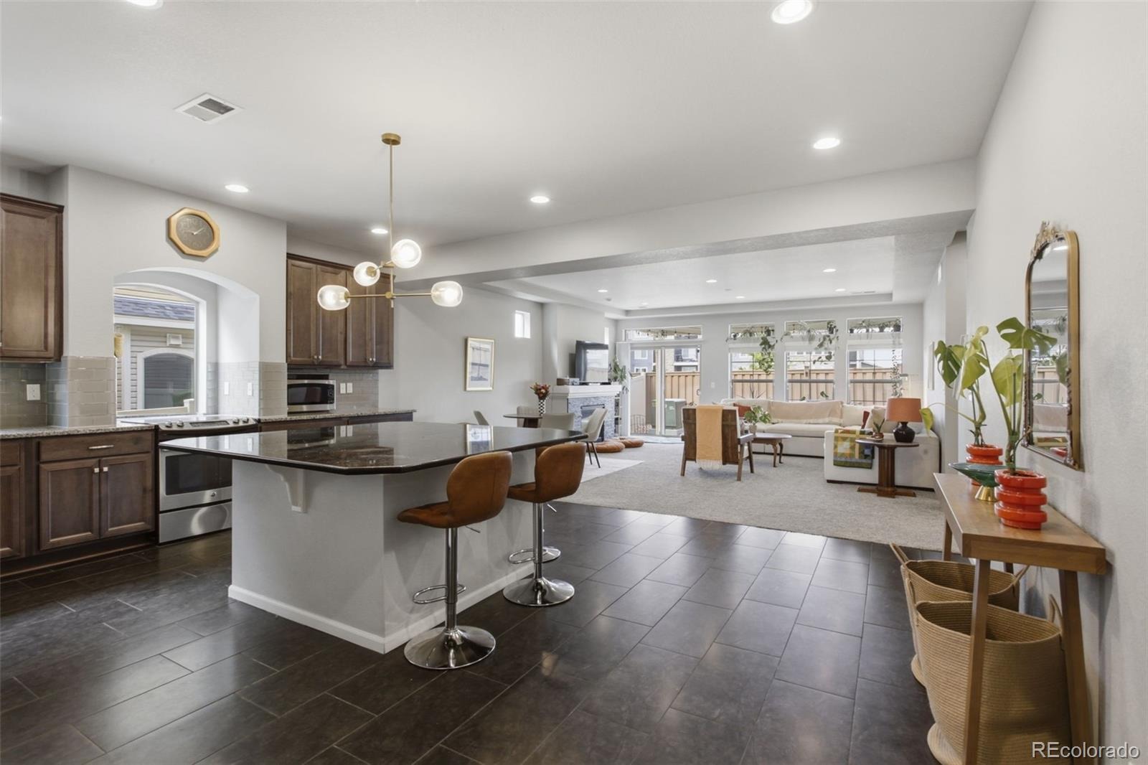
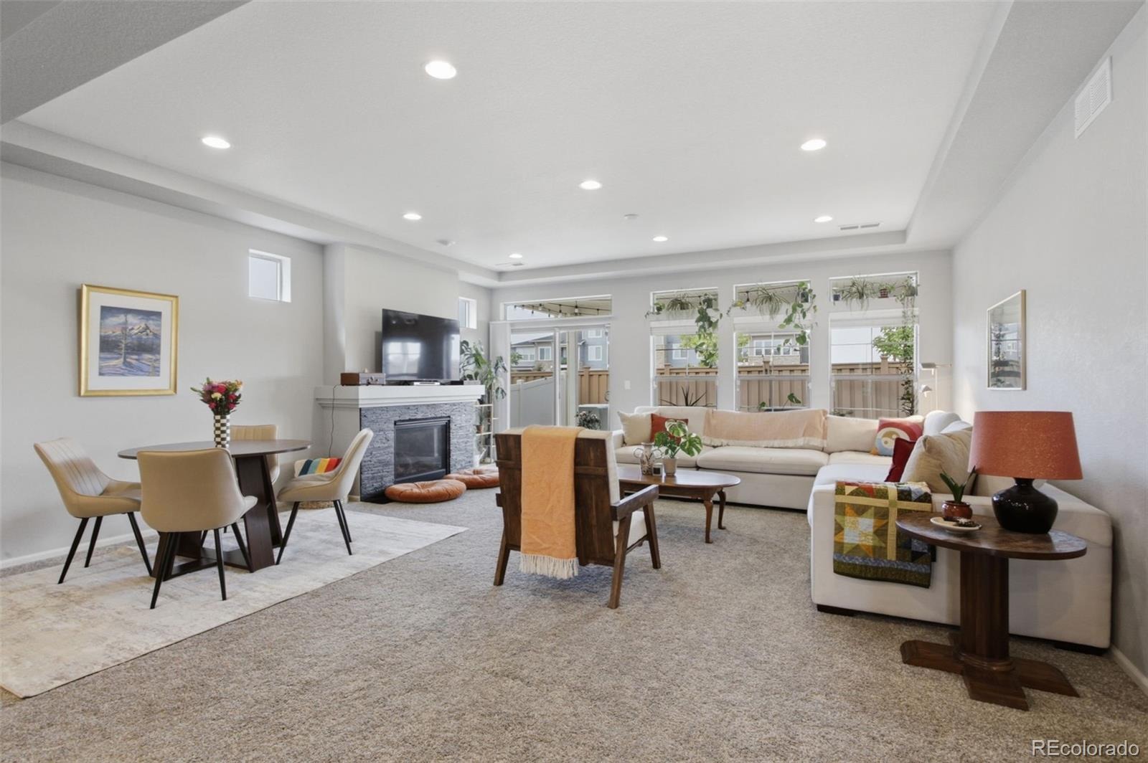
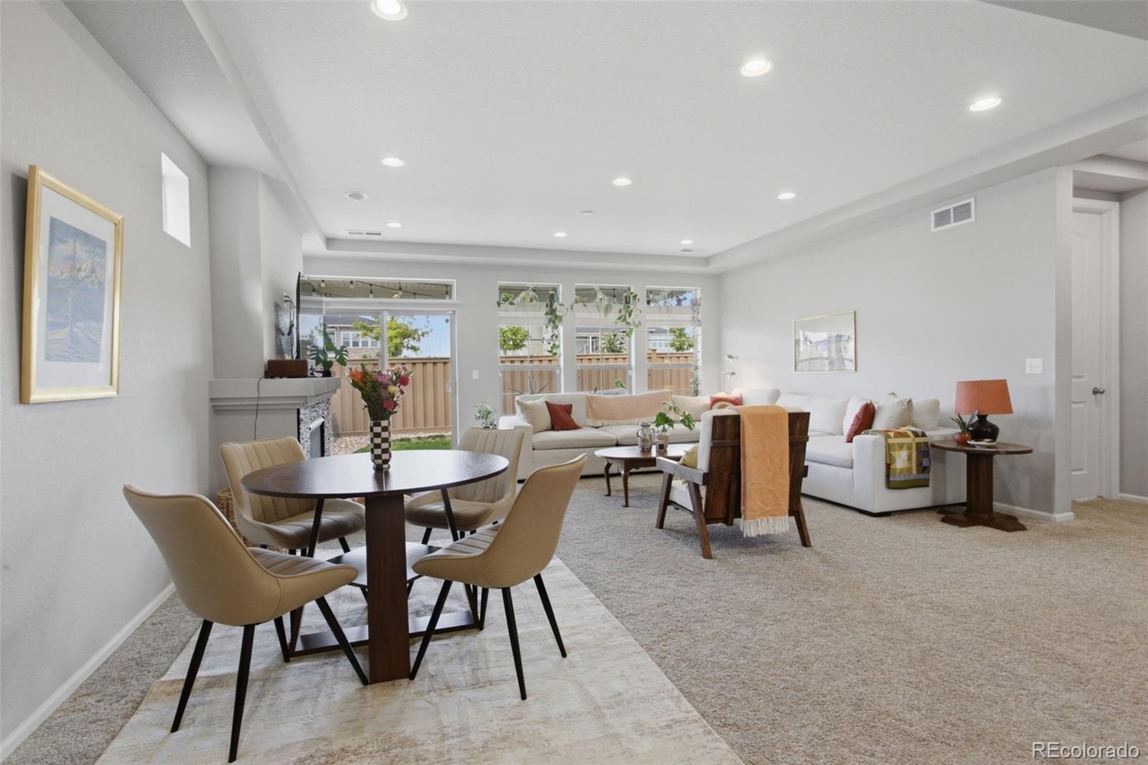
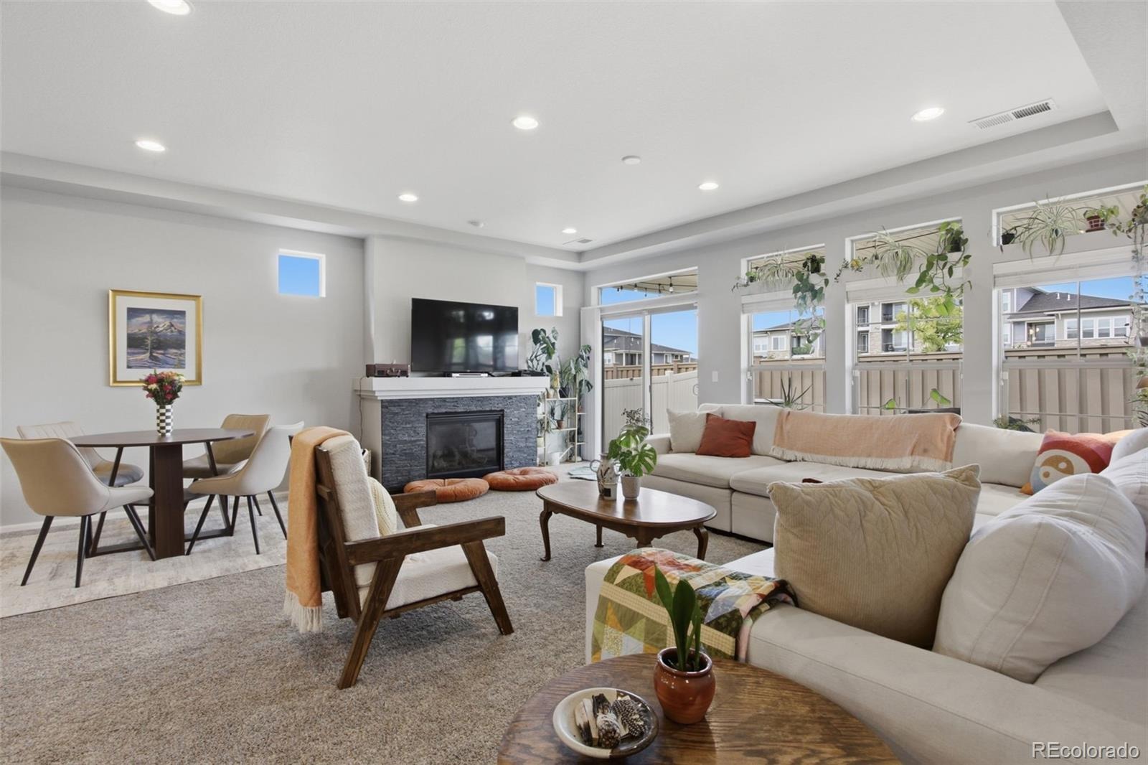
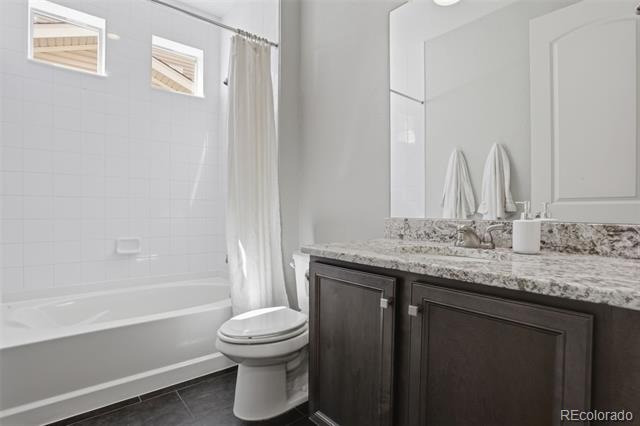
Skip the dark, subterranean basements—welcome to nearly 2,600 sq ft of sun-drenched, above-ground living in Green Valley Ranch! Back on market purely due to buyer loan underwriting denial; here is your rare second chance to secure this exceptional Oakwood Telluride floor plan before the holidays.
Designed for effortless everyday living and flexible multi-generational arrangements, this home pairs thoughtful architecture with substantial functional space:
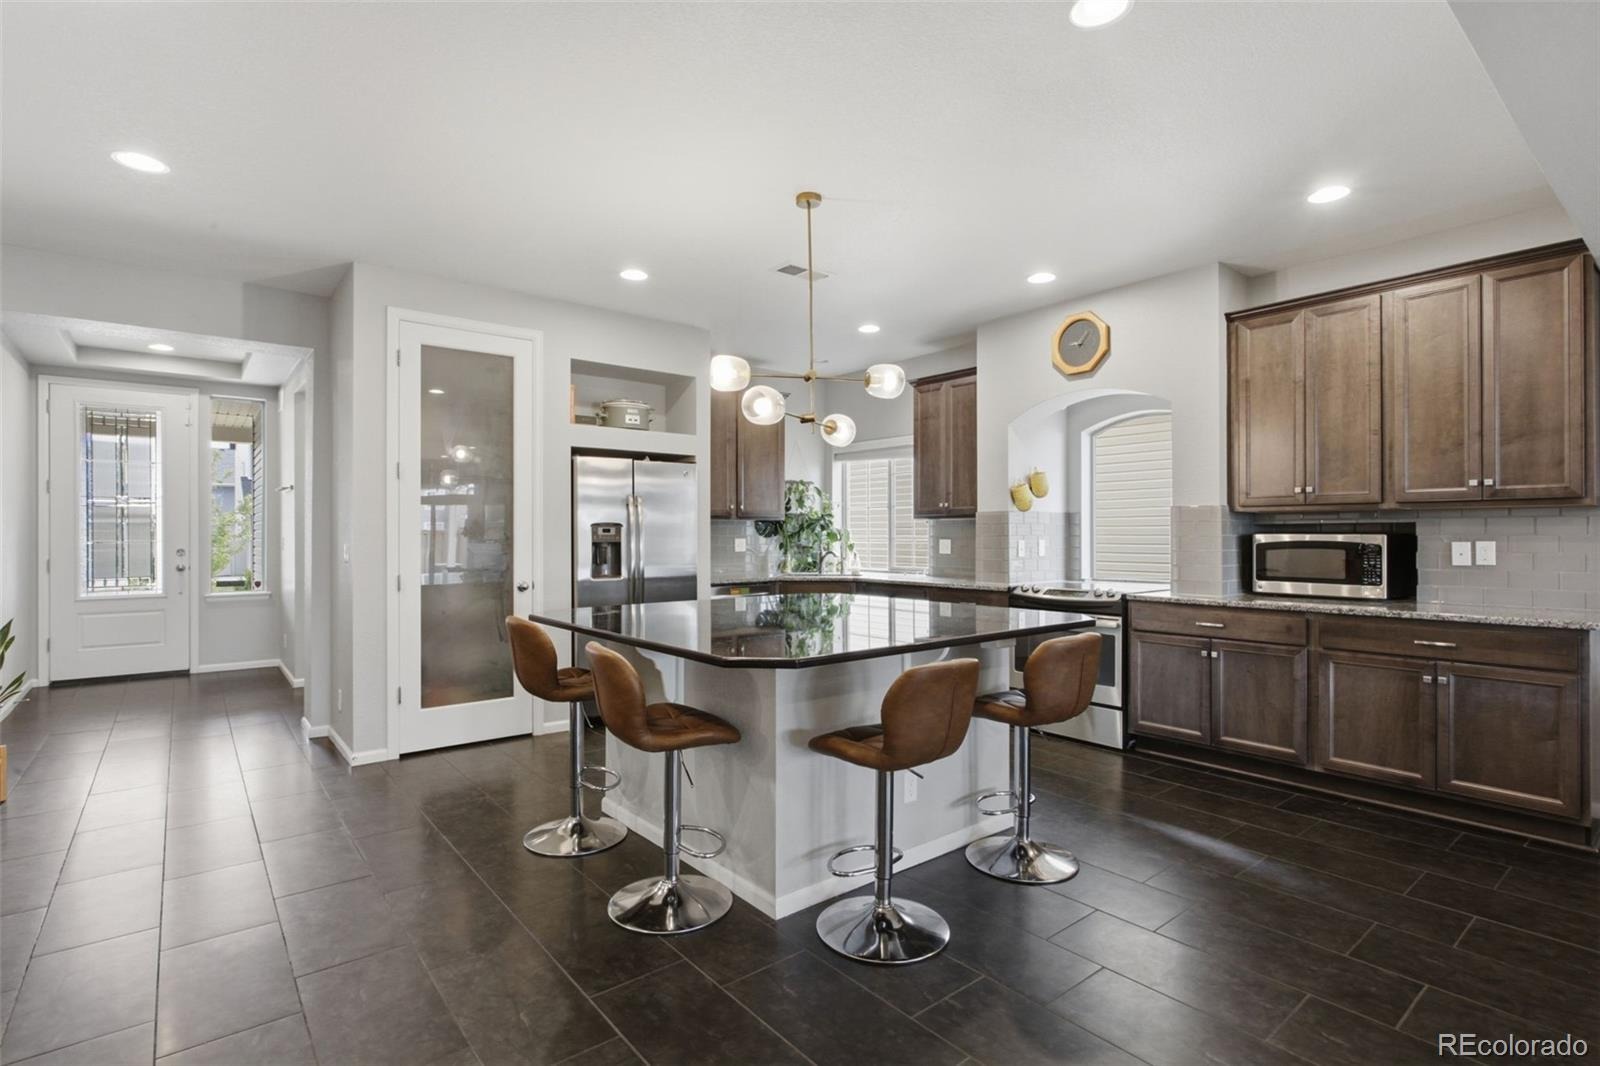
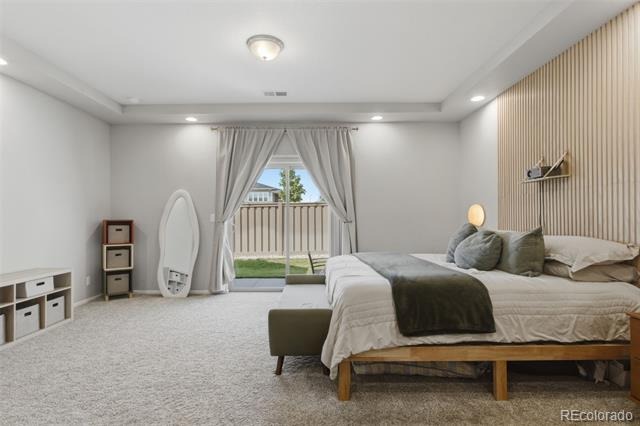
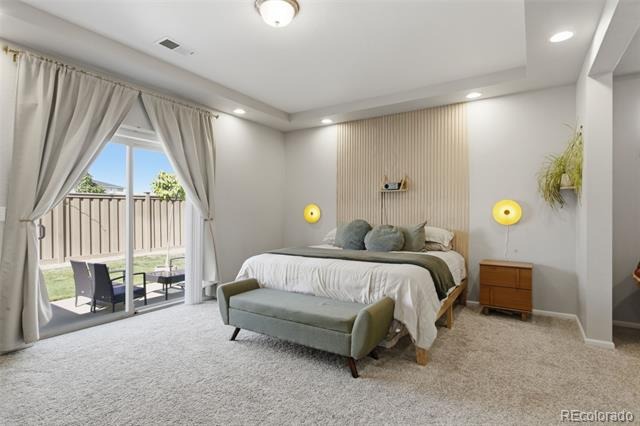
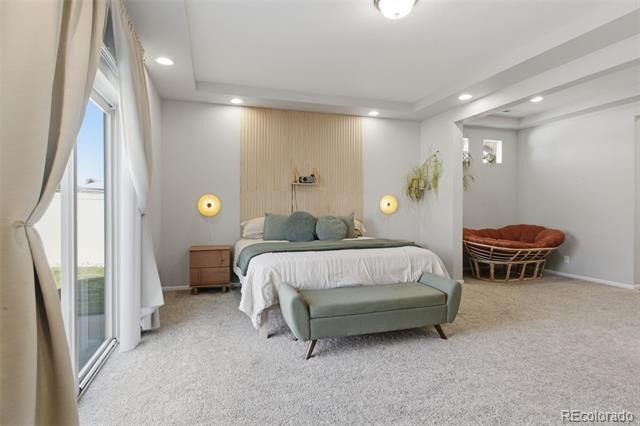
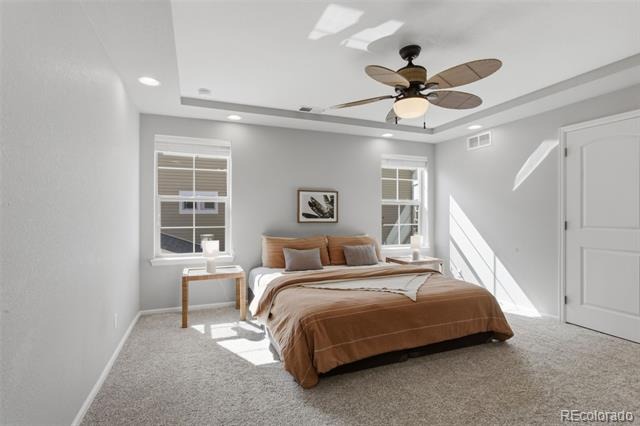
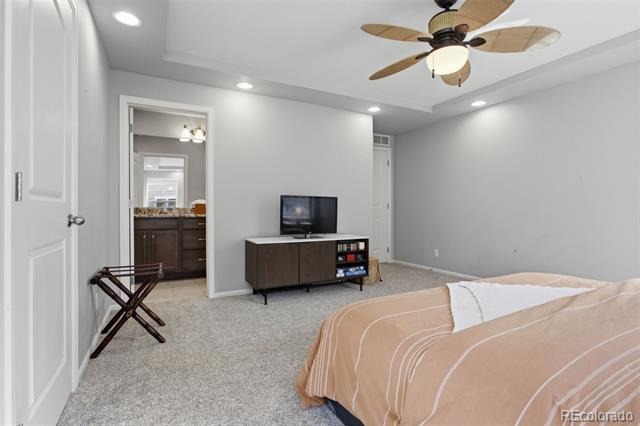
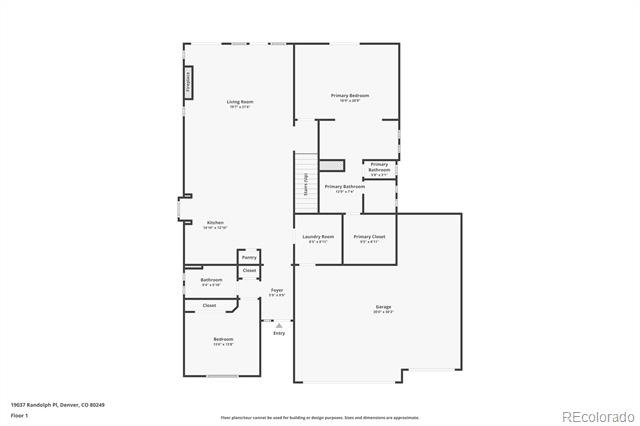
• True Main-Floor Living: Enjoy an expansive open-concept great room, dining area, and a generous main-floor primary retreat—giving you the convenience of a ranch layout with the bonus of additional upper-level flex space.
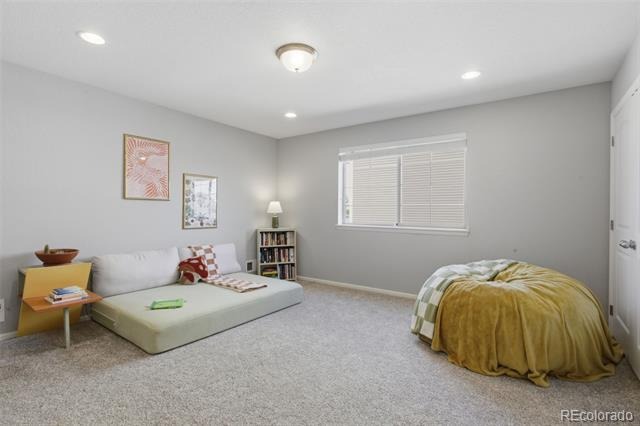
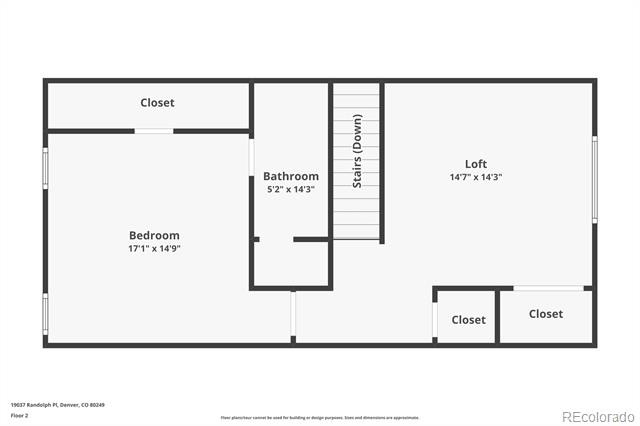
• All Finished, Zero Wasted Space: Every single square foot is above grade, bright, and climate-controlled. The upper level offers oversized secondary bedrooms and a dedicated loft/flex zone ideal for a dual home office, media lounge, or play space.
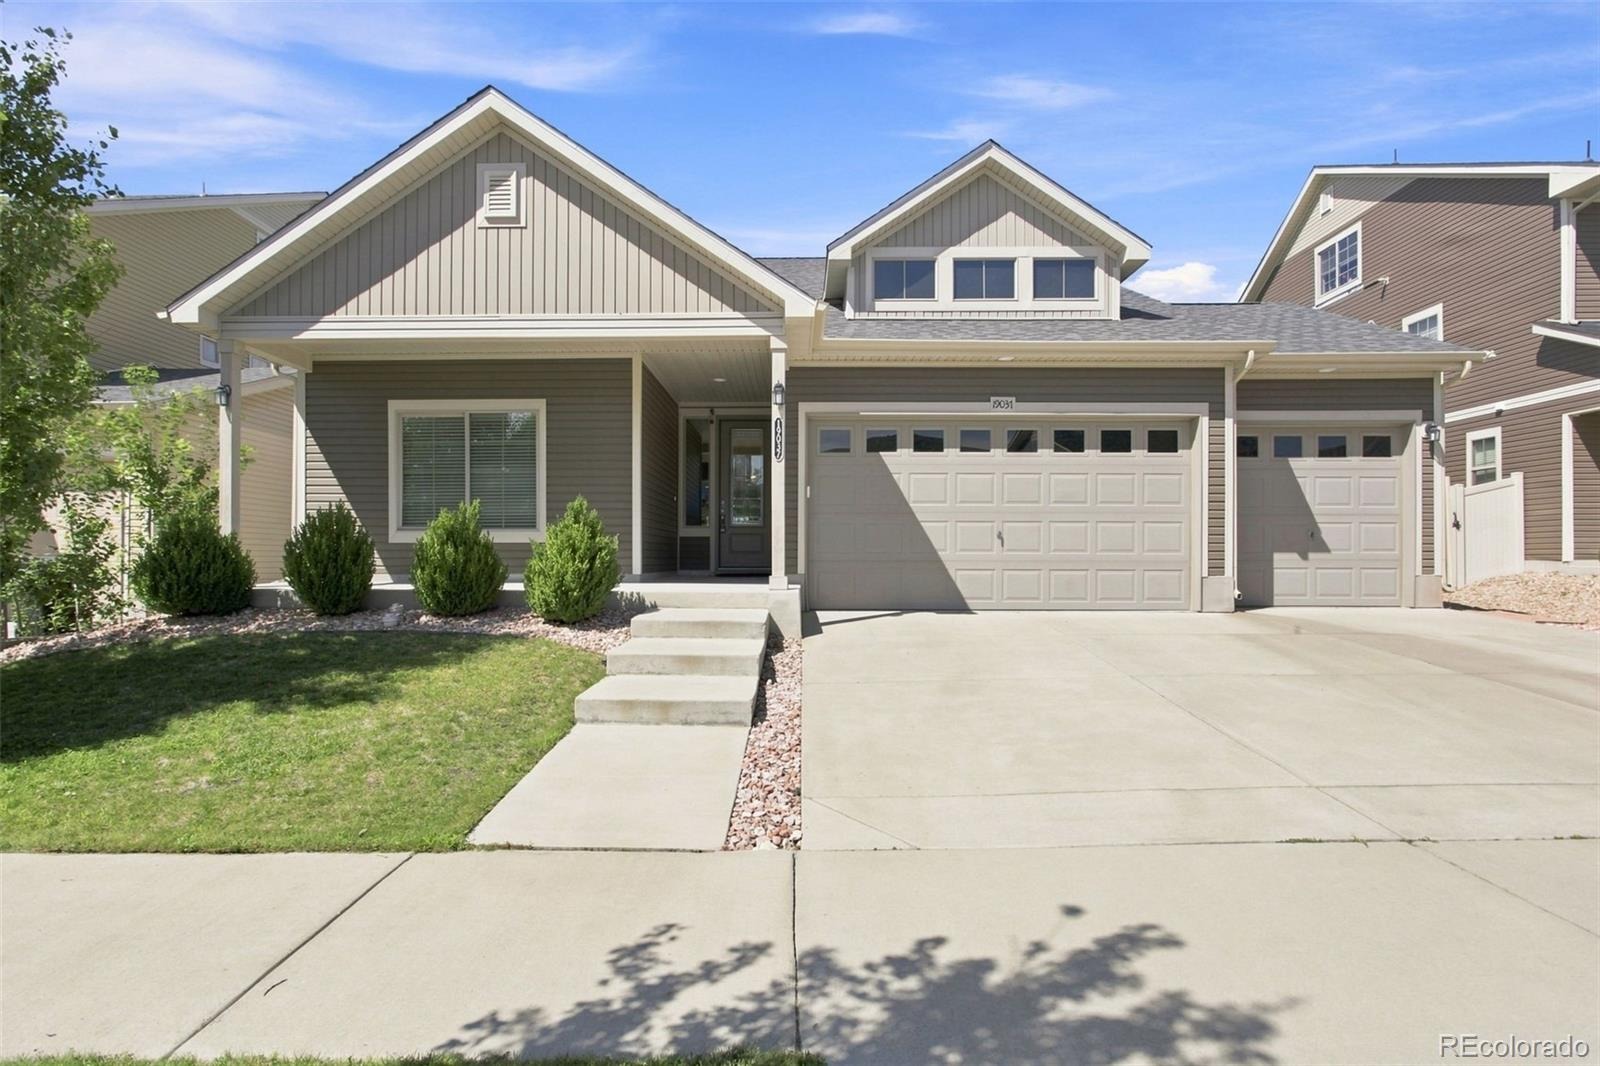
• Rare 3-Car Attached Garage: Abundant room for multiple vehicles, outdoor Colorado gear, weekend toys, or built-in workshop storage—eliminating any need for a basement storage room.
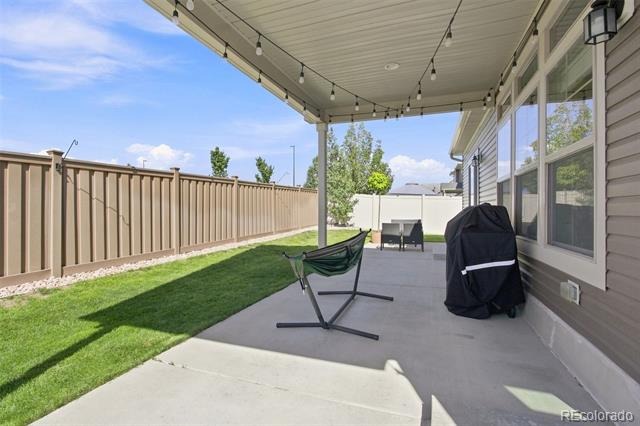
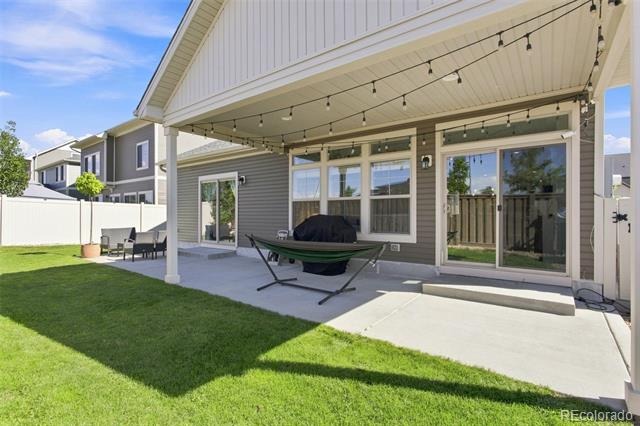
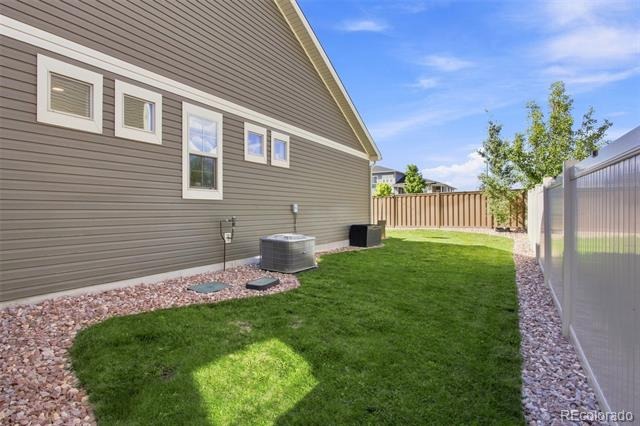
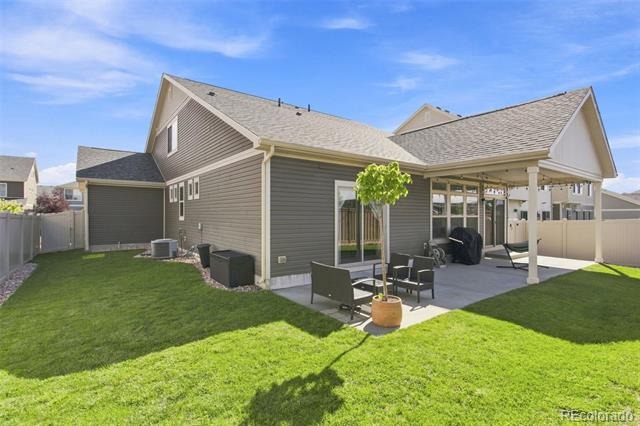
• Low-Maintenance Outdoor Living: Private, fenced backyard ready for quiet evenings or easy weekend entertaining.
Minutes from DIA, the A-Line commuter rail, Pena Blvd, and E-470 for an easy commute to downtown Denver or the Anschutz Medical Campus. Seller is motivated and prepared for a seamless, fast close before year-end.
76 days on market
Listed by Wisdom Real Estate & Becca Morgenegg · Wisdom Real Estate · ListingTeam@WisdomRealEstate.com
Property Details
| Property Type | Residential |
| Sub Type | Single Family Residence |
| Status | Active |
| Price per Sq Ft | $217 |
| Subdivision | Green Valley Ranch |
| MLS # | 9521721 |
| Days on Market | 76 |
| Bedrooms | 3 |
| Full Baths | 2 |
| Three-Quarter Baths | 1 |
| Year Built | 2016 |
| Lot Size (Sq Ft) | 6,000 |
| Acres | 0.14 |
| HOA | Yes |
| HOA Fee | $0 |
| Annual Taxes | $5,722 |
| State | CO |
| County | Denver |
| Zoning | C-MU-20 |
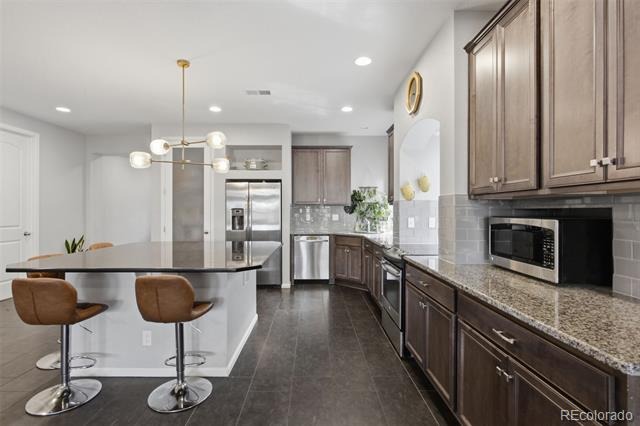
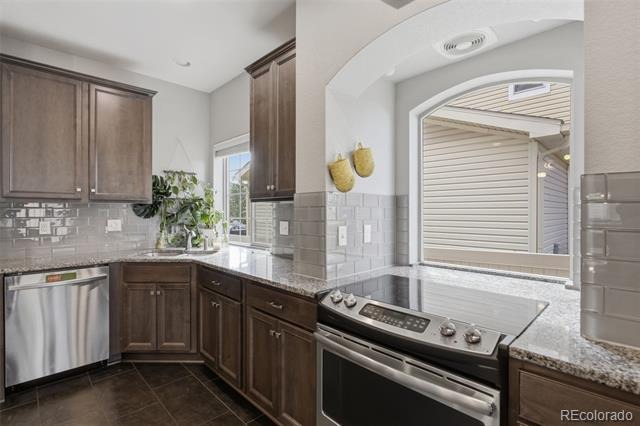
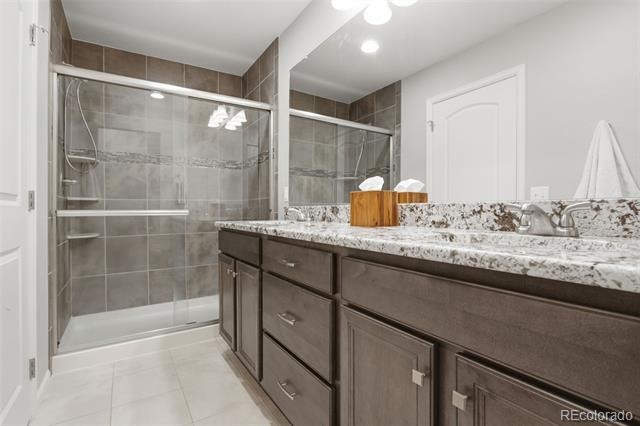
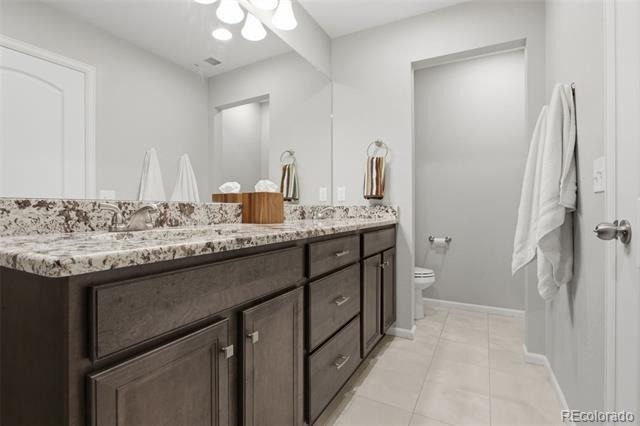
| Interior Features | Ceiling Fan(s), Eat-in Kitchen, Granite Counters, High Ceilings, Kitchen Island, Open Floorplan, Pantry, Smart Thermostat, Walk-In Closet(s), Wired for Data, Primary Suite, Smart Lights, Smart Window Coverings |
| Heating | Forced Air |
| Cooling | Central Air |
| Flooring | Carpet, Linoleum, Tile |
| Fireplaces | 2 |
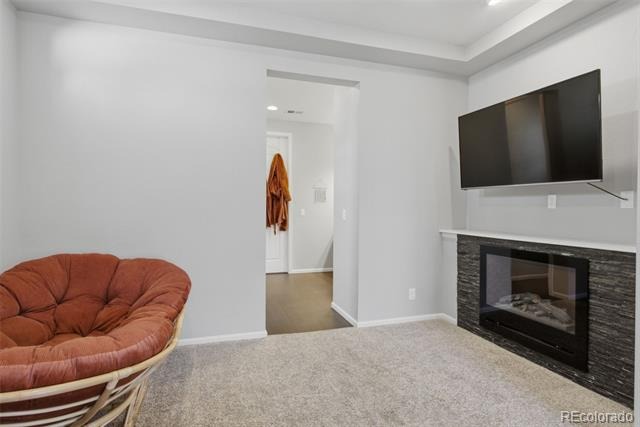
| Fireplace Features | Bedroom, Gas, Living Room |
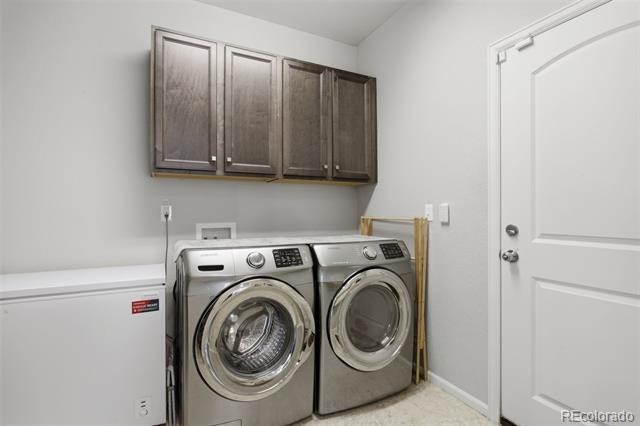
| Appliances | Convection Oven, Dishwasher, Disposal, Dryer, Gas Water Heater, Microwave, Range, Refrigerator, Washer, Smart Appliances, Sump Pump |
| Exterior Features | Private Yard, Rain Gutters |
| Garage | Yes |
| Garage Spaces | 3 |
| Parking Features | Concrete, Oversized, Dry Walled, Insulated, Smart Garage Door |
| Roof | Composition |
| Lot Features | Greenbelt, Landscaped, Level |
| Levels | Two |
| Construction | Frame, Vinyl Siding |
| Sewer | Public Sewer |
| Water Source | Public |
| Senior Community | No |
| Special Conditions | None Known |
Location
Price History
| Date | Event | Price |
|---|---|---|
| 10/29/2026 |
Price change Source: REcolorado® #9521721 |
$561,900 -0.2% $217/sqft |
| 10/20/2026 |
Price change Source: REcolorado® #9521721 |
$563,000 -0.2% $218/sqft |
| 10/6/2026 |
Back on market Source: REcolorado® #9521721 |
— |
| 10/6/2026 |
Price change Source: REcolorado® #9521721 |
$564,000 -2.6% $218/sqft |
| 9/25/2026 |
Active Under Contract Source: REcolorado® #9521721 |
— |
| 8/27/2026 |
Listed for sale Source: REcolorado® #9521721 |
$579,000 $224/sqft |

Based on information submitted to the MLS GRID as of November 10, 2026 at 10:04 PM MST. All data is obtained from various sources and may not have been verified by broker or MLS GRID. Supplied Open House Information is subject to change without notice. All information should be independently reviewed and verified for accuracy. Properties may or may not be listed by the office/agent presenting the information.
Thank you — a Mont Haus broker will be in touch shortly.
For Mont Haus agents and staff. Sign in with your Mont Haus Microsoft account and the Agent Portal opens in a new tab.
Sign in with MicrosoftNo Microsoft account yet? Ask Nikki Boxer, who sets up portal access.