Residential · Active
Denver, CO 80239
3 Beds · 3 Baths · 1,386 Sq Ft
$370,000
Single Family
Property Type
0.17 acres
Lot Size
2000
Year Built
$267
Price per Sq Ft
2
Parking Spaces
$35
HOA Fee
9534756
MLS #
About This Property
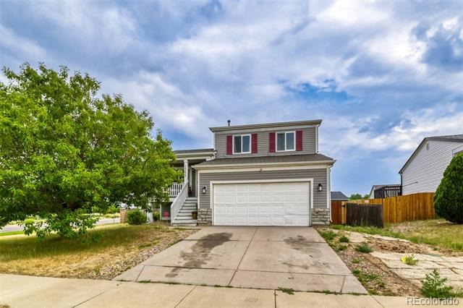
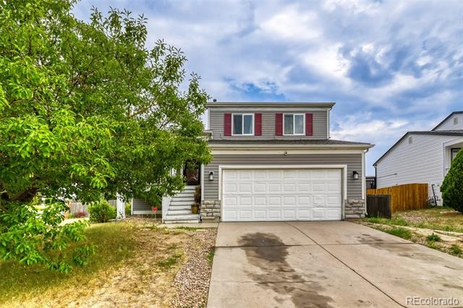
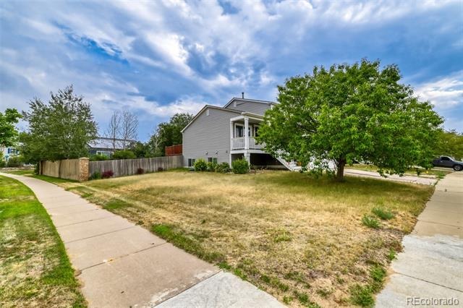
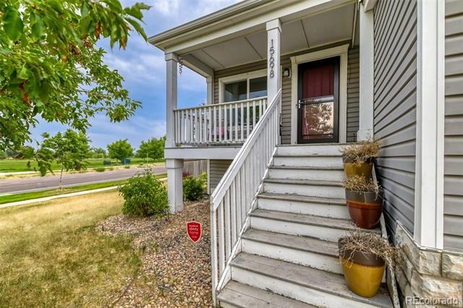
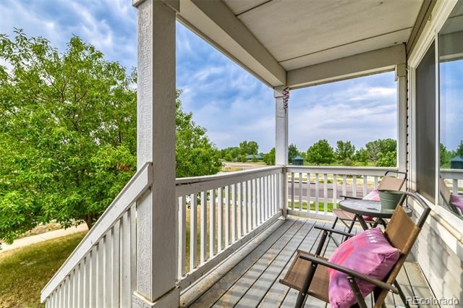
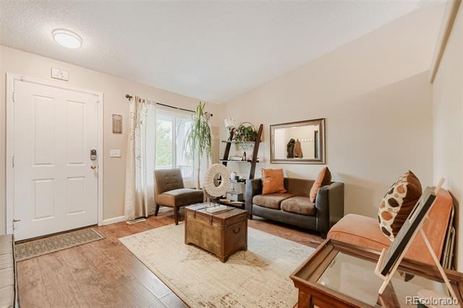
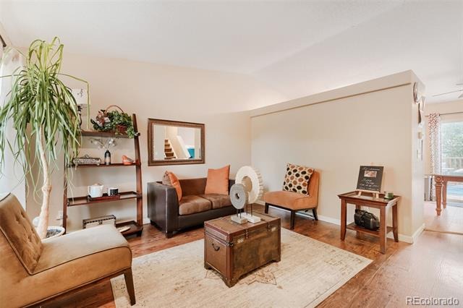
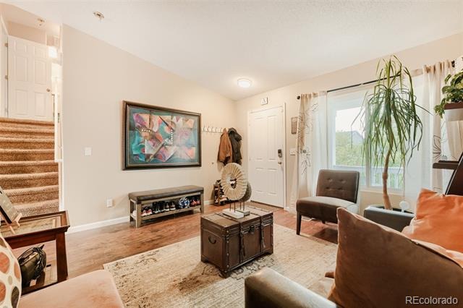
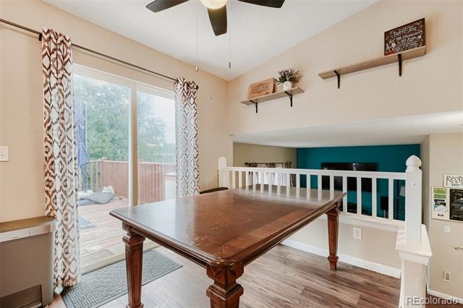
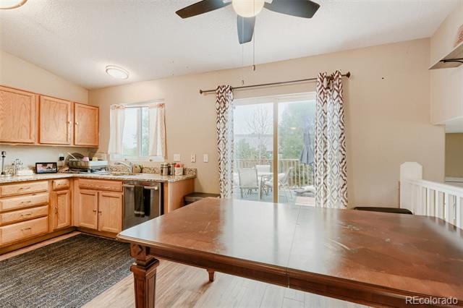
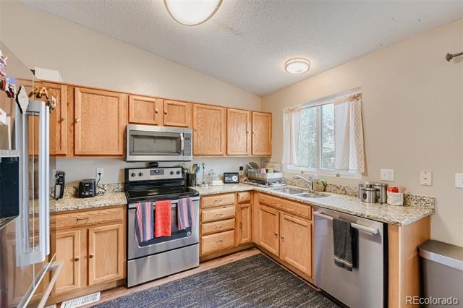
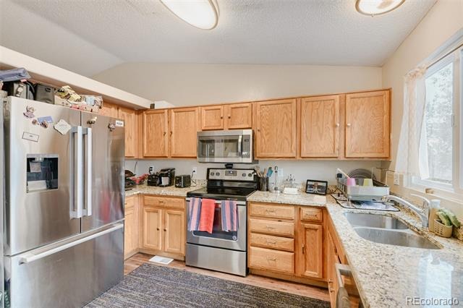
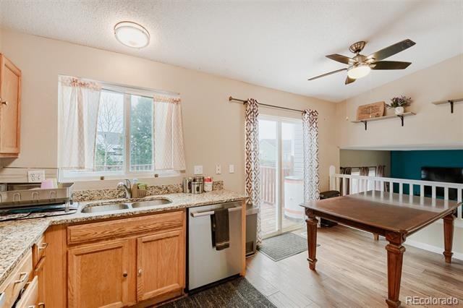
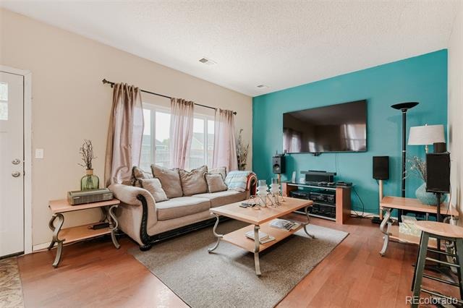
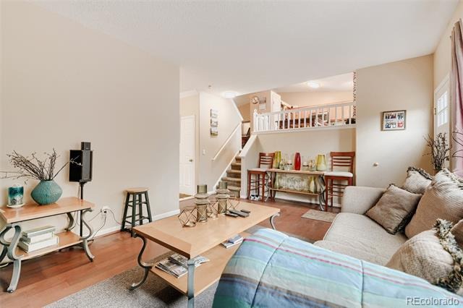
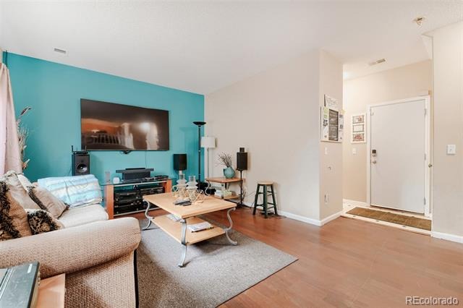
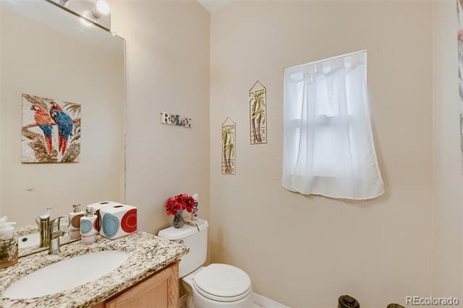
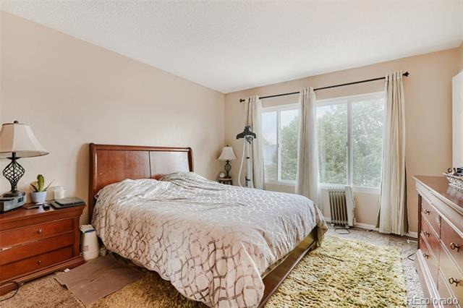
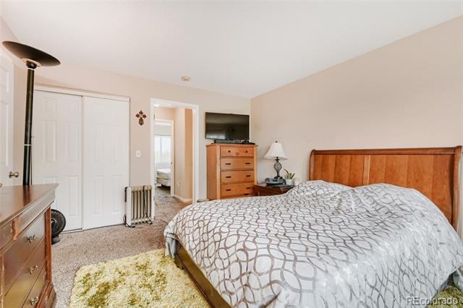
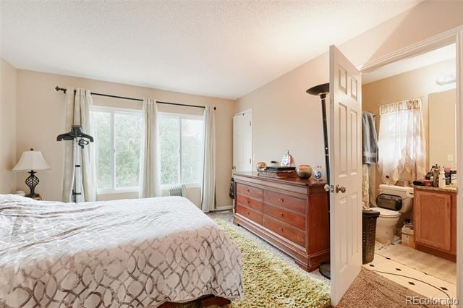
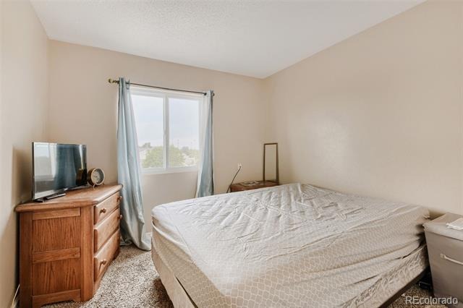
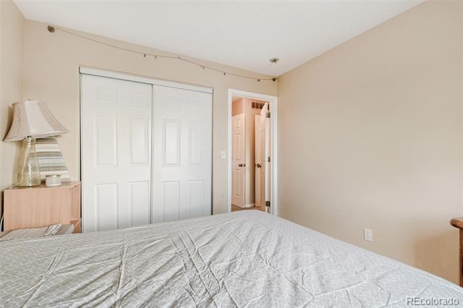
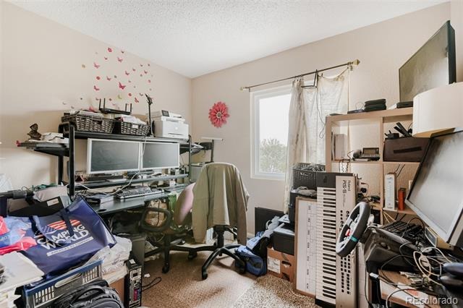
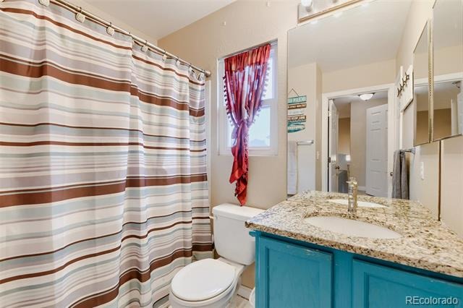
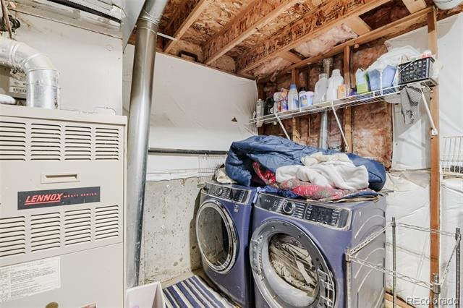
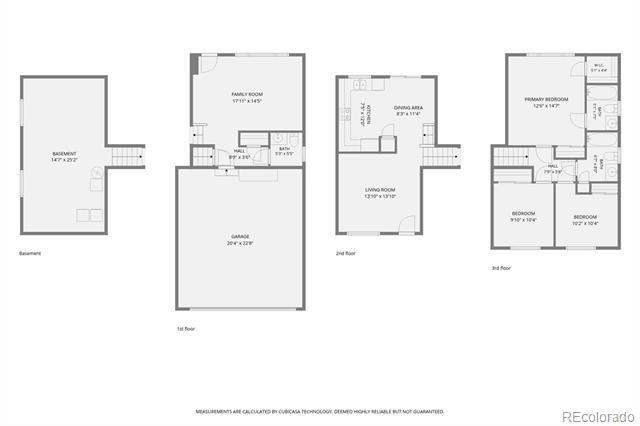
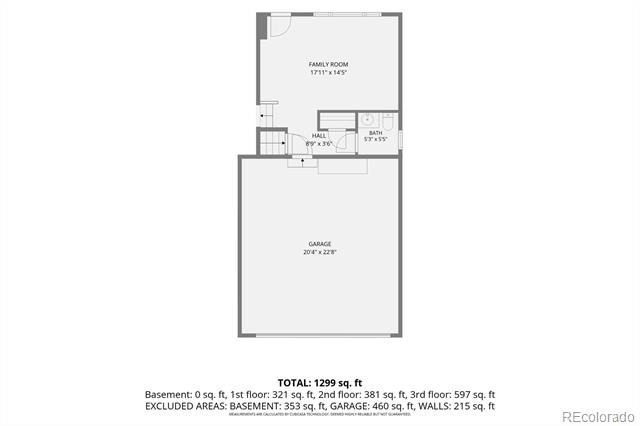
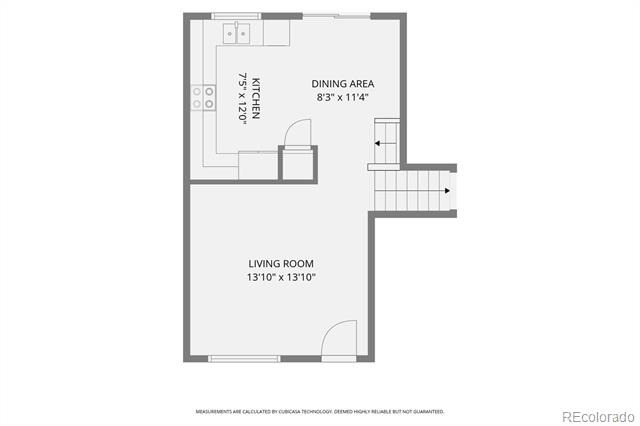
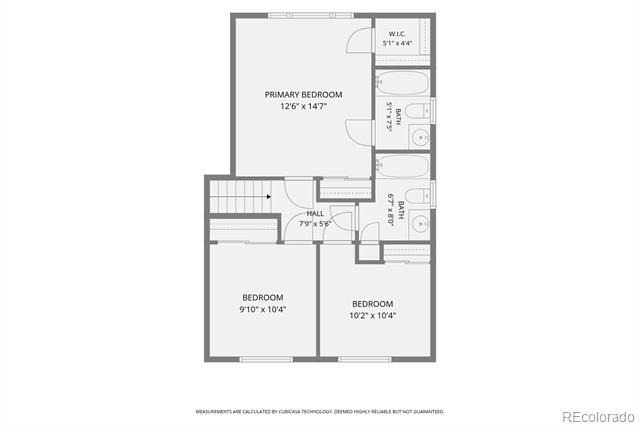
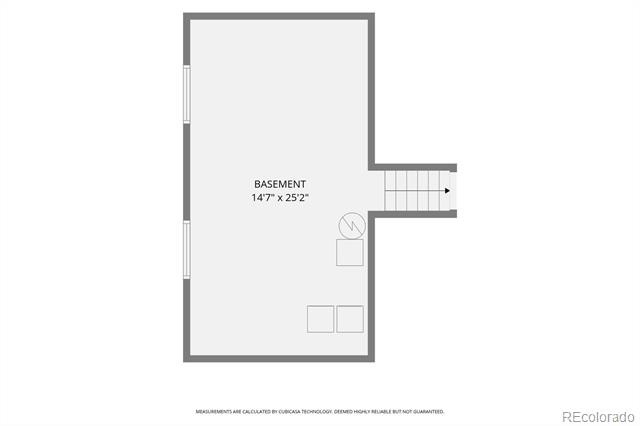
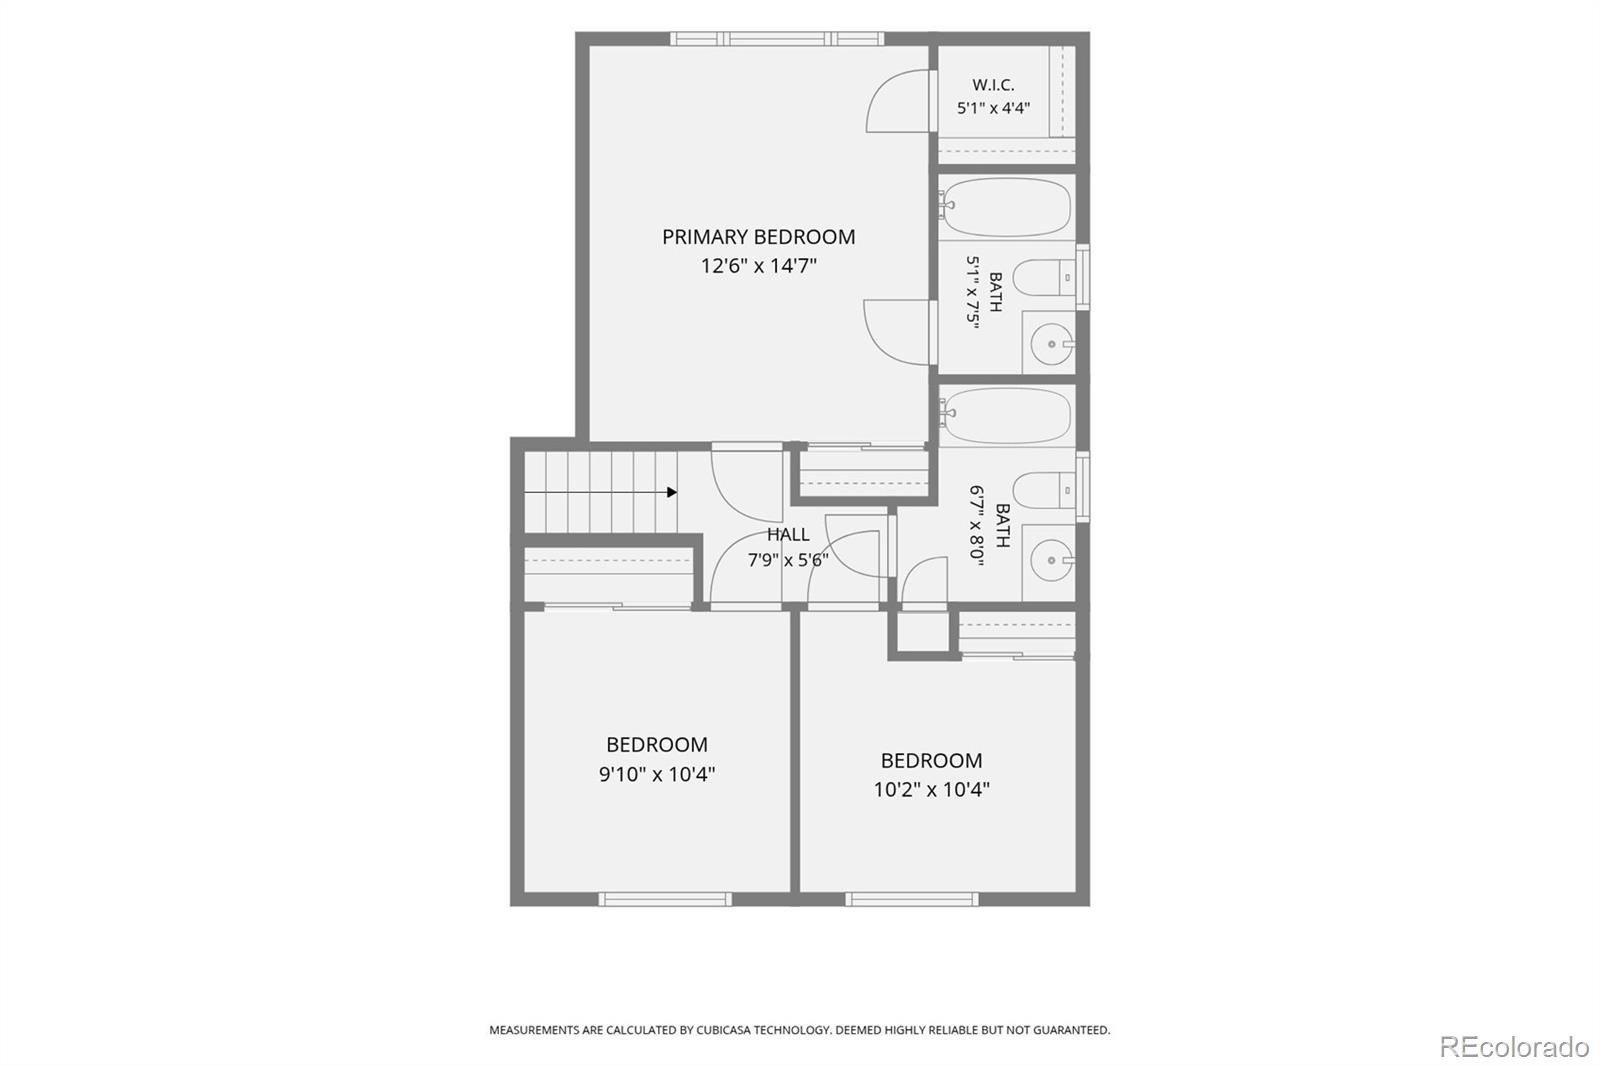
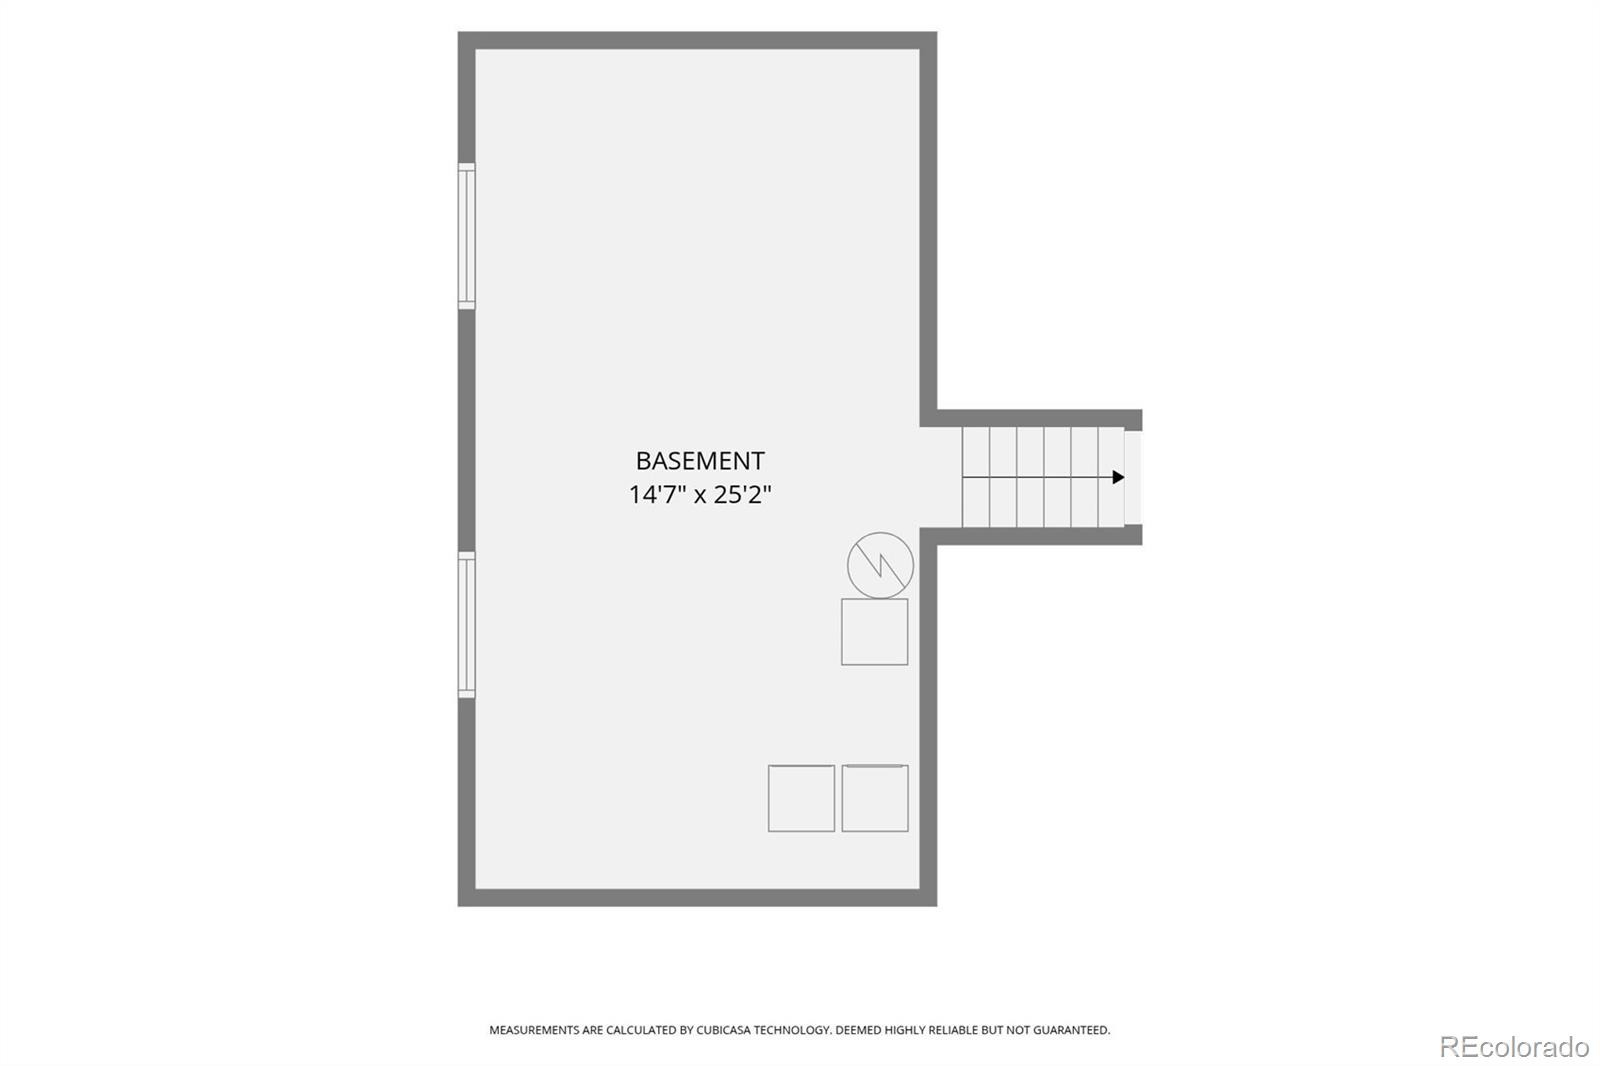
Short Sale Approved!!! Welcome to this spacious 3-bedroom, 2.5-bath tri-level home situated on a desirable corner lot directly across from open space and wetlands. The functional floor plan offers multiple living areas, abundant natural light, and a spacious kitchen featuring granite countertops and an eat-in dining area overlooking the family room. The primary suite includes a private bath, while the unfinished basement provides excellent storage or future expansion potential.
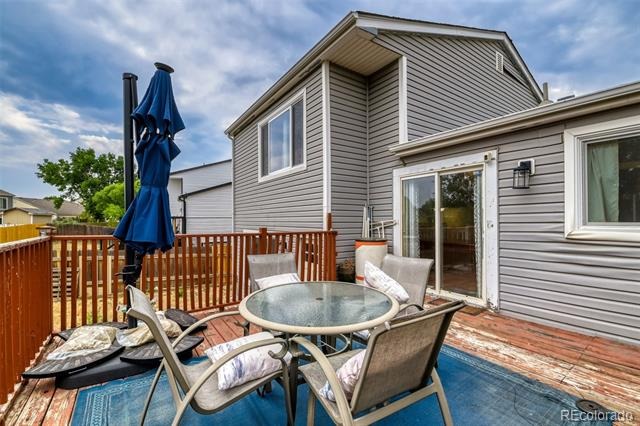
Enjoy the large backyard, ideal for outdoor entertaining. Conveniently located near parks, schools, shopping, dining, public transportation, and major commuter routes. Short sale subject to lender approval. Property is being sold AS IS. This home is looking for a patient buyer willing to put in some elbow grease.
127 days on market
Listed by Vanessa Guzman & Raul Zarate · Telos Real Estate Advisors, LLC · 303-906-6135
Property Details
| Property Type | Residential |
| Sub Type | Single Family Residence |
| Status | Active |
| Price per Sq Ft | $267 |
| Subdivision | Parkfield |
| MLS # | 9534756 |
| Days on Market | 127 |
| Bedrooms | 3 |
| Full Baths | 2 |
| Half Baths | 1 |
| Year Built | 2000 |
| Lot Size (Sq Ft) | 7,551 |
| Acres | 0.17 |
| HOA | Yes |
| HOA Fee | $35 |
| Annual Taxes | $2,636 |
| State | CO |
| County | Denver |
| Zoning | PUD |
| Interior Features | Ceiling Fan(s), Eat-in Kitchen, Granite Counters |
| Heating | Forced Air, Natural Gas |
| Cooling | Central Air |
| Flooring | Carpet, Laminate |
| Appliances | Dishwasher, Disposal, Microwave, Oven, Range, Refrigerator |
| Exterior Features | Private Yard |
| Garage | Yes |
| Garage Spaces | 2 |
| Roof | Composition |
| Basement | Partial, Unfinished |
| Lot Features | Corner Lot, Landscaped, Level, Near Public Transit, Sprinklers In Front |
| Architectural Style | Traditional |
| Levels | Tri-Level |
| Construction | Frame, Wood Siding |
| Sewer | Public Sewer |
| Water Source | Public |
| Senior Community | No |
| Special Conditions | Short Sale |
Location
Price History
| Date | Event | Price |
|---|---|---|
| 11/12/2026 |
Back on market Source: REcolorado® #9534756 |
— |
| 11/6/2026 |
Active Under Contract Source: REcolorado® #9534756 |
— |
| 10/28/2026 |
Price change Source: REcolorado® #9534756 |
$370,000 -1.3% $267/sqft |
| 10/7/2026 |
Back on market Source: REcolorado® #9534756 |
— |
| 10/7/2026 |
Price change Source: REcolorado® #9534756 |
$375,000 +2.7% $271/sqft |
| 8/31/2026 |
Active Under Contract Source: REcolorado® #9534756 |
— |
| 7/9/2026 |
Listed for sale Source: REcolorado® #9534756 |
$365,000 $263/sqft |

Based on information submitted to the MLS GRID as of November 13, 2026 at 9:30 AM MST. All data is obtained from various sources and may not have been verified by broker or MLS GRID. Supplied Open House Information is subject to change without notice. All information should be independently reviewed and verified for accuracy. Properties may or may not be listed by the office/agent presenting the information.
Thank you — a Mont Haus broker will be in touch shortly.
For Mont Haus agents and staff. Sign in with your Mont Haus Microsoft account and the Agent Portal opens in a new tab.
Sign in with MicrosoftNo Microsoft account yet? Ask Nikki Boxer, who sets up portal access.