Residential · Active
Bennett, CO 80102
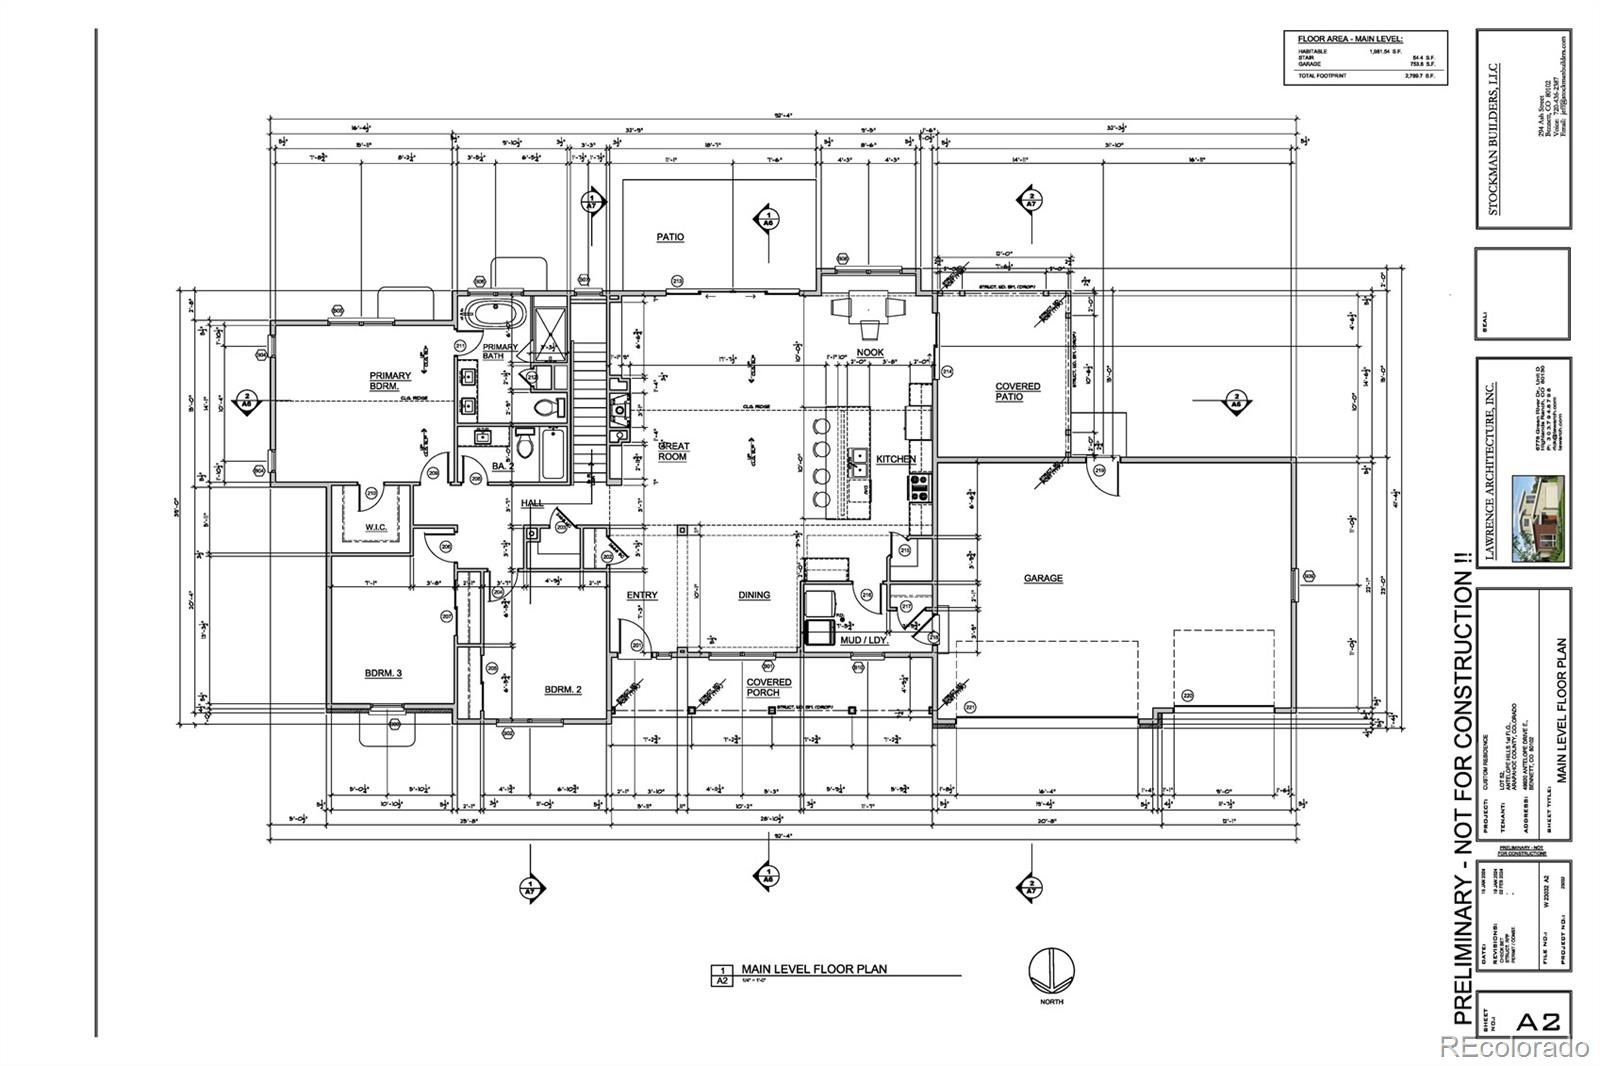
5 Beds · 3 Baths · 3,108 Sq Ft
$874,900
Single Family
Property Type
1.45 acres
Lot Size
2026
Year Built
$281
Price per Sq Ft
3
Parking Spaces
$57
HOA Fee
9546284
MLS #
About This Property
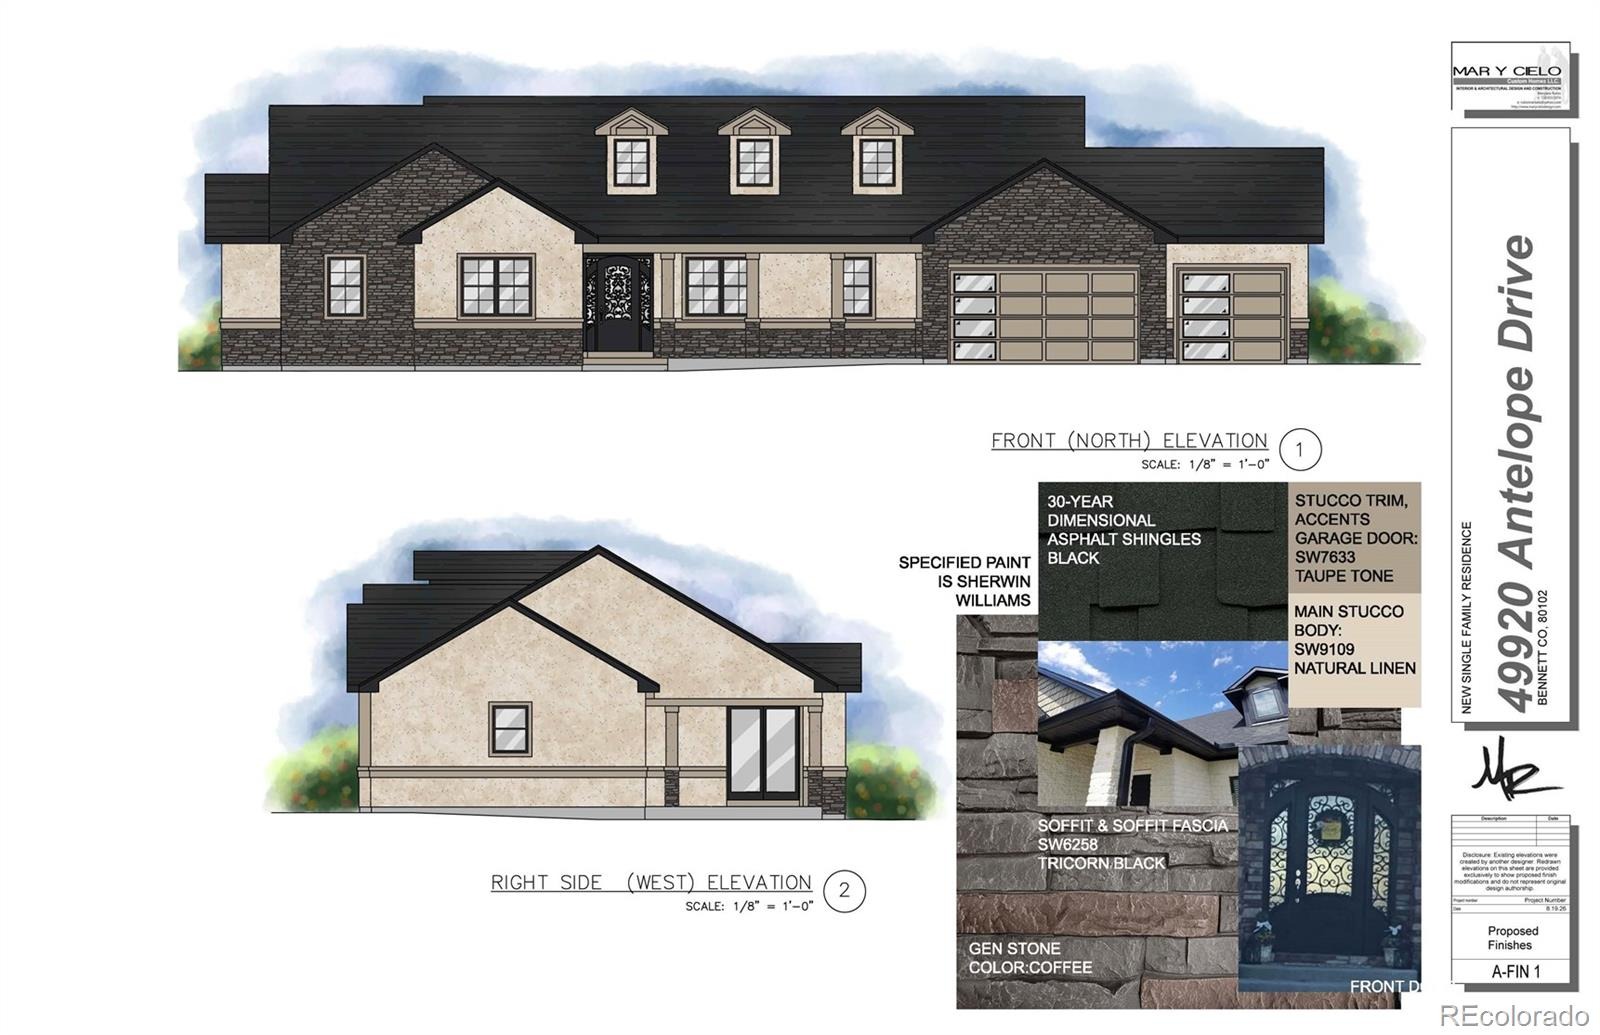
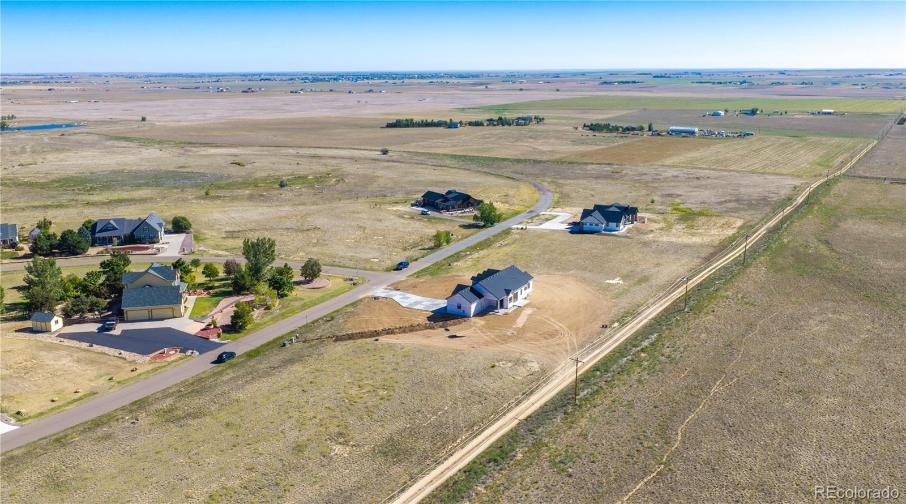
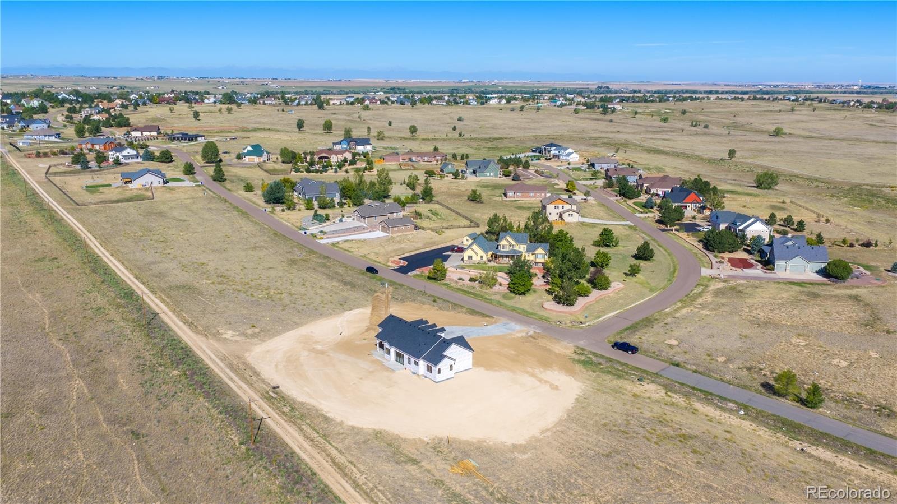
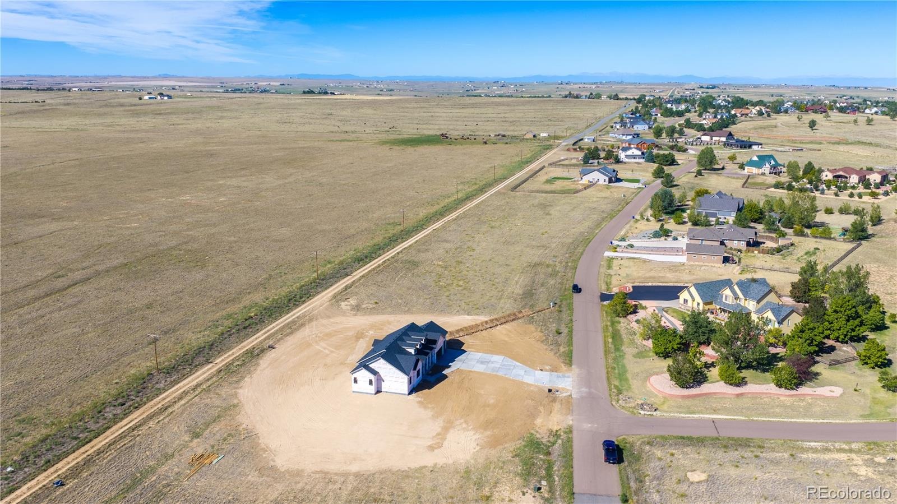
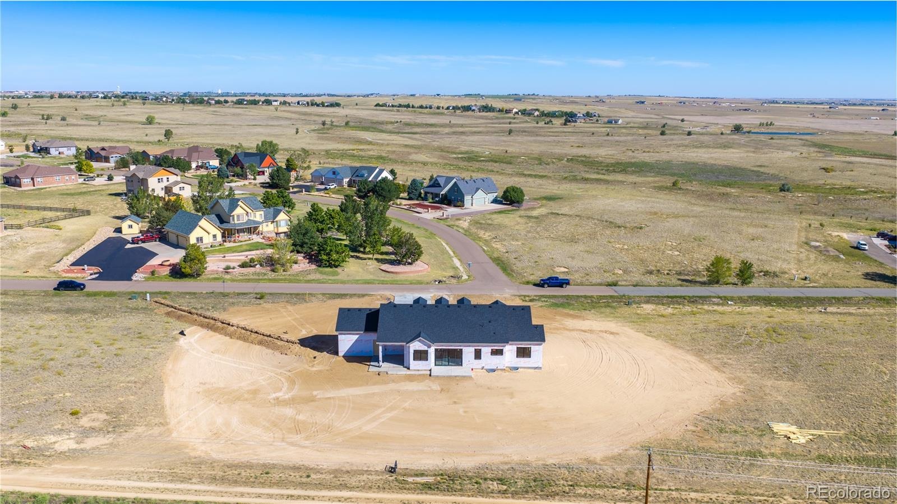
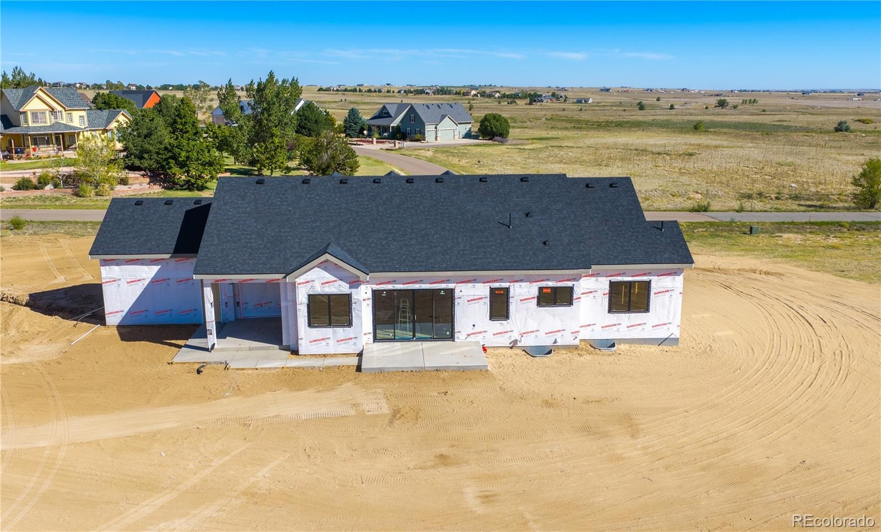
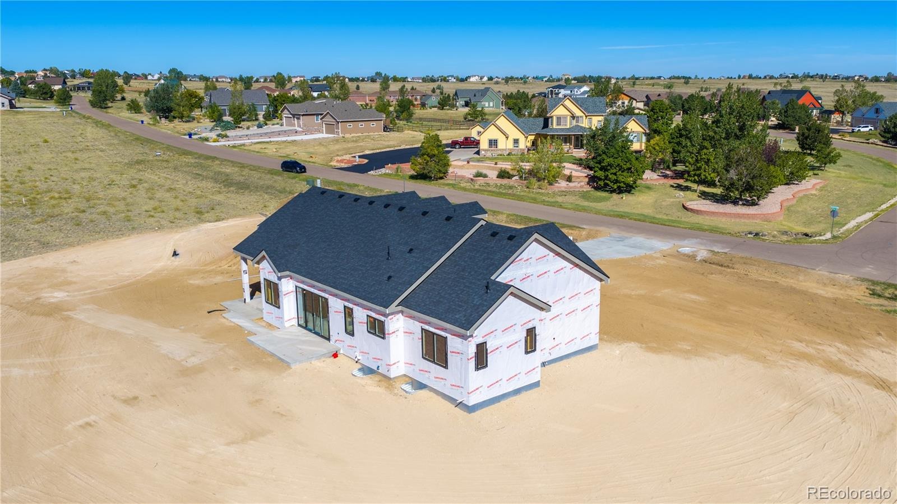
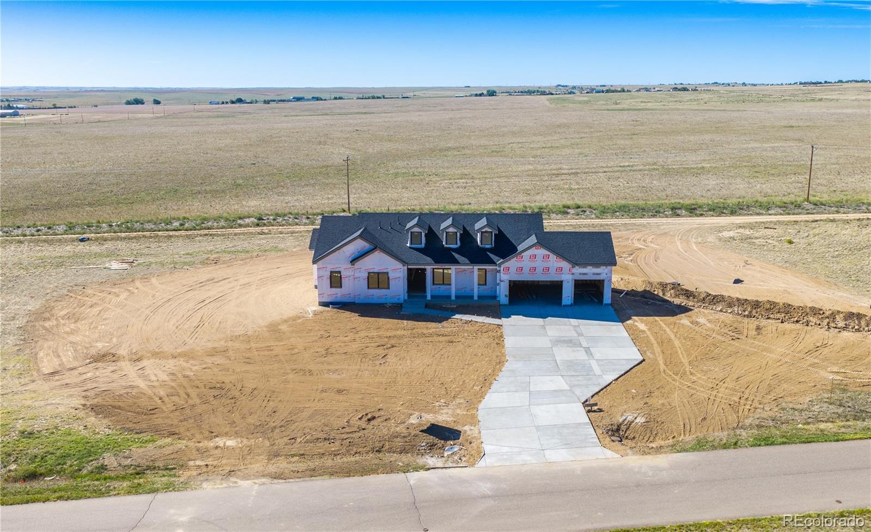
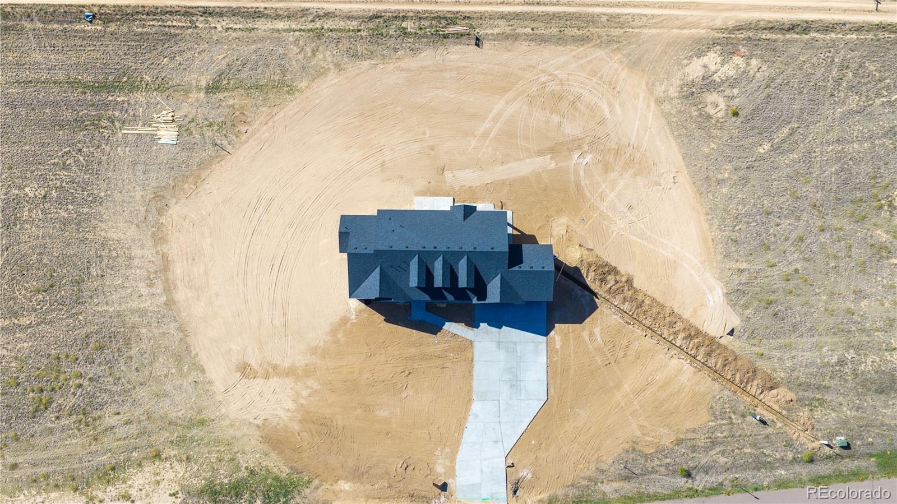
Welcome to this beautiful new construction home situated on a quiet street and featuring 5 bedrooms, 3 bathrooms, a 3 car garage, and a spacious lot. The thoughtfully designed open floor plan offers expansive hardwood flooring, abundant windows, natural light, and hand textured walls throughout. The spacious kitchen features a large island, breakfast nook, and pantry, flowing seamlessly into the great room with a cozy fireplace, perfect for entertaining and everyday living. The private primary suite offers a luxurious 5 piece bathroom.
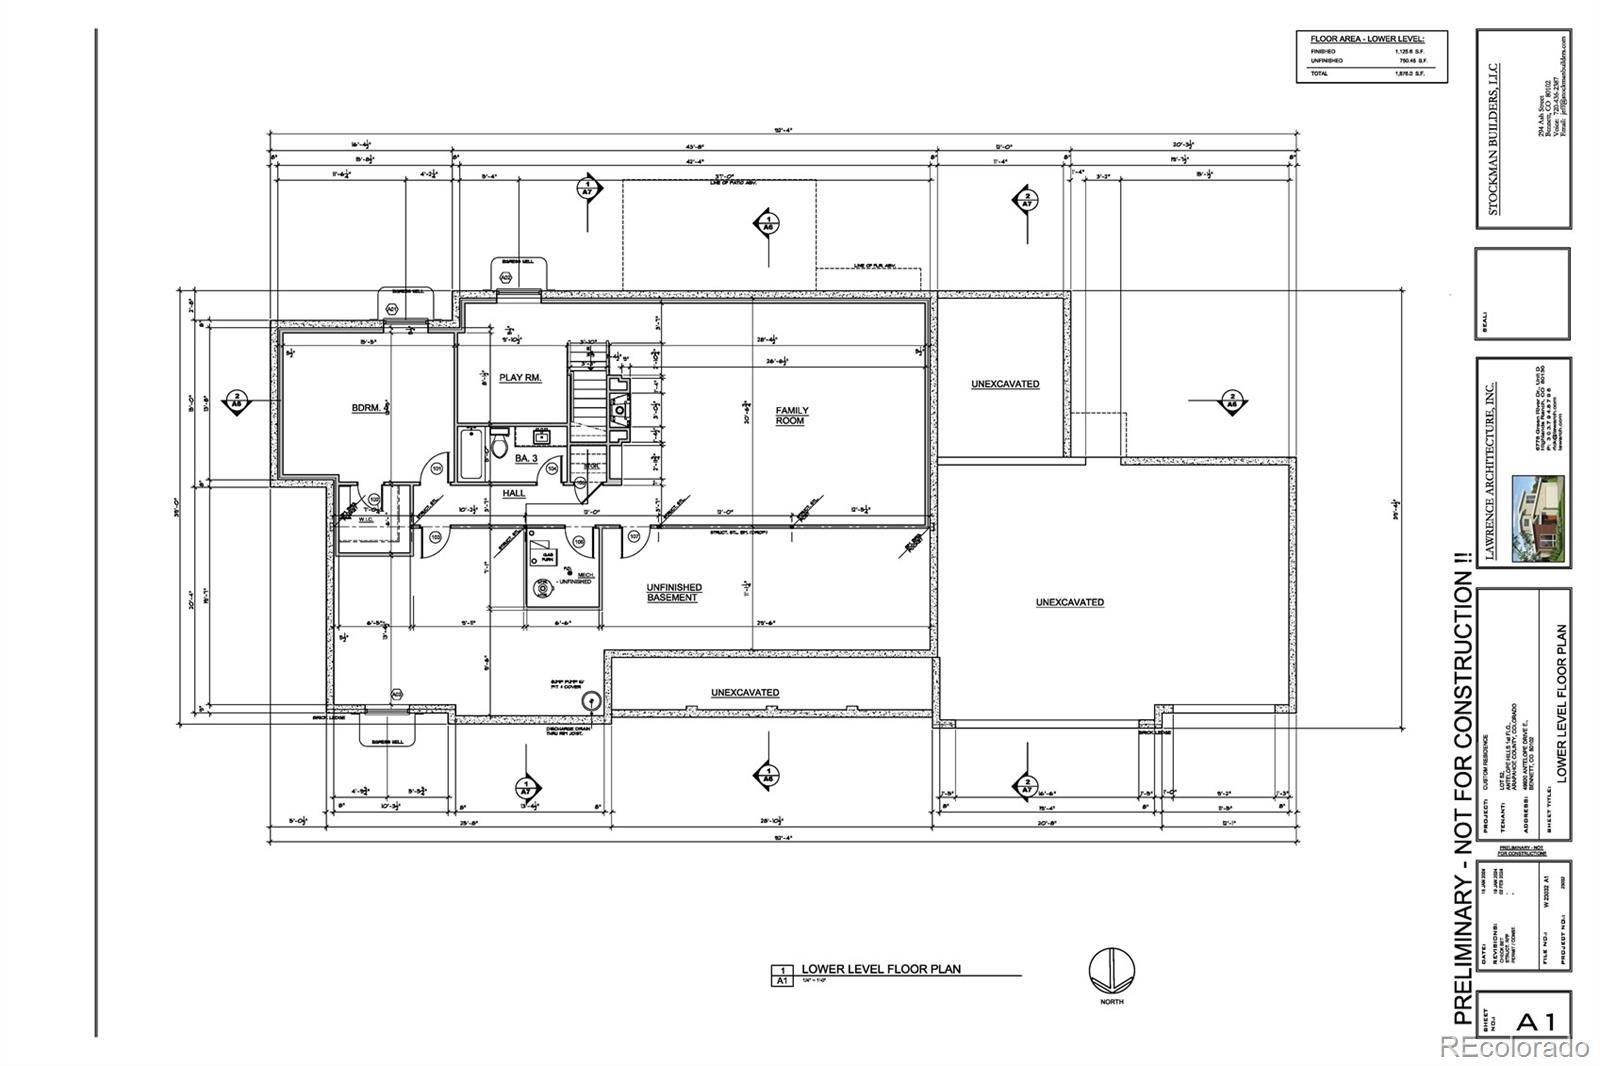
The partially finished basement includes a large family room with plenty of space and endless potential for future finishing. Pre wired for speakers, this home is designed with comfort and entertaining in mind. Ideally located near Bennett schools, with convenient access to I 70 for an easy commute to Denver, as well as nearby shopping and dining. Home is currently under construction, with completion anticipated in approximately 60 days.
57 days on market
Listed by Ramon Vargas · Legacy 100 Real Estate Partners LLC · ramon@realtor5280.net
Property Details
| Property Type | Residential |
| Sub Type | Single Family Residence |
| Status | Active |
| Price per Sq Ft | $281 |
| Subdivision | Antelope Hills |
| MLS # | 9546284 |
| Days on Market | 57 |
| Bedrooms | 5 |
| Full Baths | 3 |
| Year Built | 2026 |
| Lot Size (Sq Ft) | 63,162 |
| Acres | 1.45 |
| HOA | Yes |
| HOA Fee | $57 |
| Annual Taxes | $5,028 |
| State | CO |
| County | Arapahoe |
| Interior Features | Breakfast Bar, Eat-in Kitchen, Kitchen Island, Open Floorplan, Pantry, Walk-In Closet(s), Primary Suite |
| Heating | Forced Air |
| Cooling | Central Air |
| Flooring | Wood |
| Fireplaces | 1 |
| Fireplace Features | Great Room |
| Appliances | Dishwasher, Disposal, Oven, Range, Refrigerator |
| Exterior Features | Private Yard, Rain Gutters |
| Garage | Yes |
| Garage Spaces | 3 |
| Parking Features | Concrete |
| Roof | Composition |
| Basement | Finished, Full |
| Lot Features | Level |
| Architectural Style | Traditional |
| Levels | One |
| Construction | Frame, Stone, Stucco |
| Sewer | Septic Tank |
| Water Source | Well |
| Senior Community | No |
| Special Conditions | None Known |
Location
Price History
| Date | Event | Price |
|---|---|---|
| 9/11/2026 |
Listed for sale Source: REcolorado® #9546284 |
$874,900 +548.1% $281/sqft |
| 5/20/2026 |
Sold Source: REcolorado® #2474981 |
$135,000 -6.9% $43/sqft |
| 1/16/2026 |
Listed for sale Source: REcolorado® #2474981 |
$145,000 $47/sqft |

Based on information submitted to the MLS GRID as of November 7, 2026 at 4:15 PM MST. All data is obtained from various sources and may not have been verified by broker or MLS GRID. Supplied Open House Information is subject to change without notice. All information should be independently reviewed and verified for accuracy. Properties may or may not be listed by the office/agent presenting the information.
Thank you — a Mont Haus broker will be in touch shortly.
For Mont Haus agents and staff. Sign in with your Mont Haus Microsoft account and the Agent Portal opens in a new tab.
Sign in with MicrosoftNo Microsoft account yet? Ask Nikki Boxer, who sets up portal access.