Residential · Active
Denver, CO 80246
4 Beds · 3 Baths · 1,721 Sq Ft
$640,000
Single Family
Property Type
0.07 acres
Lot Size
2023
Year Built
$372
Price per Sq Ft
1
Parking Spaces
9547484
MLS #
About This Property
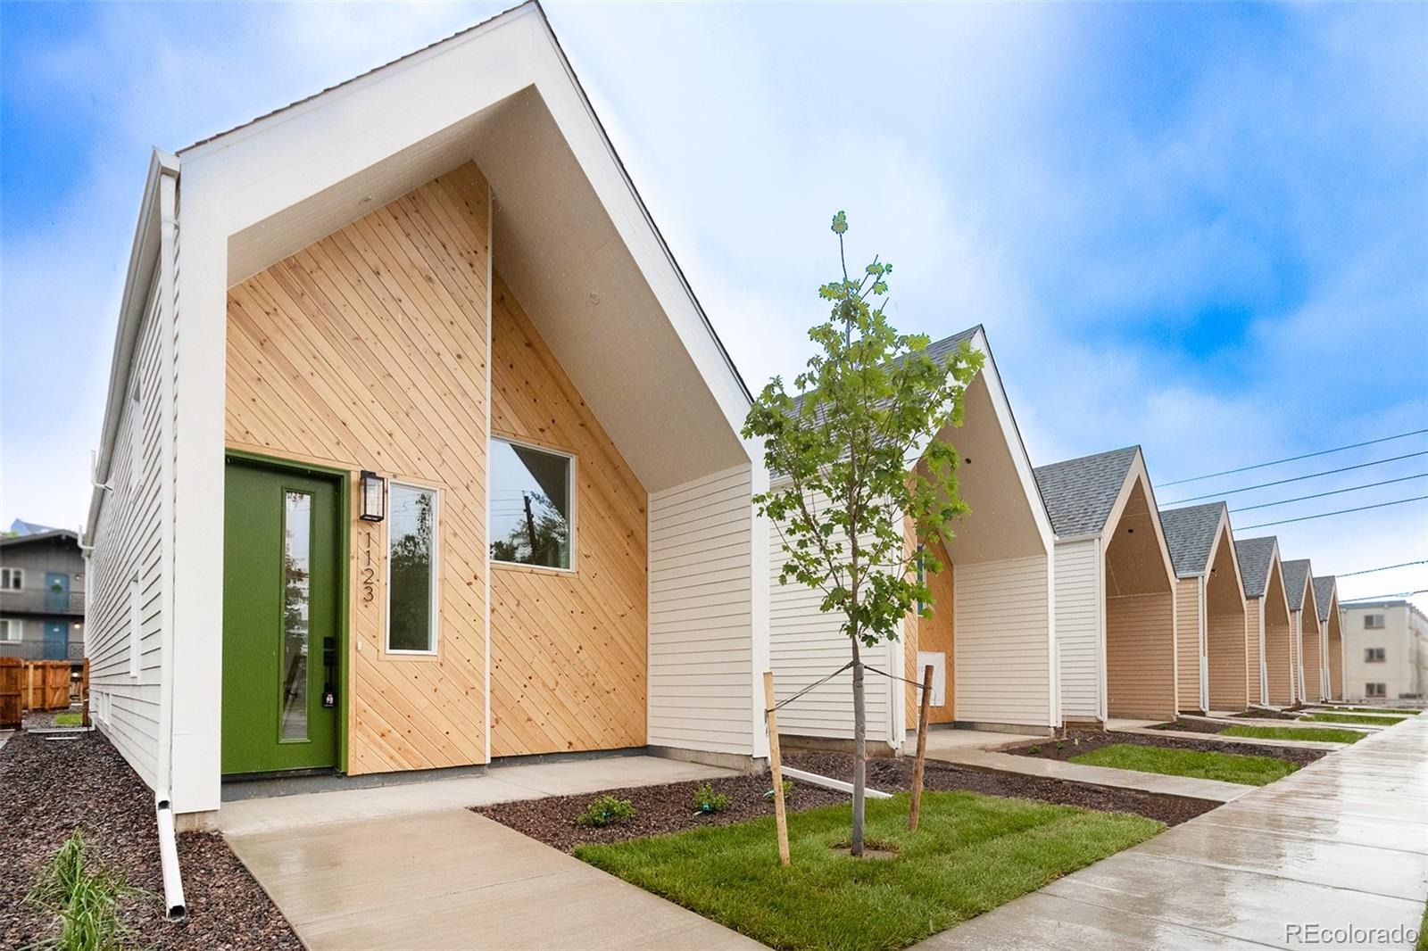
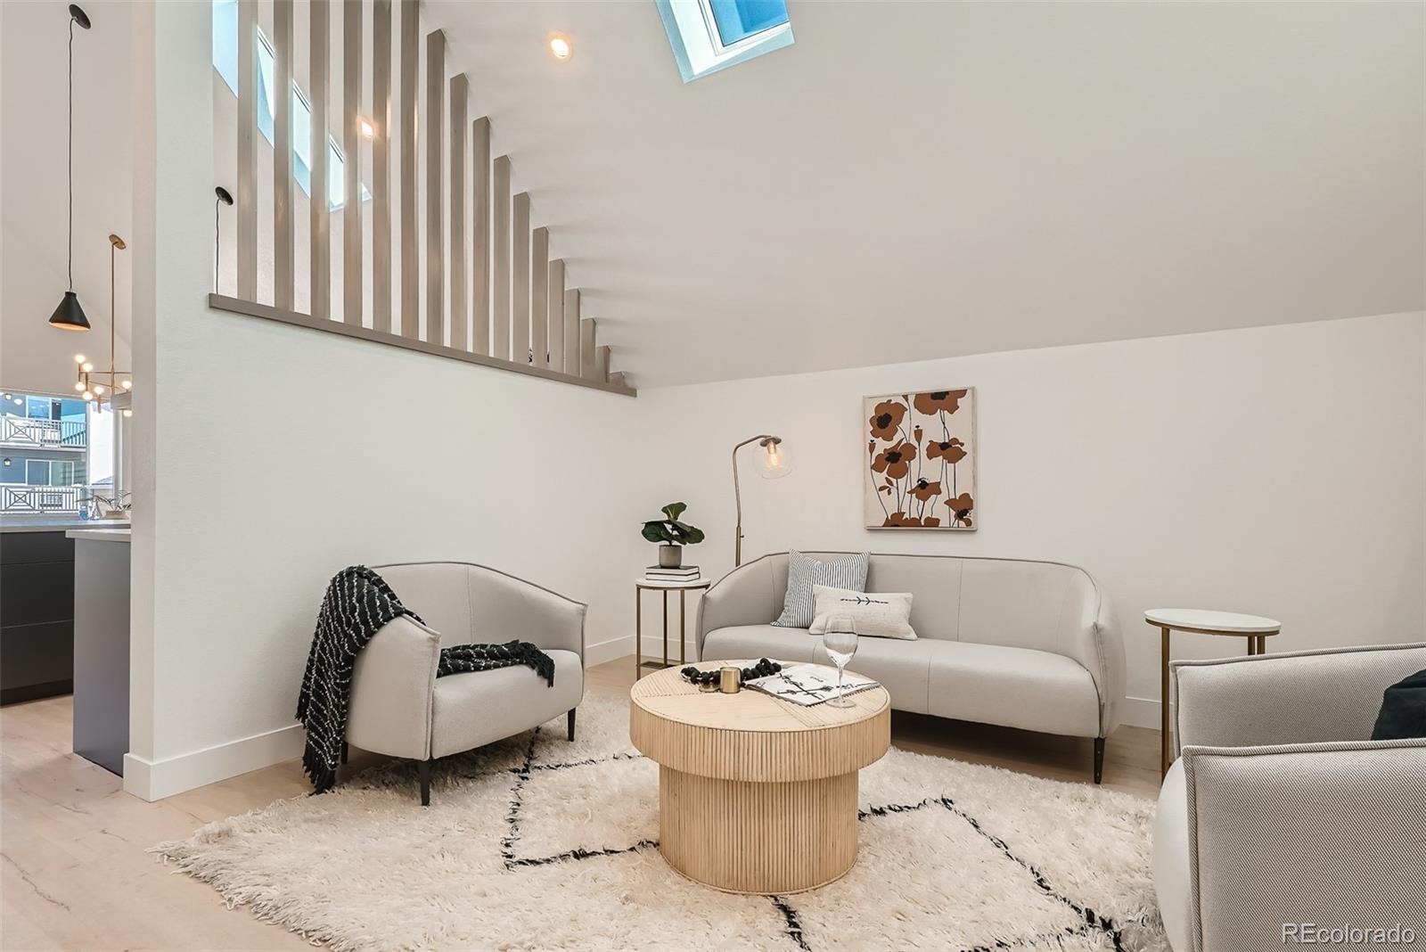
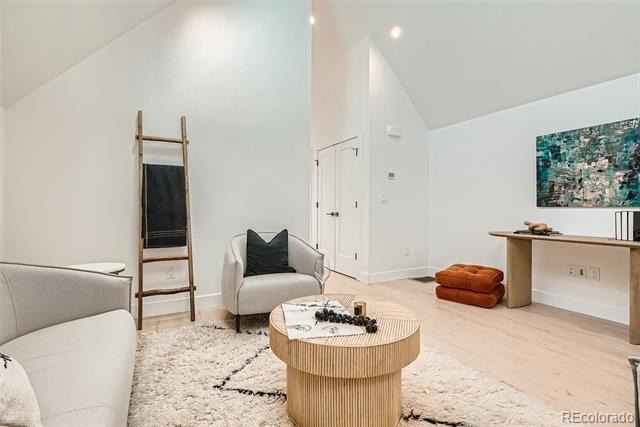
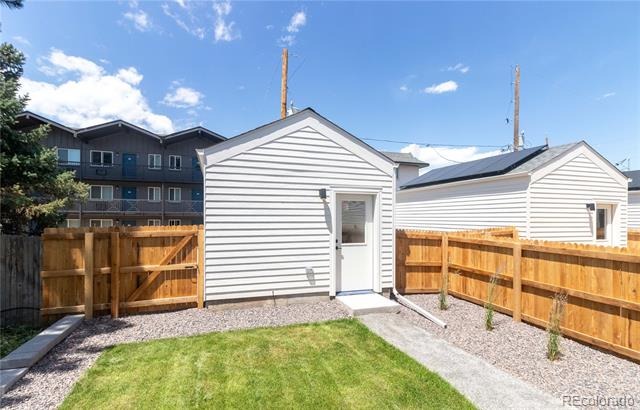
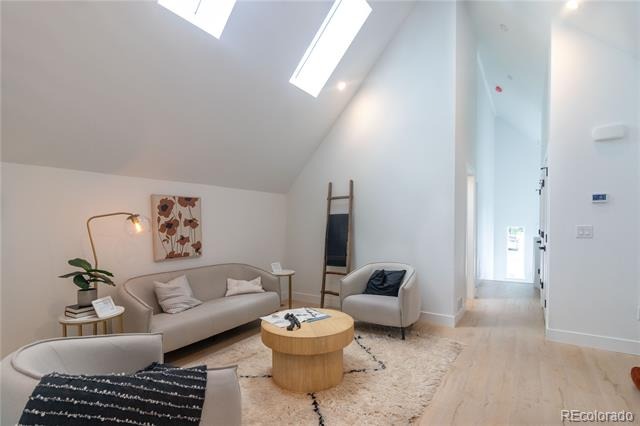
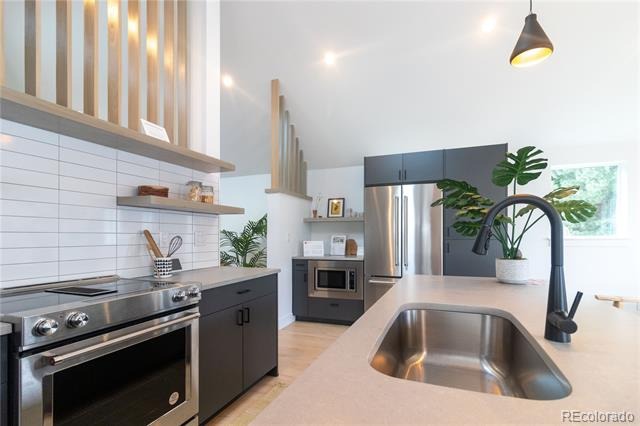
The Future is Now! Discover what it means to fully embrace a sustainable lifestyle. This contemporary, energy-efficient, LEED Platinum Certified LiteHome, located at 1121 S Dahlia Street in Denver, is part of a game-changing development. The LiteHomes at Mississippi offer a sleek modern concept with simple, clean lines and finishes inside and out.
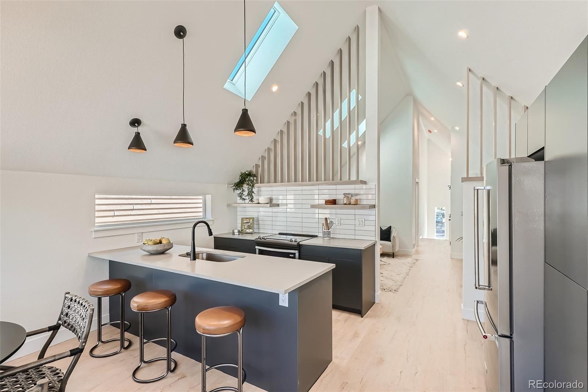
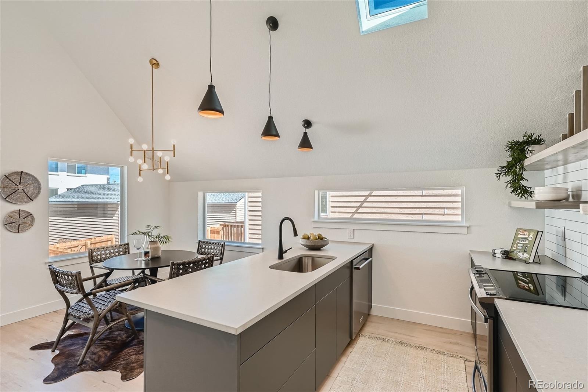
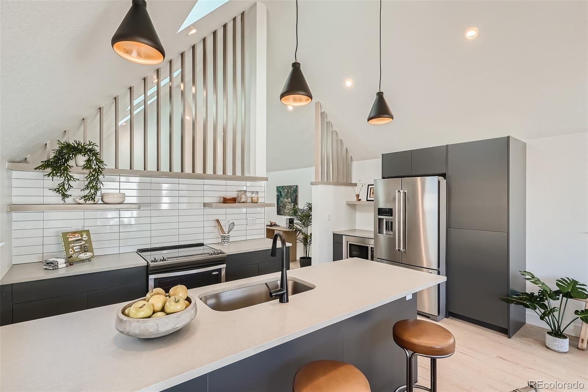
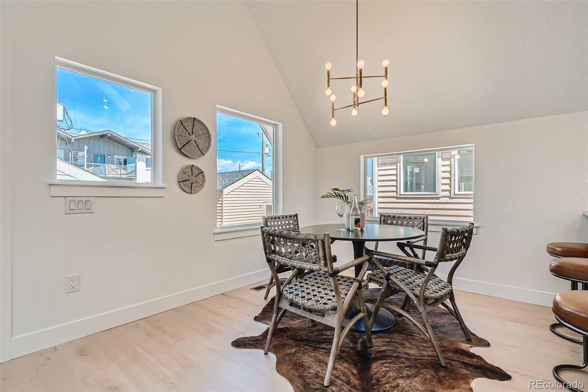
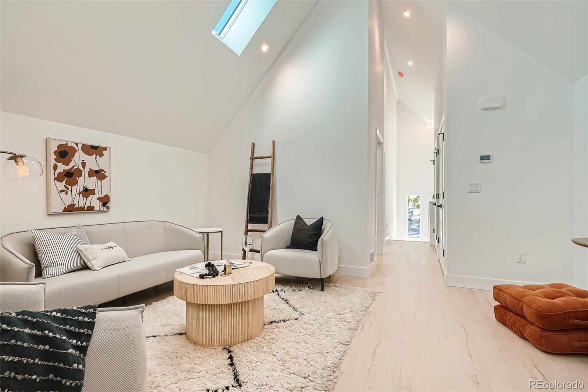
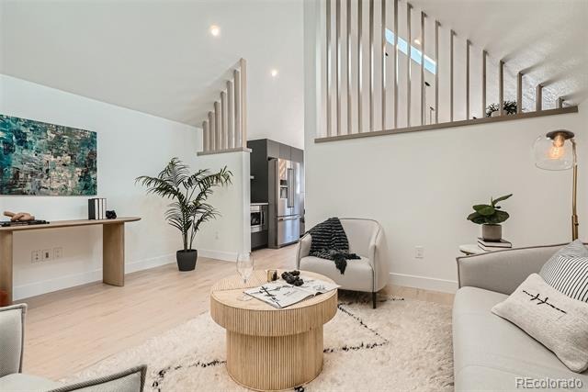
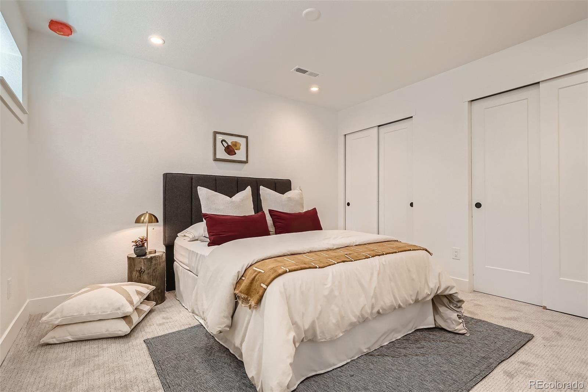
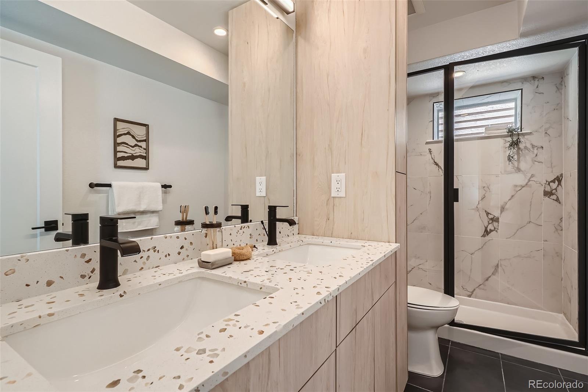
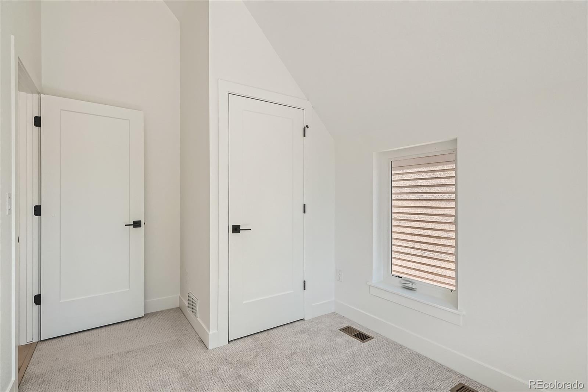
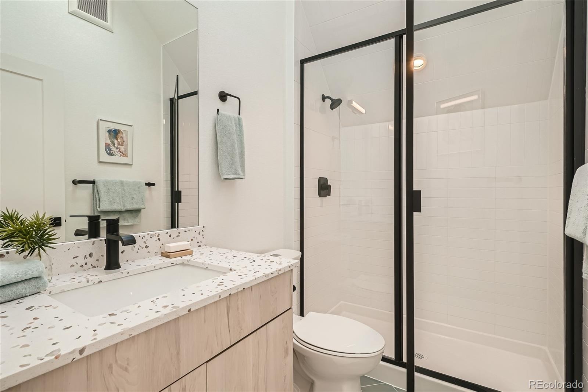
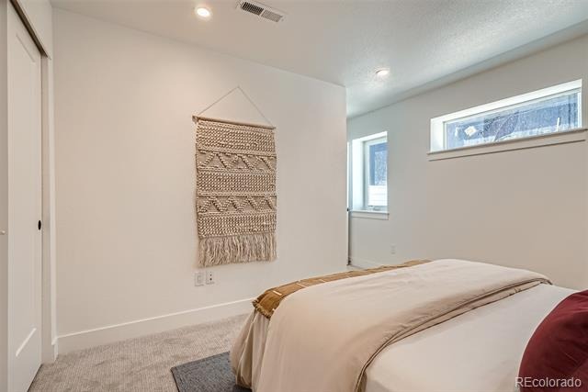
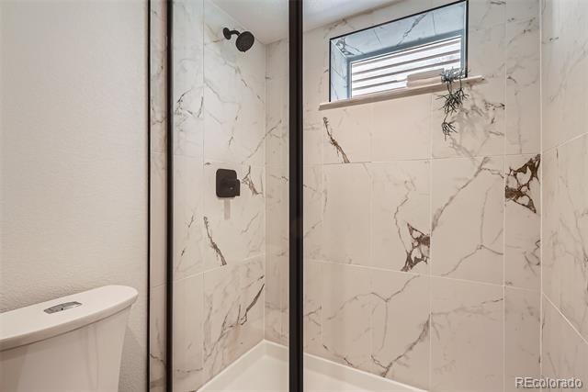
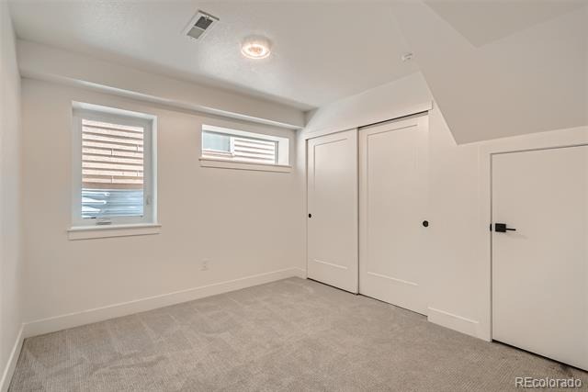
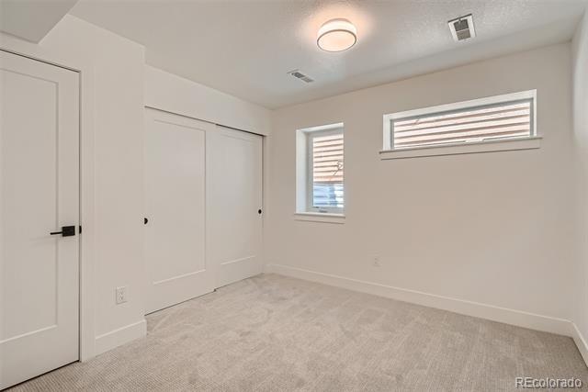
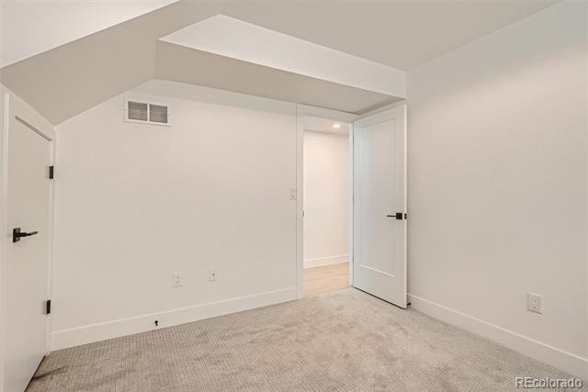
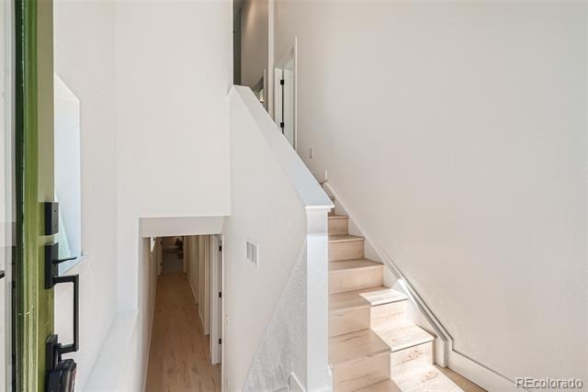
Everything was taken into consideration for this design, from lot orientation to floor plan flow and elevation, to window placement, to make the most of the available natural light and resources. The creative and thoughtfully designed split-level floor plan features a Scandinavian-inspired, open-concept layout with the upper level boasting a welcoming living room, gorgeous kitchen, bright dining area, and a half bath. Alternatively, the bedrooms are conveniently nestled in the restful and private garden level. With four bedrooms and three bathrooms, this home offers ample space for comfortable, healthy, sustainable living.
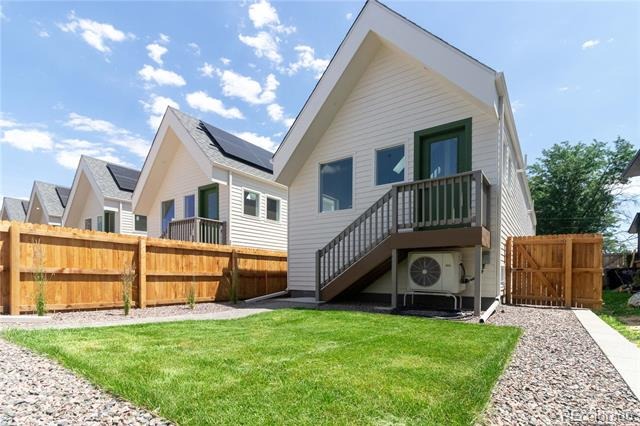
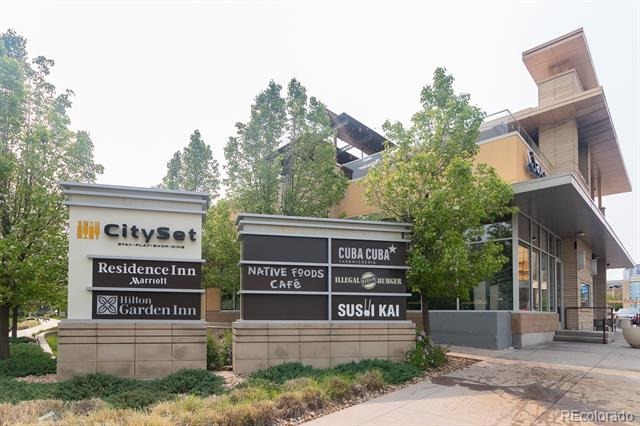
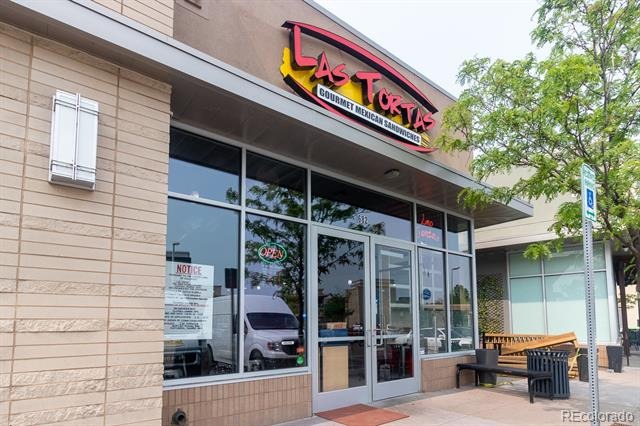
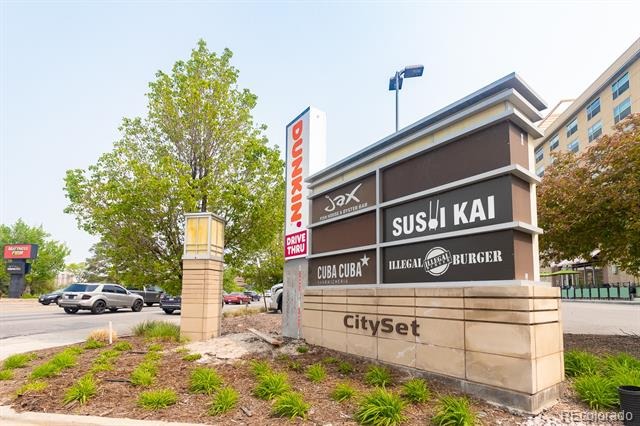
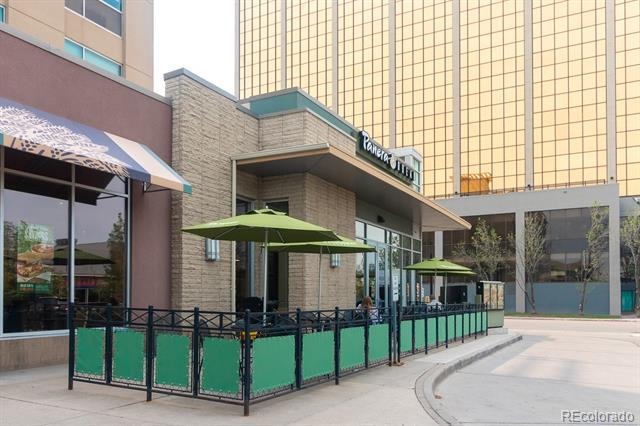
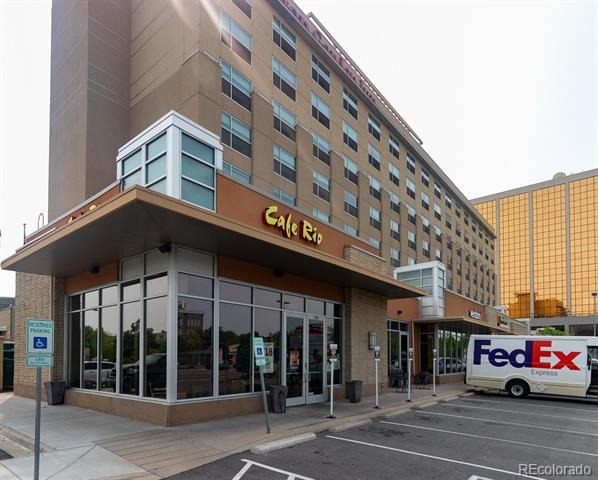
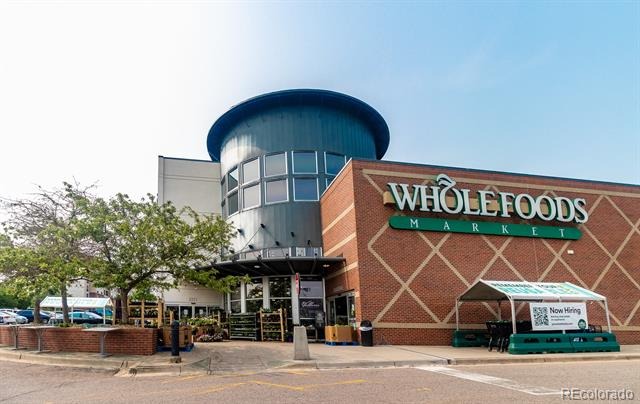
And just wait until you see the primary suite! These homes also offer a welcoming backyard and detached, single-car garage. Enjoy the convenience of being close to the desirable Cherry Creek neighborhood amenities, where you'll find an extended array of shopping, dining, and entertainment options, all within a three-minute drive. Experience this state-of-the-art home's perfect harmony of sustainability, efficiency, style, and location.
92 days on market
Listed by Sammantha Drake · REDT LLC · sammantha@Redthomes.com,303-549-5054
Property Details
| Property Type | Residential |
| Sub Type | Single Family Residence |
| Status | Active |
| Price per Sq Ft | $372 |
| Subdivision | Virginia Village |
| MLS # | 9547484 |
| Days on Market | 92 |
| Bedrooms | 4 |
| Full Baths | 2 |
| Half Baths | 1 |
| Year Built | 2023 |
| Lot Size (Sq Ft) | 3,128 |
| Acres | 0.07 |
| HOA | No |
| Annual Taxes | $701 |
| State | CO |
| County | Denver |
| Interior Features | Eat-in Kitchen, High Ceilings, Open Floorplan, Smart Thermostat, Vaulted Ceiling(s), Quartz Counters, Radon Mitigation System, Smoke Free |
| Heating | Heat Pump |
| Cooling | Central Air |
| Flooring | Vinyl |
| Appliances | Dishwasher, Disposal, Microwave, Oven, Range, Refrigerator |
| Exterior Features | Balcony, Private Yard, Smart Irrigation |
| Garage | Yes |
| Garage Spaces | 1 |
| Parking Features | Driveway, Lighted, Insulated |
| Roof | Composition |
| Lot Features | Landscaped |
| Levels | Multi/Split |
| Construction | Frame |
| Sewer | Public Sewer |
| Senior Community | No |
| Special Conditions | None Known |
Location
Price History
| Date | Event | Price |
|---|---|---|
| 10/8/2026 |
Price change Source: REcolorado® #9547484 |
$640,000 -5.2% $372/sqft |
| 8/10/2026 |
Listed for sale Source: REcolorado® #9547484 |
$675,000 +16,775.0% $392/sqft |
| 3/30/2026 |
Sold Source: REcolorado® #5333582 |
$4,000 $2/sqft |
| 5/16/2024 |
Listed for sale Source: REcolorado® #5333582 |
$4,000 $2/sqft |

Based on information submitted to the MLS GRID as of November 9, 2026 at 7:45 PM MST. All data is obtained from various sources and may not have been verified by broker or MLS GRID. Supplied Open House Information is subject to change without notice. All information should be independently reviewed and verified for accuracy. Properties may or may not be listed by the office/agent presenting the information.
Thank you — a Mont Haus broker will be in touch shortly.
For Mont Haus agents and staff. Sign in with your Mont Haus Microsoft account and the Agent Portal opens in a new tab.
Sign in with MicrosoftNo Microsoft account yet? Ask Nikki Boxer, who sets up portal access.