Residential · Pending
Highlands Ranch, CO 80130
4 Beds · 4 Baths · 2,598 Sq Ft
$575,000
Single Family
Property Type
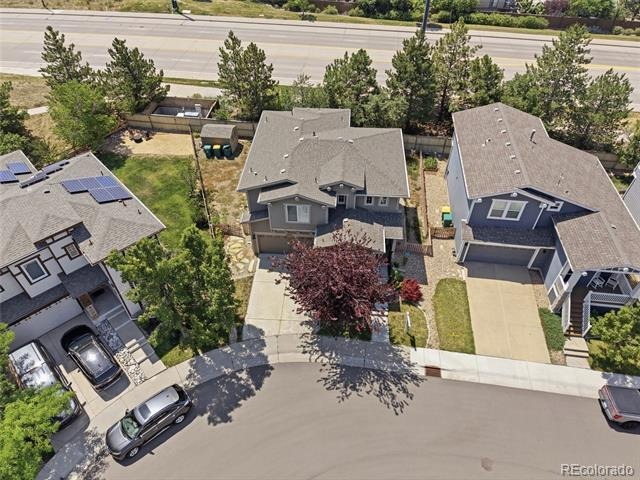
0.12 acres
Lot Size
2003
Year Built
$221
Price per Sq Ft
2
Parking Spaces
$672
HOA Fee
9548047
MLS #
About This Property
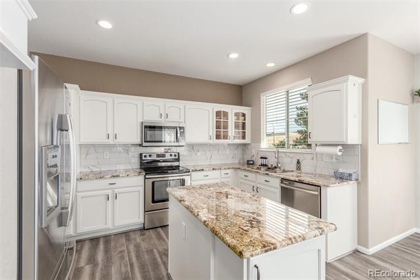
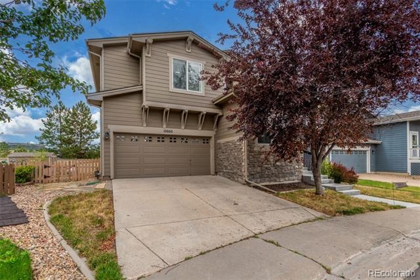
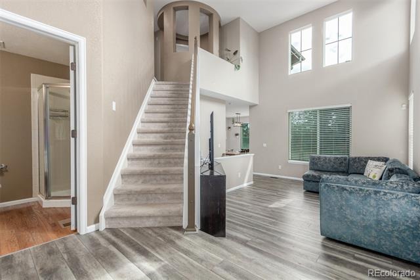
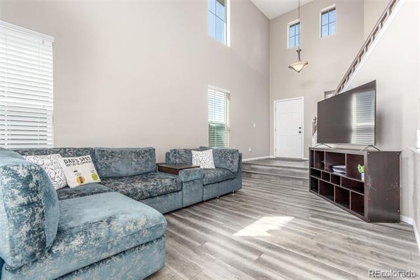
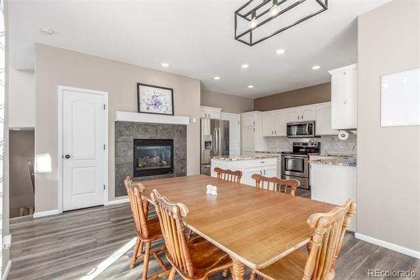
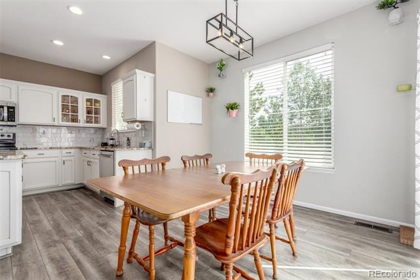
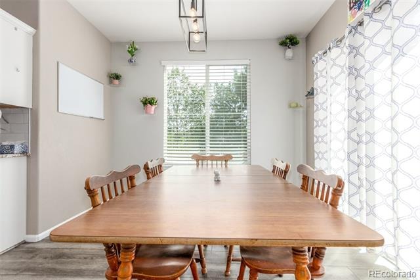
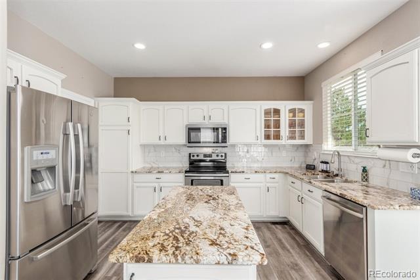
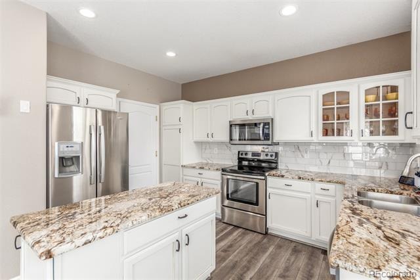
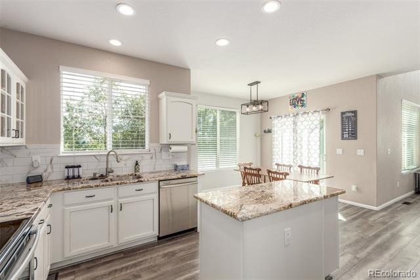
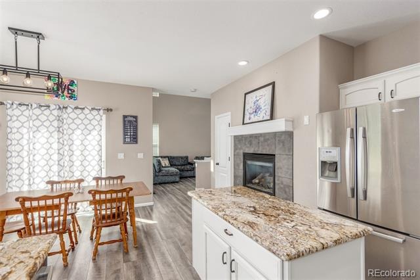
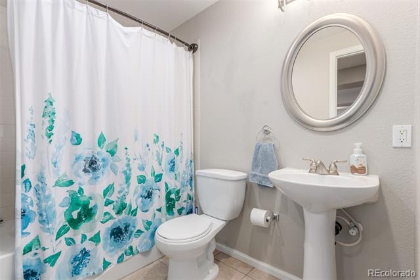
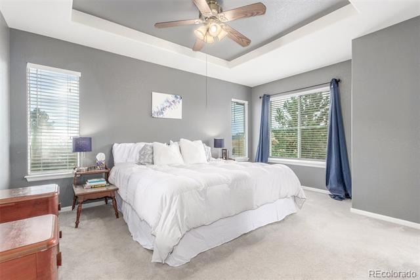
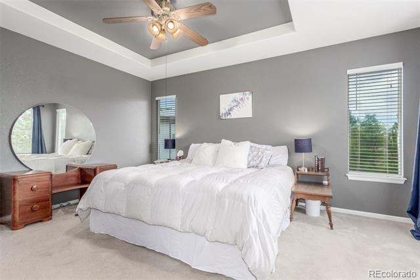
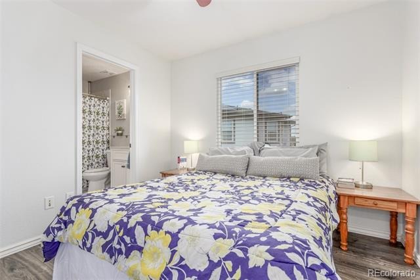
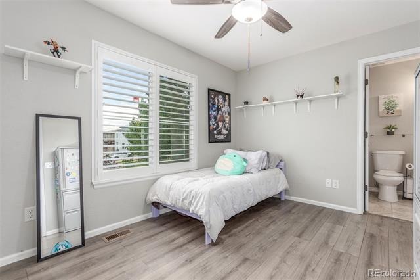
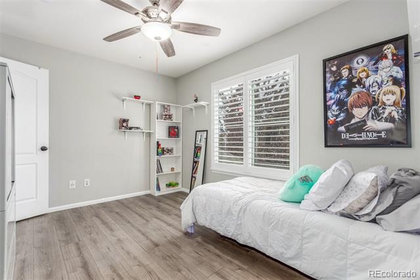
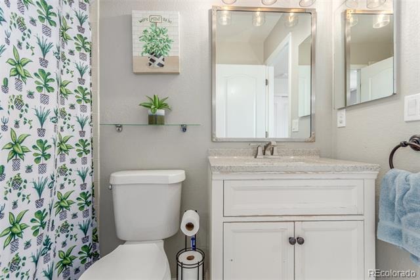
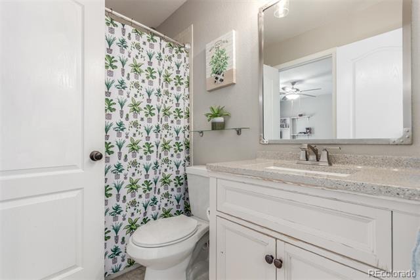
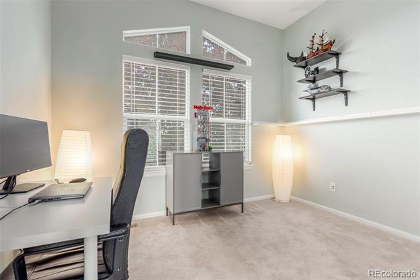
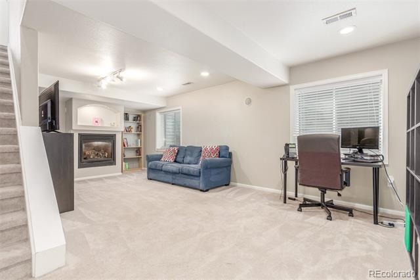
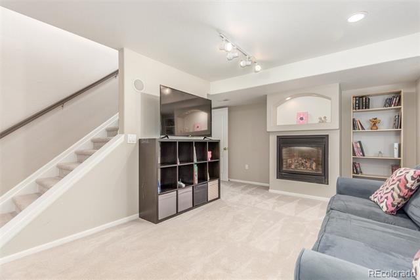
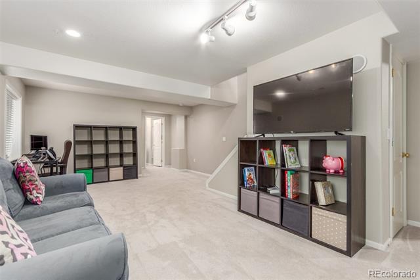
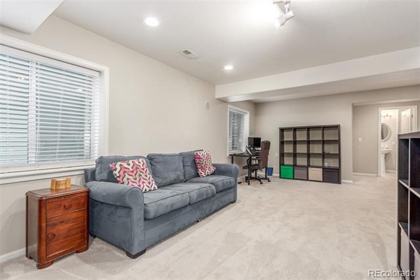
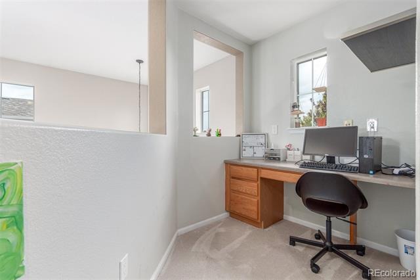
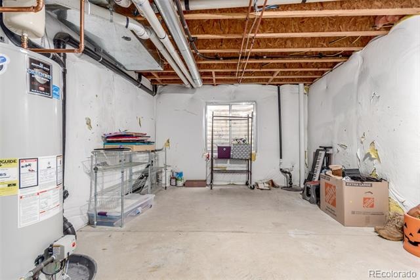
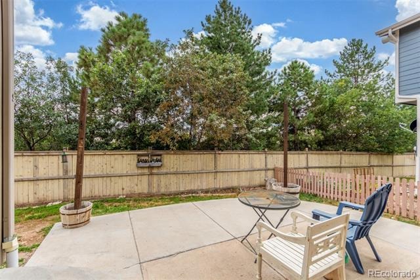
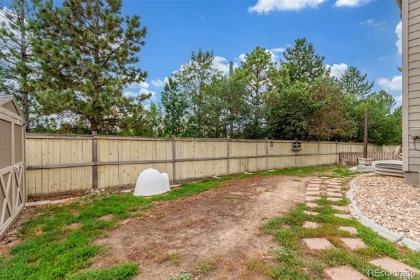
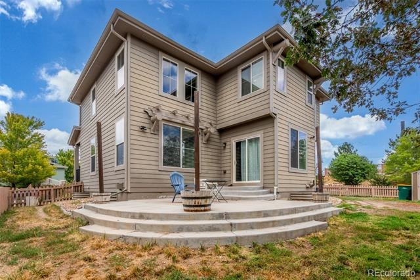
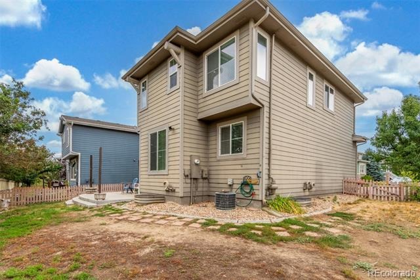
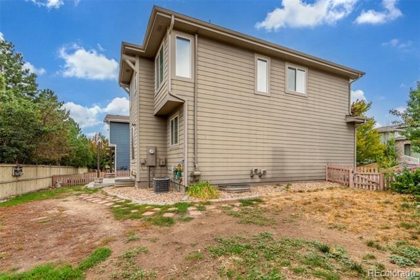
Back on the Market! Welcome to this light-filled two-story home in the desirable Hearth community of Highlands Ranch. With over 2,600 sq. ft., this 4-bedroom, 4-bathroom residence features soaring vaulted ceilings, expansive windows that flood the home with natural light, and a thoughtfully designed layout perfect for modern living. The main floor boasts luxury vinyl flooring and an updated kitchen with a granite island, while the partially finished basement offers more additional storage and living space for entertaining or relaxing.
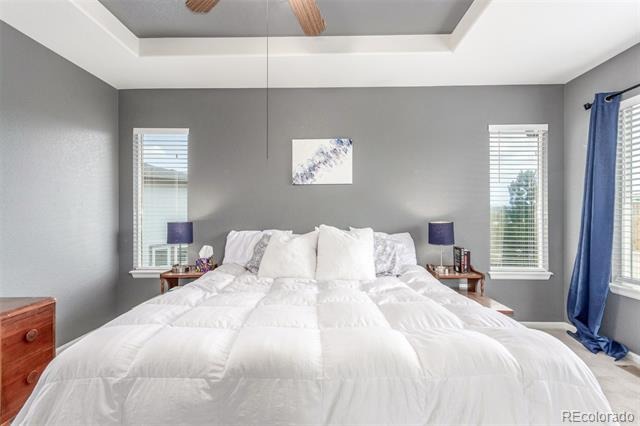
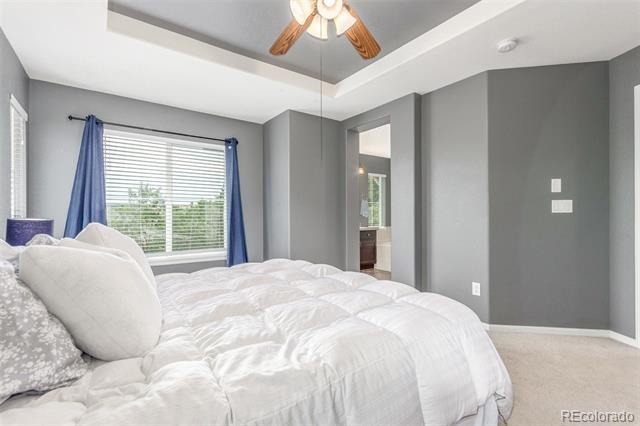
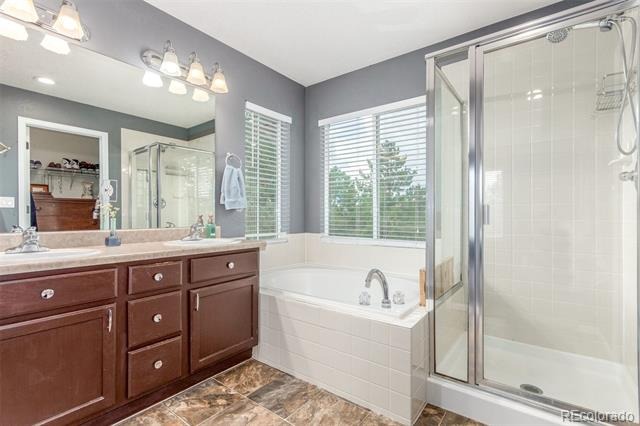
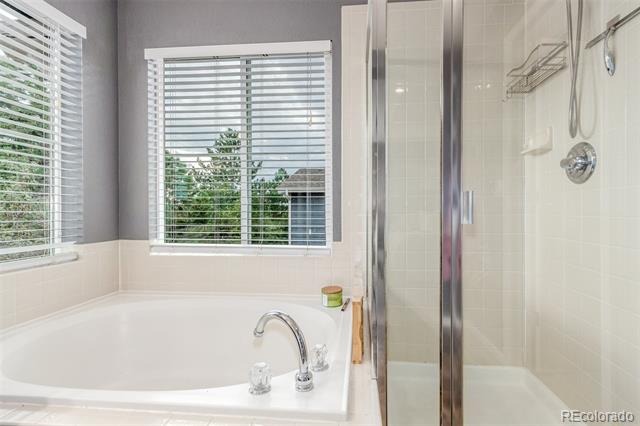
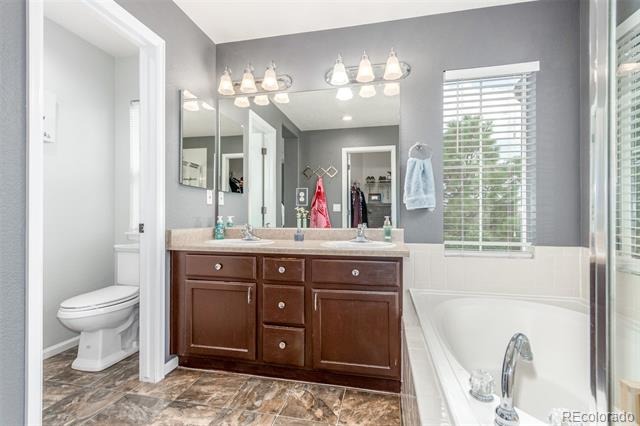
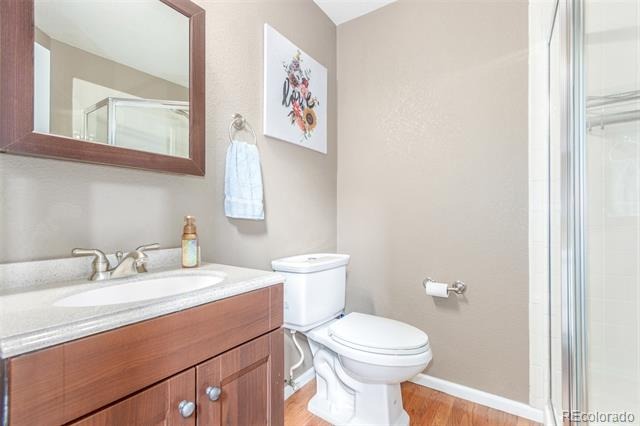
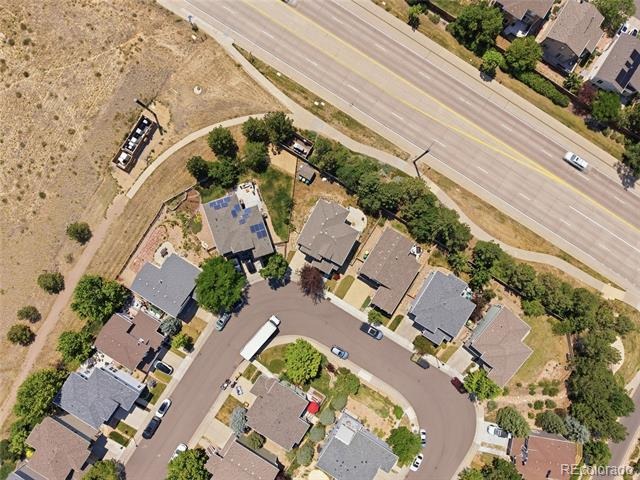
Upstairs features a spacious primary suite with its own private 5-piece bath, along with two additional bedrooms that complete the upper level. Just blocks from Rock Canyon High School and within the award-winning Douglas County School District, this home also provides easy access to trails, shopping, and community amenities, making it an ideal blend of comfort and convenience.
439 days on market
Listed by Daniel Huynh · Keller Williams DTC · danielhuynh@kw.com,303-564-2133
Property Details
| Property Type | Residential |
| Sub Type | Single Family Residence |
| Status | Pending |
| Price per Sq Ft | $221 |
| Subdivision | The Hearth |
| MLS # | 9548047 |
| Days on Market | 439 |
| Bedrooms | 4 |
| Full Baths | 3 |
| Three-Quarter Baths | 1 |
| Year Built | 2003 |
| Lot Size (Sq Ft) | 5,053 |
| Acres | 0.12 |
| HOA | Yes |
| HOA Fee | $672 |
| Annual Taxes | $3,947 |
| State | CO |
| County | Douglas |
| Zoning | PDU |
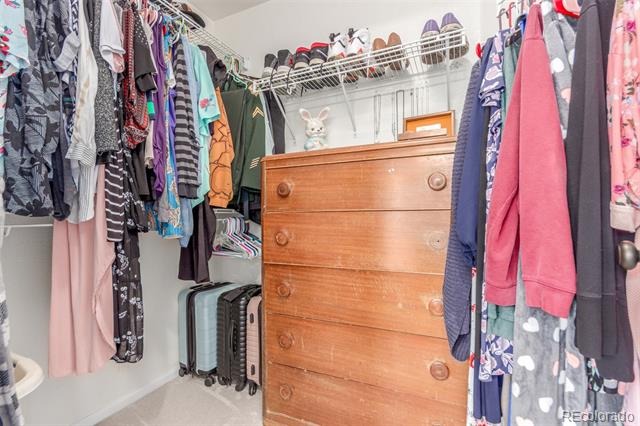
| Interior Features | Built-in Features, Ceiling Fan(s), Granite Counters, High Ceilings, Kitchen Island, Sound System, Walk-In Closet(s), Wired for Data, Five Piece Bath |
| Heating | Forced Air, Natural Gas |
| Cooling | Central Air |
| Flooring | Carpet, Wood |
| Fireplaces | 2 |
| Fireplace Features | Dining Room, Family Room, Gas, Insert |
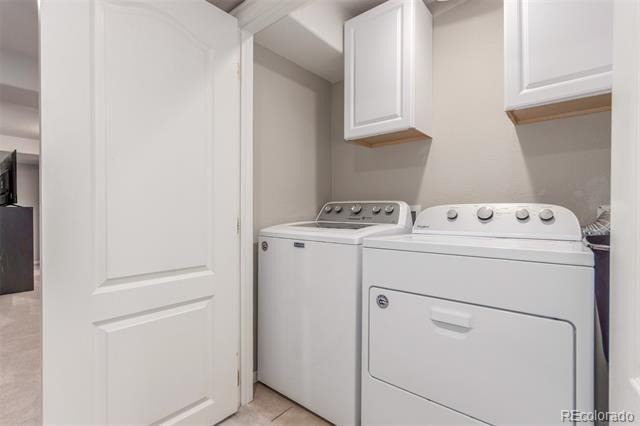
| Appliances | Cooktop, Dishwasher, Disposal, Dryer, Gas Water Heater, Microwave, Oven, Range, Refrigerator, Washer |
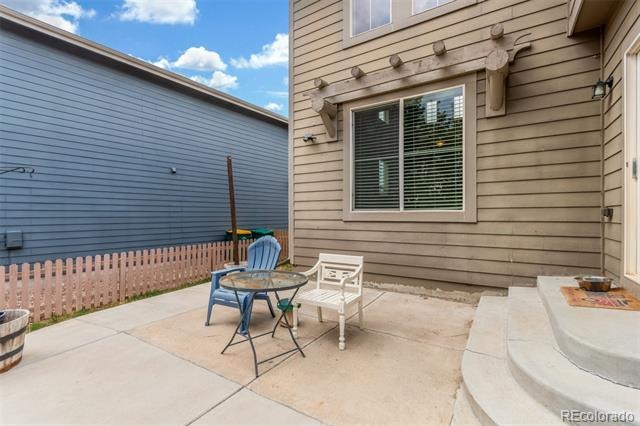
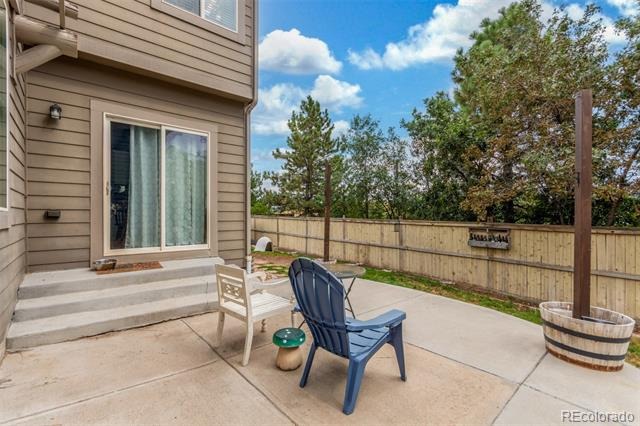
| Exterior Features | Rain Gutters |
| Garage | Yes |
| Garage Spaces | 2 |
| Roof | Composition |
| Basement | Partial |
| Levels | Two |
| Construction | Frame, Wood Siding, Rock |
| Sewer | Public Sewer |
| Water Source | Public |
| Senior Community | No |
| Special Conditions | Short Sale, Third Party Approval |
Location
Price History
| Date | Event | Price |
|---|---|---|
| 10/21/2026 |
Pending Source: REcolorado® #9548047 |
— |
| 8/28/2025 |
Listed for sale Source: REcolorado® #9548047 |
$575,000 -16.2% $221/sqft |
| 5/20/2024 |
Sold Source: REcolorado® #9053648 |
$686,000 -1.8% $264/sqft |
| 4/6/2024 |
Listed for sale Source: REcolorado® #9053648 |
$698,450 $269/sqft |

Based on information submitted to the MLS GRID as of November 10, 2026 at 5:04 PM MST. All data is obtained from various sources and may not have been verified by broker or MLS GRID. Supplied Open House Information is subject to change without notice. All information should be independently reviewed and verified for accuracy. Properties may or may not be listed by the office/agent presenting the information.
Thank you — a Mont Haus broker will be in touch shortly.
For Mont Haus agents and staff. Sign in with your Mont Haus Microsoft account and the Agent Portal opens in a new tab.
Sign in with MicrosoftNo Microsoft account yet? Ask Nikki Boxer, who sets up portal access.