Residential · Active
Erie, CO 80516
5 Beds · 5 Baths · 4,287 Sq Ft
$880,000
Single Family
Property Type
0.17 acres
Lot Size
2023
Year Built
$205
Price per Sq Ft
3
Parking Spaces
$88
HOA Fee
9550434
MLS #
About This Property
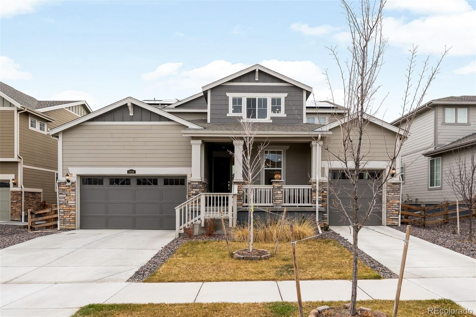
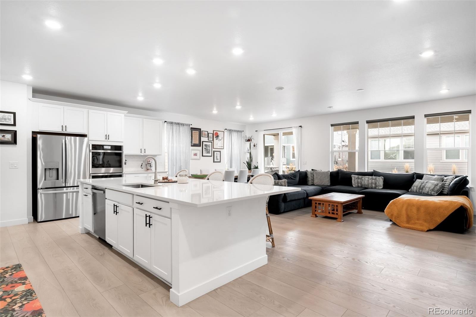
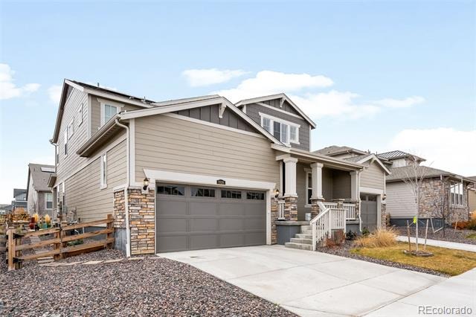
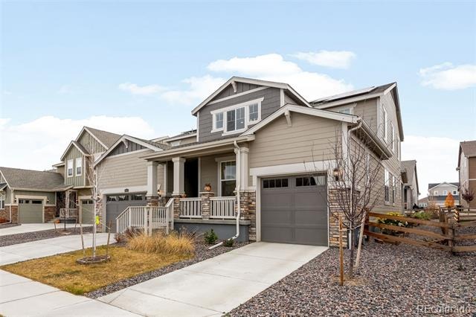
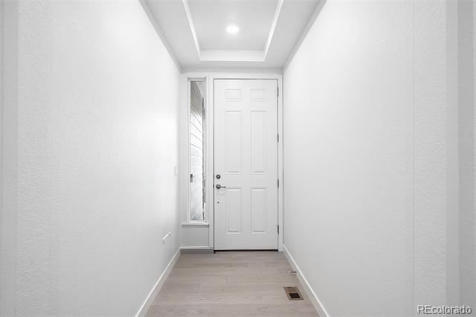
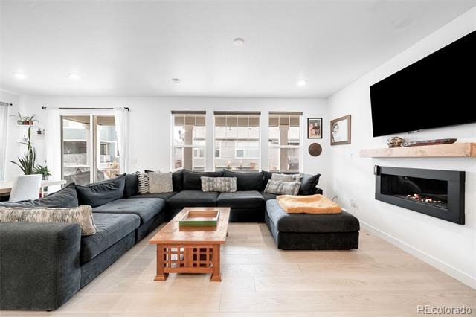
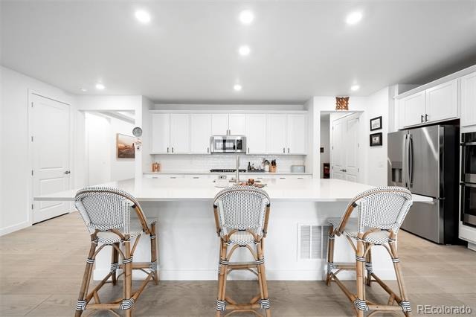
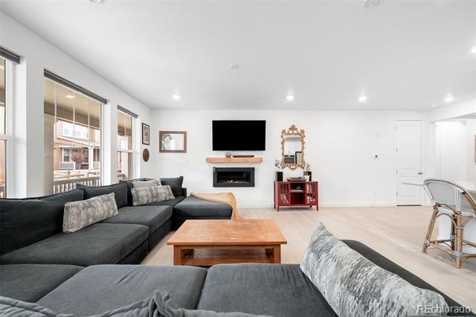
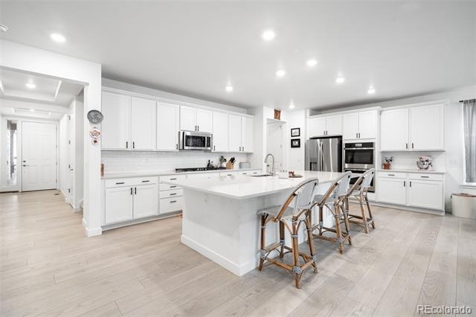
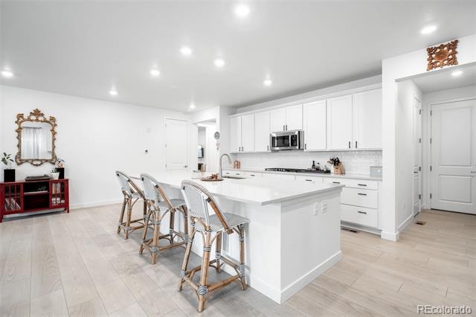
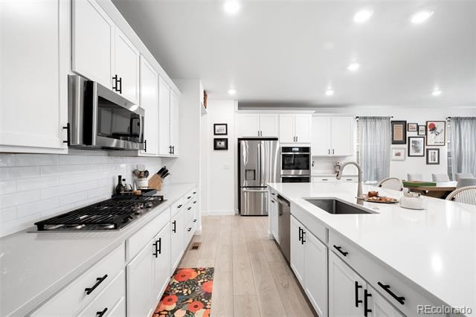
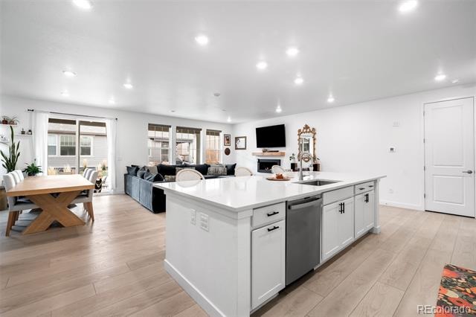
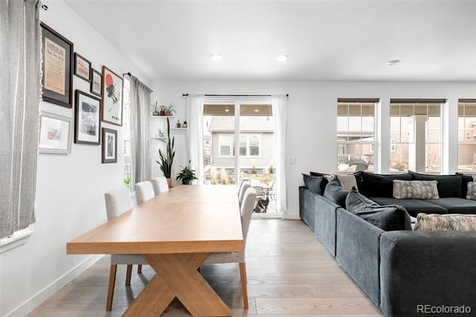
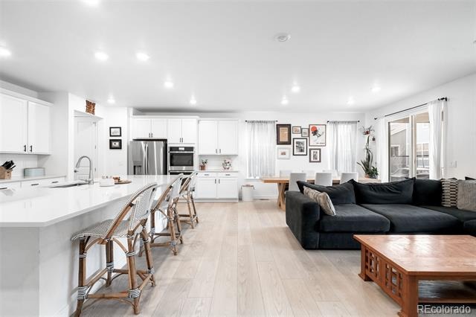
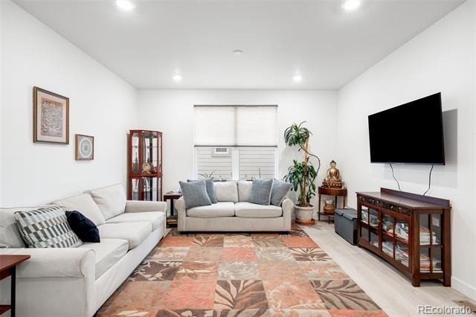
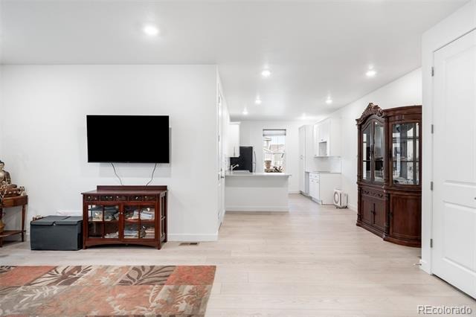
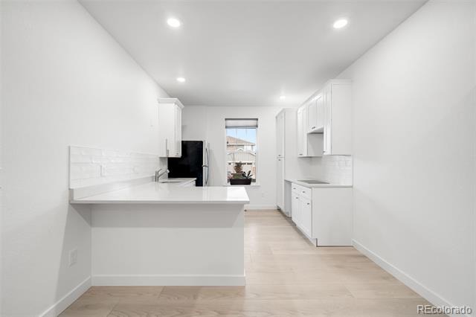
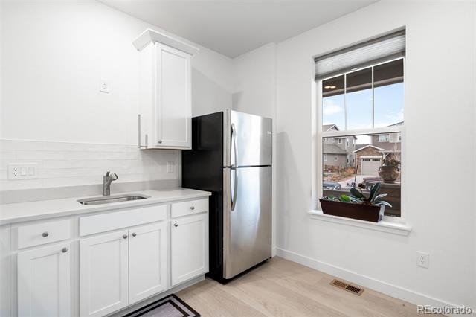
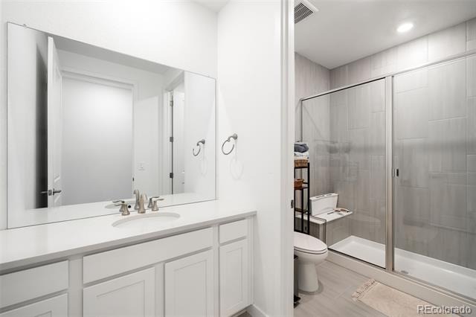
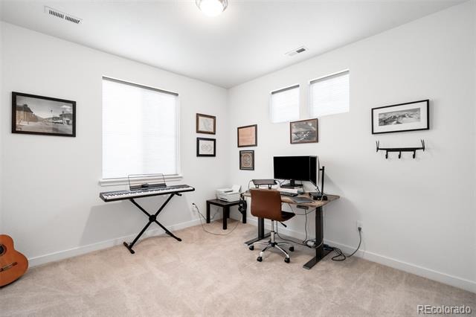
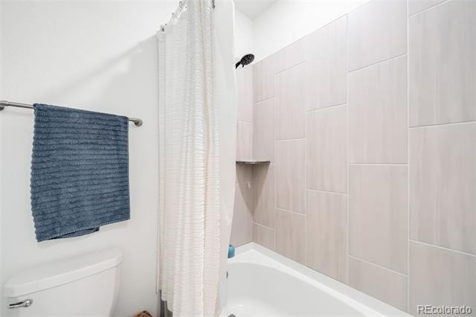
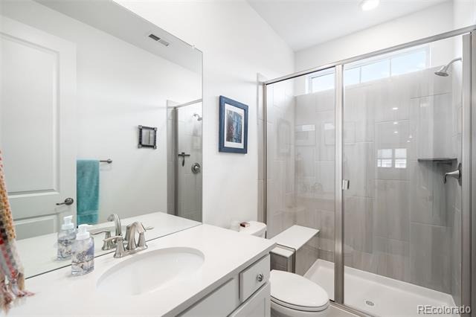
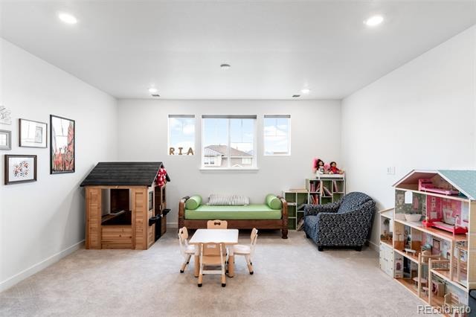
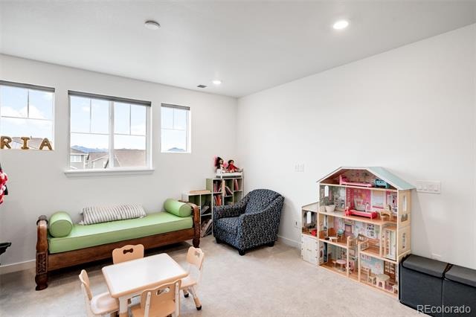
This spacious, two-story NextGen® home features a convenient private suite with a separate entrance, living room, kitchenette, bedroom, bathroom and one-bay garage! Move-In ready with the Landscaping professionally completed and window coverings installed! In the main home, a generous open floorplan is shared between the Great Room, gourmet kitchen and dining on the first level, while a loft and four bedrooms occupy the second floor. Inside, you'll find a bright, open floorplan featuring the gourmet kitchen which is a chef's dream with a large quartz island, gas range, full tile backsplash, and a walk-in pantry.
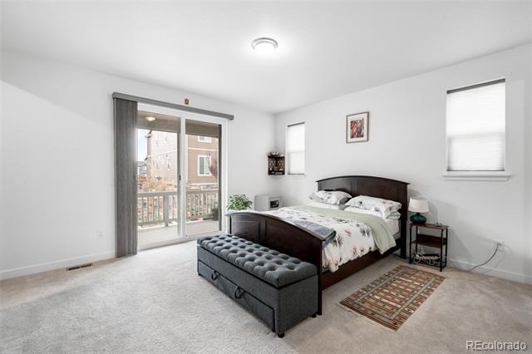
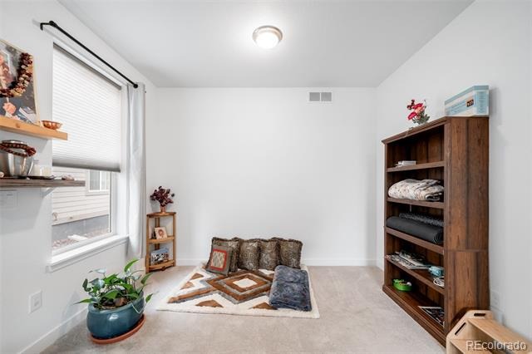
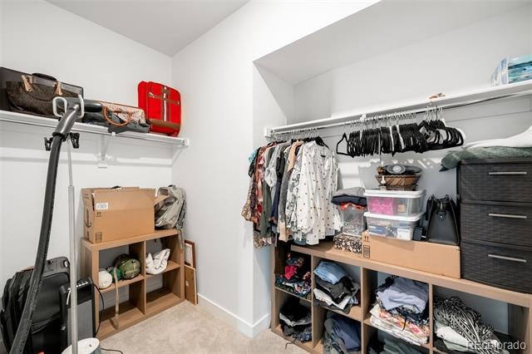
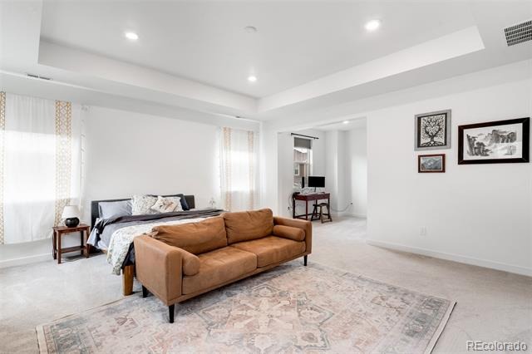
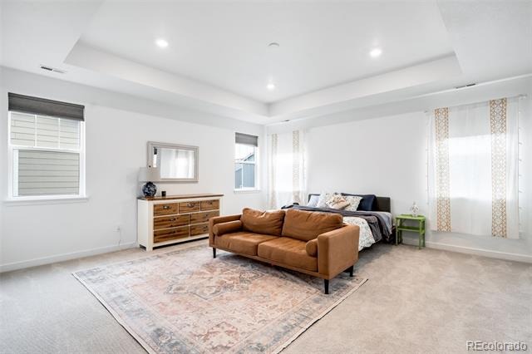
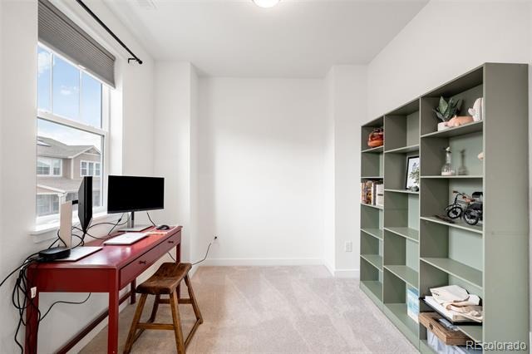
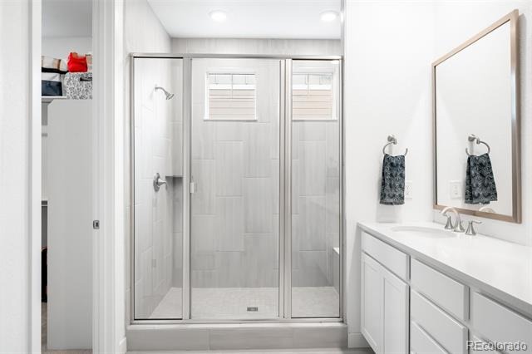
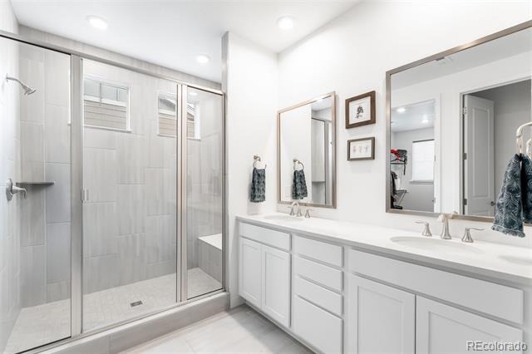
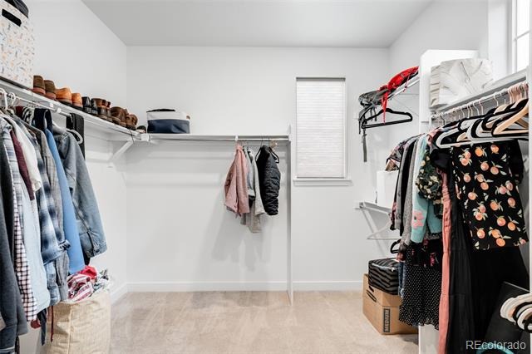
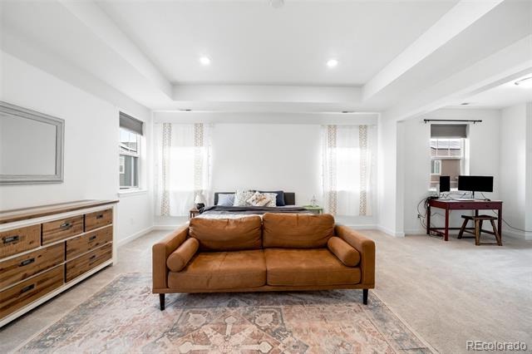
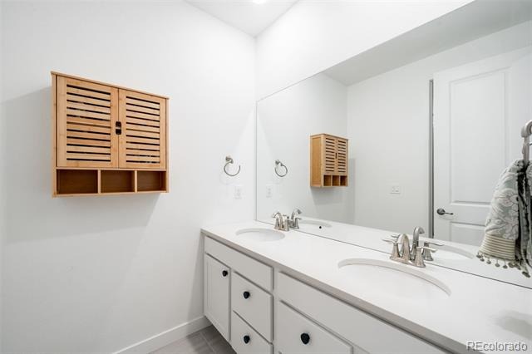
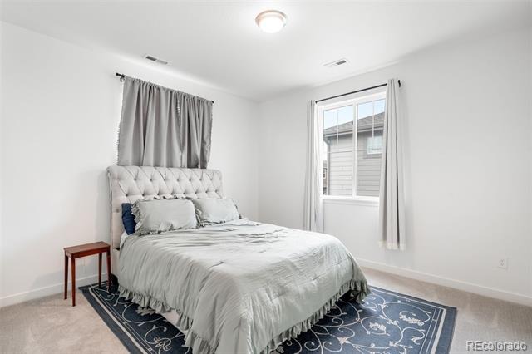
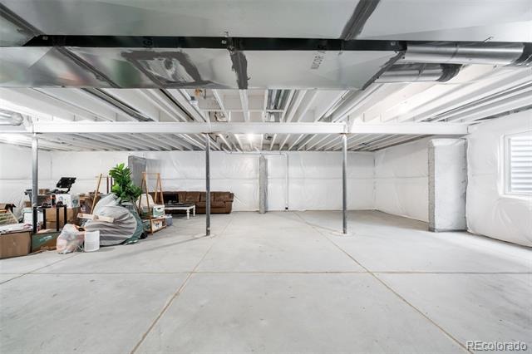
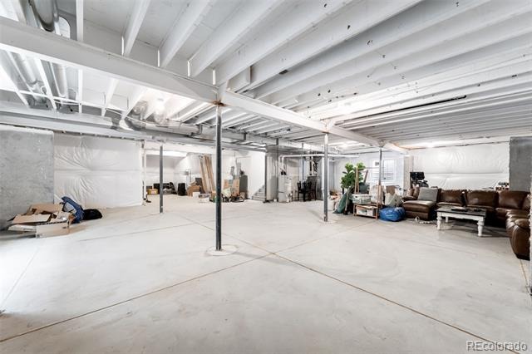
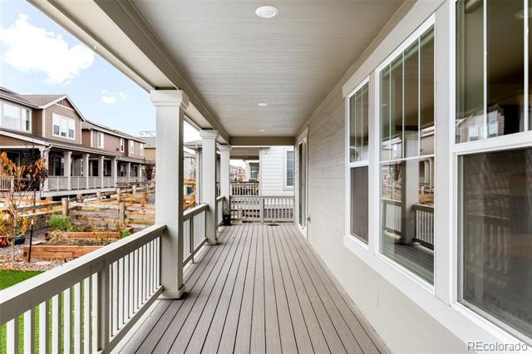
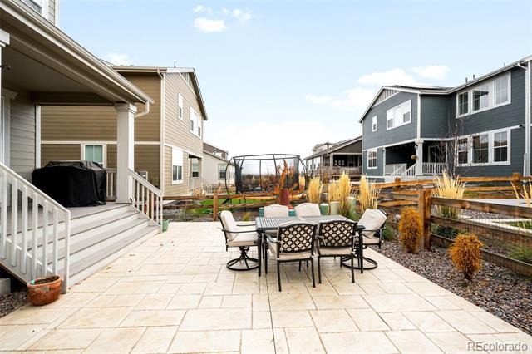
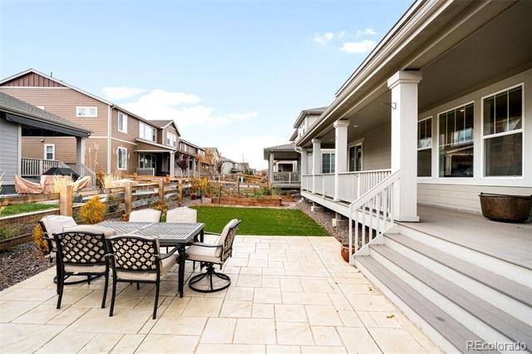
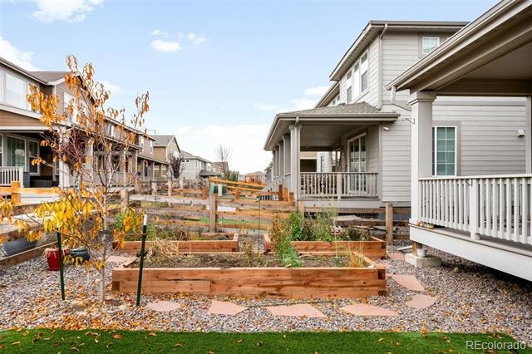
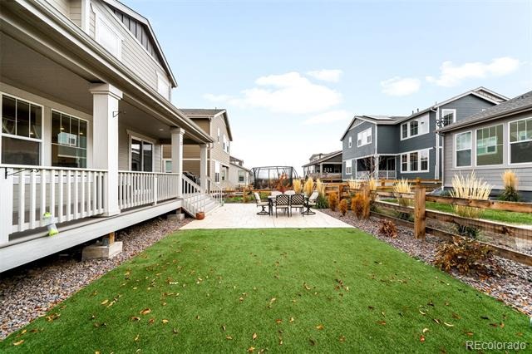
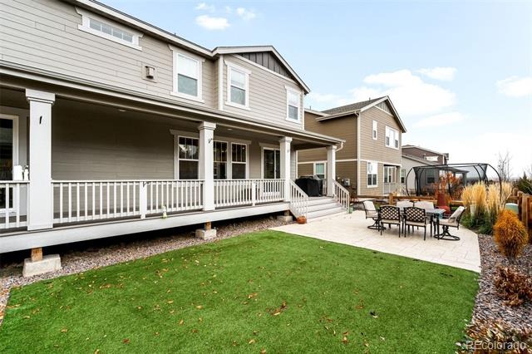
The upper level boasts a luxurious primary suite with spa-like bath and walk-in closet, with an additional flex space attached to the bedroom. Three additional bedrooms upstairs. Off the main level leads to a covered deck overlooking a beautifully landscaped backyard, complete with stamped concrete patio, raised garden beds, and turf yard. Unfinished basement ready for your touch!
Enjoy the neighborhood amenities; playground park, greenbelt, walking paths, and a beautiful pool. All of this plus quick access to Longmont, Boulder, Denver, and I-25. This is spacious, upgraded living without the Boulder County price tag-move-in ready with every detail done!
123 days on market
Listed by Chandler Fendler · Compass - Denver · Chandler.Fendler@Compass.com,720-346-3400
Property Details
| Property Type | Residential |
| Sub Type | Single Family Residence |
| Status | Active |
| Price per Sq Ft | $205 |
| Subdivision | Morgan Hill |
| MLS # | 9550434 |
| Days on Market | 123 |
| Bedrooms | 5 |
| Full Baths | 1 |
| Half Baths | 1 |
| Three-Quarter Baths | 3 |
| Year Built | 2023 |
| Lot Size (Sq Ft) | 7,314 |
| Acres | 0.17 |
| HOA | Yes |
| HOA Fee | $88 |
| Annual Taxes | $8,875 |
| State | CO |
| County | Weld |
| Interior Features | Eat-in Kitchen, Entrance Foyer, Granite Counters, High Ceilings, In-Law Floorplan, Kitchen Island, Open Floorplan, Pantry, Walk-In Closet(s), Primary Suite, Radon Mitigation System, Smoke Free |
| Heating | Forced Air |
| Cooling | Central Air |
| Flooring | Carpet, Laminate, Tile |
| Fireplaces | 1 |
| Fireplace Features | Family Room |
| Appliances | Cooktop, Dishwasher, Disposal, Double Oven, Microwave, Oven, Range, Range Hood, Refrigerator |
| Exterior Features | Garden |
| Garage | Yes |
| Garage Spaces | 3 |
| Parking Features | Concrete |
| Roof | Composition |
| Basement | Bath/Stubbed, Full, Unfinished |
| Lot Features | Landscaped, Level, Irrigated |
| Architectural Style | Traditional |
| Levels | Two |
| Construction | Frame, Stone, Vinyl Siding |
| Sewer | Public Sewer |
| Water Source | Public |
| Senior Community | No |
| Special Conditions | None Known |
Location
Price History
| Date | Event | Price |
|---|---|---|
| 11/4/2026 |
Back on market Source: REcolorado® #9550434 |
— |
| 10/20/2026 |
Active Under Contract Source: REcolorado® #9550434 |
— |
| 7/7/2026 |
Listed for sale Source: REcolorado® #9550434 |
$880,000 $205/sqft |

Based on information submitted to the MLS GRID as of November 7, 2026 at 10:27 AM MST. All data is obtained from various sources and may not have been verified by broker or MLS GRID. Supplied Open House Information is subject to change without notice. All information should be independently reviewed and verified for accuracy. Properties may or may not be listed by the office/agent presenting the information.
Thank you — a Mont Haus broker will be in touch shortly.
For Mont Haus agents and staff. Sign in with your Mont Haus Microsoft account and the Agent Portal opens in a new tab.
Sign in with MicrosoftNo Microsoft account yet? Ask Nikki Boxer, who sets up portal access.