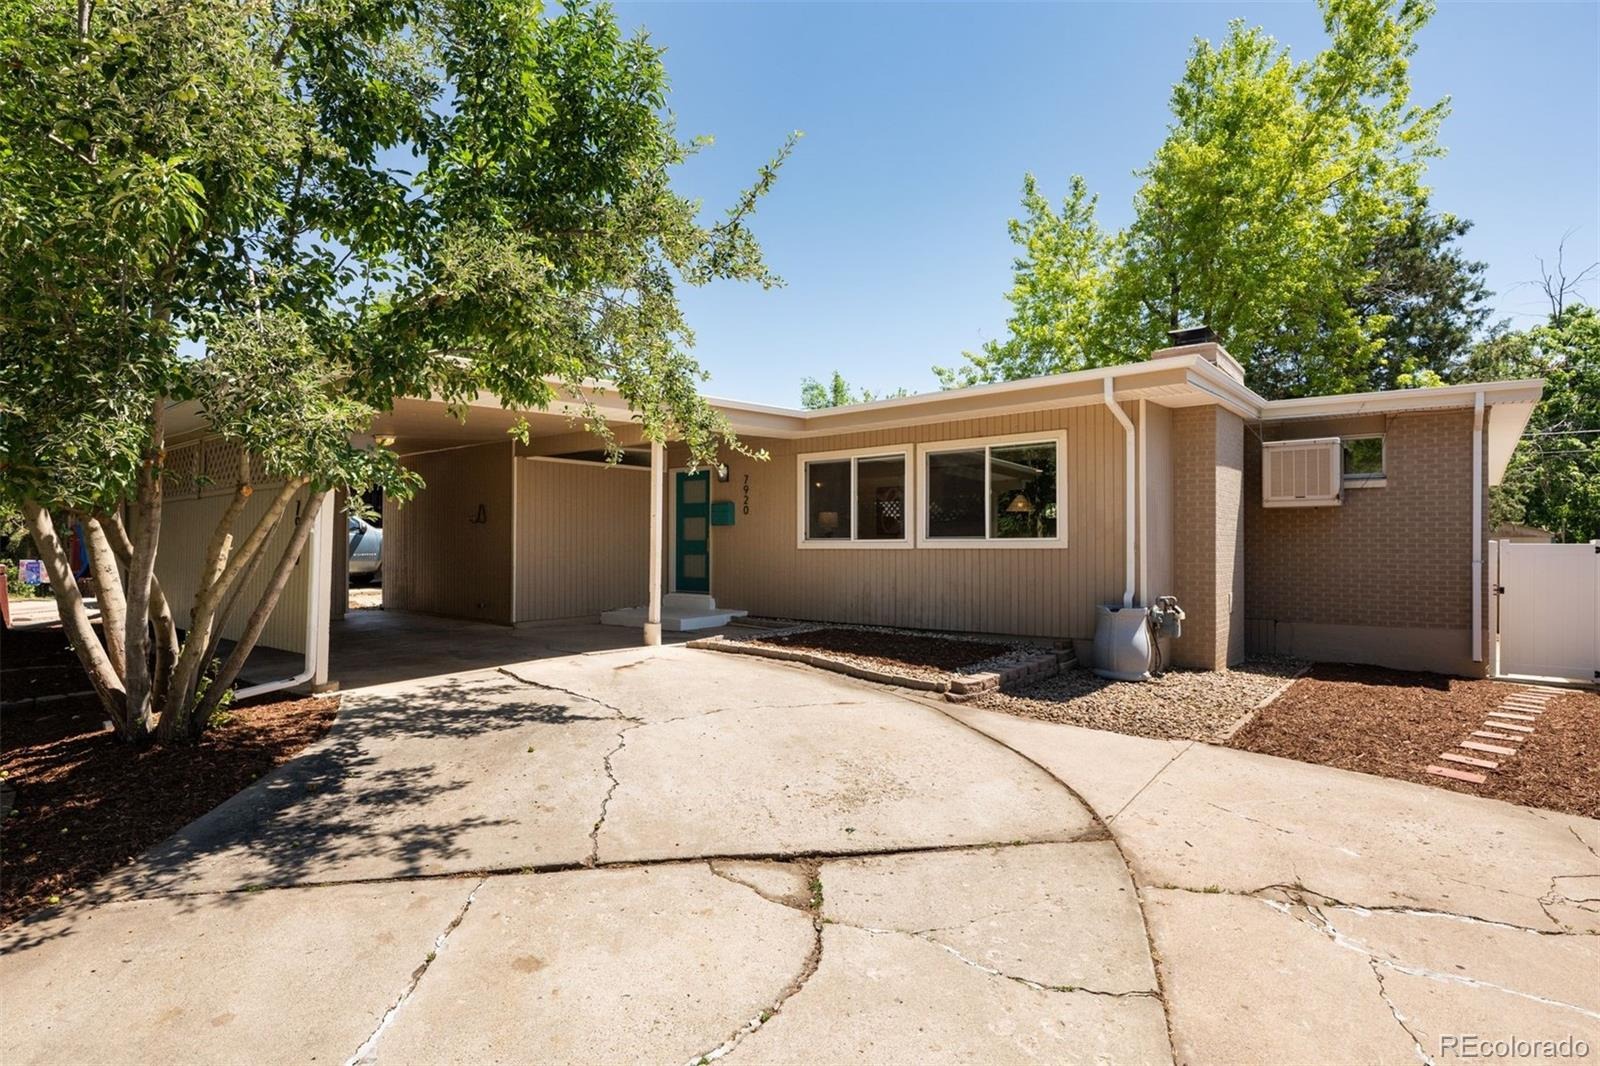
Residential · Active
Westminster, CO 80030
4 Beds · 2 Baths · 2,200 Sq Ft
$499,500
Single Family
Property Type
0.15 acres
Lot Size
1958
Year Built
$227
Price per Sq Ft
9563935
MLS #
About This Property
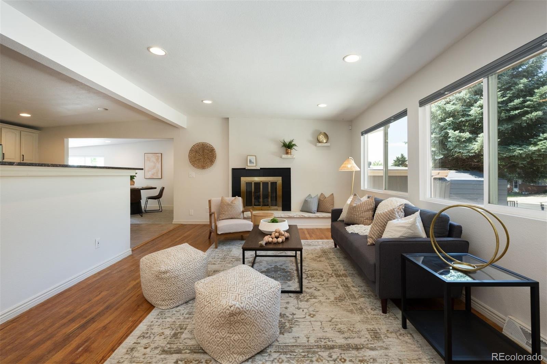
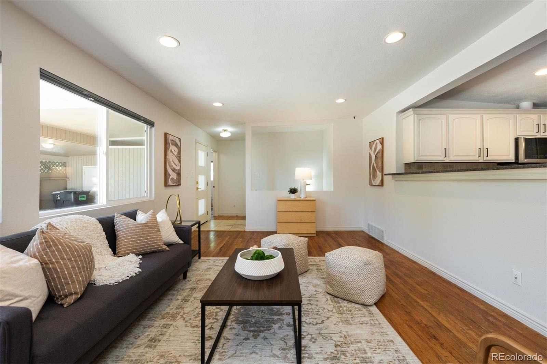
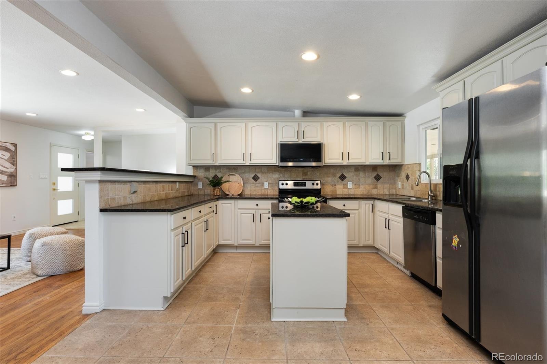
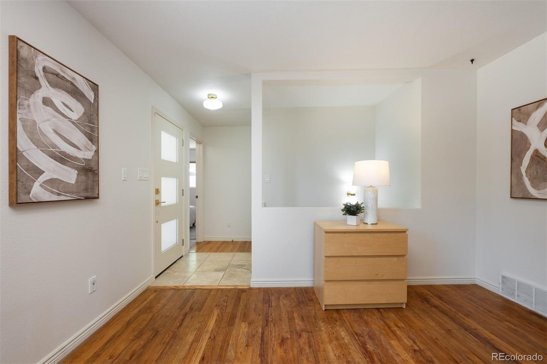
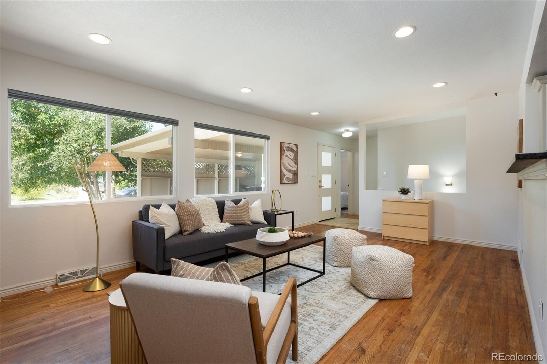
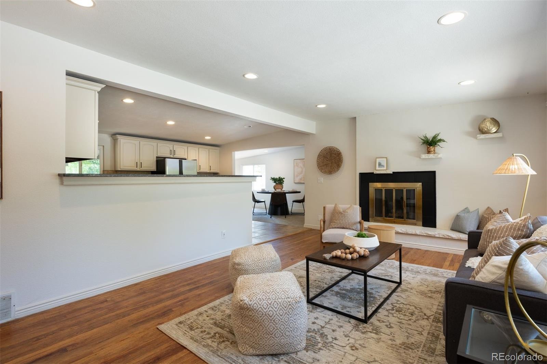
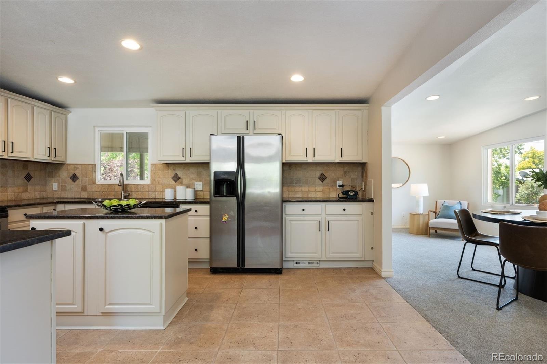
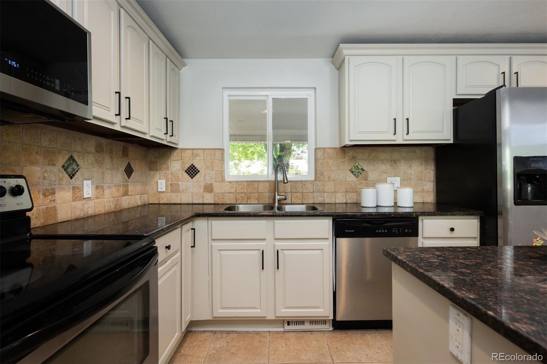
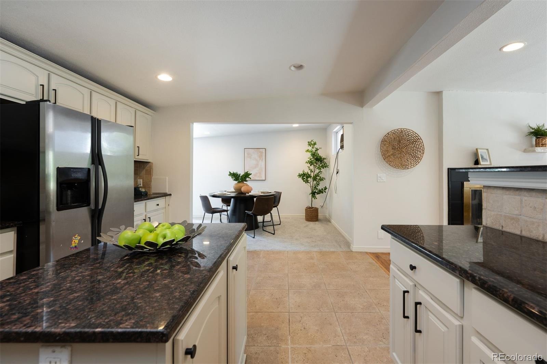
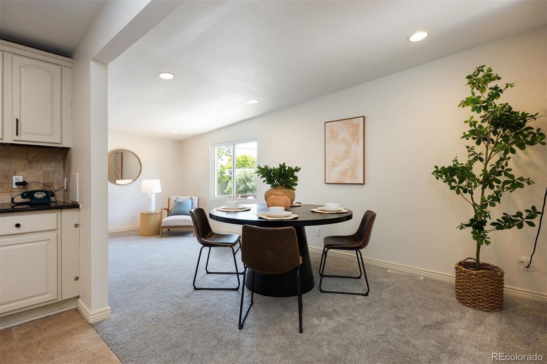
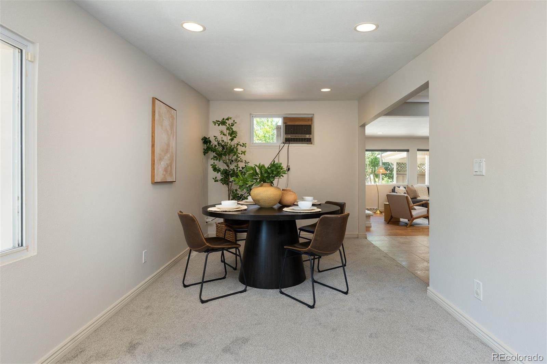
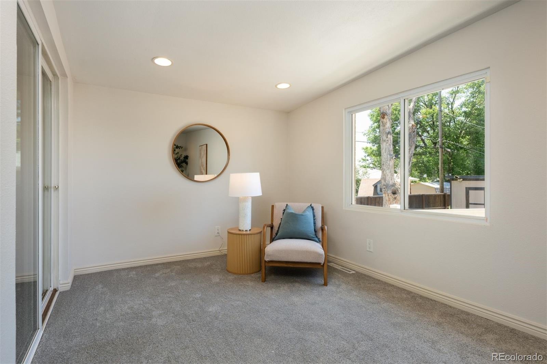
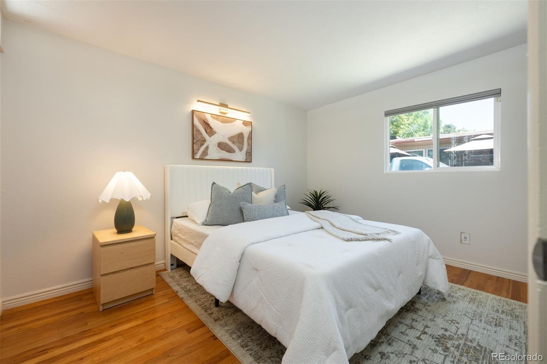
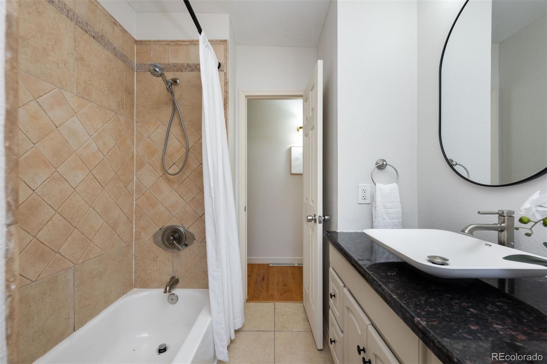
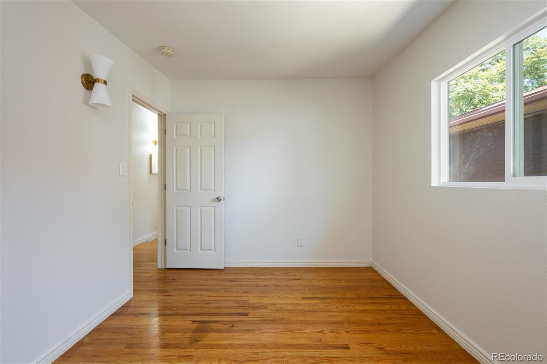
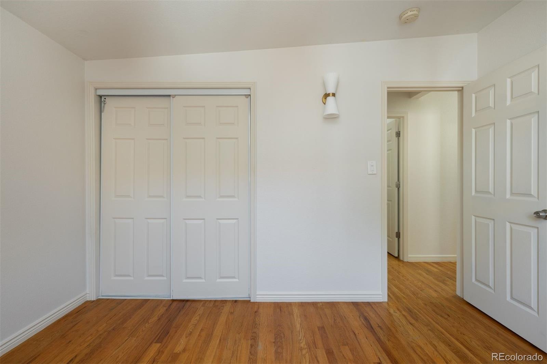
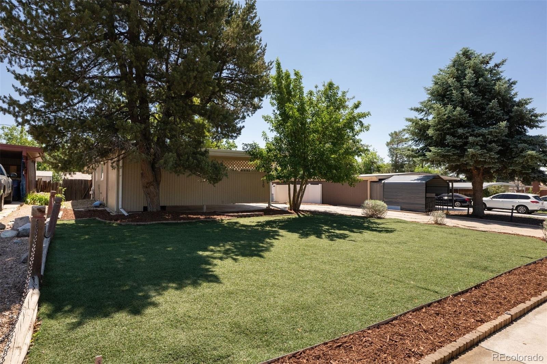
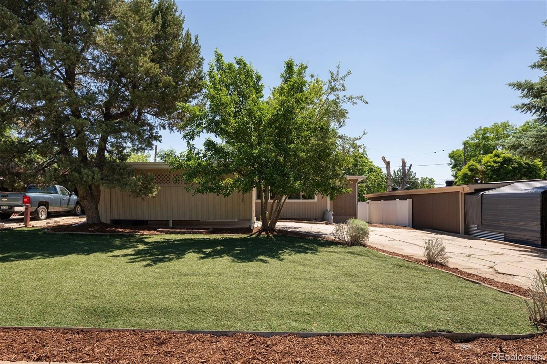
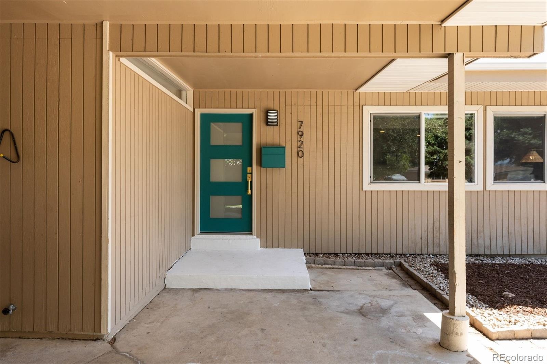
A thoughtfully updated mid-century modern home offering 4 bedrooms, 2 bathrooms, abundant natural light, and flexible living spaces in a welcoming Westminster neighborhood. Large windows fill the open-concept main level with sunlight, while the living, dining, and kitchen areas connect seamlessly for everyday living and entertaining. The kitchen features generous workspace and storage, with a window over the sink overlooking the living spaces.
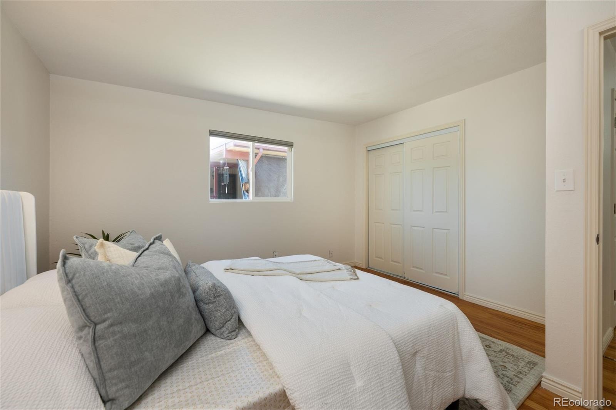
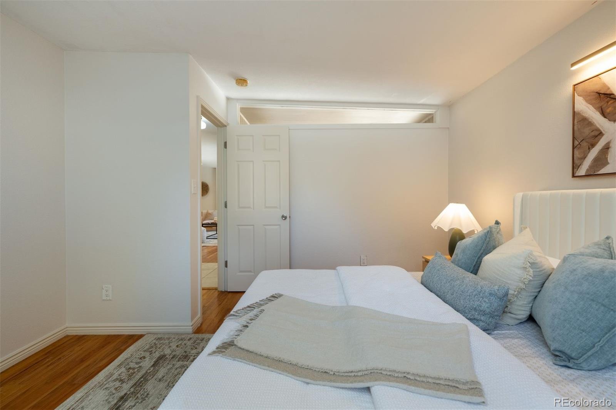
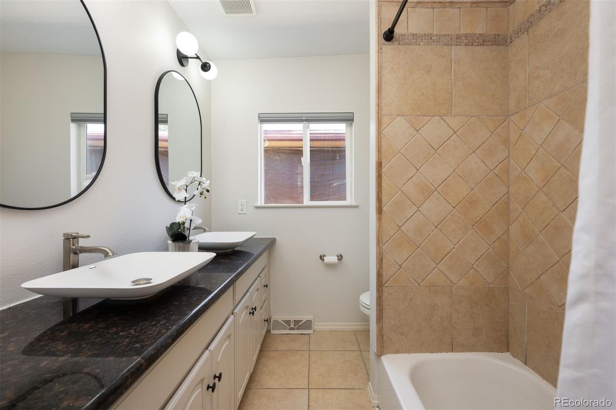
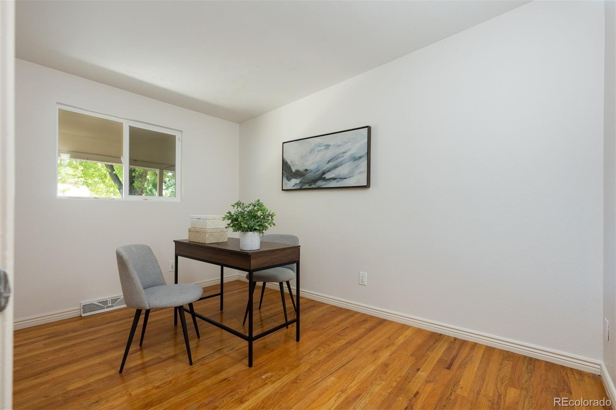
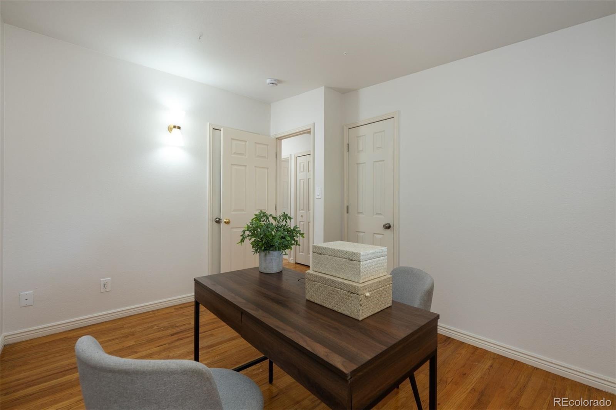
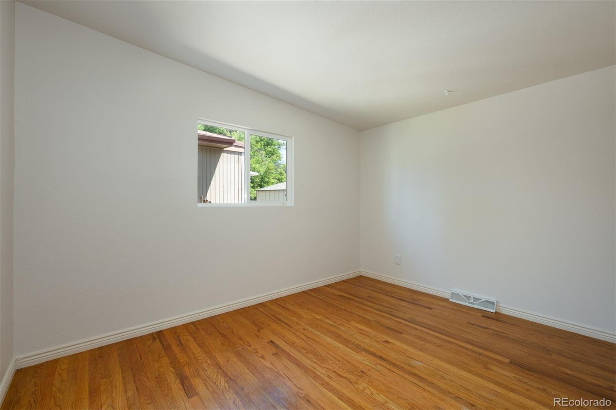
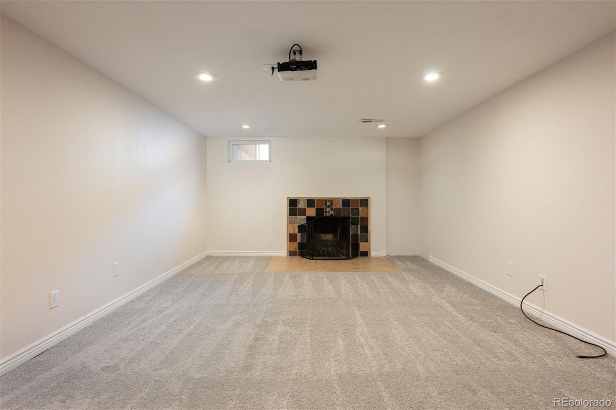
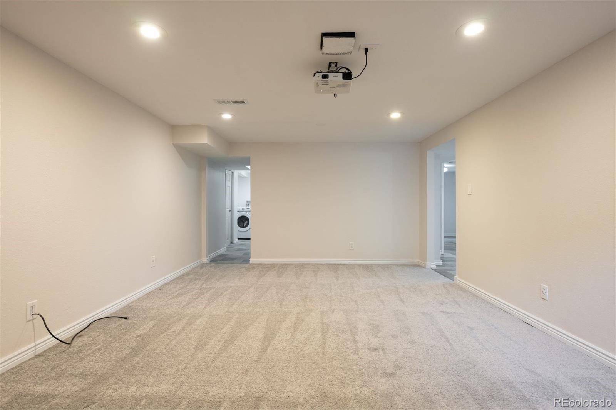
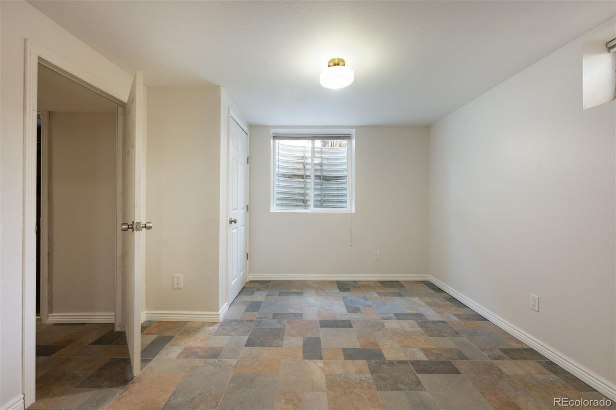
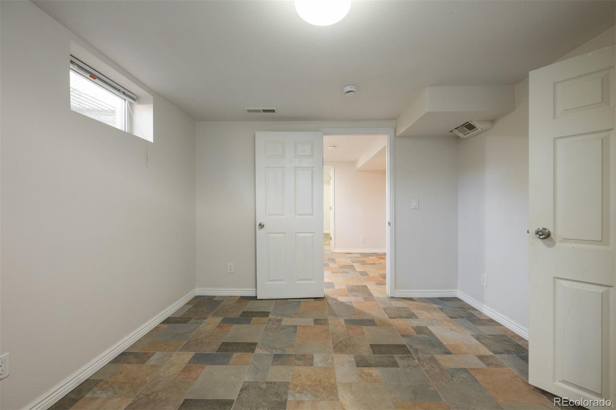
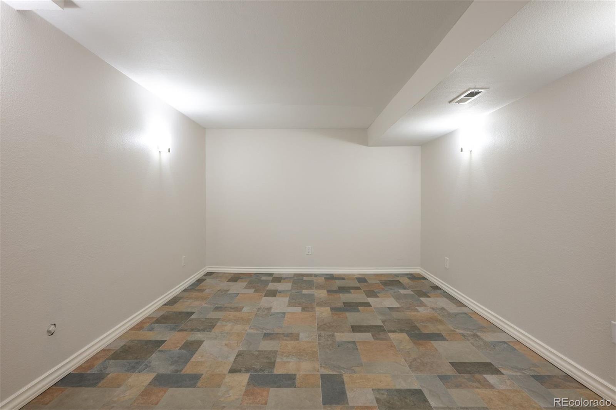
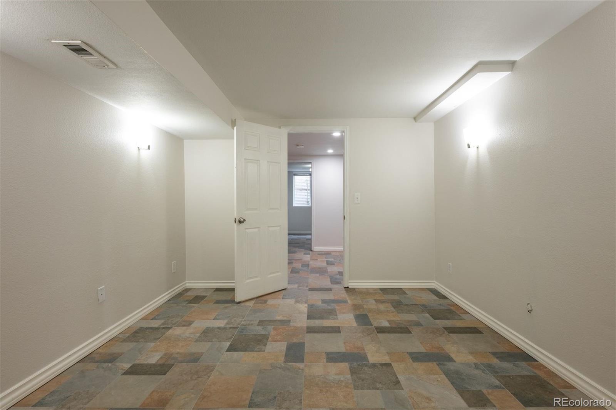
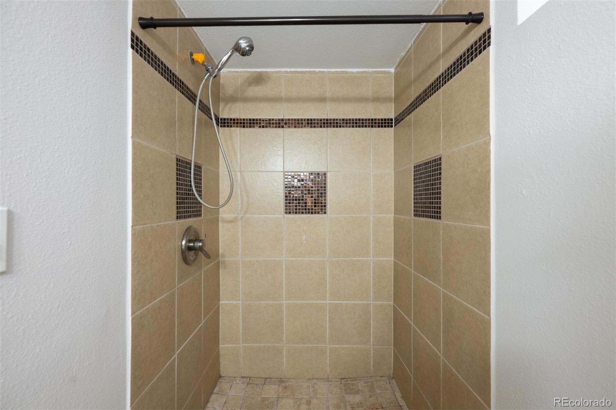
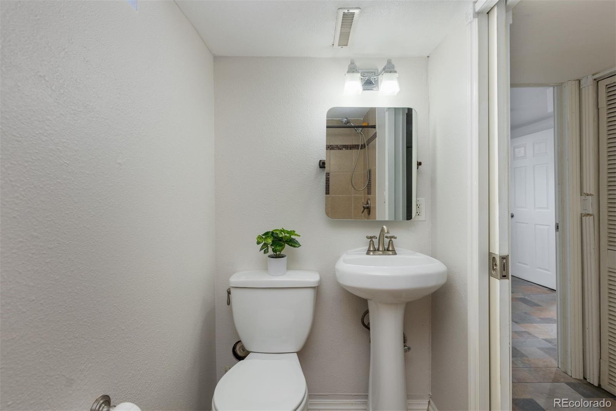
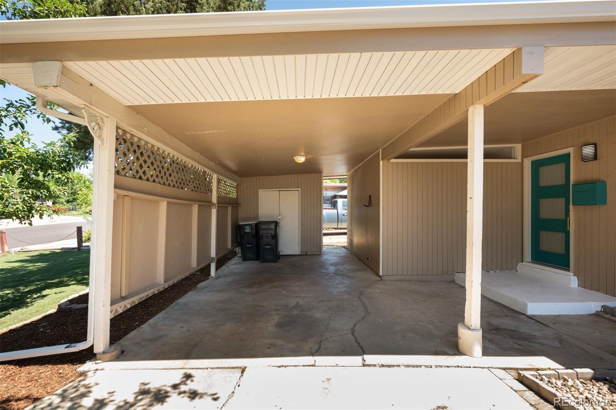
The spacious lower level adds versatile space for a media room, home gym, playroom, guest suite, or office. A lower-level bedroom offers near en-suite access to the adjacent bathroom through a pocket door. Thoughtful updates include concealed home theater wiring, wired networking, multi-function shower controls, a radon mitigation system, and infrastructure for Level 2, 50-amp EV charging in the carport storage area.
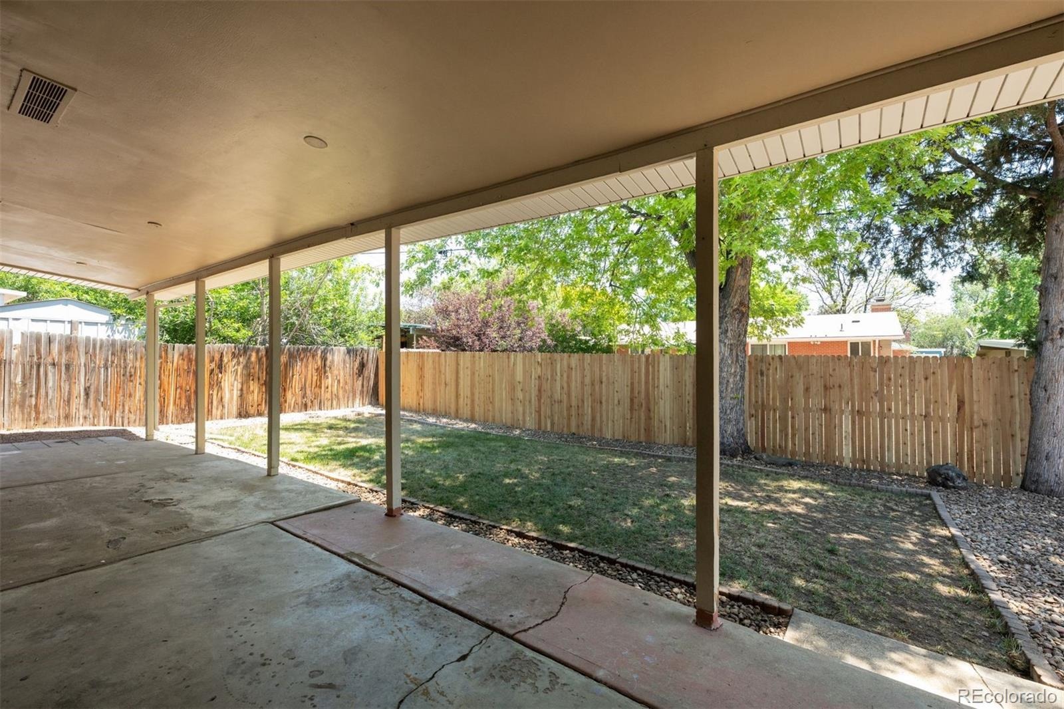
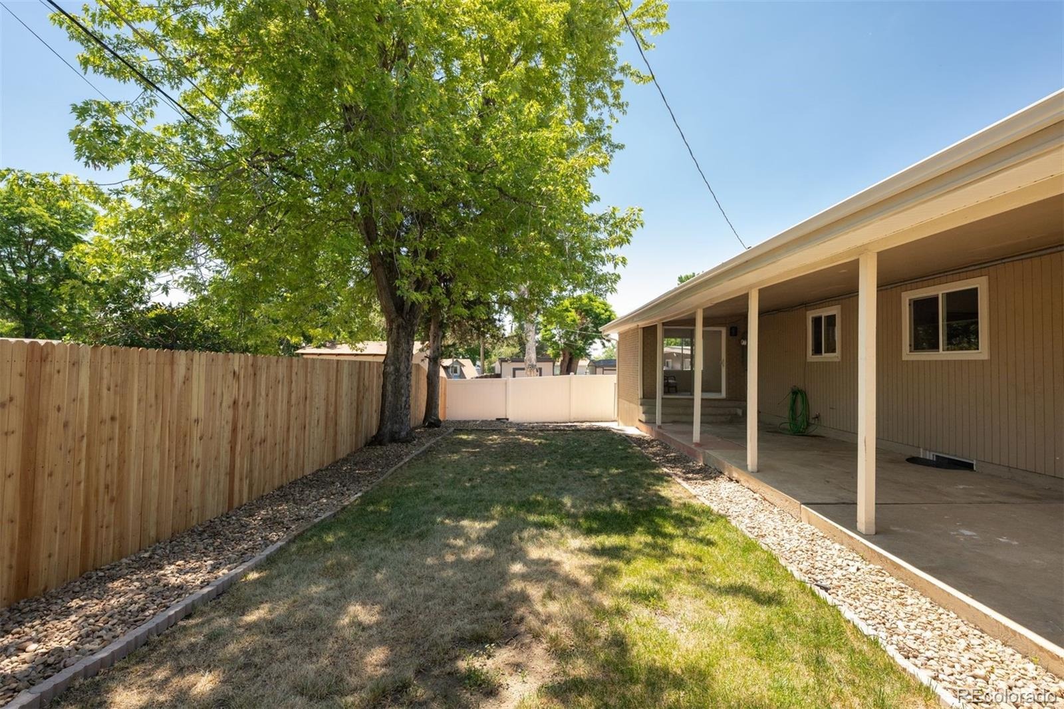
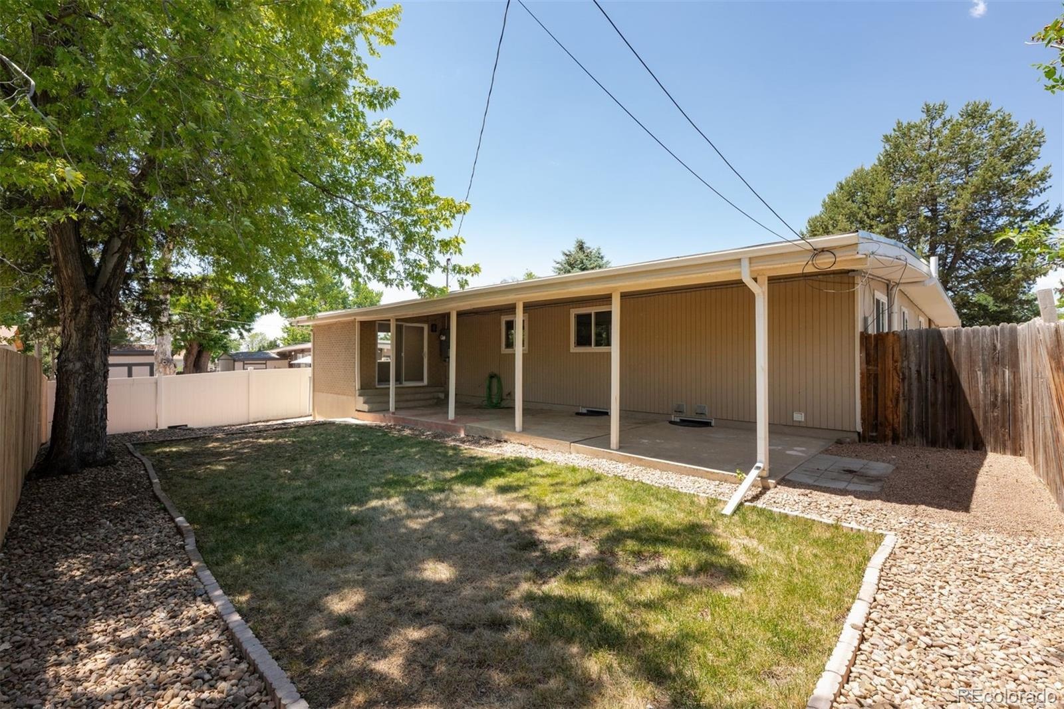
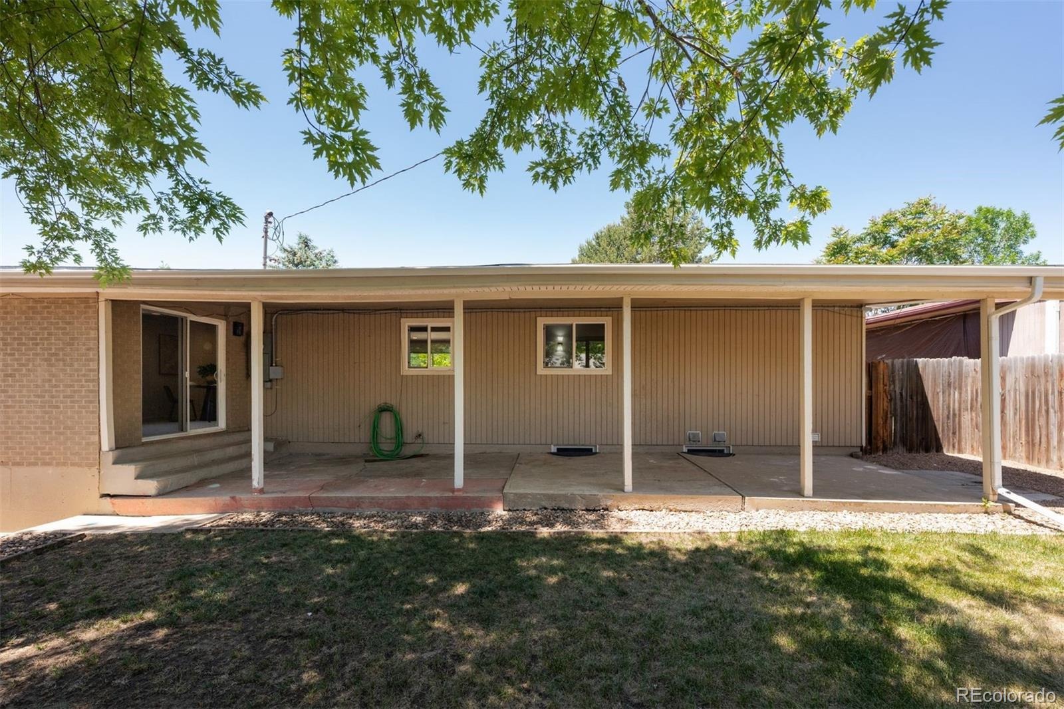
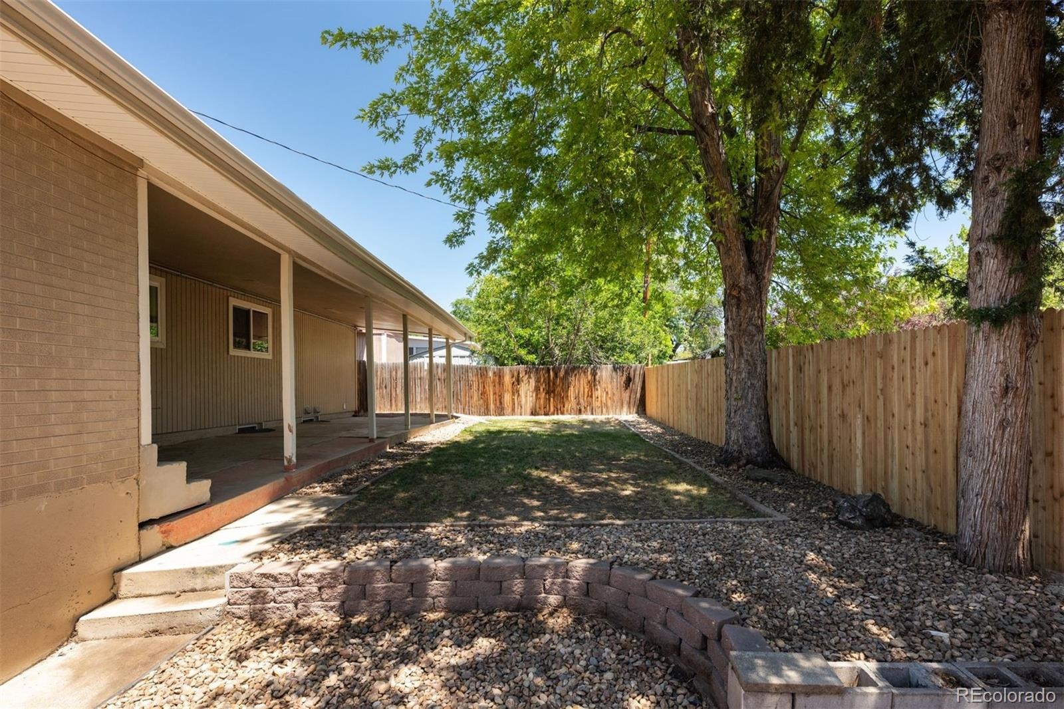
Outside, a covered patio extends the living space and creates a private setting for morning coffee, summer evenings, and year-round Colorado entertaining. The peaceful neighborhood offers a strong sense of community, with the library and recreation center within walking distance. Historic Westminster is nearby with cafes, events, and community activities, while major highways provide convenient access throughout the Denver metro area.
Blending timeless mid-century modern character with thoughtful updates and future-ready features, this home offers comfortable living in an established Westminster setting.
148 days on market
Listed by Melissa Farrar & Karlye Pokorney · LIV Sotheby's International Realty · mfarrar@livsothebysrealty.com,425-221-0712
Property Details
| Property Type | Residential |
| Sub Type | Single Family Residence |
| Status | Active |
| Price per Sq Ft | $227 |
| Subdivision | Apple Blossom Lane |
| MLS # | 9563935 |
| Days on Market | 148 |
| Bedrooms | 4 |
| Full Baths | 1 |
| Three-Quarter Baths | 1 |
| Year Built | 1958 |
| Lot Size (Sq Ft) | 6,600 |
| Acres | 0.15 |
| HOA | No |
| Annual Taxes | $3,217 |
| State | CO |
| County | Adams |
| Interior Features | Granite Counters, Kitchen Island, Open Floorplan, Radon Mitigation System, Smoke Free |
| Heating | Forced Air |
| Cooling | Evaporative Cooling |
| Flooring | Carpet, Wood |
| Fireplaces | 2 |
| Fireplace Features | Basement, Living Room, Wood Burning |
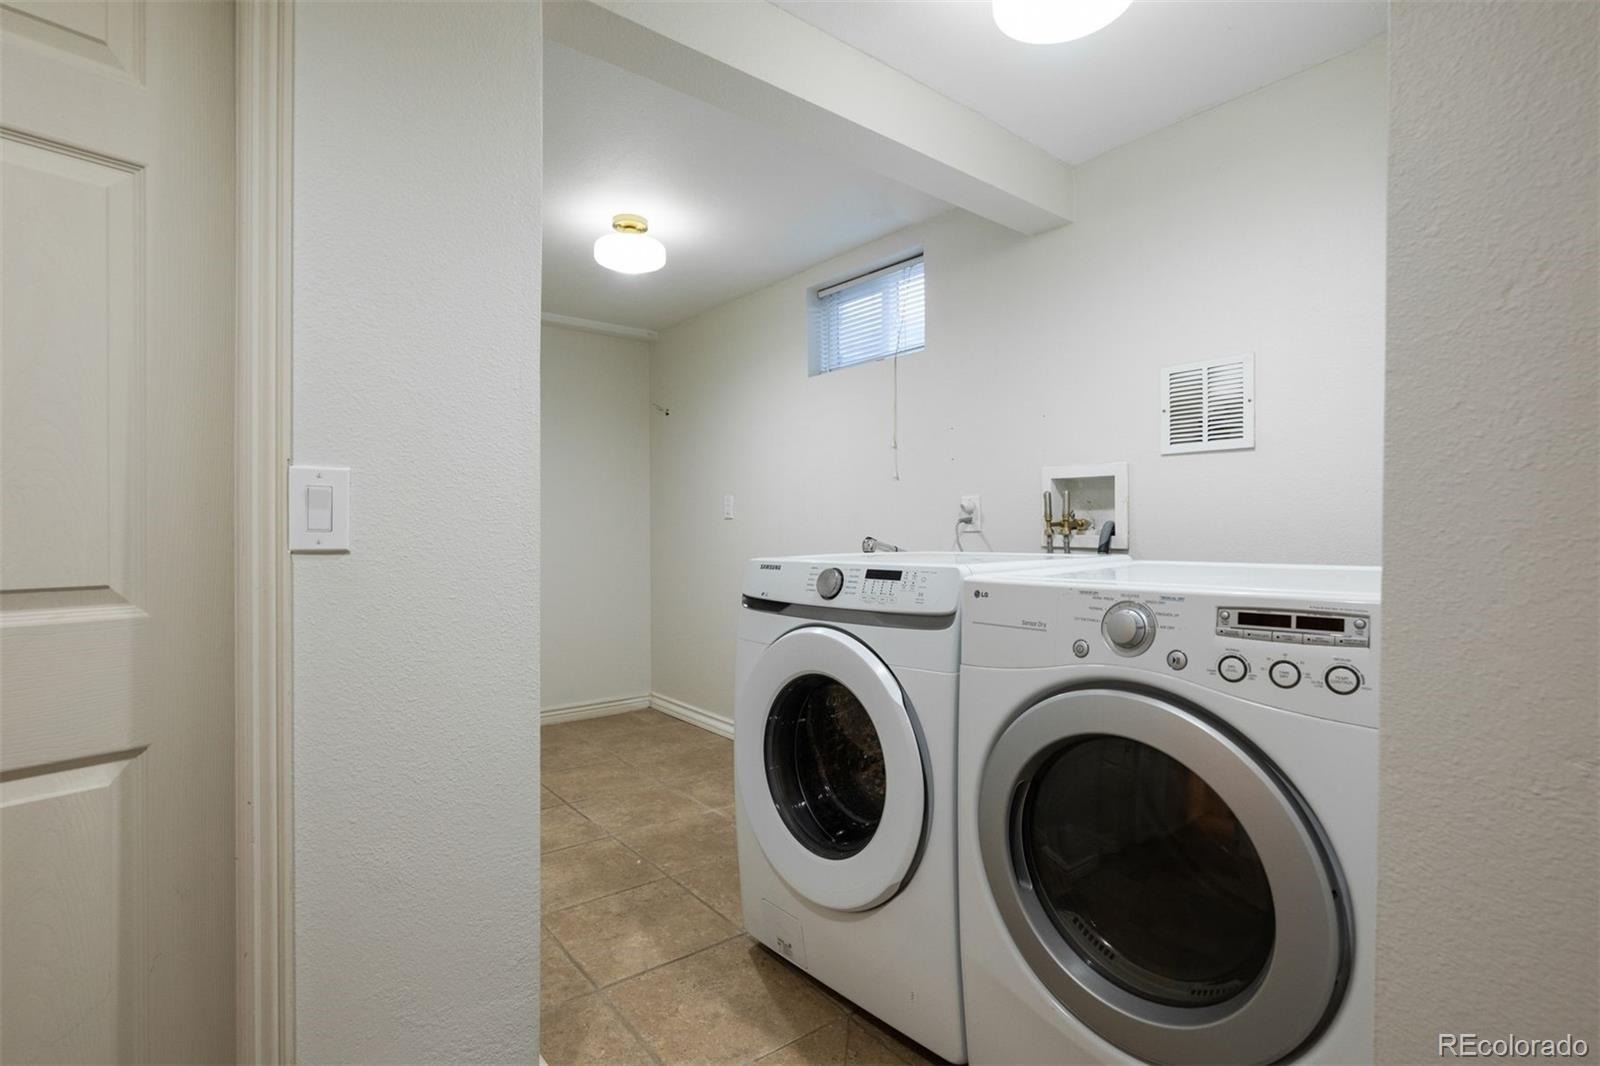
| Appliances | Dishwasher, Disposal, Dryer, Microwave, Oven, Range Hood, Refrigerator, Washer |
| Exterior Features | Private Yard, Rain Gutters |
| Parking Features | 220 Volts |
| Roof | Composition |
| Basement | Finished |
| Lot Features | Landscaped, Level |
| Architectural Style | Mid-Century Modern |
| Levels | One |
| Construction | Brick, Frame |
| Sewer | Public Sewer |
| Water Source | Public |
| Senior Community | No |
| Special Conditions | None Known |
Location
Price History
| Date | Event | Price |
|---|---|---|
| 6/17/2026 |
Listed for sale Source: REcolorado® #9563935 |
$499,500 $227/sqft |

Based on information submitted to the MLS GRID as of November 12, 2026 at 2:02 AM MST. All data is obtained from various sources and may not have been verified by broker or MLS GRID. Supplied Open House Information is subject to change without notice. All information should be independently reviewed and verified for accuracy. Properties may or may not be listed by the office/agent presenting the information.
Thank you — a Mont Haus broker will be in touch shortly.
For Mont Haus agents and staff. Sign in with your Mont Haus Microsoft account and the Agent Portal opens in a new tab.
Sign in with MicrosoftNo Microsoft account yet? Ask Nikki Boxer, who sets up portal access.