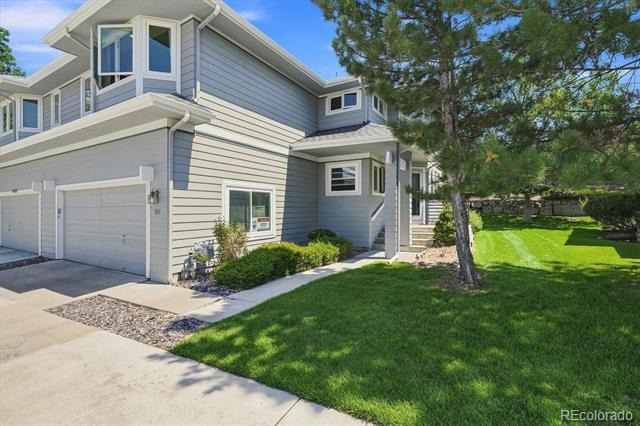
Residential · Active
Castle Rock, CO 80104
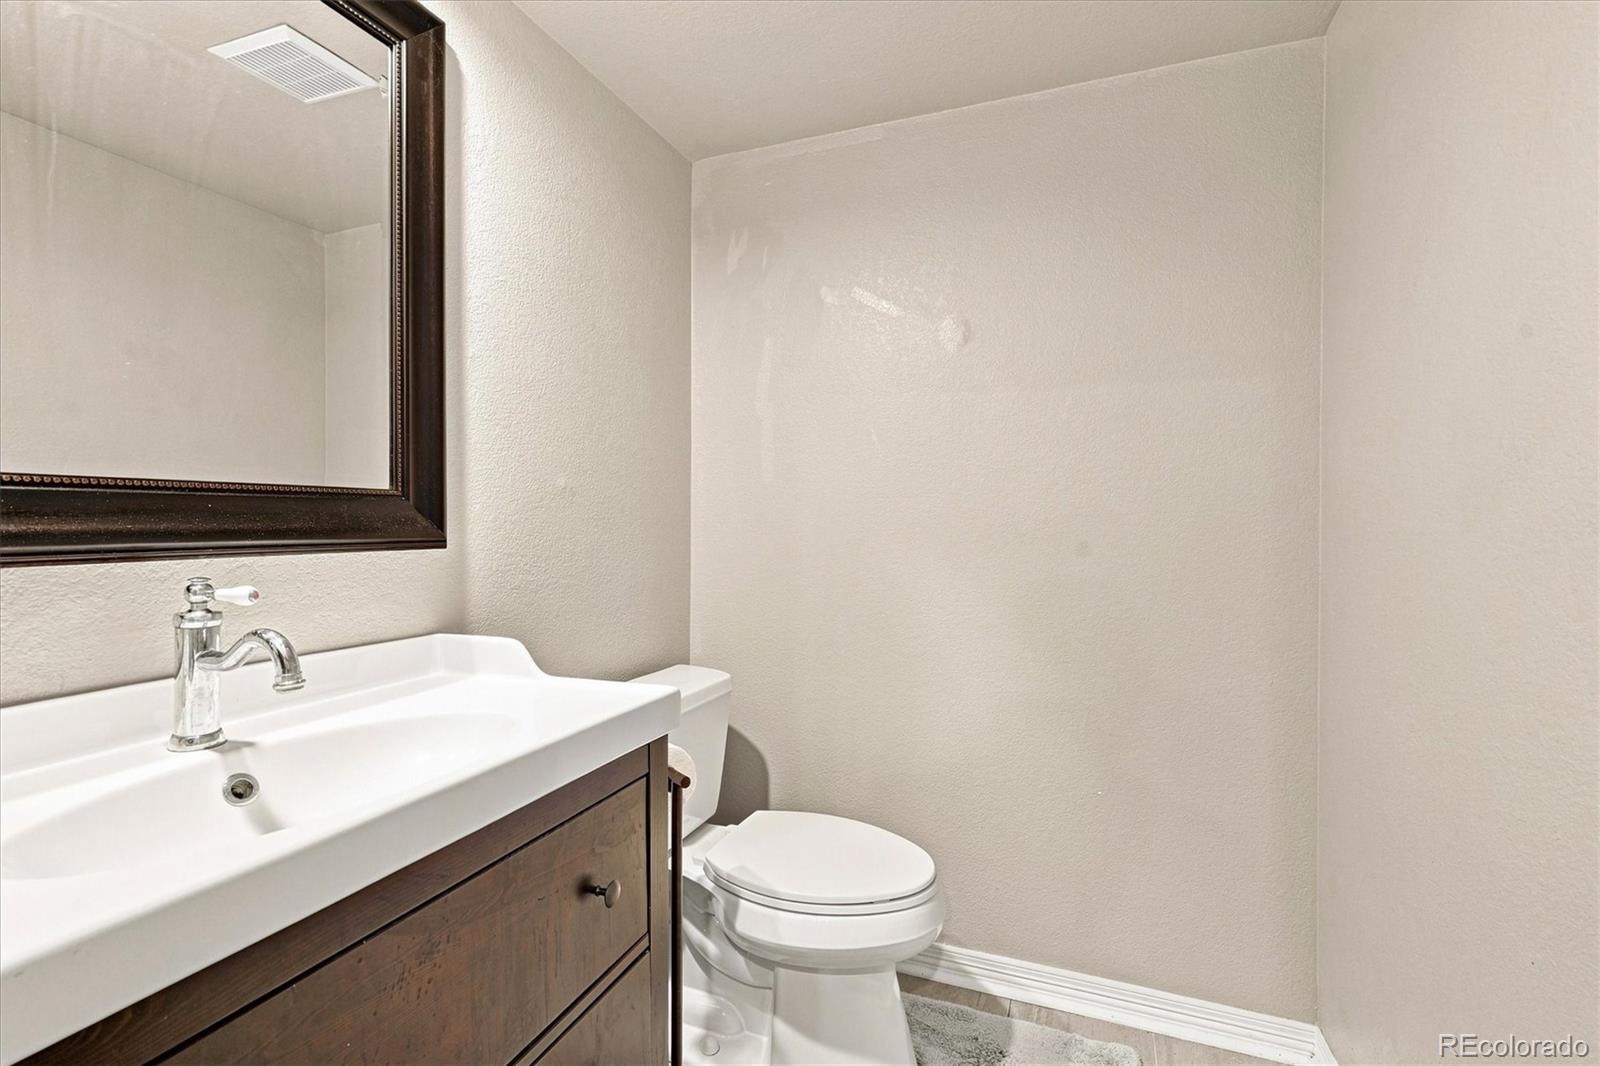
2 Beds · 3 Baths · 1,791 Sq Ft
$499,000
Townhouse
Property Type
0.04 acres
Lot Size
1996
Year Built
$279
Price per Sq Ft
2
Parking Spaces
$495
HOA Fee
9567478
MLS #
About This Property
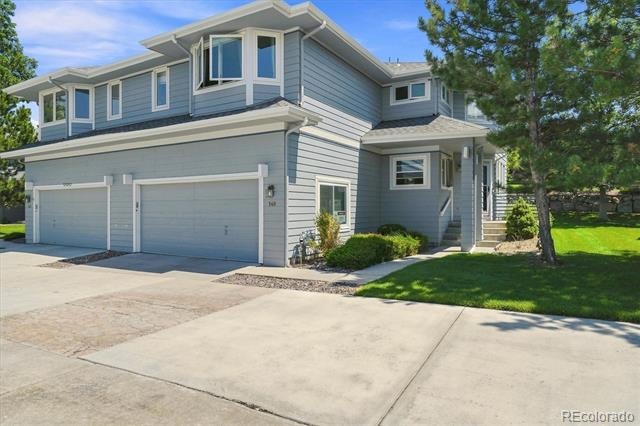
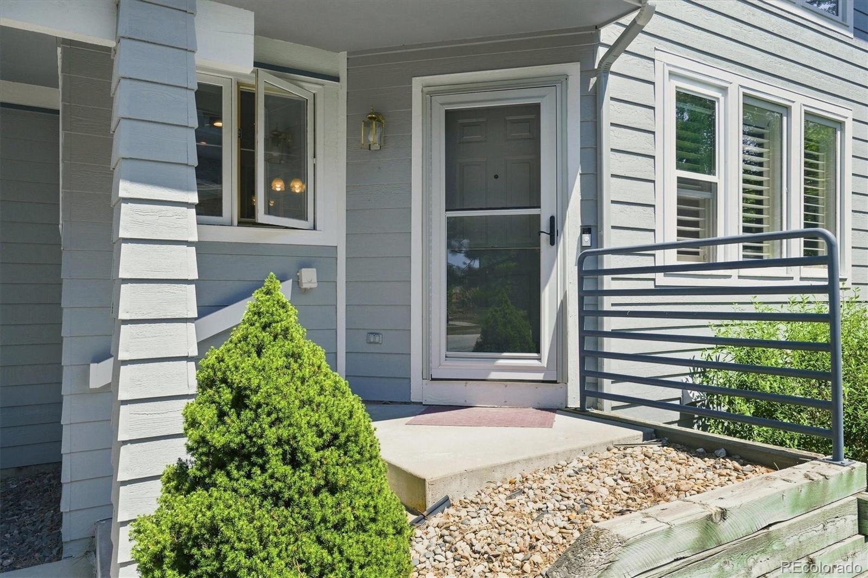
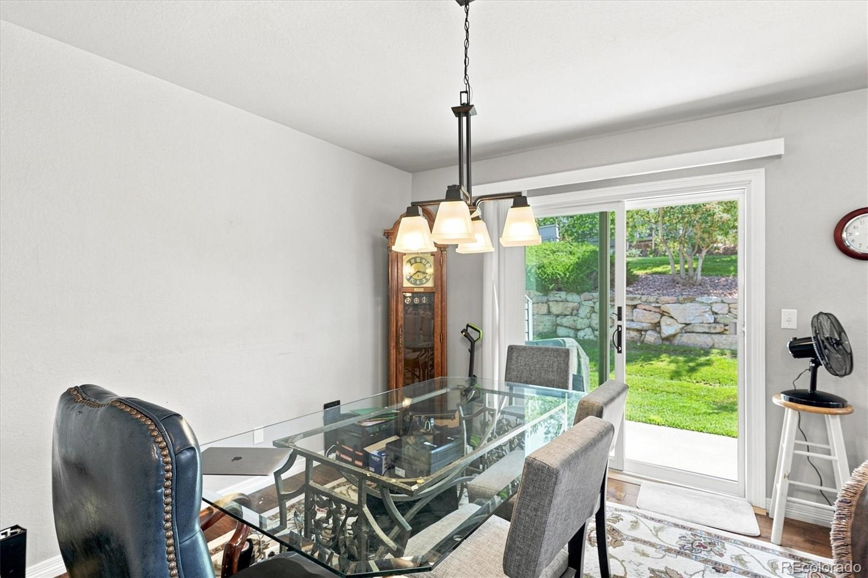
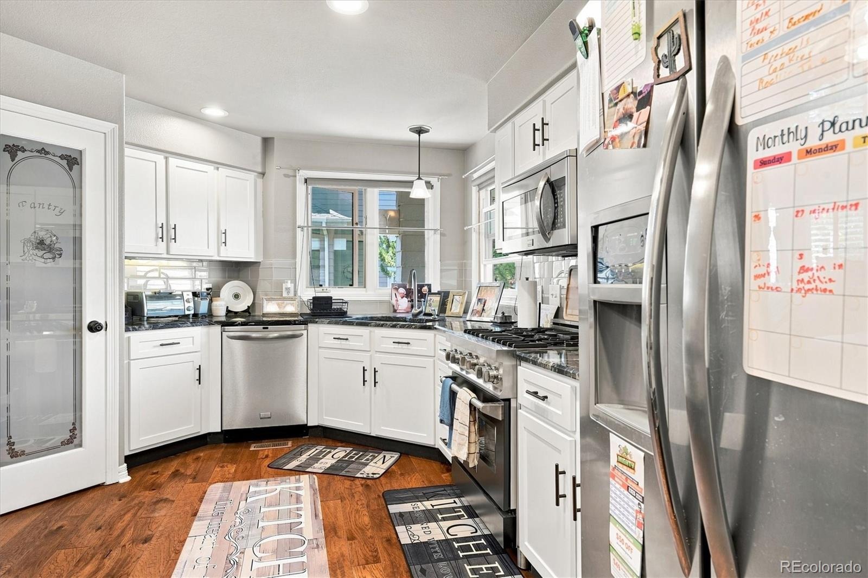
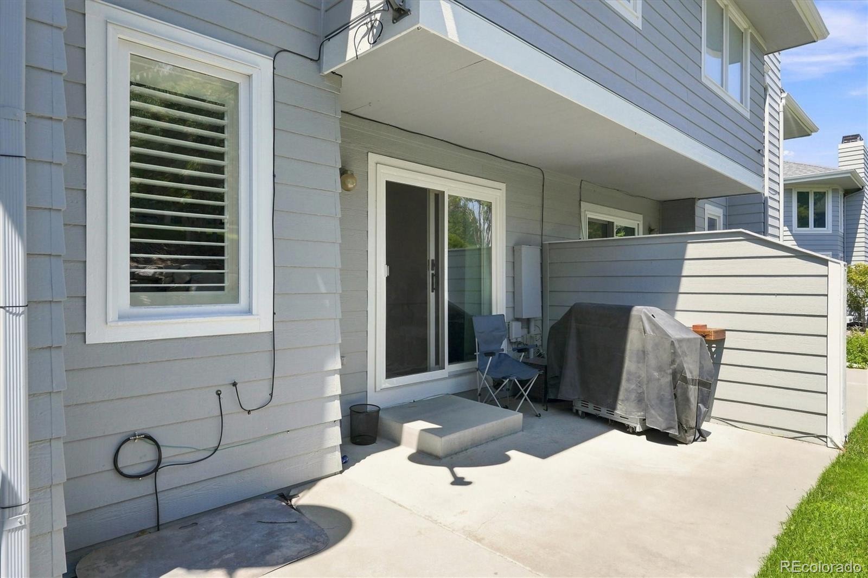
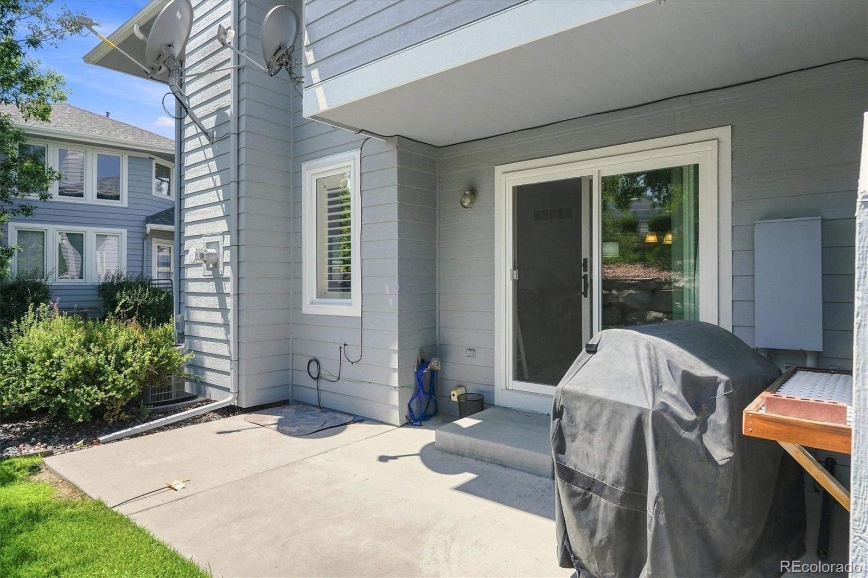
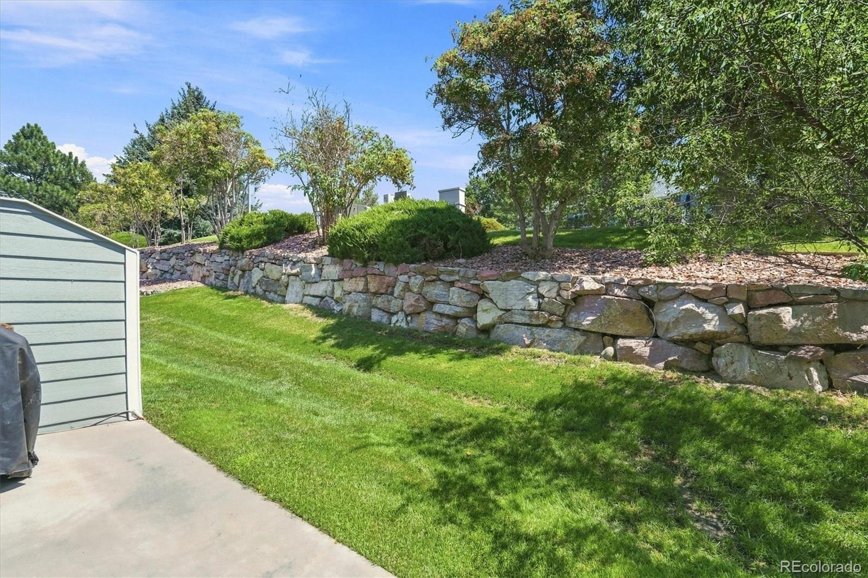
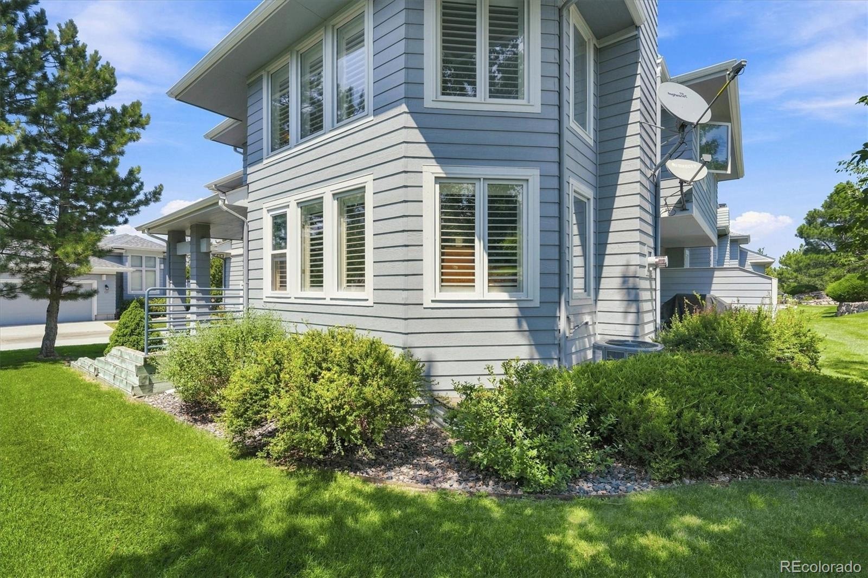
Price Improvement! You'll have true lock-and-leave peace of mind thanks to high-value upgrades. It features a brand-new roof installed just a few months ago, energy-efficient Andersen windows and new sliding door, and a brand-new HVAC system.
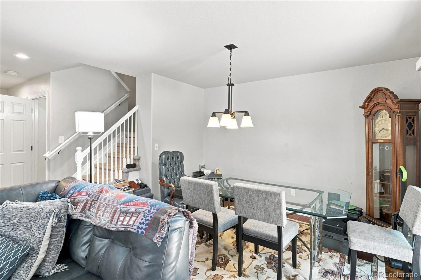
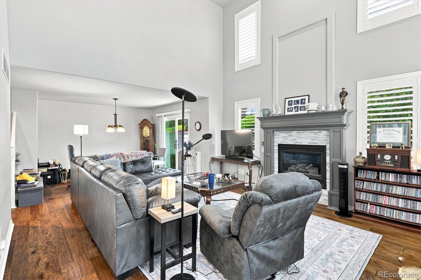
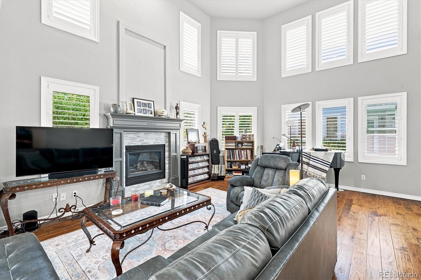
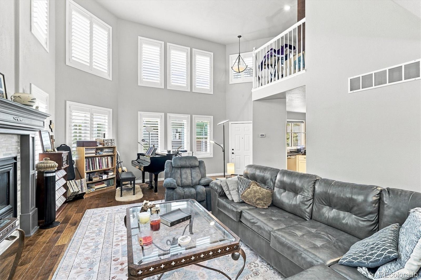
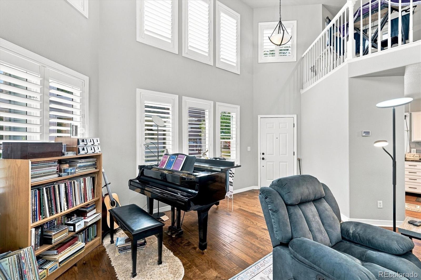
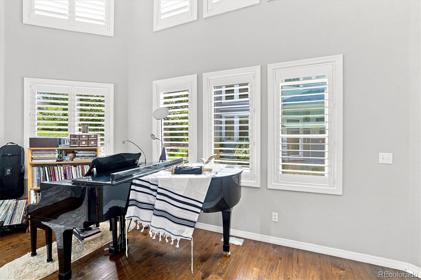
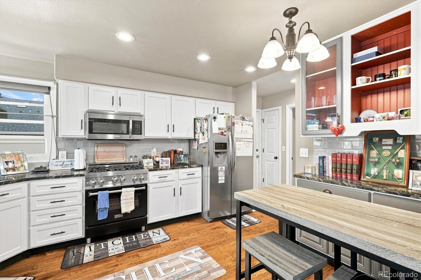
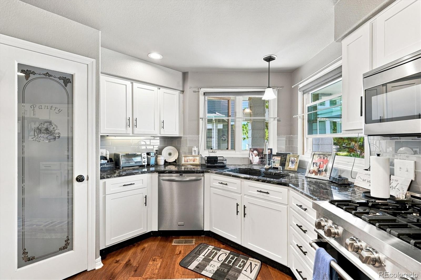
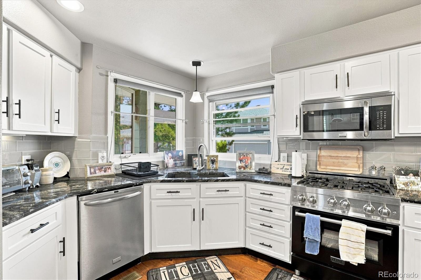
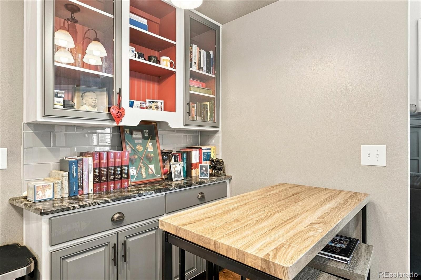
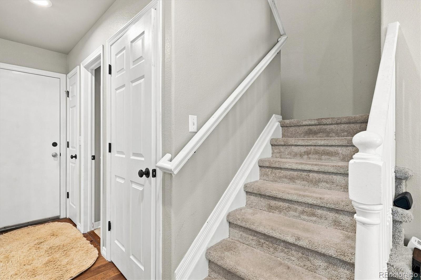
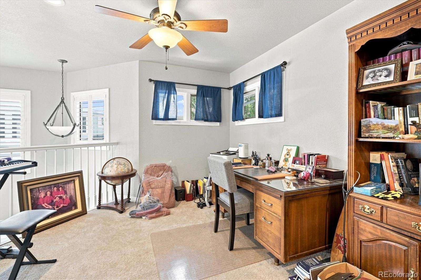
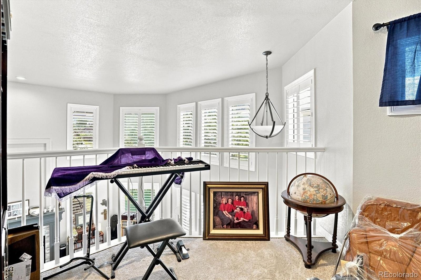
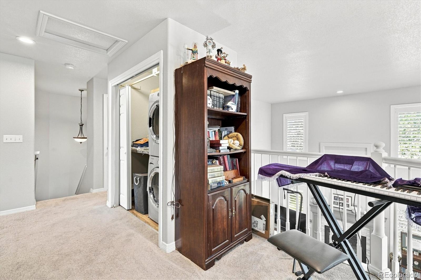
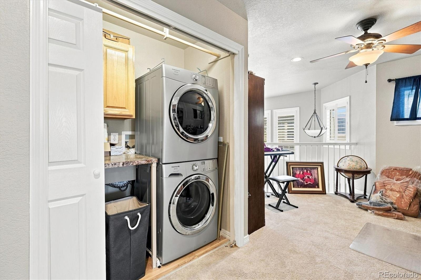
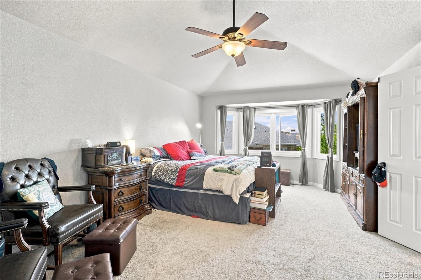
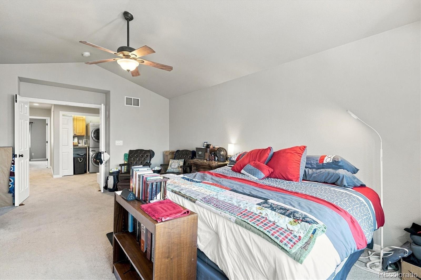
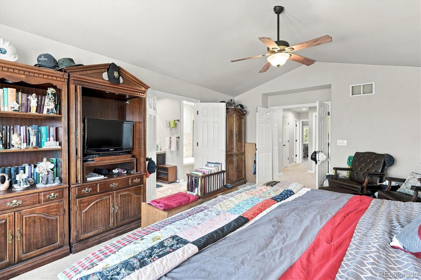
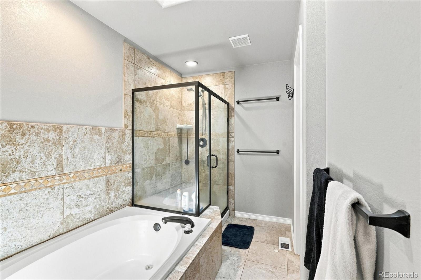
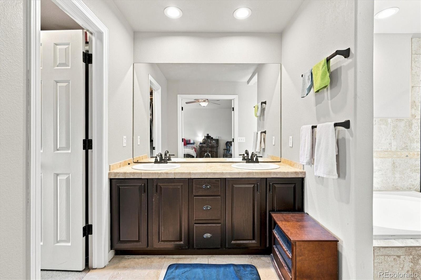
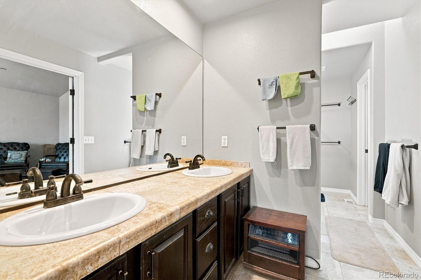
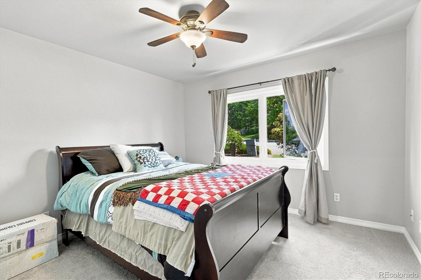
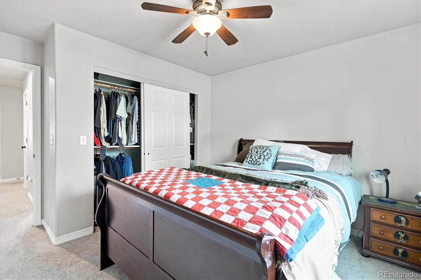
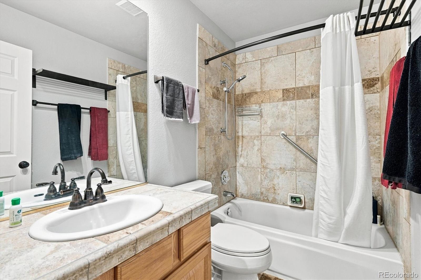
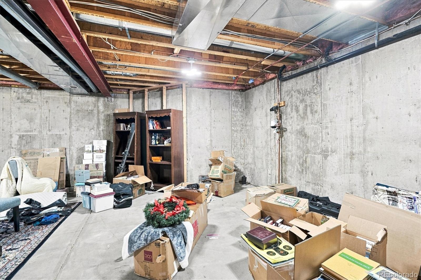
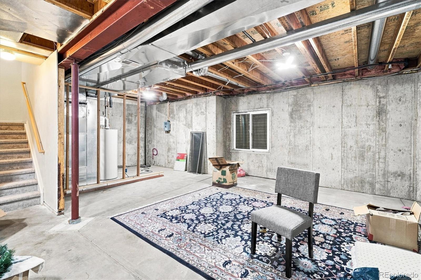
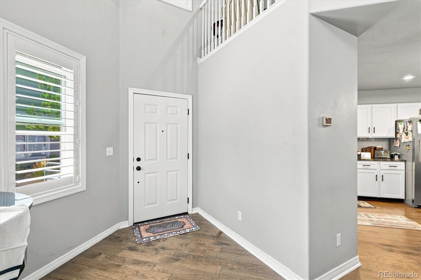
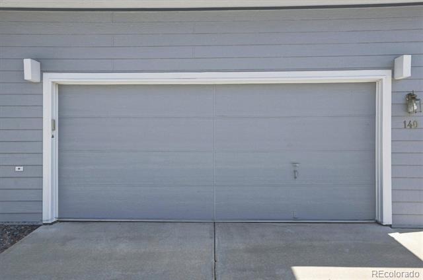
Inside, soaring ceilings accent a bright, open main level with an updated kitchen that flows naturally into the primary living area. It's a setup that makes sense for daily life or hosting a few friends. Upstairs, you will find a spacious master suite with vaulted ceilings, a secondary bedroom and full bath. A versatile loft gives you adaptable space for a home office, reading nook, or extra sitting area. You'll also love the private back patio, attached two-car garage with extra storage, and an unfinished, plumbed-in basement that's ready for a future bedroom suite, rec room, or workshop.
To top it off, you're steps away from the community pool, scenic walking trails, and effortless access to the golf course.
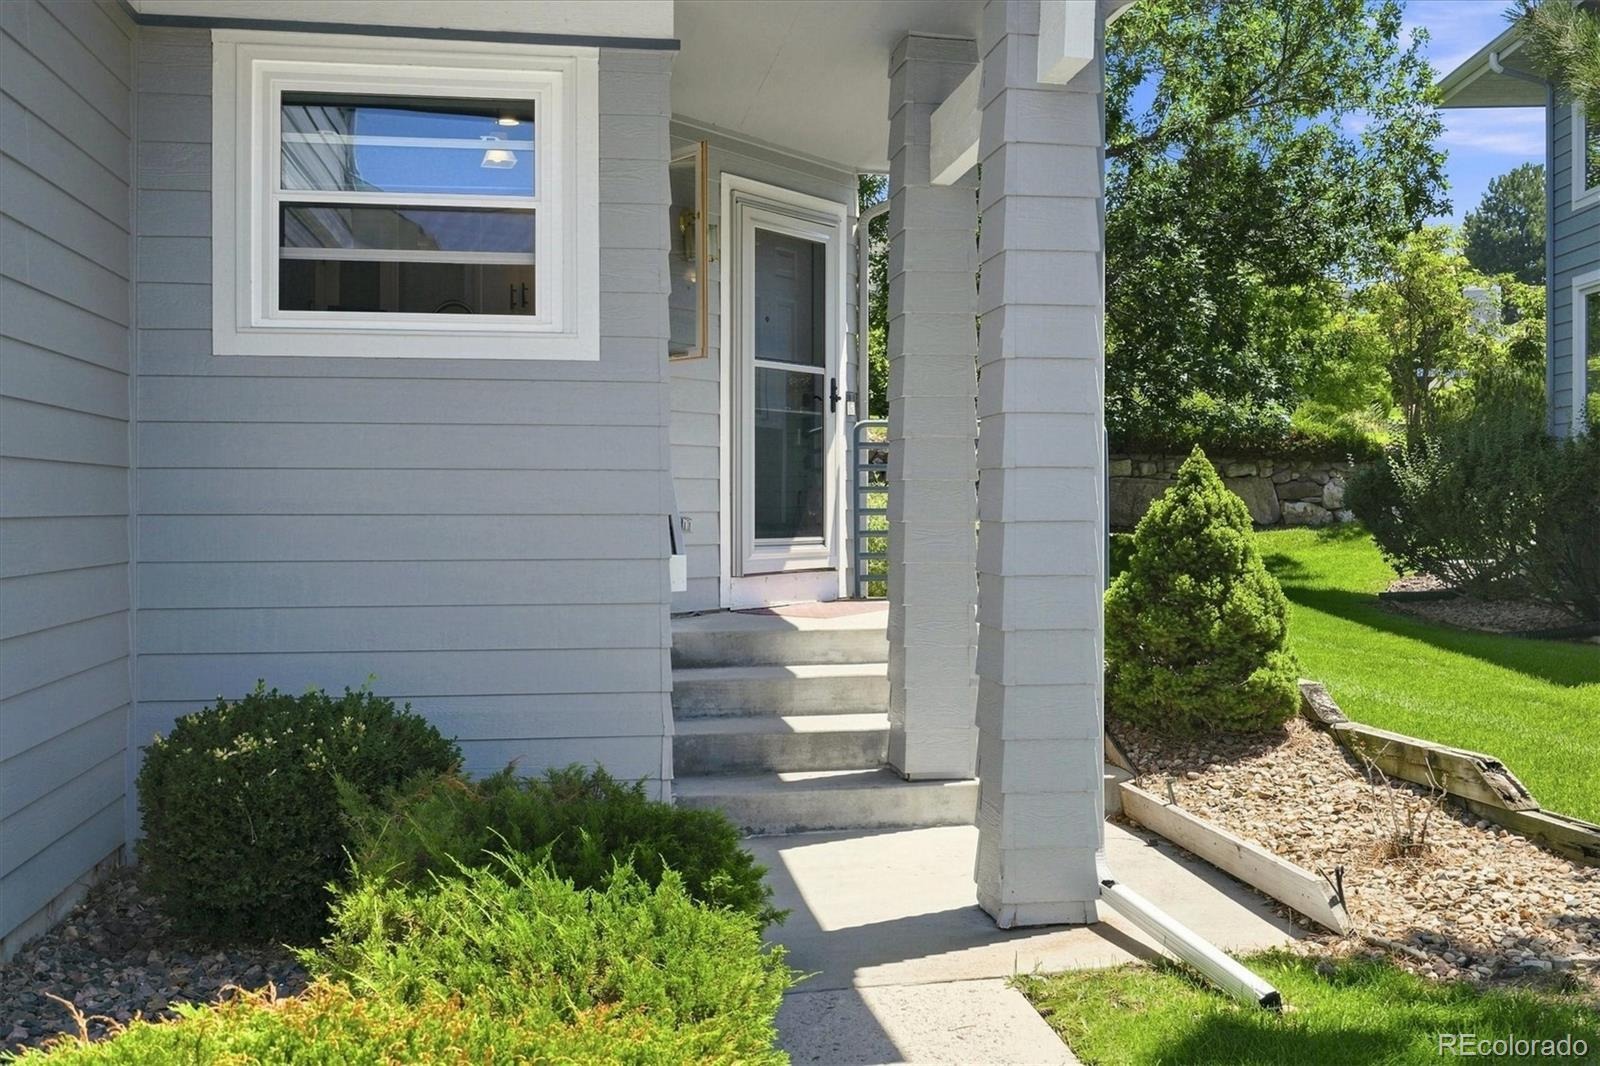
Tucked in Castle Rock's popular Plum Creek Golf community, 140 Sugar Plum Way offers easy living with space and privacy.
97 days on market
Listed by Chris Plant · RE/MAX Professionals · chris@chrisplant.com,303-332-4747
Property Details
| Property Type | Residential |
| Sub Type | Townhouse |
| Status | Active |
| Price per Sq Ft | $279 |
| Subdivision | Players Club Villas |
| MLS # | 9567478 |
| Days on Market | 97 |
| Bedrooms | 2 |
| Full Baths | 2 |
| Half Baths | 1 |
| Year Built | 1996 |
| Lot Size (Sq Ft) | 1,699 |
| Acres | 0.04 |
| HOA | Yes |
| HOA Fee | $495 |
| Annual Taxes | $2,246 |
| State | CO |
| County | Douglas |
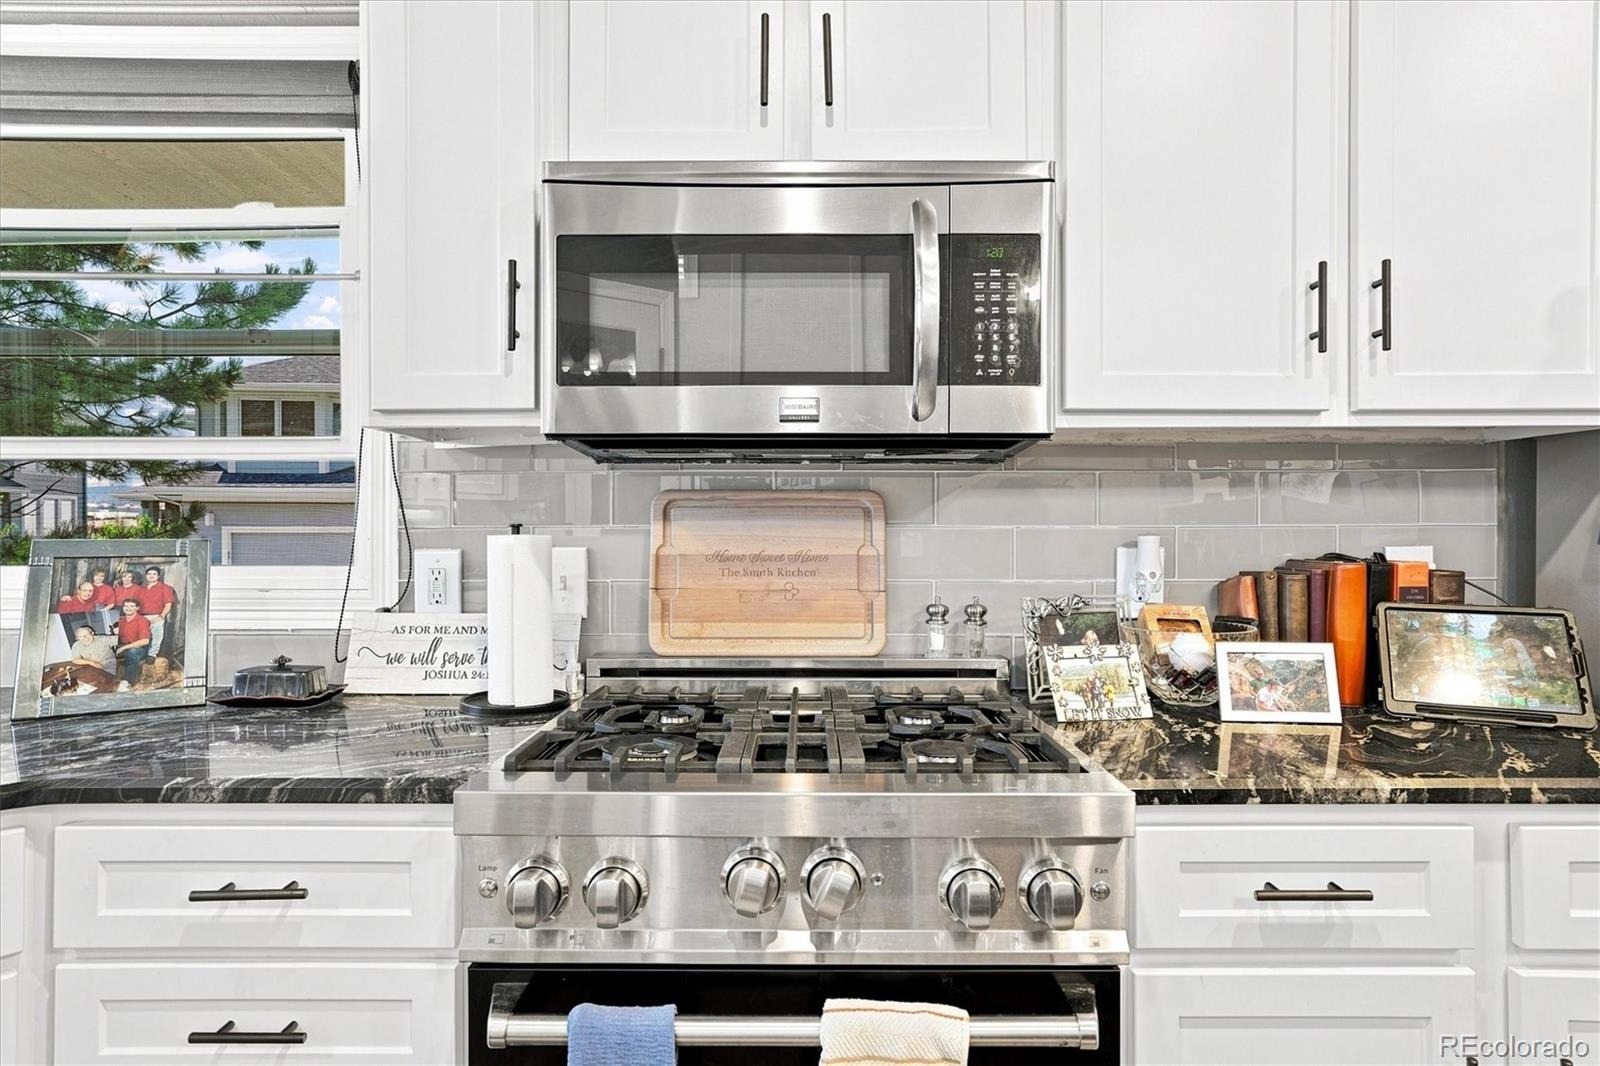
| Interior Features | Ceiling Fan(s), Granite Counters, Open Floorplan, Pantry, Primary Suite |
| Heating | Forced Air, Natural Gas |
| Cooling | Central Air |
| Flooring | Carpet, Tile, Wood |
| Appliances | Dishwasher, Disposal, Dryer, Microwave, Oven, Range, Refrigerator |
| Exterior Features | Private Yard, Rain Gutters |
| Garage | Yes |
| Garage Spaces | 2 |
| Parking Features | Concrete |
| Roof | Composition |
| Basement | Bath/Stubbed, Unfinished, Cellar |
| Lot Features | Landscaped, Master Planned, Mountainous |
| Architectural Style | Contemporary |
| Levels | Two |
| Construction | Frame, Wood Siding |
| Sewer | Public Sewer |
| Water Source | Public |
| Senior Community | No |
| Special Conditions | None Known |
Location
Price History
| Date | Event | Price |
|---|---|---|
| 8/7/2026 |
Listed for sale Source: REcolorado® #9567478 |
$499,000 $279/sqft |

Based on information submitted to the MLS GRID as of November 12, 2026 at 2:02 AM MST. All data is obtained from various sources and may not have been verified by broker or MLS GRID. Supplied Open House Information is subject to change without notice. All information should be independently reviewed and verified for accuracy. Properties may or may not be listed by the office/agent presenting the information.
Thank you — a Mont Haus broker will be in touch shortly.
For Mont Haus agents and staff. Sign in with your Mont Haus Microsoft account and the Agent Portal opens in a new tab.
Sign in with MicrosoftNo Microsoft account yet? Ask Nikki Boxer, who sets up portal access.