Residential · Active
Crestone, CO 81131
3 Beds · 2 Baths · 1,272 Sq Ft
$299,990
Single Family
Property Type
1 acres
Lot Size
1996
Year Built
$236
Price per Sq Ft
2
Parking Spaces
$690
HOA Fee
9572616
MLS #
About This Property
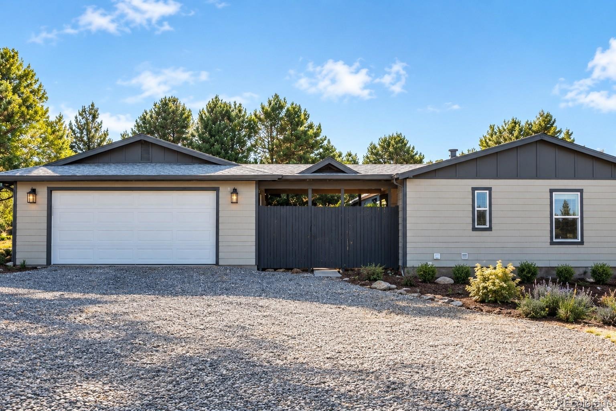
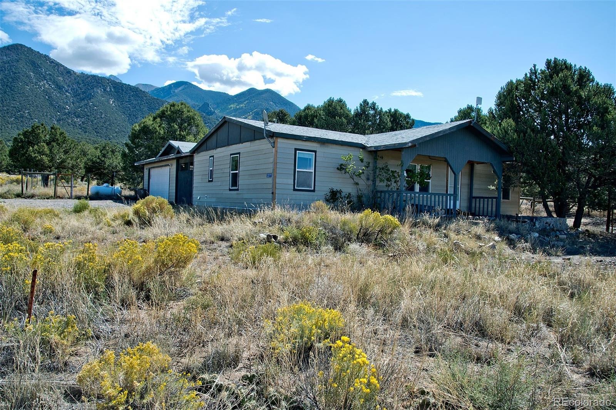
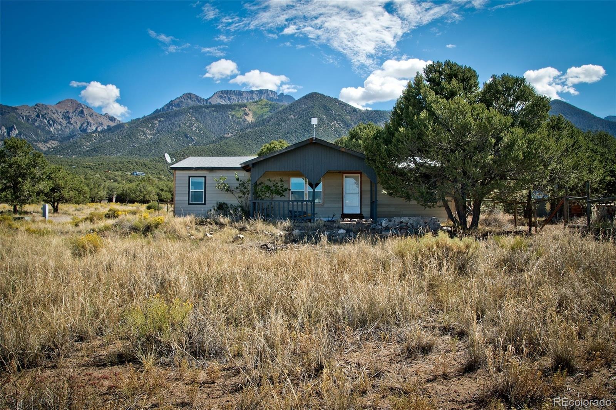
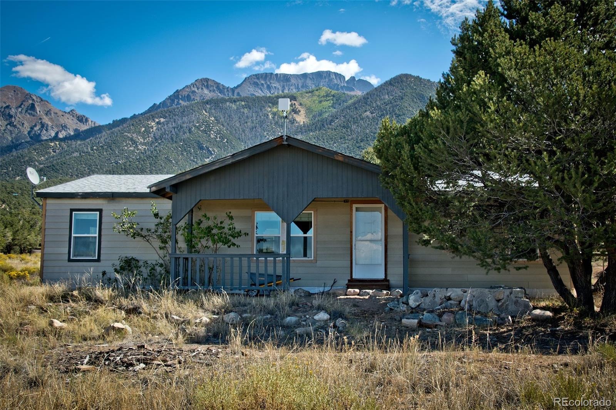
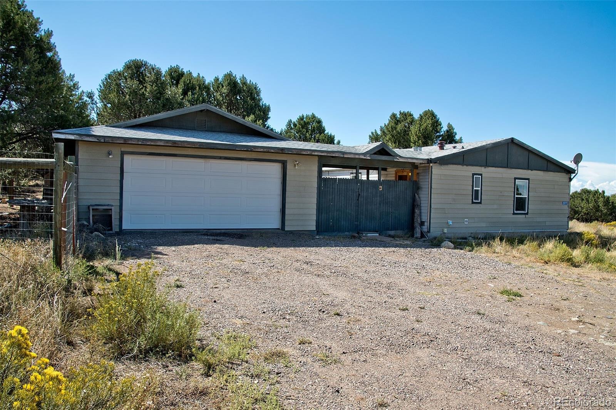
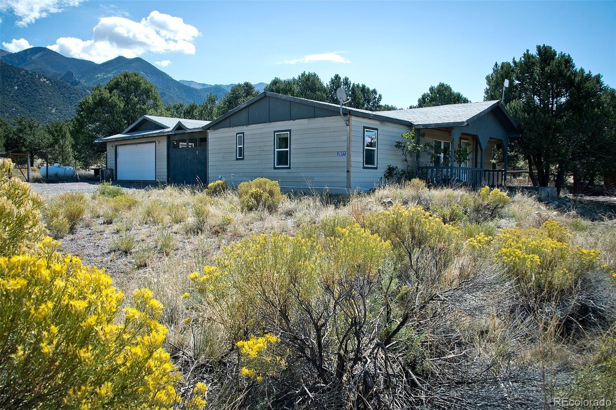
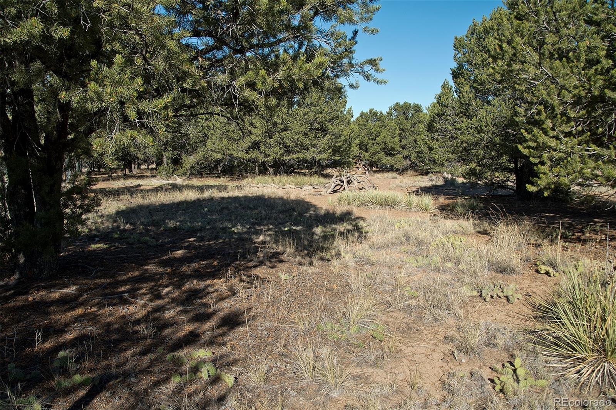
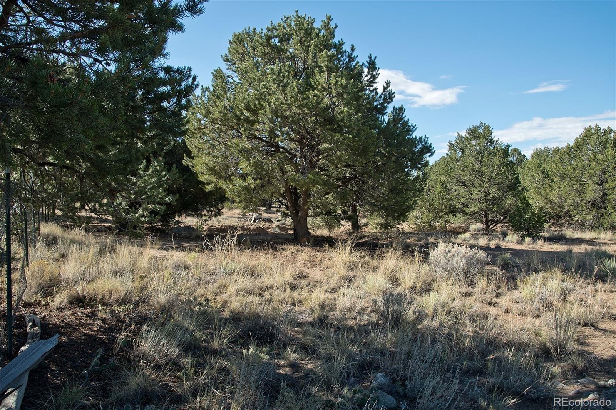
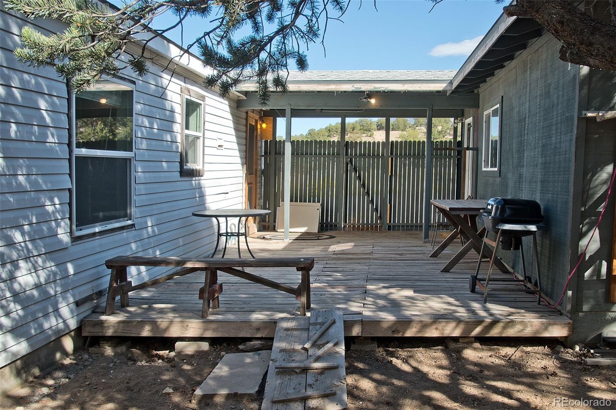
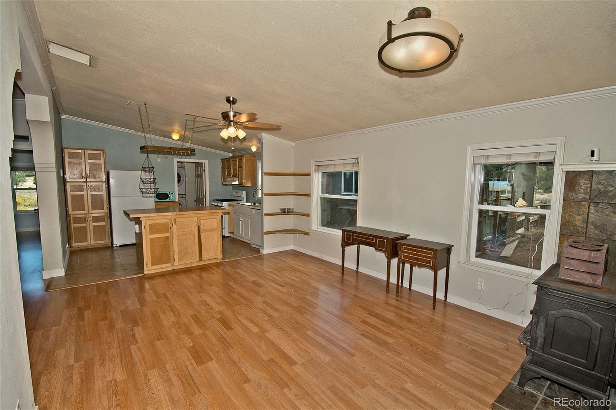
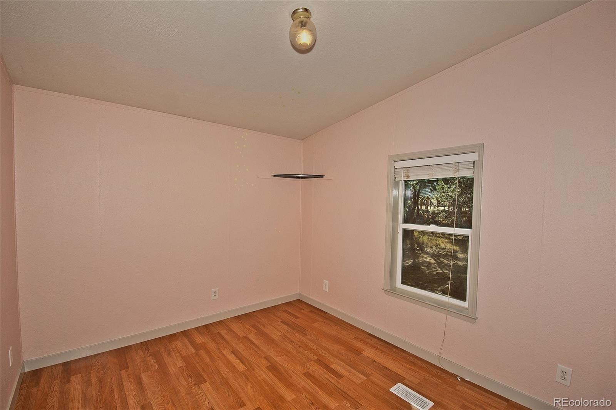
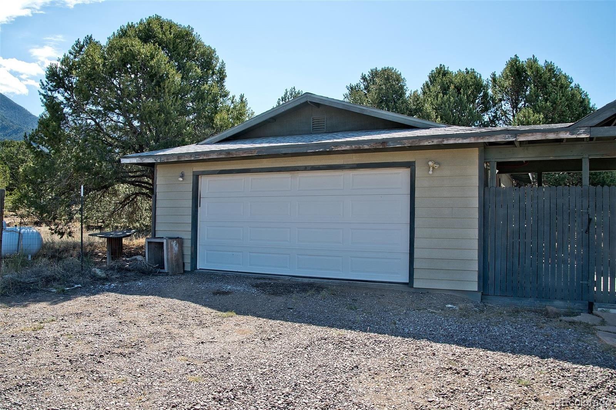
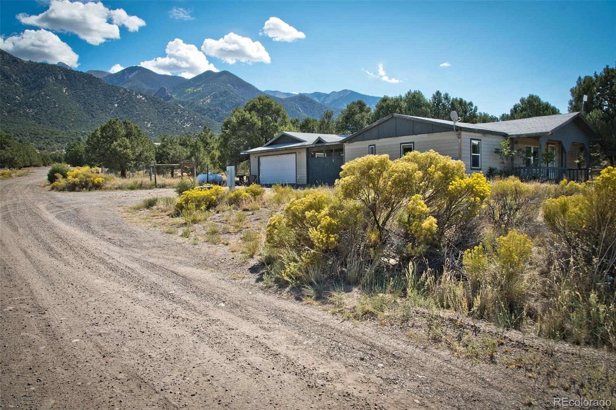
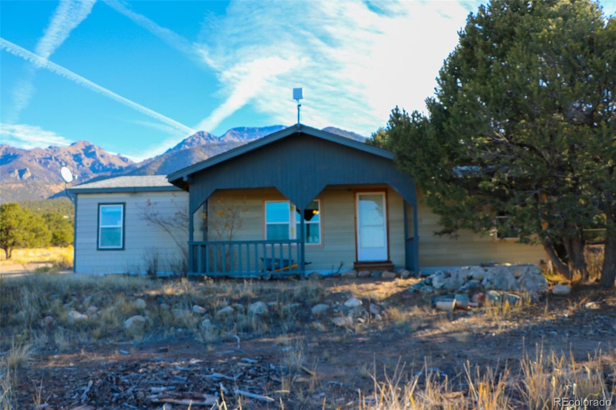
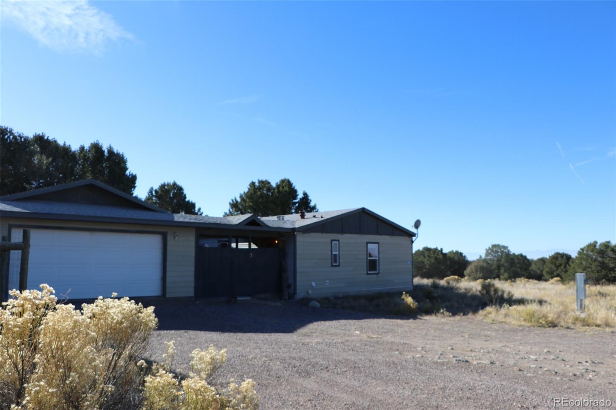
The perfect family home for those wanting space for the kids, dogs, chickens, and garden. This spacious 3 bedroom/ 2 bath open floor plan home, has been remodeled and updated. The 2 car garage is a feature not many homes in this price range have. The yard is fenced, with room for an outdoor barbeque/play area, garden, and dog run.
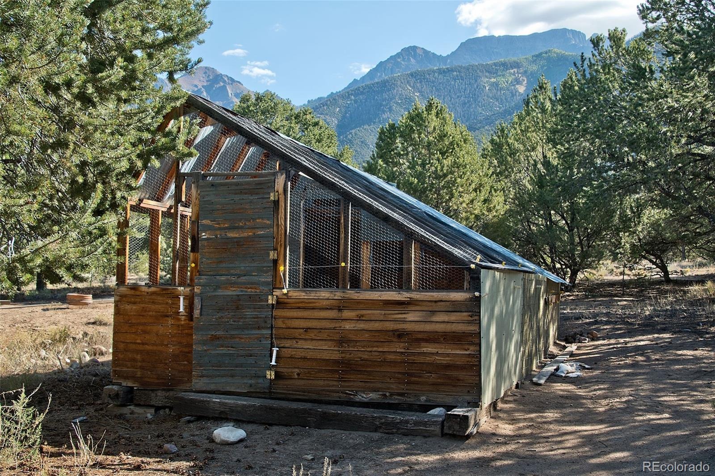
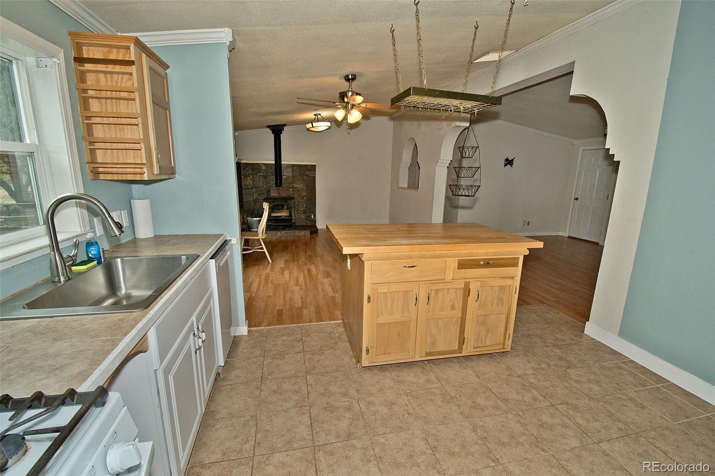
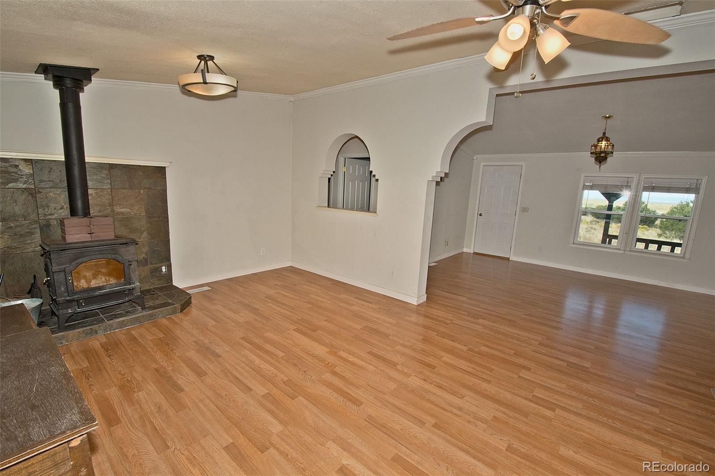
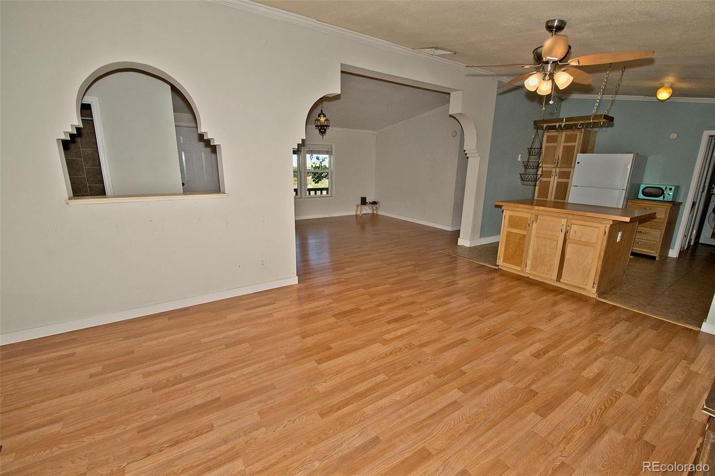
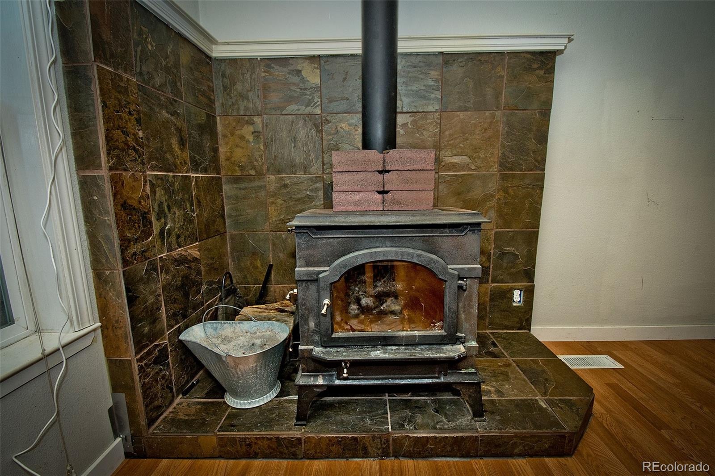
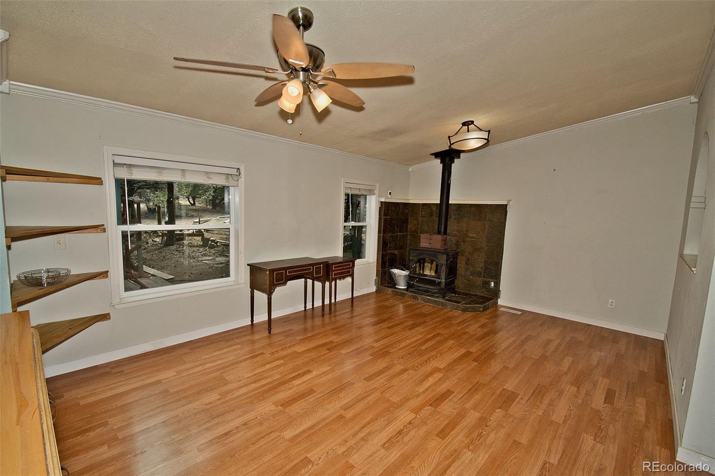
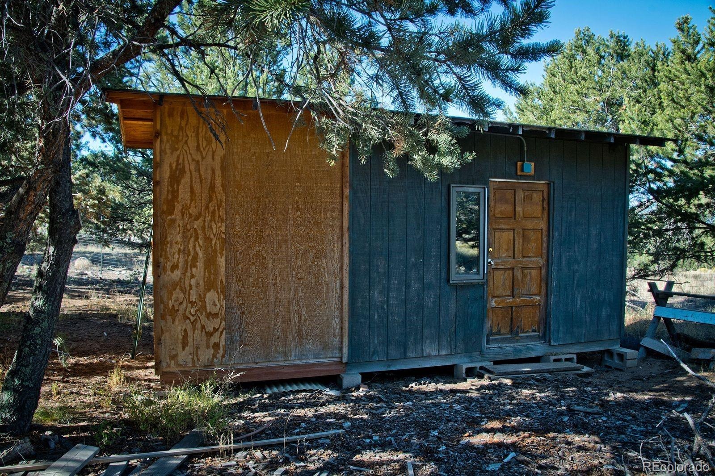
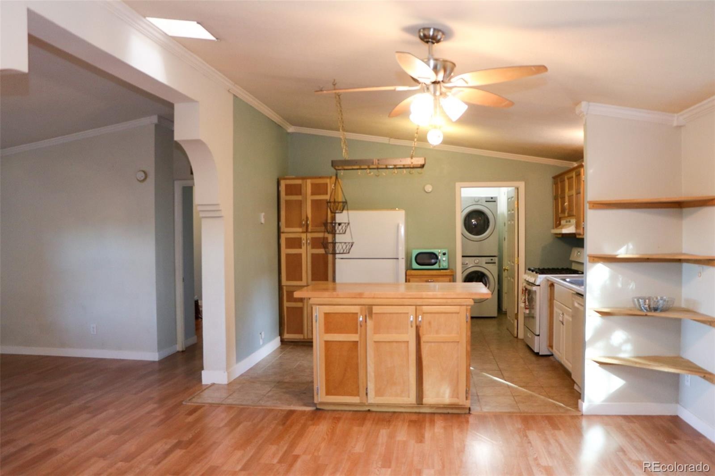
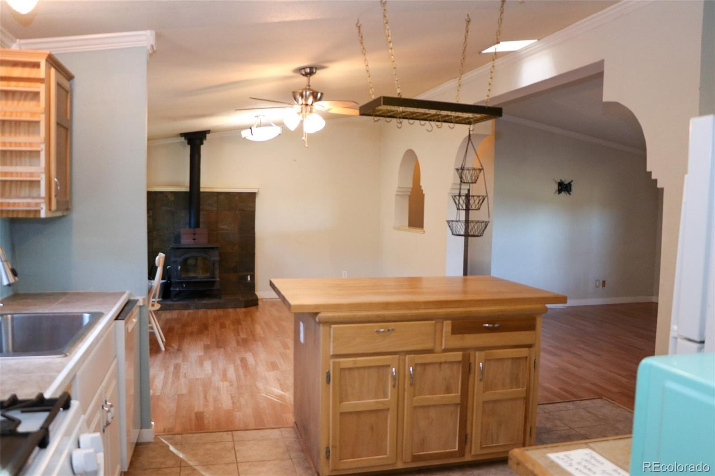
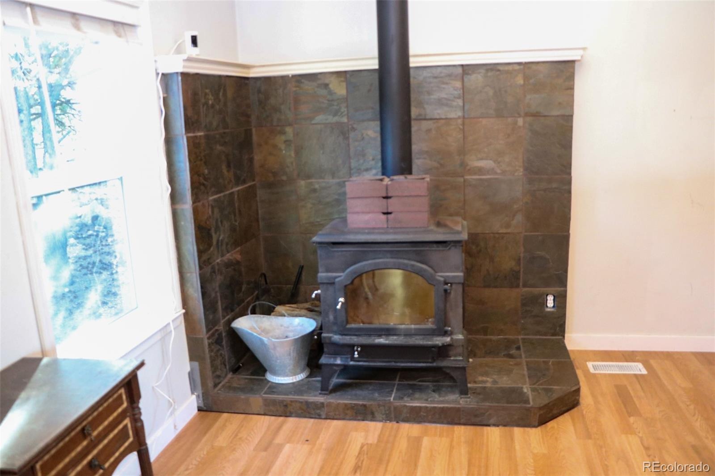
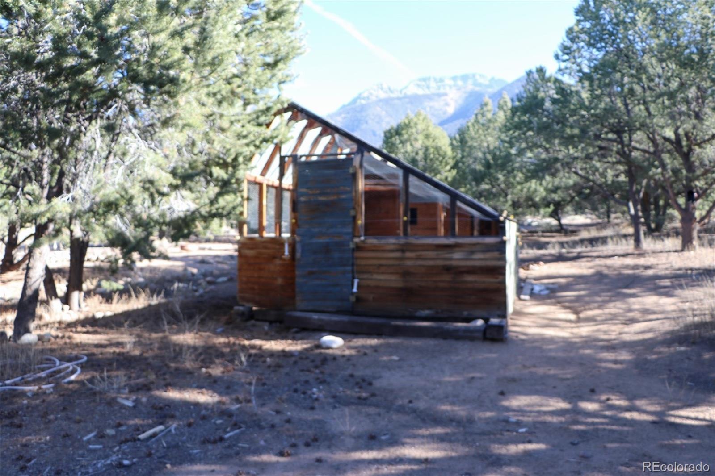
There is a large chicken coop that has been bear proofed with electric fence, and a sturdy enclosure. A small workshop building could be converted to an ADU for visiting guests. The interior is an open floor plan, with wood laminate floors, and nice lighting. The great room features a free standing wood stove that can be viewed while dining, or relaxing in the living area.
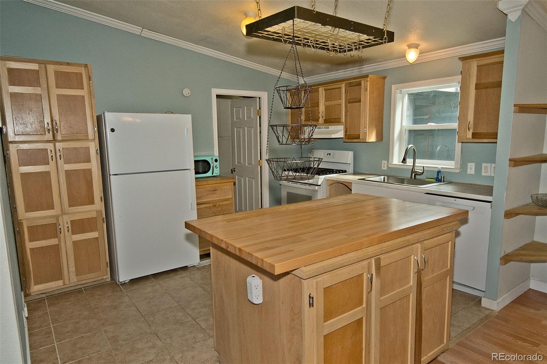
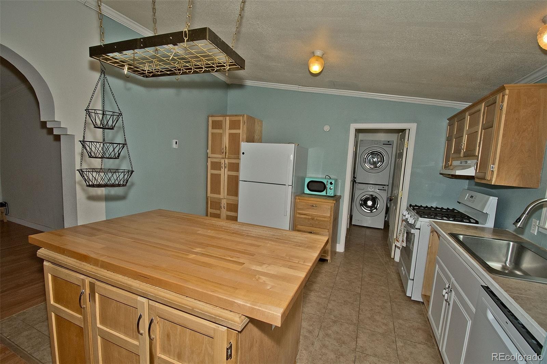
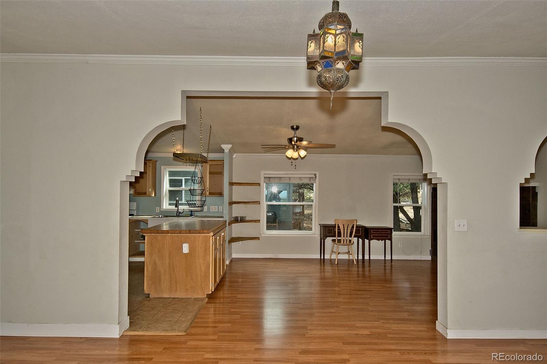
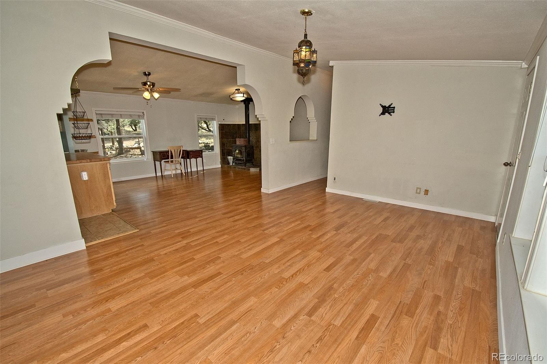
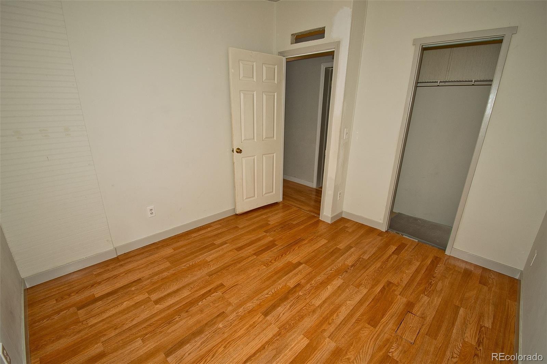
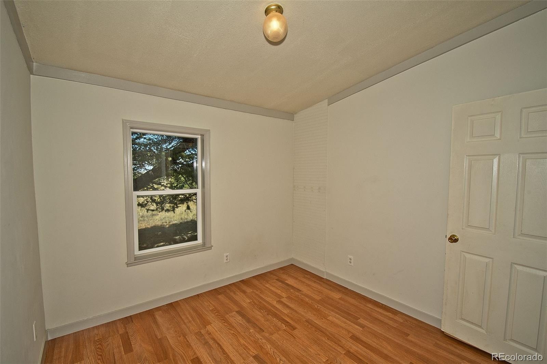
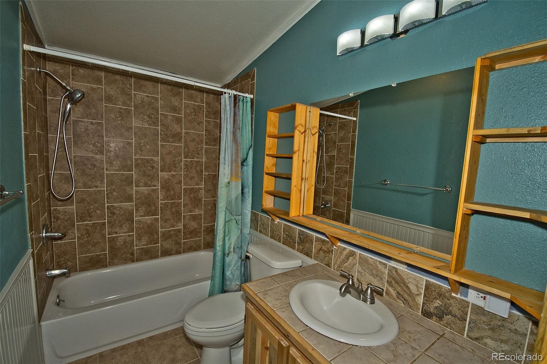
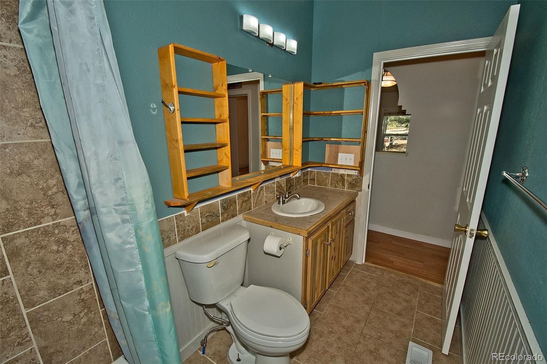
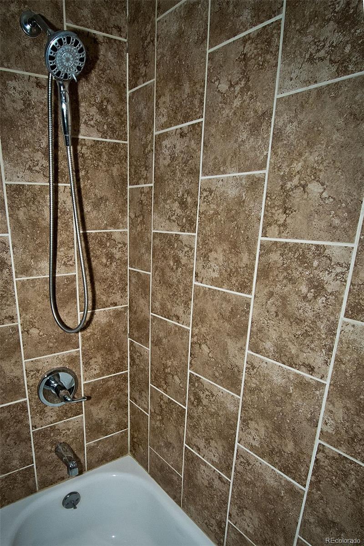
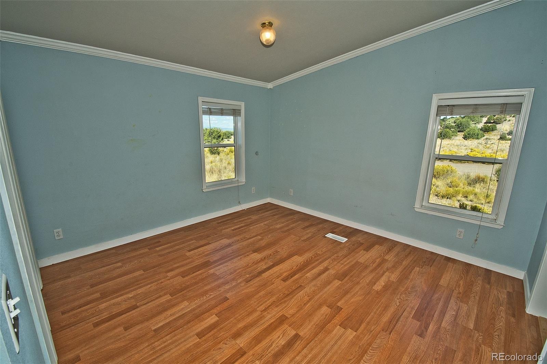
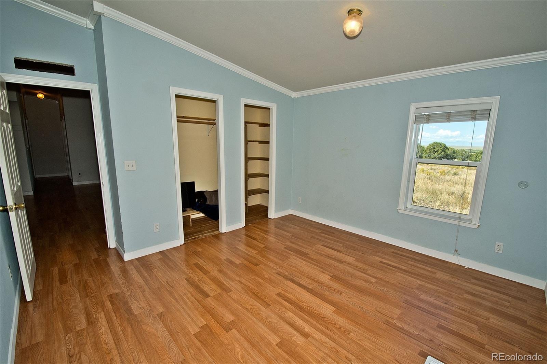
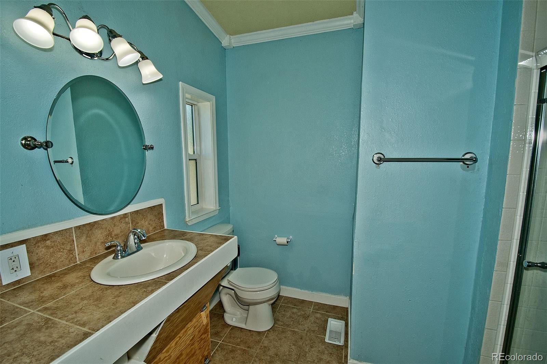
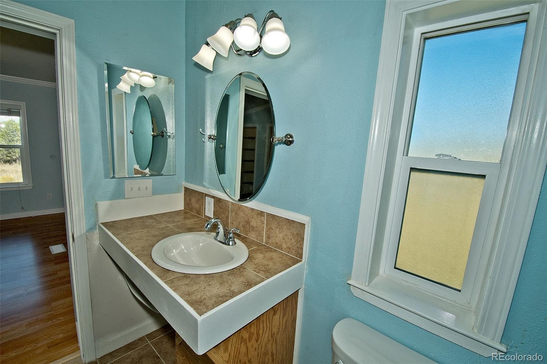
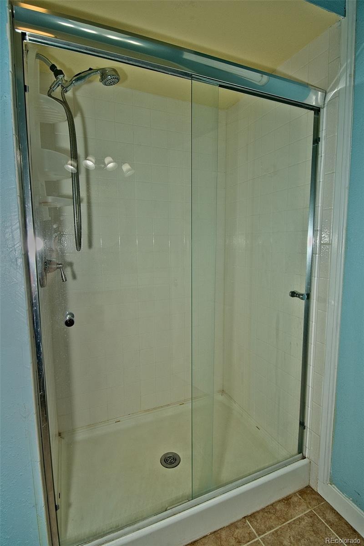
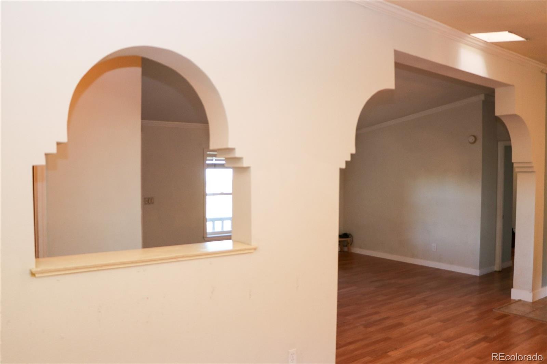
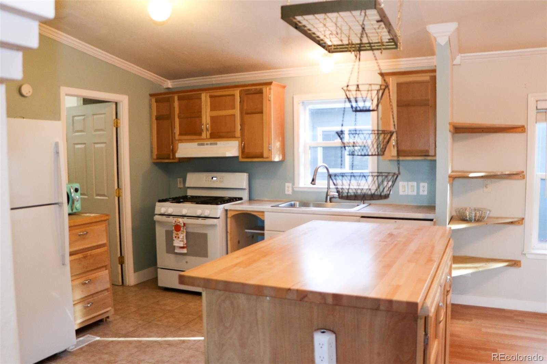
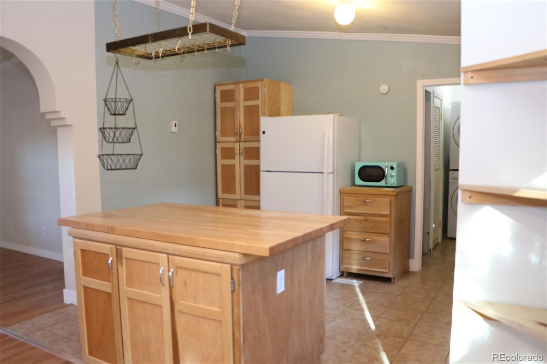
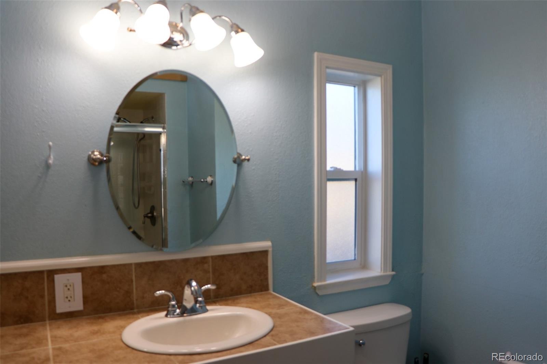
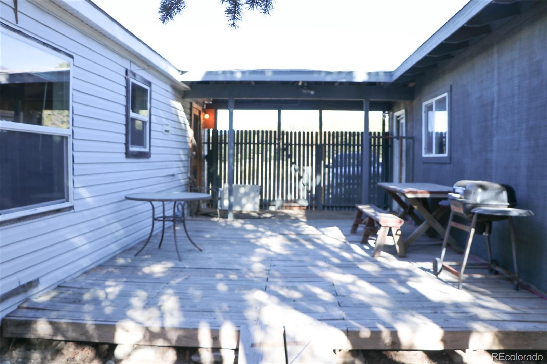
Bedrooms feature spacious closet space, with full bathrooms on both ends of the home. Nice custom architectural features adorn the archway. Full kitchen with ample cabinet space and counter space for the cook, with eat in island. Mud room from garage door, and back patio connecting the home and detached garage.
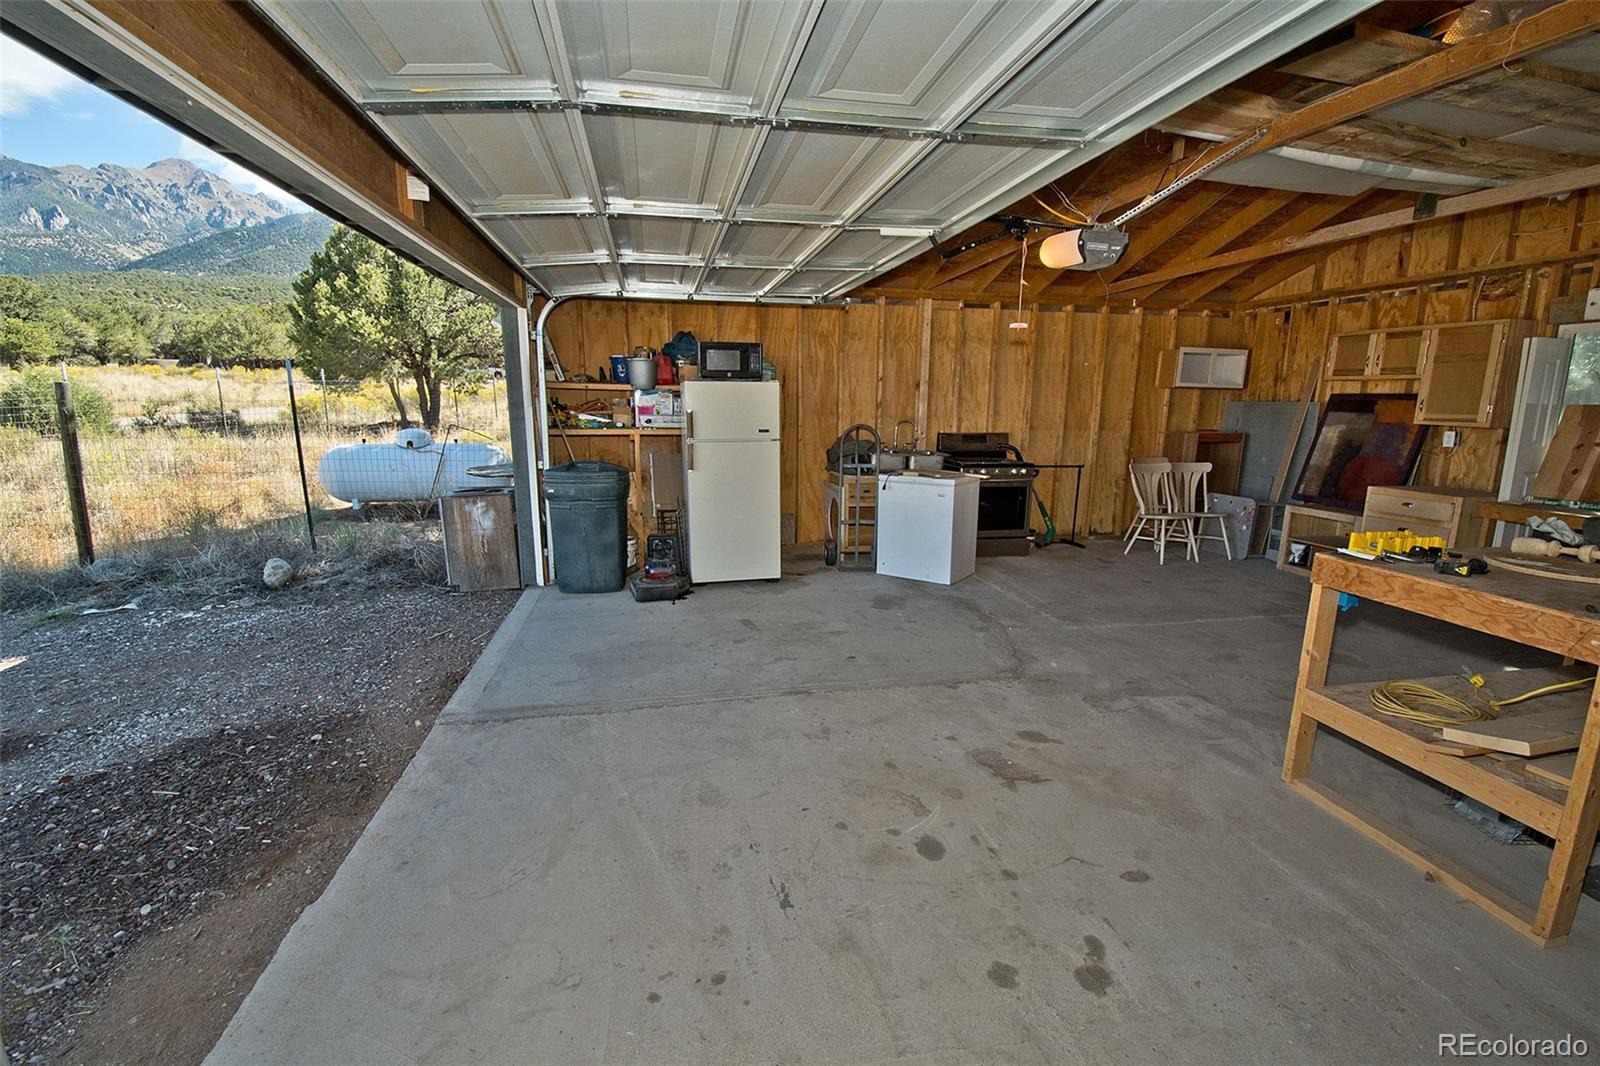
There is ample storage and work space in the 2 car garage. This home has a lot going for it! The good schools, close proximity to town, and quiet cul-de-sac make this home one to add to you list of "must see". This is a Dark Sky community, and the views at night will keep you mesmerized. Welcome home.
430 days on market
Listed by Shirley Motz · Mountainside Realty · shirleycrestonerealty@gmail.com,719-256-4444
Property Details
| Property Type | Residential |
| Sub Type | Single Family Residence |
| Status | Active |
| Price per Sq Ft | $236 |
| Subdivision | Baca Grande |
| MLS # | 9572616 |
| Days on Market | 430 |
| Bedrooms | 3 |
| Full Baths | 2 |
| Year Built | 1996 |
| Lot Size (Sq Ft) | 43,560 |
| Acres | 1 |
| HOA | Yes |
| HOA Fee | $690 |
| Annual Taxes | $1,368 |
| State | CO |
| County | Saguache |
| Zoning | residential |
| Interior Features | Breakfast Bar, Ceiling Fan(s), High Speed Internet, Kitchen Island, Open Floorplan, No Stairs |
| Heating | Forced Air |
| Cooling | None |
| Flooring | Laminate |
| Fireplaces | 1 |
| Fireplace Features | Great Room |
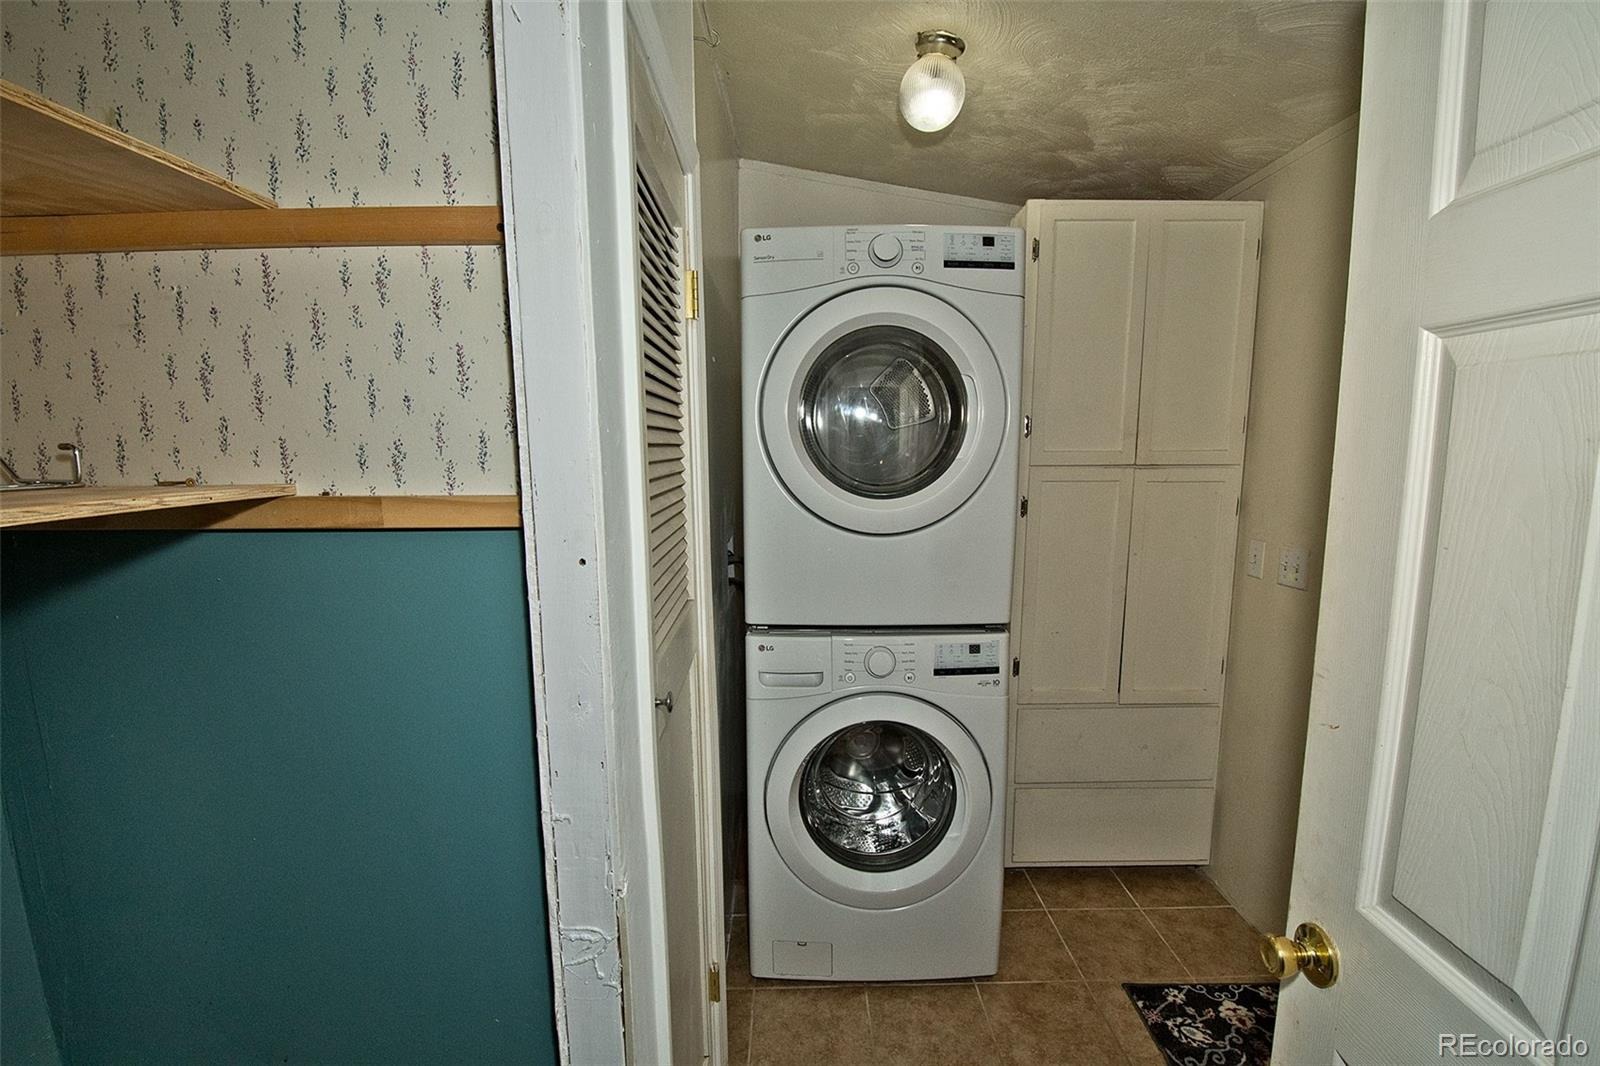
| Appliances | Dishwasher, Dryer, Oven, Range, Range Hood, Refrigerator, Washer |
| Exterior Features | Dog Run, Lighting, Private Yard |
| Garage | Yes |
| Garage Spaces | 2 |
| Parking Features | Driveway |
| Roof | Composition |
| Lot Features | Cul-De-Sac, Level, Many Trees, Foothills |
| Levels | One |
| Construction | Frame, Vinyl Siding |
| Sewer | Public Sewer |
| Water Source | Public |
| Senior Community | No |
| Special Conditions | None Known |
Location
Price History
| Date | Event | Price |
|---|---|---|
| 9/11/2025 |
Listed for sale Source: REcolorado® #9572616 |
$299,990 $236/sqft |

Based on information submitted to the MLS GRID as of November 15, 2026 at 1:43 AM MST. All data is obtained from various sources and may not have been verified by broker or MLS GRID. Supplied Open House Information is subject to change without notice. All information should be independently reviewed and verified for accuracy. Properties may or may not be listed by the office/agent presenting the information.
Thank you — a Mont Haus broker will be in touch shortly.
For Mont Haus agents and staff. Sign in with your Mont Haus Microsoft account and the Agent Portal opens in a new tab.
Sign in with MicrosoftNo Microsoft account yet? Ask Nikki Boxer, who sets up portal access.